Remax
Contact Marilyn & Wendy:
Phone: (309) 692-7272
marilyn@marilynkohn.com
Quick Search:  Enter Address or MLS #

Mobile Website
Marilyn Kohn & Wendy Kolbus RE/MAX Traders Unlimited


Residential
  • MLS# PA1271441
  • MLS# PA1271441
  • MLS# PA1271441
  • MLS# PA1271441
  • MLS# PA1271441
  • MLS# PA1271441
  • MLS# PA1271441
  • MLS# PA1271441
  • MLS# PA1271441
  • MLS# PA1271441
  • MLS# PA1271441
  • MLS# PA1271441
  • MLS# PA1271441
  • MLS# PA1271441
  • MLS# PA1271441
  • MLS# PA1271441
  • MLS# PA1271441
  • MLS# PA1271441
  • MLS# PA1271441
  • MLS# PA1271441
  • MLS# PA1271441
  • MLS# PA1271441
  • MLS# PA1271441
  • MLS# PA1271441
  • MLS# PA1271441
  • MLS# PA1271441
  • MLS# PA1271441
  • MLS# PA1271441
  • MLS# PA1271441
  • MLS# PA1271441
  • MLS# PA1271441
  • MLS# PA1271441
Click thumbnail to view photo
135 E HIGH POINT Road
Peoria, IL  61614
MLS #PA1271441
$ 389,900
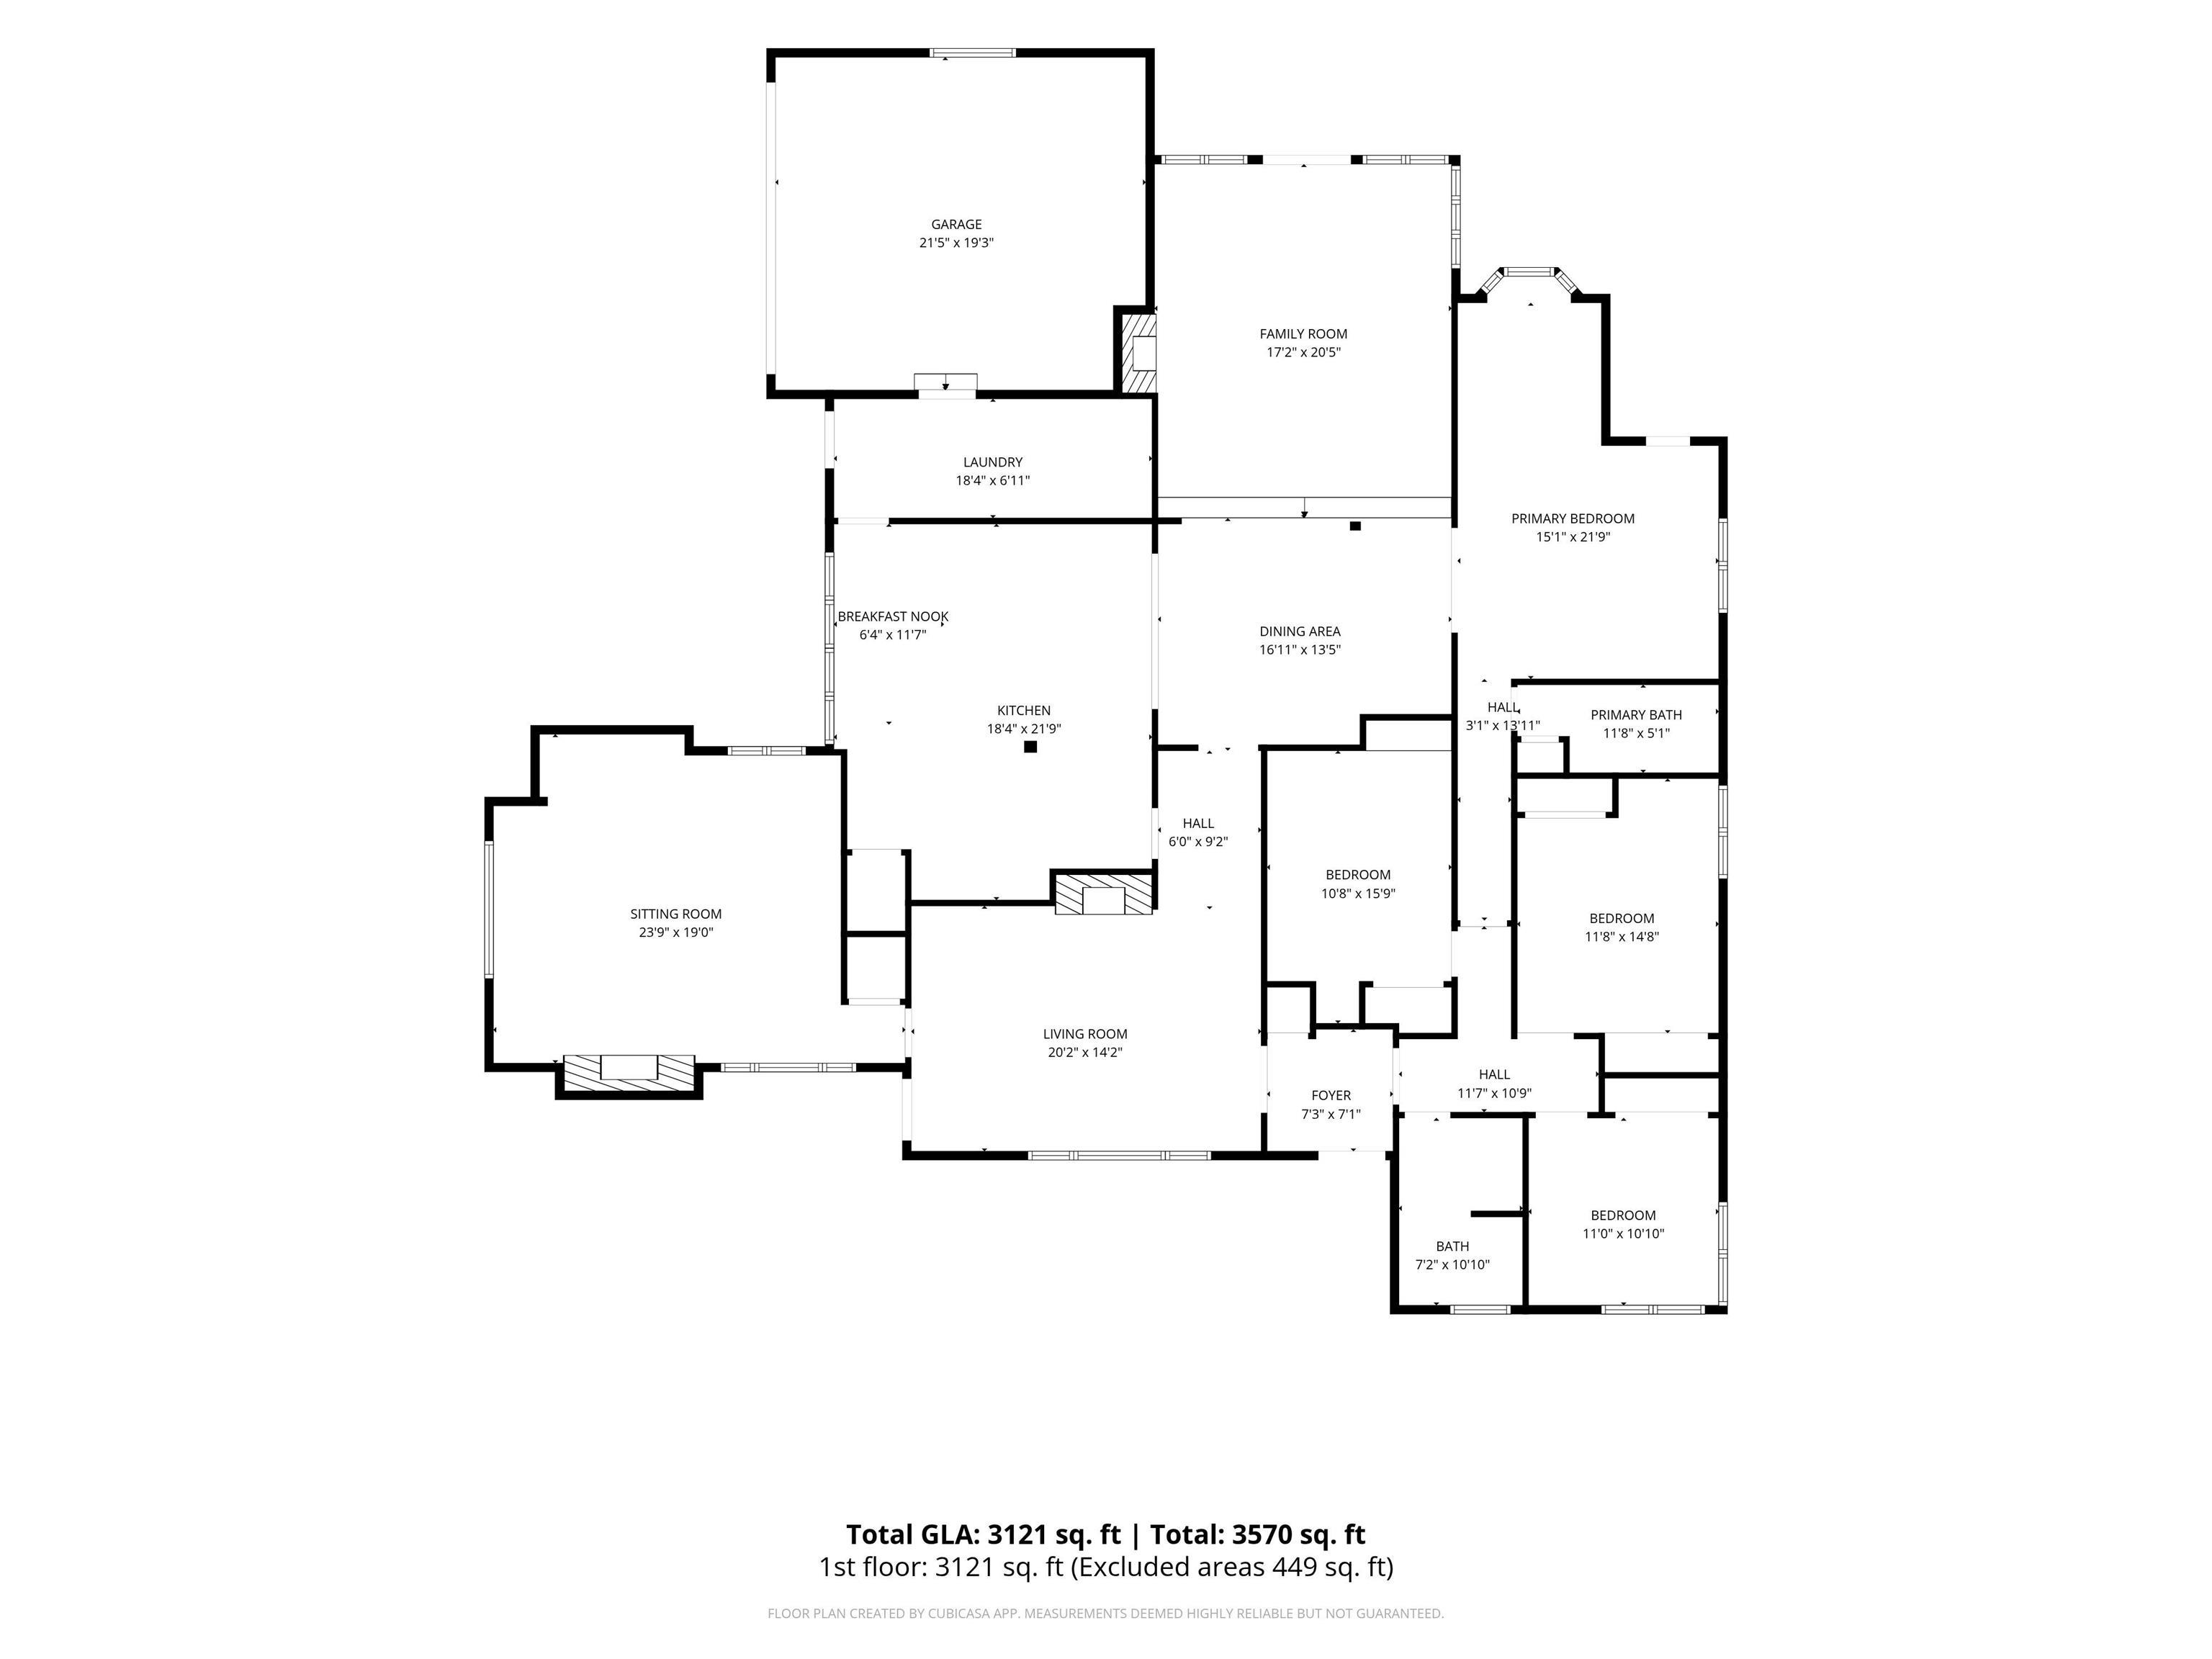
3121 Total Finished Sq. Ft.
400 Basement Sq. Ft.
4 Bed  /  2 Bath / 
 
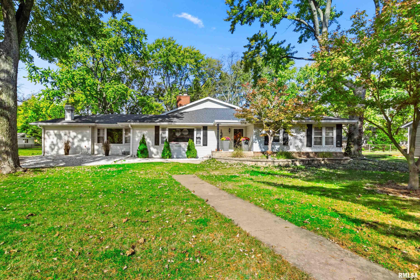
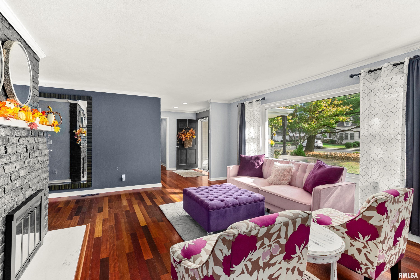
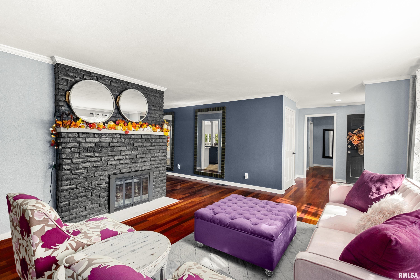
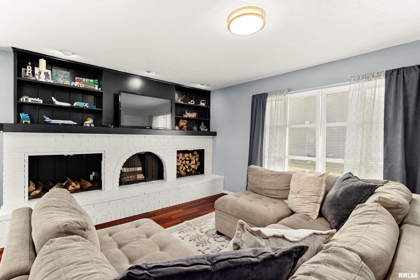
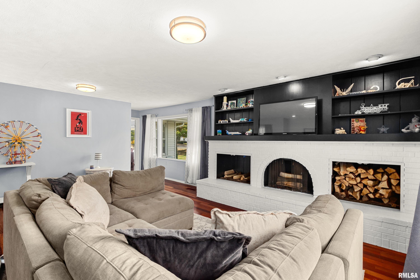
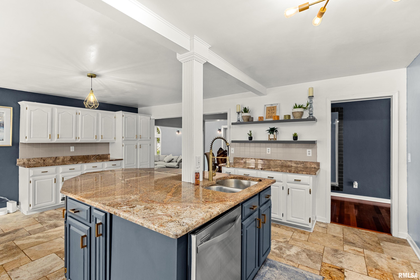
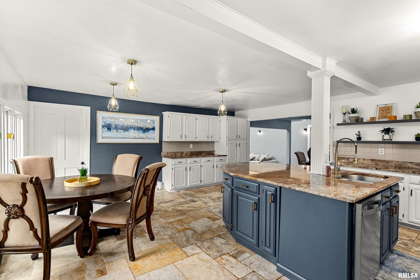
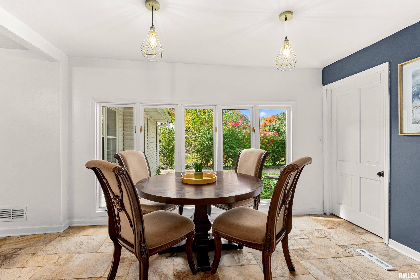
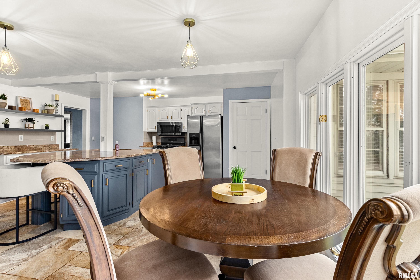
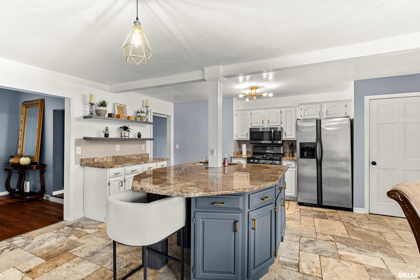
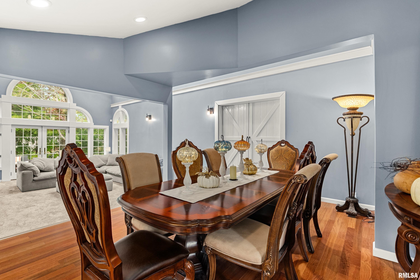
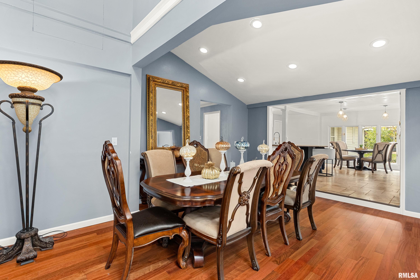
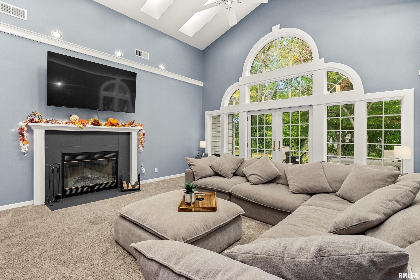
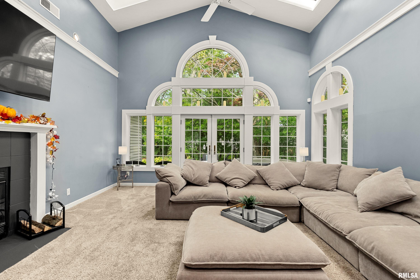
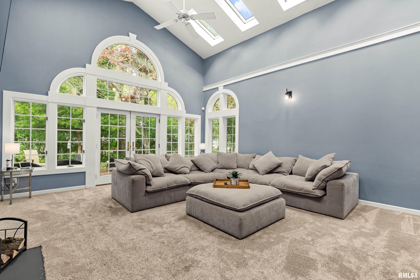
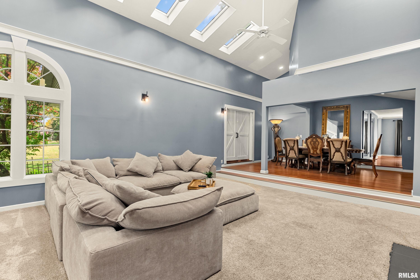
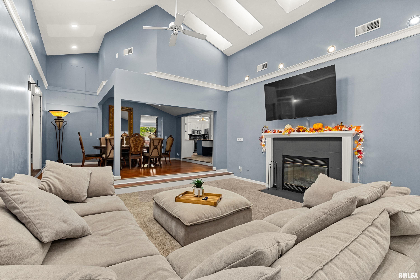
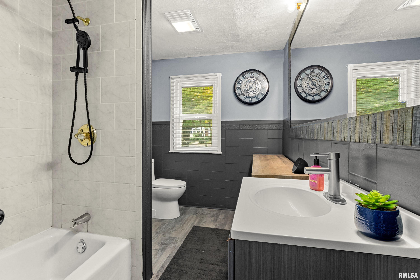
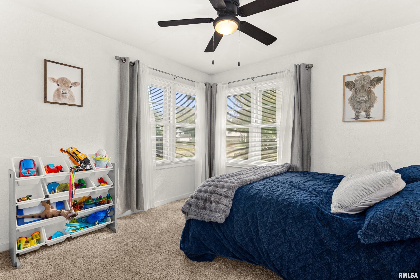
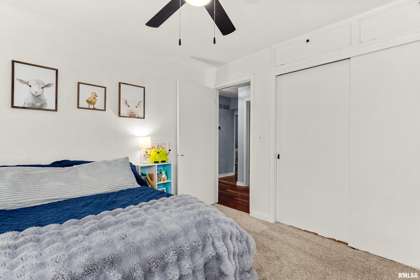
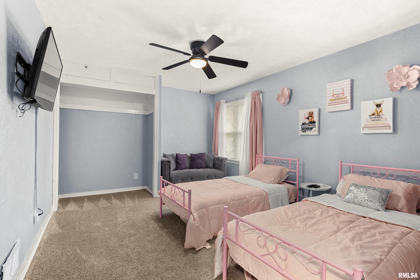
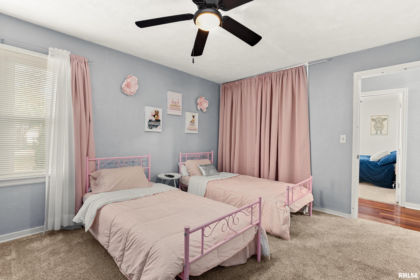
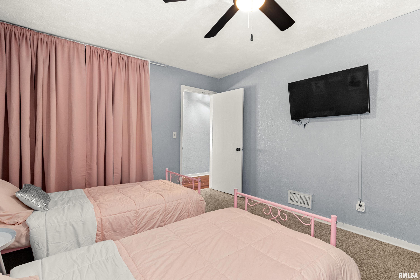
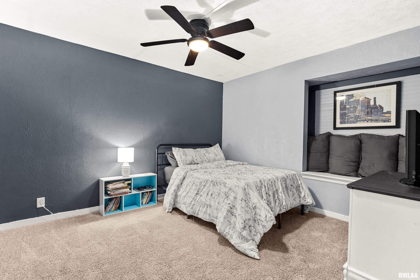
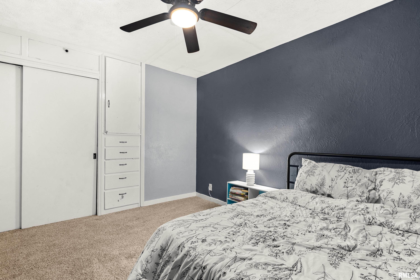
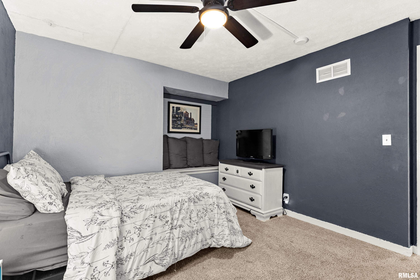
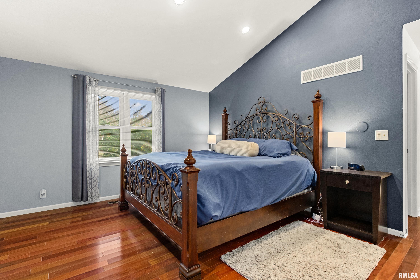
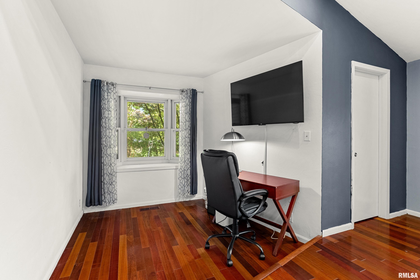
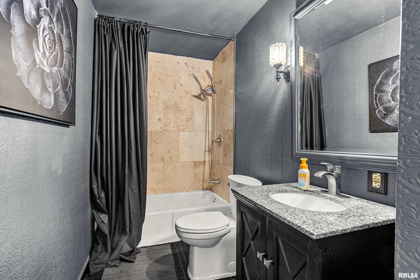
Discover comfort, character, and space in this inviting ranch-style home located in Peoria's established High Point subdivision. Offering more than 3,100 total finished square feet, this spacious residence features four bedrooms, two full bathrooms, and the flexibility to convert an additional living area into a potential fifth bedroom. The stunning great room is truly the heart of the home, featuring soaring vaulted ceilings, a dramatic wall of windows, numerous skylights, and a wood-burning fireplace. Abundant natural light and beautiful architectural details create a welcoming atmosphere that makes this house truly a home. Designed for both everyday living and entertaining, the home offers a spacious great room, separate living room, and additional family room. Three wood-burning fireplaces add warmth and character throughout. The generously sized kitchen features a center island, perfect for cooking, baking, and gathering with family and friends. The formal dining room was beautifully remodeled in 2026 with new hardwood flooring, while convenient main-floor laundry and a dedicated mudroom add everyday functionality. Fresh carpeting and paint throughout complement numerous significant improvements, including a new air conditioning unit (2025), new sewer line from the house to the street (2025), select replacement windows (2022), water heater (2020), and roof (2016). Call to schedule your private tour today!
 
 
Listing Features
Style Ranch
Exterior Vinyl Siding
Lot Description Level
Wooded
Total Sq Ft 3121
Total Finished Sq Ft 3,121
Total Basement Sq Ft 400
Apx. Lot Size 78x149x110x197
Year Built 1958
Fireplaces 3
Bathrooms
Bsmt Lower Main Upper Addtl Total
Full Baths 0 0 2 0 0 2
1/2 Baths 0 0 0 0 0 0
Bedroom Levels & Sizes
Bsmt Lower Main Upper Addtl
Master Bedroom 21' x 15'
Bedroom #2 14' x 12'
Bedroom #3 11' x 11'
Bedroom #4 15' x 10'
Room Levels & Sizes
Bsmt Lower Main Upper Addtl
Formal Dining 17' x 13'
Informal Dining 11' x 6'
Family Room 23' x 19'
Great Room 20' x 17'
Living Room 20' x 14'
Kitchen 21' x 18'
Laundry 18' x 7'
Garage 21'50" x 19'30"
Neighborhoods/Schools
Subdivision High Point
County Peoria
Elementary School Kellar
Middle School LibertyLMS
High School Richwoods
Amenities
Skylights Ceilings/Cath/Vault/Tray
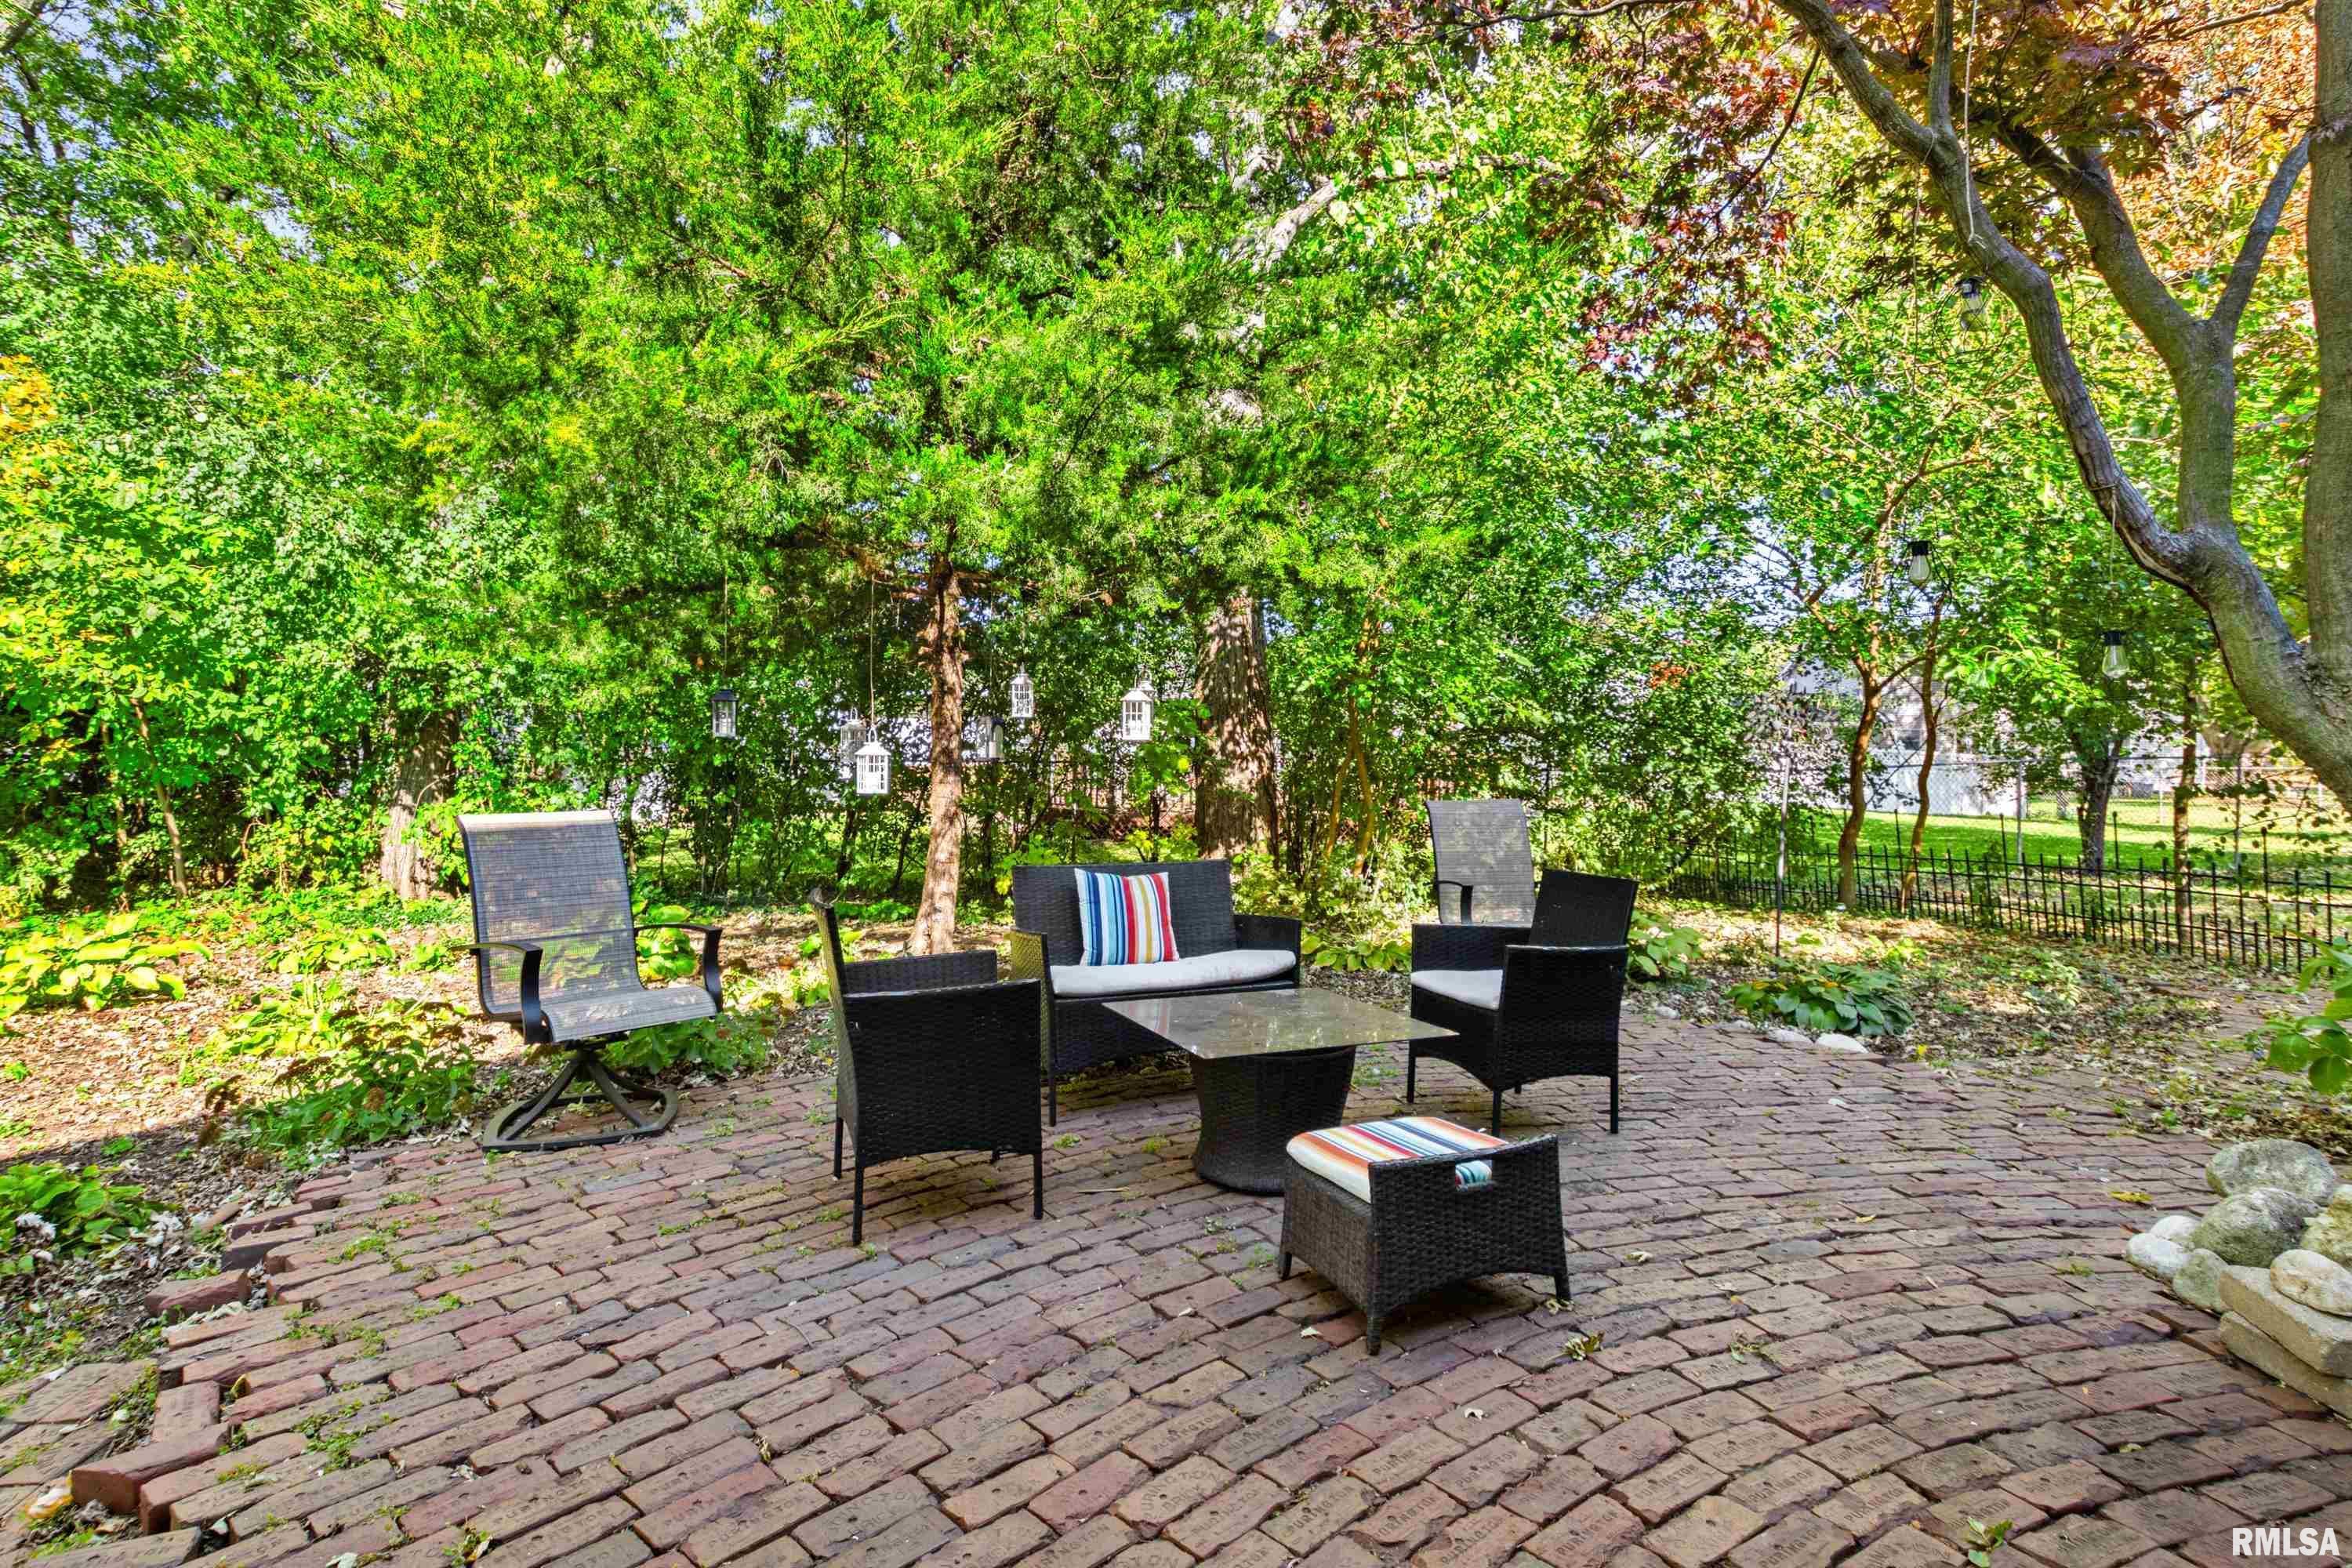
Patio
Kitchen/Dining
Dining Room/Formal Dining Room/Informal
Island Kitchen
Appliances
Dishwasher Microwave Oven
Range/Oven Refrigerator
Washer Dryer
Basement
Unfinished Crawl Space
Partial
Garage/Parking
Attached 2 car(s)
Fireplaces
Wood Burning Family Room
Great Room Living Room
Heating/Cooling
Gas Forced Air
Water Heater - Gas Central Air

Peoria Area Association of Realtors (PAAR) The accuracy of all information, regardless of source, including but not limited to square footages and lot sizes, is deemed reliable but is not guaranteed and should be independently verified through personal inspection and/or with the appropriate professionals.

Courtesy of Keller Williams Premier Realty
Last Updated on 11/12/2026 7:02:10 AM.


©Marilyn Kohn RE/MAX Traders Unlimited All Rights Reserved.
6811 N. Knoxville Ave., Suite C     Peoria, IL 61614
Privacy Policy
Real Estate The Institute for Luxury Home Marketing
Mobile Website