Remax
Contact Marilyn & Wendy:
Phone: (309) 692-7272
marilyn@marilynkohn.com
Quick Search:  Enter Address or MLS #

Mobile Website
Marilyn Kohn & Wendy Kolbus RE/MAX Traders Unlimited


Residential
  • MLS# PA1271781
  • MLS# PA1271781
  • MLS# PA1271781
  • MLS# PA1271781
  • MLS# PA1271781
  • MLS# PA1271781
  • MLS# PA1271781
  • MLS# PA1271781
  • MLS# PA1271781
  • MLS# PA1271781
  • MLS# PA1271781
  • MLS# PA1271781
  • MLS# PA1271781
  • MLS# PA1271781
  • MLS# PA1271781
  • MLS# PA1271781
  • MLS# PA1271781
  • MLS# PA1271781
  • MLS# PA1271781
  • MLS# PA1271781
  • MLS# PA1271781
  • MLS# PA1271781
  • MLS# PA1271781
  • MLS# PA1271781
  • MLS# PA1271781
  • MLS# PA1271781
  • MLS# PA1271781
  • MLS# PA1271781
  • MLS# PA1271781
  • MLS# PA1271781
  • MLS# PA1271781
  • MLS# PA1271781
  • MLS# PA1271781
  • MLS# PA1271781
  • MLS# PA1271781
  • MLS# PA1271781
  • MLS# PA1271781
  • MLS# PA1271781
  • MLS# PA1271781
  • MLS# PA1271781
  • MLS# PA1271781
  • MLS# PA1271781
  • MLS# PA1271781
  • MLS# PA1271781
  • MLS# PA1271781
  • MLS# PA1271781
  • MLS# PA1271781
  • MLS# PA1271781
  • MLS# PA1271781
  • MLS# PA1271781
Click thumbnail to view photo
3603 Pamela Drive
Bloomington, IL  61704
MLS #PA1271781
$ 509,900
2828 Total Finished Sq. Ft.
1379 Basement Sq. Ft.
4 Bed  /  2 Bath /  1 Half Bath
 
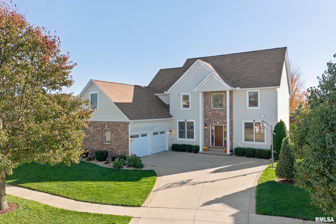
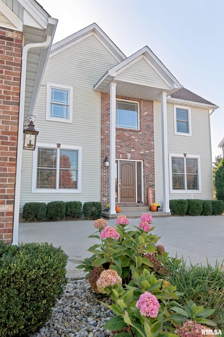
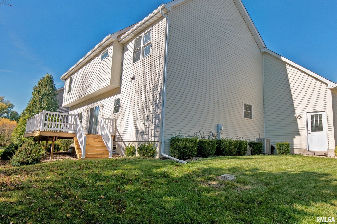
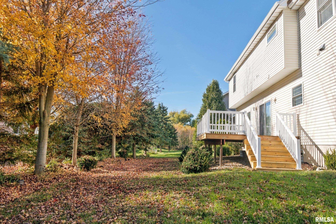
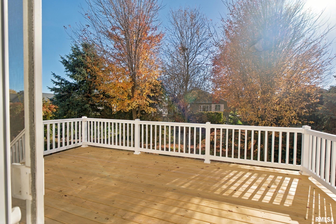
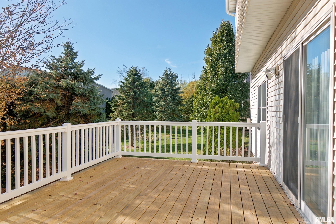
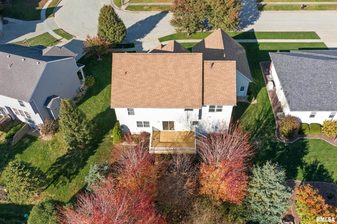
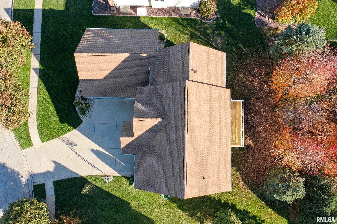
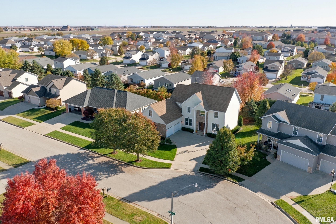
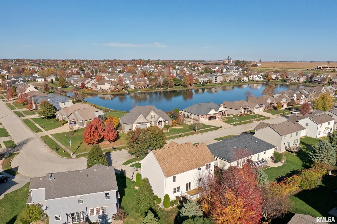
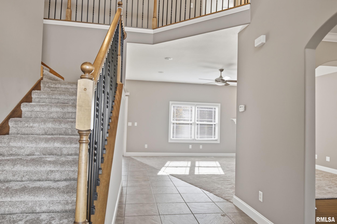
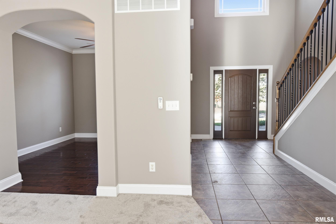
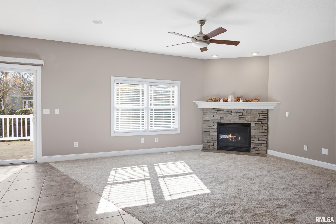
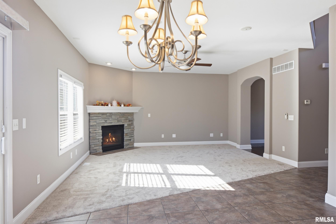
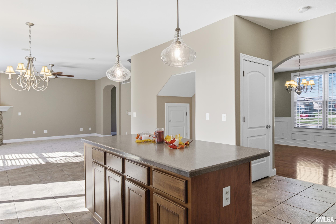
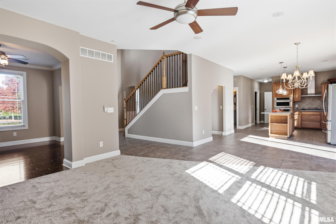
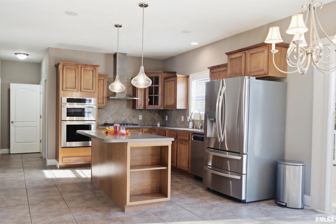
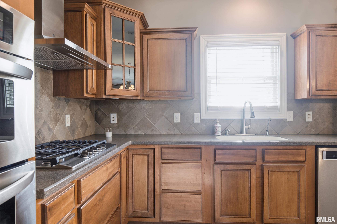
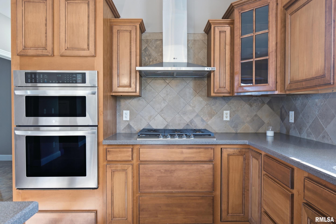
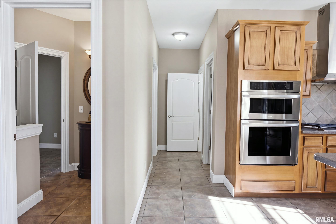
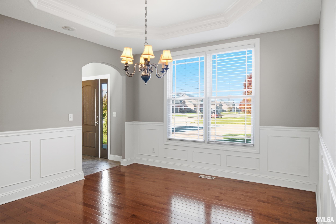
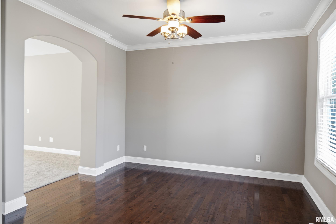
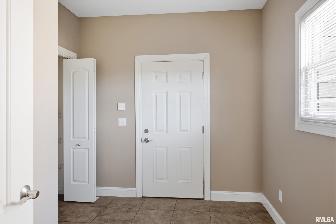
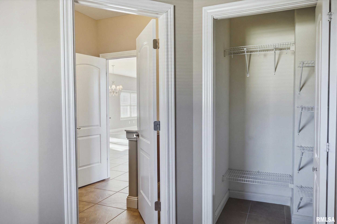
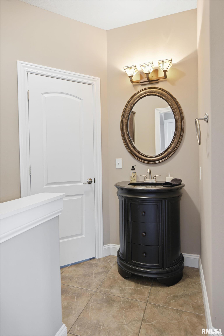
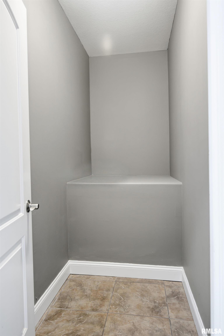
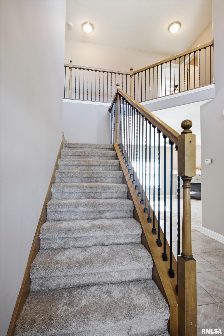
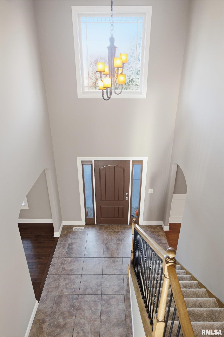
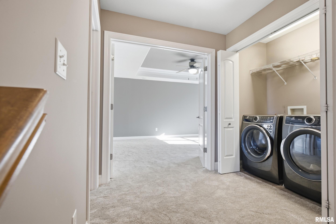
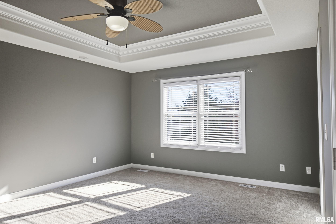
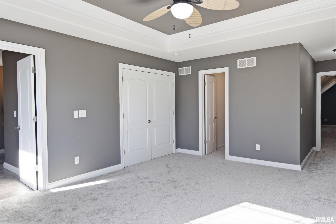
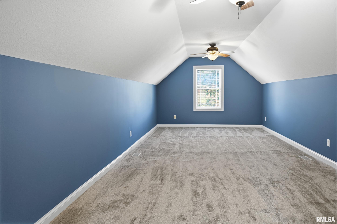
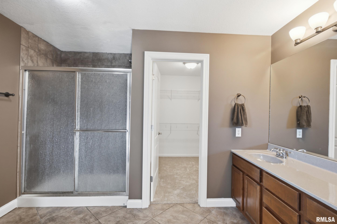
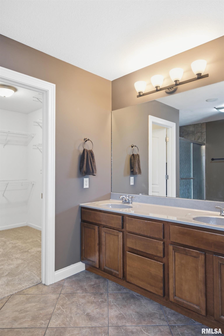
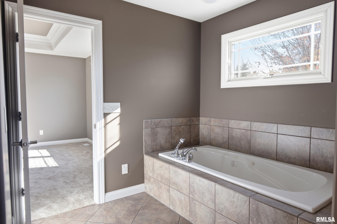
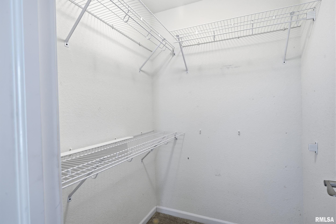
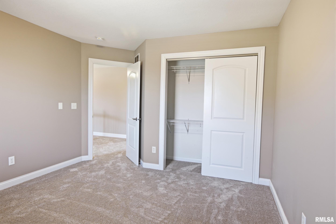
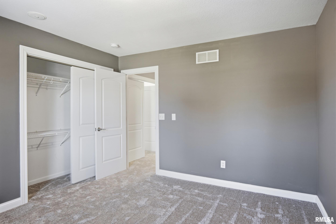
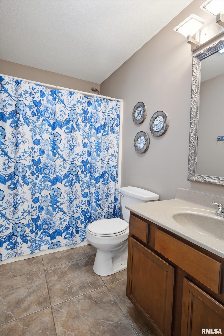
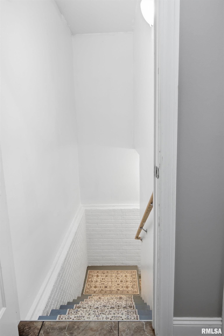
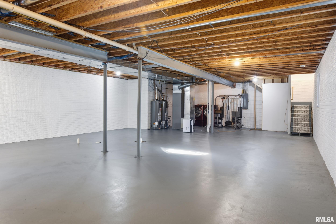
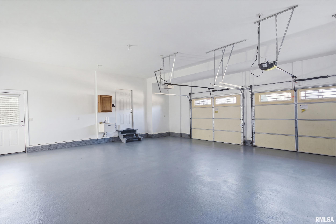
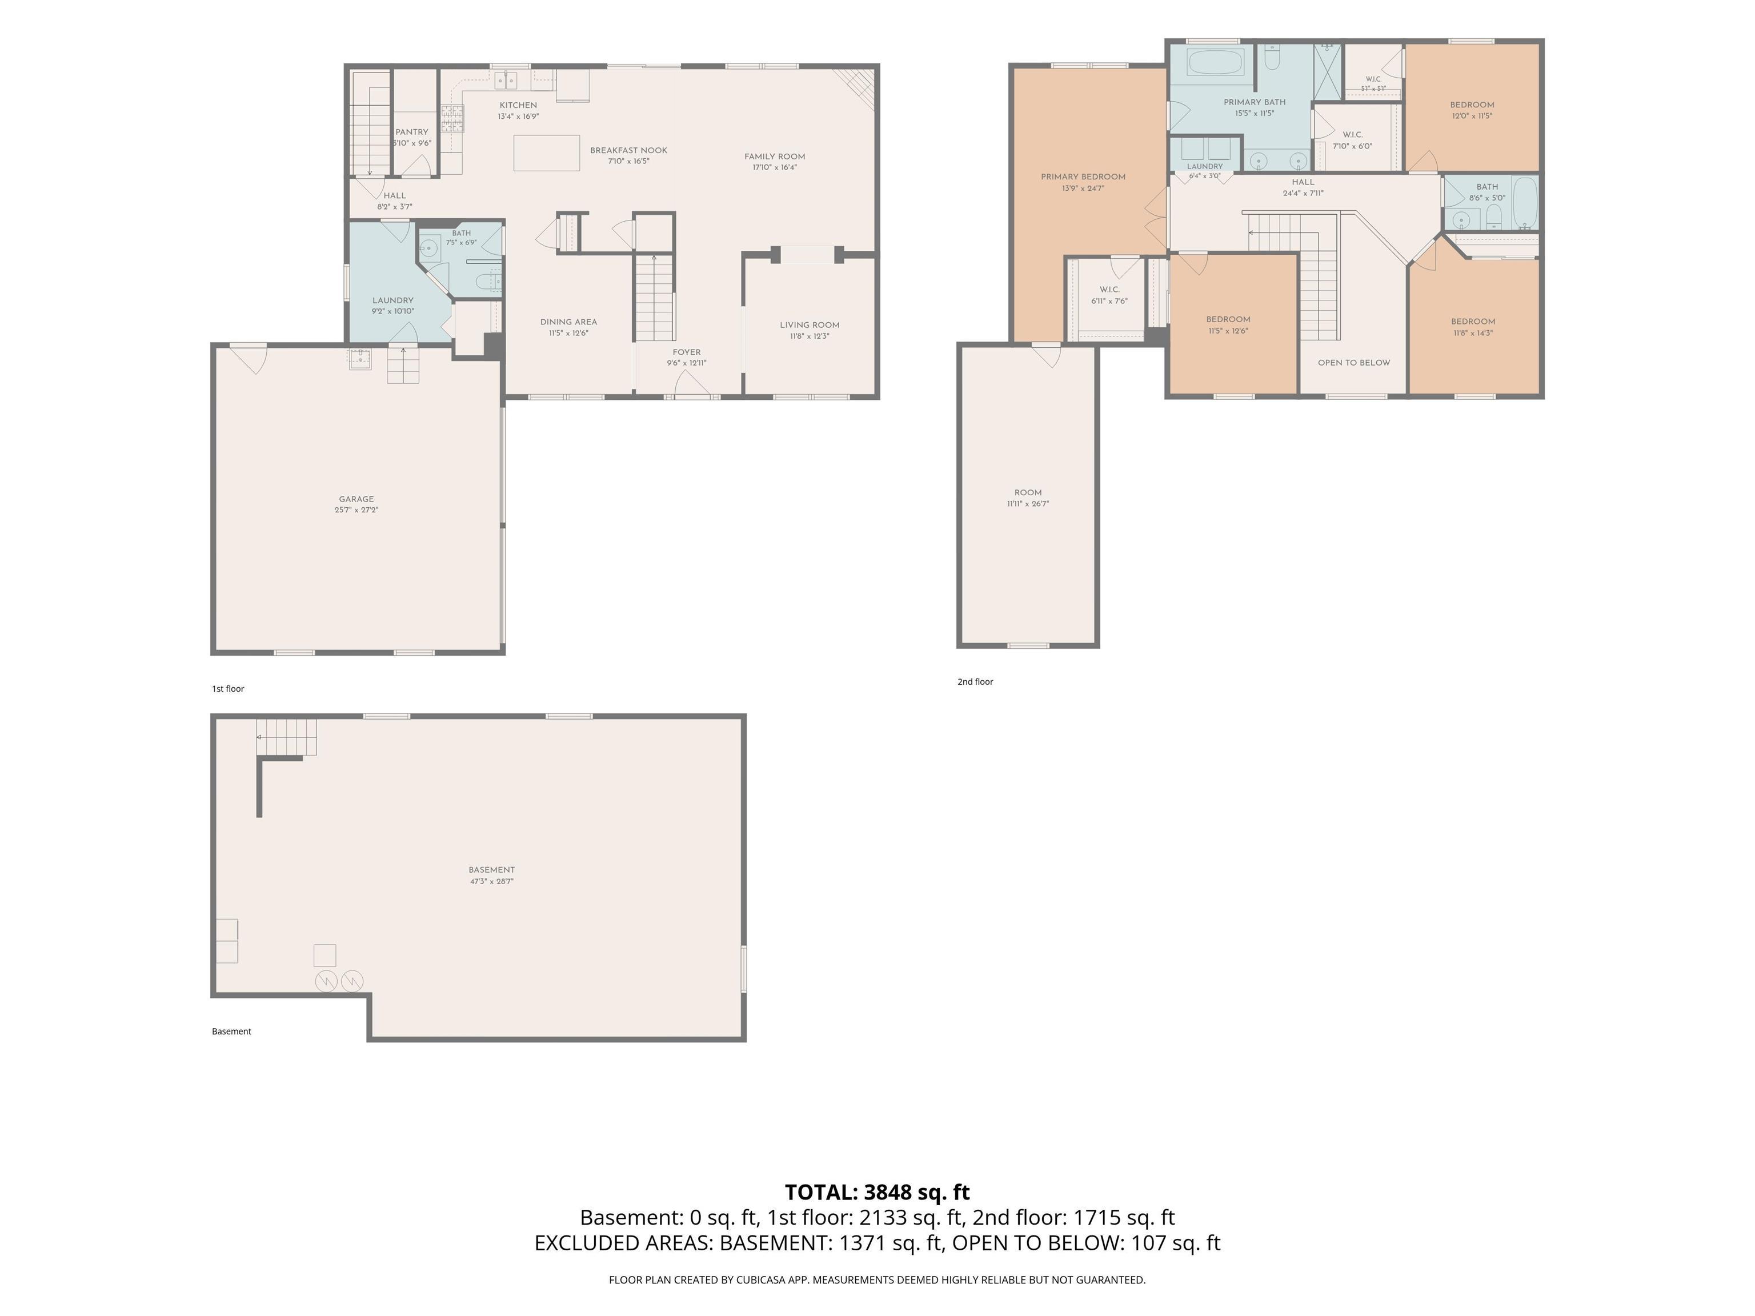
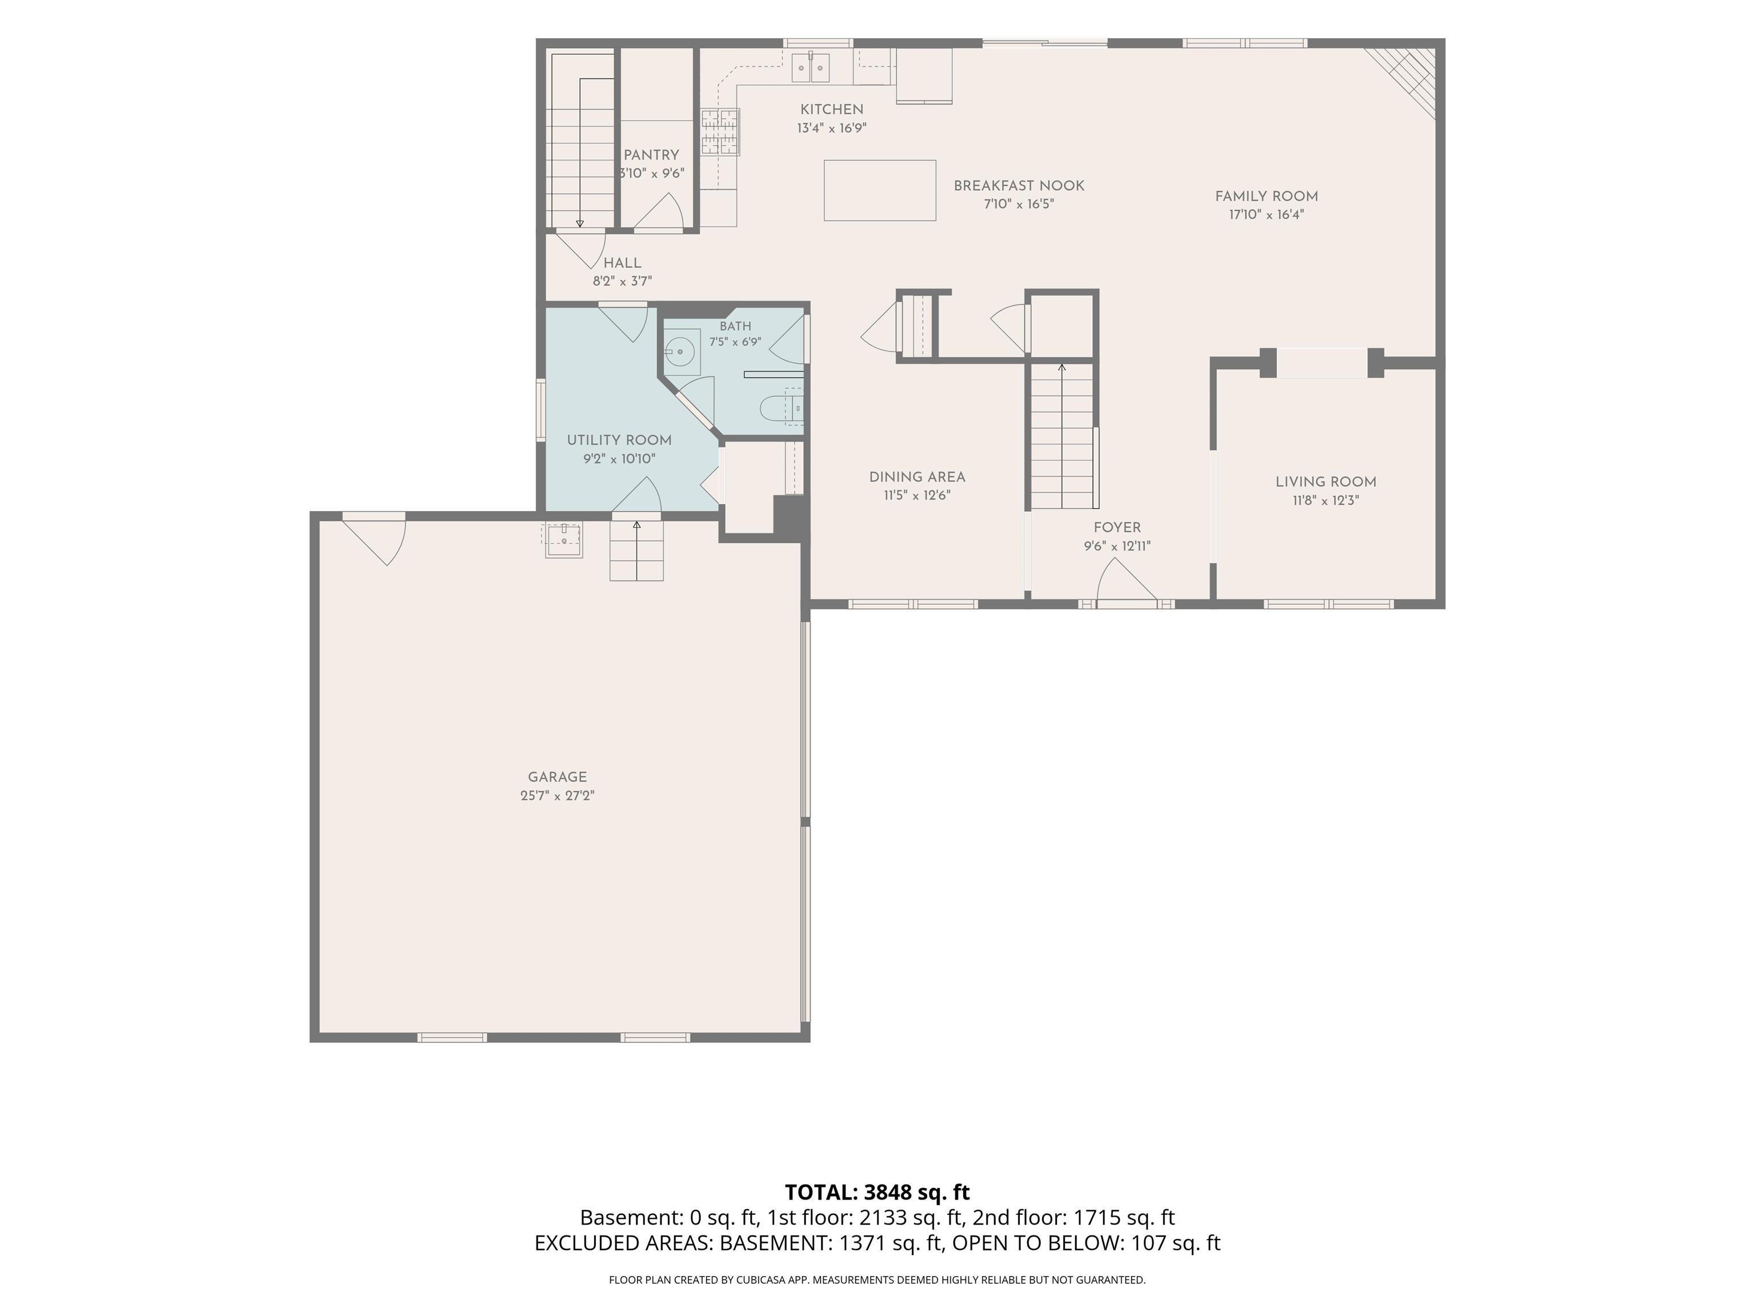
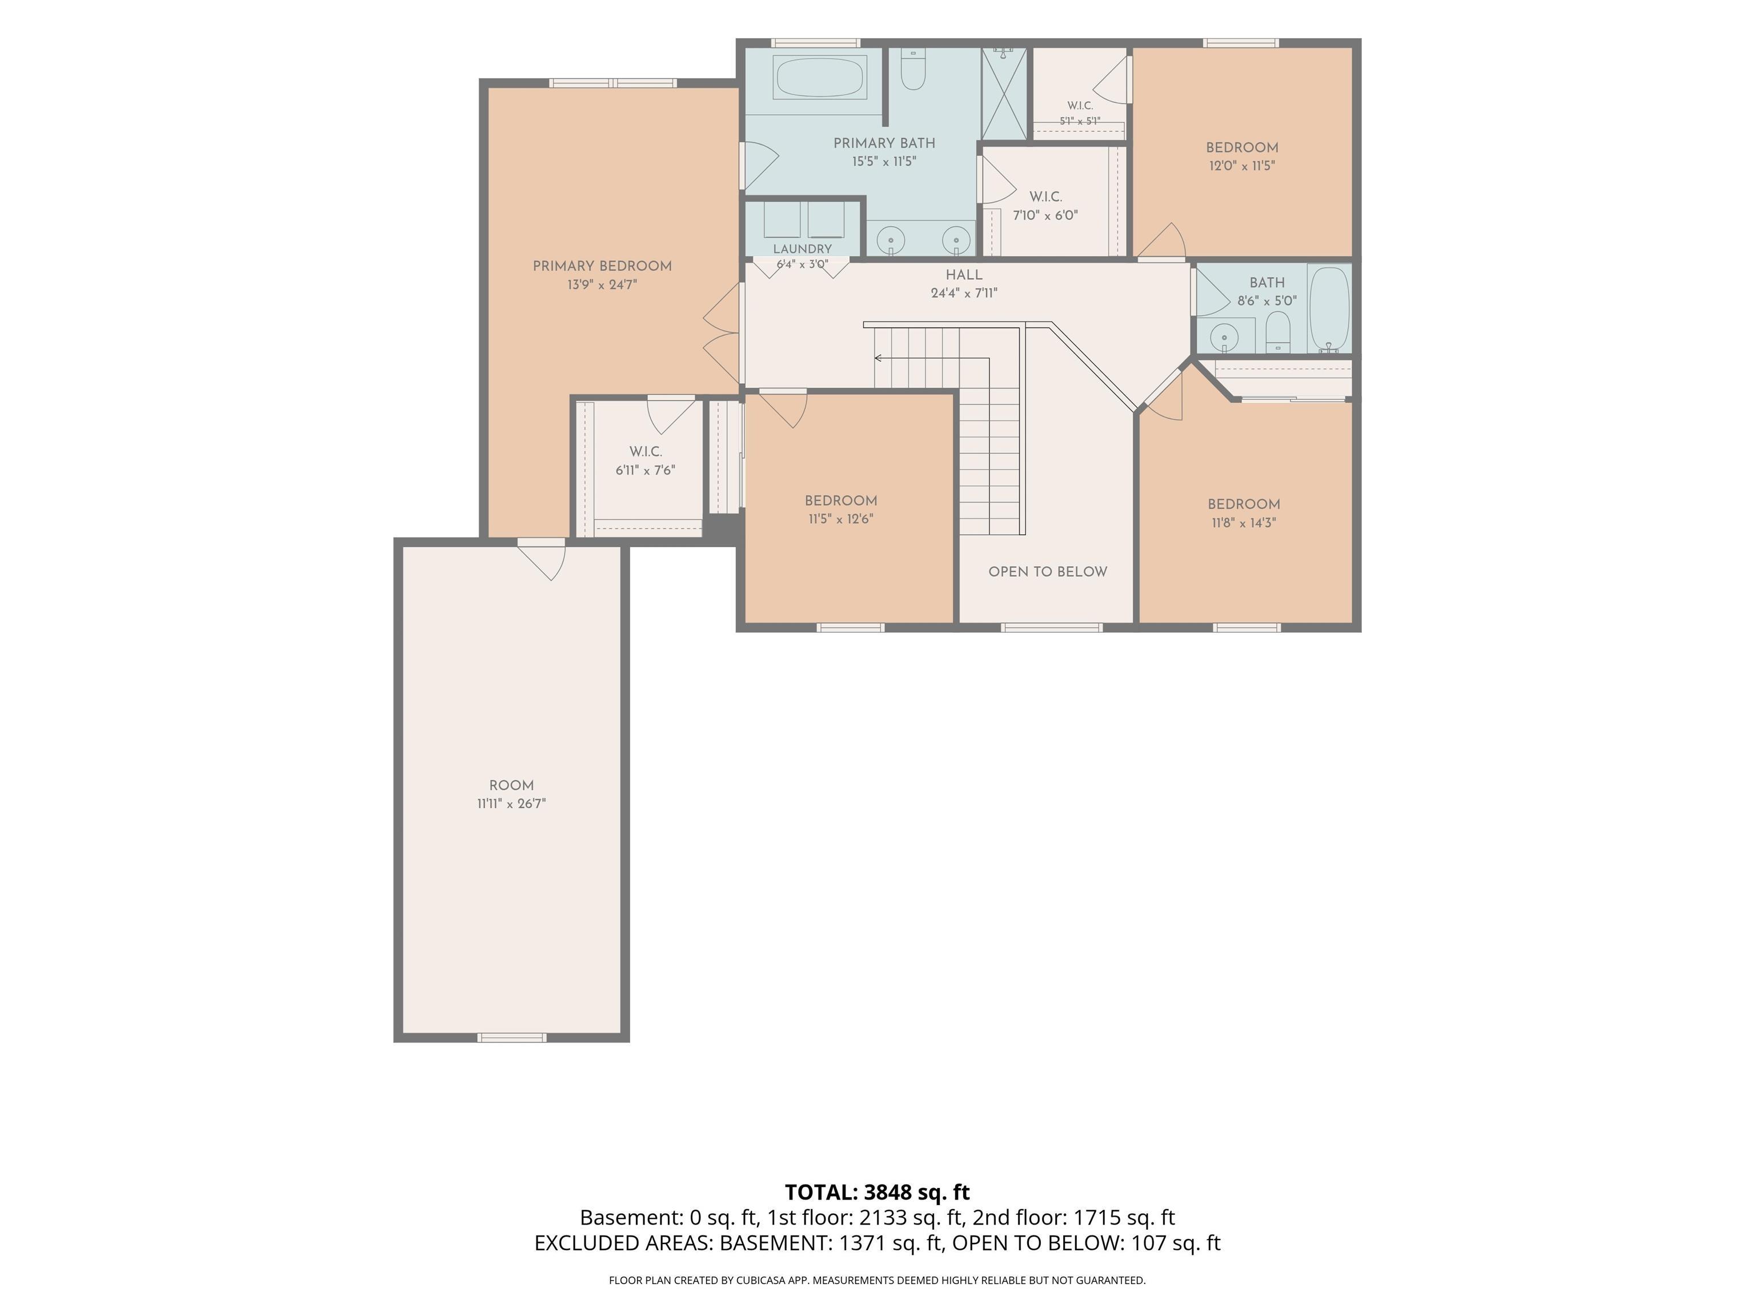
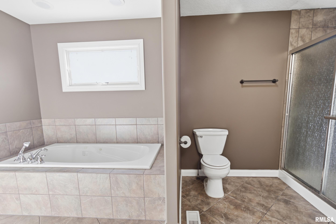
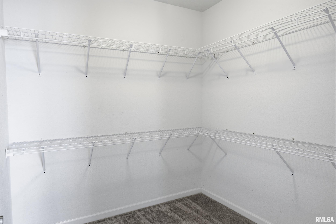
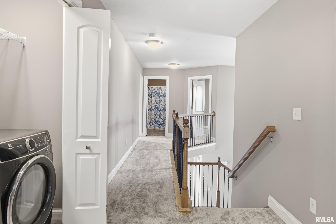
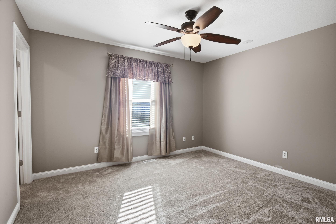
Welcome to 3603 Pamela Drive in desirable Sapphire Lake! This beautiful two-story home offers 4 bedrooms, 2 full and 1 half baths, and a spacious 2-car garage. The inviting two-story foyer leads to a thoughtfully designed floor plan featuring a formal dining room, sitting room/office, and spacious family room with a gas-log fireplace. The open kitchen offers an island, abundant cabinetry and pantry storage, and an adjoining eat-in area with sliding doors leading to the backyard deck. Upstairs, the impressive primary suite features a tray ceiling, French double doors, a large walk-in closet, and an expansive private bath with whirlpool tub, double sinks, and an additional walk-in closet. A versatile bonus room just off the primary suite offers endless possibilities for a home office, workout room, or additional living space. Three additional generously sized bedrooms and a full bath complete the upper level. The expansive 1,379-square-foot unfinished basement features high ceilings, three large windows, and plumbing already in place providing an excellent opportunity for the new owner to create additional living space tailored to their needs. Recent improvements include a new roof, fresh interior paint, new carpeting, updated kitchen appliances, new water heaters, and a new sump pump. Enjoy the convenience of a mudroom, abundant storage, mature landscaping, and a spacious deck overlooking the backyard. this exceptional home offers room to grow, entertain, and make your own!
 
 
Listing Features
Style 2+ Story
Exterior Brick Partial
Vinyl Siding
Lot Description Level
Total Sq Ft 2828
Total Finished Sq Ft 2,828
Total Basement Sq Ft 1379
Apx. Lot Size 82 X 116
Year Built 2006
Fireplaces 1
Bathrooms
Bsmt Lower Main Upper Addtl Total
Full Baths 0 0 0 2 0 2
1/2 Baths 0 0 1 0 0 1
Bedroom Levels & Sizes
Bsmt Lower Main Upper Addtl
Master Bedroom 17' x 13'40"
Bedroom #2 12'20" x 11'70"
Bedroom #3 12'40" x 11'40"
Bedroom #4 11'70" x 11'70"
Room Levels & Sizes
Bsmt Lower Main Upper Addtl
Den 12'30" x 11'70"
Formal Dining 12'40" x 12'
Family Room 18' x 16'40"
Kitchen 21'30" x 13'
11'30" x 9'
Garage 32' x 22'
Neighborhoods/Schools
Subdivision Sapphire Lake
County McLean
Elementary School
Middle School
High School Normal Community
Amenities
Solid Surface Counter Top Deck
Blinds Foyer 2 Story
Porch Ceiling Fan
Ceilings/Cath/Vault/Tray Garage Door Opener(s)
Kitchen/Dining
Dining Room/Formal Island Kitchen
Pantry
Appliances
Dishwasher Disposal
Hood/Fan Microwave Oven
Range/Oven Refrigerator
Washer Dryer
Basement
Unfinished Full
Garage/Parking
Attached 2 car(s)
Fireplaces
Gas Logs Family Room
Heating/Cooling
Gas Forced Air
Water Heater - Gas Central Air

Peoria Area Association of Realtors (PAAR) The accuracy of all information, regardless of source, including but not limited to square footages and lot sizes, is deemed reliable but is not guaranteed and should be independently verified through personal inspection and/or with the appropriate professionals.
Courtesy of Patriot Homes Real Estate
Last Updated on 11/12/2026 7:02:10 AM.

©Marilyn Kohn RE/MAX Traders Unlimited All Rights Reserved.
6811 N. Knoxville Ave., Suite C     Peoria, IL 61614
Privacy Policy
Real Estate The Institute for Luxury Home Marketing
Mobile Website