Remax
Contact Marilyn & Wendy:
Phone: (309) 692-7272
marilyn@marilynkohn.com
Quick Search:  Enter Address or MLS #

Mobile Website
Marilyn Kohn & Wendy Kolbus RE/MAX Traders Unlimited


Residential
  • MLS# PA1270126
  • MLS# PA1270126
  • MLS# PA1270126
  • MLS# PA1270126
  • MLS# PA1270126
  • MLS# PA1270126
  • MLS# PA1270126
  • MLS# PA1270126
  • MLS# PA1270126
  • MLS# PA1270126
  • MLS# PA1270126
  • MLS# PA1270126
  • MLS# PA1270126
  • MLS# PA1270126
  • MLS# PA1270126
  • MLS# PA1270126
  • MLS# PA1270126
  • MLS# PA1270126
  • MLS# PA1270126
  • MLS# PA1270126
  • MLS# PA1270126
  • MLS# PA1270126
  • MLS# PA1270126
  • MLS# PA1270126
  • MLS# PA1270126
  • MLS# PA1270126
  • MLS# PA1270126
  • MLS# PA1270126
  • MLS# PA1270126
  • MLS# PA1270126
  • MLS# PA1270126
  • MLS# PA1270126
  • MLS# PA1270126
  • MLS# PA1270126
  • MLS# PA1270126
  • MLS# PA1270126
  • MLS# PA1270126
  • MLS# PA1270126
  • MLS# PA1270126
  • MLS# PA1270126
  • MLS# PA1270126
  • MLS# PA1270126
  • MLS# PA1270126
  • MLS# PA1270126
  • MLS# PA1270126
  • MLS# PA1270126
  • MLS# PA1270126
  • MLS# PA1270126
  • MLS# PA1270126
  • MLS# PA1270126
Click thumbnail to view photo
12740 N 1050th Road
Macomb, IL  61455
MLS #PA1270126
$ 354,900
3471 Total Finished Sq. Ft.
3 Bed  /  2 Bath / 
 
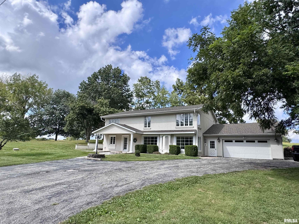
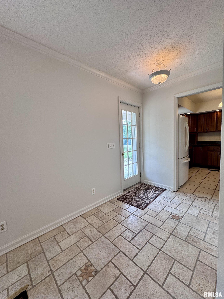
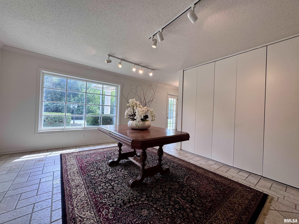
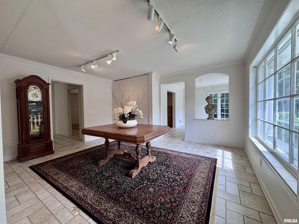
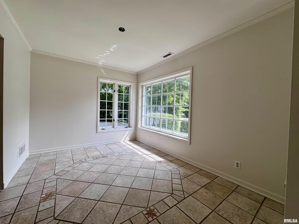
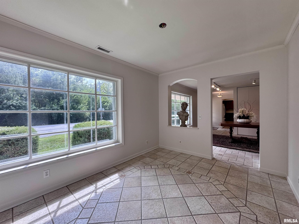
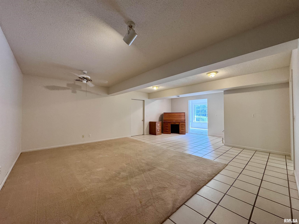
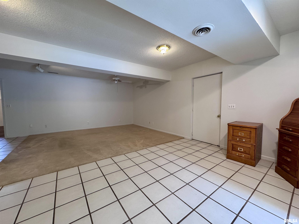
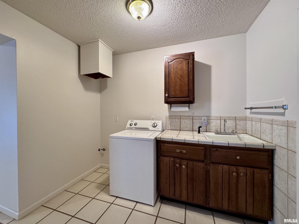
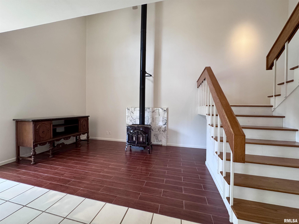
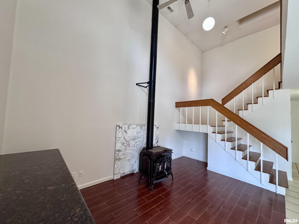
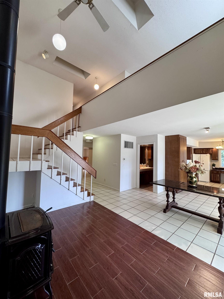
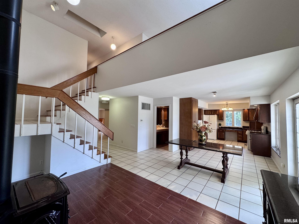
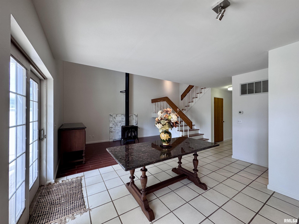
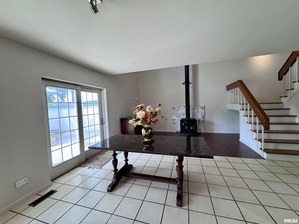
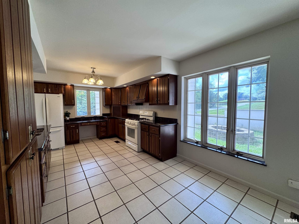
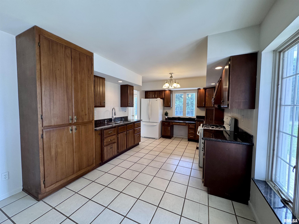
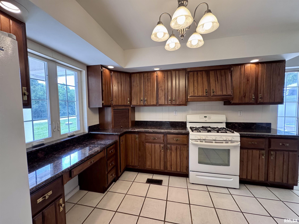
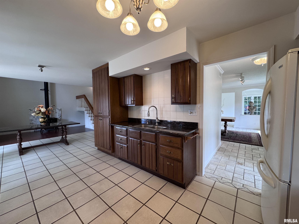
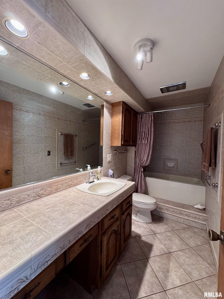
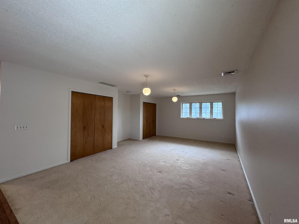
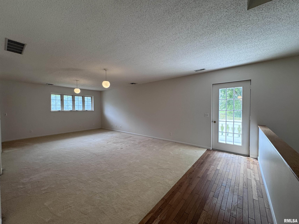
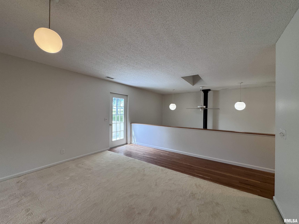
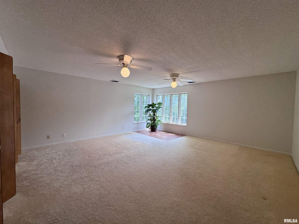
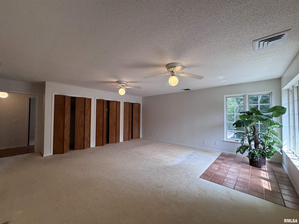
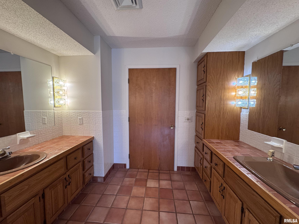
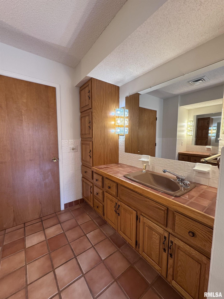
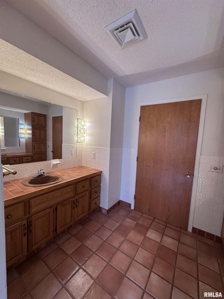
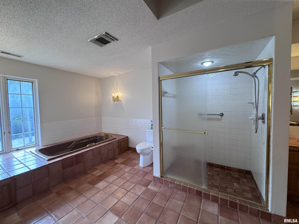
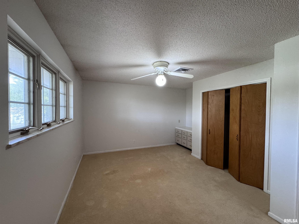
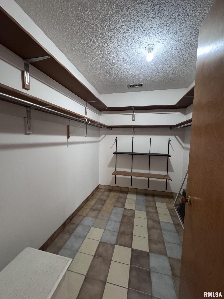
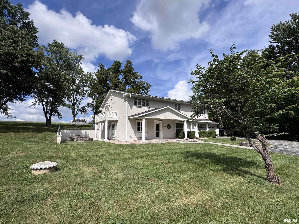
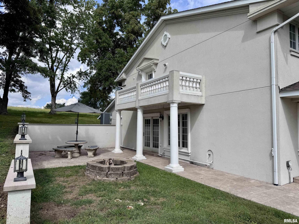
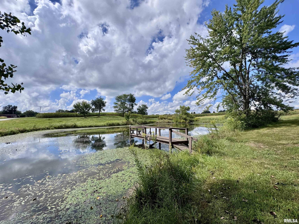
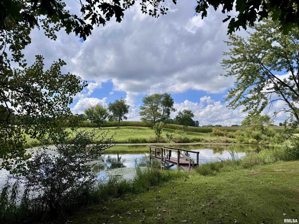
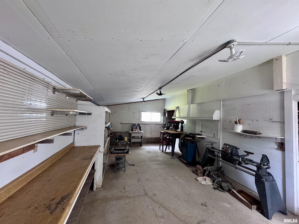
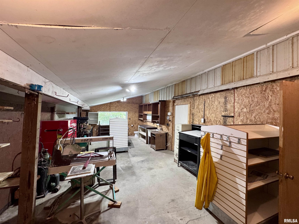
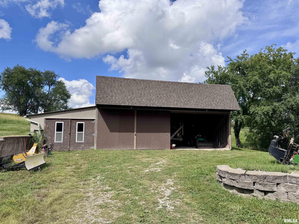
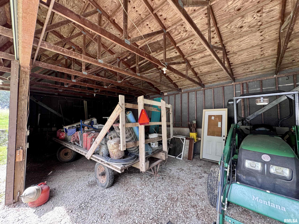
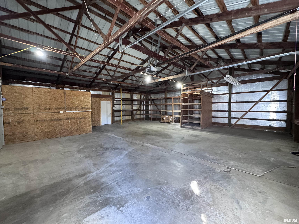
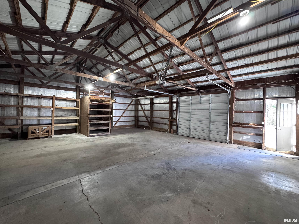
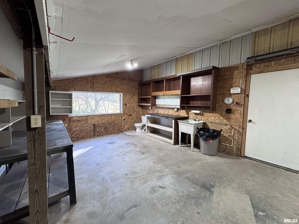
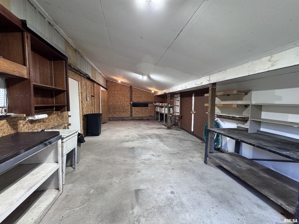
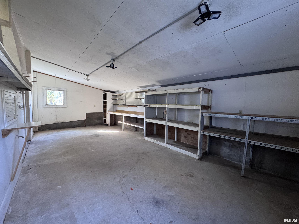
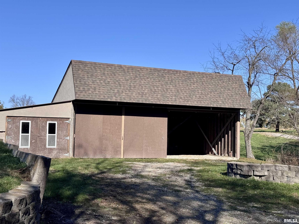
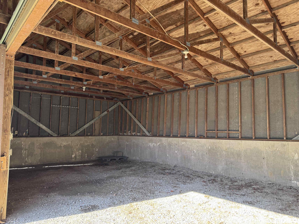
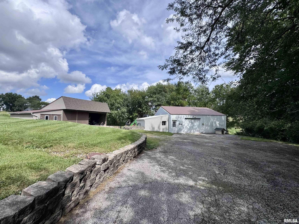
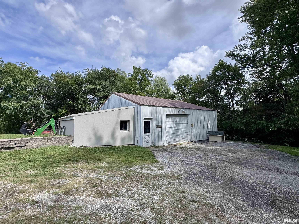
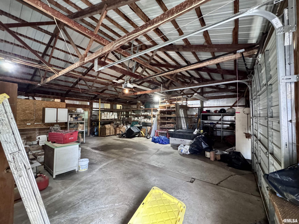
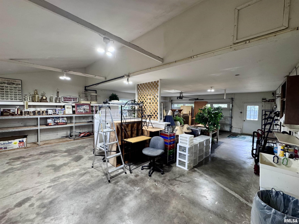
This rare find sits on 6 scenic acres on the south side of Macomb, blending country beauty with a short drive to schools and stores. Connected to rural water, it works wonderfully as a move-in-ready estate, a hobby farm, or a live-work setup. Previously, the property had horses; the land can easily be converted into a ranchette or farmette, with potential property tax benefits. A large barn offers equipment storage and livestock shelter, while a permanent pond provides water plus great swimming and fishing. Enjoy stunning sunrises and sunsets, hay-growing acreage, and space for gardens and trees. Ideal for a home business with potential tax deductions, the layout formerly housed a tile and marble company. Two front rooms serve as offices or showrooms, paired with concealed storage in the middle room to preserve a residential feel after hours. A backroom, garage, and outbuildings provide ample workshop and storage space. Inside, easy updates unlock huge potential for a large or multigenerational family. Reimagine the spacious kitchen and wood-burning stove area as an open living hub, using the existing granite tabletop as a custom bar. Expand to four bedrooms by dividing the loft, add a bath in the upstairs storage closet, or convert the back living room into a main-floor suite. There is even room to build a second residence on the grounds.
 
 
Listing Features
Style 2+ Story
Exterior Stucco
Lot Description Agricultural
Lake/Pond
Total Sq Ft 3471
Total Finished Sq Ft 3,471
Apx. Lot Size 650X405
Year Built 1983
Fireplaces 1
Bathrooms
Bsmt Lower Main Upper Addtl Total
Full Baths 0 0 1 1 0 2
1/2 Baths 0 0 0 0 0 0
Bedroom Levels & Sizes
Bsmt Lower Main Upper Addtl
Master Bedroom 18'6" x 18'4"
Bedroom #2 15'11" x 13'5"
Bedroom #3 21'4" x 13'8"
Room Levels & Sizes
Bsmt Lower Main Upper Addtl
Den 12'8" x 9'7"
Formal Dining 15'7" x 11'5"
Informal Dining 10'9" x 10'
Family Room 14' x 9'
Living Room 24'6" x 18'2"
Rec Room 31'11" x 14'
Kitchen 15'6" x 10'9"
Laundry 9' x 4'6"
13'11" x 12'6"
Garage 39'8" x 25'
Neighborhoods/Schools
Subdivision Macomb
County McDonough
Elementary School
Middle School
High School Macomb
Amenities
Pond Deck
Outbuilding(s) Patio
Kitchen/Dining
Eat-In Kitchen
Appliances
Range/Oven Refrigerator
Washer Dryer
Basement
None
Garage/Parking
Oversized Attached
3 car(s)
Fireplaces
Wood Burning Stove Family Room
Heating/Cooling
Propane Forced Air
Central Air

Peoria Area Association of Realtors (PAAR) The accuracy of all information, regardless of source, including but not limited to square footages and lot sizes, is deemed reliable but is not guaranteed and should be independently verified through personal inspection and/or with the appropriate professionals.
Courtesy of C21 Purdum-Epperson Inc
Last Updated on 11/17/2026 5:14:14 PM.


©Marilyn Kohn RE/MAX Traders Unlimited All Rights Reserved.
6811 N. Knoxville Ave., Suite C     Peoria, IL 61614
Privacy Policy
Real Estate The Institute for Luxury Home Marketing
Mobile Website