Remax
Contact Marilyn & Wendy:
Phone: (309) 692-7272
marilyn@marilynkohn.com
Quick Search:  Enter Address or MLS #

Mobile Website
Marilyn Kohn & Wendy Kolbus RE/MAX Traders Unlimited


Residential
  • MLS# PA1271750
  • MLS# PA1271750
  • MLS# PA1271750
  • MLS# PA1271750
  • MLS# PA1271750
  • MLS# PA1271750
  • MLS# PA1271750
  • MLS# PA1271750
  • MLS# PA1271750
  • MLS# PA1271750
  • MLS# PA1271750
  • MLS# PA1271750
  • MLS# PA1271750
  • MLS# PA1271750
  • MLS# PA1271750
  • MLS# PA1271750
  • MLS# PA1271750
  • MLS# PA1271750
  • MLS# PA1271750
  • MLS# PA1271750
  • MLS# PA1271750
  • MLS# PA1271750
  • MLS# PA1271750
  • MLS# PA1271750
  • MLS# PA1271750
  • MLS# PA1271750
  • MLS# PA1271750
  • MLS# PA1271750
  • MLS# PA1271750
  • MLS# PA1271750
  • MLS# PA1271750
  • MLS# PA1271750
  • MLS# PA1271750
  • MLS# PA1271750
  • MLS# PA1271750
  • MLS# PA1271750
  • MLS# PA1271750
  • MLS# PA1271750
  • MLS# PA1271750
  • MLS# PA1271750
  • MLS# PA1271750
  • MLS# PA1271750
  • MLS# PA1271750
  • MLS# PA1271750
  • MLS# PA1271750
  • MLS# PA1271750
  • MLS# PA1271750
Click thumbnail to view photo
4632 Swanwick Rice Road
Pinckneyville, IL  62274
MLS #PA1271750
$ 420,000
3117 Total Finished Sq. Ft.
1549 Basement Sq. Ft.
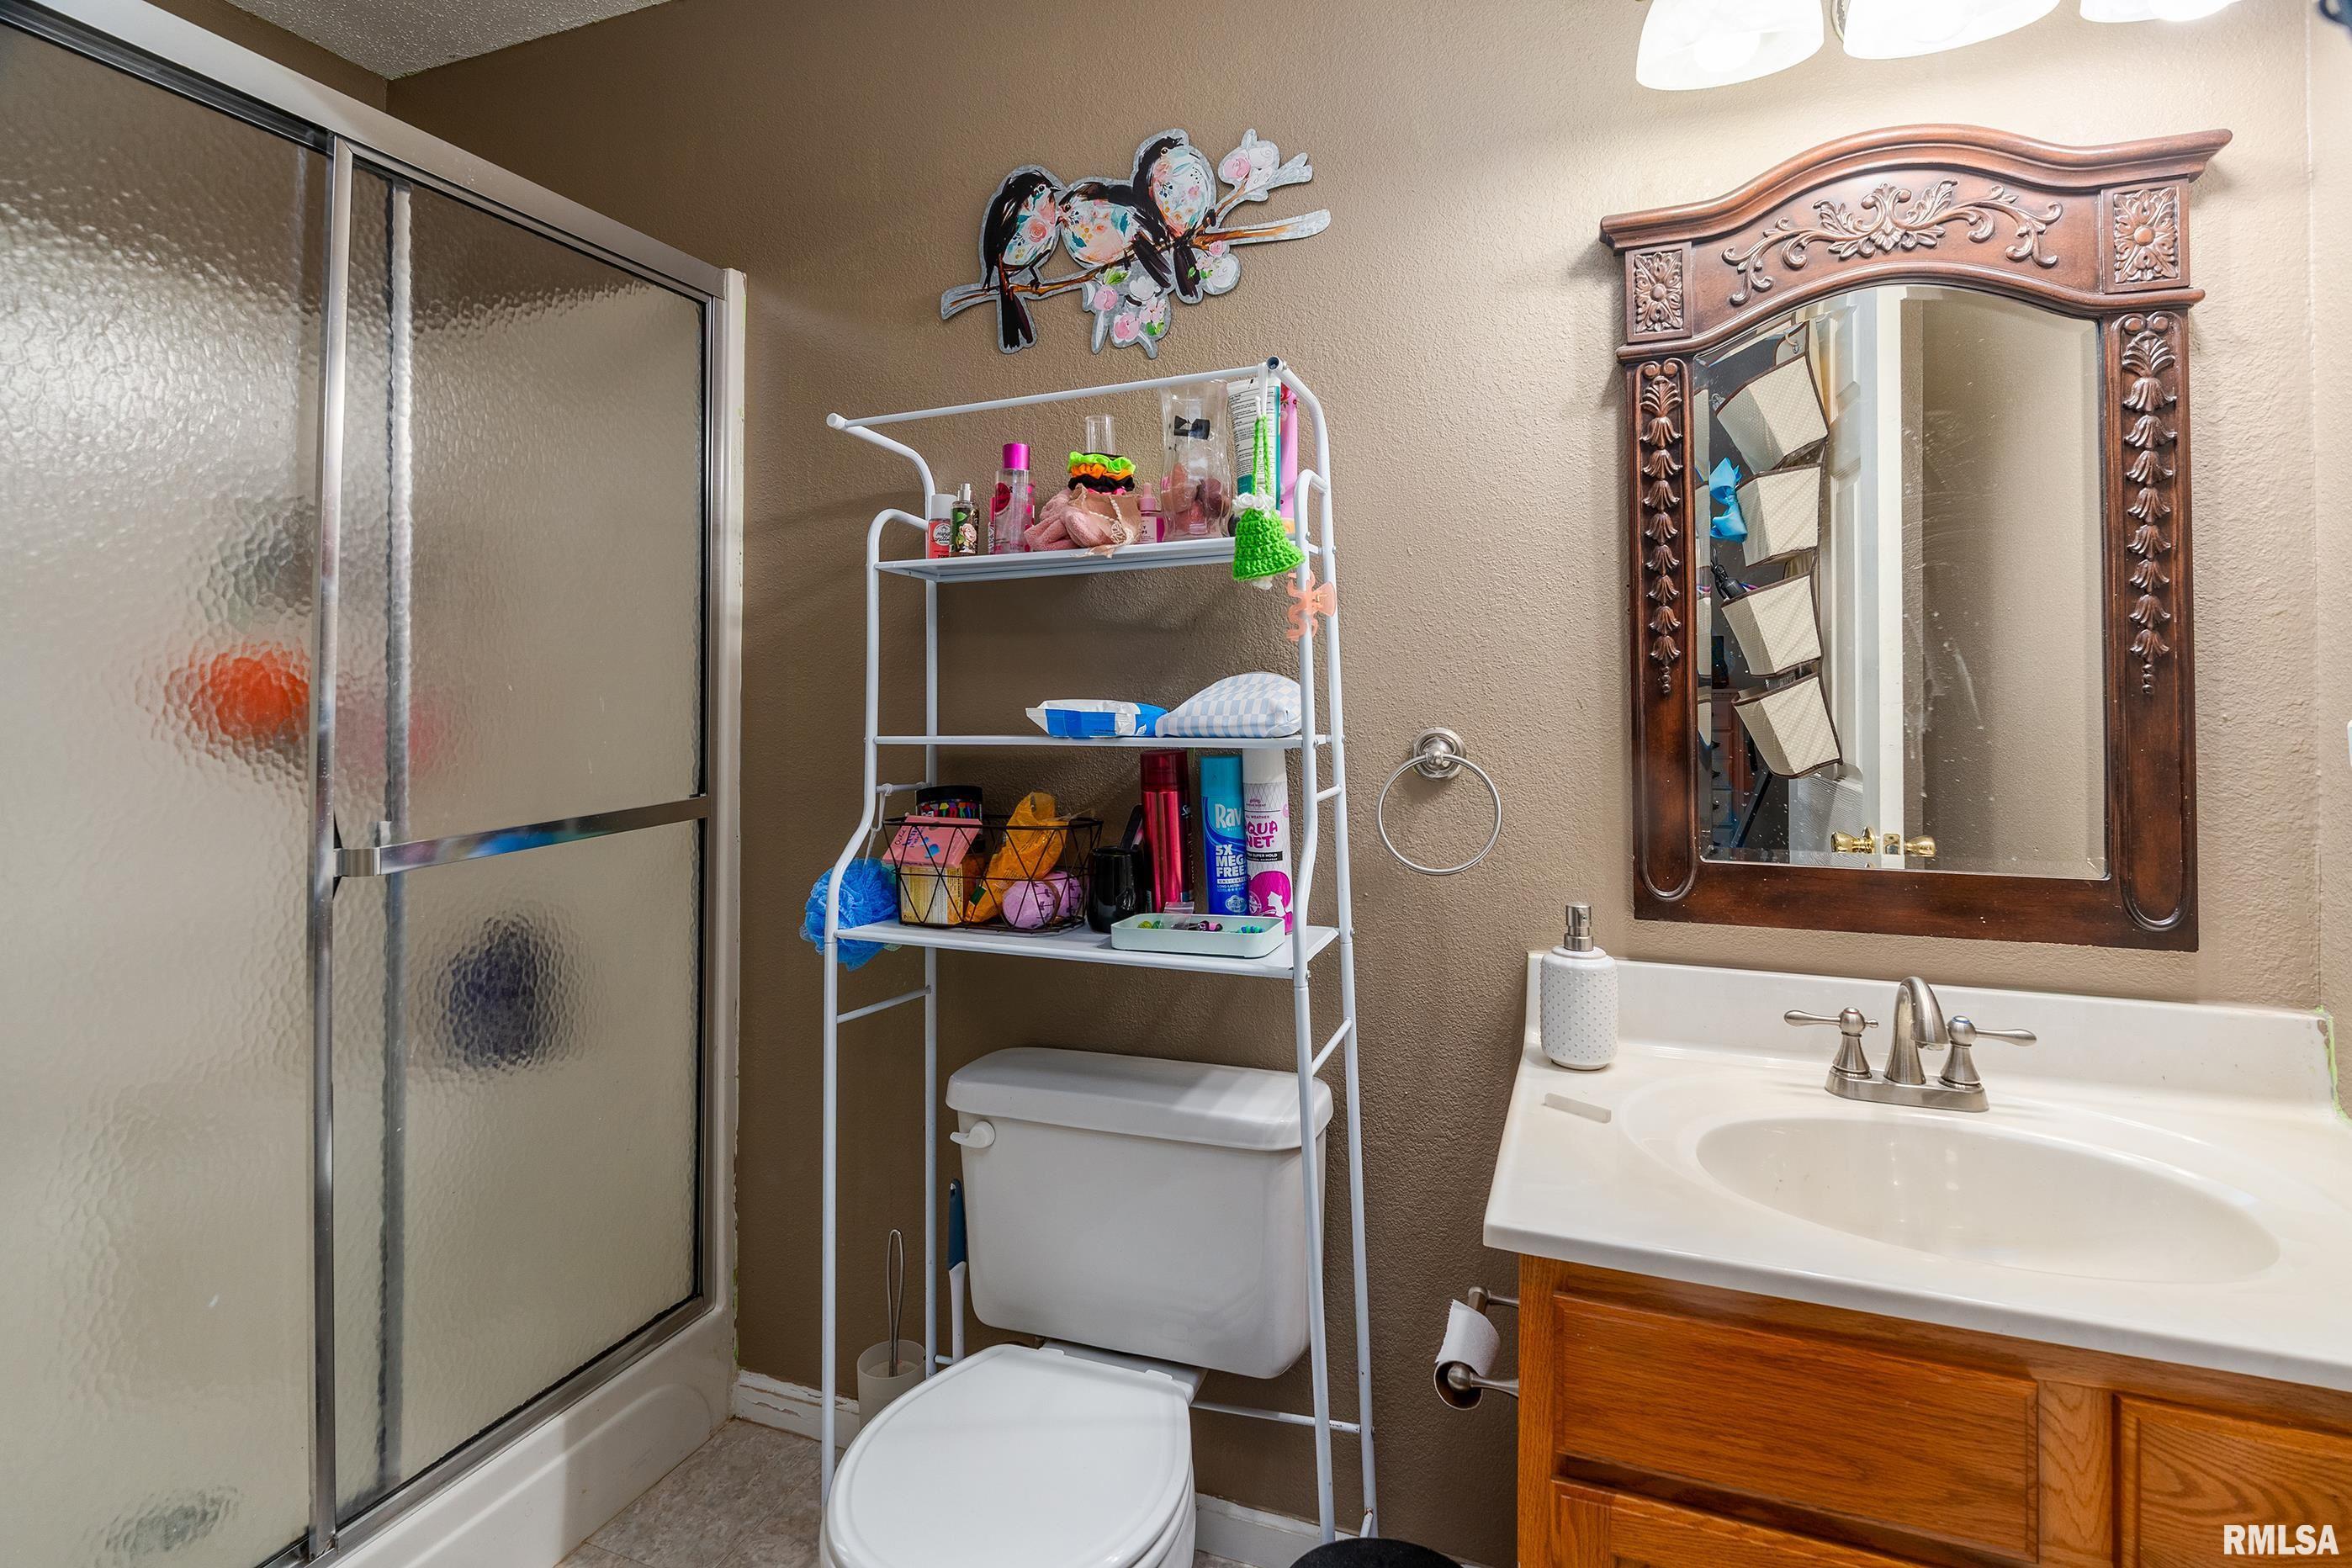
4 Bed  /  4 Bath / 
 
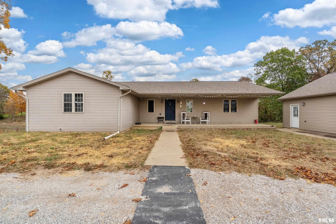
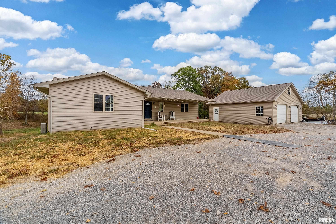
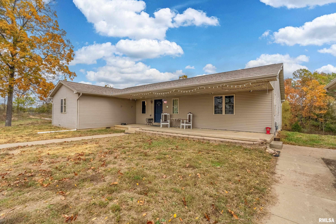
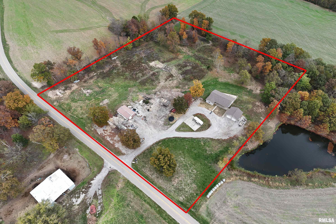
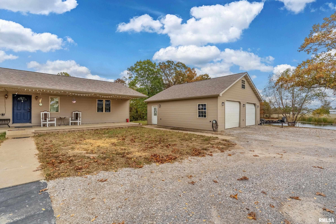
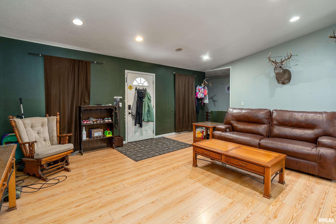
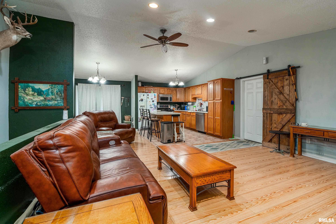
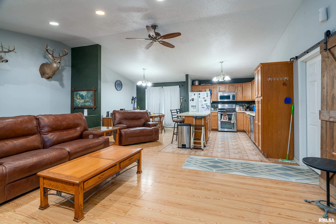
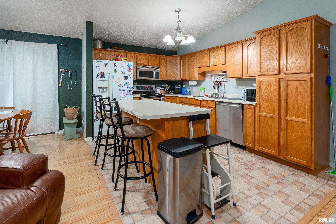
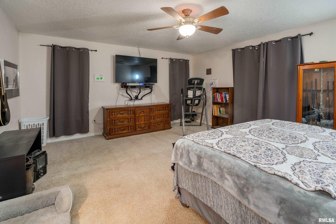
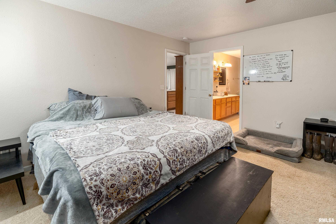
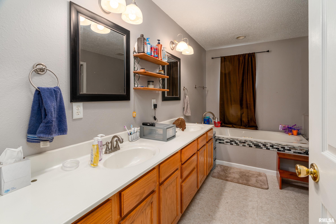
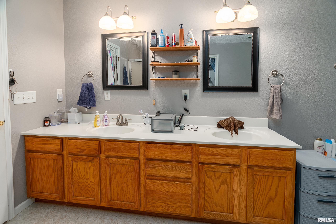
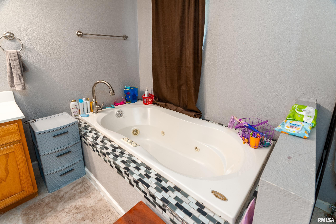
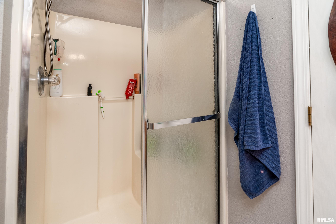
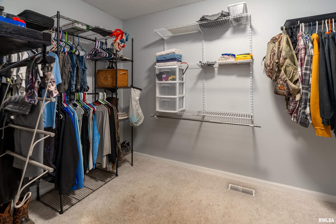
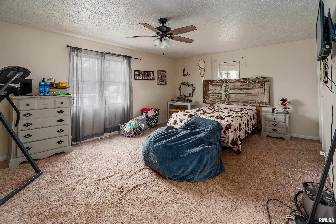
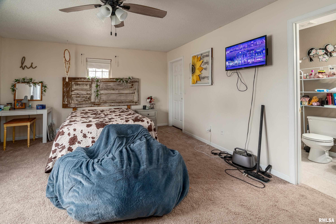
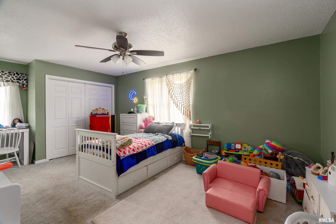
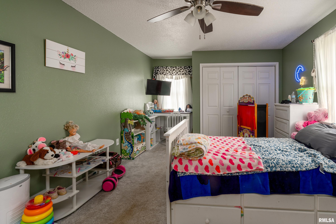
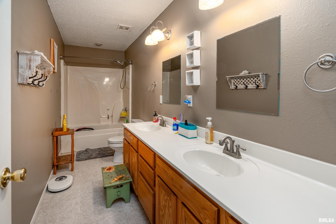
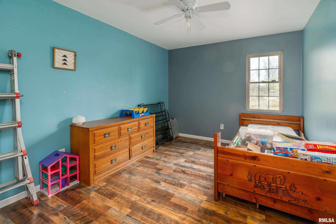
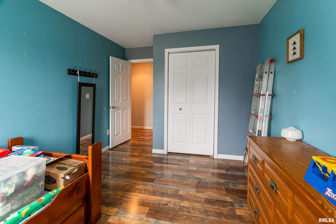
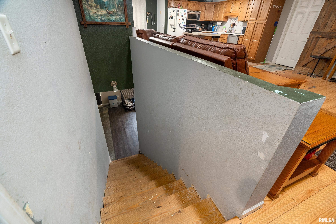
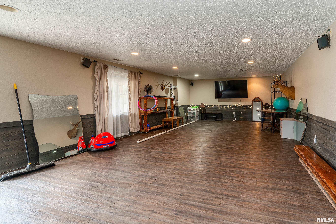
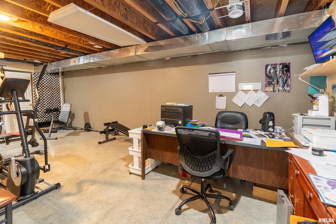
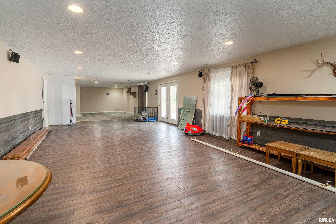
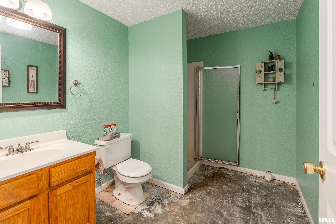
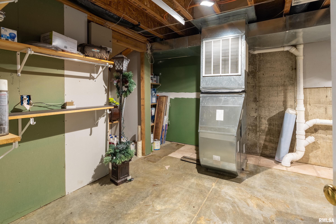
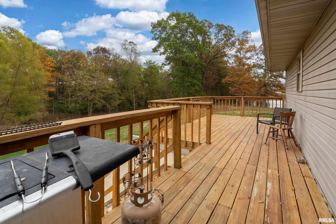
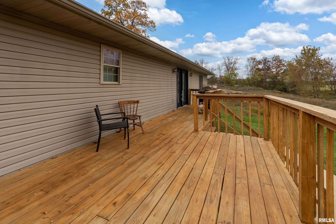
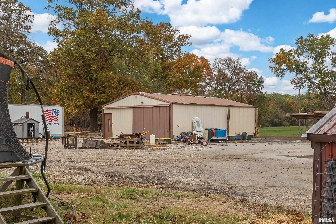
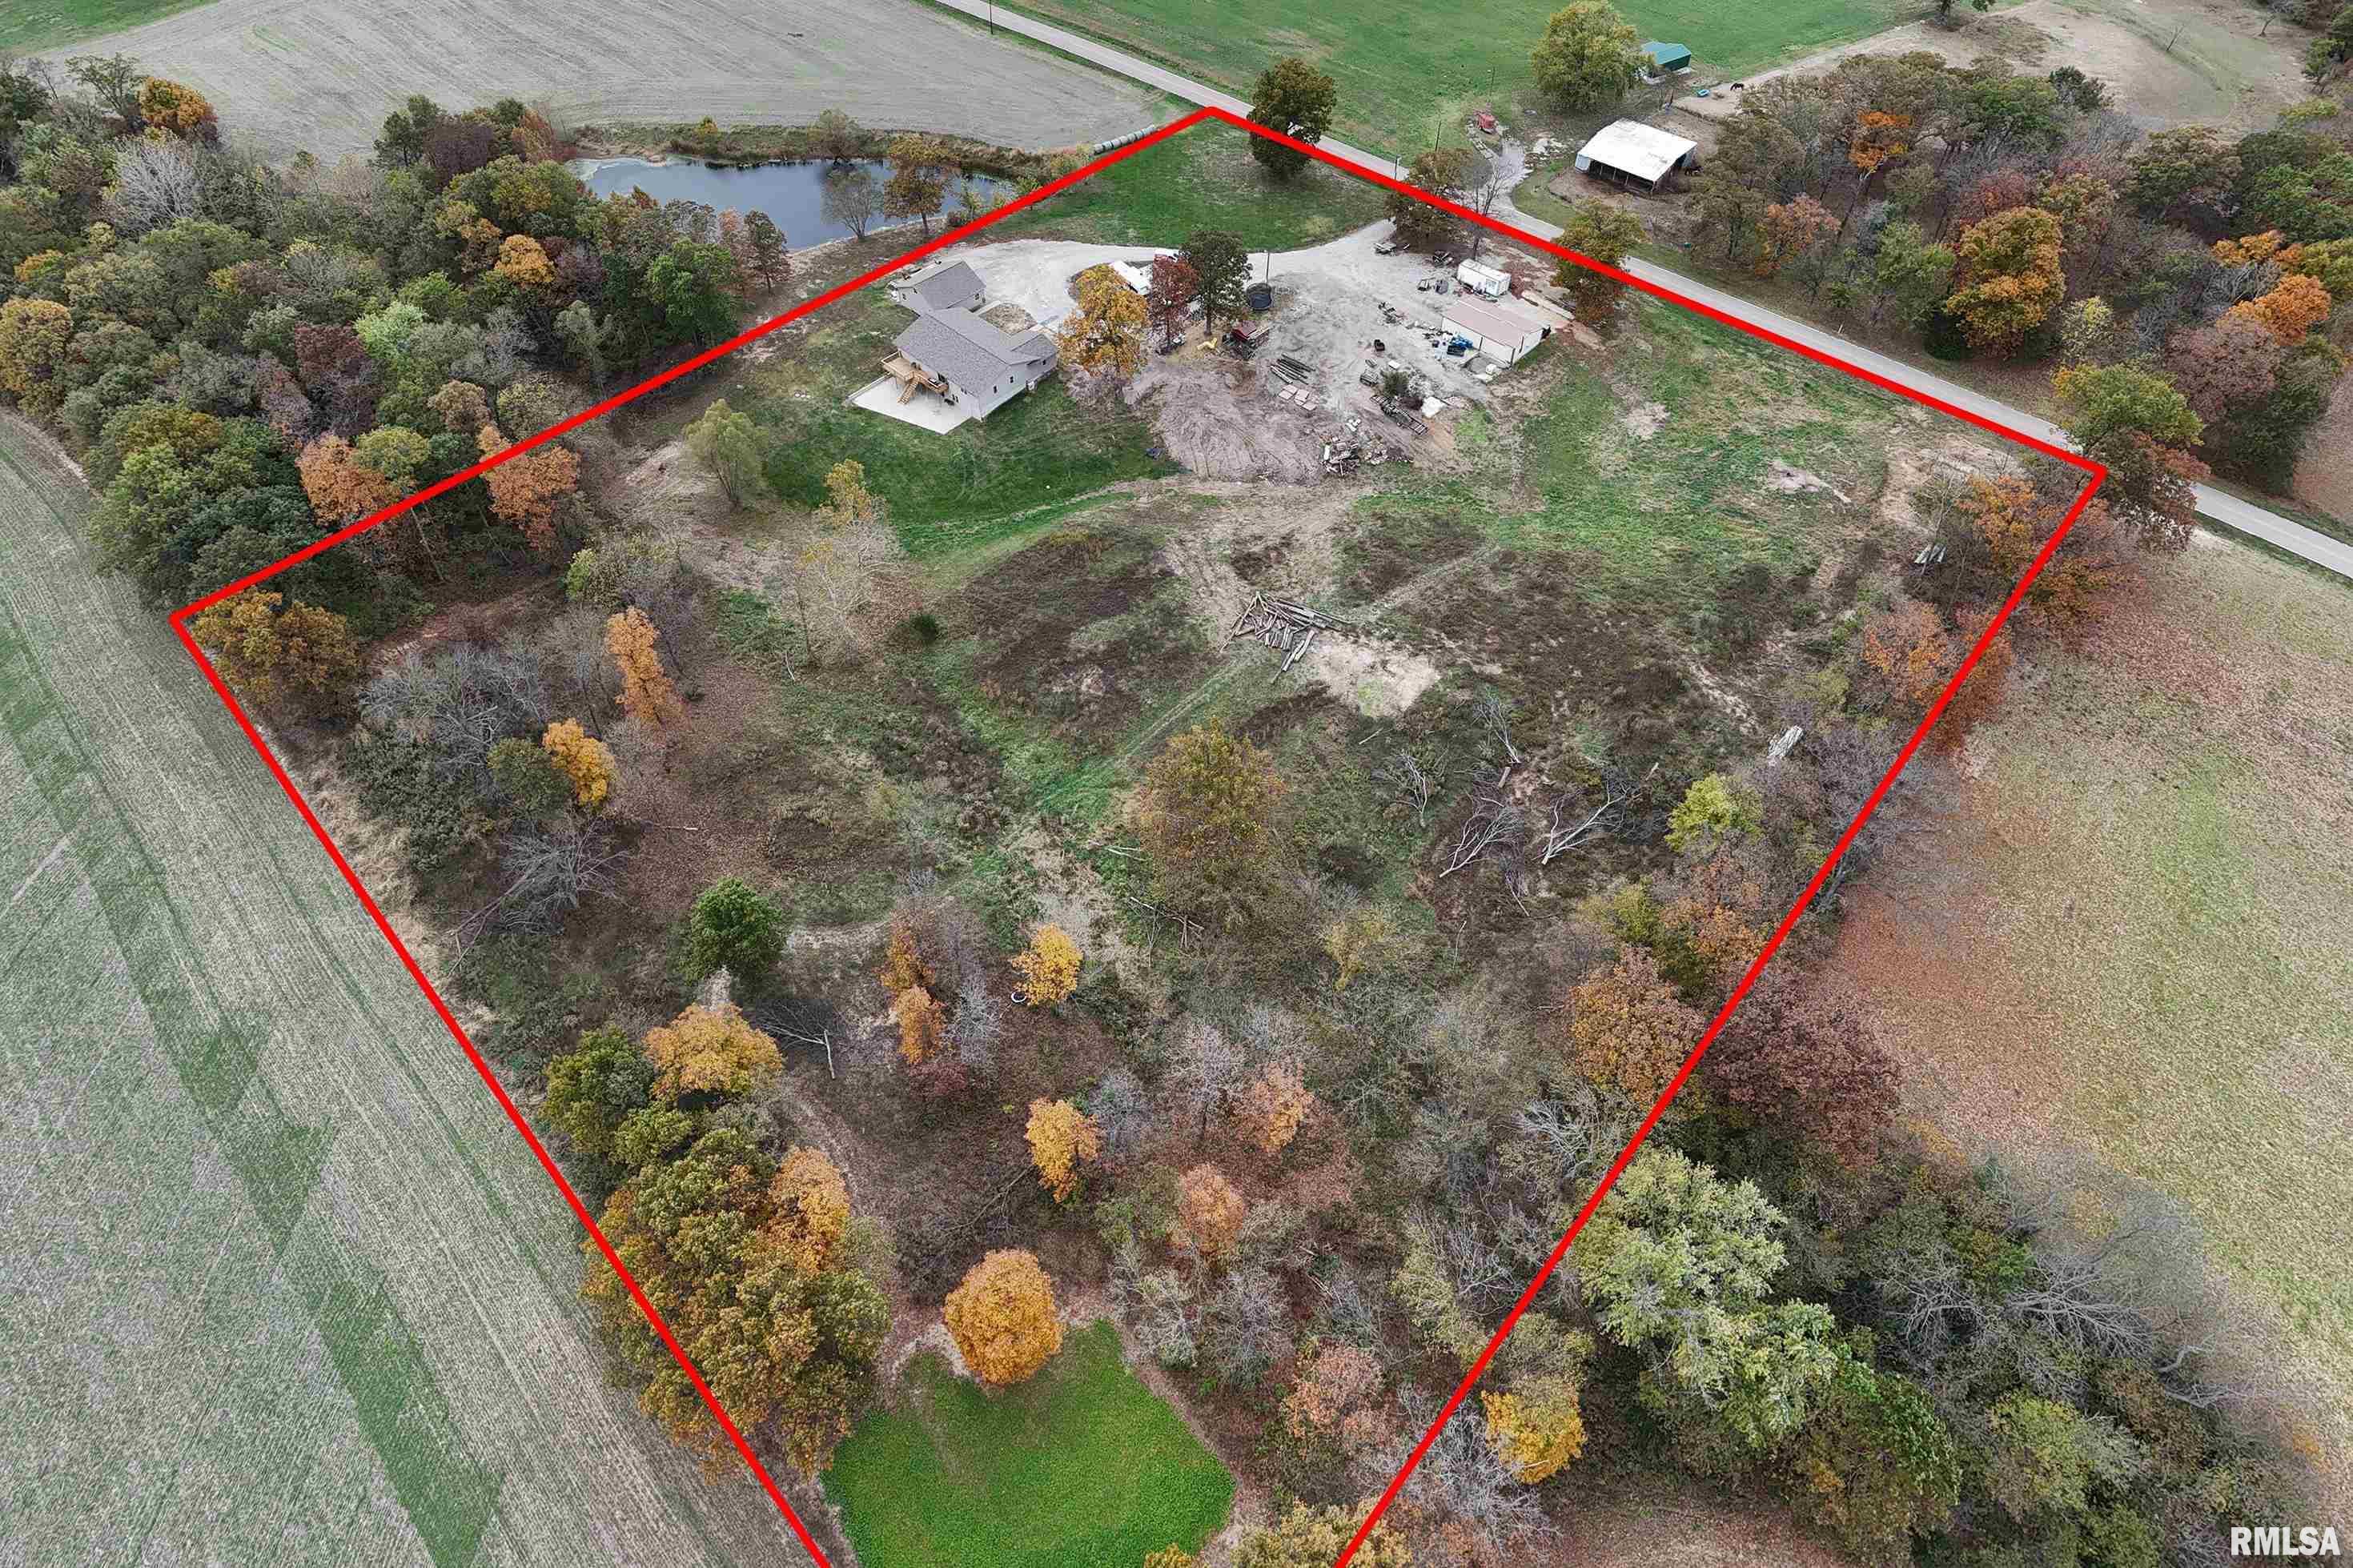
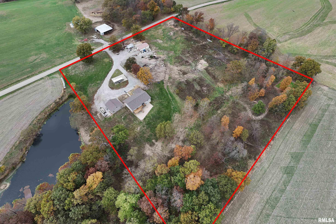
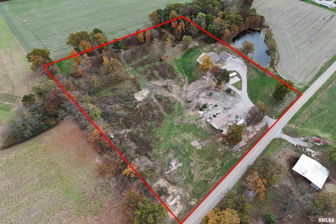
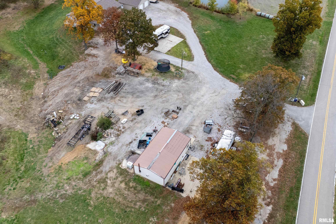
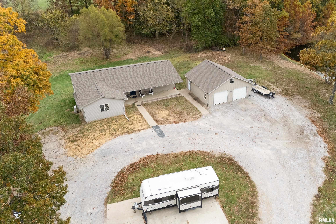
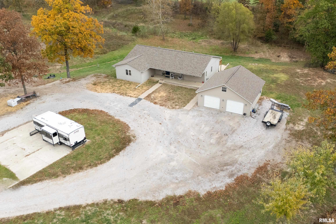
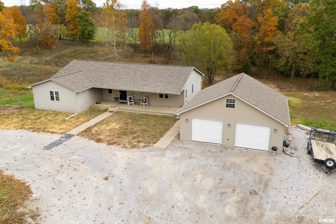
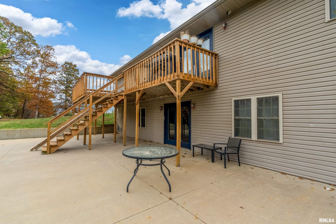
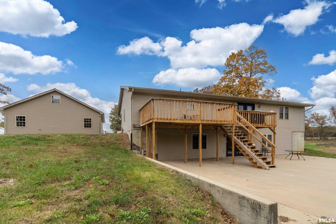
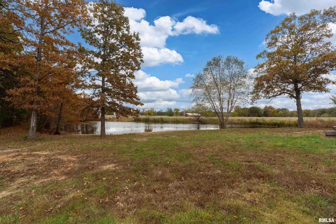
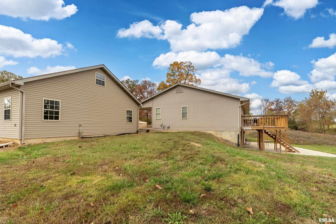
Looking for a beautiful home in the country with plenty of space inside and out? This one checks all the boxes! Situated on 6.82 acres in a peaceful country setting, this spacious home offers 4 bedrooms, 4 bathrooms, and a finished walkout basement, providing plenty of room for comfortable living and entertaining. Step outside onto the main-level deck or relax on the concrete patio just off the walkout basement, offering wonderful spaces to enjoy the fresh country air and beautiful surroundings. The property also features a detached garage and pole barn, providing additional space for vehicles, equipment, hobbies, or storage. If you've been dreaming of country living with room to spread out, enjoy the outdoors, and make a place your own, this property has so much to offer! Schedule your private showing today and come see it for yourself!
 
 
Listing Features
Style Ranch
Exterior Vinyl Siding
Lot Description Wooded
Total Sq Ft 2100
Total Finished Sq Ft 3,117
Finished Basement Sq Ft 1017
Total Basement Sq Ft 1549
Apx. Lot Size 580 x 504
Year Built 2004
Fireplaces 0
Bathrooms
Bsmt Lower Main Upper Addtl Total
Full Baths 1 0 3 0 0 4
1/2 Baths 0 0 0 0 0 0
Bedroom Levels & Sizes
Bsmt Lower Main Upper Addtl
Master Bedroom 16' x 14'
Bedroom #2 18' x 12'
Bedroom #3 14' x 9'
Bedroom #4 18' x 11'
Room Levels & Sizes
Bsmt Lower Main Upper Addtl
Den 25' x 10'
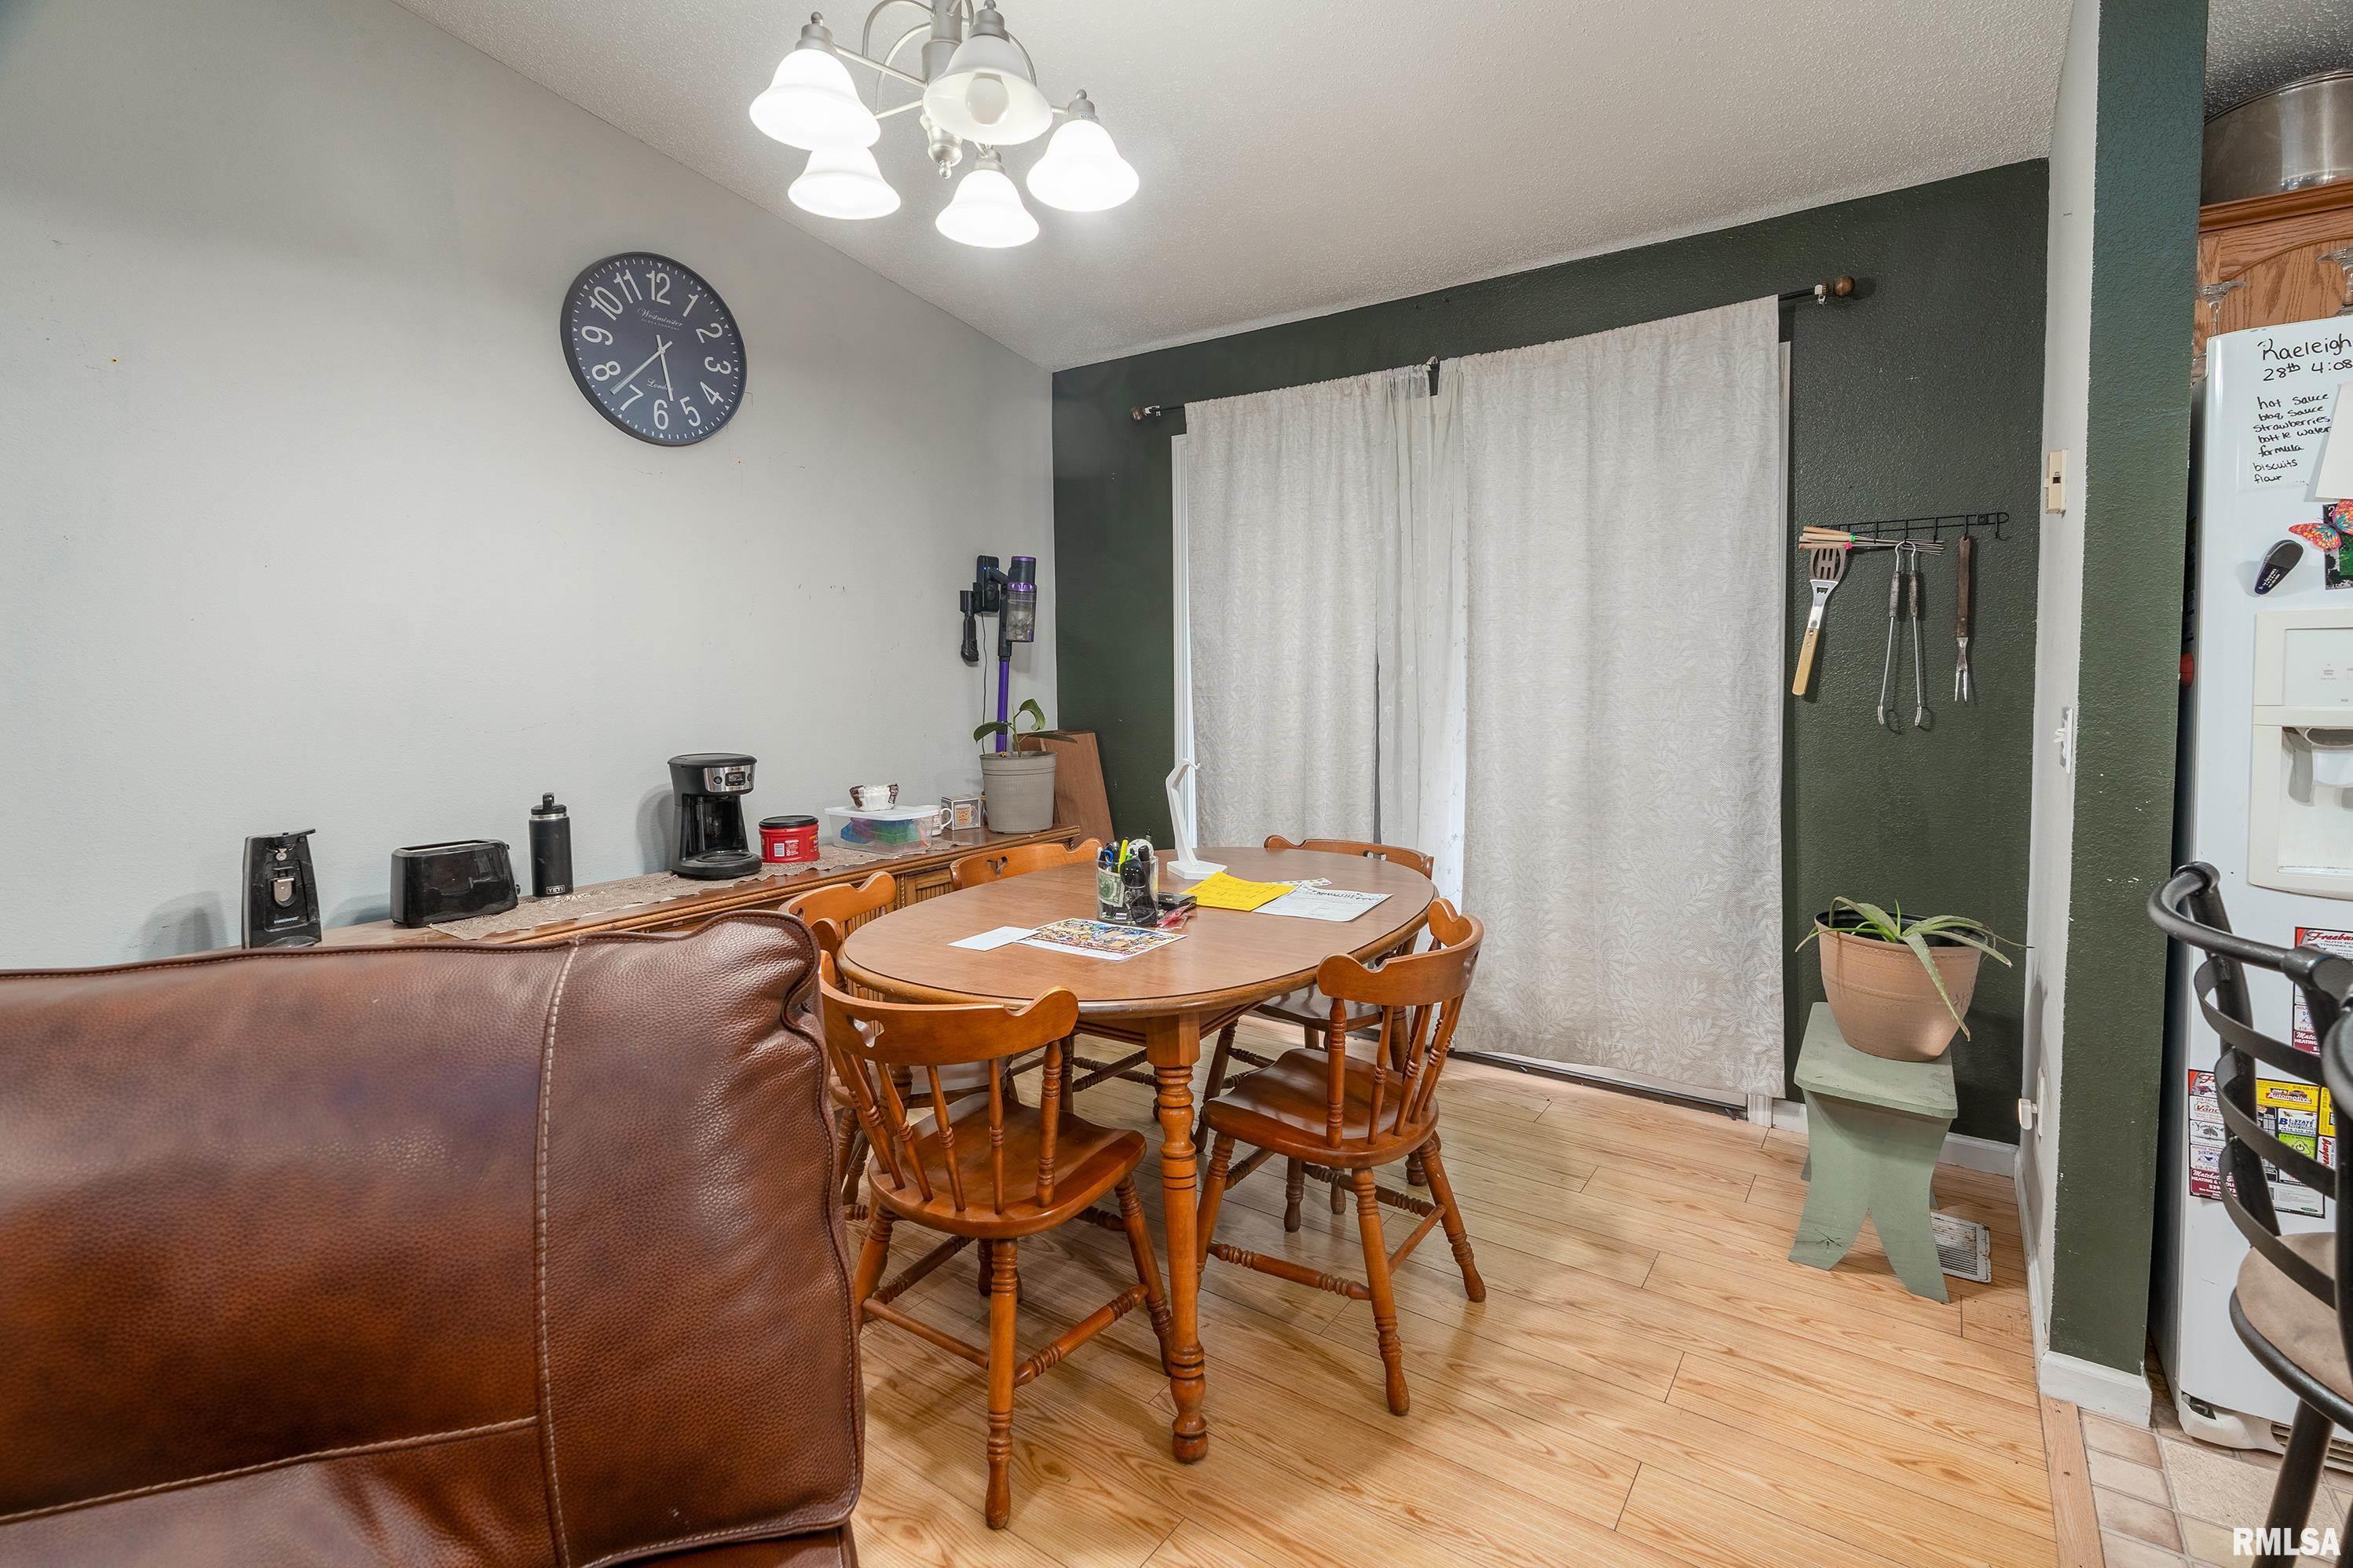
Informal Dining 9' x 12'
Living Room 20' x 15'
Rec Room 55' x 16'
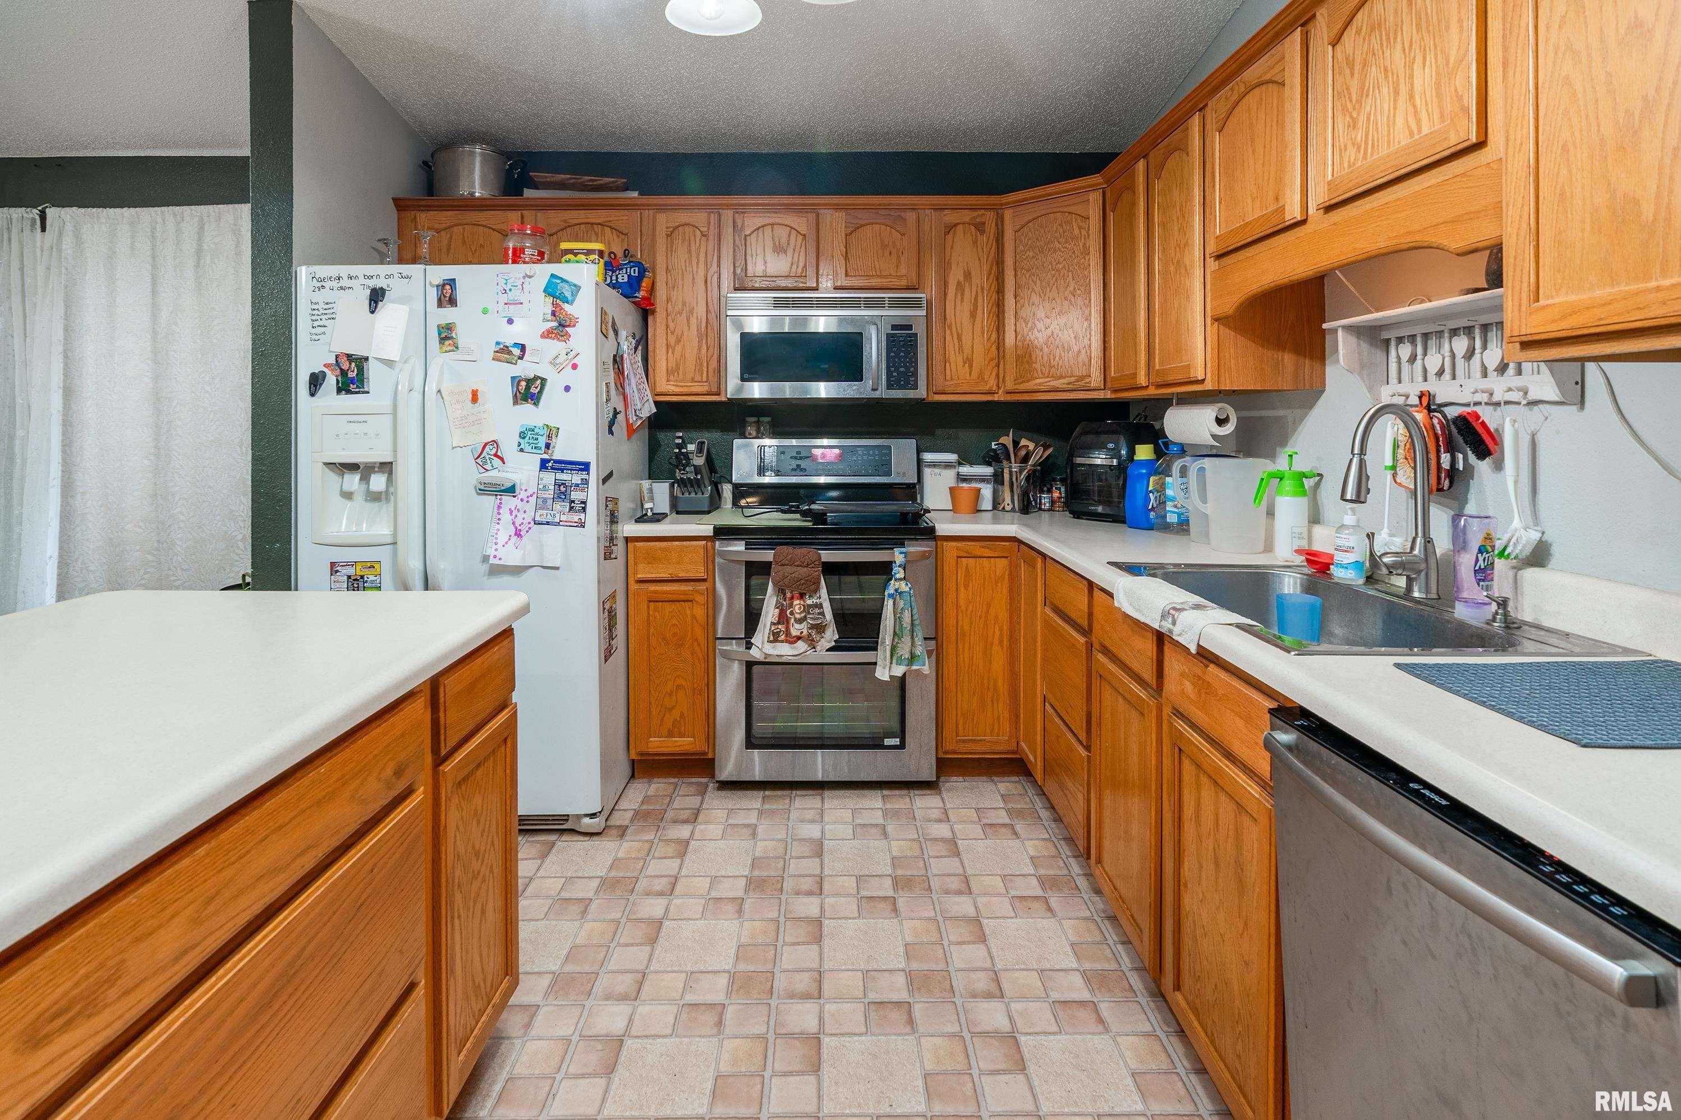
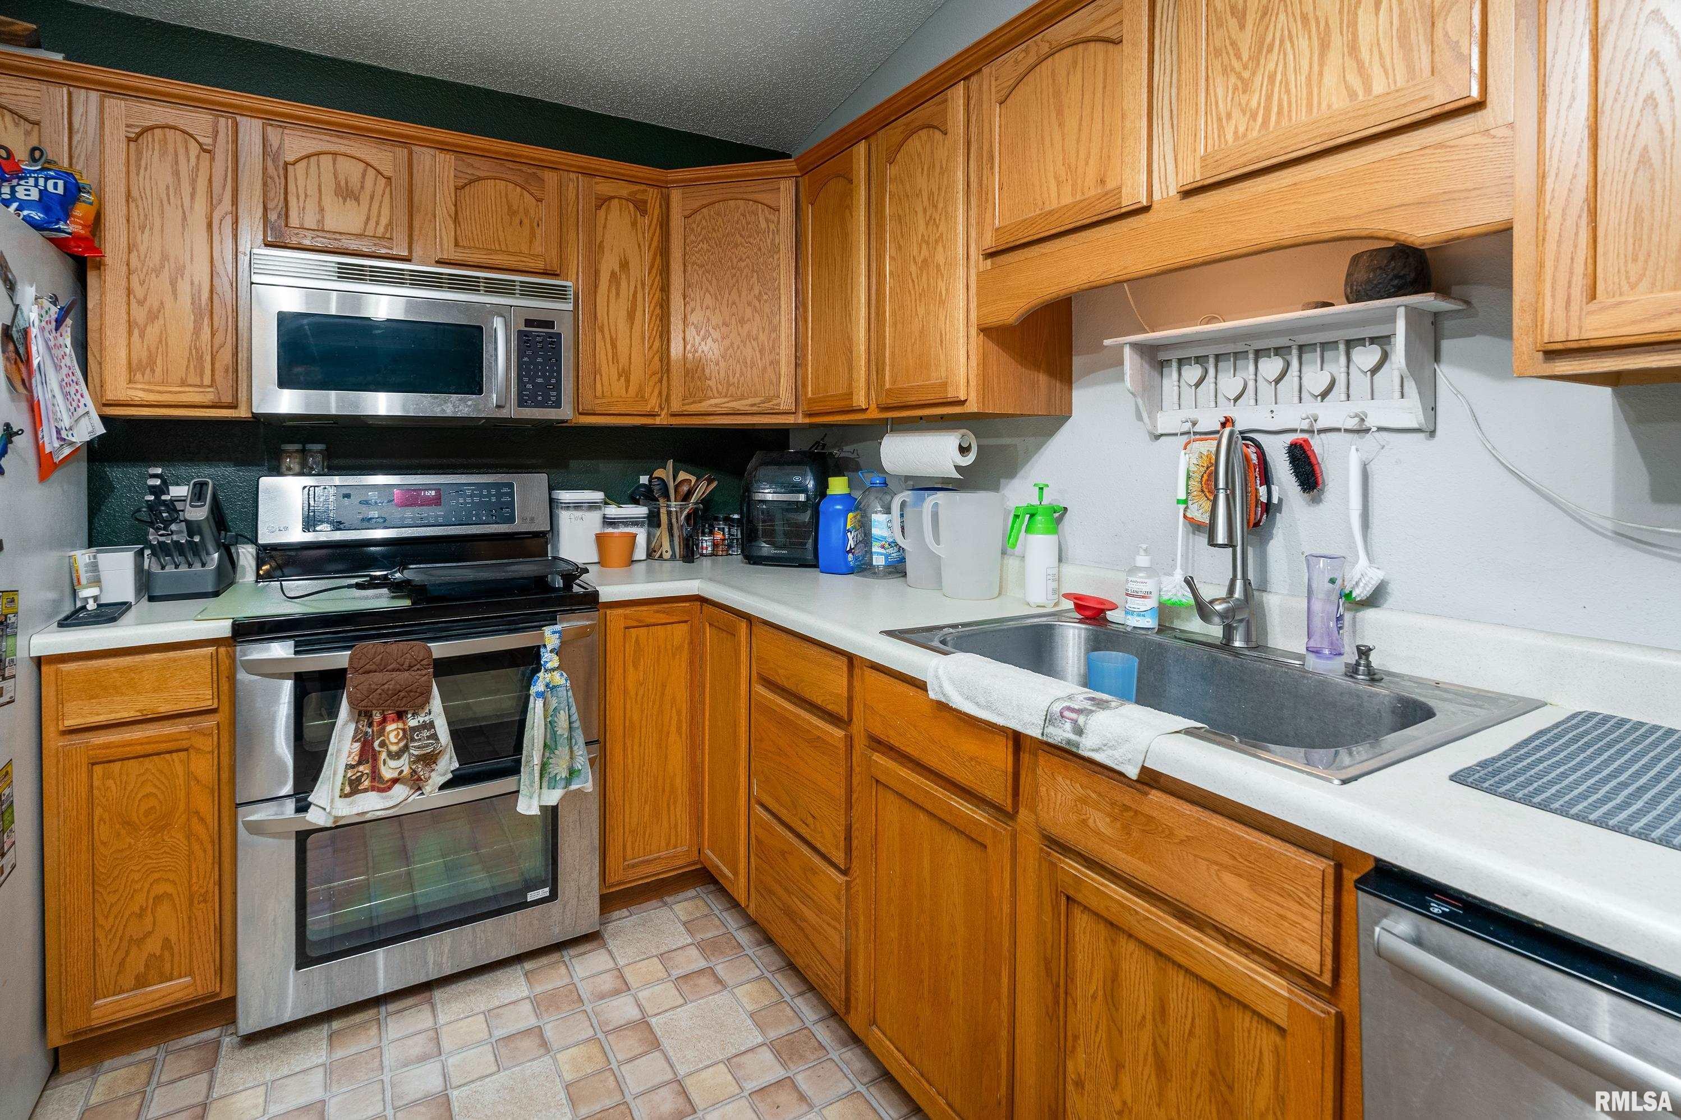
Kitchen 9' x 12'
Laundry 28' x 10'
Garage 30' x 30'
Neighborhoods/Schools
Subdivision None
County Perry
Elementary School Pinckneyville
Middle School Pinckneyville
High School Pinckneyville
Amenities
Porch Pole Barn
Kitchen/Dining
Breakfast Bar Dining/Living Combo
Dining Room/Informal Island Kitchen
Appliances
Dishwasher Hood/Fan
Range/Oven Refrigerator
Washer Dryer
Basement
Walk-Out Finished
Garage/Parking
Detached Gravel
2 car(s)
Fireplaces
Heating/Cooling
Electric Forced Air
Water Heater - Electric Central Air

Peoria Area Association of Realtors (PAAR) The accuracy of all information, regardless of source, including but not limited to square footages and lot sizes, is deemed reliable but is not guaranteed and should be independently verified through personal inspection and/or with the appropriate professionals.
Courtesy of Heritage Family Real Estate
Last Updated on 11/11/2026 6:49:57 AM.

©Marilyn Kohn RE/MAX Traders Unlimited All Rights Reserved.
6811 N. Knoxville Ave., Suite C     Peoria, IL 61614
Privacy Policy
Real Estate The Institute for Luxury Home Marketing
Mobile Website