Remax
Contact Marilyn & Wendy:
Phone: (309) 692-7272
marilyn@marilynkohn.com
Quick Search:  Enter Address or MLS #

Mobile Website
Marilyn Kohn & Wendy Kolbus RE/MAX Traders Unlimited


Residential
  • MLS# PA1271443
  • MLS# PA1271443
  • MLS# PA1271443
  • MLS# PA1271443
  • MLS# PA1271443
  • MLS# PA1271443
  • MLS# PA1271443
  • MLS# PA1271443
  • MLS# PA1271443
  • MLS# PA1271443
  • MLS# PA1271443
  • MLS# PA1271443
  • MLS# PA1271443
  • MLS# PA1271443
  • MLS# PA1271443
  • MLS# PA1271443
  • MLS# PA1271443
  • MLS# PA1271443
  • MLS# PA1271443
  • MLS# PA1271443
  • MLS# PA1271443
  • MLS# PA1271443
  • MLS# PA1271443
  • MLS# PA1271443
  • MLS# PA1271443
  • MLS# PA1271443
  • MLS# PA1271443
  • MLS# PA1271443
  • MLS# PA1271443
  • MLS# PA1271443
  • MLS# PA1271443
  • MLS# PA1271443
  • MLS# PA1271443
  • MLS# PA1271443
  • MLS# PA1271443
  • MLS# PA1271443
  • MLS# PA1271443
  • MLS# PA1271443
  • MLS# PA1271443
  • MLS# PA1271443
  • MLS# PA1271443
Click thumbnail to view photo
1205 Dylan Lane
Carterville, IL  62918
MLS #PA1271443
$ 429,000
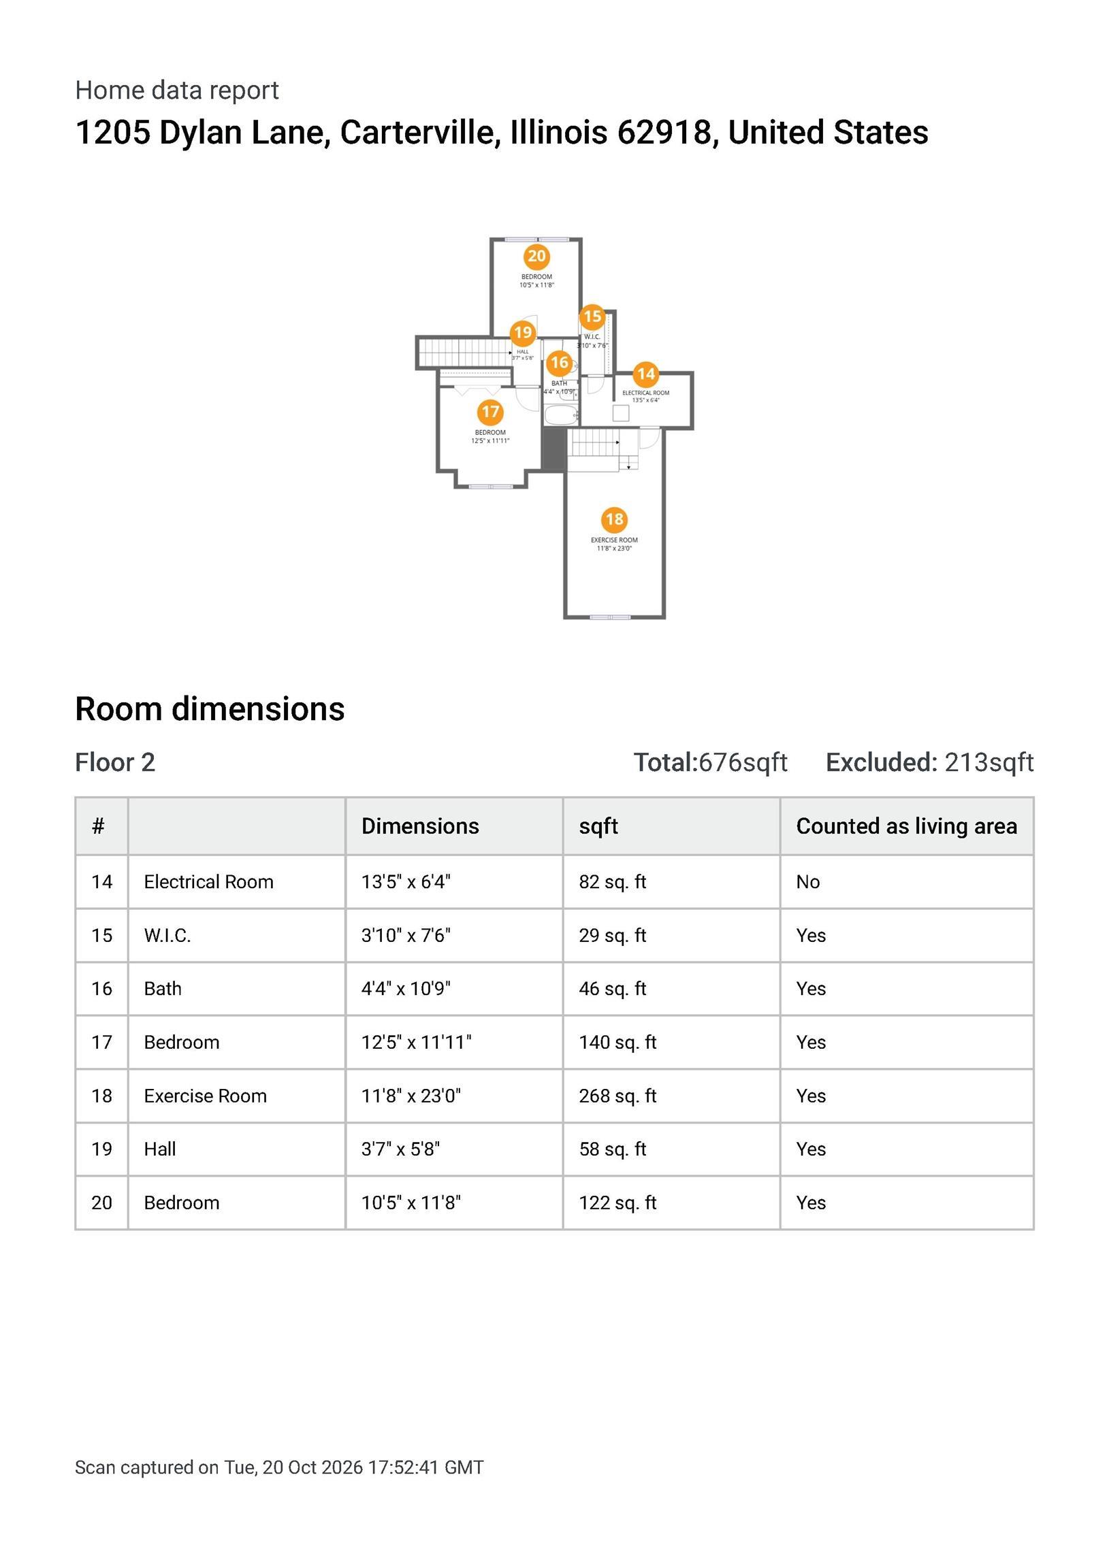
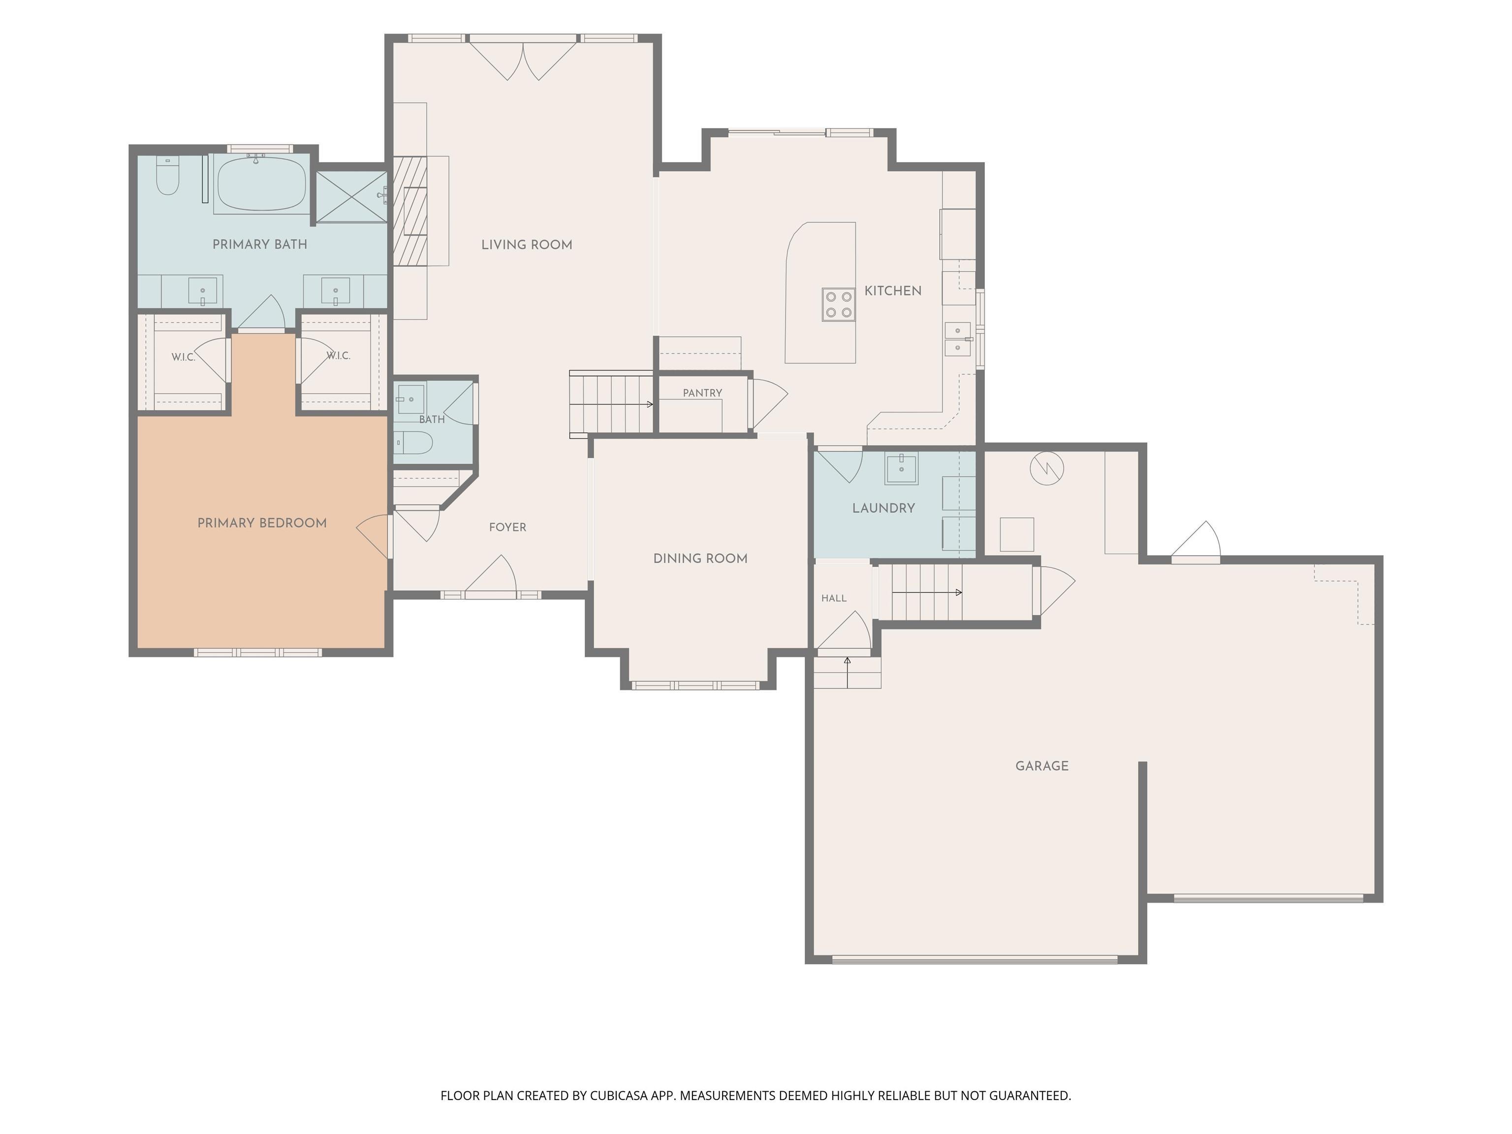
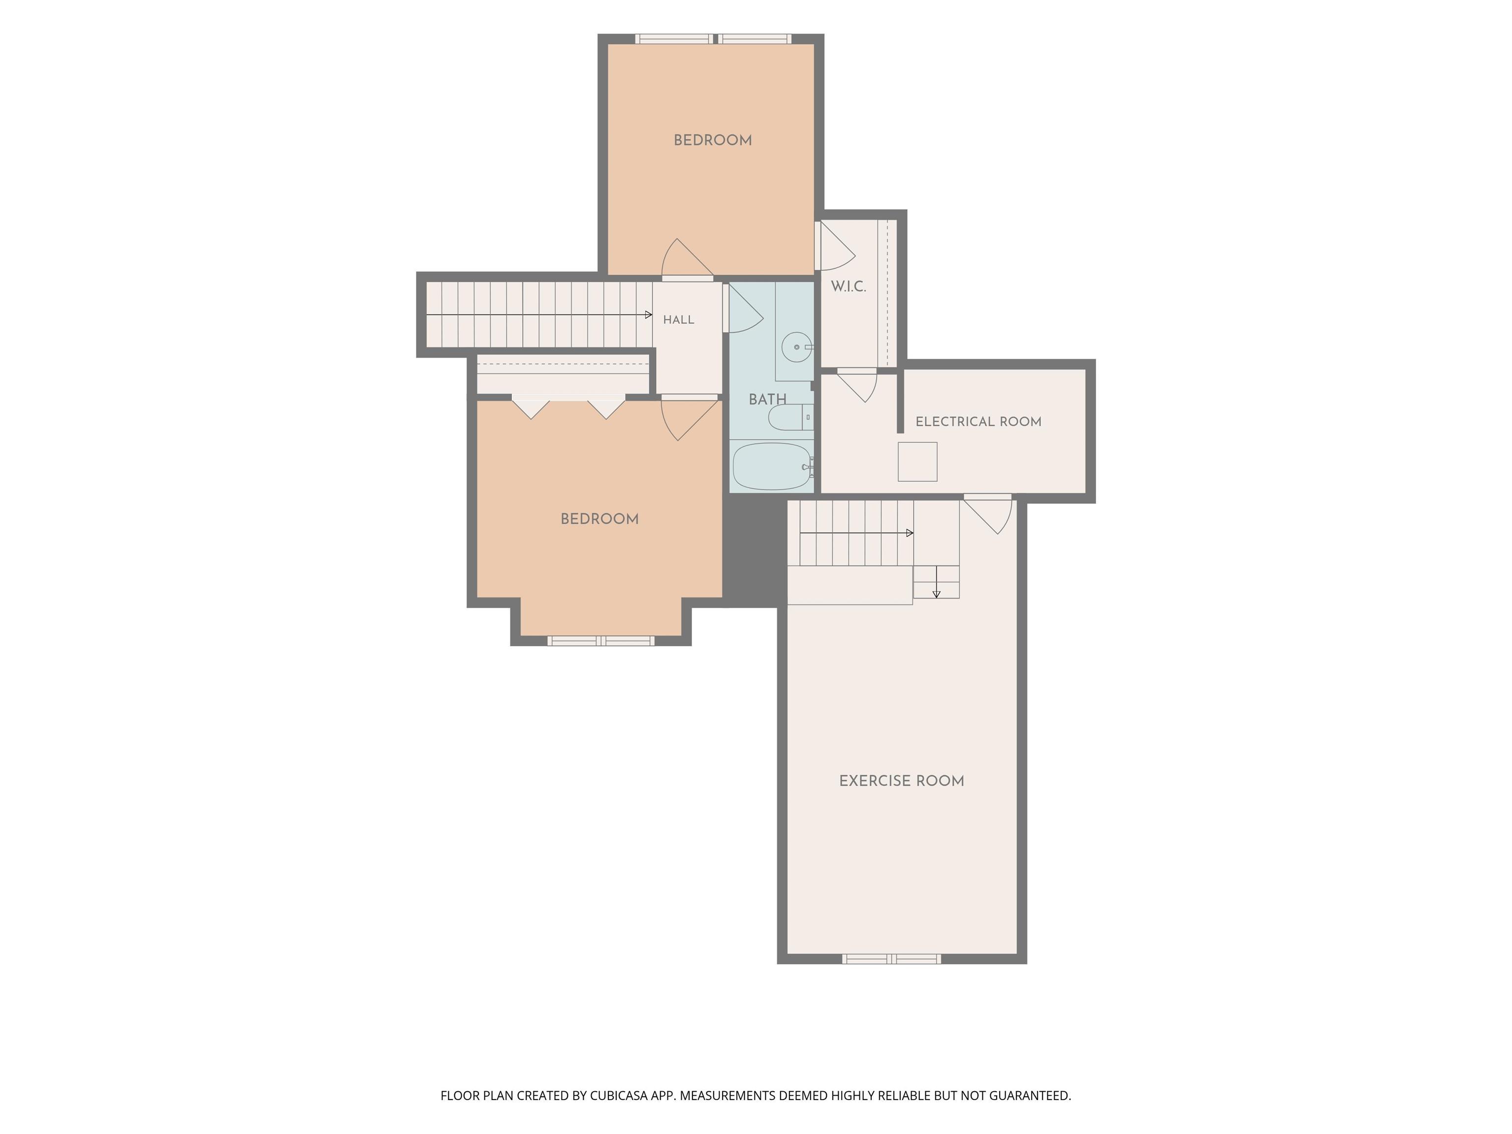
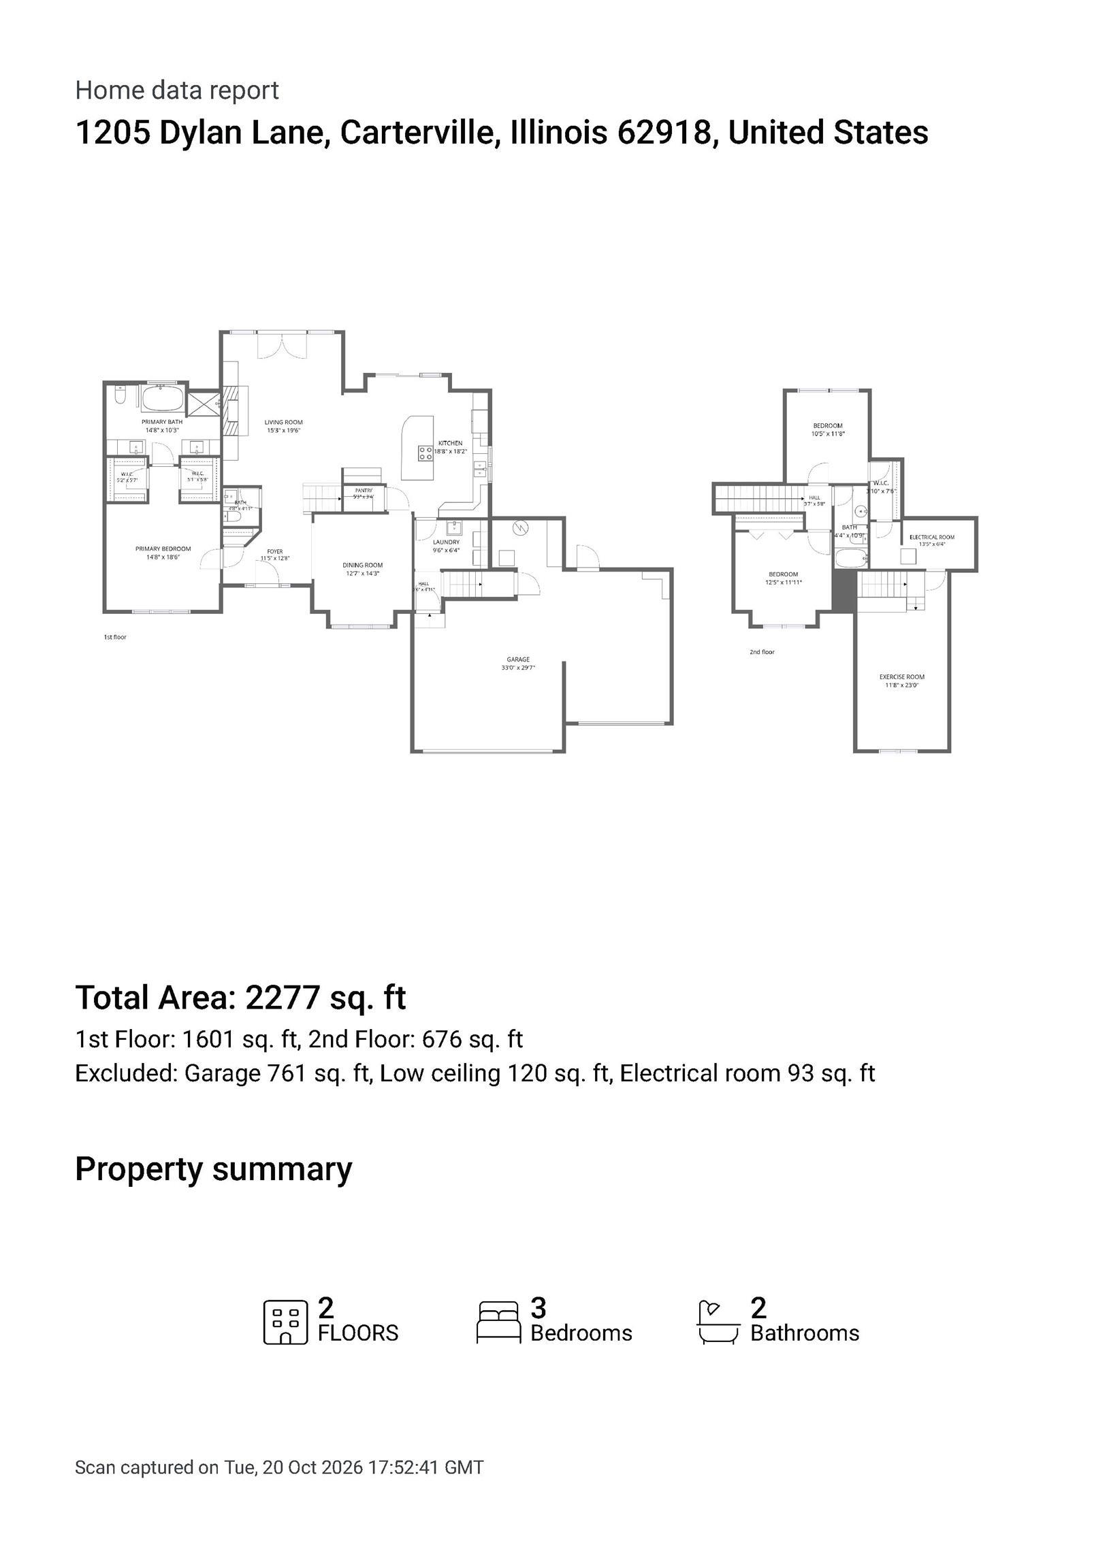
2277 Total Finished Sq. Ft.
3 Bed  /  2 Bath /  1 Half Bath
 
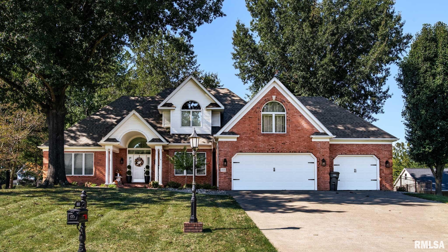
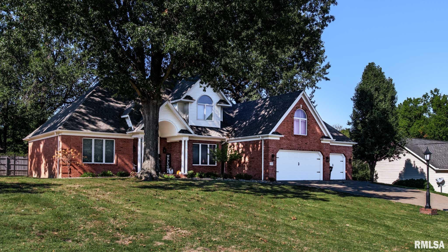
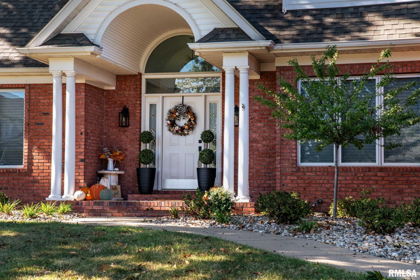
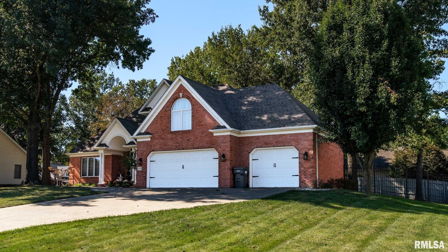
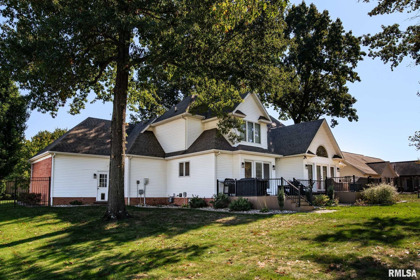
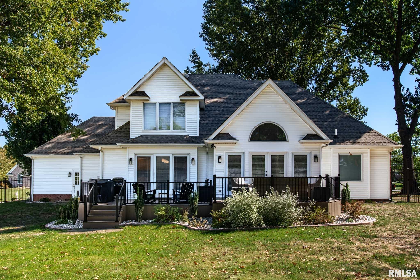
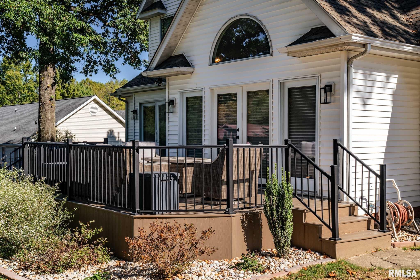
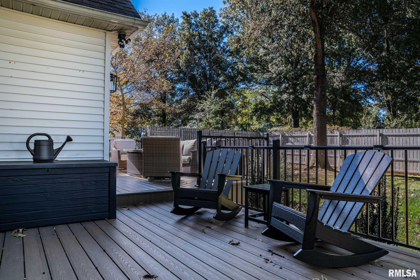
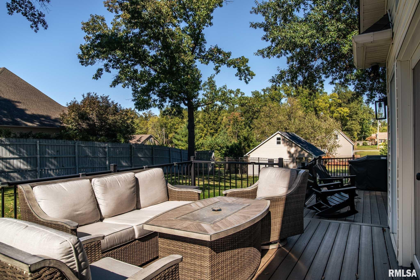
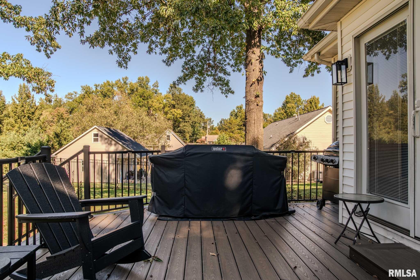
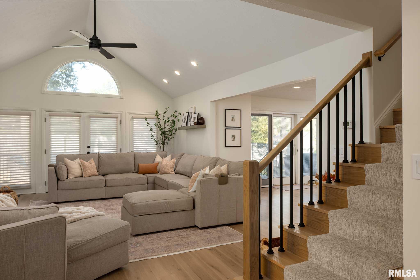
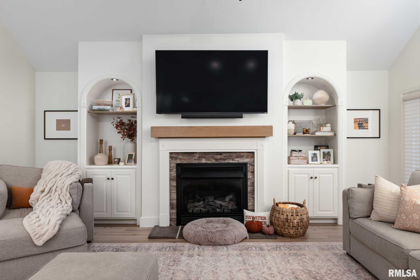
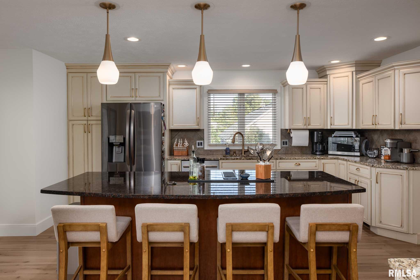
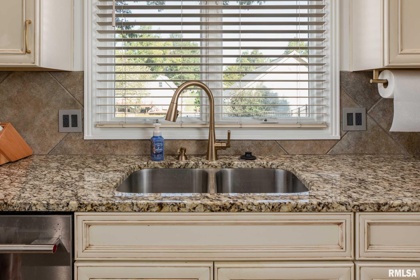
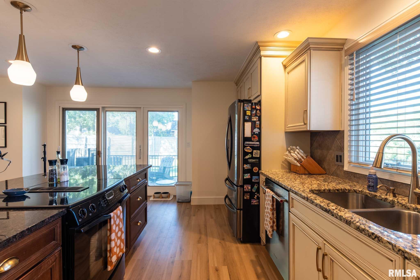
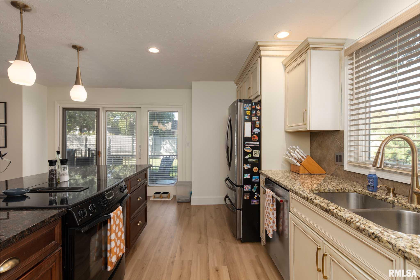
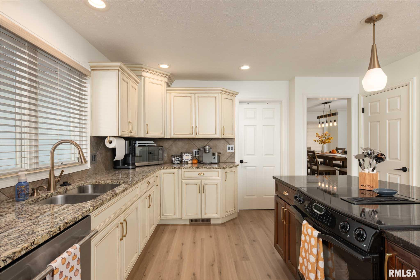
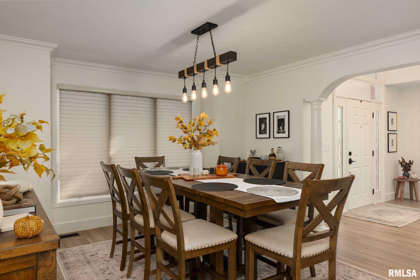
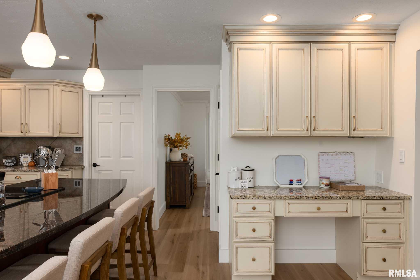
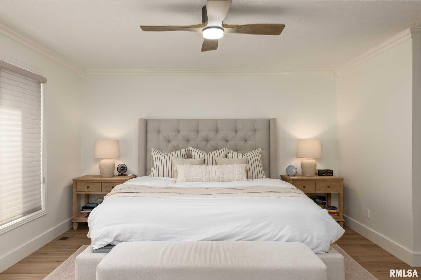
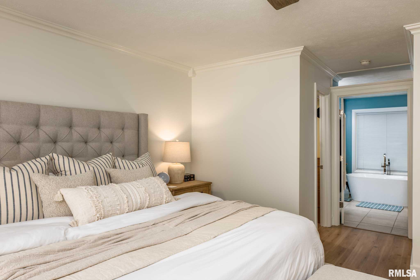
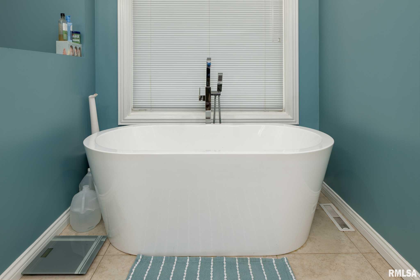
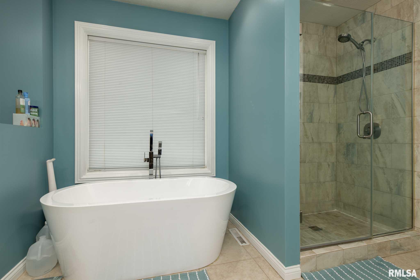
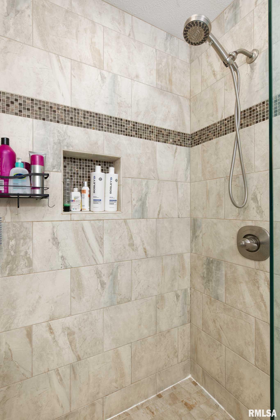
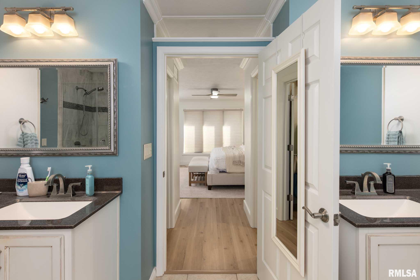
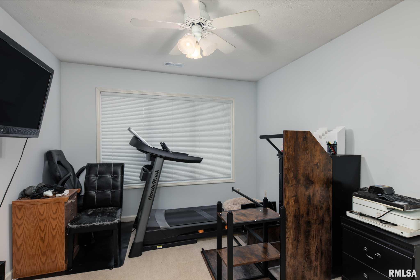
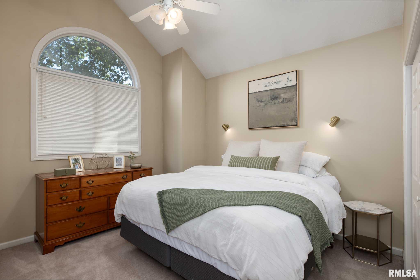
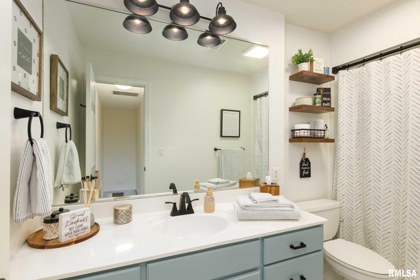
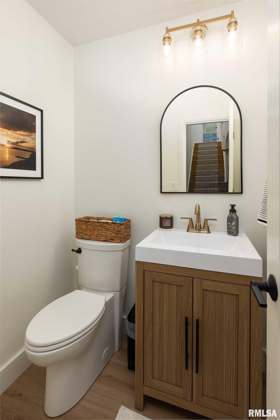
Welcome to this beautiful brick-front home in one of Carterville's most sought-after neighborhoods. Offering 3 bedrooms, 2.5 bathrooms, and 2,277 square feet, this spacious property combines comfort, style, and thoughtful updates. The stunning kitchen features a large island and serves as the heart of the home, while new flooring and numerous upgrades create a fresh, move-in-ready feel throughout. Outside, enjoy low-maintenance composite decking and a generous 0.36-acre lot - perfect for relaxing or entertaining. Located in an excellent school district, this exceptional home is one you won't want to miss!
 
 
Listing Features
Style Bungalow
Exterior Brick
Vinyl Siding
Lot Description Wooded
Total Sq Ft 2277
Total Finished Sq Ft 2,277
Apx. Lot Size .36 acre
Year Built 1996
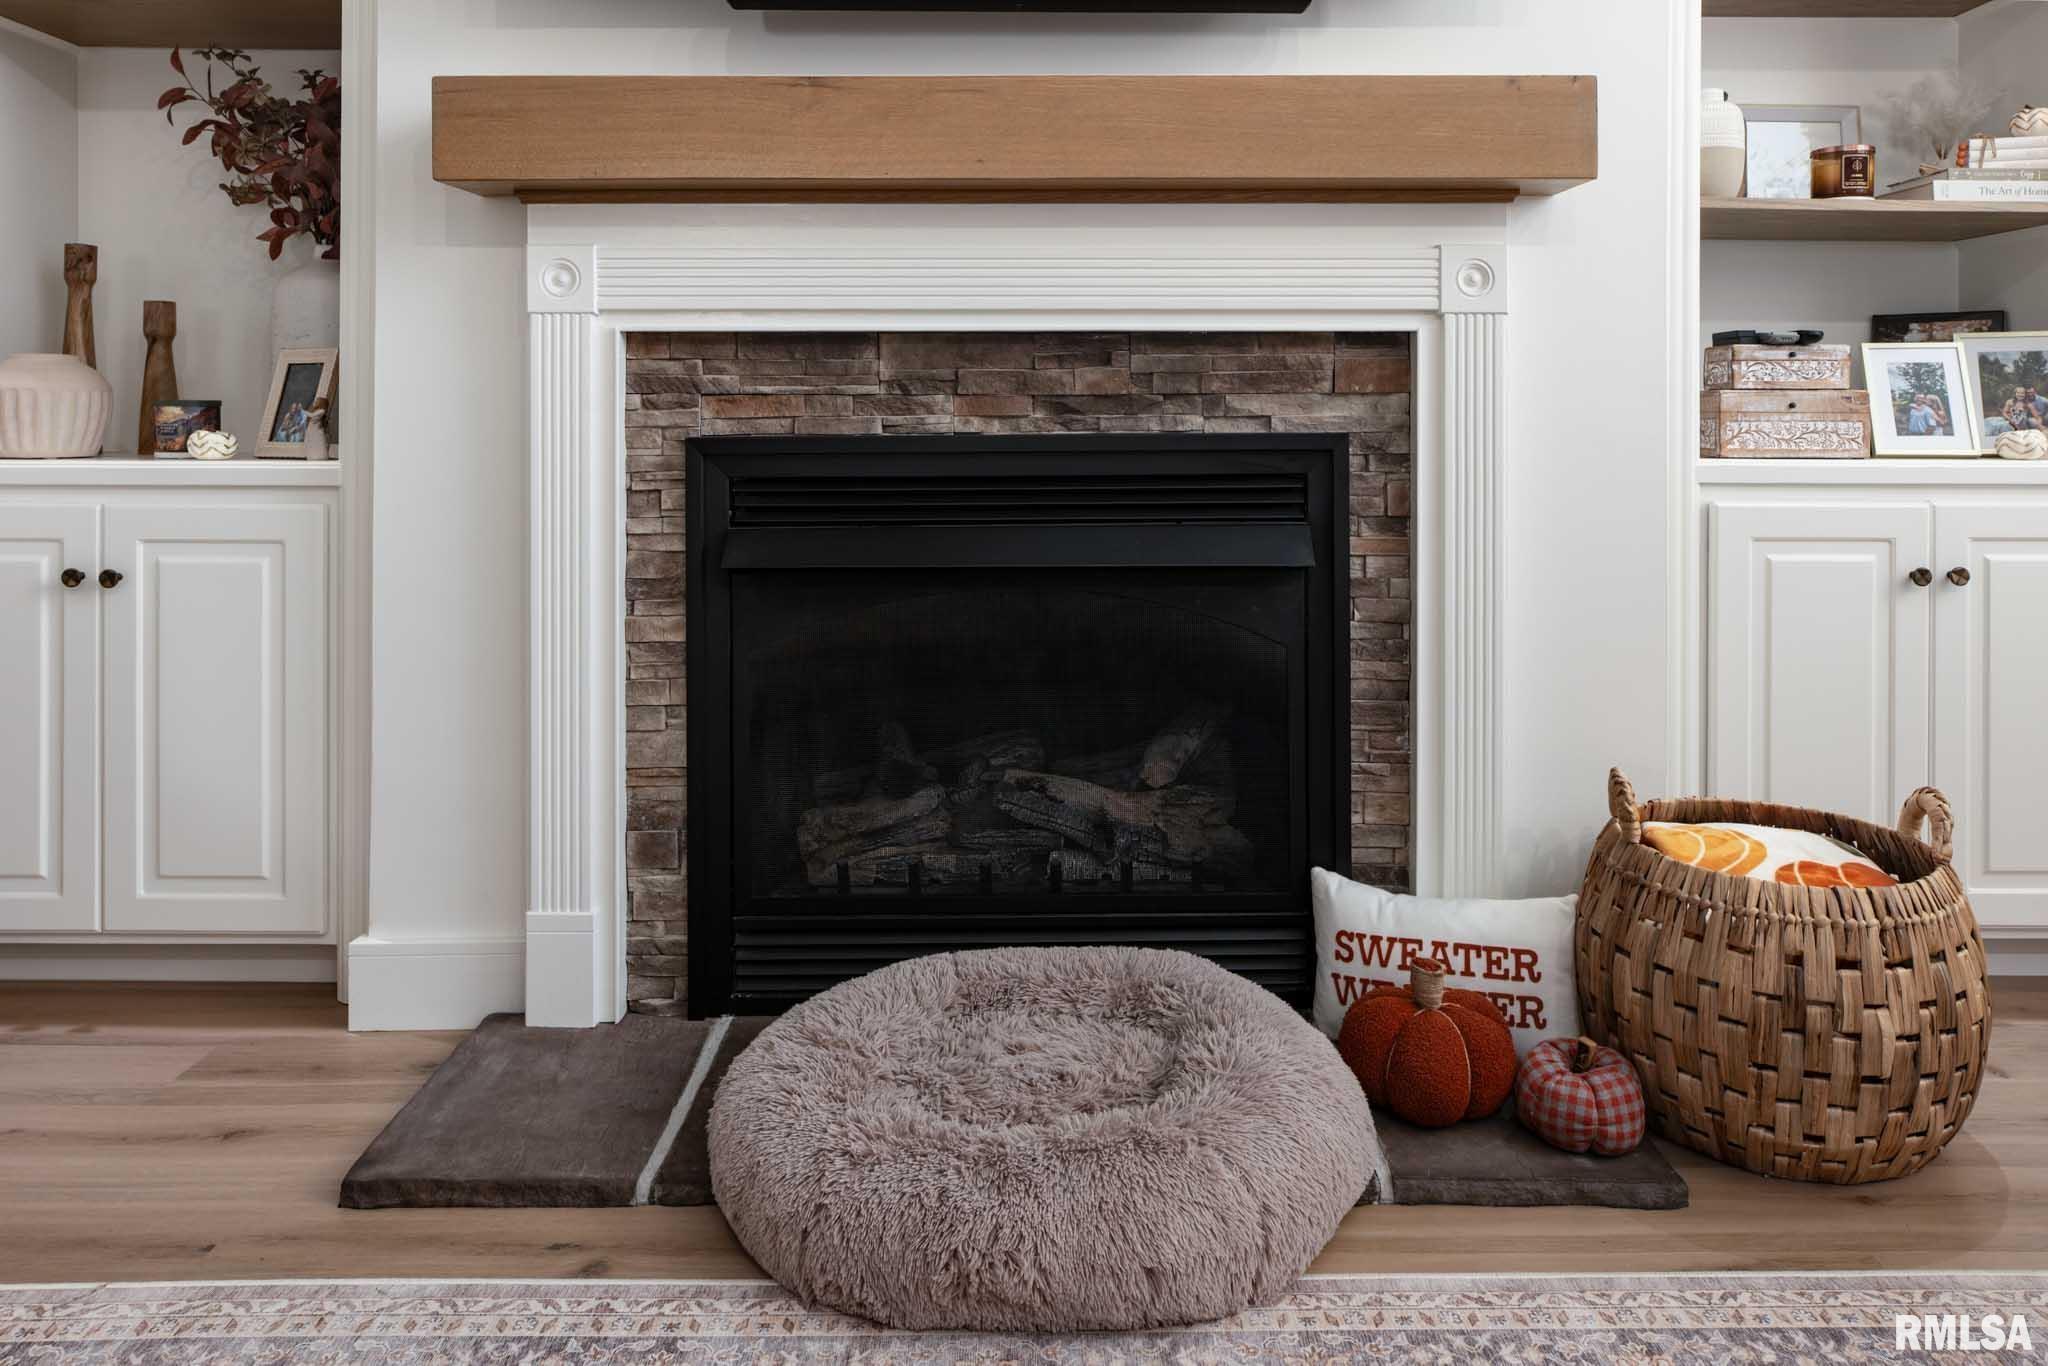
Fireplaces 1
Bathrooms
Bsmt Lower Main Upper Addtl Total
Full Baths 0 0 1 1 0 2
1/2 Baths 0 0 1 0 0 1
Bedroom Levels & Sizes
Bsmt Lower Main Upper Addtl
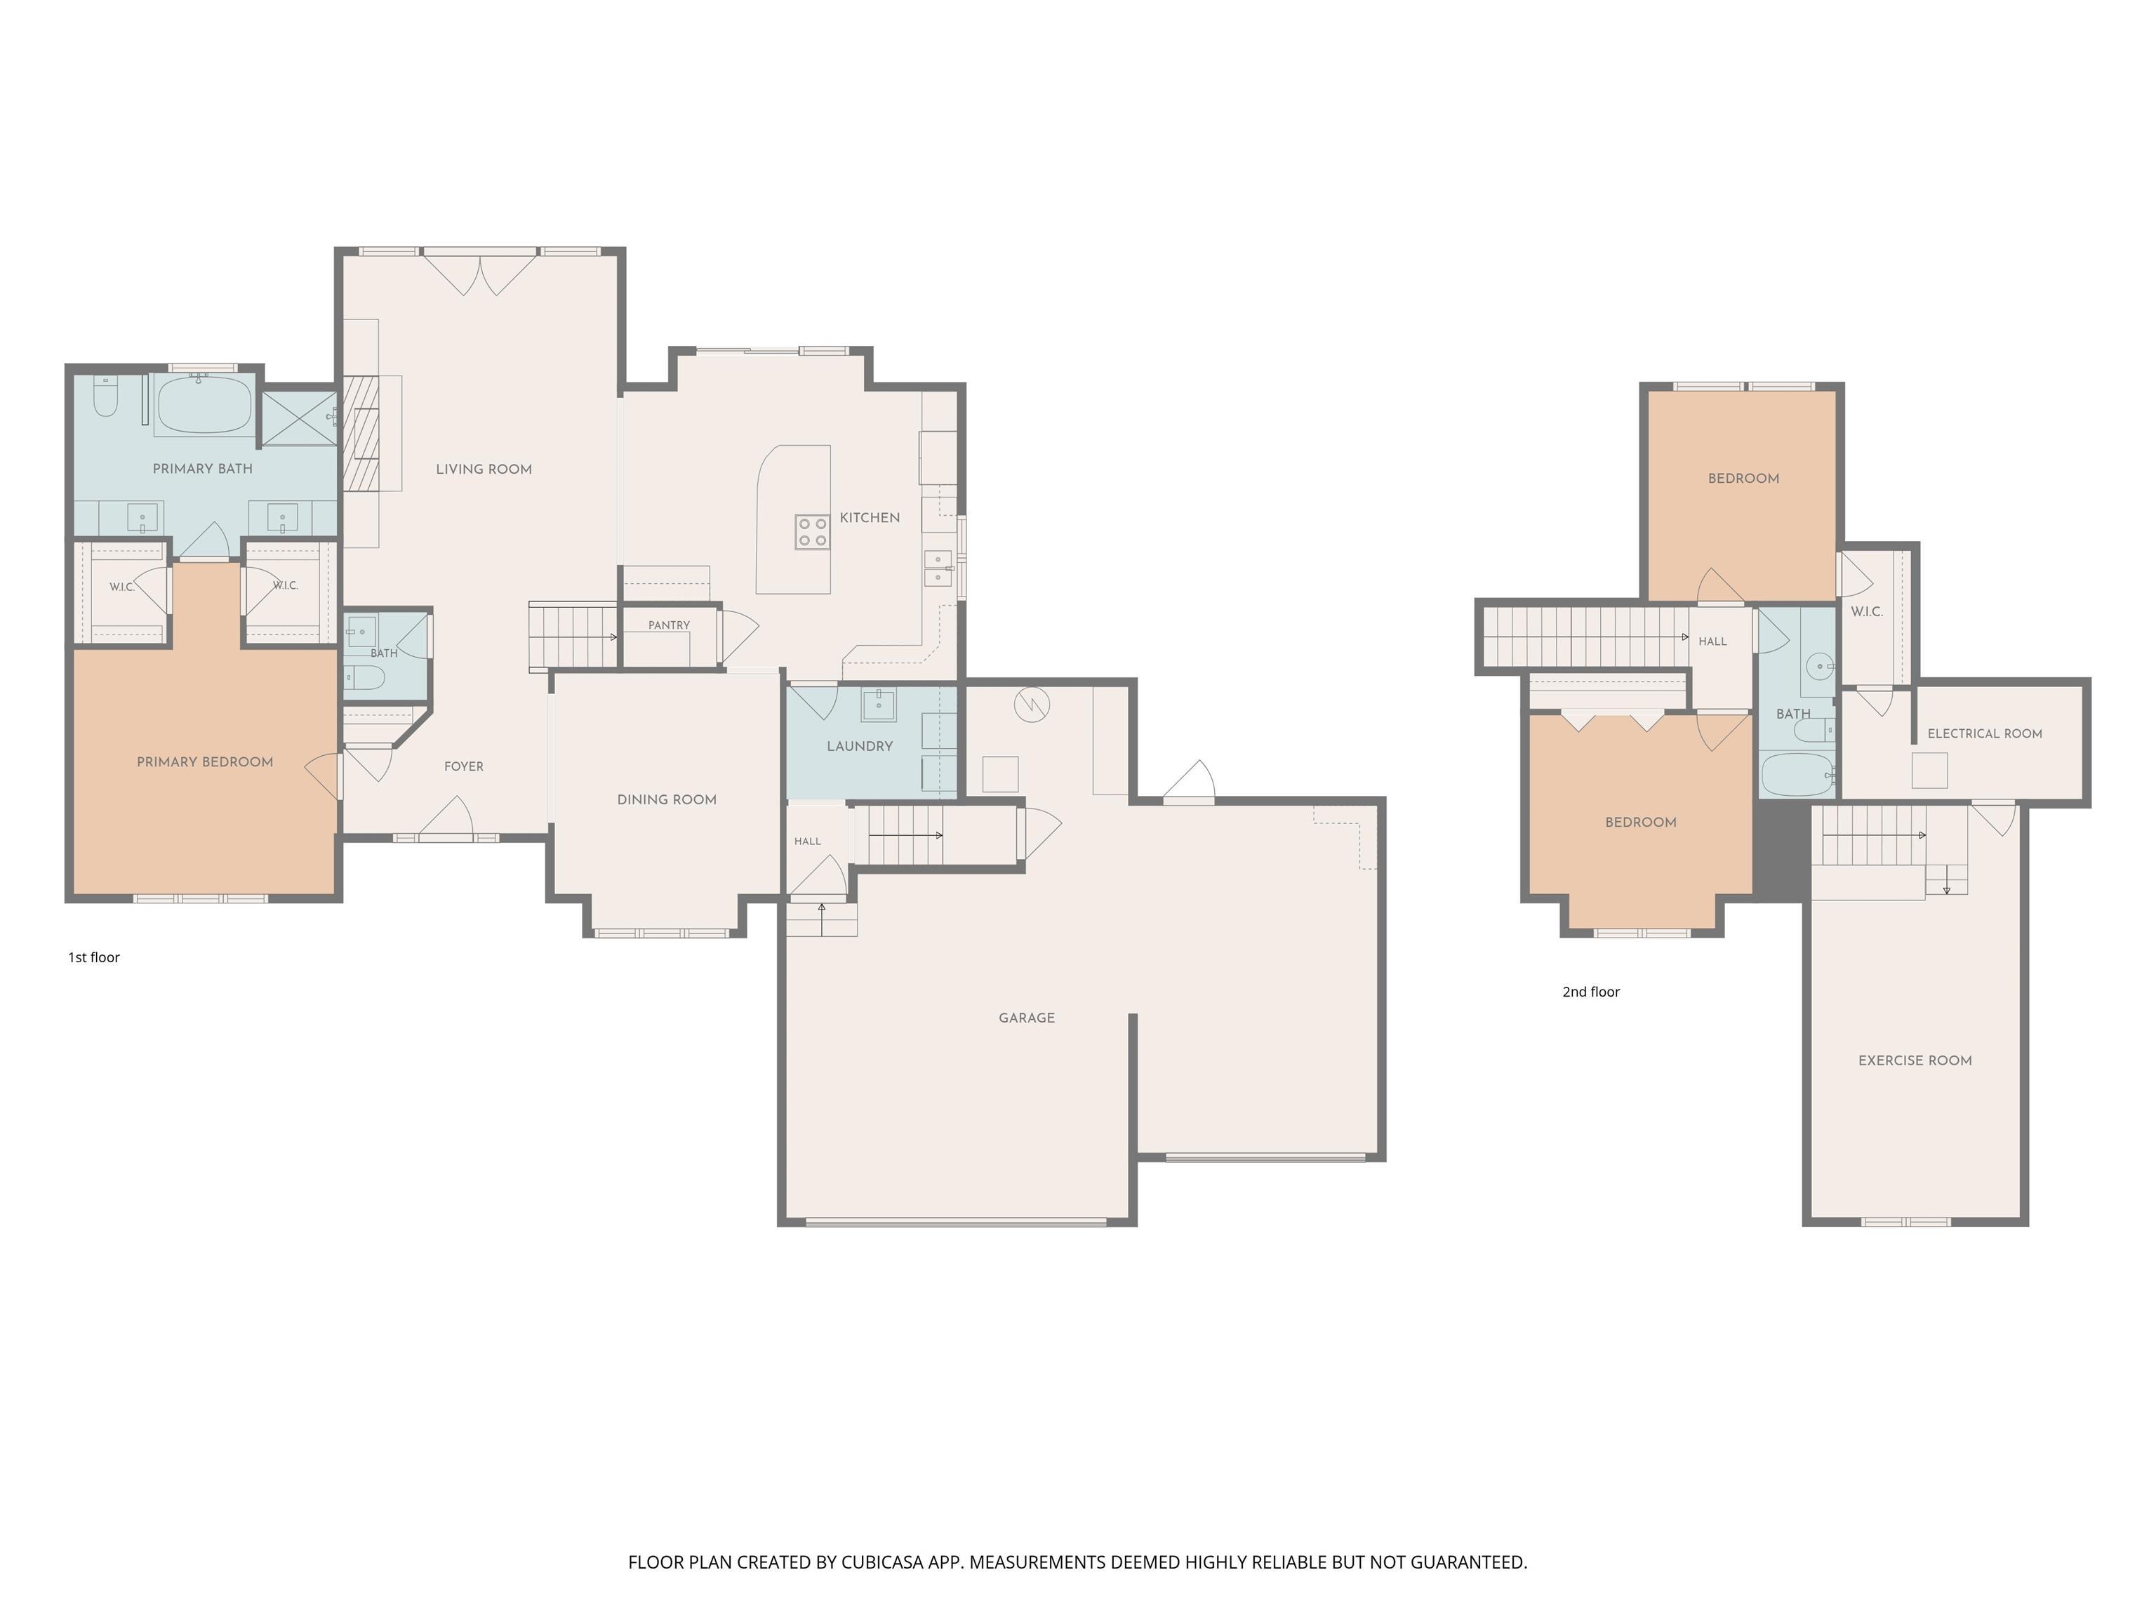
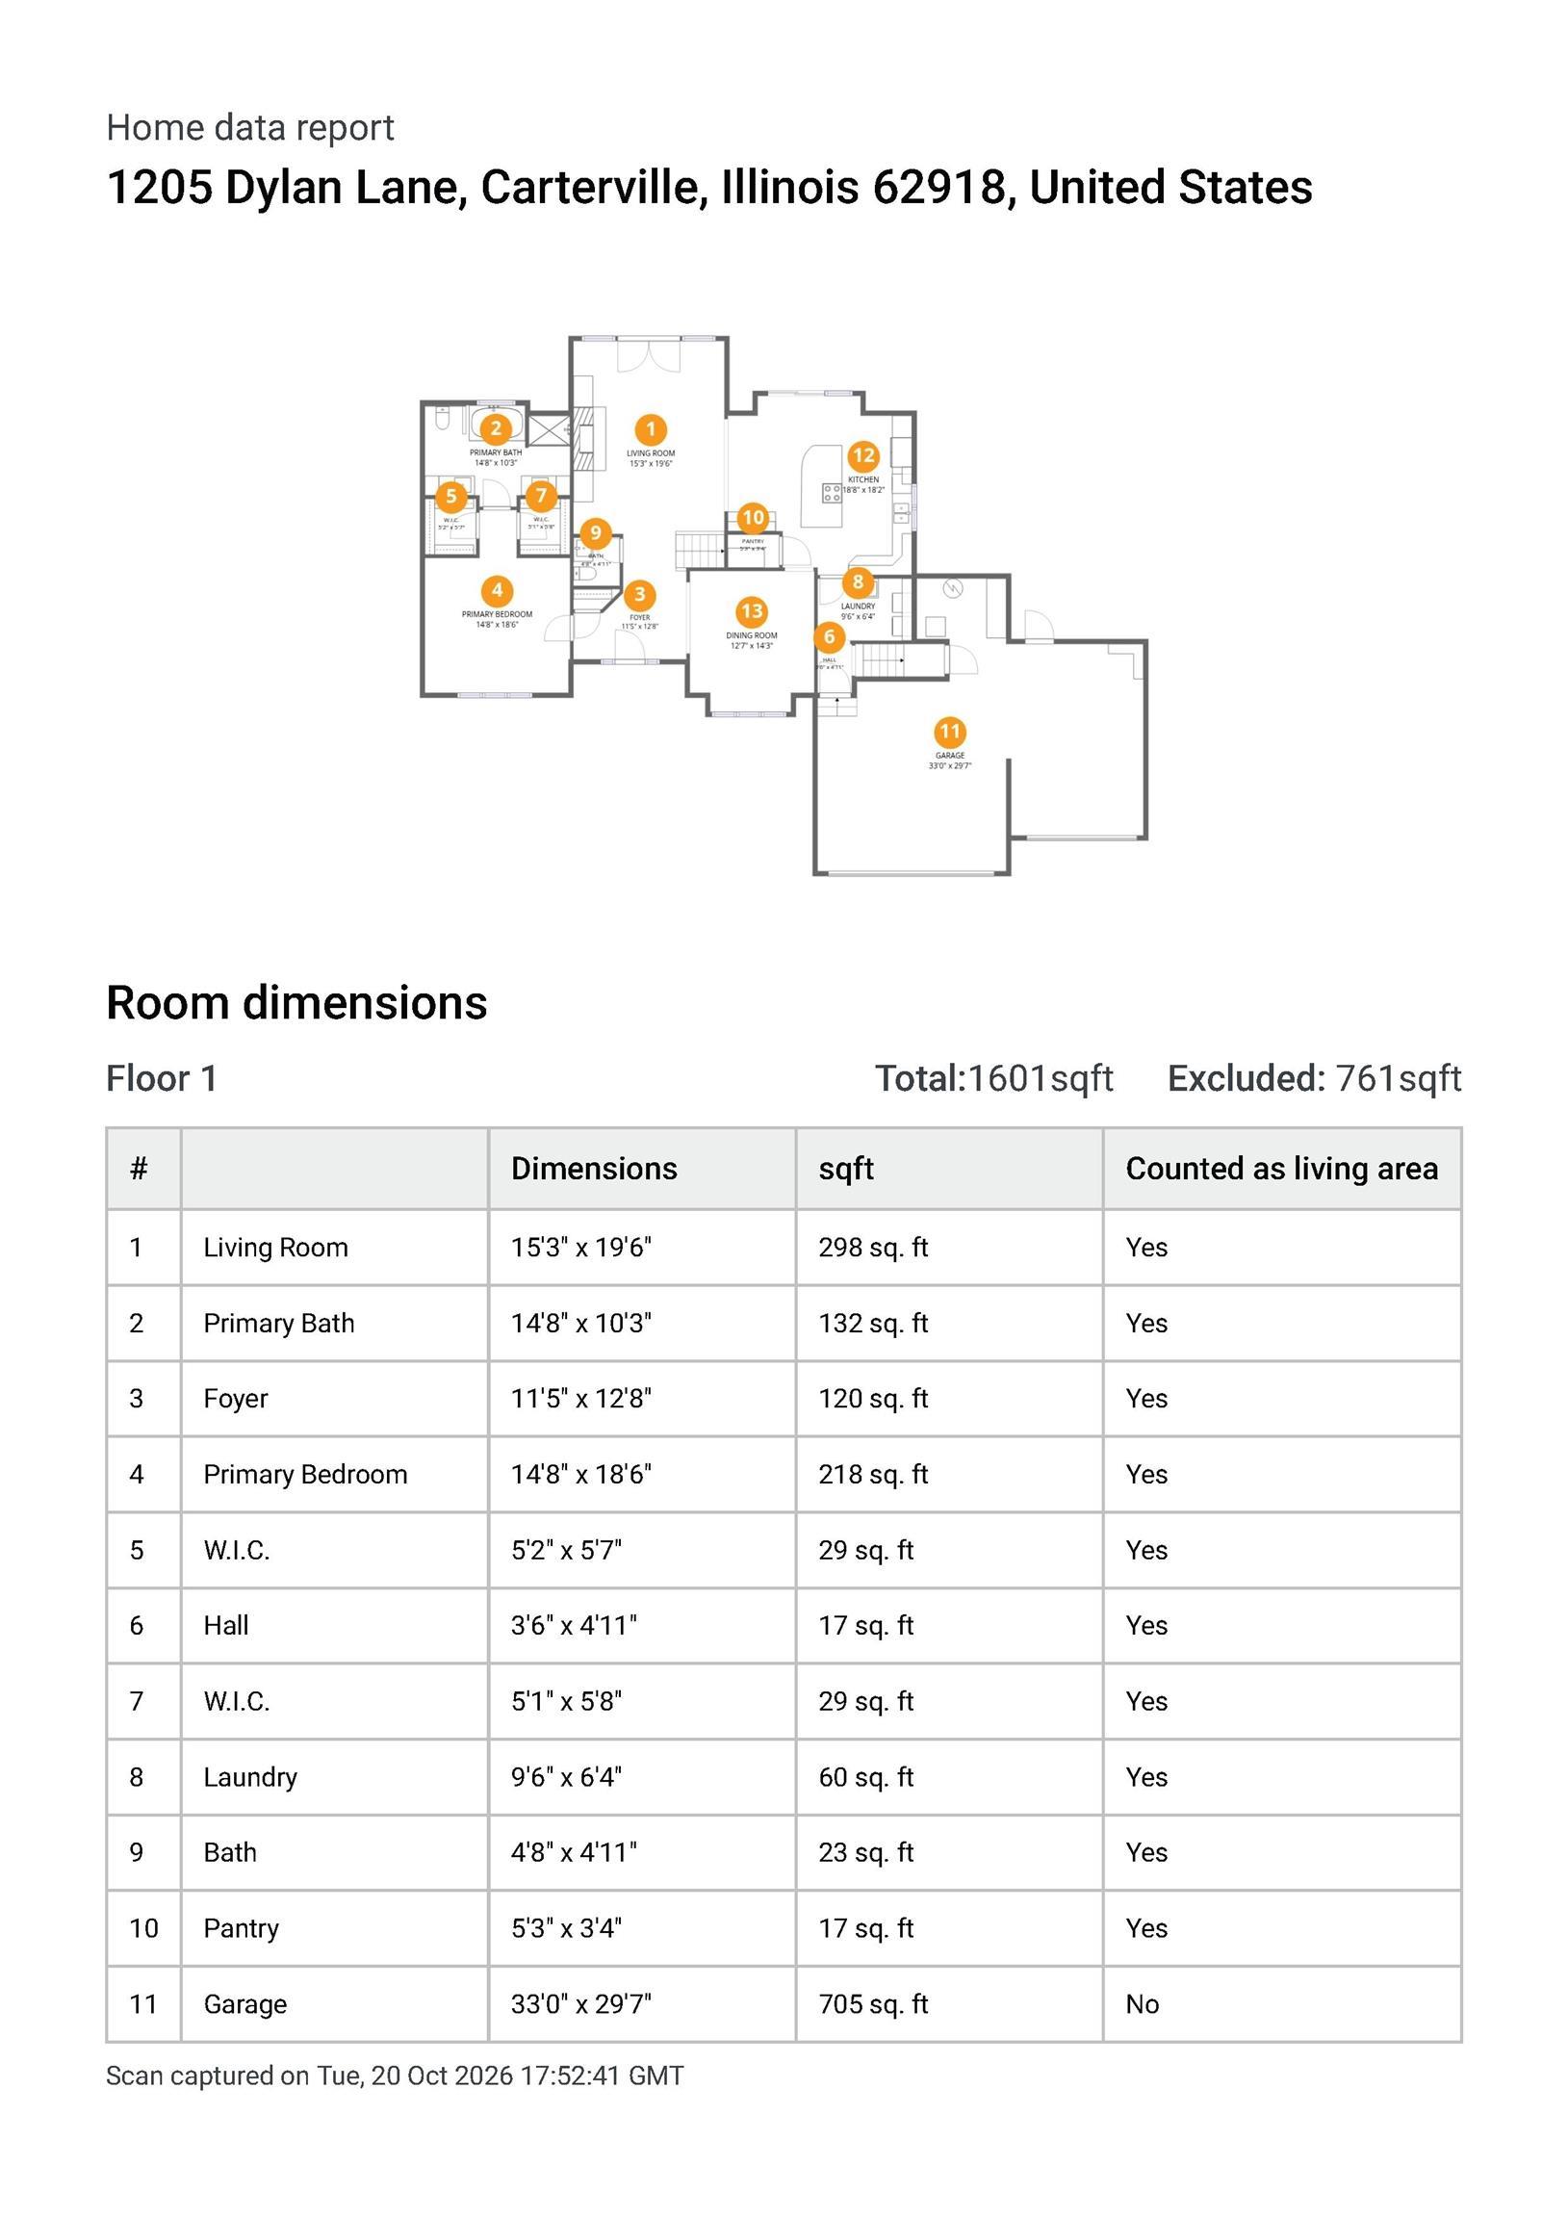
Master Bedroom 18'50" x 15'
Bedroom #2 12' x 12'
Bedroom #3 11' x 12'
Room Levels & Sizes
Bsmt Lower Main Upper Addtl
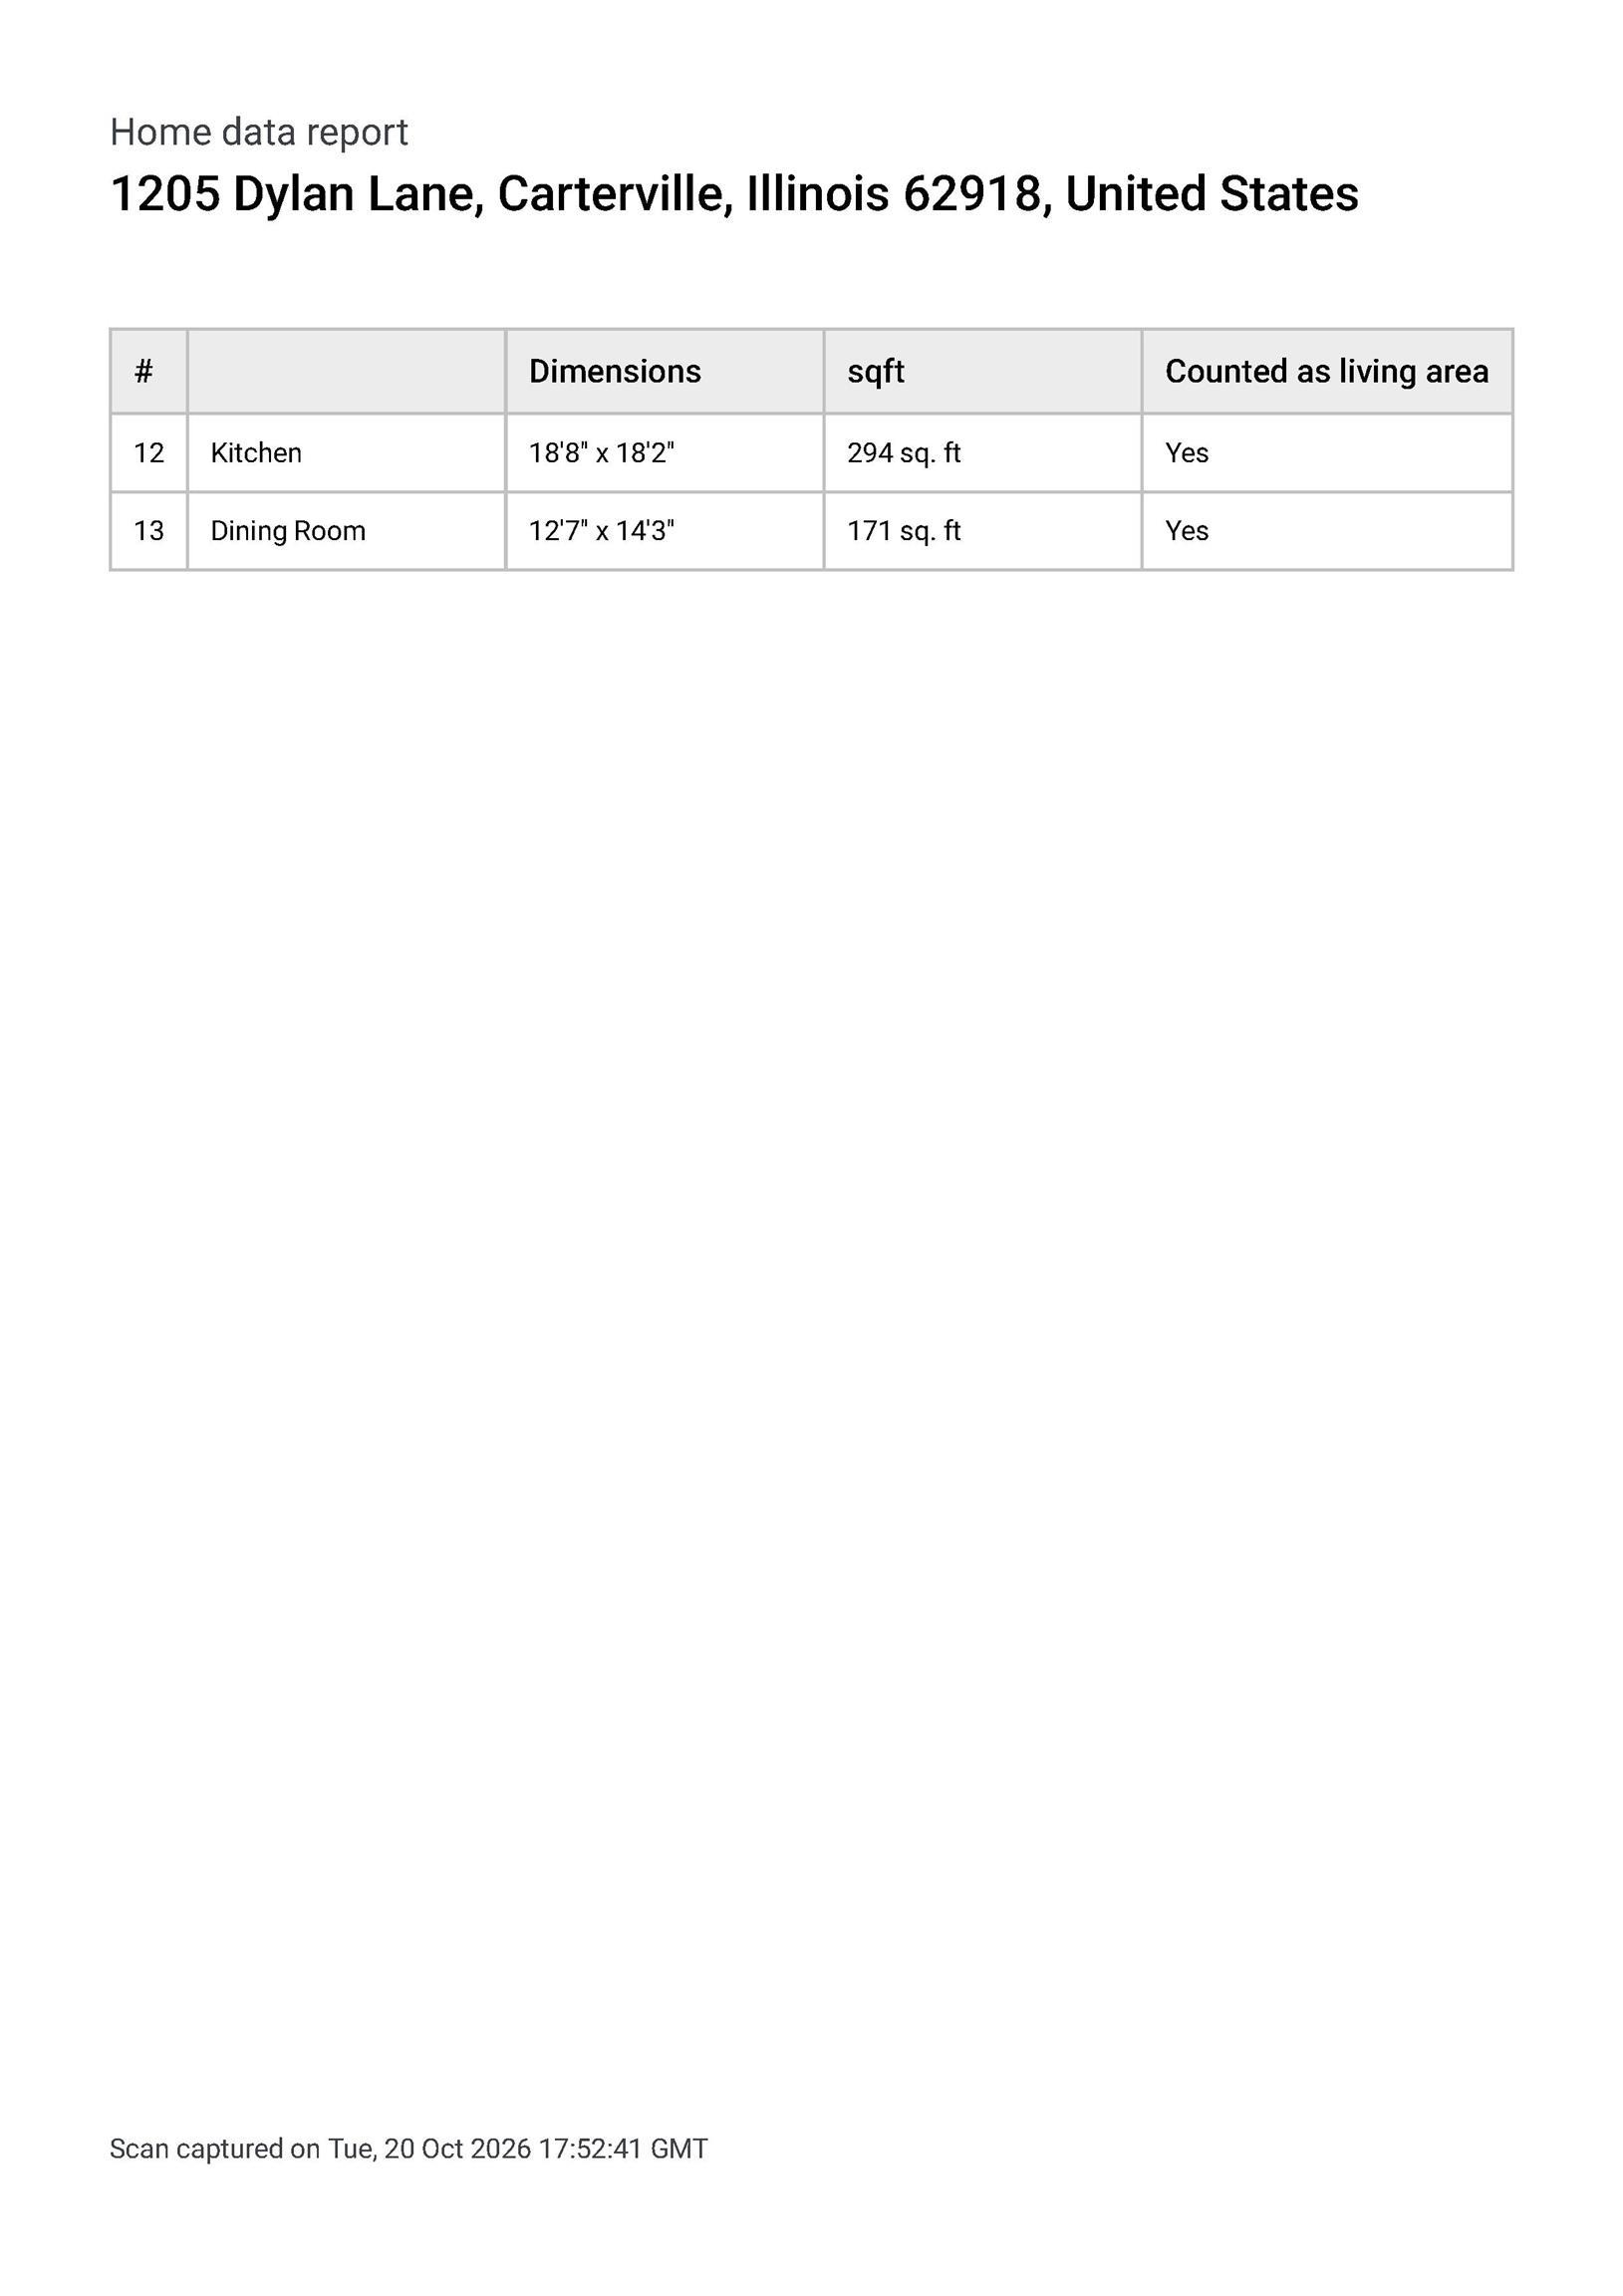
Informal Dining 14' x 12'50"
Living Room 20' x 15'
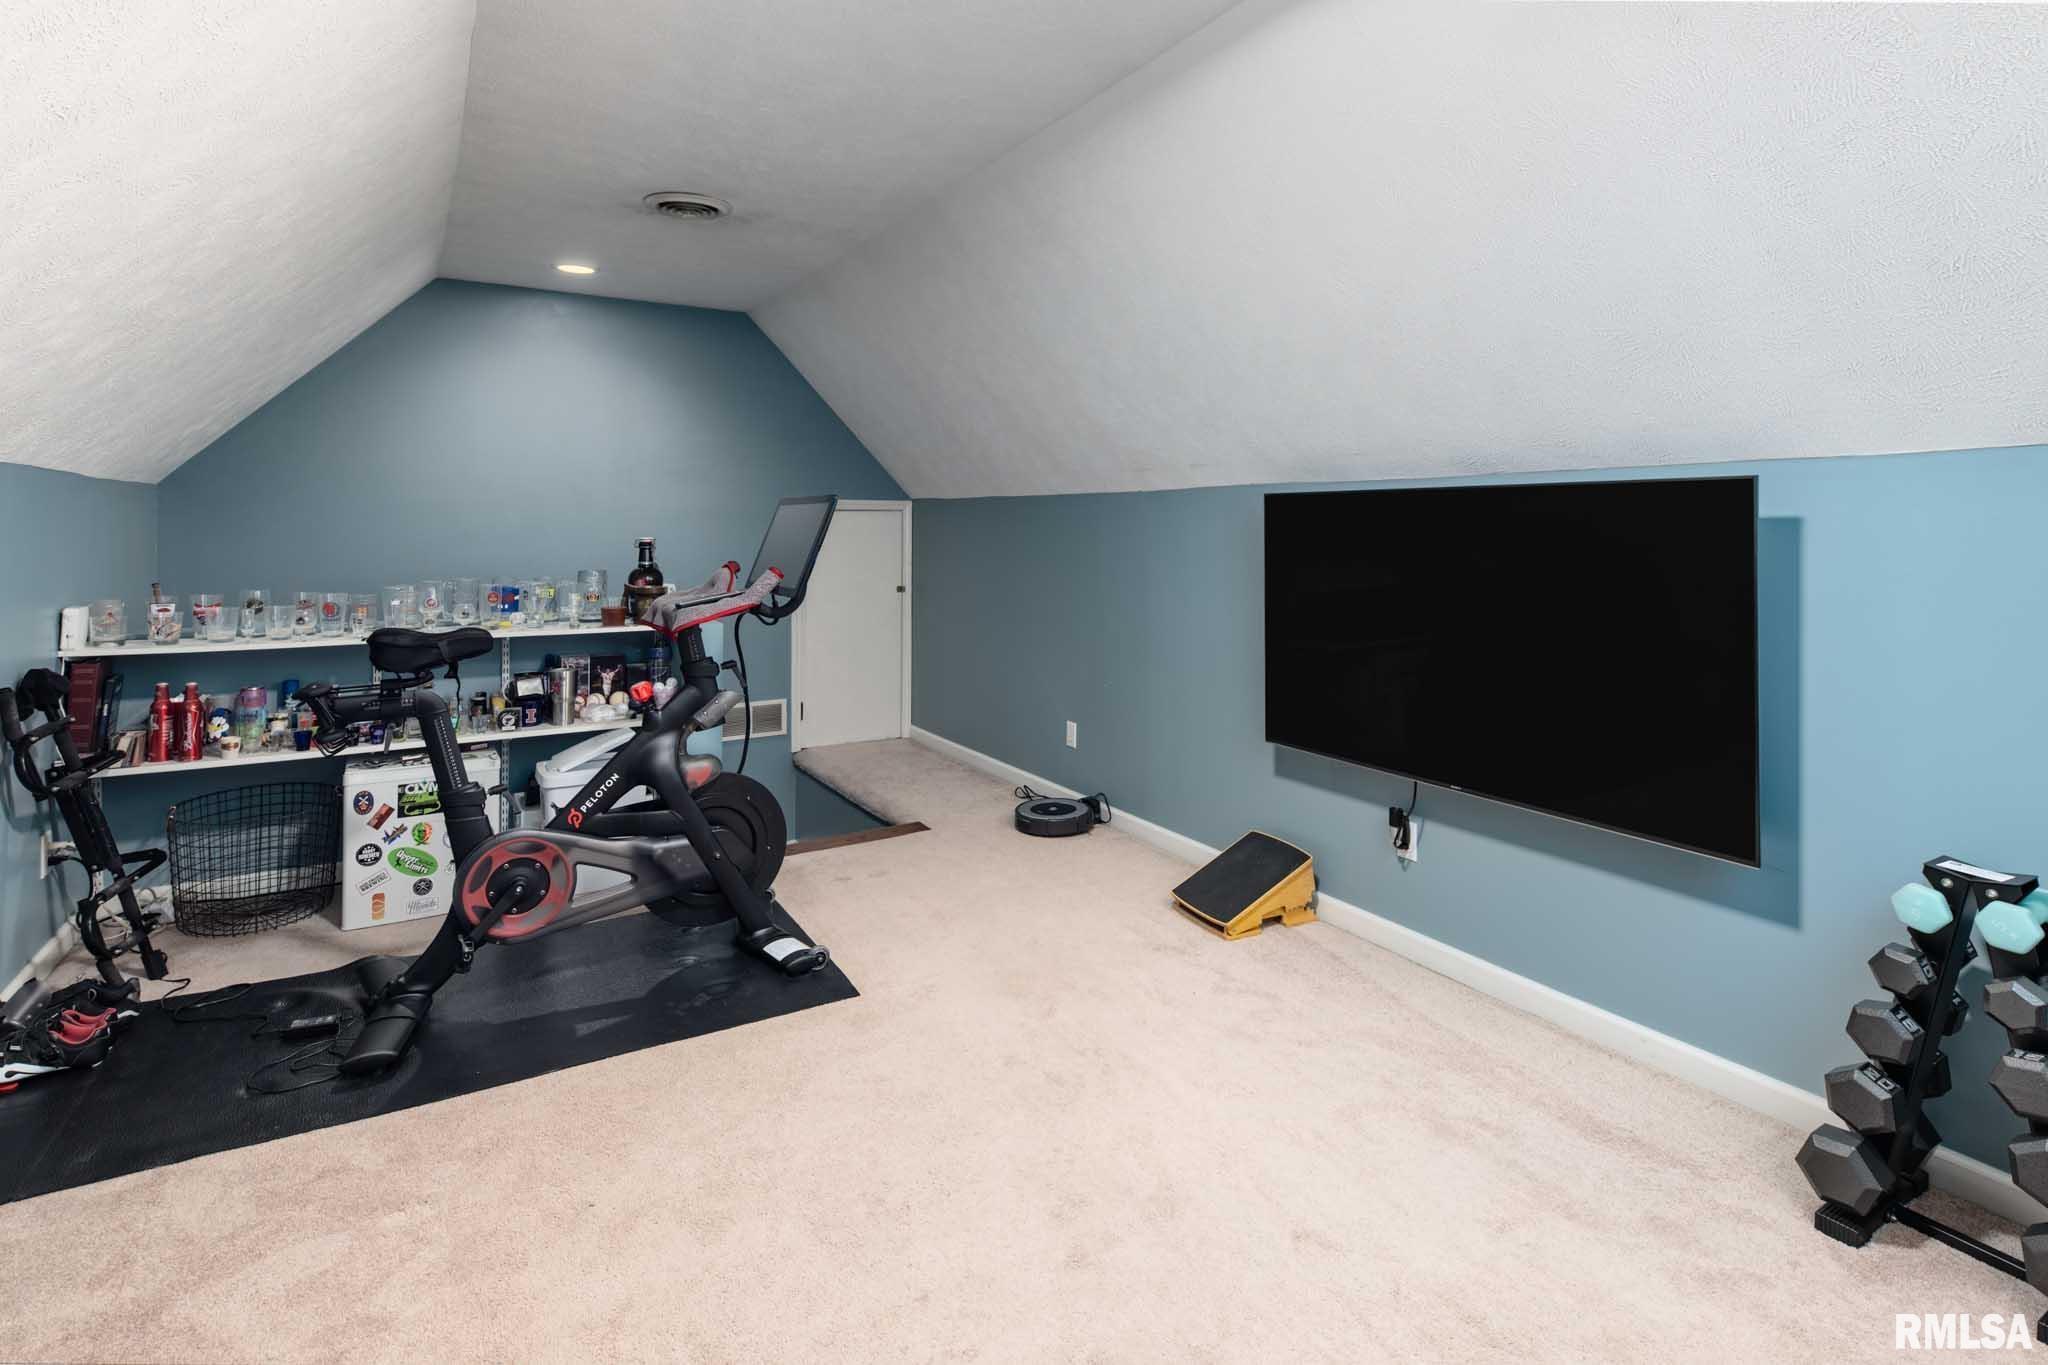
Rec Room 23' x 12'
Kitchen 19' x 18'
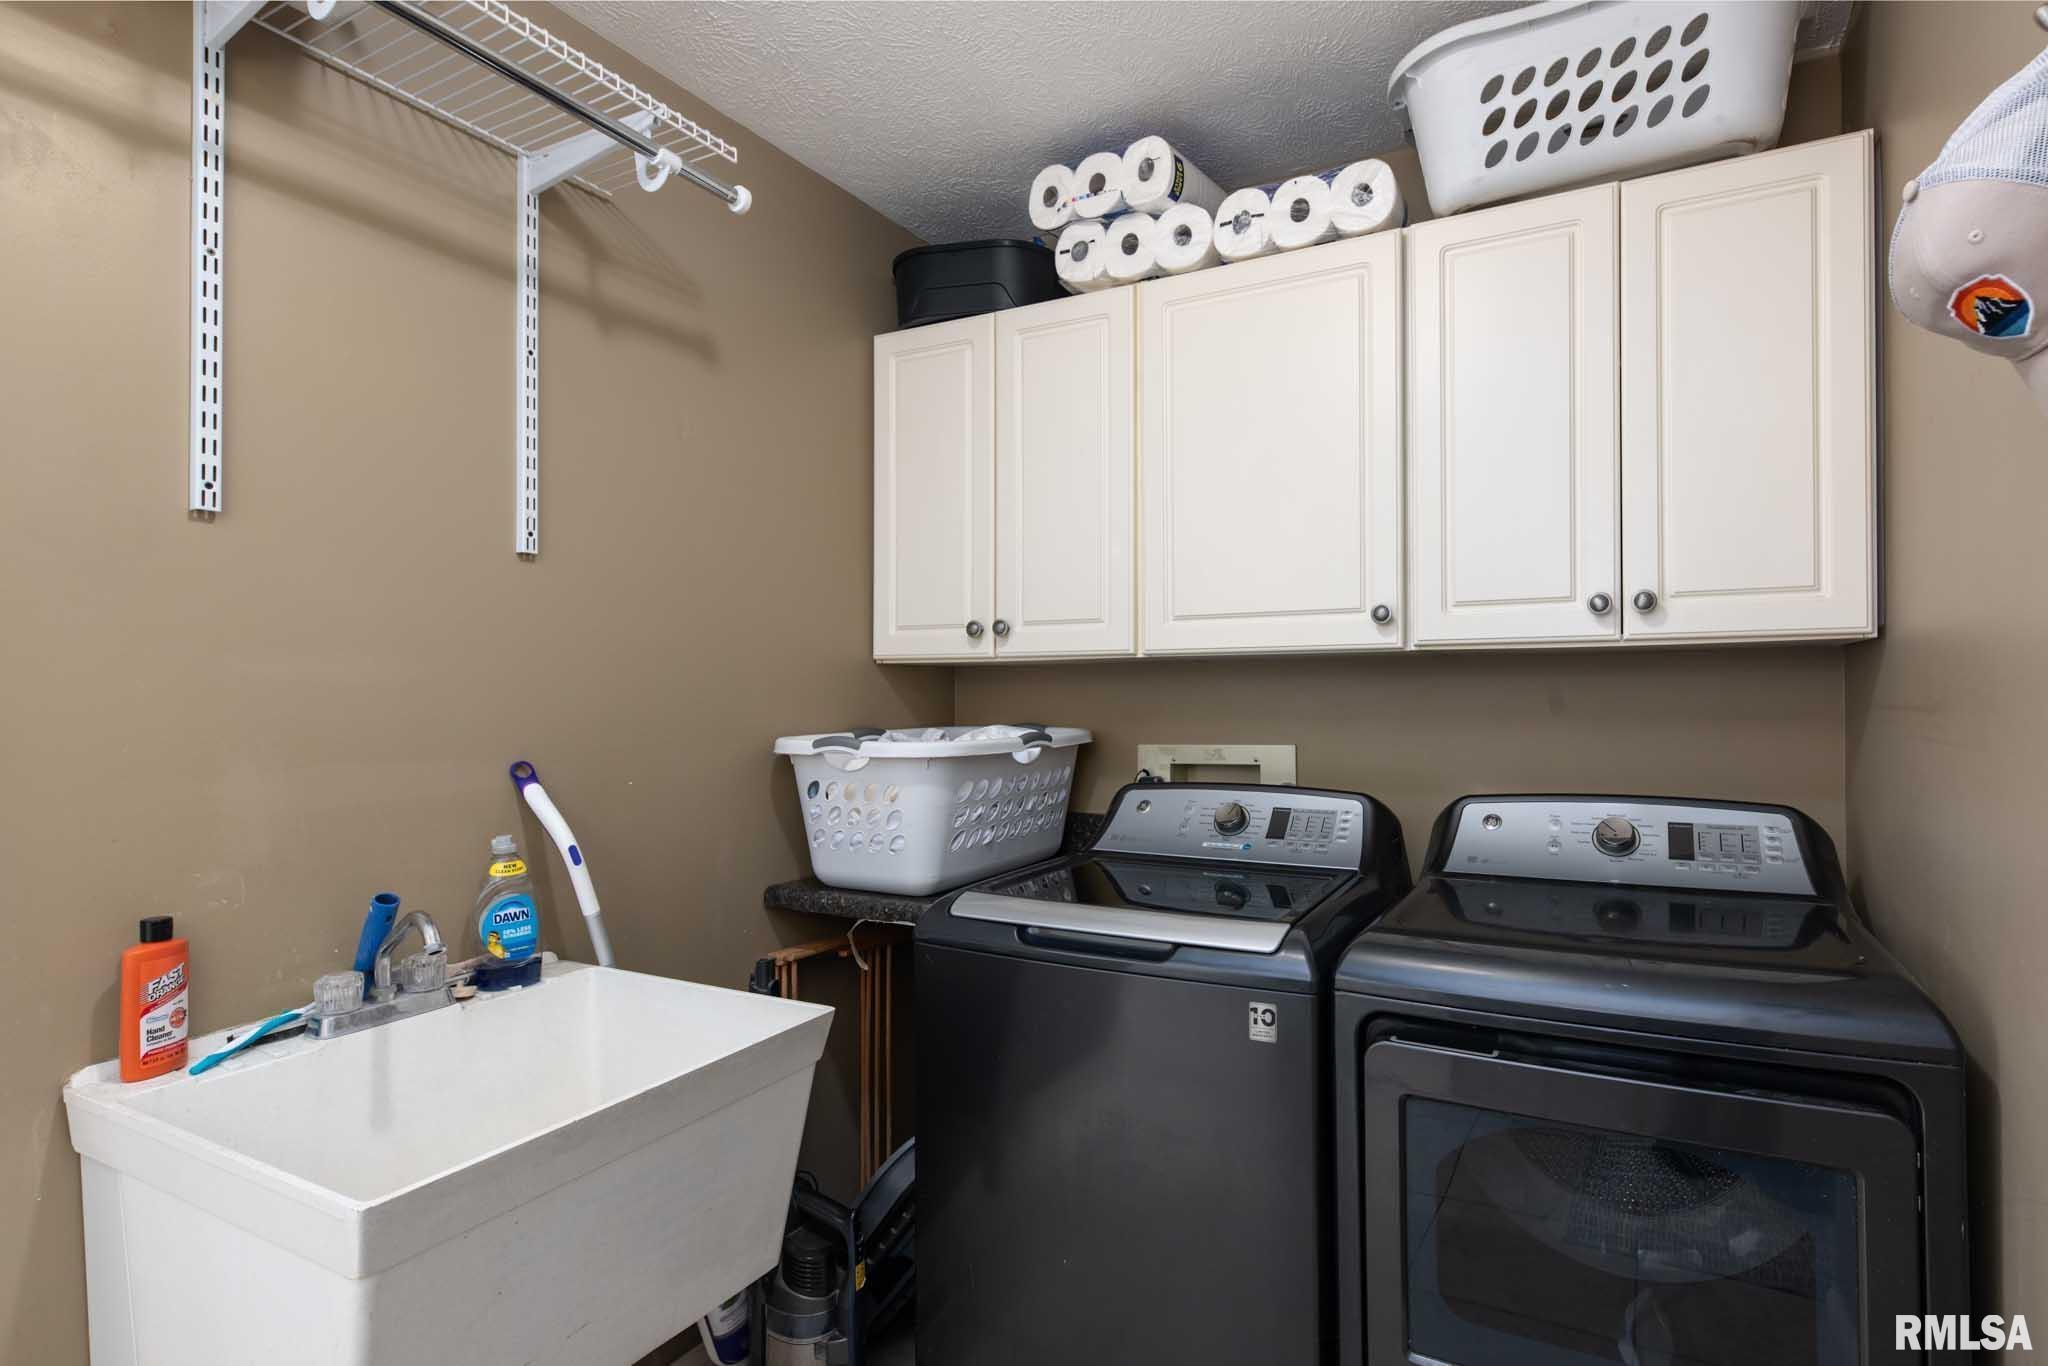
Laundry 9'50" x 6'
Neighborhoods/Schools
Subdivision Logan Cove
County Williamson
Elementary School
Middle School
High School Carterville
Amenities
Blinds Garden Tub
Ceiling Fan Ceilings/Cath/Vault/Tray
Patio
Kitchen/Dining
Island Kitchen Pantry
Appliances
Dishwasher Disposal
Range/Oven Refrigerator
Basement
Crawl Space
Garage/Parking
Attached Paved
3 car(s)
Fireplaces
Gas Logs Living Room
Heating/Cooling
Forced Air Central Air
GEO Thermal

Peoria Area Association of Realtors (PAAR) The accuracy of all information, regardless of source, including but not limited to square footages and lot sizes, is deemed reliable but is not guaranteed and should be independently verified through personal inspection and/or with the appropriate professionals.
Courtesy of HOUSE 2 HOME REALTY
Last Updated on 11/17/2026 6:02:18 PM.

©Marilyn Kohn RE/MAX Traders Unlimited All Rights Reserved.
6811 N. Knoxville Ave., Suite C     Peoria, IL 61614
Privacy Policy
Real Estate The Institute for Luxury Home Marketing
Mobile Website