Remax
Contact Marilyn & Wendy:
Phone: (309) 692-7272
marilyn@marilynkohn.com
Quick Search:  Enter Address or MLS #

Mobile Website
Marilyn Kohn & Wendy Kolbus RE/MAX Traders Unlimited


Residential
  • MLS# PA1271317
  • MLS# PA1271317
  • MLS# PA1271317
  • MLS# PA1271317
  • MLS# PA1271317
  • MLS# PA1271317
  • MLS# PA1271317
  • MLS# PA1271317
  • MLS# PA1271317
  • MLS# PA1271317
  • MLS# PA1271317
  • MLS# PA1271317
  • MLS# PA1271317
  • MLS# PA1271317
  • MLS# PA1271317
  • MLS# PA1271317
  • MLS# PA1271317
  • MLS# PA1271317
  • MLS# PA1271317
  • MLS# PA1271317
  • MLS# PA1271317
  • MLS# PA1271317
  • MLS# PA1271317
  • MLS# PA1271317
  • MLS# PA1271317
  • MLS# PA1271317
  • MLS# PA1271317
  • MLS# PA1271317
  • MLS# PA1271317
  • MLS# PA1271317
  • MLS# PA1271317
  • MLS# PA1271317
  • MLS# PA1271317
  • MLS# PA1271317
  • MLS# PA1271317
  • MLS# PA1271317
  • MLS# PA1271317
  • MLS# PA1271317
  • MLS# PA1271317
  • MLS# PA1271317
  • MLS# PA1271317
  • MLS# PA1271317
  • MLS# PA1271317
Click thumbnail to view photo
3343 Creek Nation Blacktop Blacktop
Mulkeytown, IL  62865
MLS #PA1271317
$ 319,000
2184 Total Finished Sq. Ft.
834 Basement Sq. Ft.
4 Bed  /  2 Bath / 
 
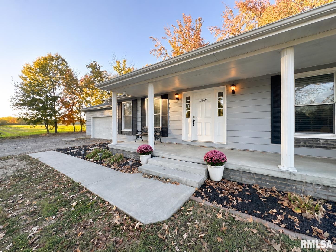
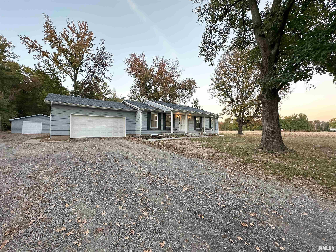
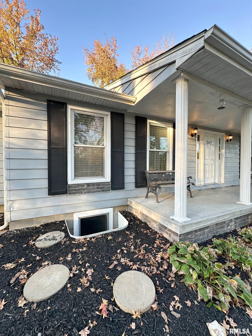
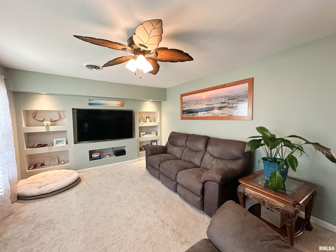
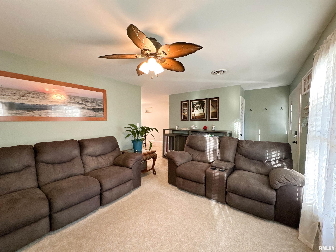
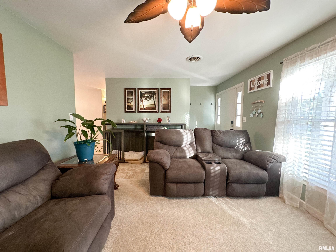
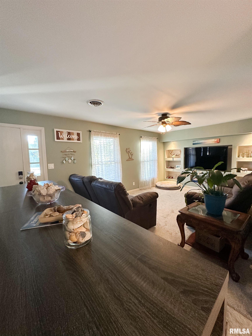
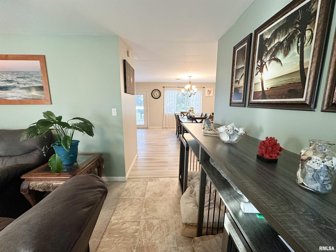
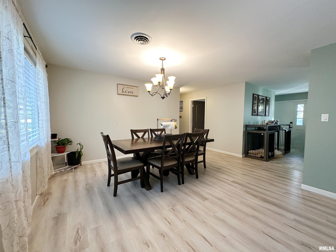
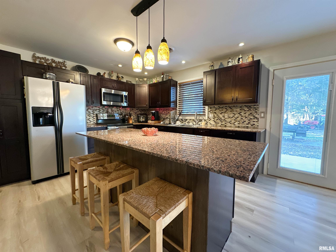
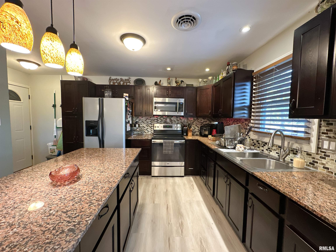
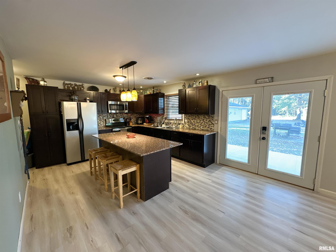
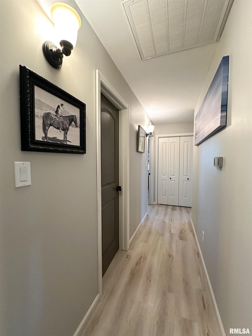
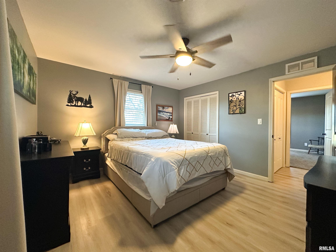
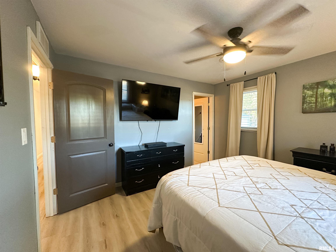
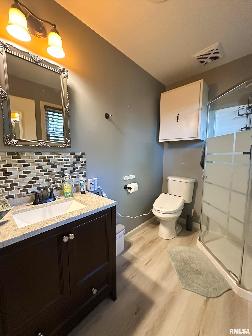
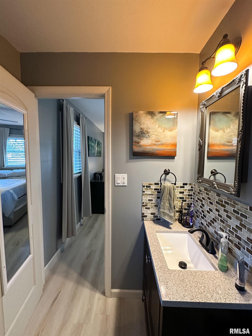
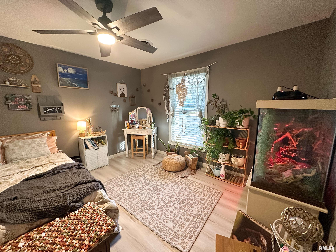
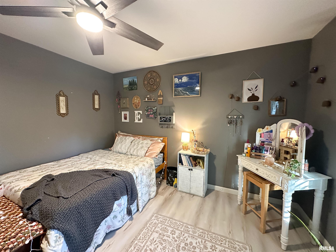
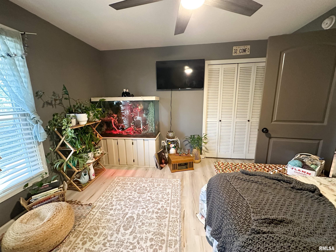
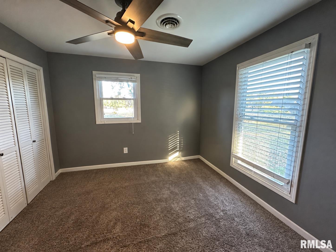
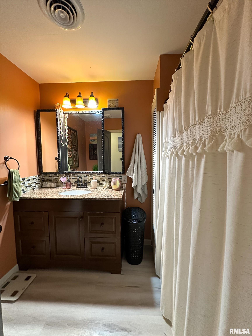
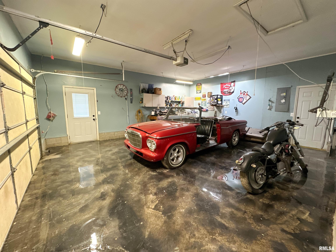
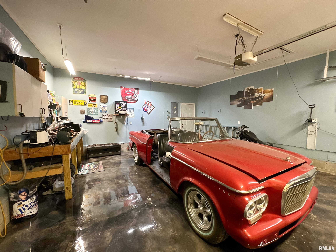
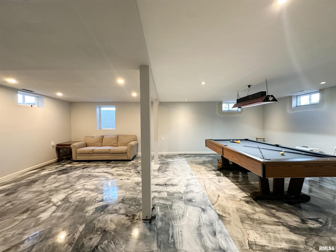
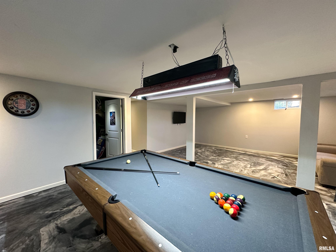
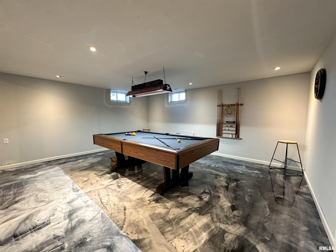
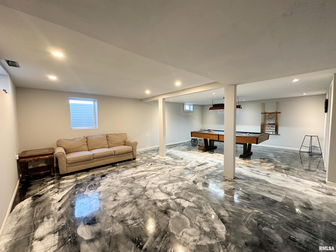
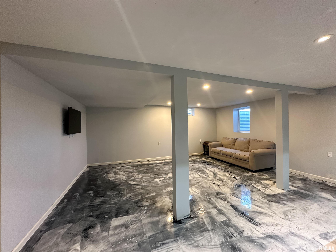
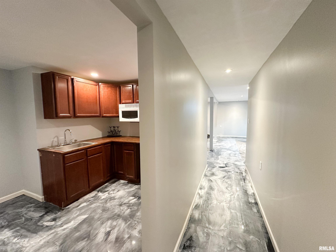
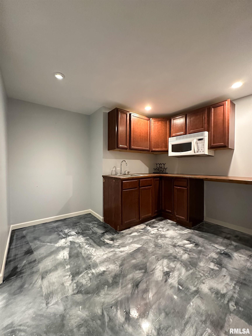
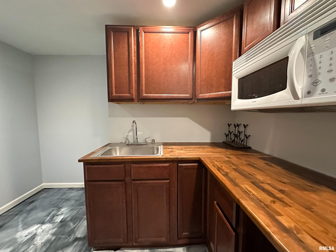
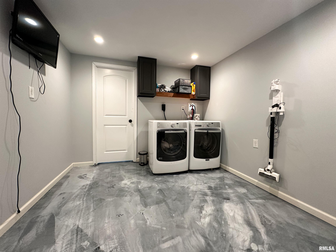
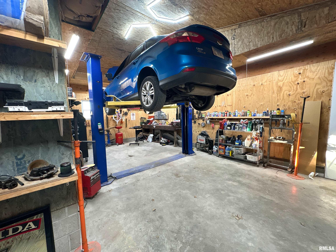
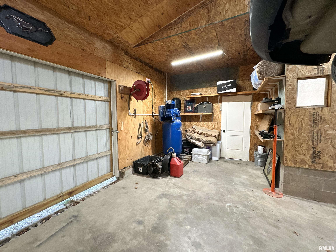
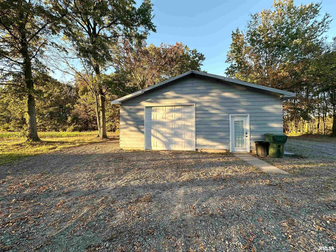
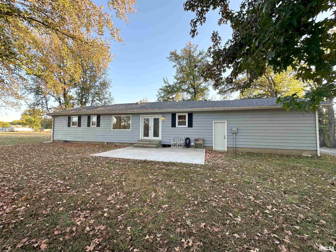
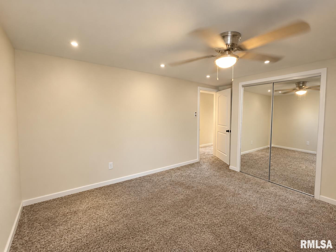
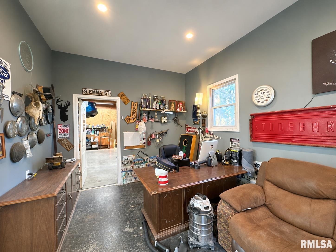
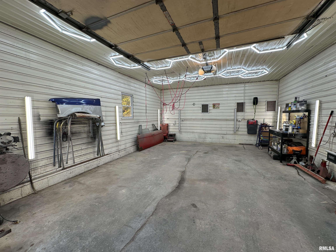
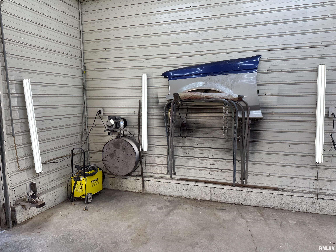
Welcome home for the holidays! This beautifully remodeled home boasts 4 beds with an additional bonus room- great for an office or 5th bedroom. Sitting on approx 5.2 heavily wooded acres, it checks every box: A detached garage equipped with a lift, 80 gal. air compressor, overhead LED lighting AND a heated/cooled office space. A private, picturesque backyard with a chicken coop & woods to hunt. Spacious kitchen & dining area with granite countertops & a basement that has room for a pool table, in home theater, kitchenette & large laundry room. Roof was replaced Sep. '25, RSP replaced AC & furnace along with all of the duct work approx 8 yrs ago. This is truly a rare find! Call to schedule your private tour today.
 
 
Listing Features
Style Ranch
Exterior Aluminum Siding
Lot Description Wooded
Total Sq Ft 1092
Total Finished Sq Ft 2,184
Finished Basement Sq Ft 1092
Total Basement Sq Ft 834
Apx. Lot Size 169X1340X169X1340
Year Built 1975
Fireplaces 0
Bathrooms
Bsmt Lower Main Upper Addtl Total
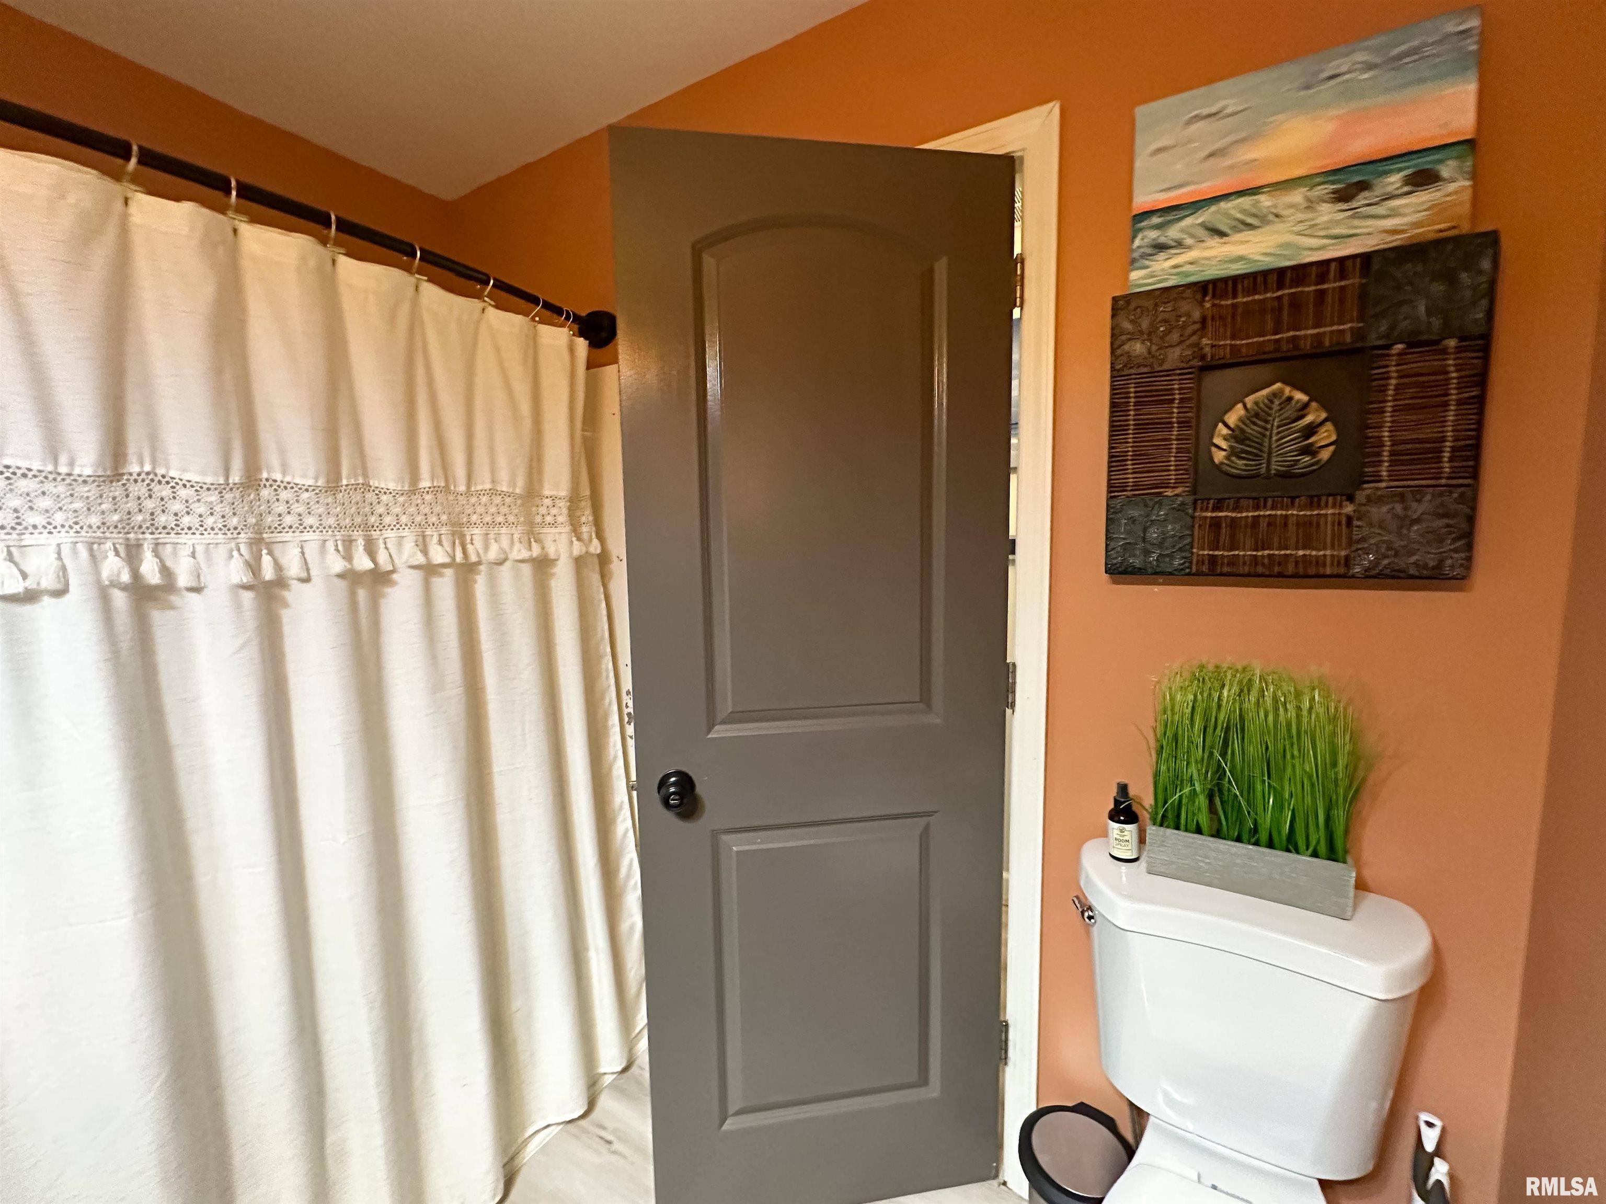
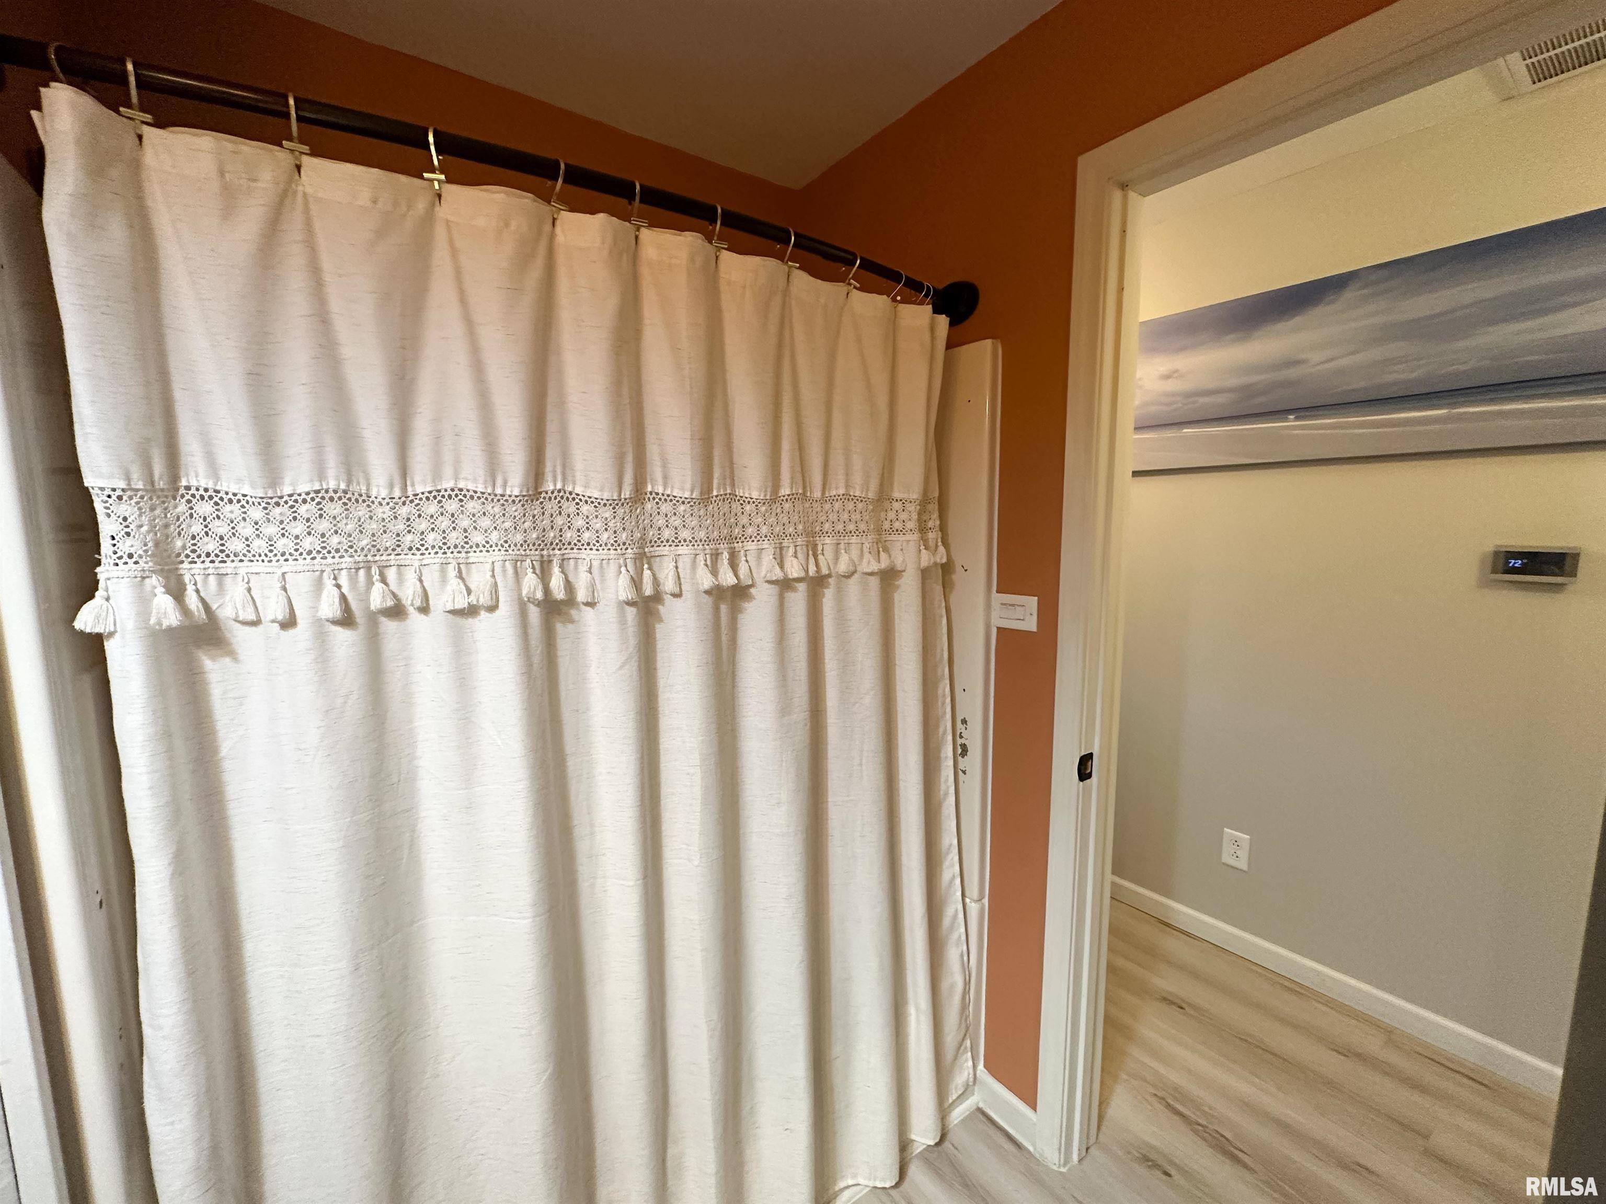
Full Baths 0 0 2 0 0 2
1/2 Baths 0 0 0 0 0 0
Bedroom Levels & Sizes
Bsmt Lower Main Upper Addtl
Master Bedroom 12'30" x 12'11"
Bedroom #2 11'11" x 11'12"
Bedroom #3 11'11" x 10'60"
Bedroom #4 12'20" x 11'11"
Room Levels & Sizes
Bsmt Lower Main Upper Addtl
Den 11' x 11'20"
Kitchen 18'20" x 12'50"
26'90" x 18'70"
10'10" x 9'70"
Neighborhoods/Schools
Subdivision None
County Franklin
Elementary School Zeigler-Royalton Grade
Middle School Zeigler Royalton
High School Zeigler-Royalton
Amenities
Outbuilding(s) Ceiling Fan
Shed Hi-Speed Internet Availbl
Kitchen/Dining
Dining Room/Informal Eat-In Kitchen
Appliances
Microwave Oven Range/Oven
Refrigerator
Basement
Finished
Garage/Parking
Attached Detached
Gravel 2 car(s)
Fireplaces
Heating/Cooling
Electric Central Air

Peoria Area Association of Realtors (PAAR) The accuracy of all information, regardless of source, including but not limited to square footages and lot sizes, is deemed reliable but is not guaranteed and should be independently verified through personal inspection and/or with the appropriate professionals.
Courtesy of RIVER 2 RIVER REALTY, INC.
Last Updated on 10/27/2026 4:01:42 AM.

©Marilyn Kohn RE/MAX Traders Unlimited All Rights Reserved.
6811 N. Knoxville Ave., Suite C     Peoria, IL 61614
Privacy Policy
Real Estate The Institute for Luxury Home Marketing
Mobile Website