Remax
Contact Marilyn & Wendy:
Phone: (309) 692-7272
marilyn@marilynkohn.com
Quick Search:  Enter Address or MLS #

Mobile Website
Marilyn Kohn & Wendy Kolbus RE/MAX Traders Unlimited


Residential
  • MLS# PA1271303
  • MLS# PA1271303
  • MLS# PA1271303
  • MLS# PA1271303
  • MLS# PA1271303
  • MLS# PA1271303
  • MLS# PA1271303
  • MLS# PA1271303
  • MLS# PA1271303
  • MLS# PA1271303
  • MLS# PA1271303
  • MLS# PA1271303
  • MLS# PA1271303
  • MLS# PA1271303
  • MLS# PA1271303
  • MLS# PA1271303
  • MLS# PA1271303
  • MLS# PA1271303
  • MLS# PA1271303
  • MLS# PA1271303
  • MLS# PA1271303
  • MLS# PA1271303
  • MLS# PA1271303
  • MLS# PA1271303
  • MLS# PA1271303
  • MLS# PA1271303
  • MLS# PA1271303
  • MLS# PA1271303
  • MLS# PA1271303
  • MLS# PA1271303
  • MLS# PA1271303
  • MLS# PA1271303
  • MLS# PA1271303
  • MLS# PA1271303
  • MLS# PA1271303
  • MLS# PA1271303
  • MLS# PA1271303
  • MLS# PA1271303
  • MLS# PA1271303
  • MLS# PA1271303
  • MLS# PA1271303
  • MLS# PA1271303
  • MLS# PA1271303
  • MLS# PA1271303
Click thumbnail to view photo
2207 STEEPLECHASE Drive
Marion, IL  62959
MLS #PA1271303
$ 489,000
2629 Total Finished Sq. Ft.
5 Bed  /  3 Bath /  1 Half Bath
 
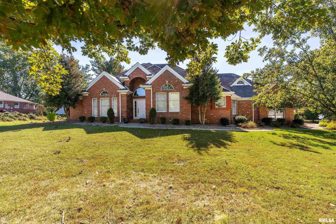
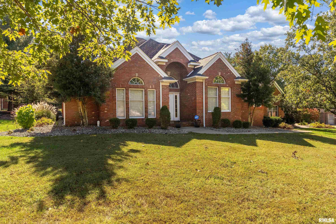
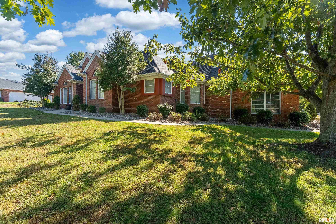
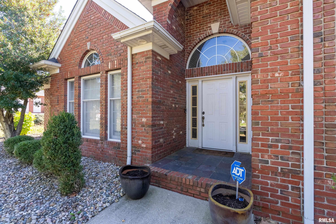
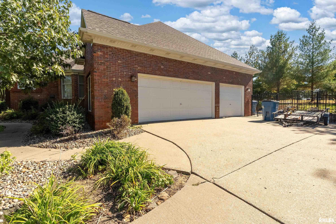
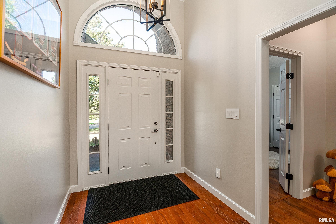
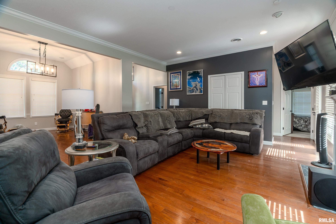
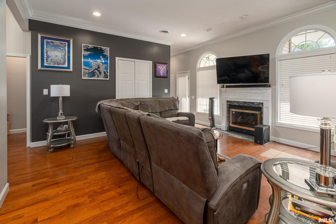
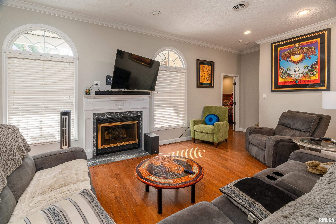
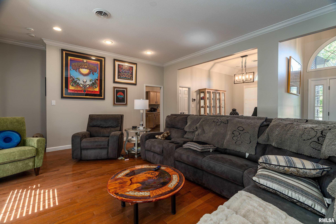
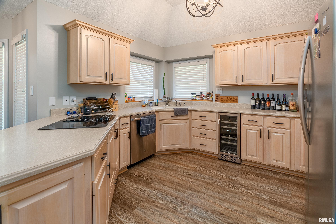
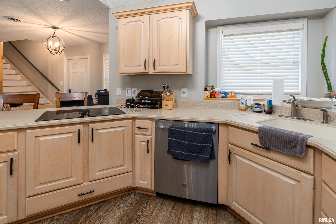
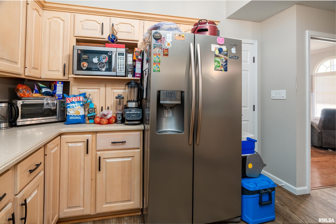
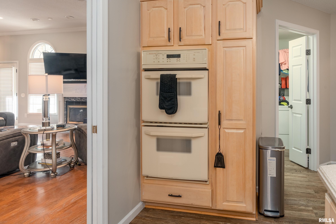
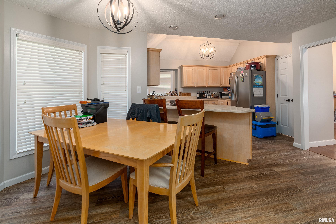
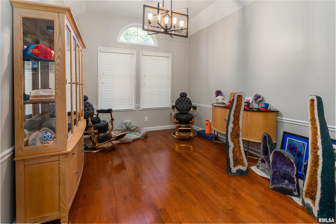
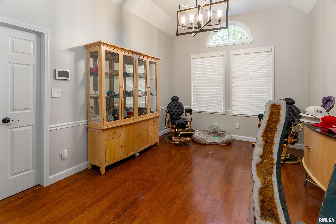
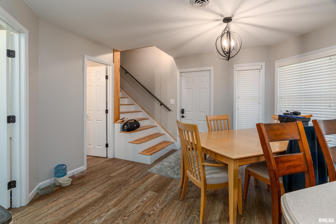
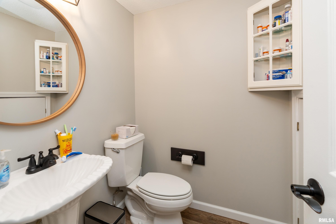
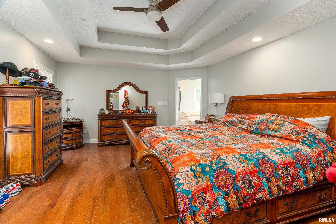
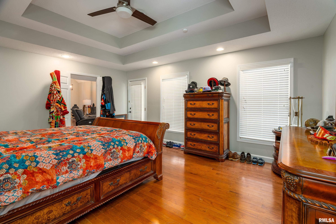
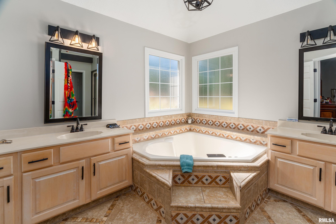
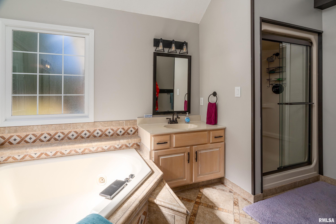
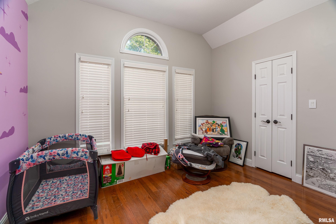
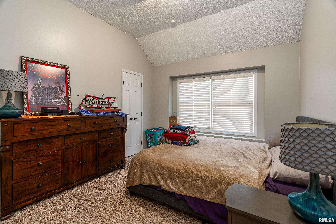
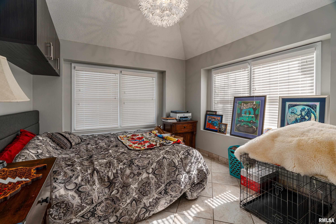
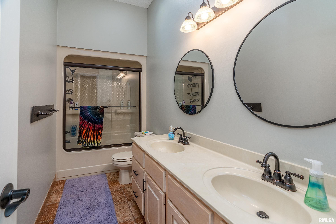
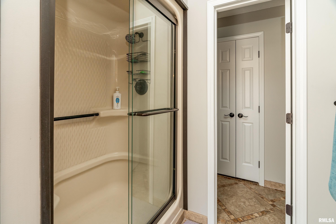
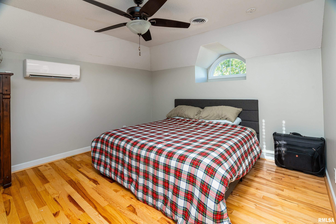
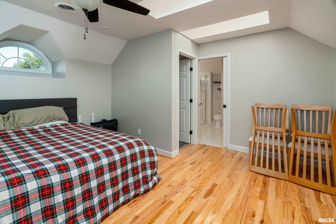
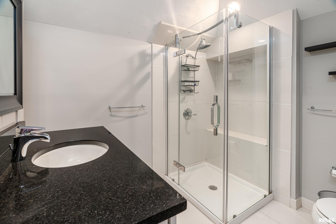
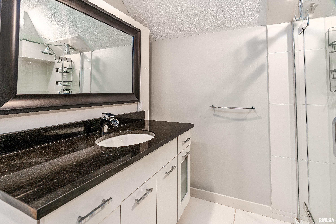
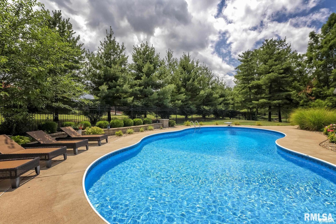
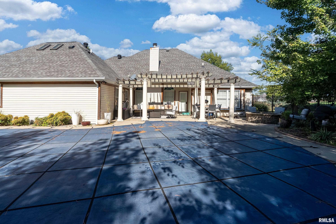
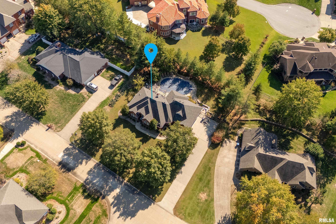
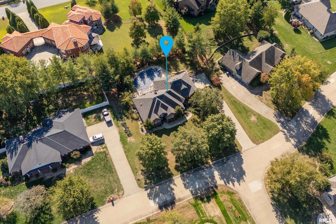
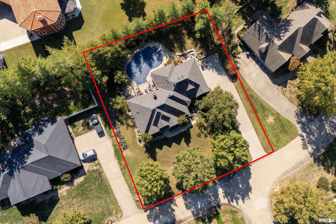
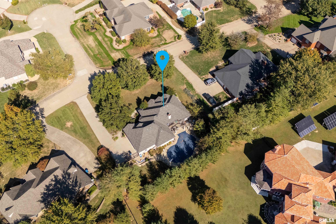
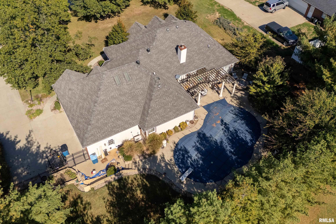
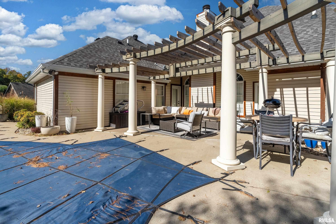
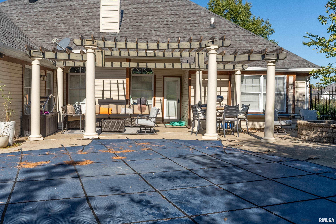
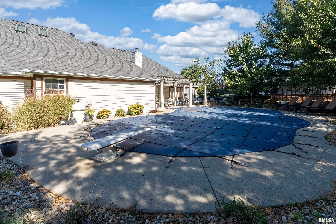
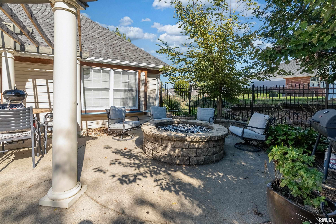
BRING AN OFFER! Luxury Living with Your Own Backyard Oasis! This stunning 5-bedroom, 3.5-bath home offers an impressive blend of space, comfort, and upscale features, complete with a 3-car garage. Step inside to a welcoming foyer with soaring ceilings and abundant natural light. The formal dining room features a large front-facing window, while the spacious kitchen boasts Corian countertops, double ovens, a beverage cooler, and a breakfast bar. The main-level primary suite offers two walk-in closets, dual sinks, a soaking tub, and a walk-in shower. Three additional bedrooms are also located on the main level, with a private bedroom suite upstairs, providing flexibility for guests or family. The true showstopper is the fenced backyard oasis, featuring an in-ground swimming pool with diving board, pergola, gas fireplace, and plenty of green space for pets or outdoor enjoyment. Whether entertaining guests or relaxing at home, this property offers the feeling of a private vacation retreat right in your own backyard! Great neighborhood for walking, running or riding bike near a bike path. Near MHS, Hospitals, Restaurants. Try to allow for 24-hour notice if possible.
 
 
Listing Features
Style 1.5 Story
Exterior Brick Partial
Vinyl Siding
Lot Description Level
Total Sq Ft 2629
Total Finished Sq Ft 2,629
Apx. Lot Size 145X147
Year Built 1995
Fireplaces 1
Bathrooms
Bsmt Lower Main Upper Addtl Total
Full Baths 0 0 2 1 0 3
1/2 Baths 0 0 1 0 0 1
Bedroom Levels & Sizes
Bsmt Lower Main Upper Addtl
Master Bedroom 17'60" x 14'
Bedroom #2 11'60" x 16'60"
Bedroom #3 12' x 10'90"
Bedroom #4 12' x 10'
Bedroom #5 16' x 14'
Room Levels & Sizes
Bsmt Lower Main Upper Addtl
Formal Dining 14'80" x 11'70"
Informal Dining 12'50" x 12'50"
Living Room 20' x 16'70"
Kitchen 11'50" x 11'70"
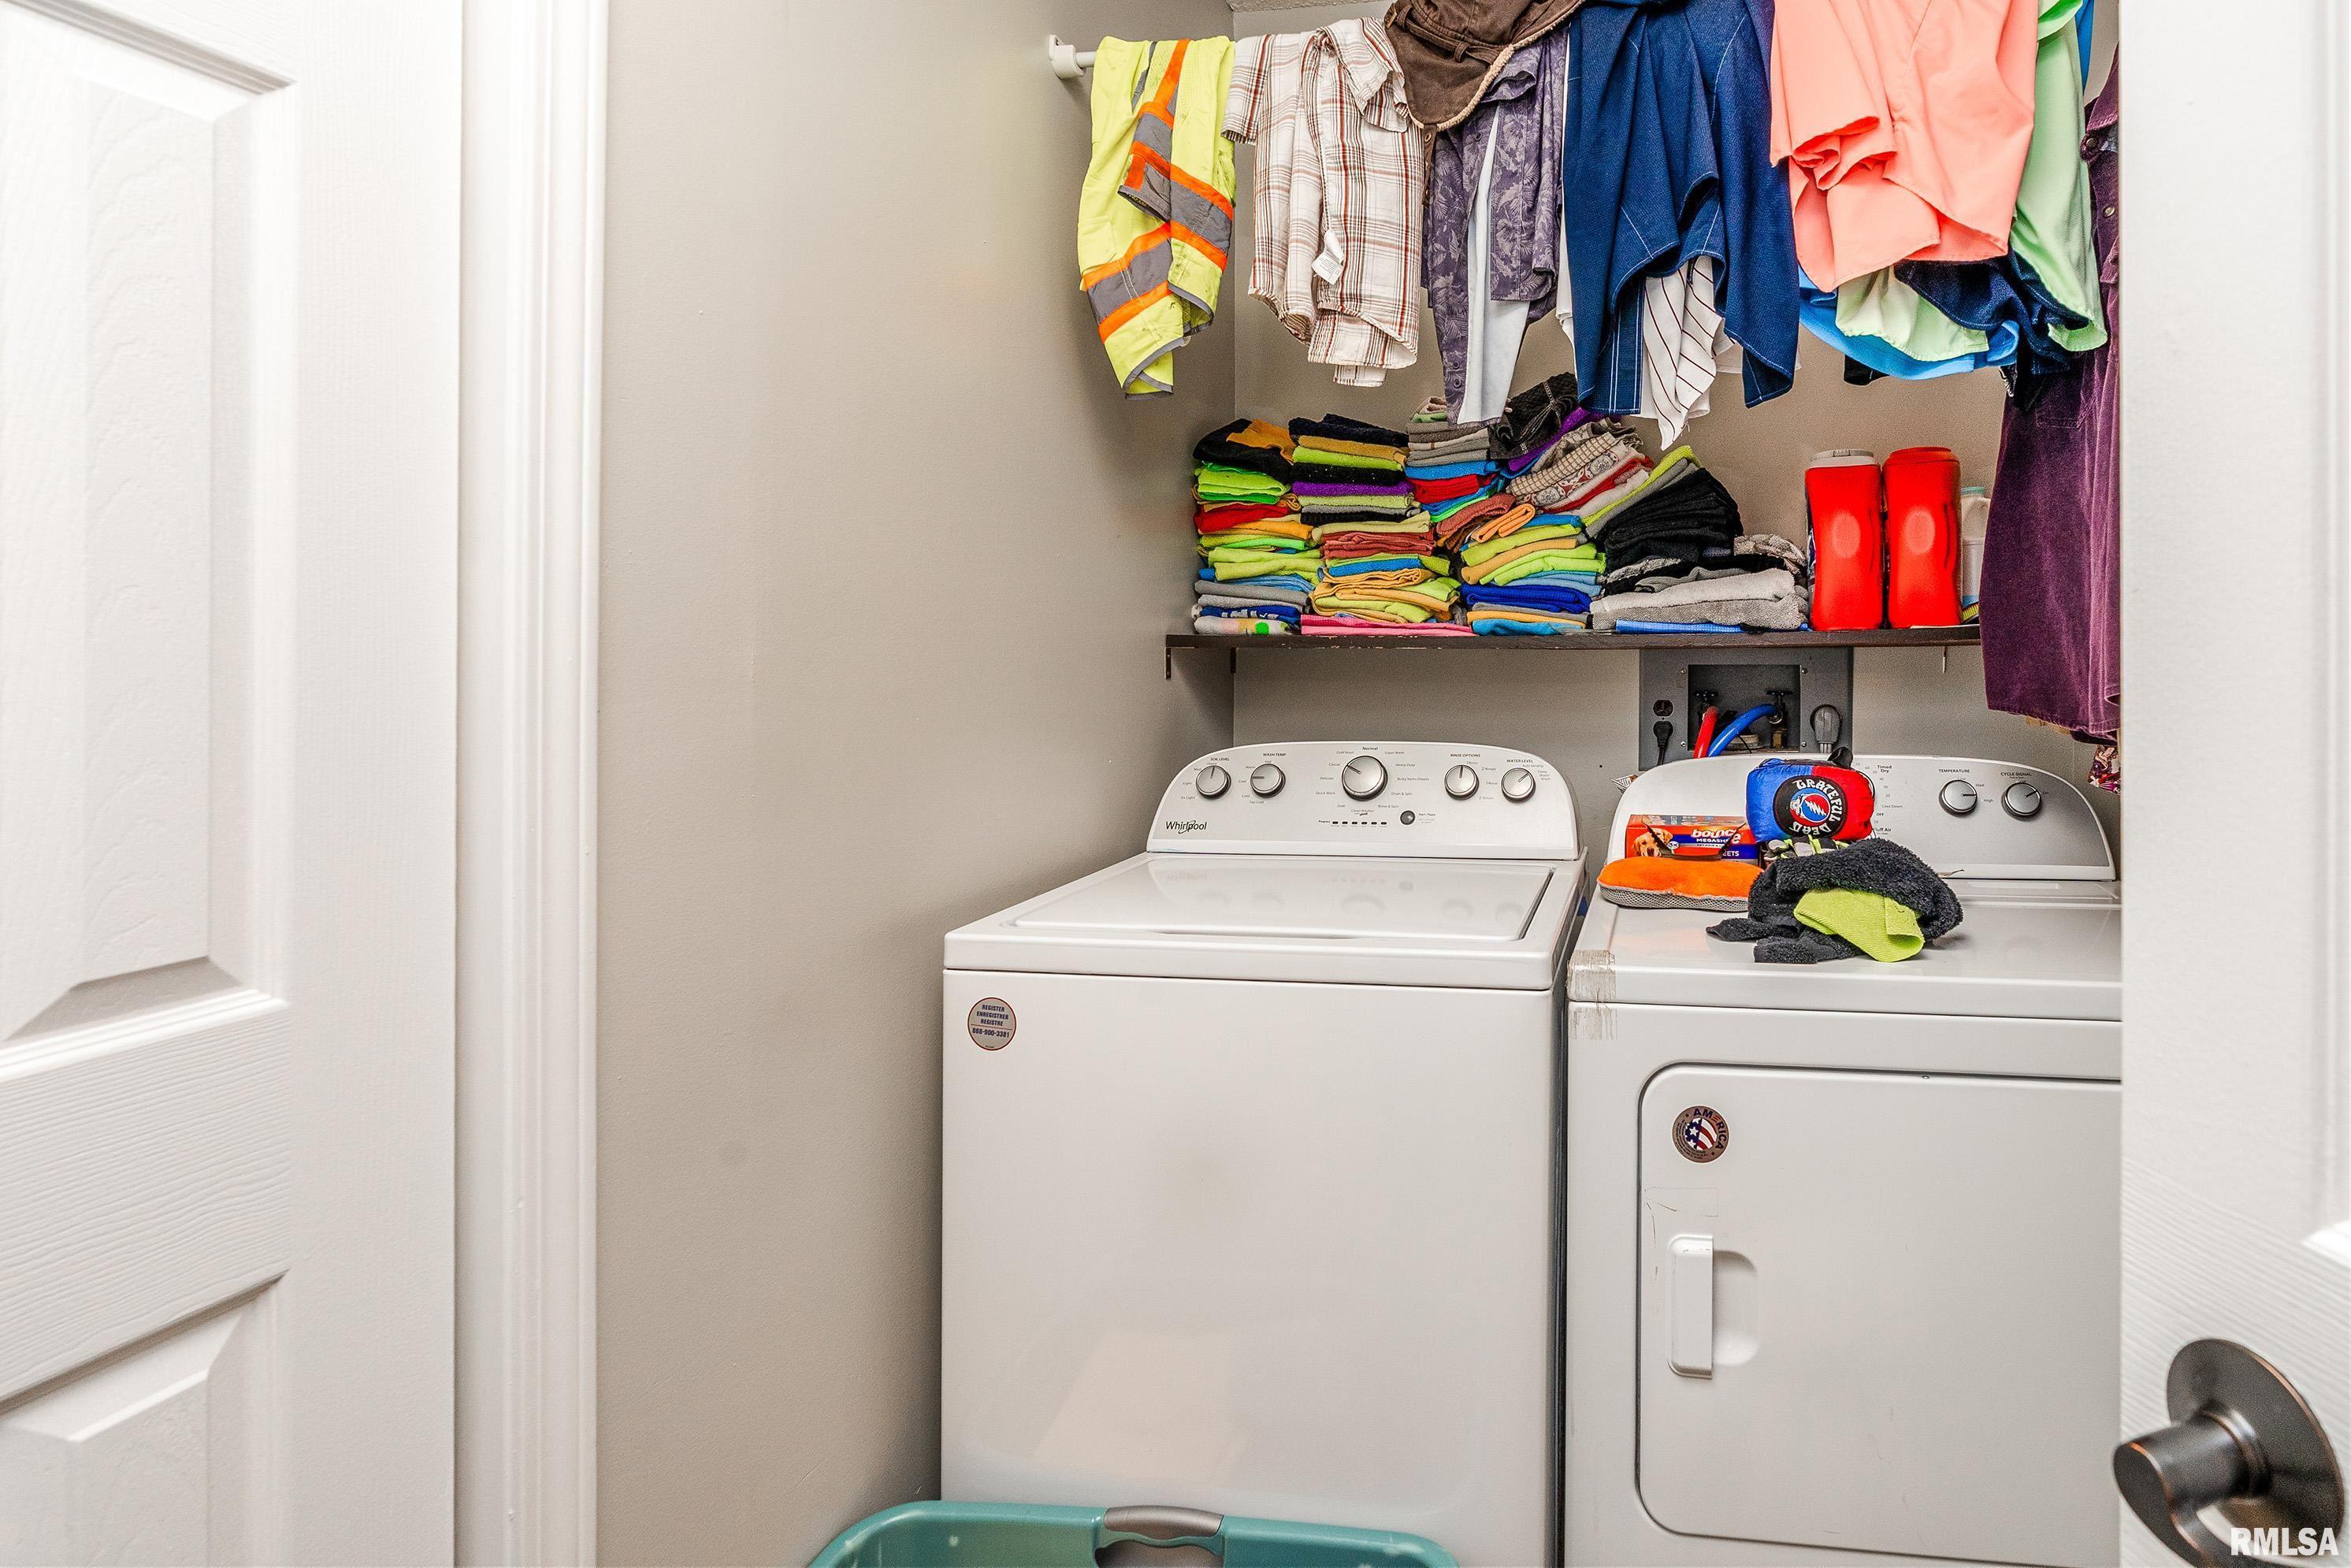
Laundry 8' x 5'
Garage 22' x 35'
Neighborhoods/Schools
Subdivision Hunter Run
County Williamson
Elementary School Marion
Middle School Marion
High School Marion
Amenities
Ceiling Fan Ceilings/Cath/Vault/Tray
Pool/In Ground Fenced Yard
Kitchen/Dining
Dining Room/Formal Dining Room/Informal
Eat-In Kitchen
Appliances
Basement
None
Garage/Parking
Attached 3 car(s)
Fireplaces
Gas Logs
Heating/Cooling
Heat PUmp Central Air

Peoria Area Association of Realtors (PAAR) The accuracy of all information, regardless of source, including but not limited to square footages and lot sizes, is deemed reliable but is not guaranteed and should be independently verified through personal inspection and/or with the appropriate professionals.

Courtesy of COLDWELL BANKER J D THOMPSON
Last Updated on 10/25/2026 4:01:58 AM.


©Marilyn Kohn RE/MAX Traders Unlimited All Rights Reserved.
6811 N. Knoxville Ave., Suite C     Peoria, IL 61614
Privacy Policy
Real Estate The Institute for Luxury Home Marketing
Mobile Website