Remax
Contact Marilyn & Wendy:
Phone: (309) 692-7272
marilyn@marilynkohn.com
Quick Search:  Enter Address or MLS #

Mobile Website
Marilyn Kohn & Wendy Kolbus RE/MAX Traders Unlimited


Residential
  • MLS# PA1271245
  • MLS# PA1271245
  • MLS# PA1271245
  • MLS# PA1271245
  • MLS# PA1271245
  • MLS# PA1271245
  • MLS# PA1271245
  • MLS# PA1271245
  • MLS# PA1271245
  • MLS# PA1271245
  • MLS# PA1271245
  • MLS# PA1271245
  • MLS# PA1271245
  • MLS# PA1271245
  • MLS# PA1271245
  • MLS# PA1271245
  • MLS# PA1271245
  • MLS# PA1271245
  • MLS# PA1271245
  • MLS# PA1271245
  • MLS# PA1271245
  • MLS# PA1271245
  • MLS# PA1271245
  • MLS# PA1271245
  • MLS# PA1271245
  • MLS# PA1271245
  • MLS# PA1271245
  • MLS# PA1271245
  • MLS# PA1271245
  • MLS# PA1271245
  • MLS# PA1271245
  • MLS# PA1271245
  • MLS# PA1271245
  • MLS# PA1271245
  • MLS# PA1271245
  • MLS# PA1271245
  • MLS# PA1271245
  • MLS# PA1271245
  • MLS# PA1271245
  • MLS# PA1271245
  • MLS# PA1271245
  • MLS# PA1271245
  • MLS# PA1271245
  • MLS# PA1271245
  • MLS# PA1271245
  • MLS# PA1271245
  • MLS# PA1271245
  • MLS# PA1271245
  • MLS# PA1271245
  • MLS# PA1271245
Click thumbnail to view photo
10861 N GLENFIELD Drive
Dunlap, IL  61525
MLS #PA1271245
$ 470,000
3802 Total Finished Sq. Ft.
1701 Basement Sq. Ft.
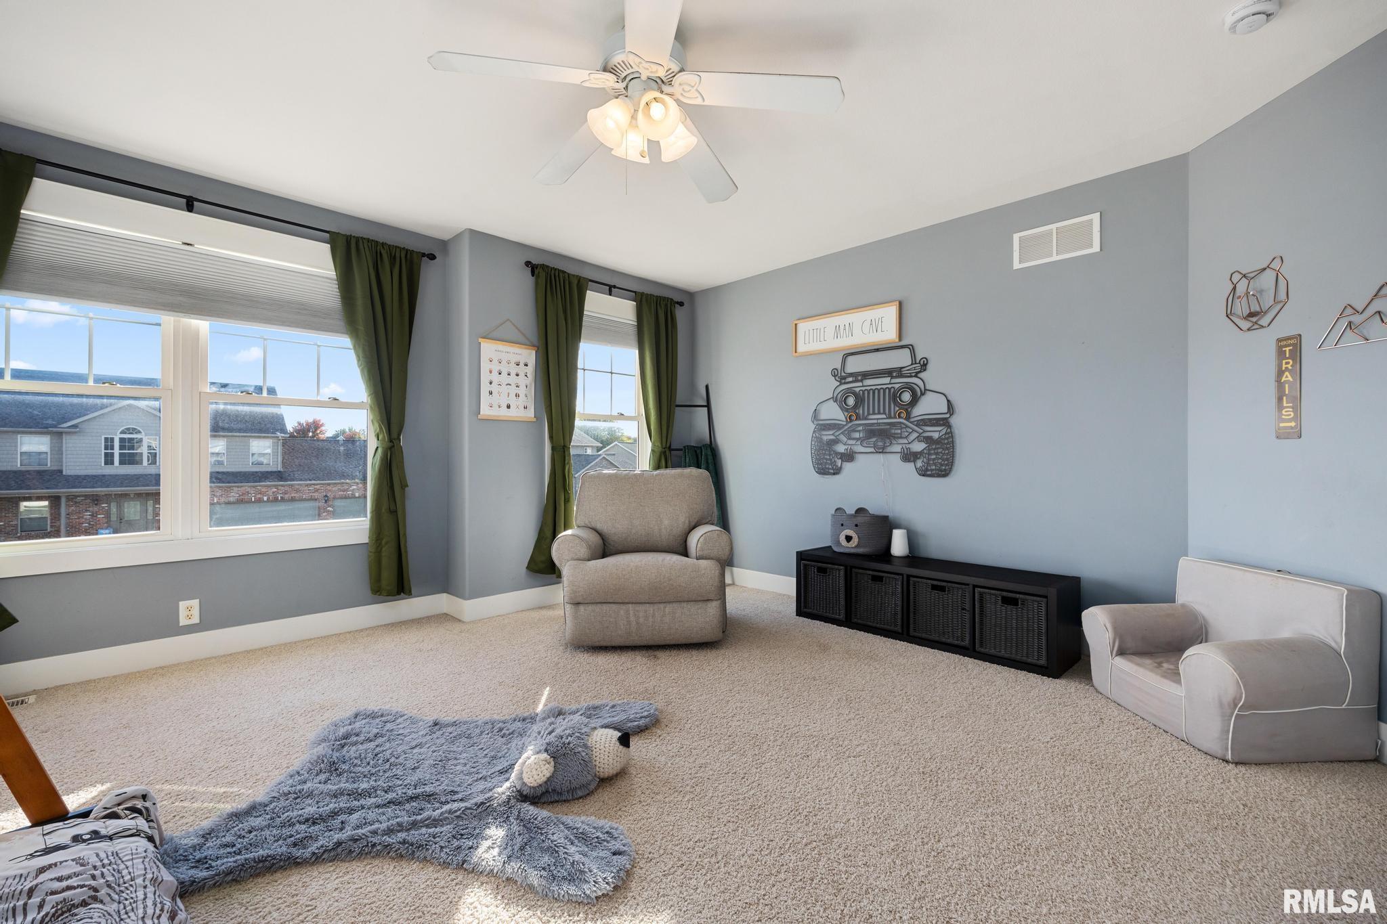
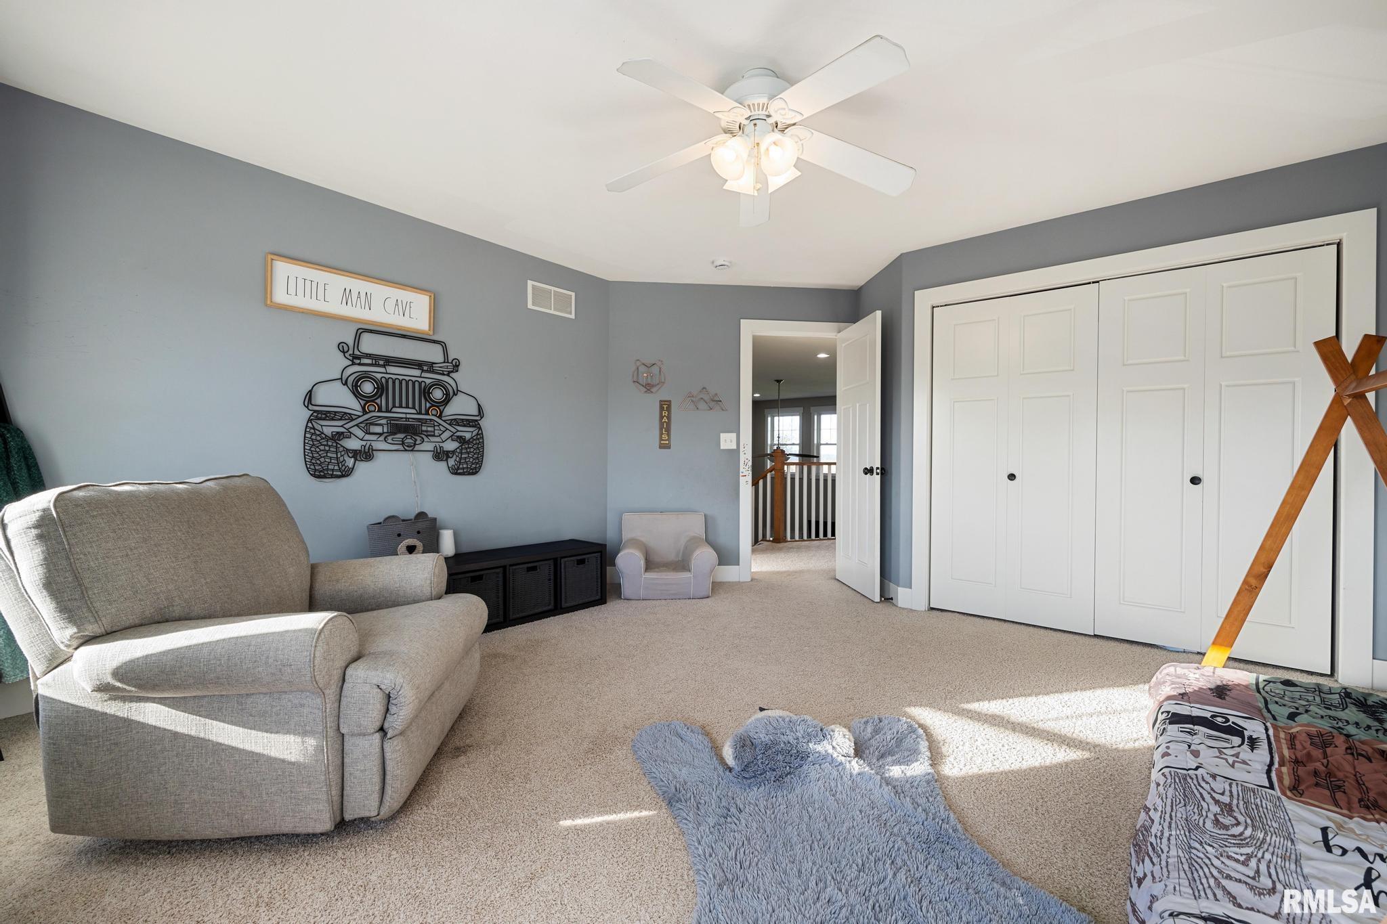
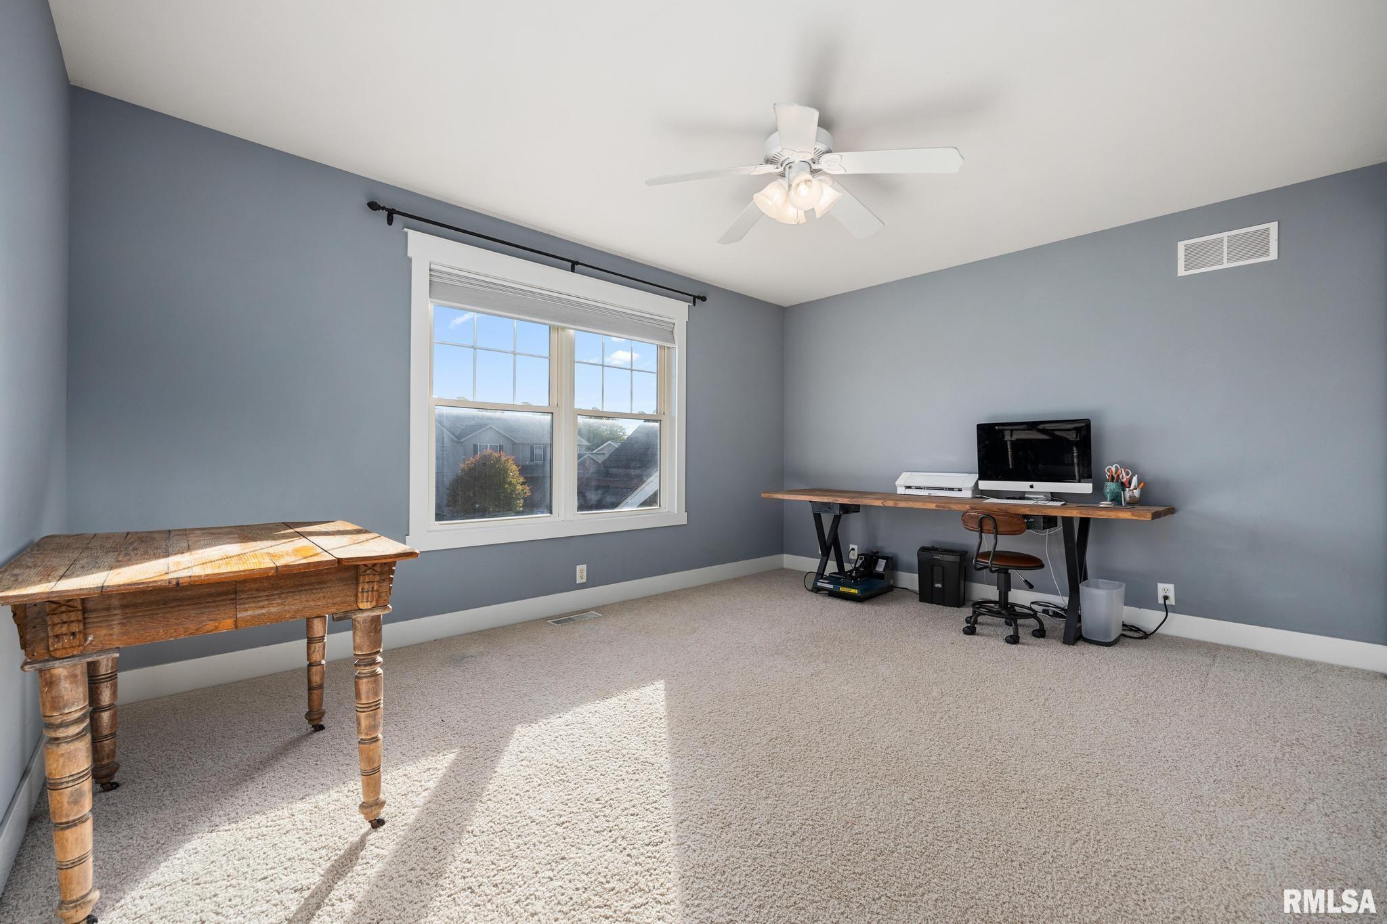
5 Bed  /  3 Bath /  1 Half Bath
 
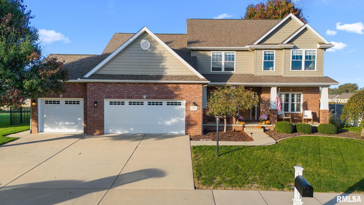
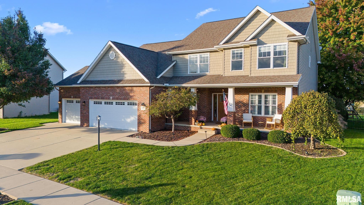
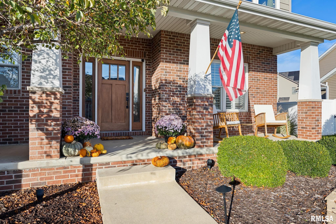
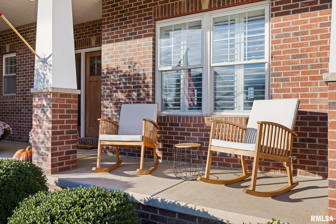
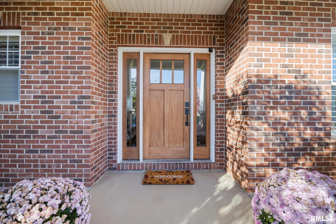
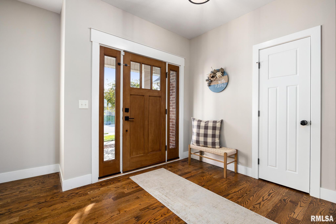
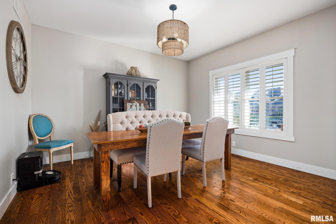
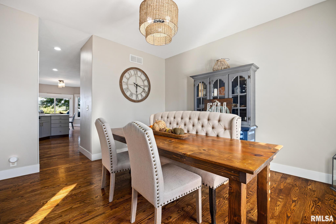
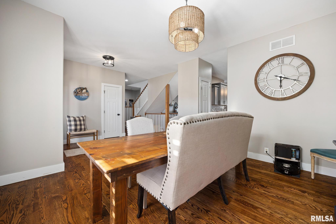
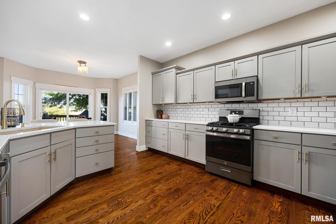
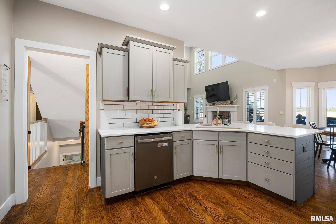
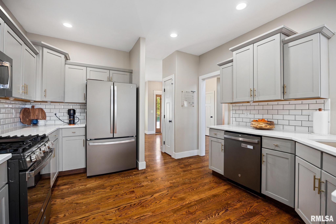
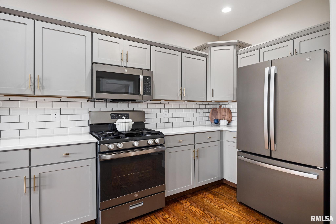
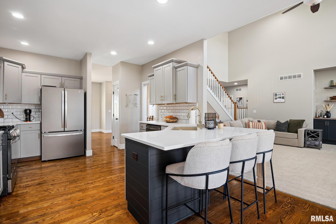
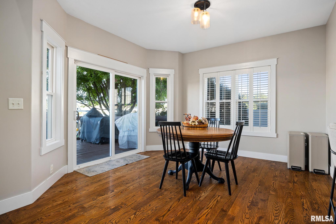
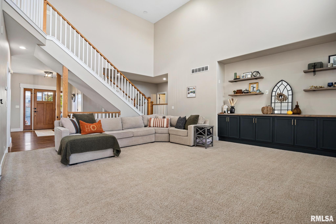
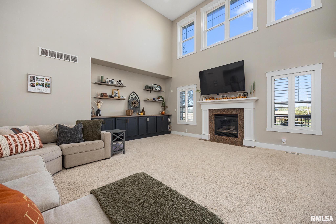
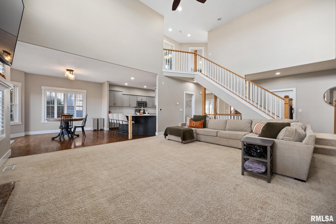
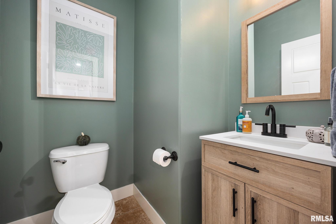
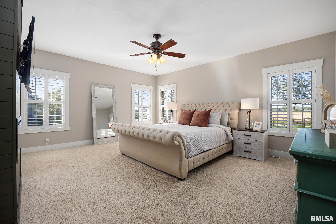
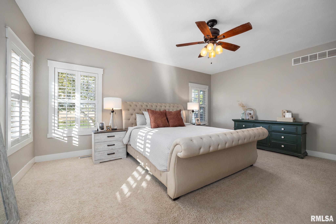
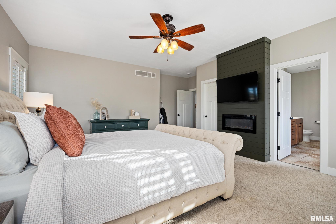
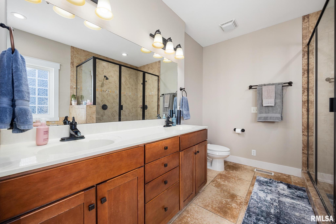
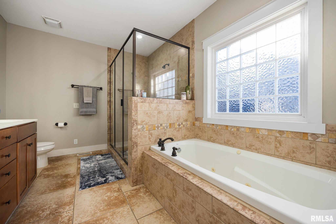
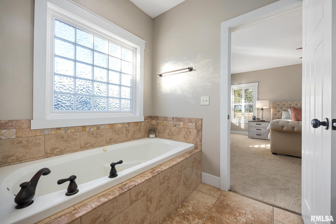
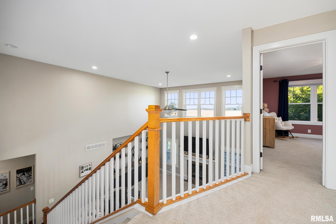
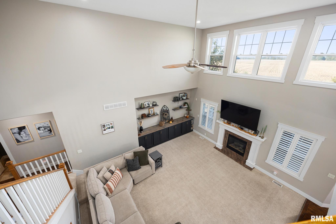
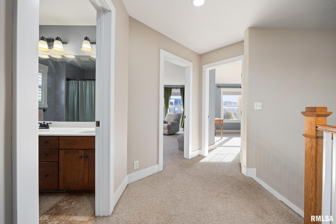
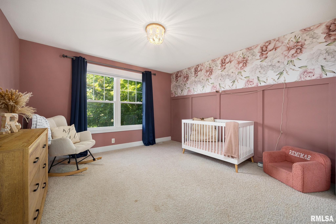
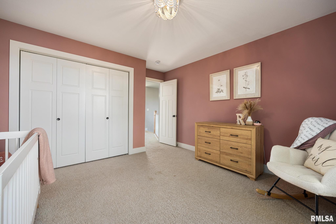
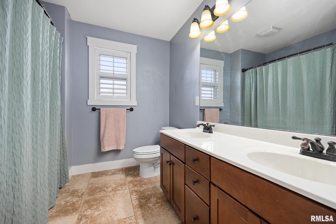
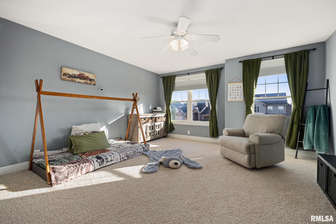
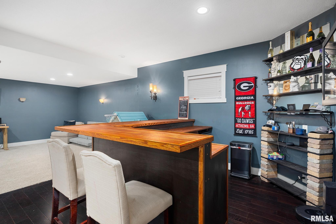
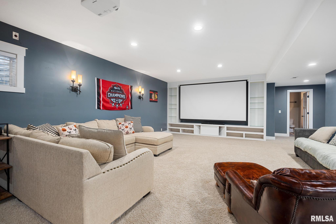
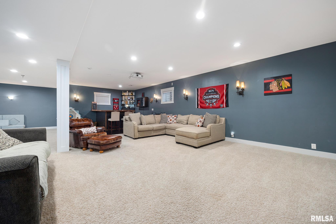
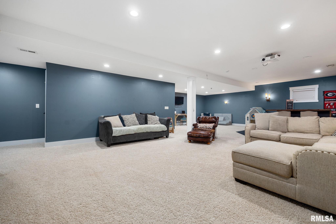
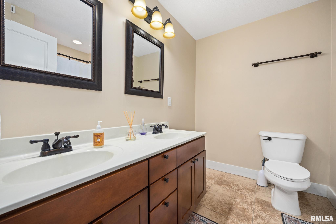
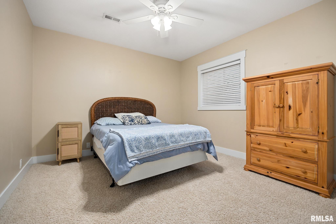
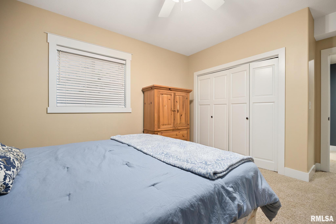
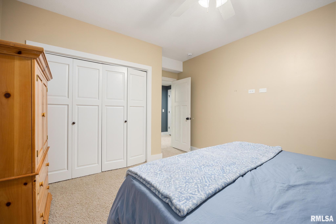
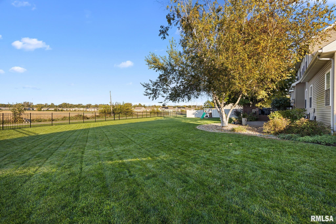
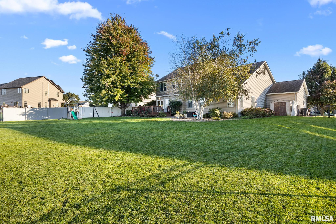
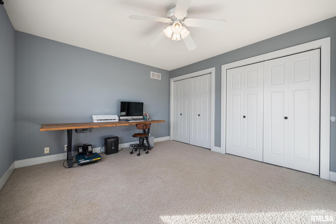
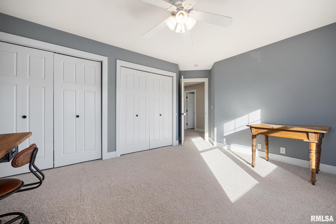
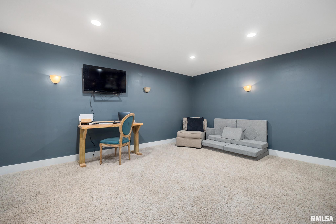
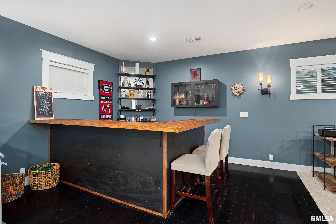
Five-bedroom, 3.5-bath home in Trail View Estates and the Dunlap school district! Newly painted throughout, the kitchen features freshly painted cabinets, quartz countertops, appliances less than a year old, a breakfast bar, and sliders to the deck overlooking a private backyard and rare open cornfield views. New built-ins in the great room and plantation shutters throughout. The main-floor primary suite has a walk-in closet, dual sinks, a jetted tub, and a double shower, with main floor laundry nearby. The basement is built for entertaining with a bar, projector and screen that stay, surround sound setup, a fifth bedroom with egress, and a full bath. With quick access to the rock island trail behind the home, this one will fit All of your boxes.
 
 
Listing Features
Style 2+ Story
Exterior Brick Partial
Vinyl Siding
Lot Description Level
Total Sq Ft 2602
Total Finished Sq Ft 3,802
Finished Basement Sq Ft 1200
Total Basement Sq Ft 1701
Apx. Lot Size 80X144X28X107X145
Year Built 2008
Fireplaces 1
Bathrooms
Bsmt Lower Main Upper Addtl Total
Full Baths 1 0 1 1 0 3
1/2 Baths 0 0 1 0 0 1
Bedroom Levels & Sizes
Bsmt Lower Main Upper Addtl
Master Bedroom 19' x 16'
Bedroom #2 15' x 15'
Bedroom #3 15' x 12'
Bedroom #4 13' x 12'
Bedroom #5 12' x 11'
Room Levels & Sizes
Bsmt Lower Main Upper Addtl
Formal Dining 13' x 12'
Family Room 18' x 14'
Great Room 20' x 19'
Kitchen 28' x 12'
Laundry 10' x 8'
10' x 10'
Garage 34' x 22'
Neighborhoods/Schools
Subdivision Trail View Estates
County Peoria
Elementary School
Middle School
High School Dunlap
Amenities
Solid Surface Counter Top Deck
Jetted Tub Porch
Ceiling Fan Ceilings/Cath/Vault/Tray
Cable TV Available
Kitchen/Dining
Breakfast Bar Dining/Living Combo
Dining Room/Formal Dining Room/Informal
Eat-In Kitchen
Appliances
Dishwasher Disposal
Hood/Fan Microwave Oven
Range/Oven Refrigerator
Water Softener - Owned Washer
Dryer
Basement
Full Finished
Garage/Parking
Attached 3 car(s)
Fireplaces
Gas Logs Great Room
Heating/Cooling
Gas Water Heater - Gas
Central Air

Peoria Area Association of Realtors (PAAR) The accuracy of all information, regardless of source, including but not limited to square footages and lot sizes, is deemed reliable but is not guaranteed and should be independently verified through personal inspection and/or with the appropriate professionals.
Courtesy of eXp Realty
Last Updated on 10/27/2026 6:02:19 AM.

©Marilyn Kohn RE/MAX Traders Unlimited All Rights Reserved.
6811 N. Knoxville Ave., Suite C     Peoria, IL 61614
Privacy Policy
Real Estate The Institute for Luxury Home Marketing
Mobile Website