Remax
Contact Marilyn & Wendy:
Phone: (309) 692-7272
marilyn@marilynkohn.com
Quick Search:  Enter Address or MLS #

Mobile Website
Marilyn Kohn & Wendy Kolbus RE/MAX Traders Unlimited


Residential
  • MLS# PA1271213
  • MLS# PA1271213
  • MLS# PA1271213
  • MLS# PA1271213
  • MLS# PA1271213
  • MLS# PA1271213
  • MLS# PA1271213
  • MLS# PA1271213
  • MLS# PA1271213
  • MLS# PA1271213
  • MLS# PA1271213
  • MLS# PA1271213
  • MLS# PA1271213
  • MLS# PA1271213
  • MLS# PA1271213
  • MLS# PA1271213
  • MLS# PA1271213
  • MLS# PA1271213
  • MLS# PA1271213
  • MLS# PA1271213
  • MLS# PA1271213
  • MLS# PA1271213
  • MLS# PA1271213
  • MLS# PA1271213
  • MLS# PA1271213
  • MLS# PA1271213
  • MLS# PA1271213
  • MLS# PA1271213
  • MLS# PA1271213
  • MLS# PA1271213
  • MLS# PA1271213
  • MLS# PA1271213
  • MLS# PA1271213
  • MLS# PA1271213
  • MLS# PA1271213
  • MLS# PA1271213
  • MLS# PA1271213
  • MLS# PA1271213
  • MLS# PA1271213
  • MLS# PA1271213
  • MLS# PA1271213
  • MLS# PA1271213
  • MLS# PA1271213
  • MLS# PA1271213
  • MLS# PA1271213
Click thumbnail to view photo
2213 W RIVIERA Drive
Peoria, IL  61614
MLS #PA1271213
$ 309,900
2801 Total Finished Sq. Ft.
832 Basement Sq. Ft.
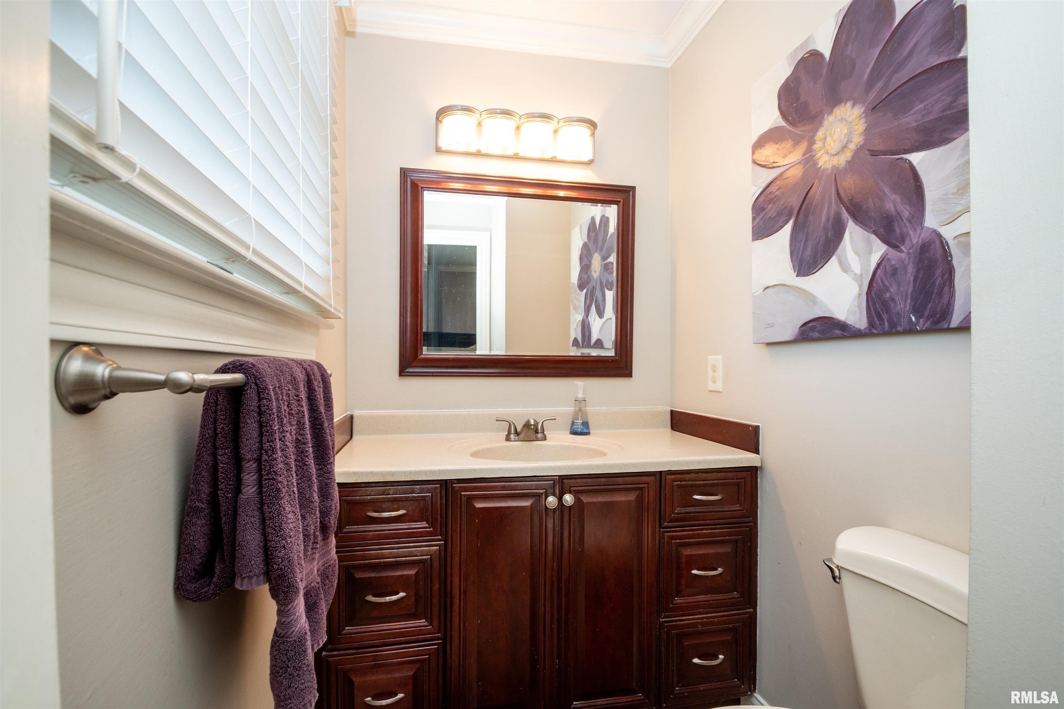
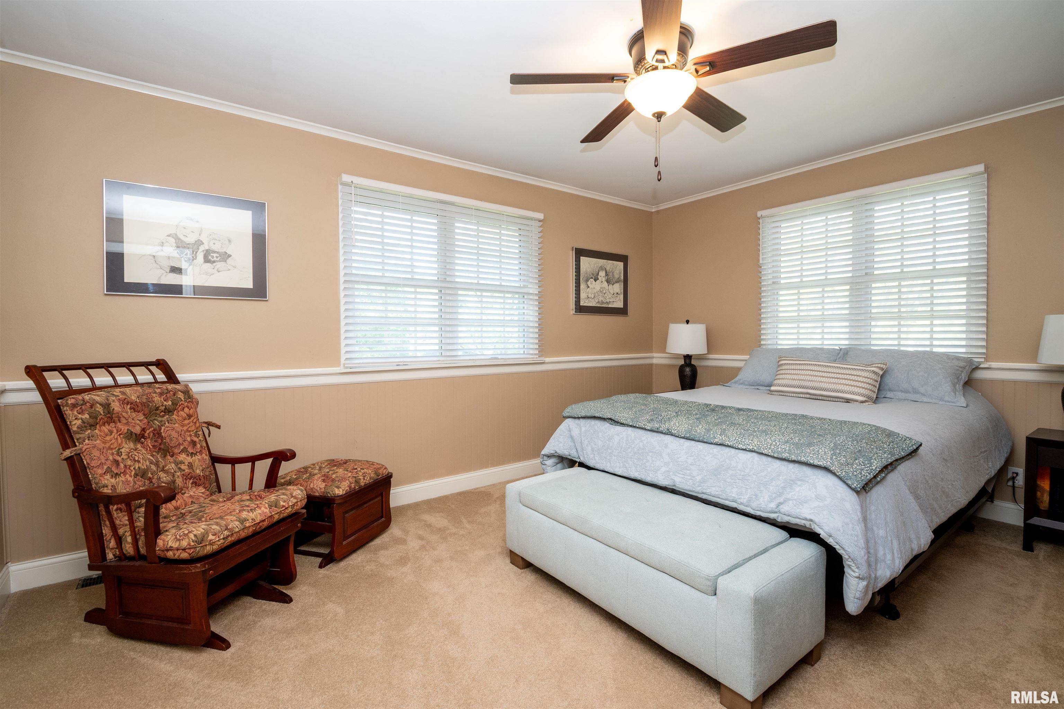
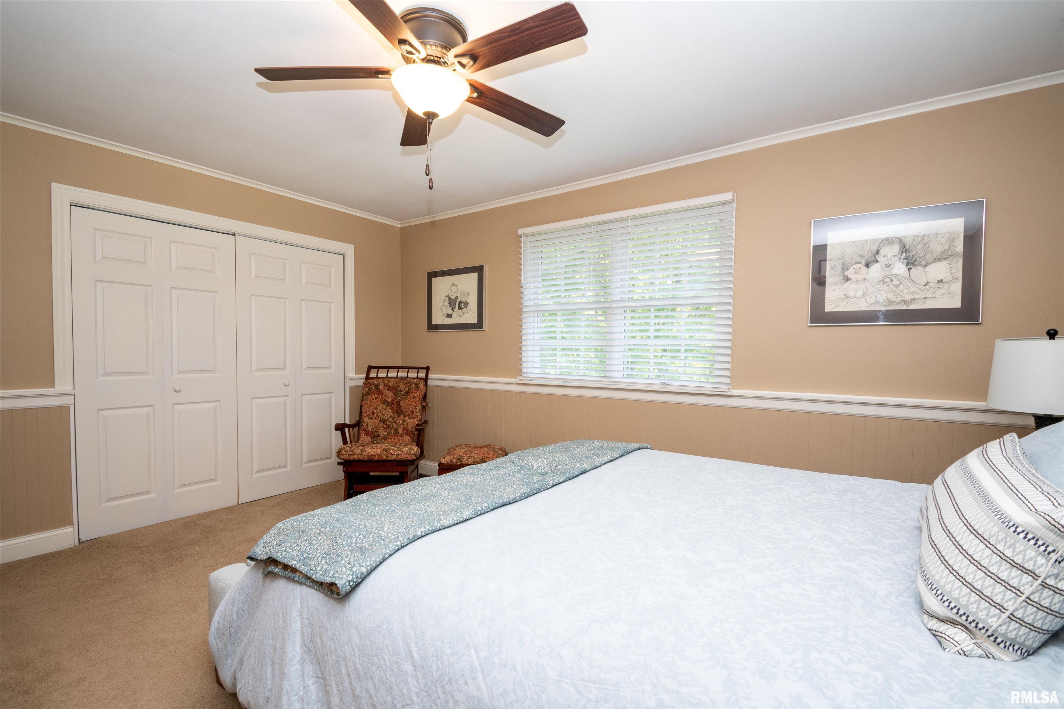
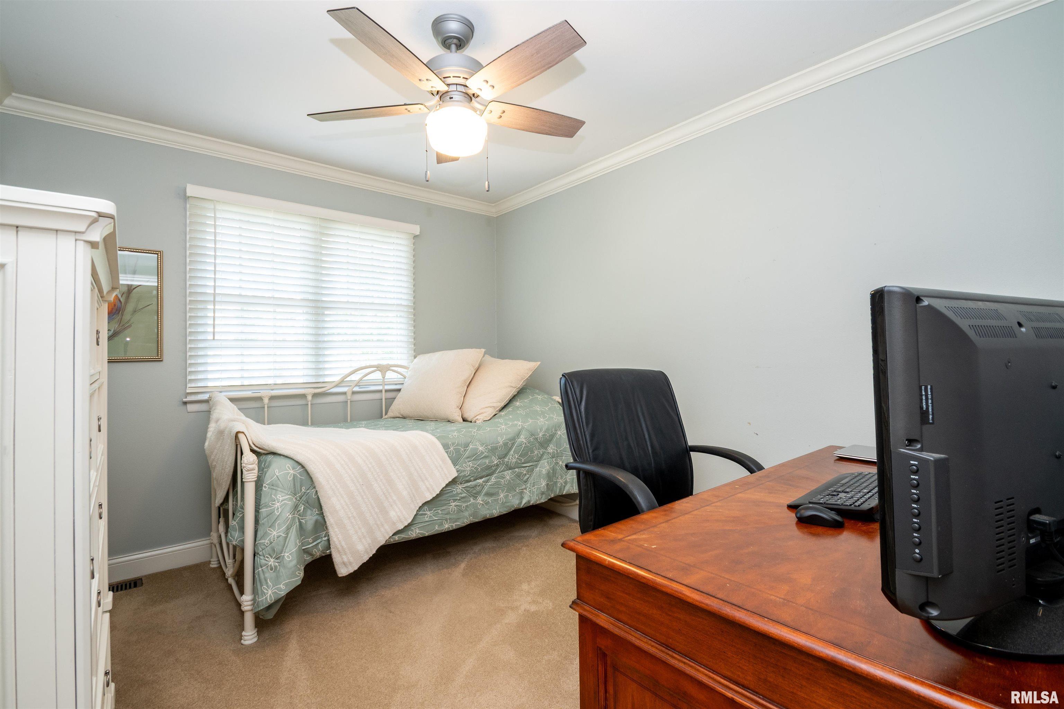
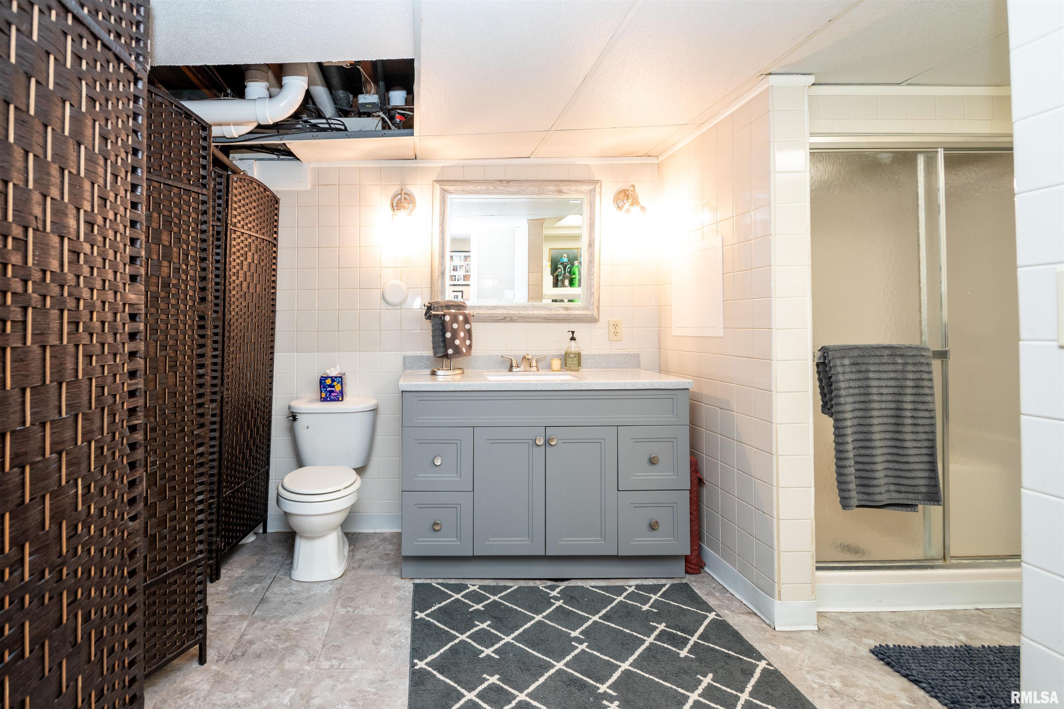
4 Bed  /  2 Bath /  2 Half Bath
 
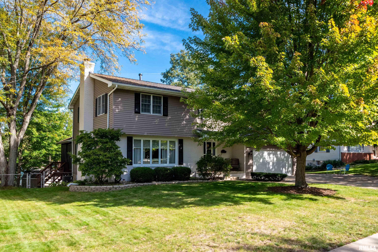
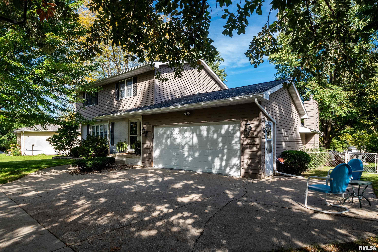
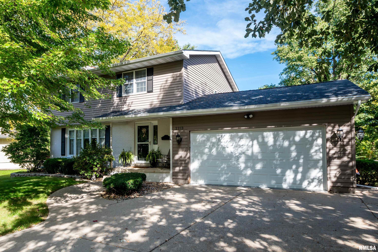
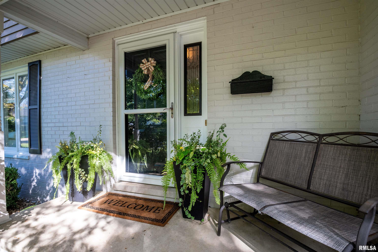
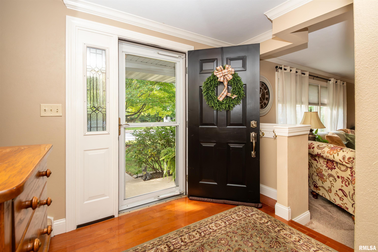
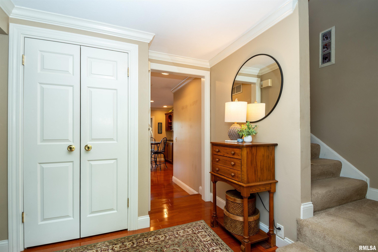
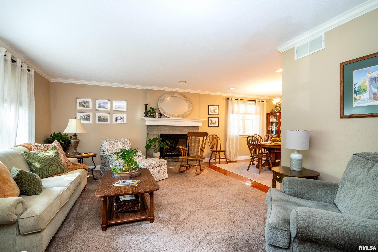
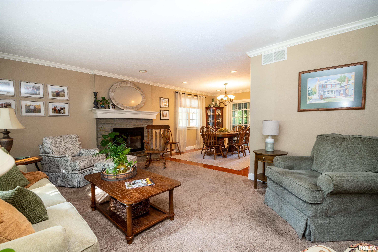
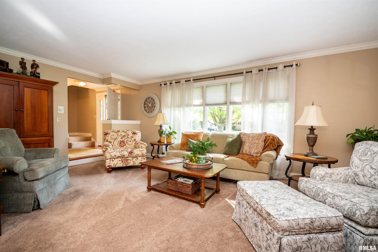
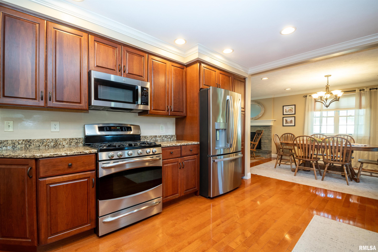
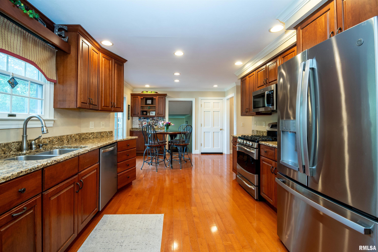
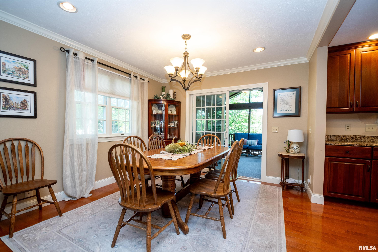
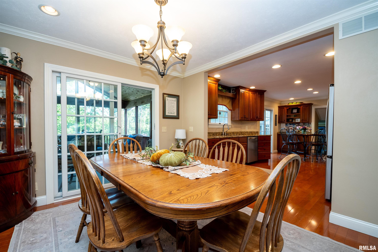
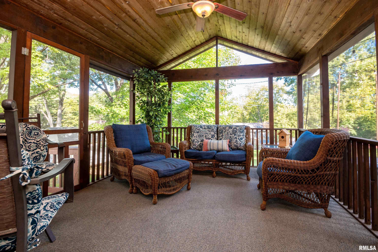
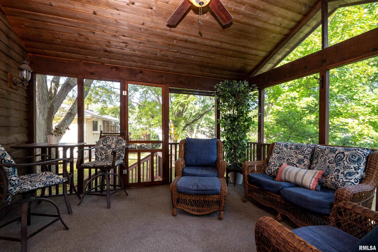
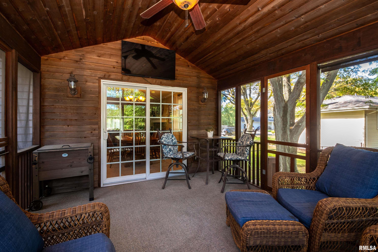
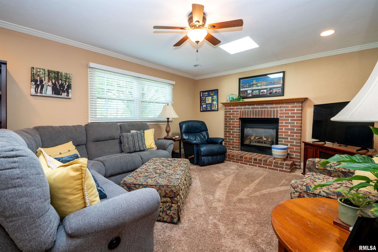
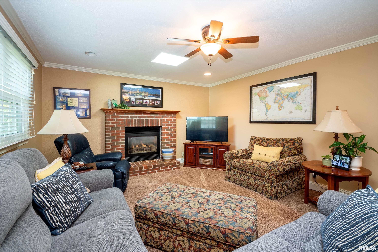
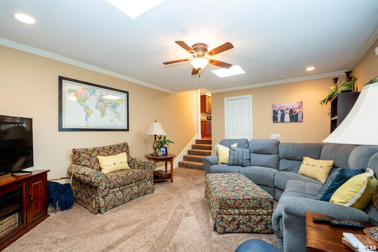
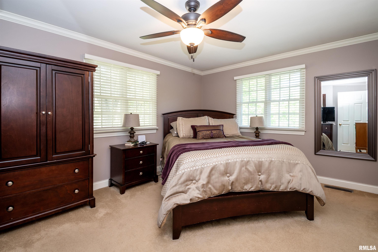
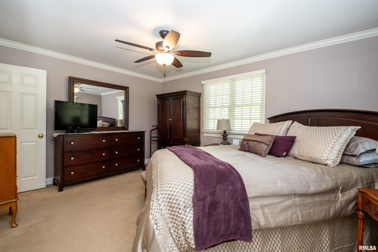
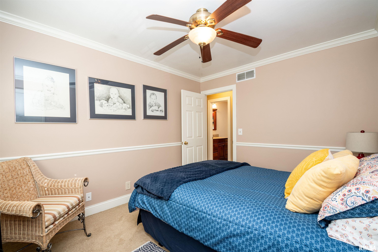
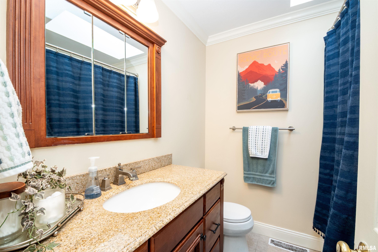
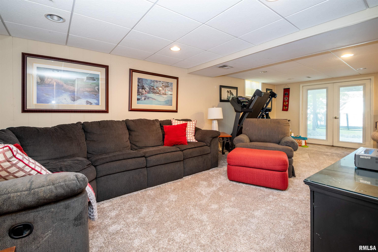
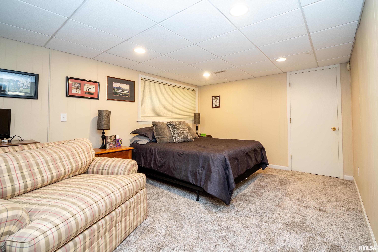
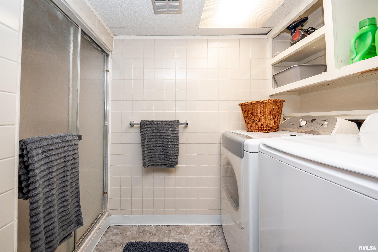
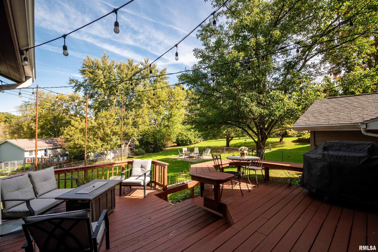
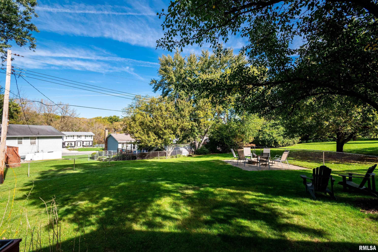
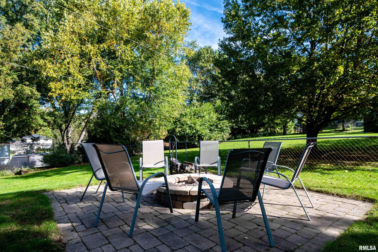
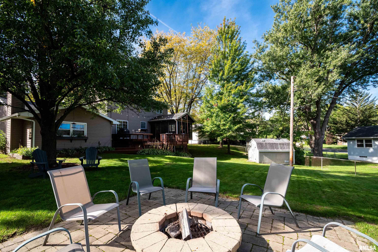
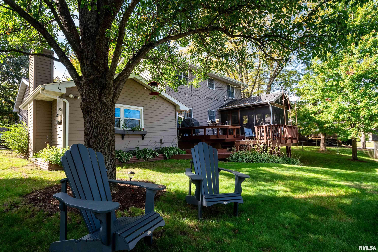
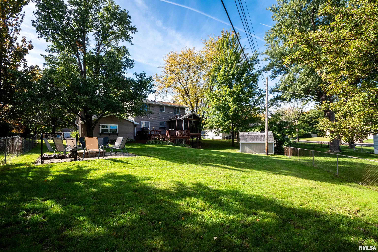
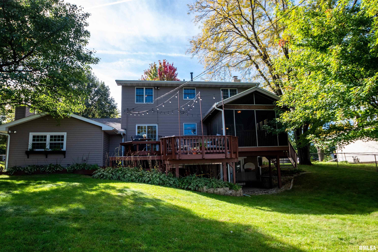
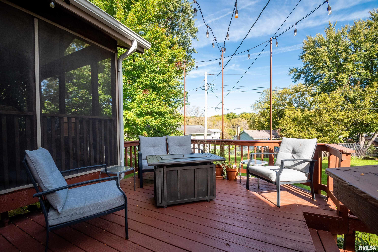
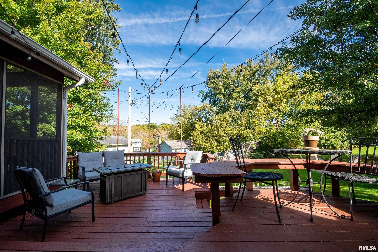
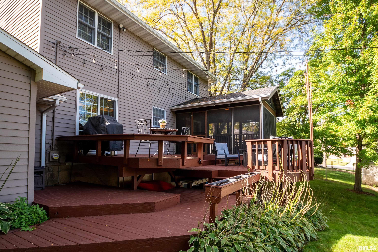
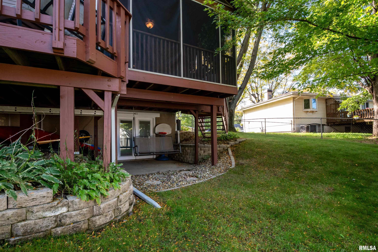
What a great place to call home, just move in, unpack and start making your memories in this 4 bedroom, 2 full, 2 half bath home with a walk out finished basement. A screened in porch set up to enjoy your favorite TV show or the sounds of nature. Fully fenced back yard with 2 level deck, patio, shed and brick pad/patio with firepit. You'll love one interior added bonus of never having to worry about running out of hot water with the tankless water heater. The most recent updates include: Roof tearoff in 2024, Furnace and AC 2022, water softener 2023.
 
 
Listing Features
Style 2+ Story
Exterior Brick Partial
Lot Description
Total Sq Ft 2021
Total Finished Sq Ft 2,801
Finished Basement Sq Ft 780
Total Basement Sq Ft 832
Apx. Lot Size 90x167x107x108
Year Built 1966
Fireplaces 2
Bathrooms
Bsmt Lower Main Upper Addtl Total
Full Baths 1 0 0 1 0 2
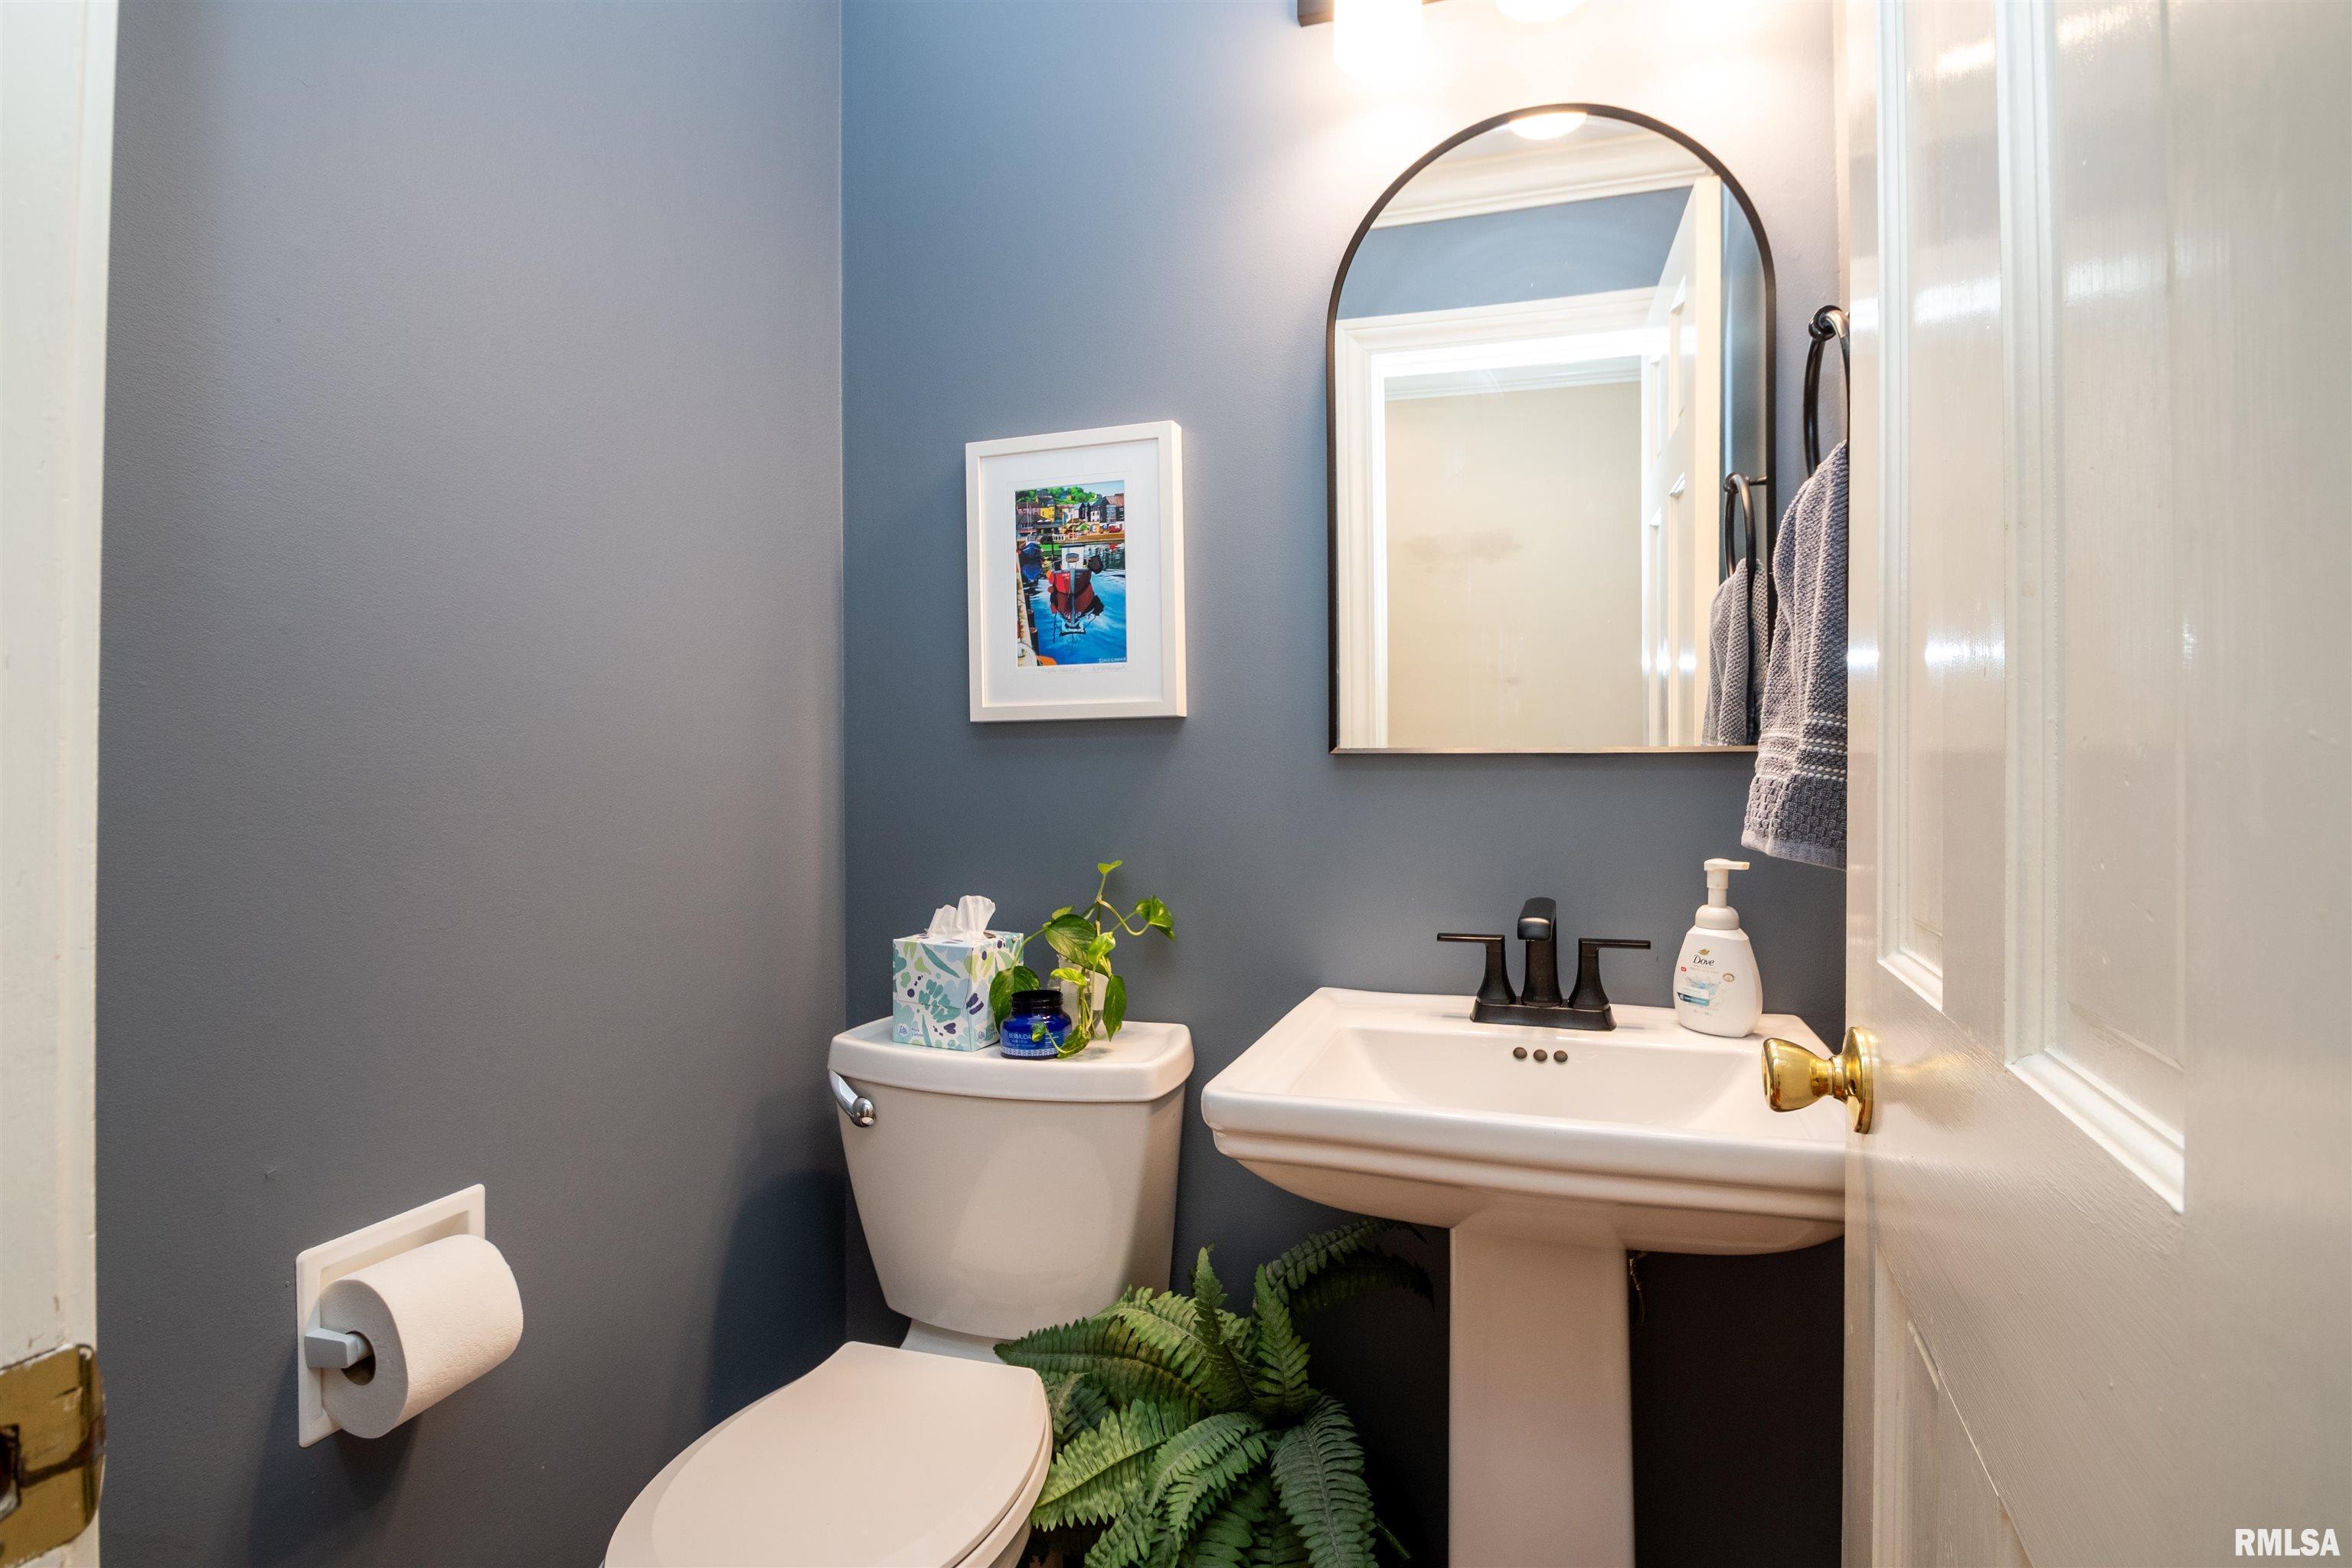
1/2 Baths 0 0 1 1 0 2
Bedroom Levels & Sizes
Bsmt Lower Main Upper Addtl
Master Bedroom 14'60" x 12'
Bedroom #2 15' x 11'10"
Bedroom #3 11'10" x 9'70"
Bedroom #4 11'30" x 10'
Room Levels & Sizes
Bsmt Lower Main Upper Addtl
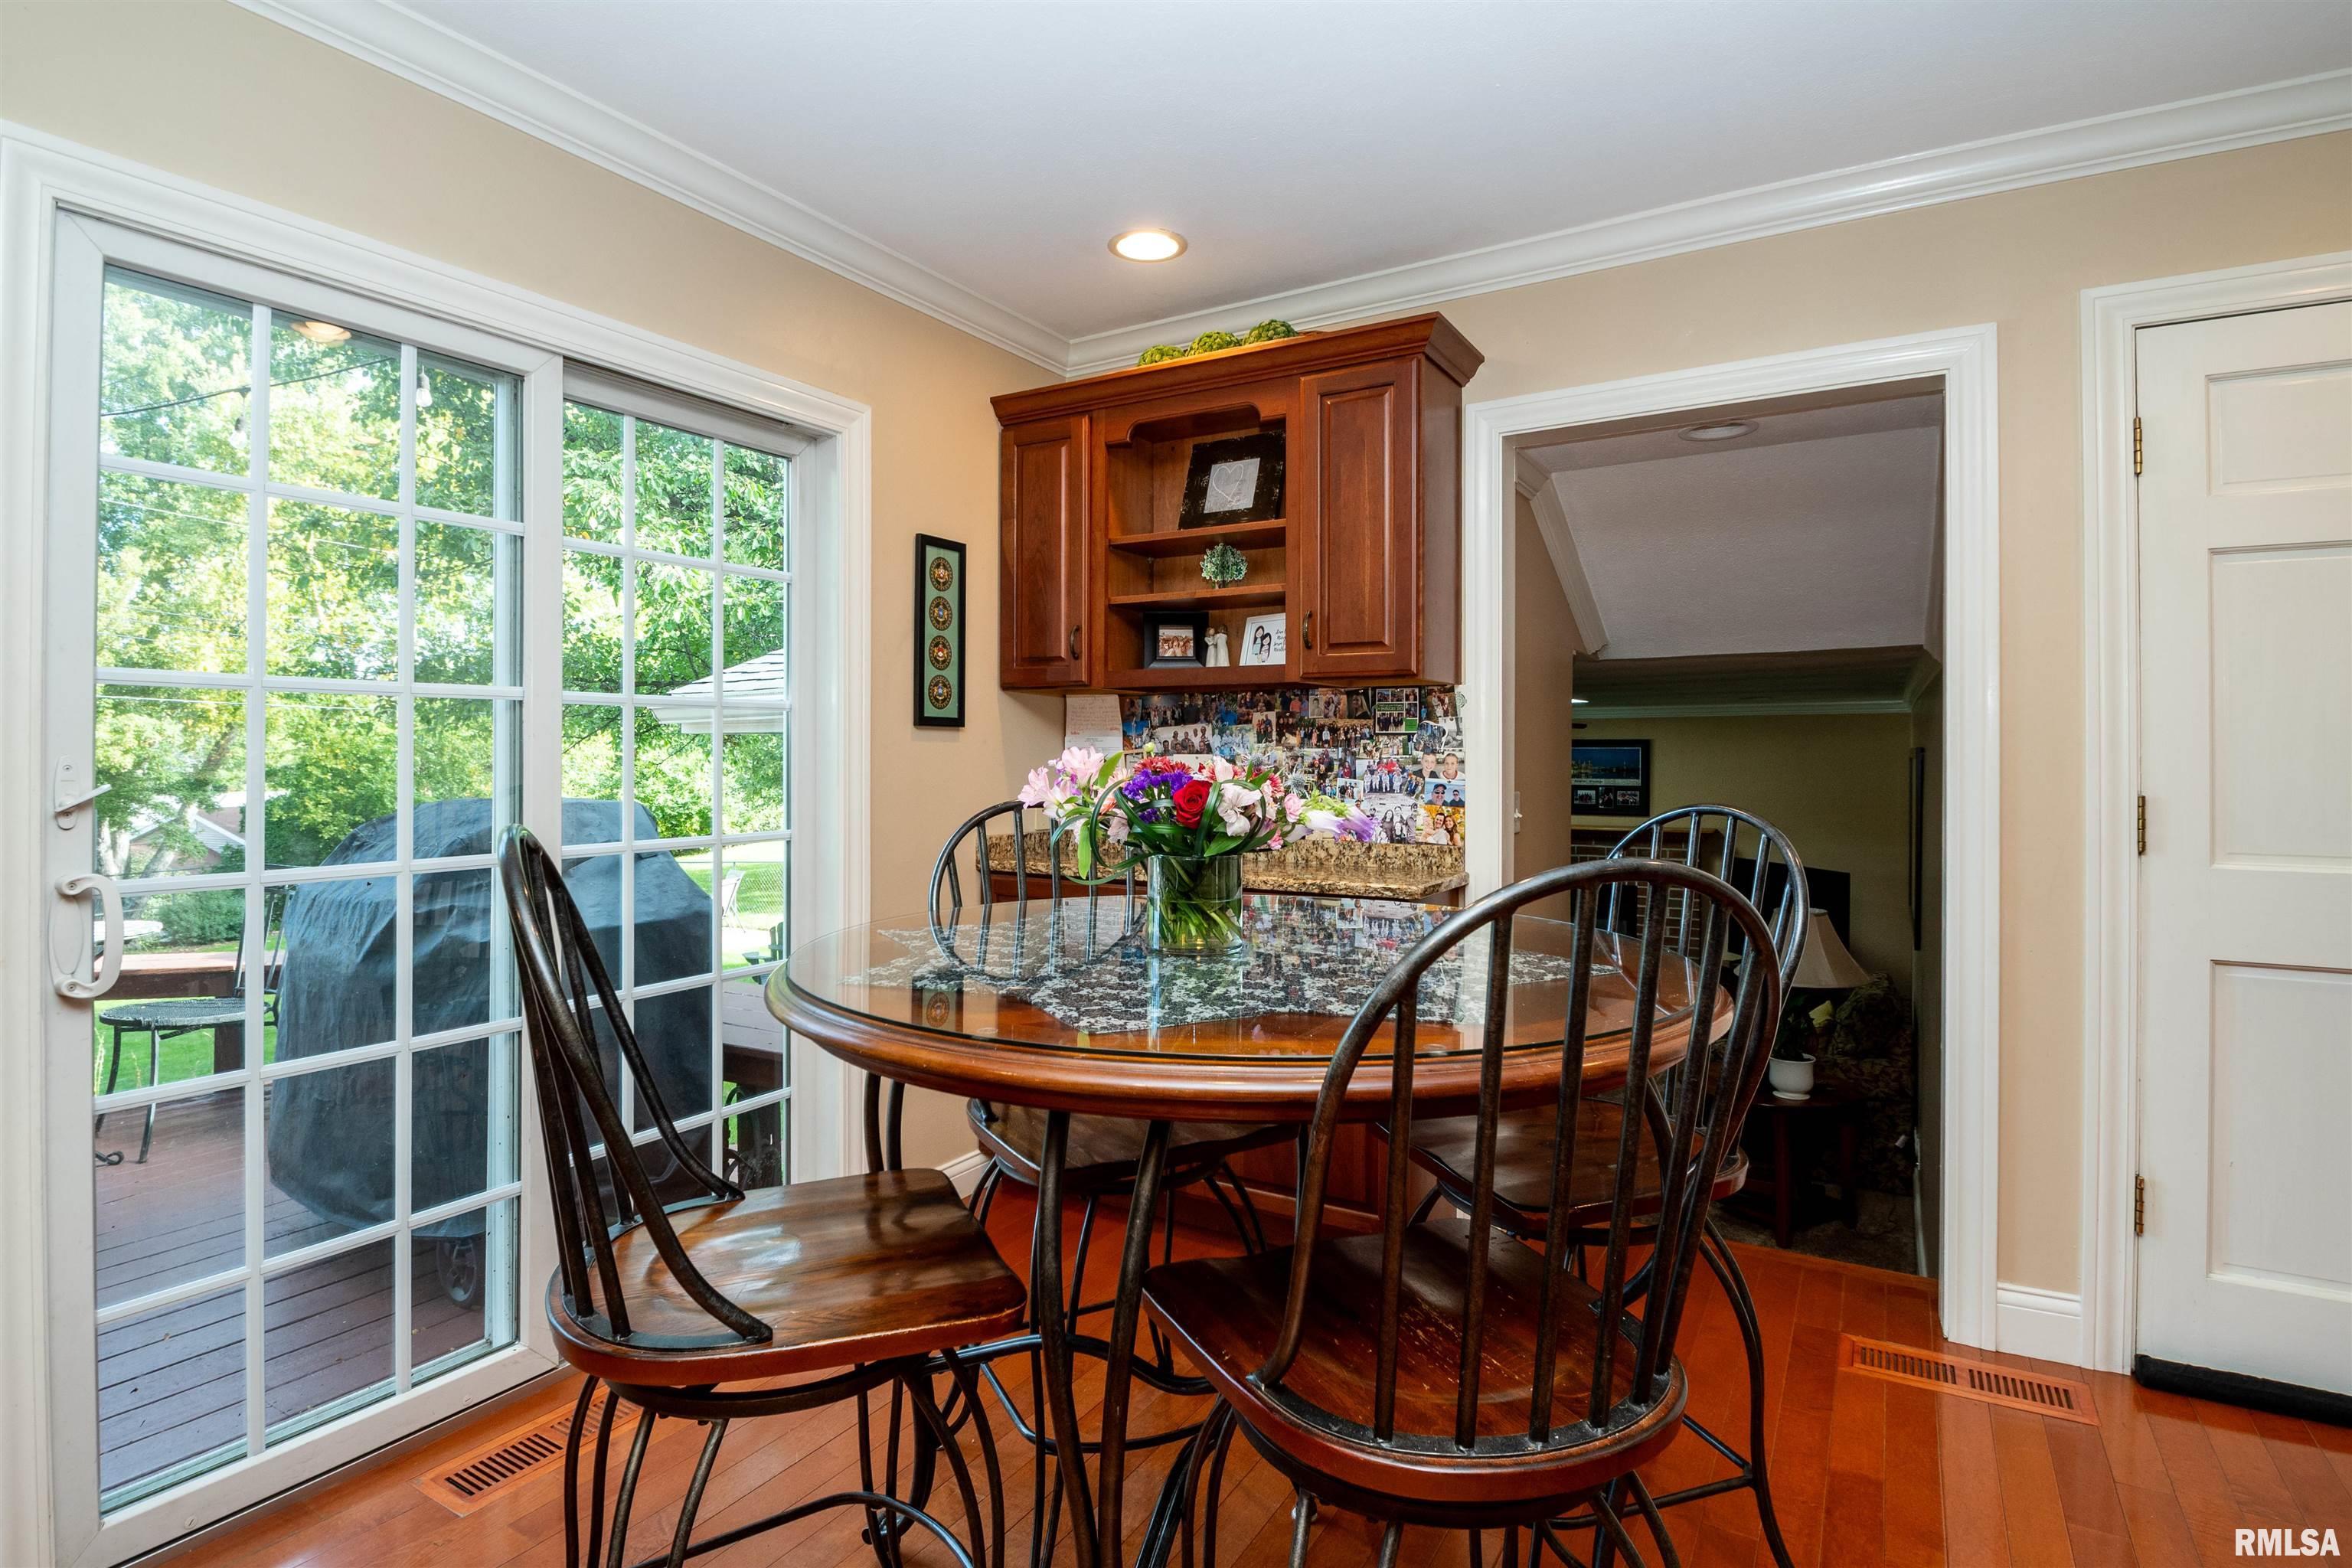
Informal Dining 12' x 11'
Family Room 16'70" x 13'50"
Living Room 19'60" x 13'
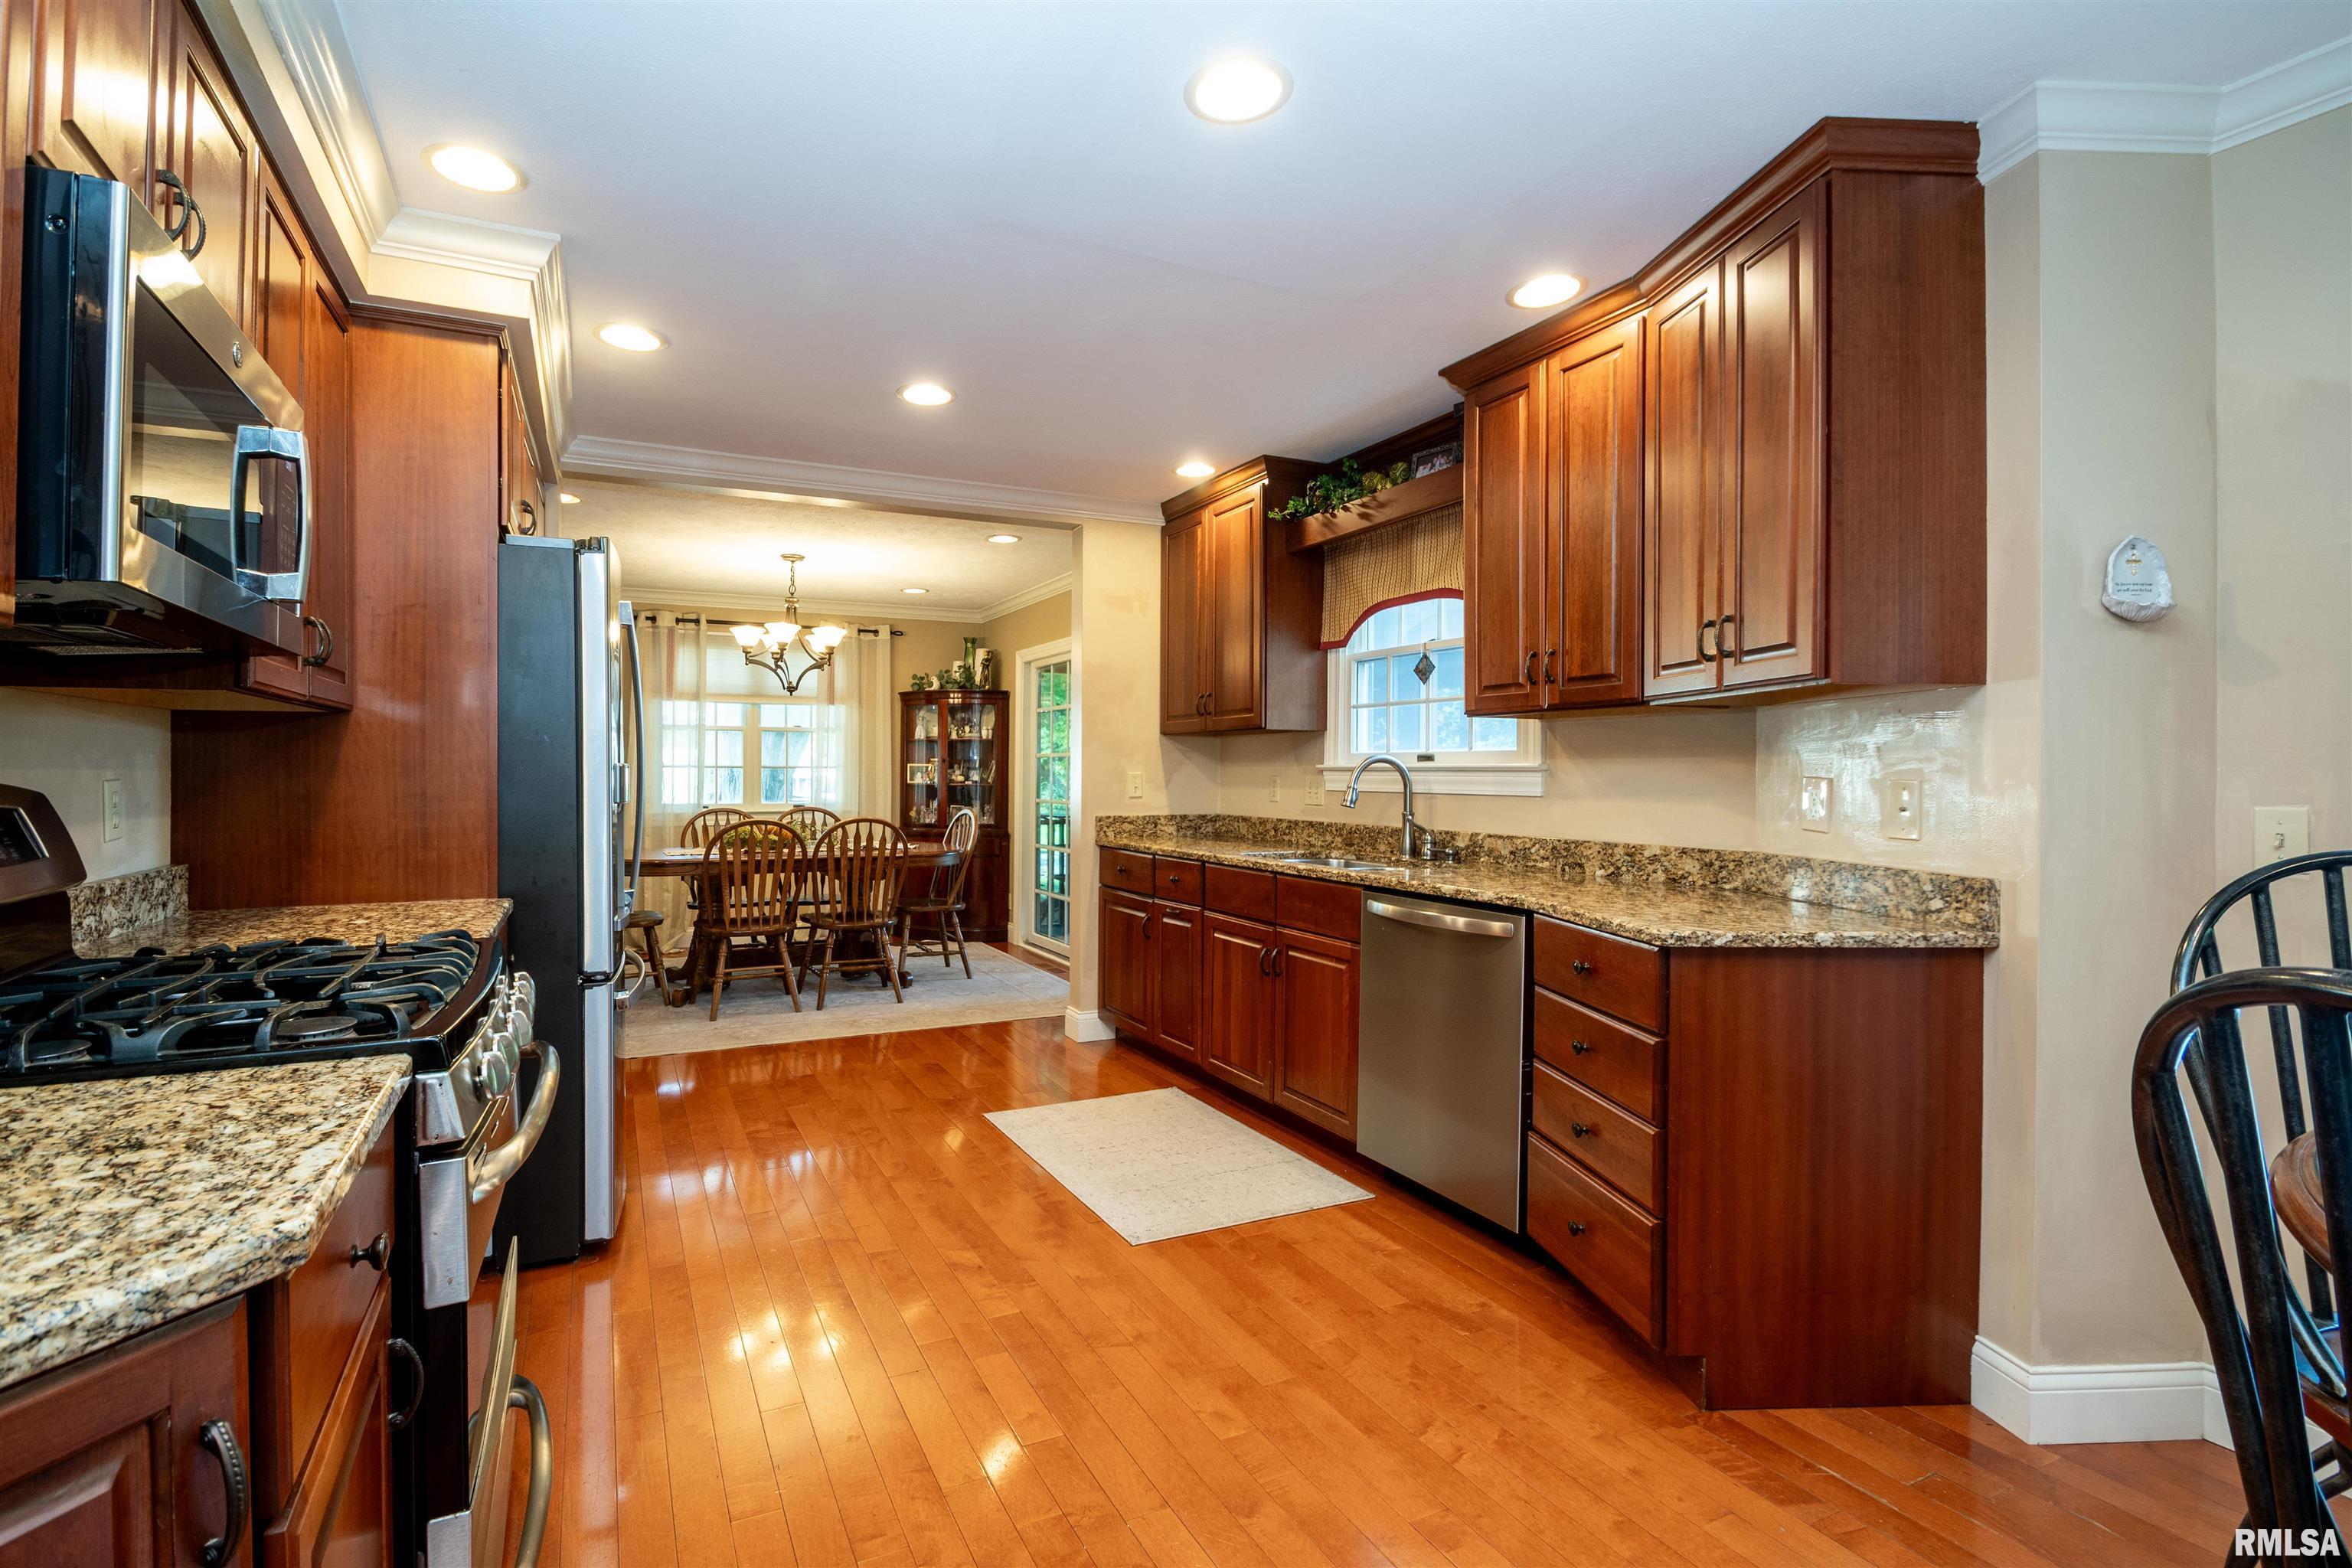
Kitchen 19'10" x 12'
13'70" x 11'70"
Neighborhoods/Schools
Subdivision Northmoor Estates
County Peoria
Elementary School Northmoor
Middle School Rolling Acres
High School Richwoods
Amenities
Attic Storage Solid Surface Counter Top
Deck Blinds
Porch Porch/Screened
Shed Garage Door Opener(s)
Hi-Speed Internet Availbl Fenced Yard
Patio
Kitchen/Dining
Dining Room/Informal Eat-In Kitchen
Appliances
Dishwasher Disposal
Microwave Oven Range/Oven
Refrigerator Water Softener - Owned
Washer Dryer
Basement
Full Walk-Out
Finished
Garage/Parking
Curbs & Gutters Attached
2 car(s)
Fireplaces
Gas Lighter Gas Logs
Family Room Living Room
Heating/Cooling
Gas Forced Air
Central Air

Peoria Area Association of Realtors (PAAR) The accuracy of all information, regardless of source, including but not limited to square footages and lot sizes, is deemed reliable but is not guaranteed and should be independently verified through personal inspection and/or with the appropriate professionals.
Courtesy of Jim Maloof Realty, Inc.
Last Updated on 10/21/2026 3:50:11 PM.

©Marilyn Kohn RE/MAX Traders Unlimited All Rights Reserved.
6811 N. Knoxville Ave., Suite C     Peoria, IL 61614
Privacy Policy
Real Estate The Institute for Luxury Home Marketing
Mobile Website