Remax
Contact Marilyn & Wendy:
Phone: (309) 692-7272
marilyn@marilynkohn.com
Quick Search:  Enter Address or MLS #

Mobile Website
Marilyn Kohn & Wendy Kolbus RE/MAX Traders Unlimited


Residential
  • MLS# PA1271163
  • MLS# PA1271163
  • MLS# PA1271163
  • MLS# PA1271163
  • MLS# PA1271163
  • MLS# PA1271163
  • MLS# PA1271163
  • MLS# PA1271163
  • MLS# PA1271163
  • MLS# PA1271163
  • MLS# PA1271163
  • MLS# PA1271163
  • MLS# PA1271163
  • MLS# PA1271163
  • MLS# PA1271163
  • MLS# PA1271163
  • MLS# PA1271163
  • MLS# PA1271163
  • MLS# PA1271163
  • MLS# PA1271163
  • MLS# PA1271163
  • MLS# PA1271163
  • MLS# PA1271163
  • MLS# PA1271163
  • MLS# PA1271163
  • MLS# PA1271163
  • MLS# PA1271163
  • MLS# PA1271163
  • MLS# PA1271163
  • MLS# PA1271163
  • MLS# PA1271163
  • MLS# PA1271163
  • MLS# PA1271163
  • MLS# PA1271163
  • MLS# PA1271163
  • MLS# PA1271163
  • MLS# PA1271163
  • MLS# PA1271163
  • MLS# PA1271163
  • MLS# PA1271163
  • MLS# PA1271163
  • MLS# PA1271163
  • MLS# PA1271163
  • MLS# PA1271163
  • MLS# PA1271163
  • MLS# PA1271163
  • MLS# PA1271163
  • MLS# PA1271163
  • MLS# PA1271163
  • MLS# PA1271163
Click thumbnail to view photo
5434 W STONEBRIDGE Court
Peoria, IL  61615
MLS #PA1271163
$ 589,900
5086 Total Finished Sq. Ft.
2262 Basement Sq. Ft.
5 Bed  /  4 Bath / 
 
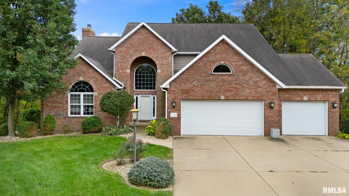
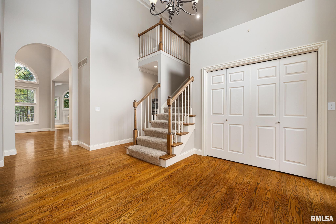
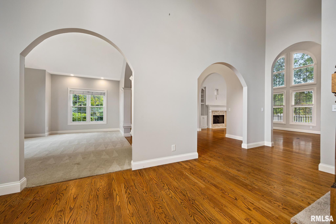
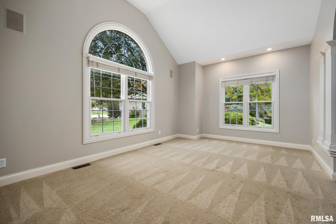
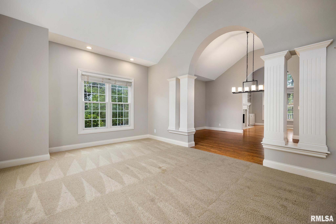
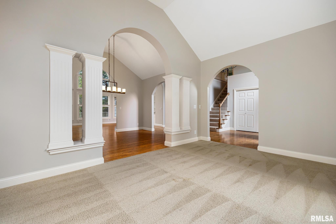
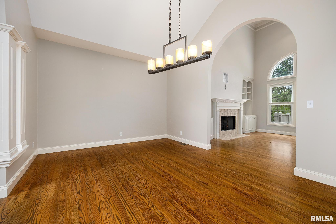
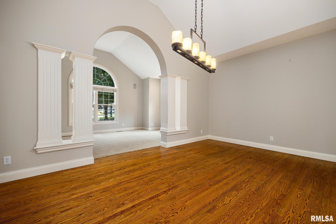
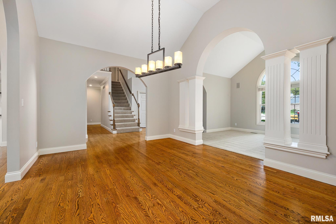
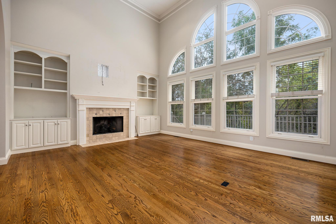
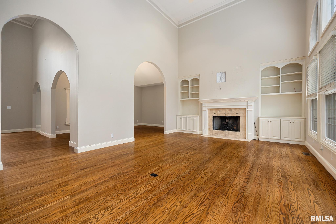
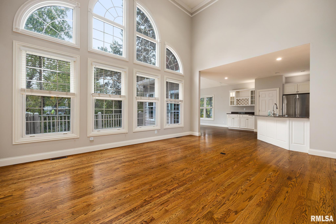
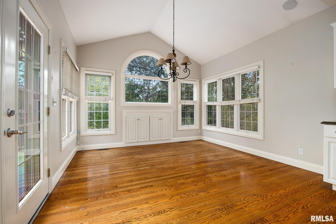
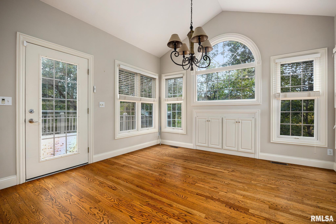
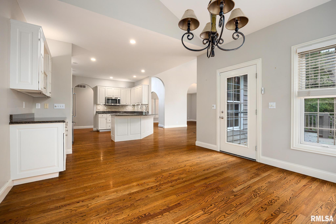
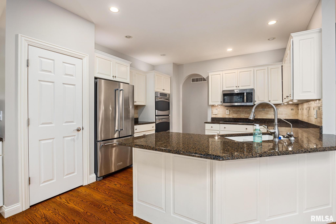
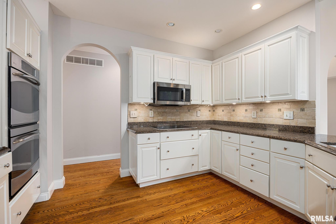
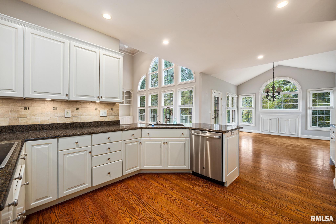
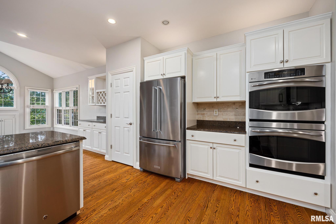
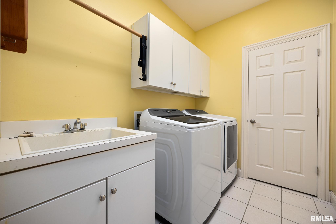
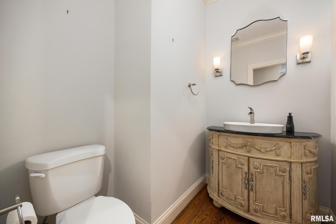
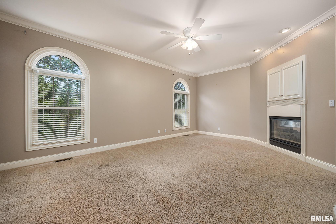
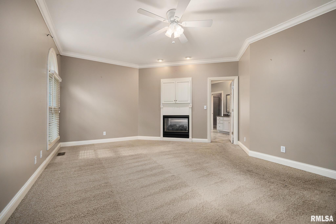
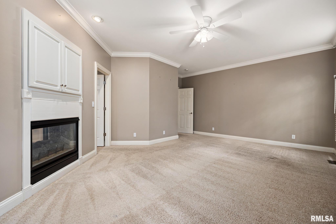
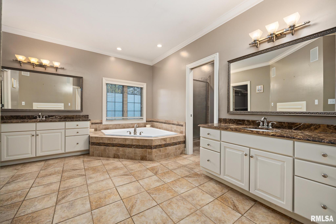
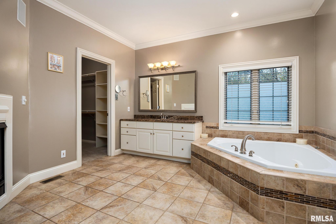
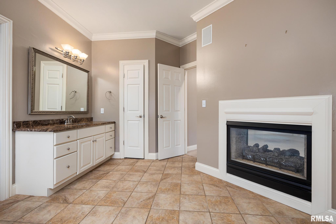
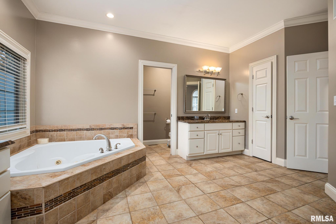
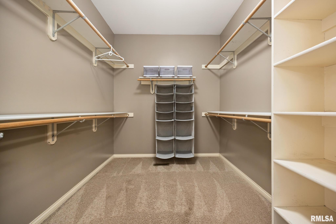
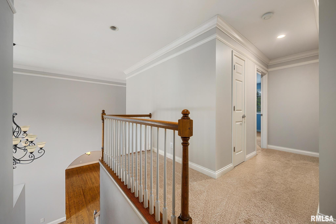
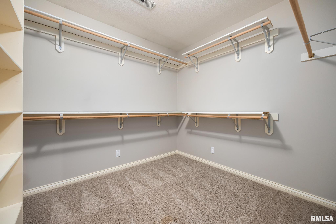
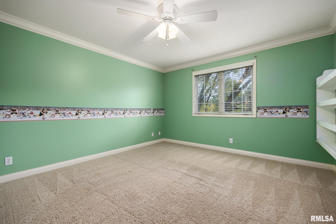
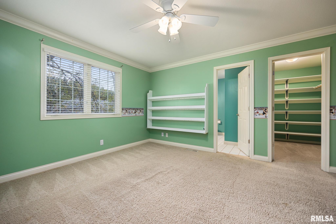
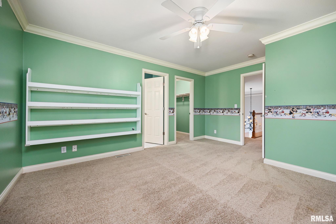
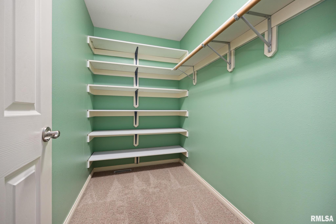
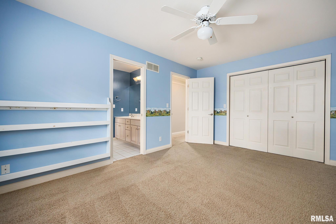
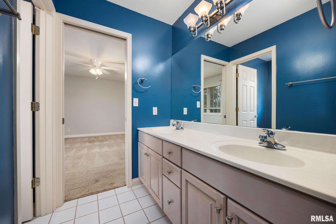
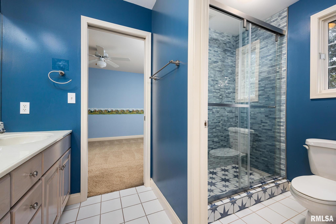
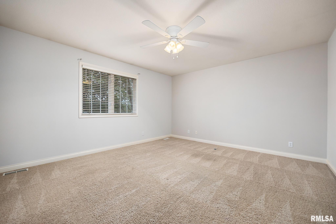
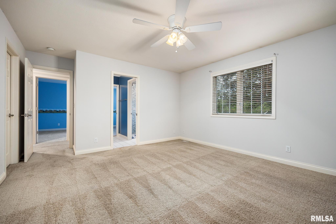
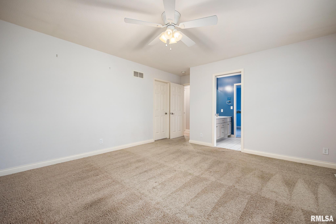
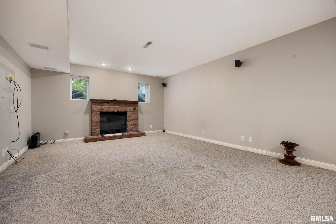
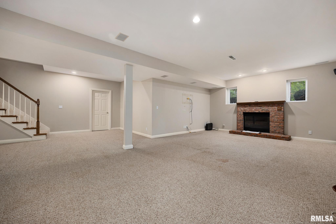
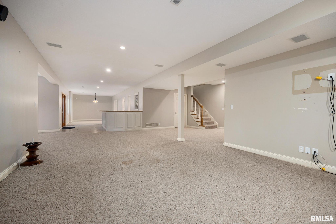
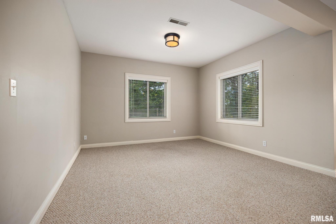
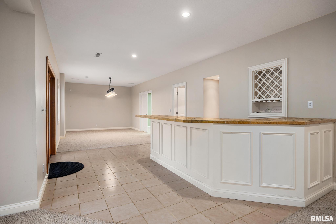
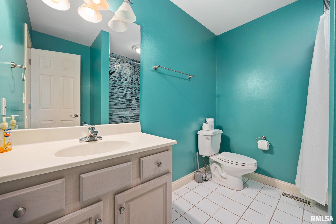
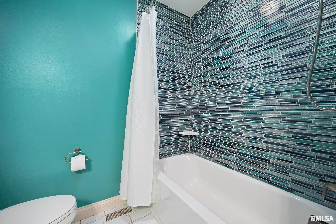
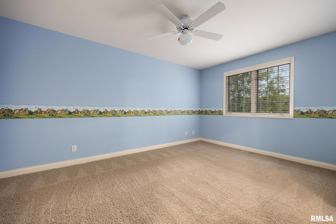
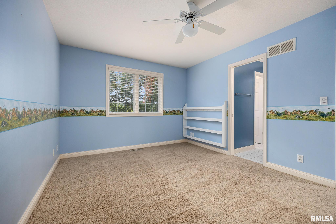
Welcome to 5434 W Stonebridge Ct in Peoria's desirable Charter Oak subdivision! This 5-bedroom, 4-bath home features a bright living room with soaring ceilings, formal dining room, and great room with floor-to-ceiling windows, hardwood floors, gas fireplace, and built-ins. The spacious kitchen offers a breakfast bar, pantry, double ovens, and informal dining area. The main-floor primary suite includes a gas fireplace, expansive ensuite, and walk-in closet with built-ins. Upstairs are three spacious bedrooms. The finished lower level offers a large rec room with gas fireplace, wet bar, bedroom, full bath, and office/hobby room. Extensive updates enhance this home, including two upstairs bathrooms that were gutted and remodeled with new bathing fixtures, updated wall tile, and fresh paint. One bathroom features a new walk-in shower in place of the former tub. The entire interior, including the basement, was freshly repainted in 2023. A newly installed deck creates an inviting space for outdoor dining and entertaining, while new fencing completes the outdoor improvements. A main-floor laundry room and attached three-car garage add convenience. With generous living spaces and thoughtful updates throughout, this beautiful home is a must-see!
 
 
Listing Features
Style 1.5 Story
Exterior Brick
Brick Partial
Wood Siding
Lot Description Cul-De-Sac
Wooded
Sloping
Total Sq Ft 3350
Total Finished Sq Ft 5,086
Finished Basement Sq Ft 1736
Total Basement Sq Ft 2262
Apx. Lot Size 57x198x36x234x194
Year Built 1997
Fireplaces 3
Bathrooms
Bsmt Lower Main Upper Addtl Total
Full Baths 1 0 1 2 0 4
1/2 Baths 0 0 0 0 0 0
Bedroom Levels & Sizes
Bsmt Lower Main Upper Addtl
Master Bedroom 19'90" x 16'20"
Bedroom #2 10'90" x 14'70"
Bedroom #3 17'30" x 13'40"
Bedroom #4 15'30" x 12'80"
Bedroom #5 17'50" x 13'90"
Room Levels & Sizes
Bsmt Lower Main Upper Addtl
Den 13'10" x 10'3"
Formal Dining 17'2" x 12'40"
Informal Dining 12'11" x 11'50"
Great Room 33'11" x 15'60"
Living Room 17'20" x 12'30"
Rec Room 61'10" x 37'90"
Kitchen 12'11" x 11'
Laundry 8'10" x 5'70"
10'70" x 7'60"
9'90" x 8'60"
Garage 33'40" x 24'60"
Neighborhoods/Schools
Subdivision Charter Oak
County Peoria
Elementary School
Middle School
High School Richwoods
Amenities
Built-In Bar Wet Bar
Solid Surface Counter Top Deck
Blinds Foyer 2 Story
Jetted Tub Window Coverings
Porch Ceiling Fan
Ceilings/Cath/Vault/Tray Radon Mitigation System
Irrigation System Hi-Speed Internet Availbl
Security System Available Cable TV Available
Surround Sound Wiring Patio
Kitchen/Dining
Breakfast Bar Dining Room/Formal
Eat-In Kitchen Pantry
Appliances
Dishwasher Disposal
Hood/Fan Microwave Oven
Range/Oven Refrigerator
Water Softener - Owned Washer
Dryer
Basement
Egress Window Walk-Out
Daylight Finished
Garage/Parking
Attached 3 car(s)
Fireplaces
Gas Lighter Gas Logs
Multi_Sided Family Room
Great Room Master Bedroom
Heating/Cooling
Electric Forced Air
Humidifier Water Heater - Gas
Central Air Whole House Fan

Peoria Area Association of Realtors (PAAR) The accuracy of all information, regardless of source, including but not limited to square footages and lot sizes, is deemed reliable but is not guaranteed and should be independently verified through personal inspection and/or with the appropriate professionals.

Courtesy of Keller Williams Premier Realty
Last Updated on 10/27/2026 8:50:03 AM.


©Marilyn Kohn RE/MAX Traders Unlimited All Rights Reserved.
6811 N. Knoxville Ave., Suite C     Peoria, IL 61614
Privacy Policy
Real Estate The Institute for Luxury Home Marketing
Mobile Website