Remax
Contact Marilyn & Wendy:
Phone: (309) 692-7272
marilyn@marilynkohn.com
Quick Search:  Enter Address or MLS #

Mobile Website
Marilyn Kohn & Wendy Kolbus RE/MAX Traders Unlimited


Residential
  • MLS# PA1270898
  • MLS# PA1270898
  • MLS# PA1270898
  • MLS# PA1270898
  • MLS# PA1270898
  • MLS# PA1270898
  • MLS# PA1270898
  • MLS# PA1270898
  • MLS# PA1270898
  • MLS# PA1270898
  • MLS# PA1270898
  • MLS# PA1270898
  • MLS# PA1270898
  • MLS# PA1270898
  • MLS# PA1270898
  • MLS# PA1270898
  • MLS# PA1270898
  • MLS# PA1270898
  • MLS# PA1270898
  • MLS# PA1270898
  • MLS# PA1270898
  • MLS# PA1270898
  • MLS# PA1270898
  • MLS# PA1270898
  • MLS# PA1270898
  • MLS# PA1270898
  • MLS# PA1270898
  • MLS# PA1270898
  • MLS# PA1270898
  • MLS# PA1270898
  • MLS# PA1270898
  • MLS# PA1270898
  • MLS# PA1270898
  • MLS# PA1270898
  • MLS# PA1270898
  • MLS# PA1270898
  • MLS# PA1270898
  • MLS# PA1270898
  • MLS# PA1270898
  • MLS# PA1270898
  • MLS# PA1270898
  • MLS# PA1270898
  • MLS# PA1270898
  • MLS# PA1270898
  • MLS# PA1270898
  • MLS# PA1270898
  • MLS# PA1270898
  • MLS# PA1270898
  • MLS# PA1270898
  • MLS# PA1270898
Click thumbnail to view photo
1007 SPRING BAY Road
East Peoria, IL  61611
MLS #PA1270898
$ 324,900
1979 Total Finished Sq. Ft.
800 Basement Sq. Ft.
4 Bed  /  3 Bath / 
 
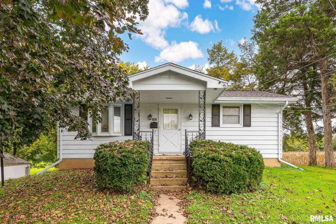
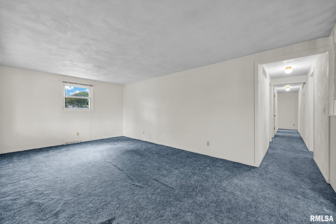
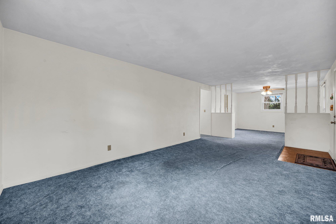
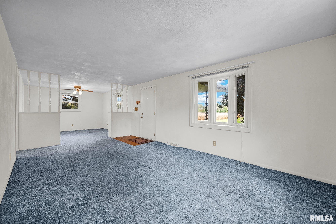
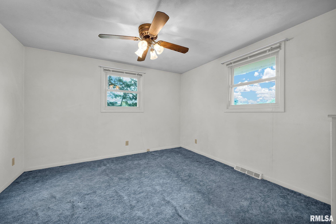
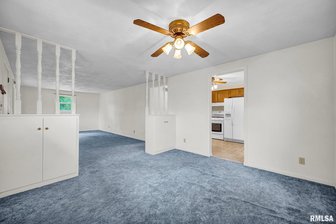
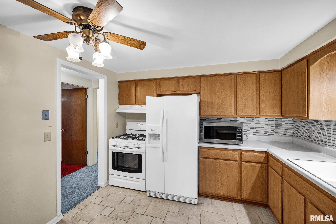
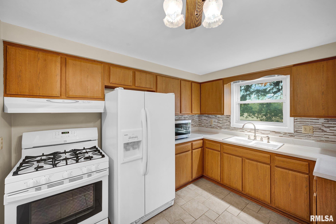
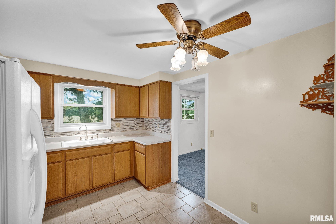
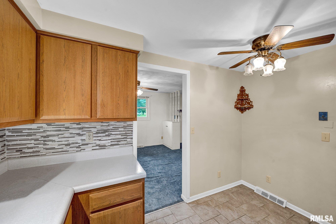
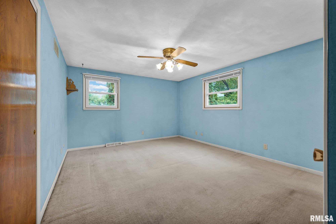
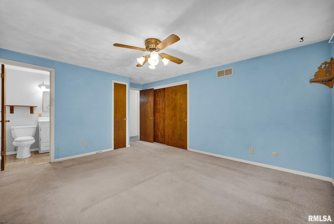
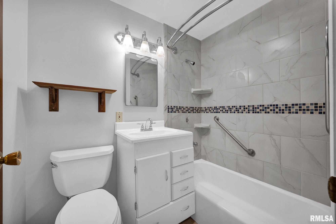
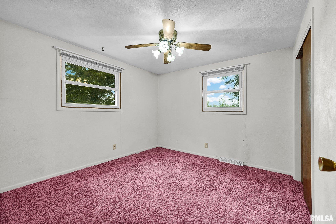
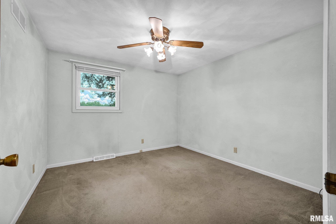
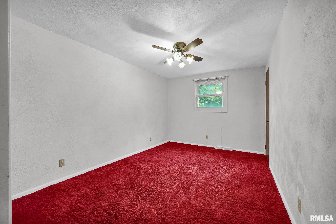
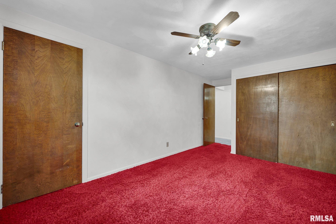
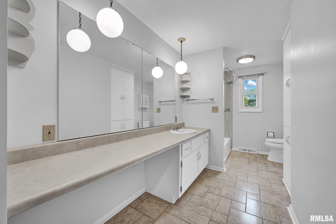
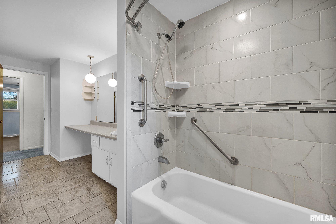
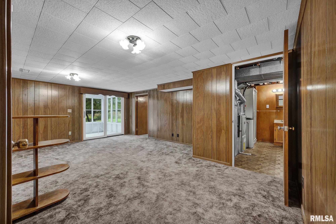
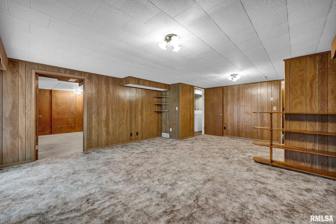
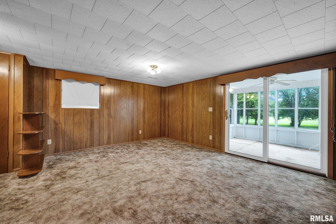
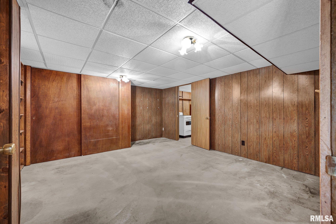
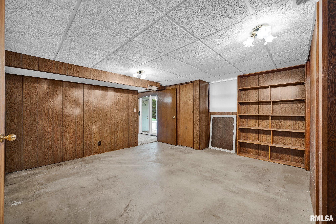
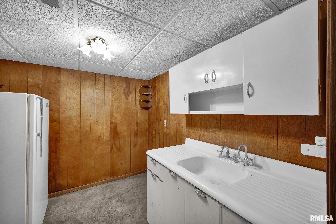
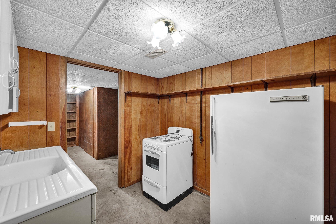
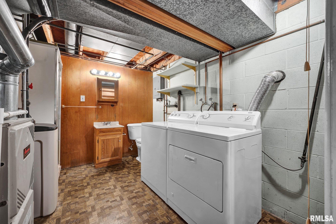
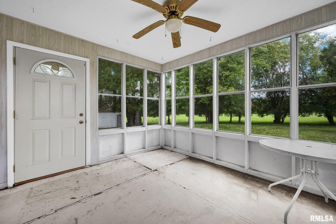
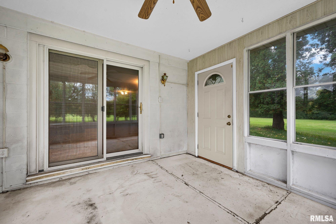
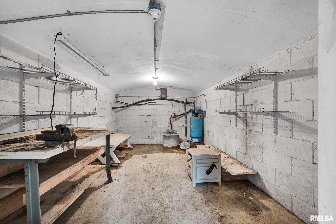
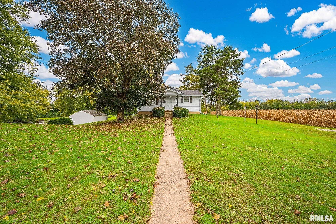
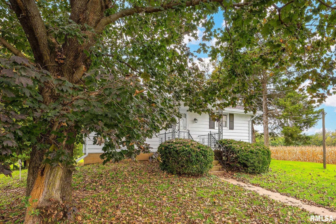
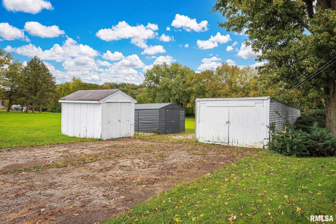
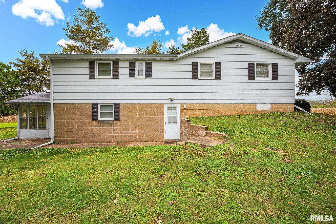
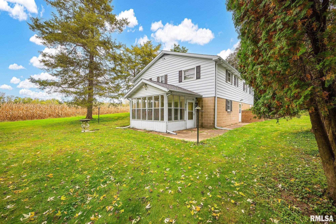
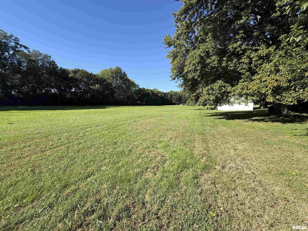
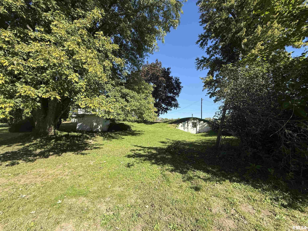
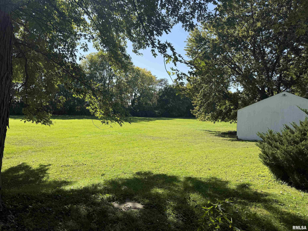
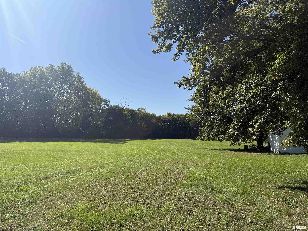
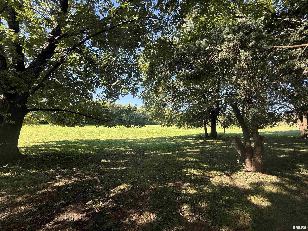
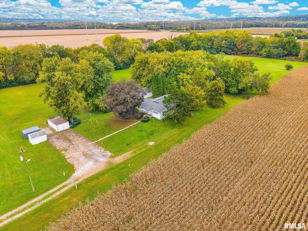
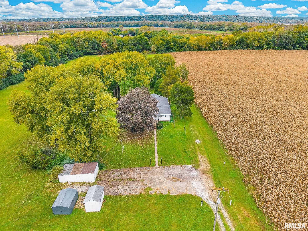
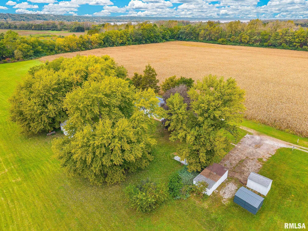
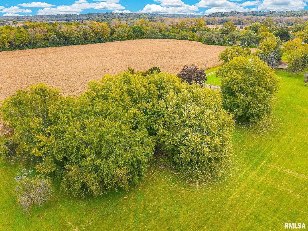
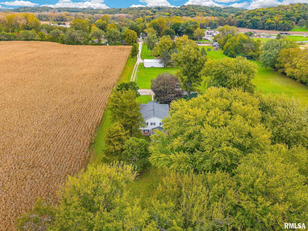
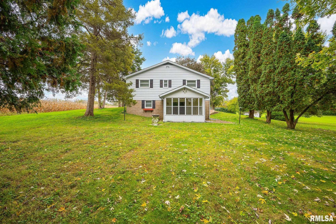
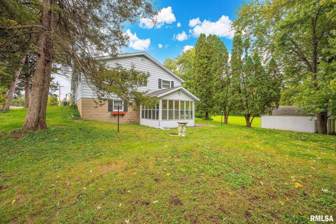
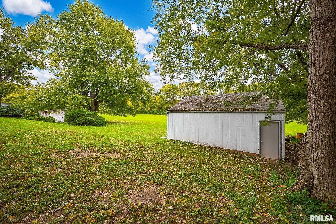
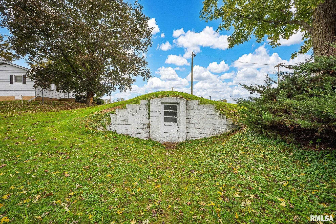
First time on market for this well-maintained ranch home offering over 1,500 sq. ft., with 4 bedrooms and 3 bathrooms. The partially finished basement features a second kitchenette, rec room, and walkout to an enclosed three-season patio. Set on 6 acres of tree-lined pasture, this property comes with an additional 1-acre lot, totaling 7-acres of space and privacy. Additional features include a private well and septic system, a vintage root cellar/storm shelter, a detached two-car garage, and multiple outbuildings. Tucked at the end of a private gravel lane, just ΒΌ mile from the intersection of Routes 116 and 26, it offers a peaceful setting while remaining just minutes from McCluggage Bridge. Home is in an estate and is being sold in AS-IS condition.
 
 
Listing Features
Style Ranch
Exterior Vinyl Siding
Wood Siding
Lot Description Level
Total Sq Ft 1504
Total Finished Sq Ft 1,979
Finished Basement Sq Ft 475
Total Basement Sq Ft 800
Apx. Lot Size 923 X 330 X 924 X 337
Year Built 1963
Fireplaces 0
Bathrooms
Bsmt Lower Main Upper Addtl Total
Full Baths 1 0 2 0 0 3
1/2 Baths 0 0 0 0 0 0
Bedroom Levels & Sizes
Bsmt Lower Main Upper Addtl
Master Bedroom 15' x 12'2"
Bedroom #2 14' x 9'6"
Bedroom #3 11' x 10'6"
Bedroom #4 11'6" x 10'2"
Room Levels & Sizes
Bsmt Lower Main Upper Addtl
Den 15' x 13'10"
Formal Dining 12'3" x 12'
Family Room 15' x 19'10"
Living Room 20'4" x 11'5"
Kitchen 12' x 9'
Laundry 10'8" x 9'
9' x 8'
Garage 24' x 24'
Neighborhoods/Schools
Subdivision None
County Tazewell
Elementary School
Middle School
High School East Peoria Comm
Amenities
Shed Porch/3-Season
Kitchen/Dining
Dining Room/Informal
Appliances
Range/Oven Refrigerator
Water Softener - Rented Washer
Dryer
Basement
Partially Finished Crawl Space
Walk-Out Partial
Garage/Parking
Detached 2 car(s)
Fireplaces
Heating/Cooling
Forced Air Water Heater - Gas
Central Air GEO Thermal

Peoria Area Association of Realtors (PAAR) The accuracy of all information, regardless of source, including but not limited to square footages and lot sizes, is deemed reliable but is not guaranteed and should be independently verified through personal inspection and/or with the appropriate professionals.
Last Updated on 10/19/2026 5:26:04 PM.

©Marilyn Kohn RE/MAX Traders Unlimited All Rights Reserved.
6811 N. Knoxville Ave., Suite C     Peoria, IL 61614
Privacy Policy
Real Estate The Institute for Luxury Home Marketing
Mobile Website