|
|
|
Click thumbnail to view photo
|
|
105 N GLENVIEW Court
Peoria, IL 61603
MLS #PA1271067
|
$ 99,900
870 Total Finished Sq. Ft.
870 Basement Sq. Ft.
2 Bed
/
1 Bath /
|
|
|
|
|
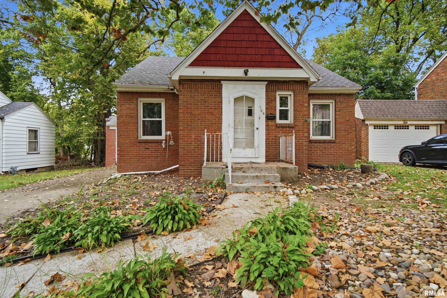
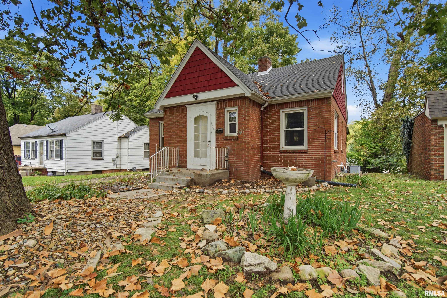
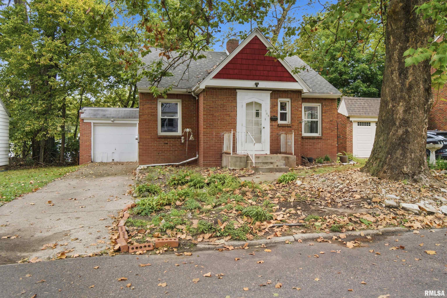
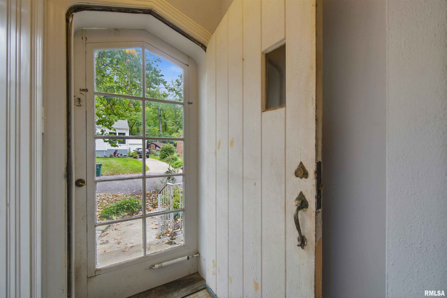
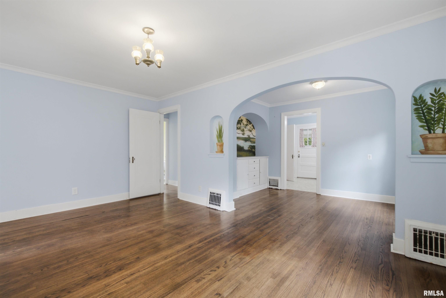
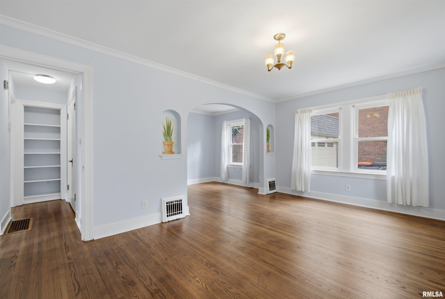
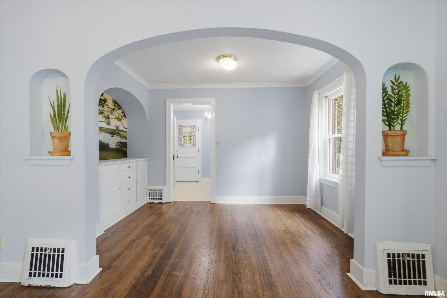
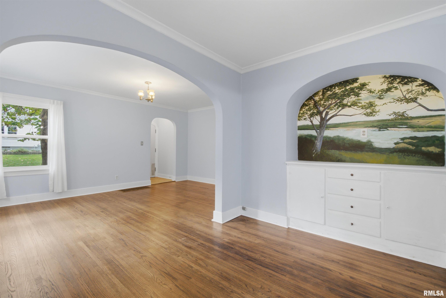
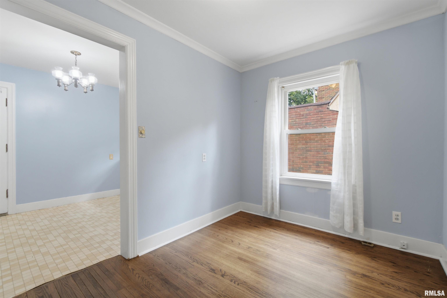
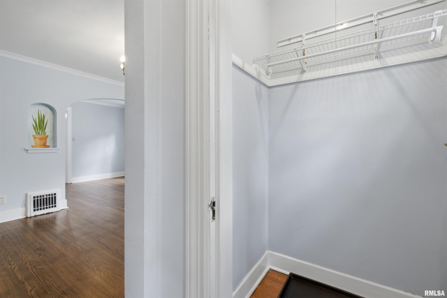
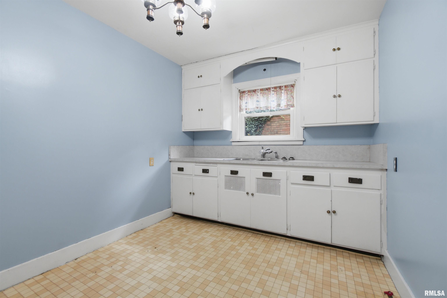
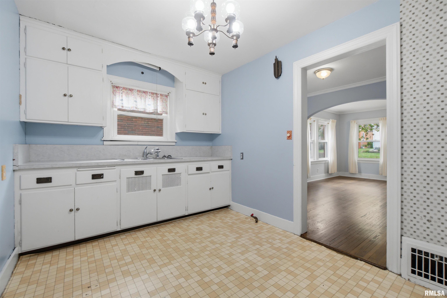
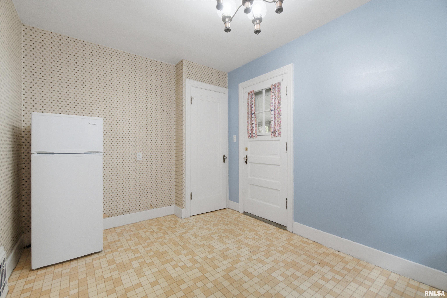
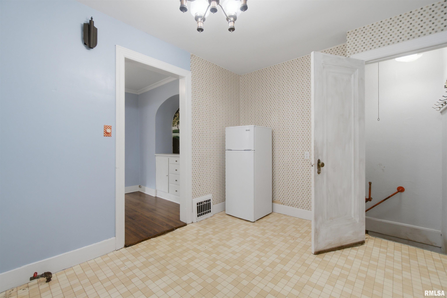
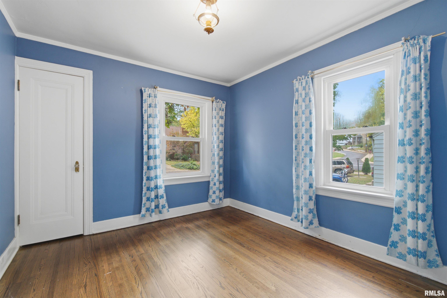
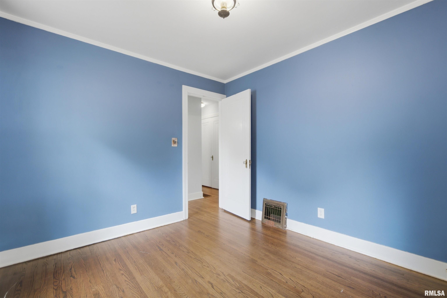
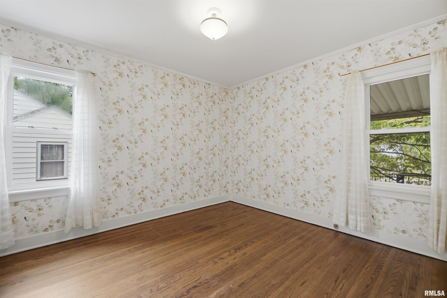
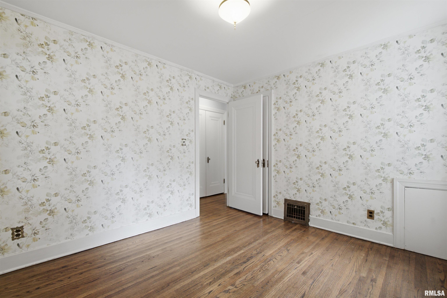
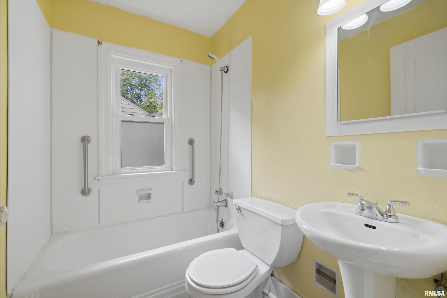
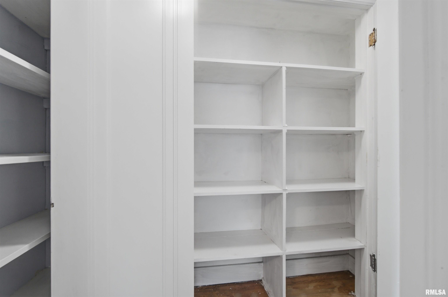
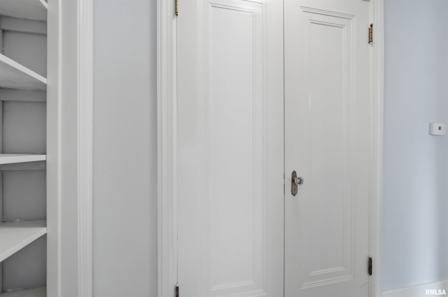
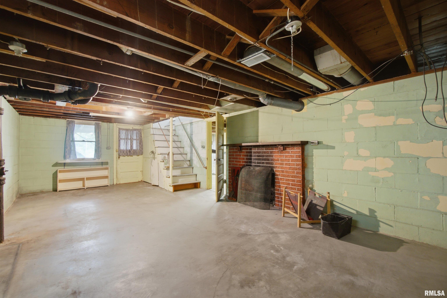
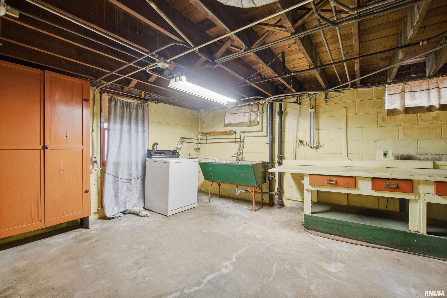
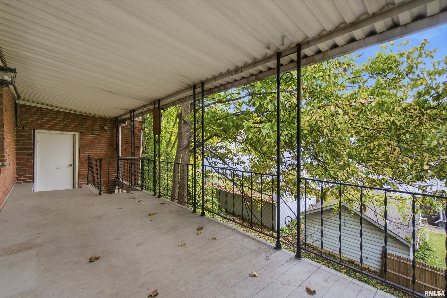
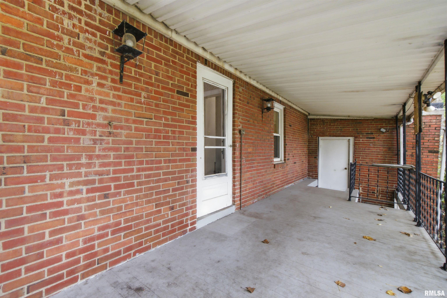
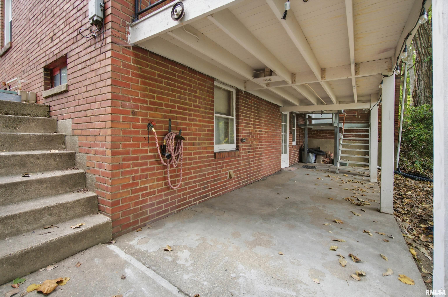
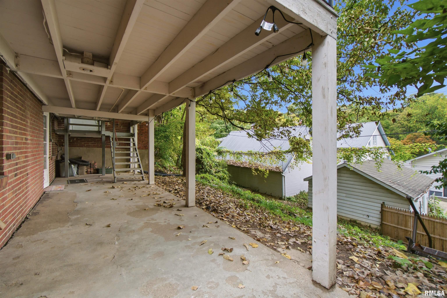
Welcome to this charming 2-bedroom, 1-bath ranch on Glenview Ct in the Glen Oak Historic District! Original hardwood floors add character throughout much of the main floor, while the spacious living room flows into the formal dining room featuring a built-in buffet and a hand-painted Illinois River mural. The eat-in kitchen opens to a deck overlooking the backyard and mature trees, perfect for morning coffee, relaxing, or entertaining. Down a private hallway, you’ll find two bedrooms, a full bath, and ample built-in storage. The full, unfinished walkout basement offers endless potential, complete with a fireplace, laundry area, and workbench space. Don’t miss your chance to enjoy the charm and character of Glenview Ct, schedule your showing today!
|
|
|



 Save This Property
 E-mail Listing Sheet
 Printer-Friendly Version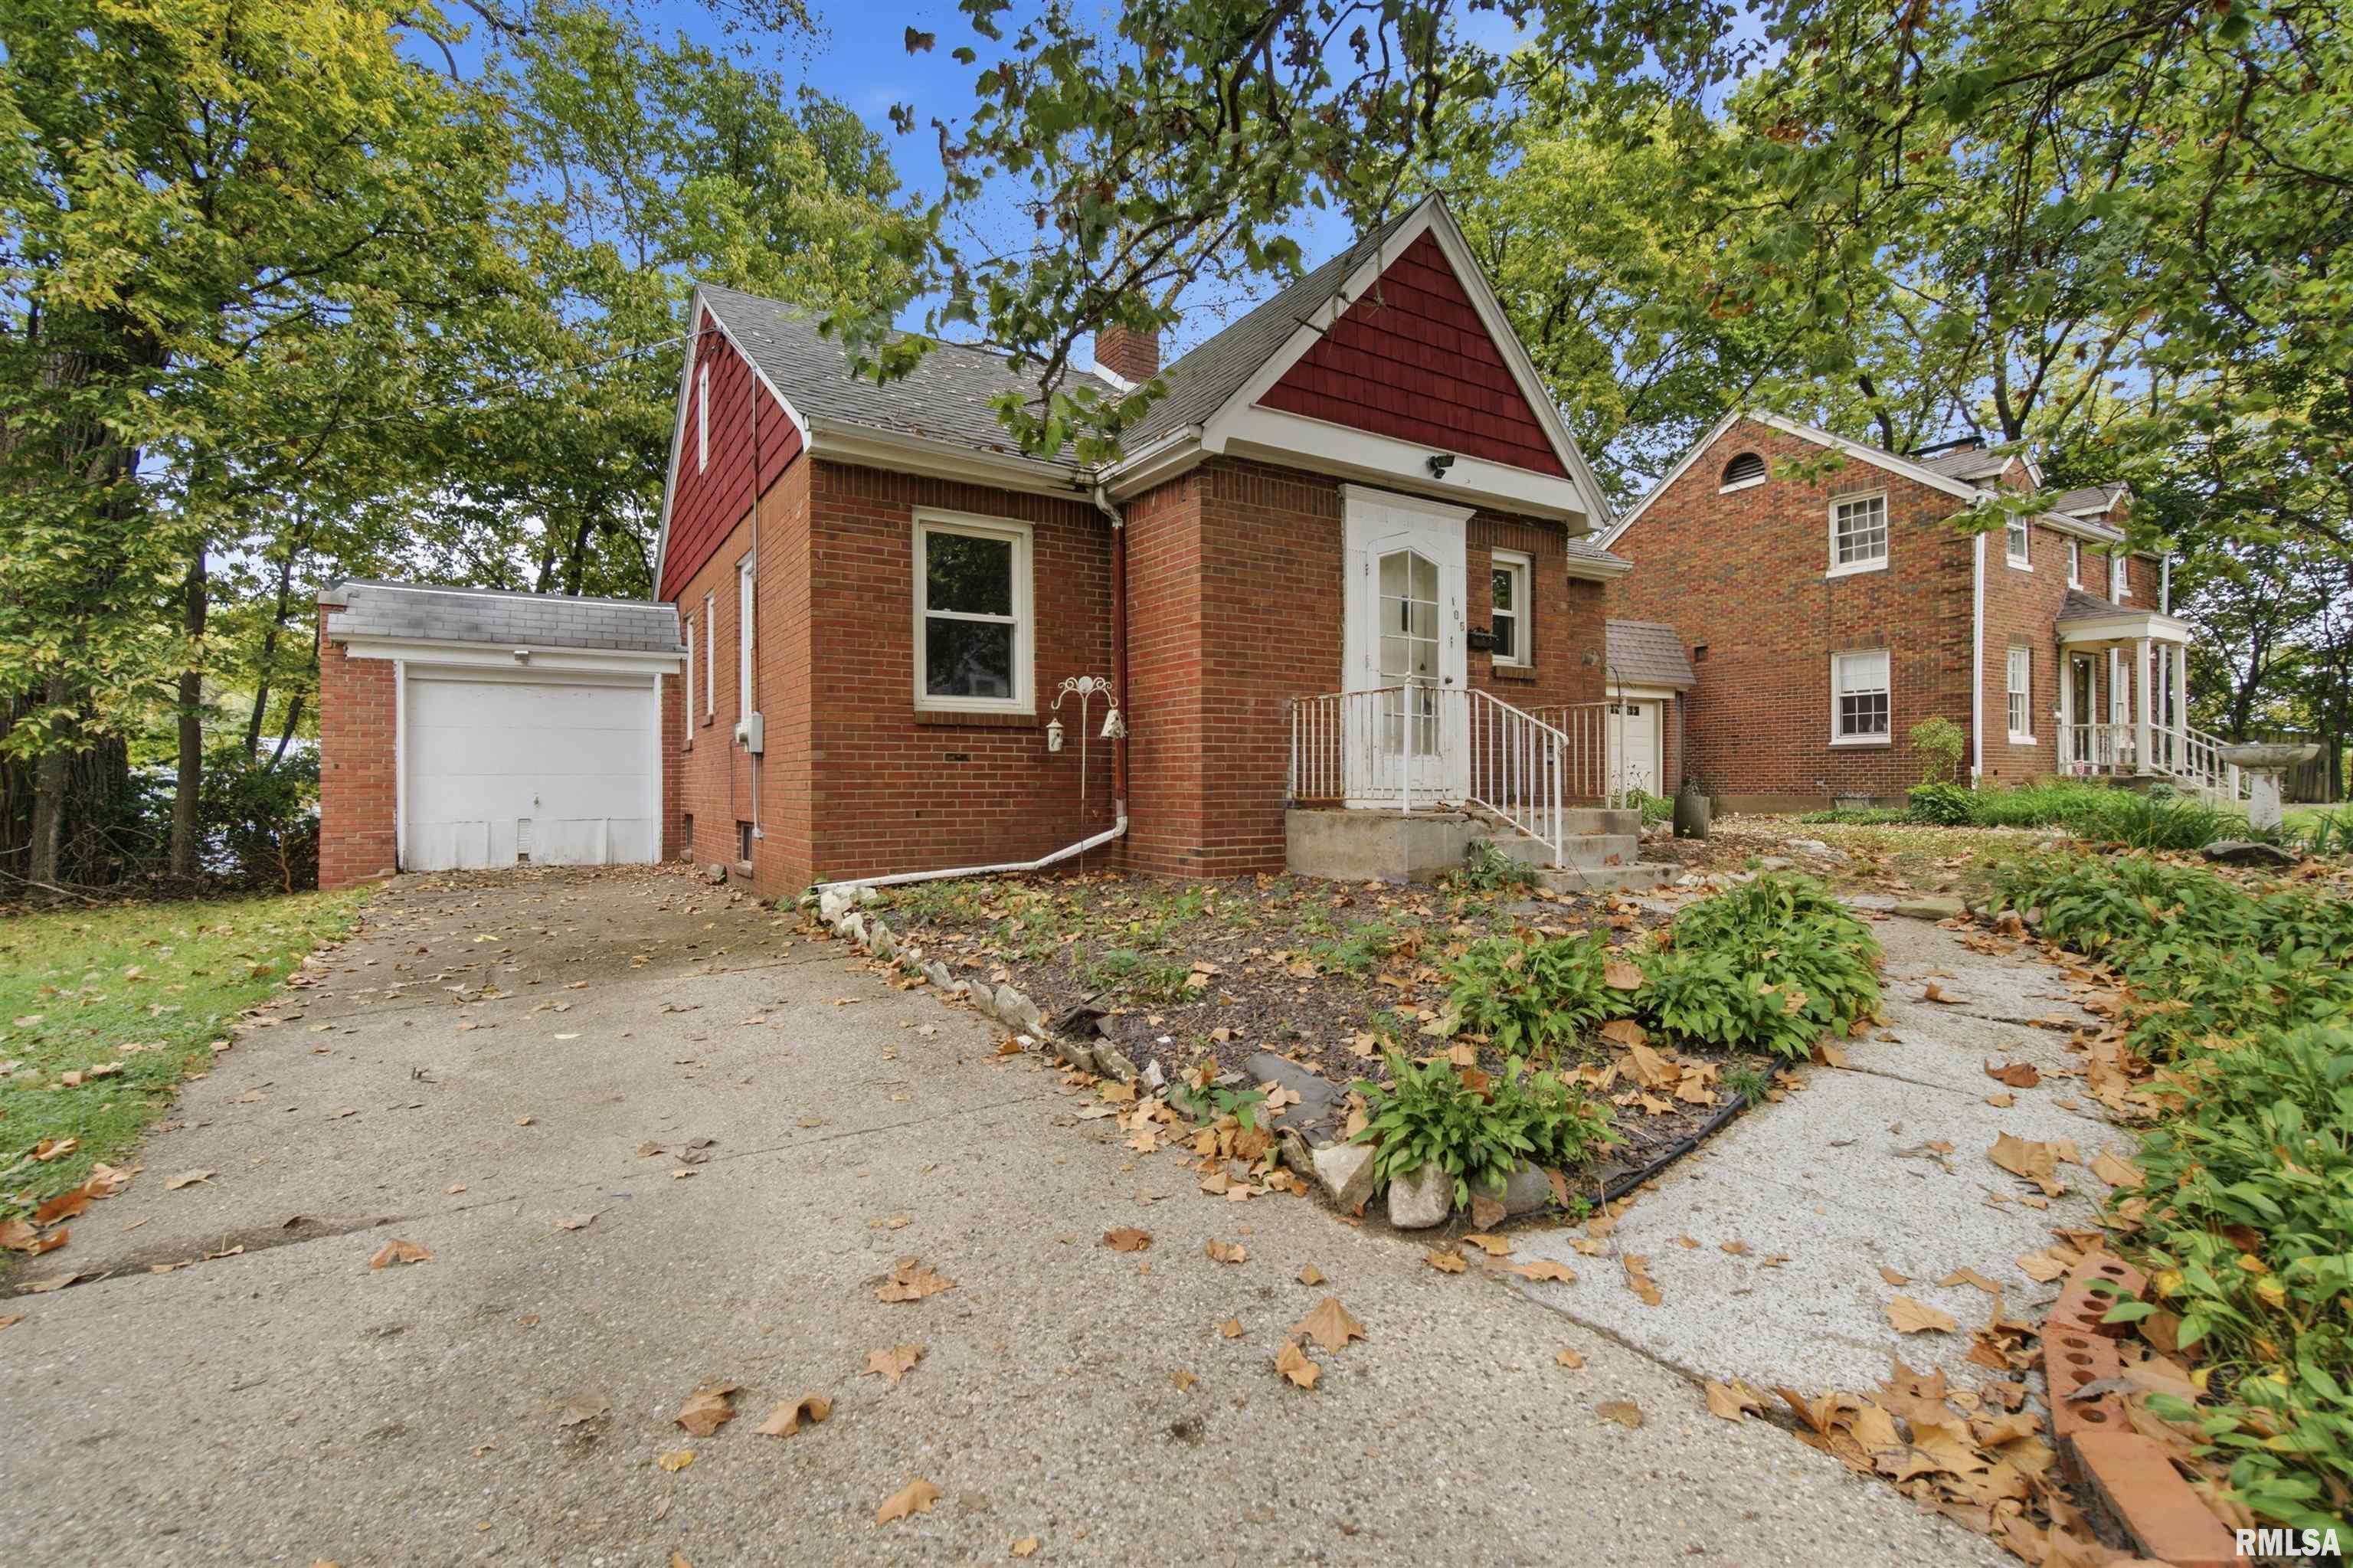
 The accuracy of all information, regardless of source, including but not limited to square footages and lot sizes, is deemed reliable but is not guaranteed and should be independently verified through personal inspection and/or with the appropriate professionals.

