Remax
Contact Marilyn & Wendy:
Phone: (309) 692-7272
marilyn@marilynkohn.com
Quick Search:  Enter Address or MLS #

Mobile Website
Marilyn Kohn & Wendy Kolbus RE/MAX Traders Unlimited


Residential
  • MLS# PA1271045
  • MLS# PA1271045
  • MLS# PA1271045
  • MLS# PA1271045
  • MLS# PA1271045
  • MLS# PA1271045
  • MLS# PA1271045
  • MLS# PA1271045
  • MLS# PA1271045
  • MLS# PA1271045
  • MLS# PA1271045
  • MLS# PA1271045
  • MLS# PA1271045
  • MLS# PA1271045
  • MLS# PA1271045
  • MLS# PA1271045
  • MLS# PA1271045
  • MLS# PA1271045
  • MLS# PA1271045
  • MLS# PA1271045
  • MLS# PA1271045
  • MLS# PA1271045
  • MLS# PA1271045
  • MLS# PA1271045
  • MLS# PA1271045
  • MLS# PA1271045
  • MLS# PA1271045
  • MLS# PA1271045
  • MLS# PA1271045
  • MLS# PA1271045
  • MLS# PA1271045
  • MLS# PA1271045
  • MLS# PA1271045
  • MLS# PA1271045
  • MLS# PA1271045
Click thumbnail to view photo
133 SARA Street
East Peoria, IL  61611
MLS #PA1271045
$ 315,000
2442 Total Finished Sq. Ft.
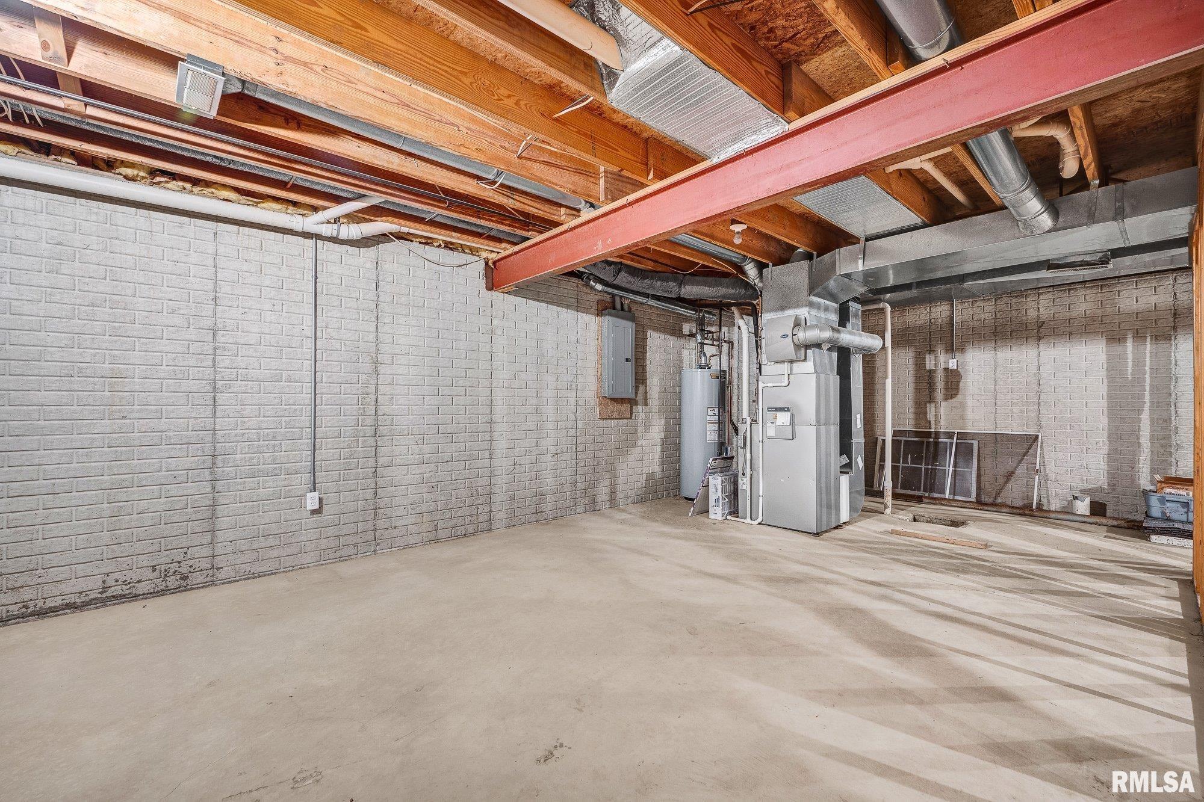
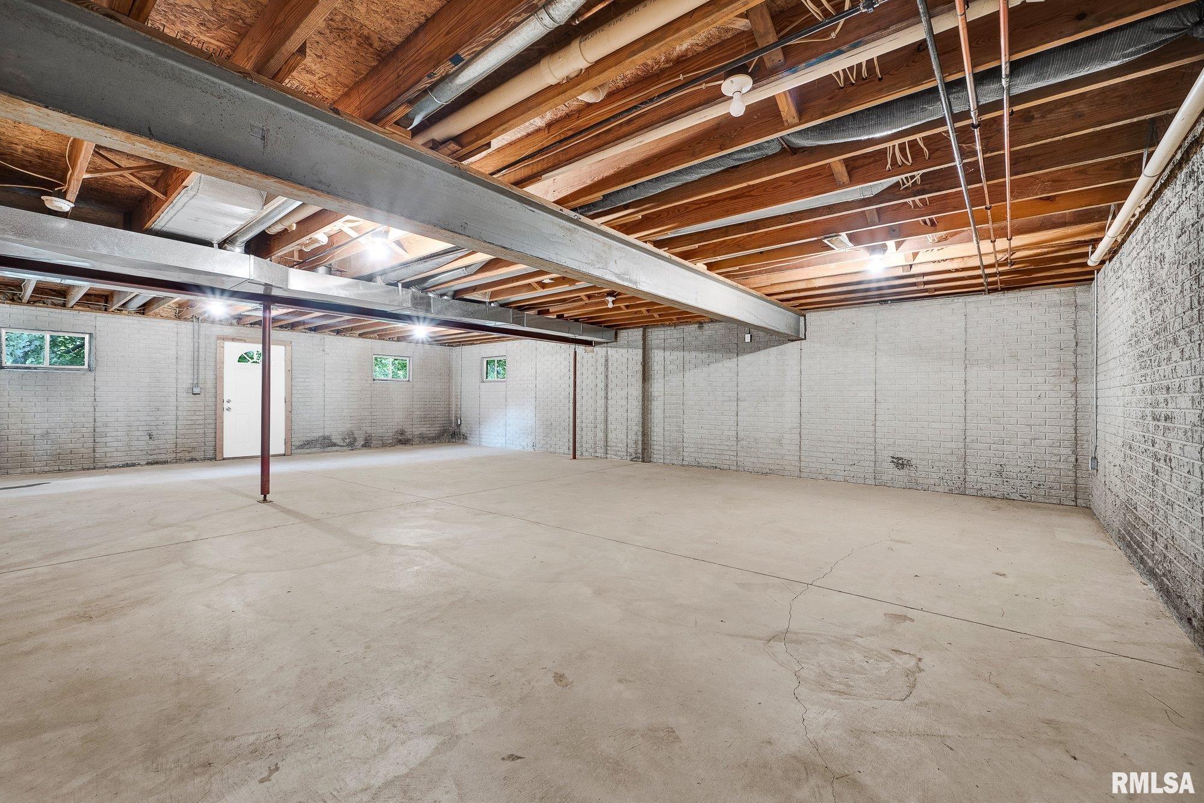
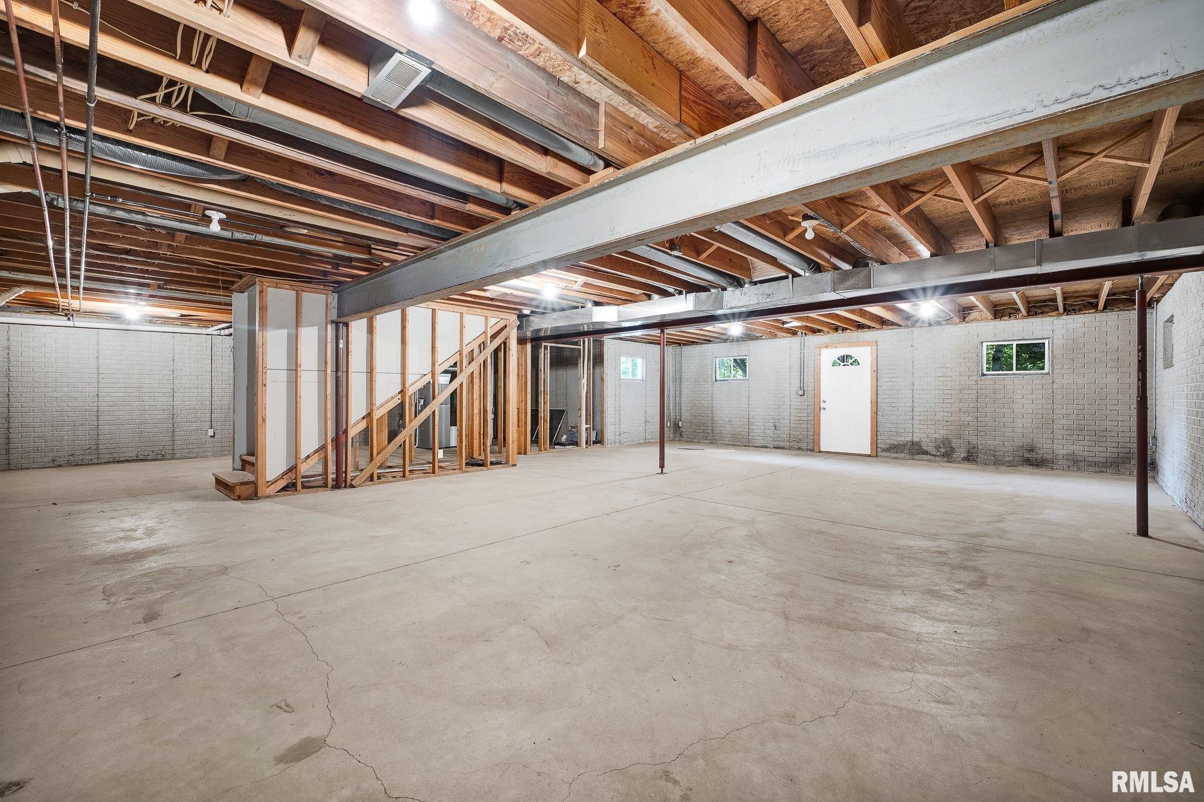
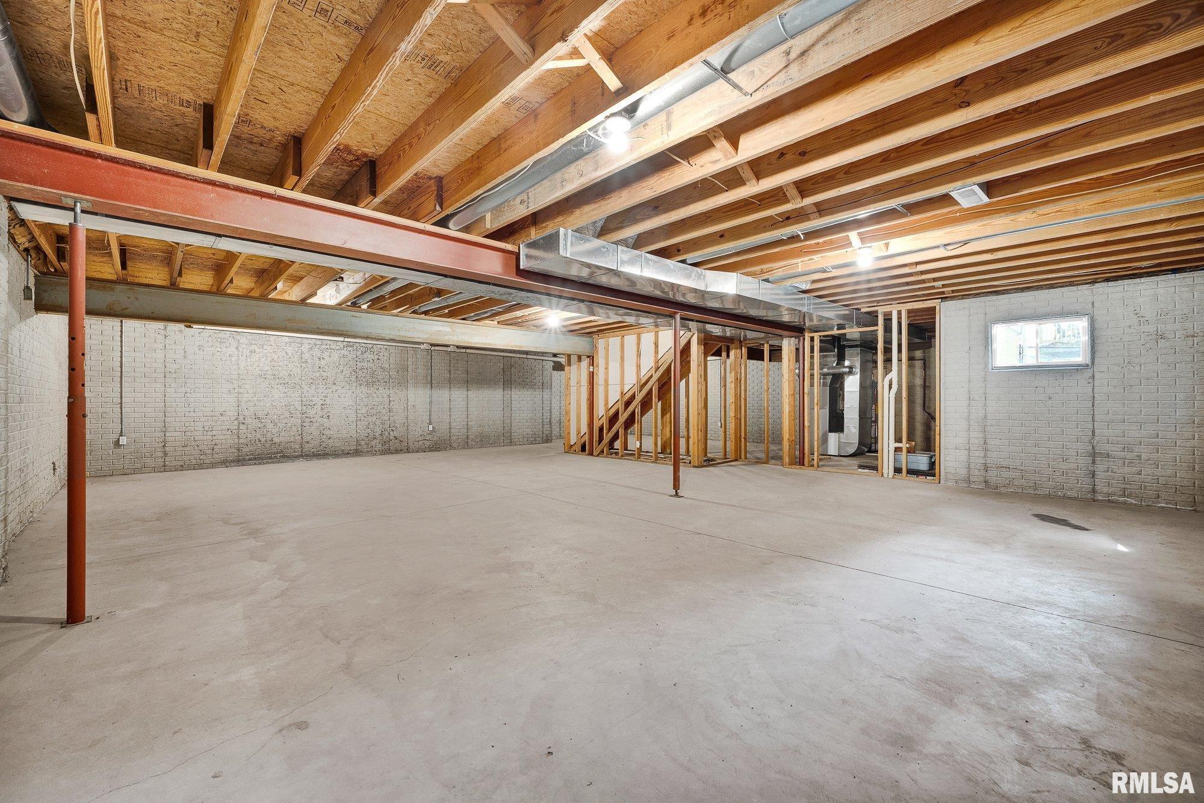
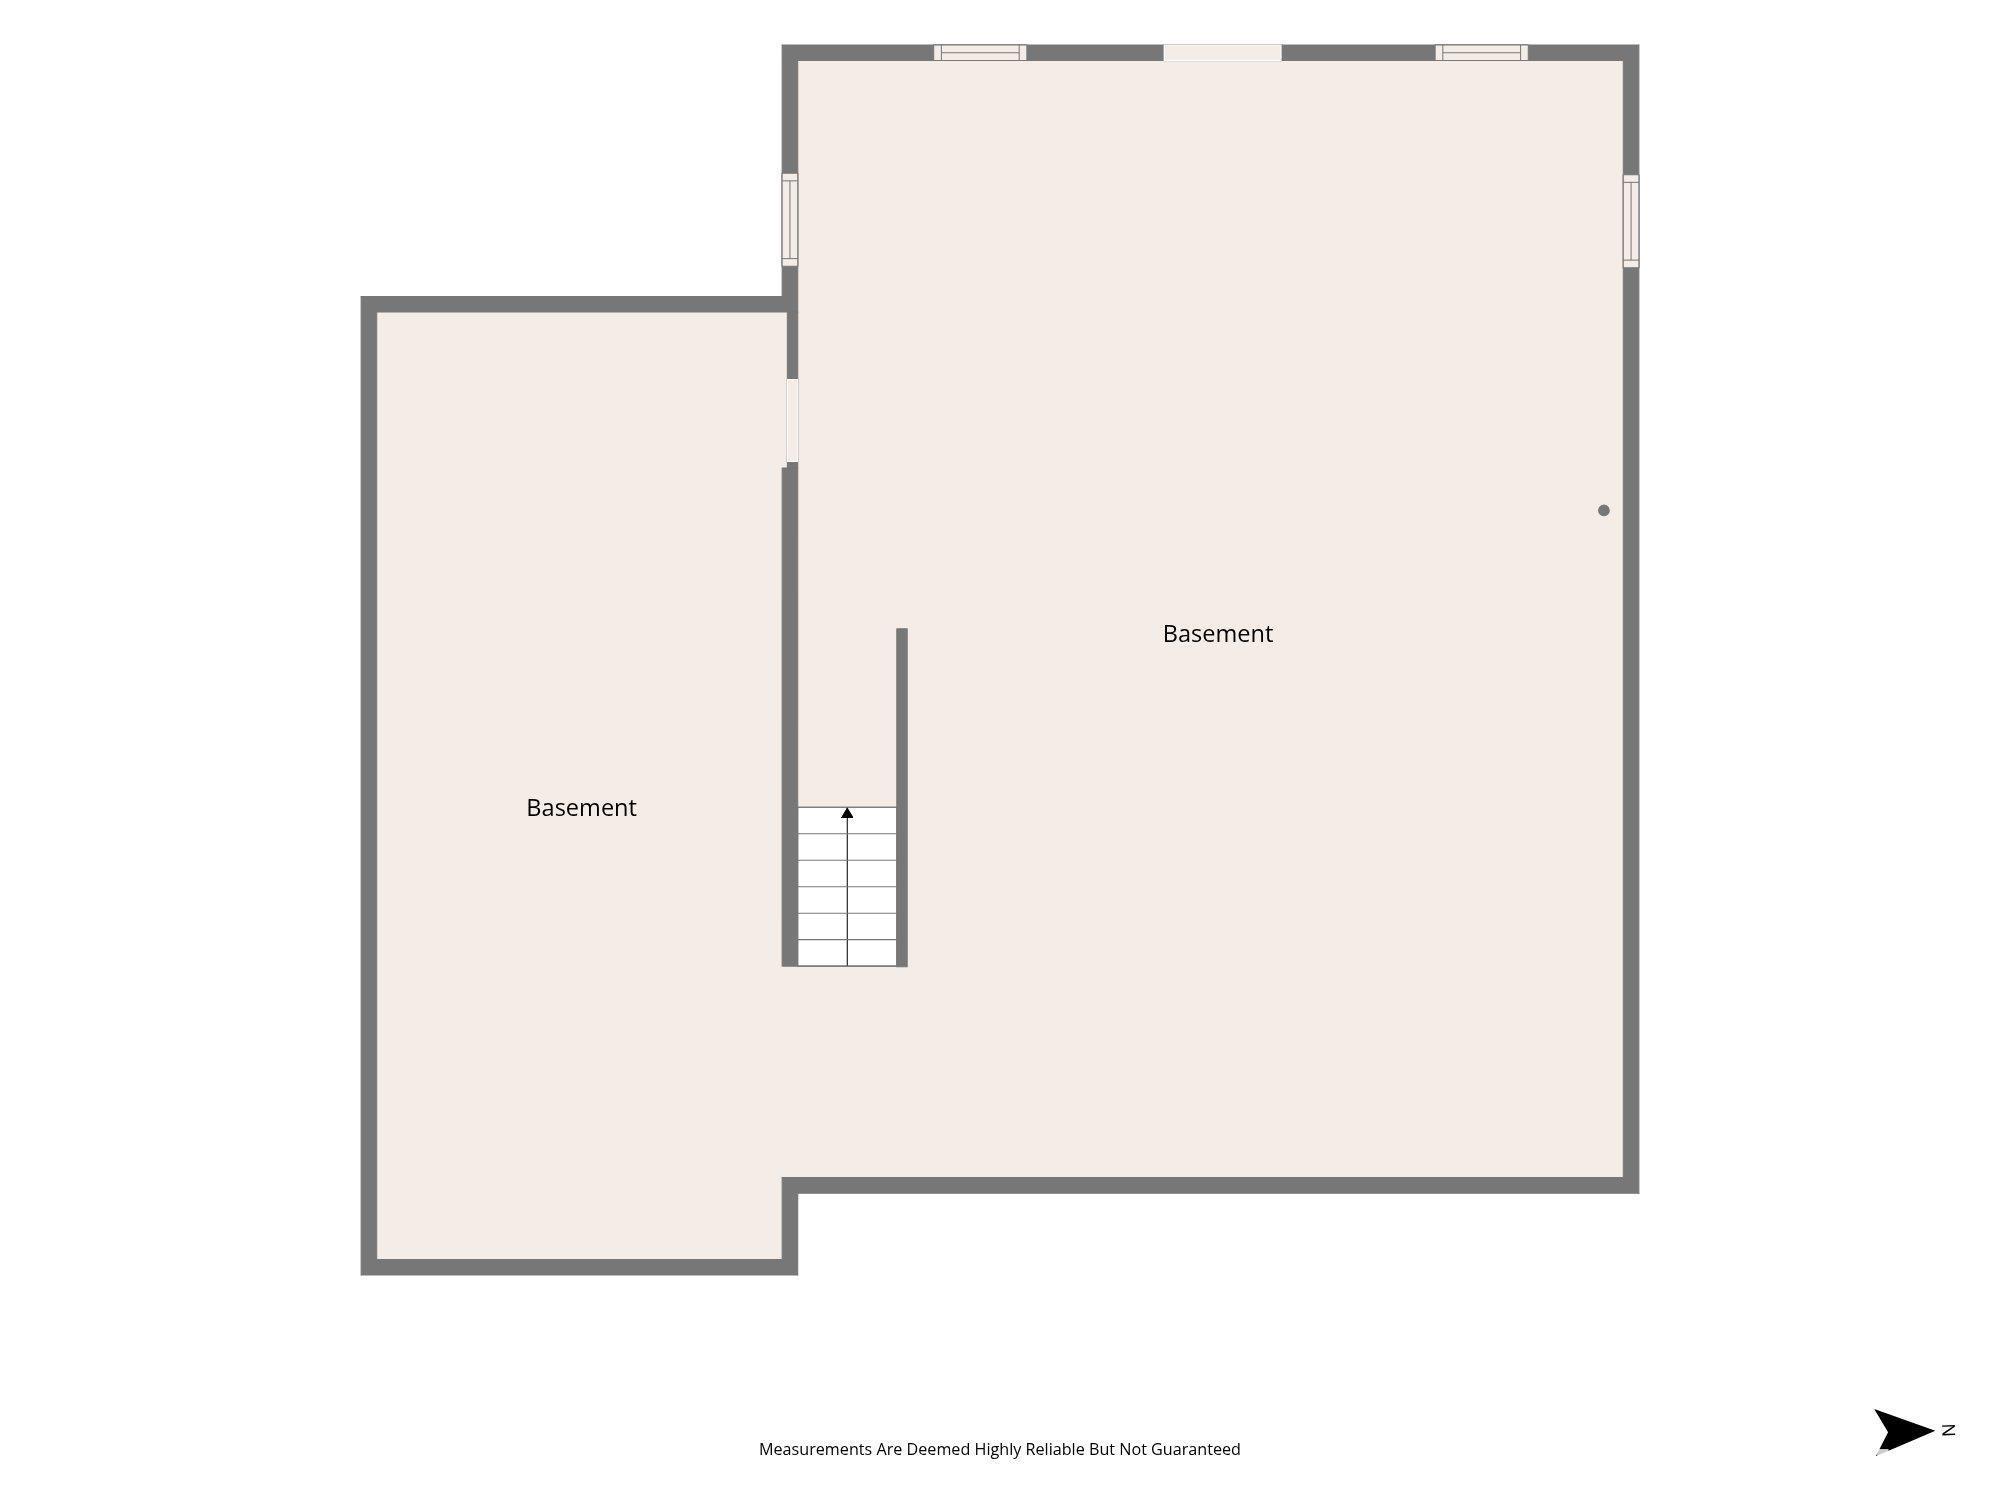
1415 Basement Sq. Ft.
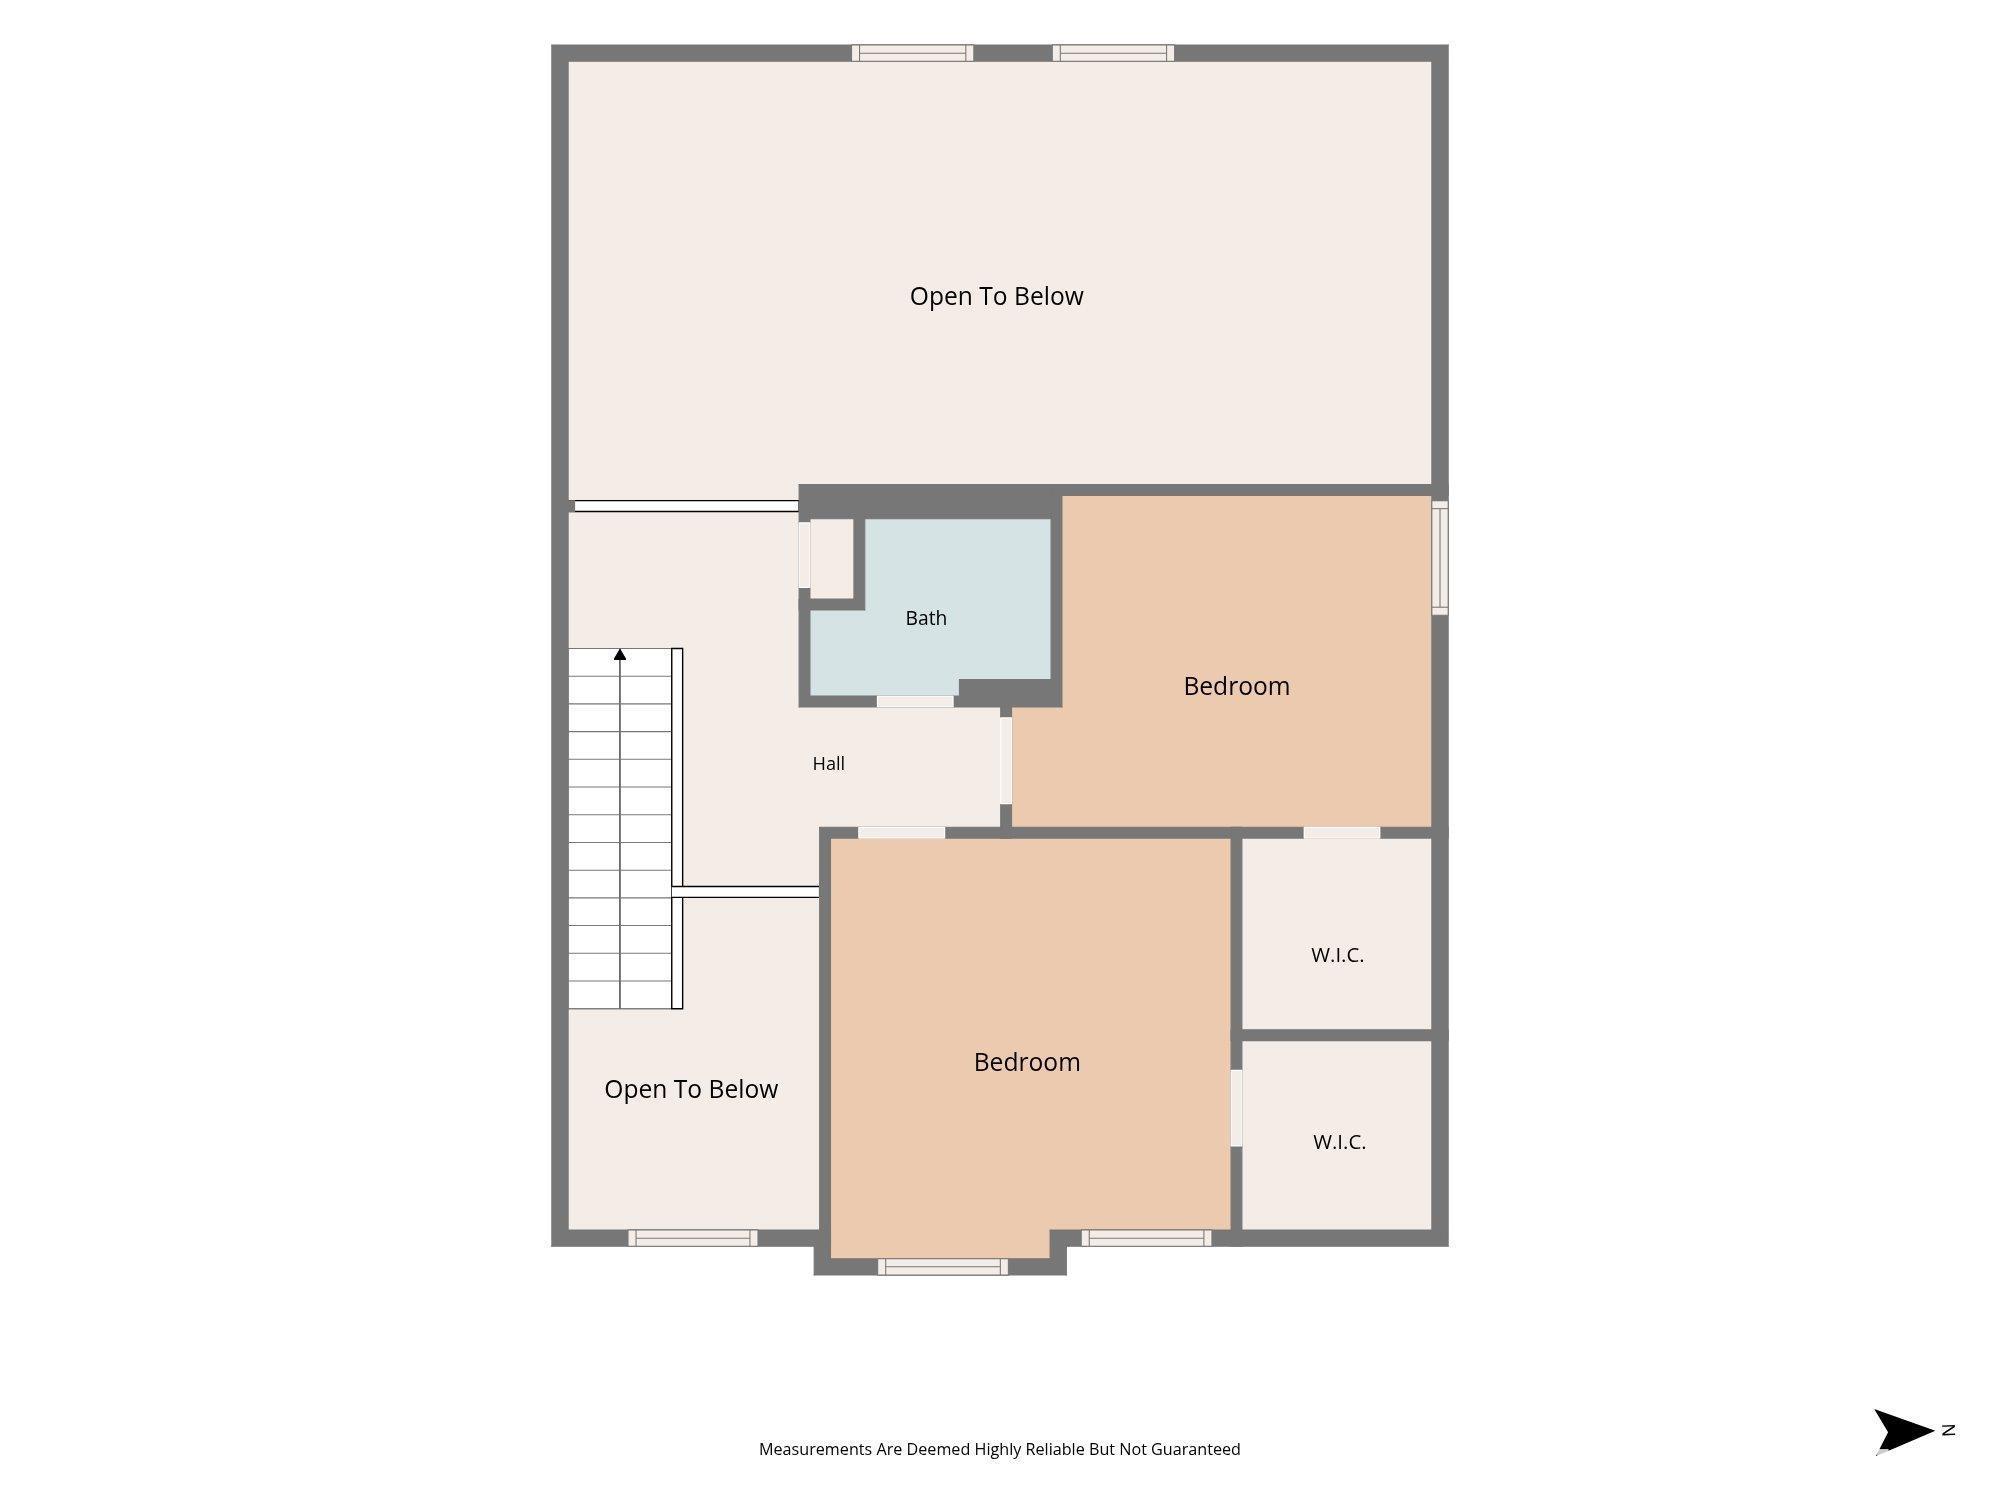
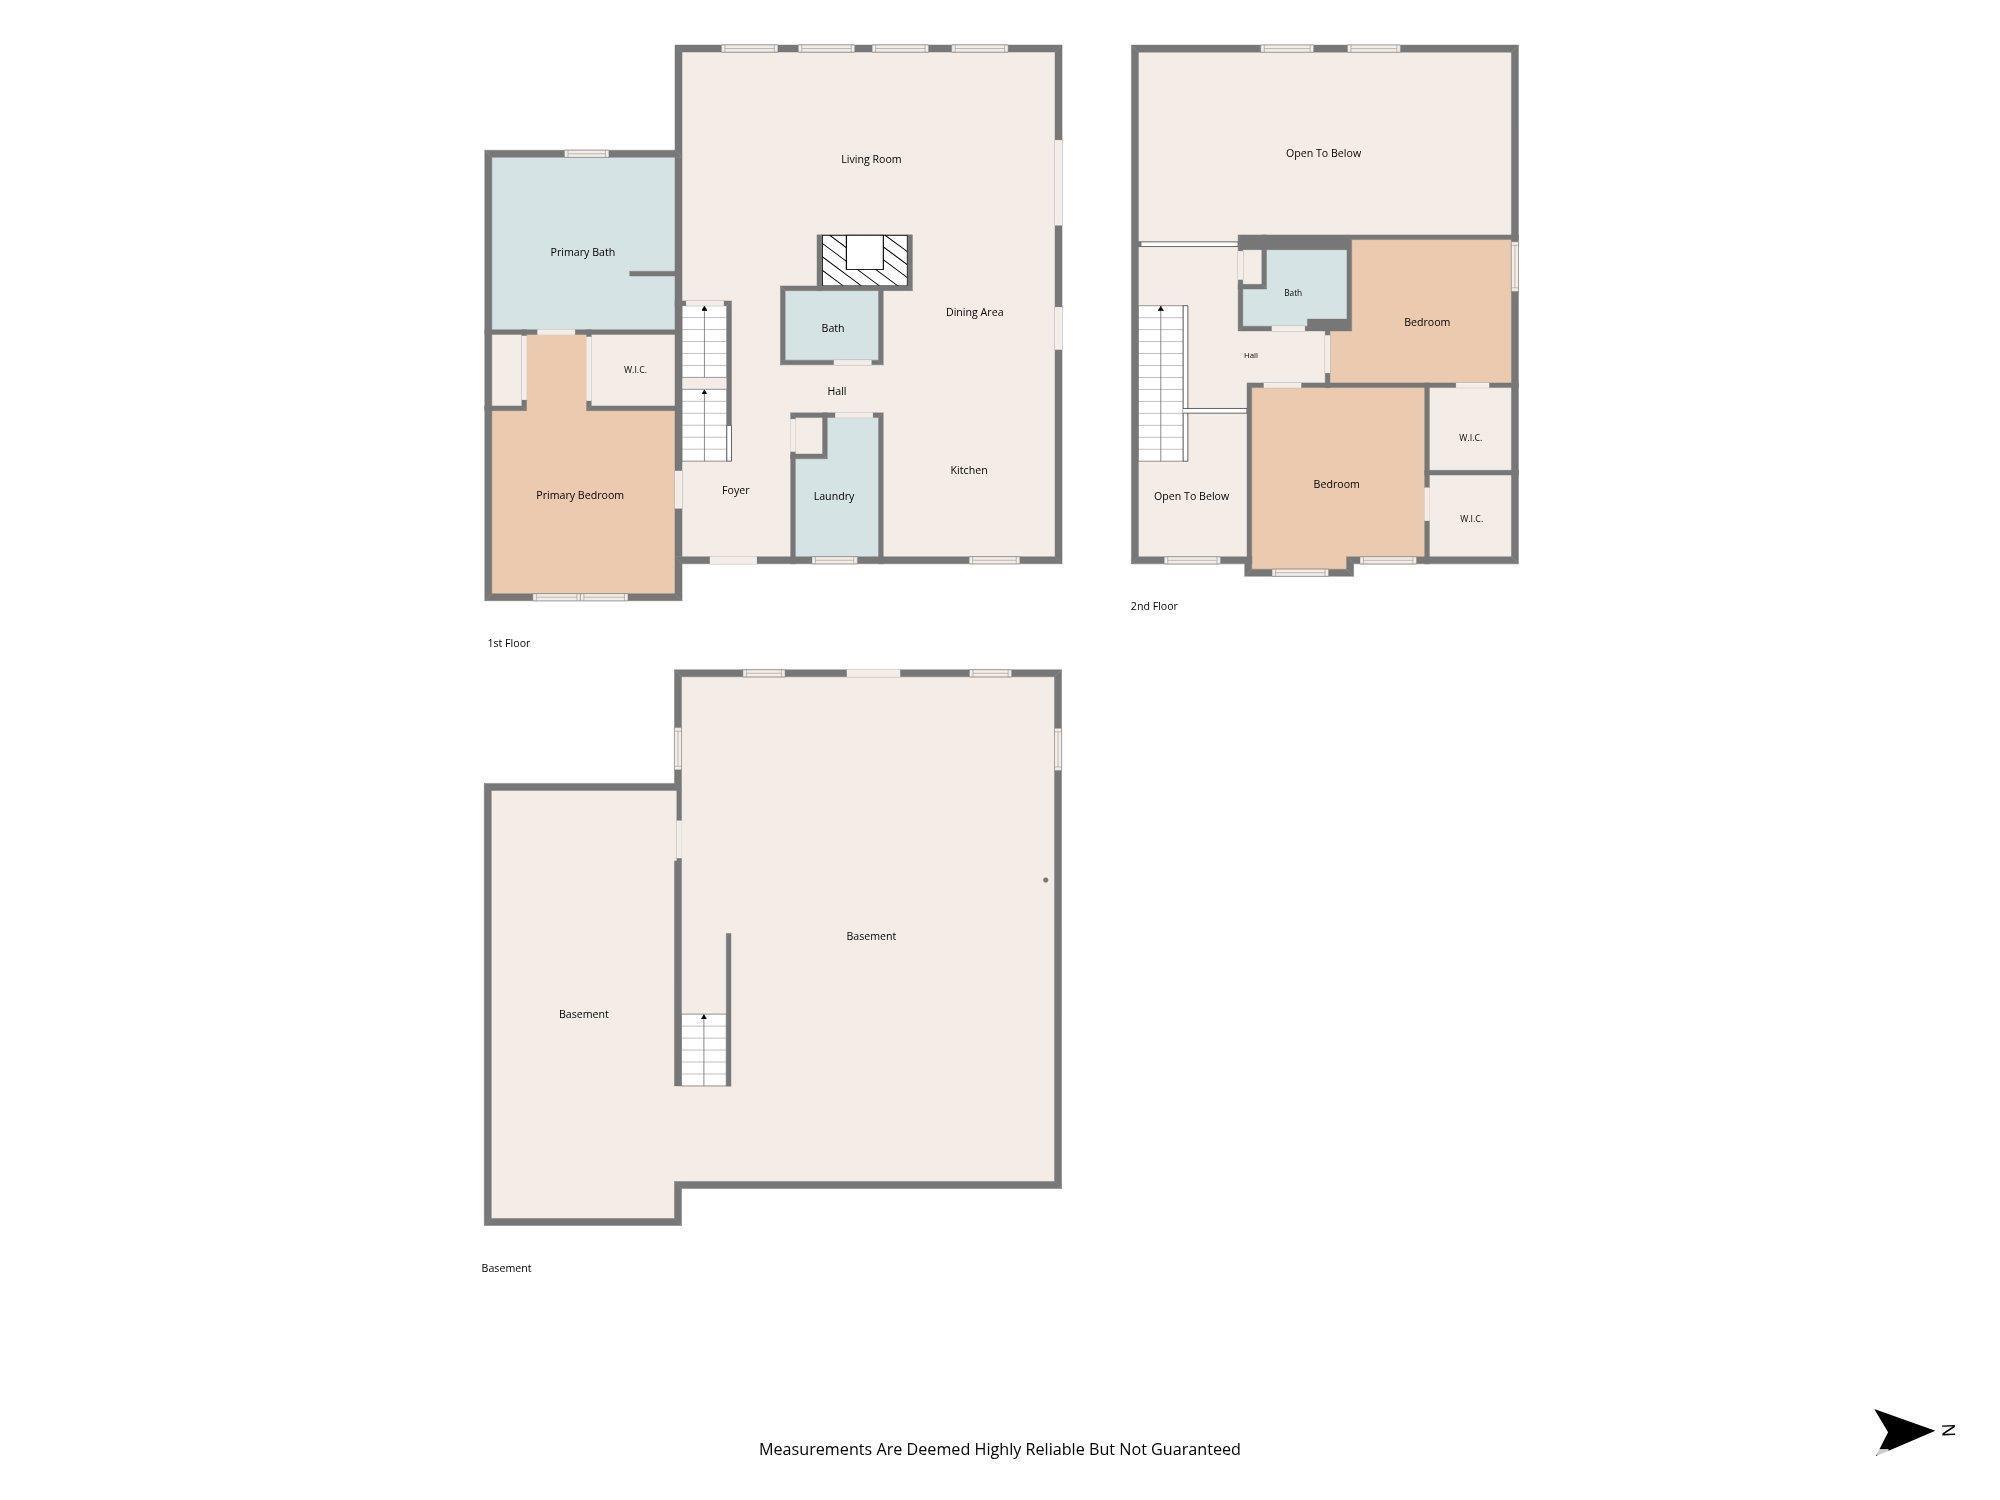
3 Bed  /  2 Bath /  1 Half Bath
 
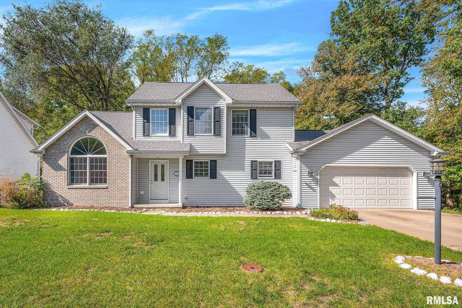
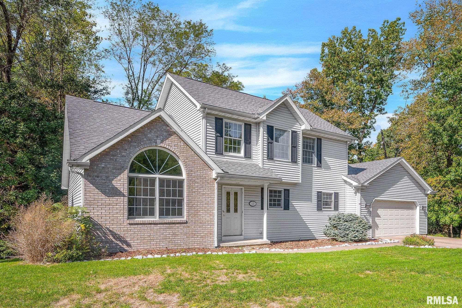
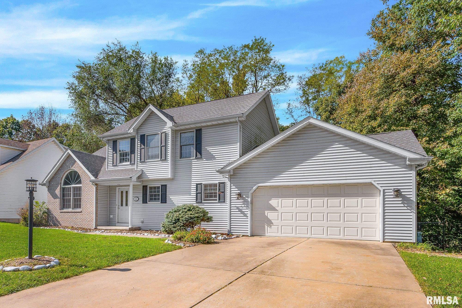
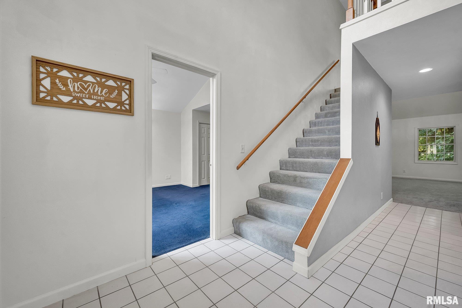
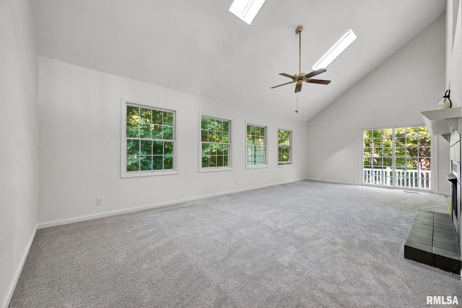
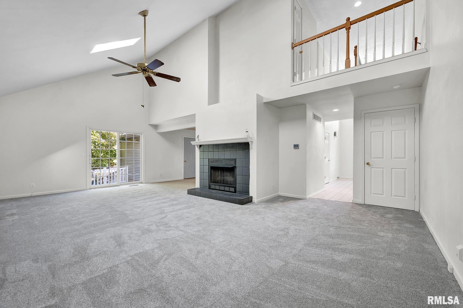
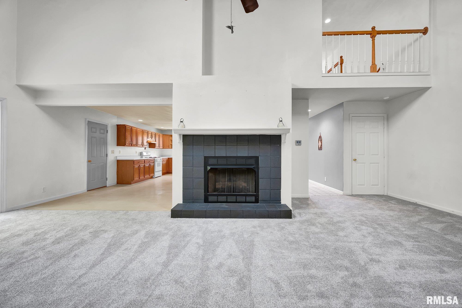
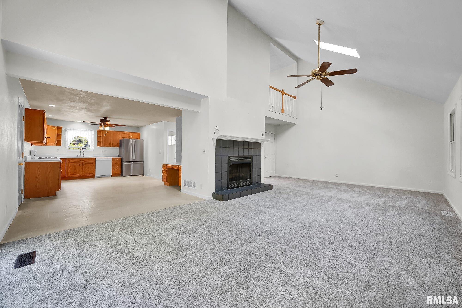
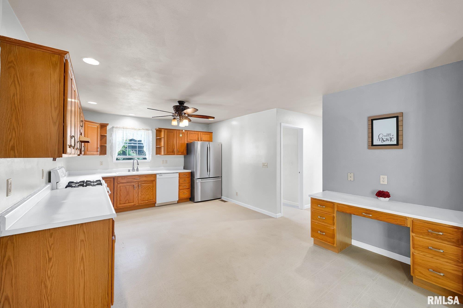
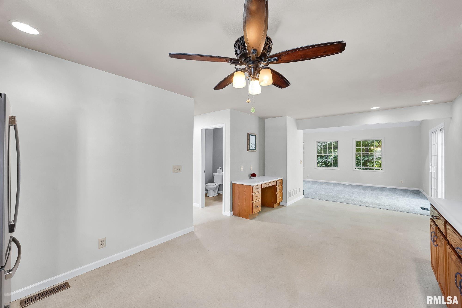
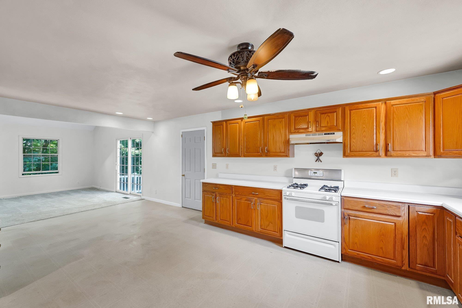
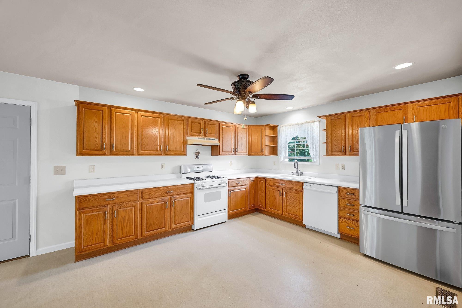
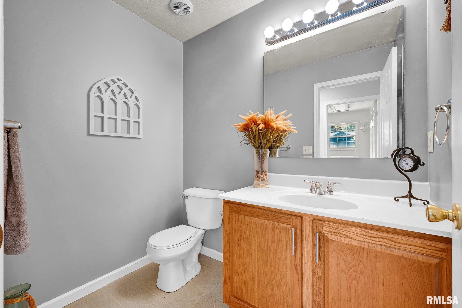
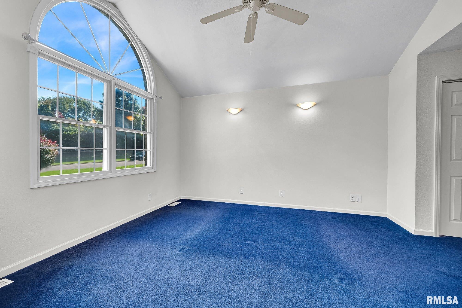
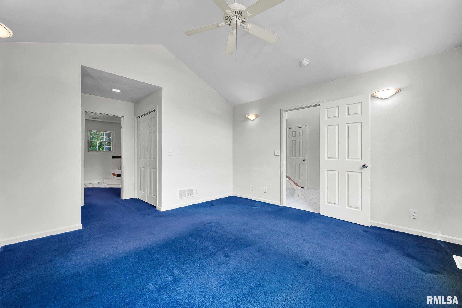
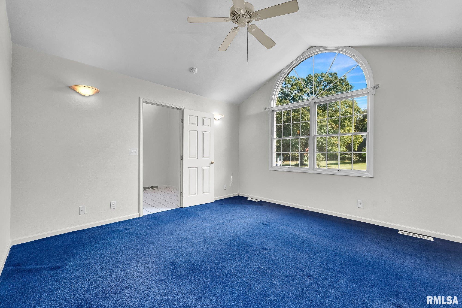
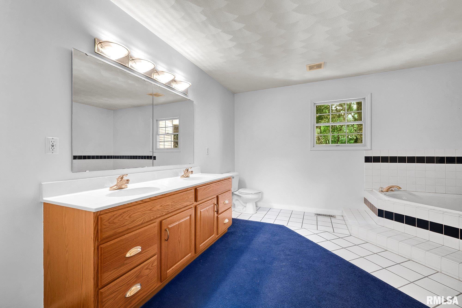
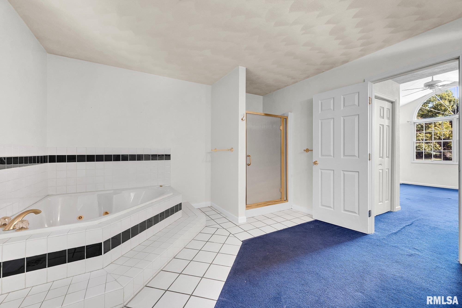
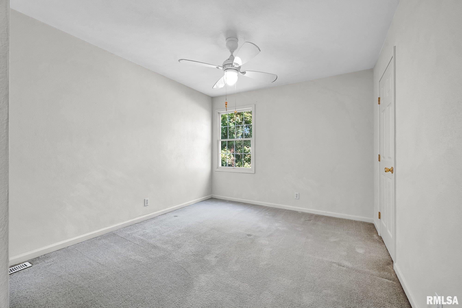
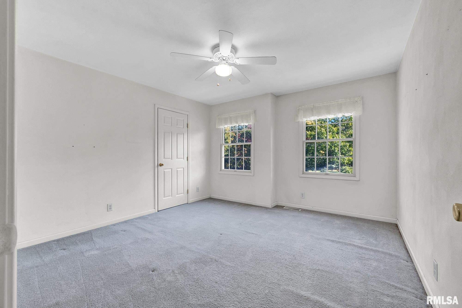
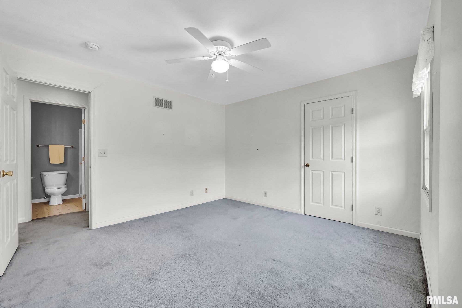
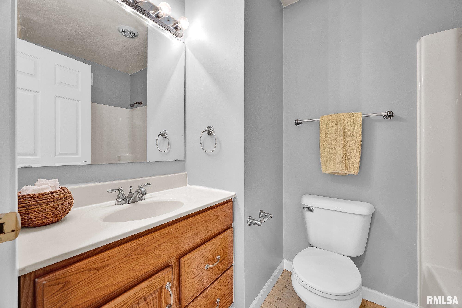
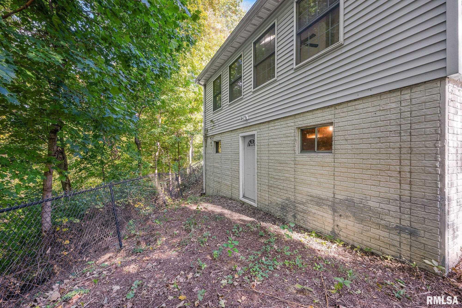
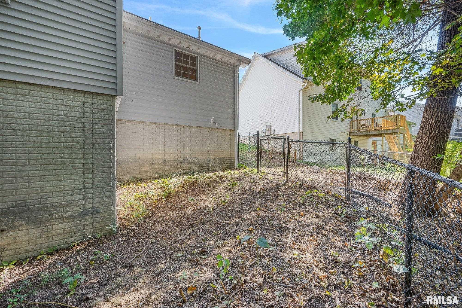
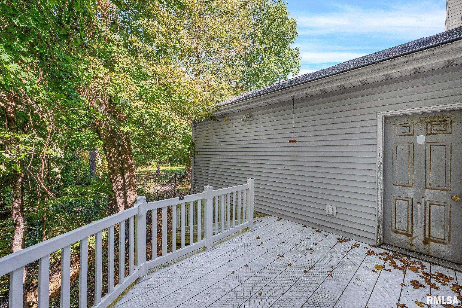
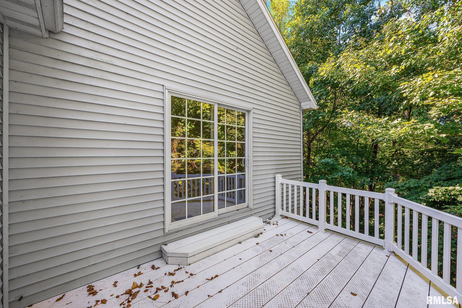
Discover this inviting 3-bedroom, 3-bathroom, two-story home nestled on a partially wooded lot at the end of Sara Street, in East Peoria! The main floor features a spacious primary bedroom with a private bathroom, offering convenience and comfort. Freshly painted throughout, along with new carpet in the living room, this home is ready for its next owner to make it their own. The full, unfinished walkout basement includes a bathroom rough-in, providing an excellent opportunity to create additional living space tailored to your needs. Enjoy the peaceful setting, functional layout, and potential this home has to offer. Come see all the possibilities!
 
 
Listing Features
Style 2+ Story
Exterior Brick Partial
Vinyl Siding
Lot Description Level
Wooded
Total Sq Ft 2442
Total Finished Sq Ft 2,442
Total Basement Sq Ft 1415
Apx. Lot Size 90x187
Year Built 2000
Fireplaces 1
Bathrooms
Bsmt Lower Main Upper Addtl Total
Full Baths 0 0 1 1 0 2
1/2 Baths 0 0 1 0 0 1
Bedroom Levels & Sizes
Bsmt Lower Main Upper Addtl
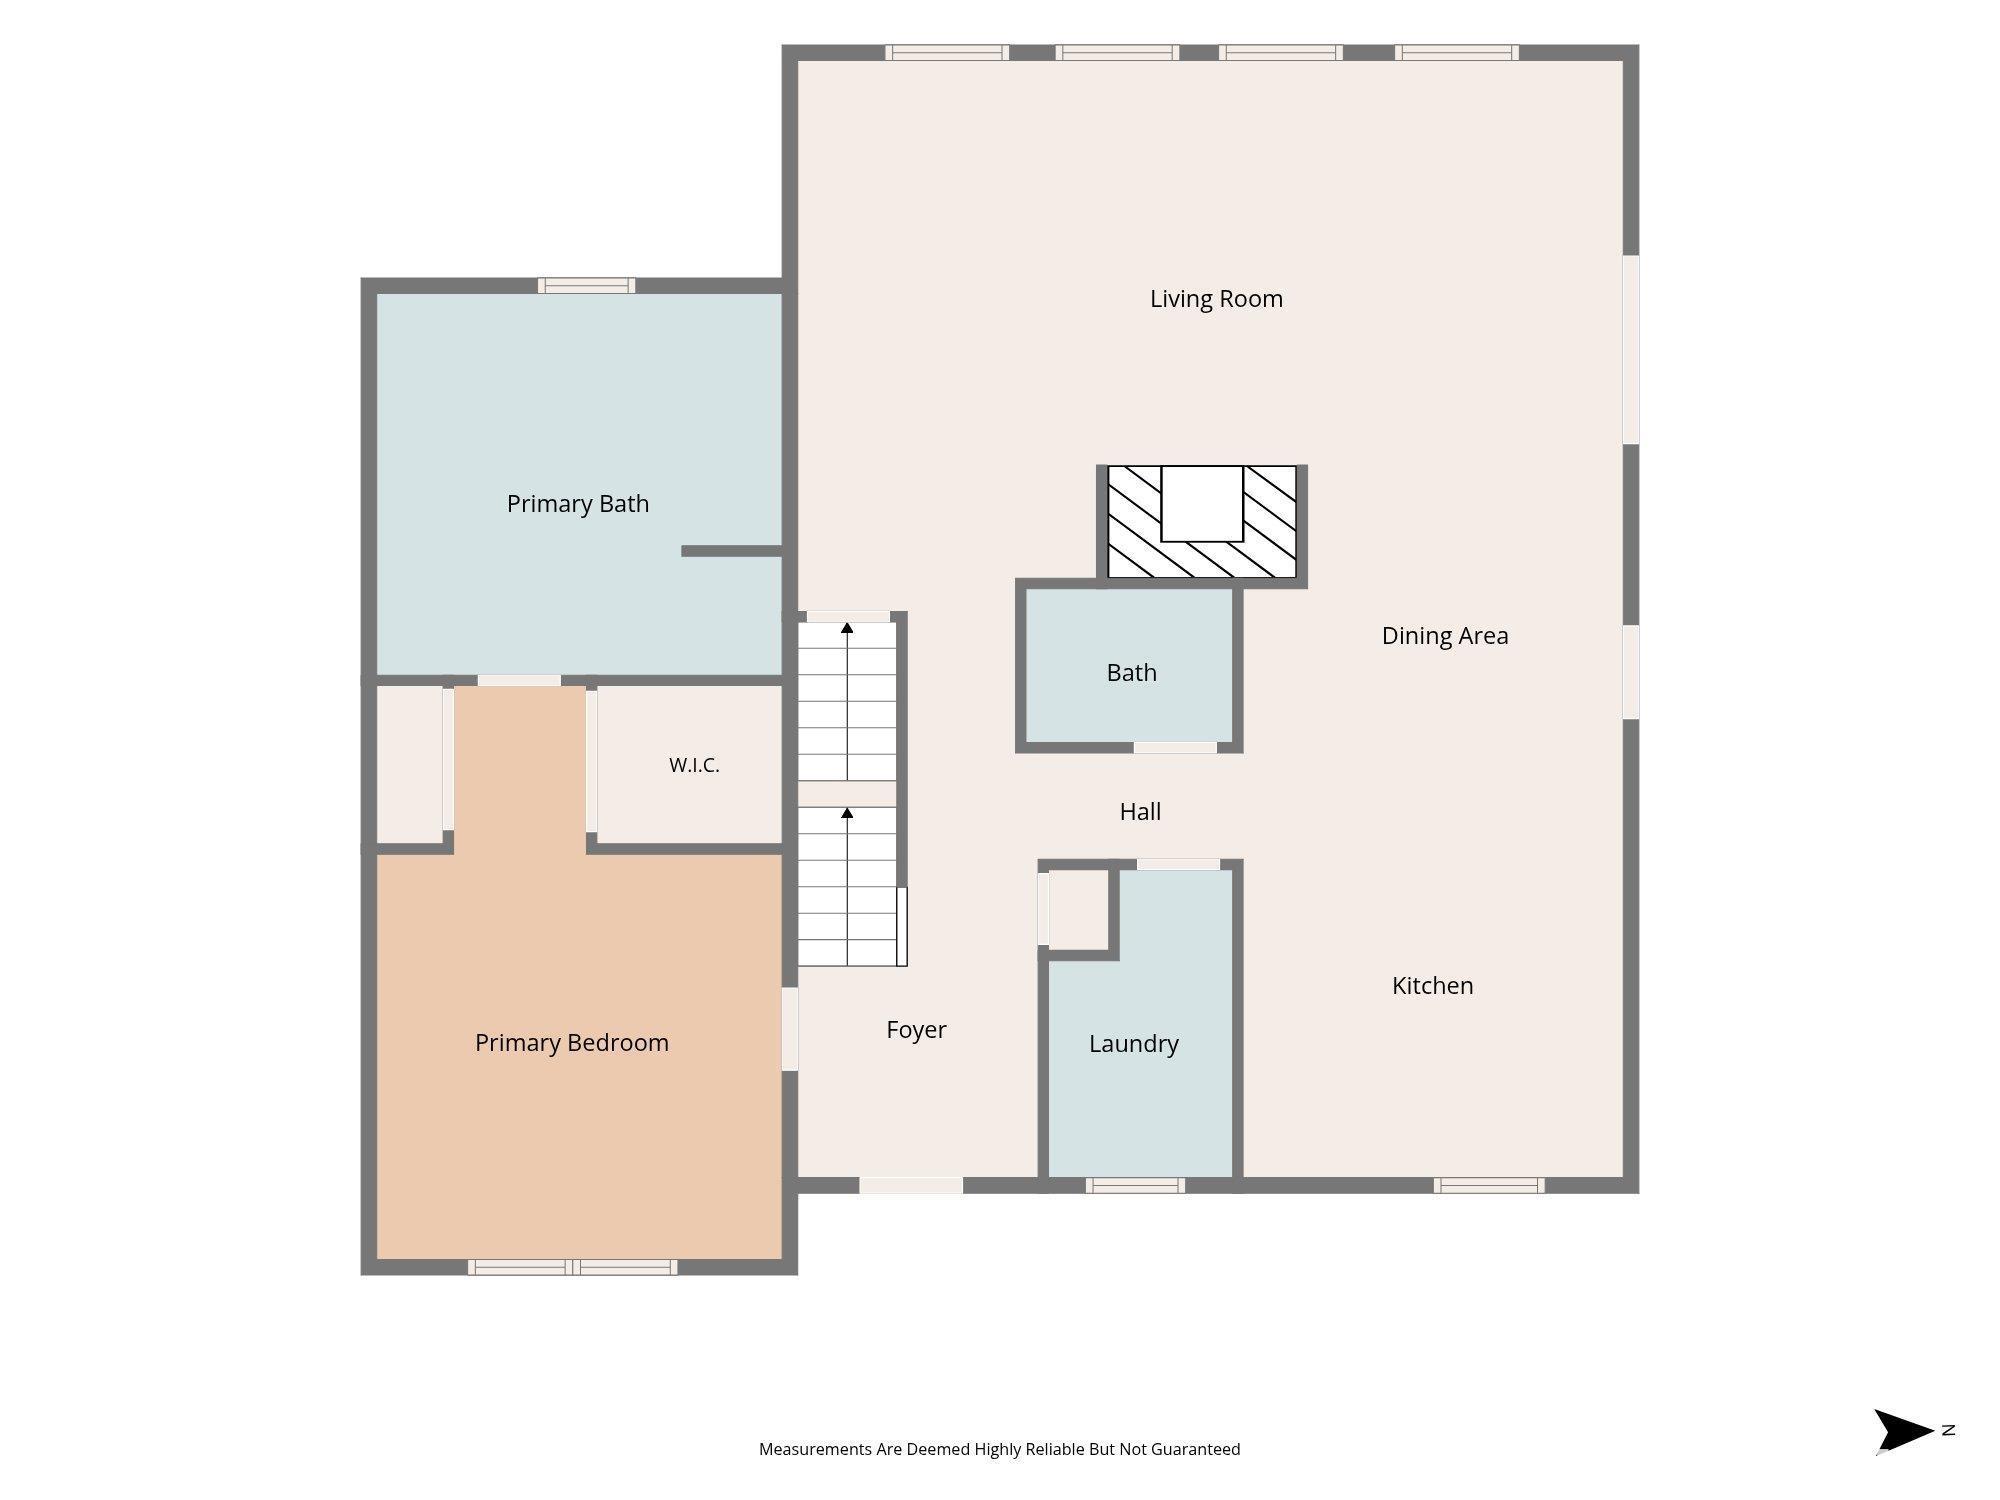
Master Bedroom 13' x 13'
Bedroom #2 12' x 12'
Bedroom #3 13' x 10'
Room Levels & Sizes
Bsmt Lower Main Upper Addtl
Informal Dining 10' x 13'
Living Room 27' x 13'
Kitchen 13' x 13'
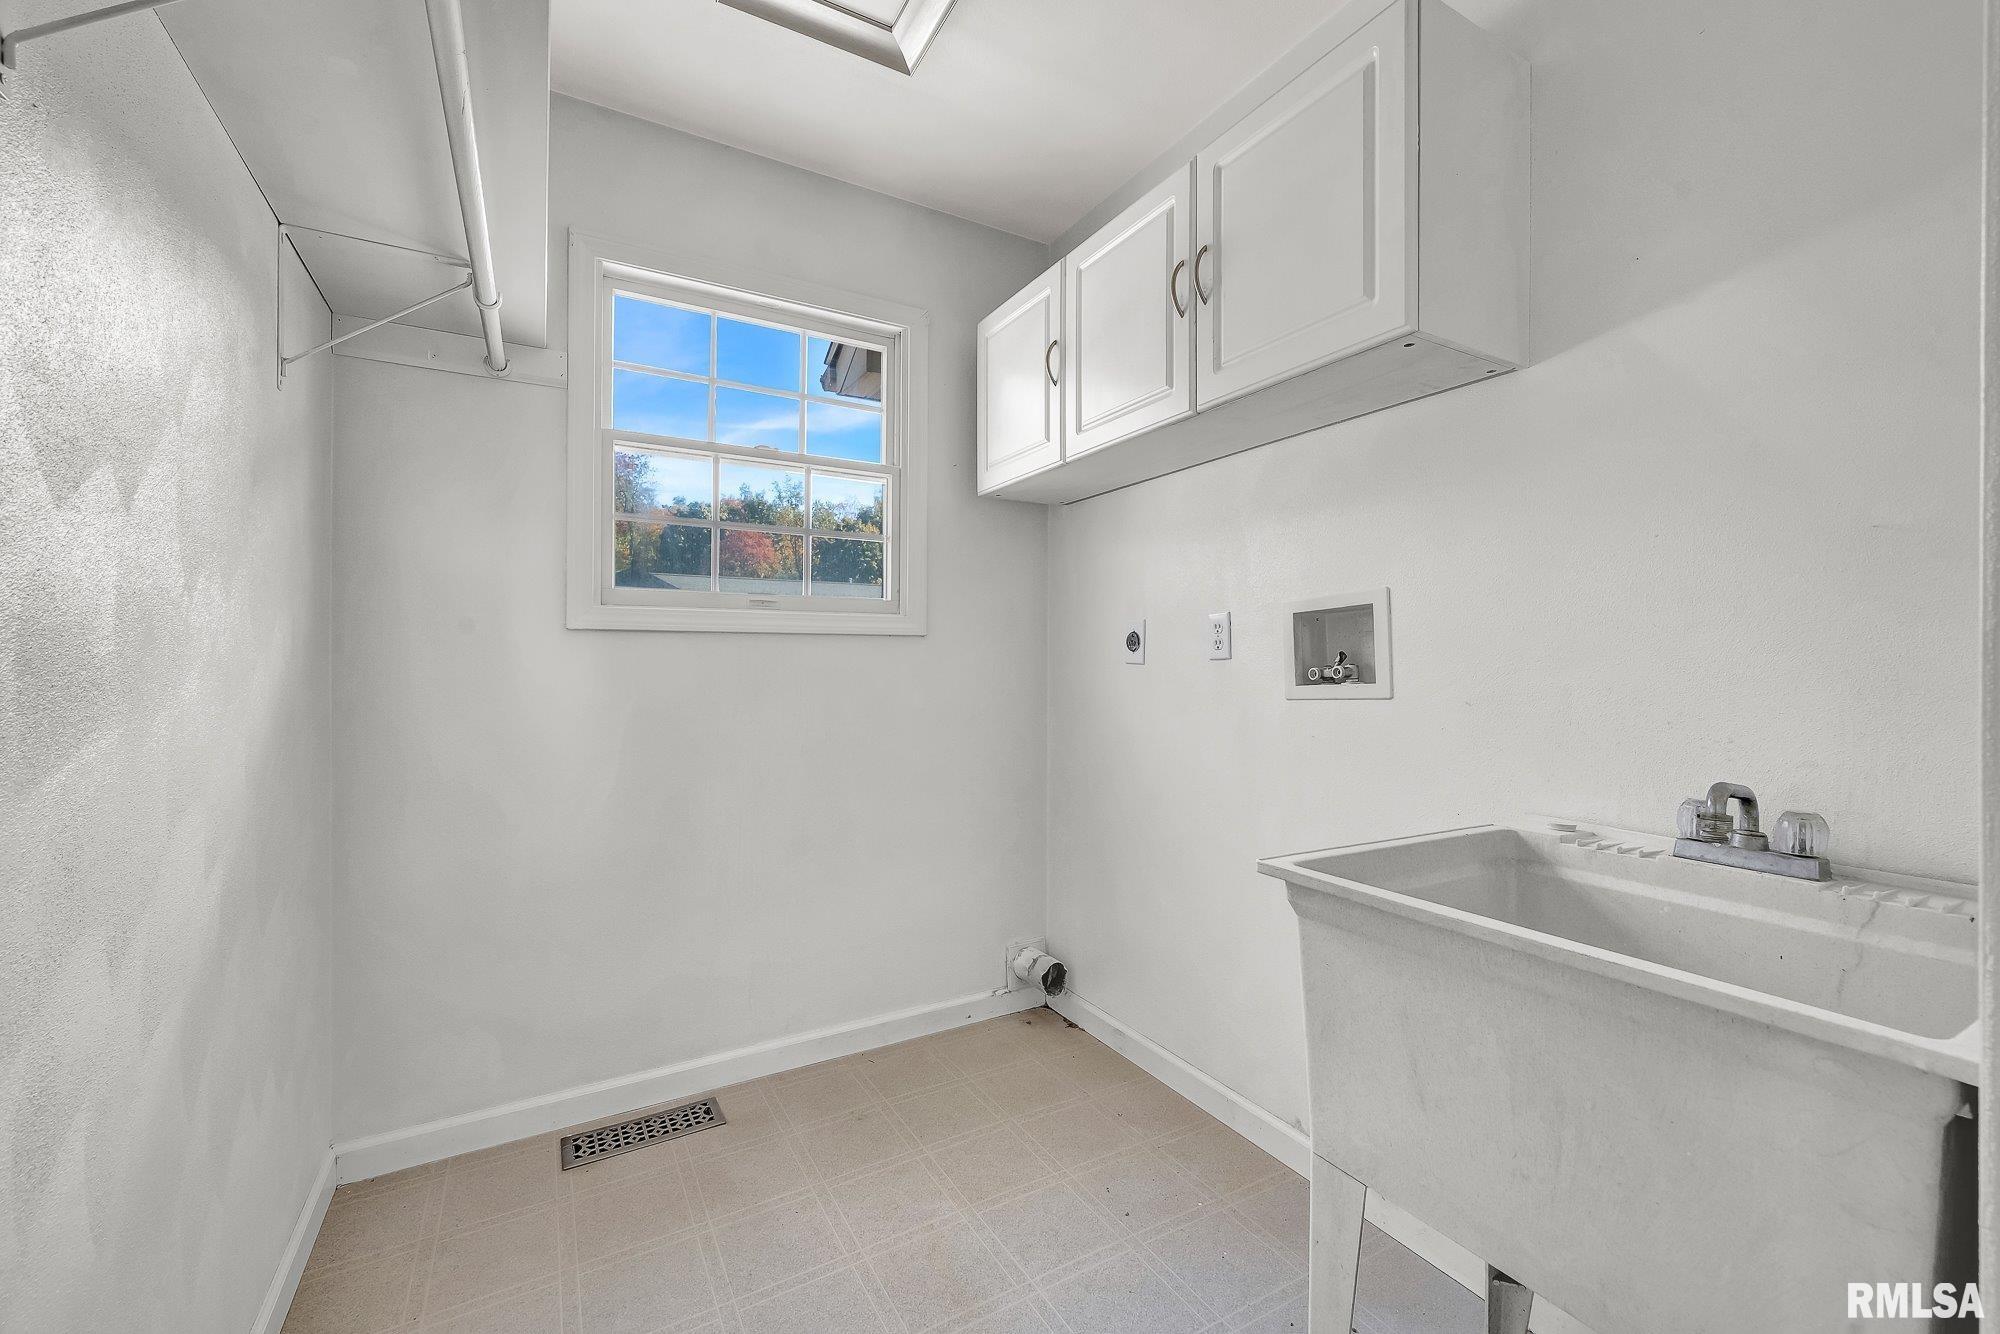
Laundry 10' x 6'
Garage 21' x 21'
Neighborhoods/Schools
Subdivision None

County Tazewell
Elementary School
Middle School
High School East Peoria Comm
Amenities
Kitchen/Dining
Dining Room/Informal Eat-In Kitchen
Appliances
Basement
Unfinished Full
Walk-Out
Garage/Parking
On Street Parking Curbs & Gutters
Attached Paved
2 car(s)
Fireplaces
Heating/Cooling
Gas Forced Air
Water Heater - Gas Central Air

Peoria Area Association of Realtors (PAAR) The accuracy of all information, regardless of source, including but not limited to square footages and lot sizes, is deemed reliable but is not guaranteed and should be independently verified through personal inspection and/or with the appropriate professionals.

Courtesy of eXp Realty
Last Updated on 10/27/2026 12:50:20 PM.


©Marilyn Kohn RE/MAX Traders Unlimited All Rights Reserved.
6811 N. Knoxville Ave., Suite C     Peoria, IL 61614
Privacy Policy
Real Estate The Institute for Luxury Home Marketing
Mobile Website