Remax
Contact Marilyn & Wendy:
Phone: (309) 692-7272
marilyn@marilynkohn.com
Quick Search:  Enter Address or MLS #

Mobile Website
Marilyn Kohn & Wendy Kolbus RE/MAX Traders Unlimited


Residential
  • MLS# PA1271026
  • MLS# PA1271026
  • MLS# PA1271026
  • MLS# PA1271026
  • MLS# PA1271026
  • MLS# PA1271026
  • MLS# PA1271026
  • MLS# PA1271026
  • MLS# PA1271026
  • MLS# PA1271026
  • MLS# PA1271026
  • MLS# PA1271026
  • MLS# PA1271026
  • MLS# PA1271026
  • MLS# PA1271026
  • MLS# PA1271026
  • MLS# PA1271026
  • MLS# PA1271026
  • MLS# PA1271026
  • MLS# PA1271026
  • MLS# PA1271026
  • MLS# PA1271026
  • MLS# PA1271026
  • MLS# PA1271026
  • MLS# PA1271026
  • MLS# PA1271026
  • MLS# PA1271026
  • MLS# PA1271026
  • MLS# PA1271026
  • MLS# PA1271026
  • MLS# PA1271026
  • MLS# PA1271026
  • MLS# PA1271026
  • MLS# PA1271026
  • MLS# PA1271026
  • MLS# PA1271026
  • MLS# PA1271026
  • MLS# PA1271026
  • MLS# PA1271026
  • MLS# PA1271026
  • MLS# PA1271026
  • MLS# PA1271026
  • MLS# PA1271026
  • MLS# PA1271026
  • MLS# PA1271026
  • MLS# PA1271026
  • MLS# PA1271026
  • MLS# PA1271026
  • MLS# PA1271026
Click thumbnail to view photo
13213 JUBILEE HILLS Drive
Brimfield, IL  61517
MLS #PA1271026
$ 1,800,000
5066 Total Finished Sq. Ft.
2227 Basement Sq. Ft.
4 Bed  /  3 Bath /  1 Half Bath
 
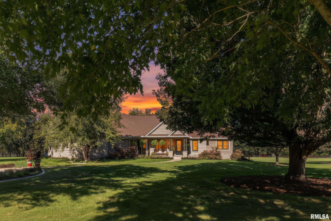
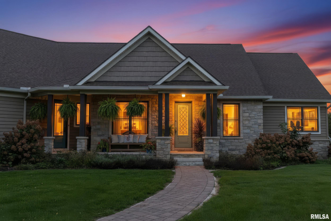
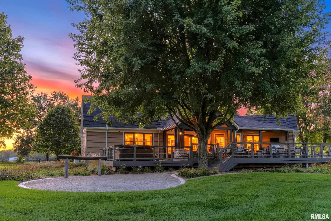
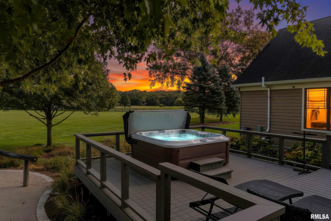
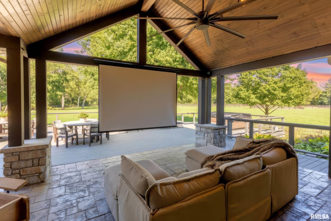
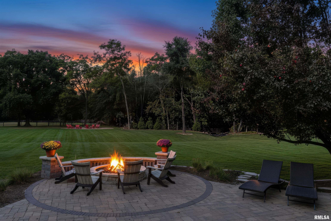
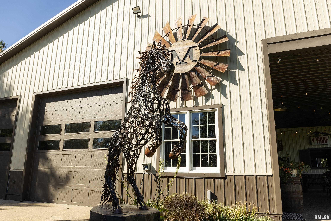
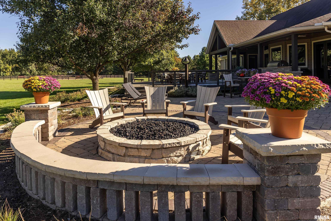
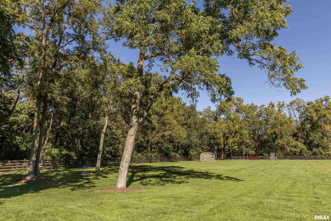
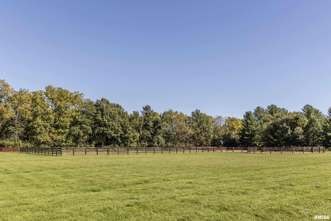
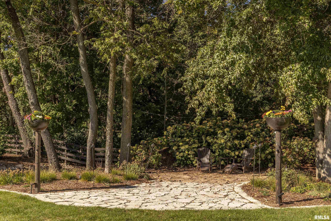
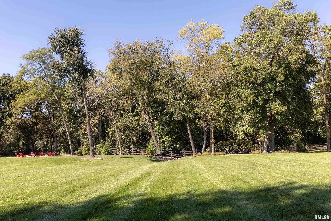
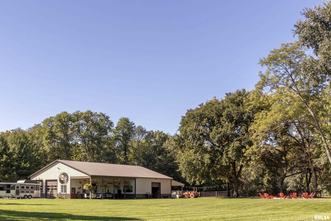
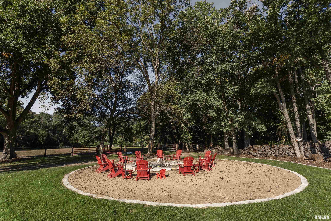
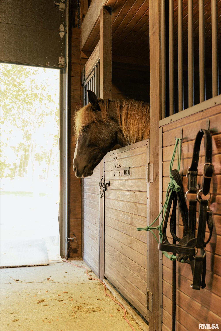
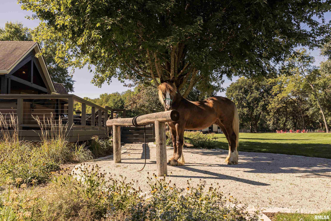
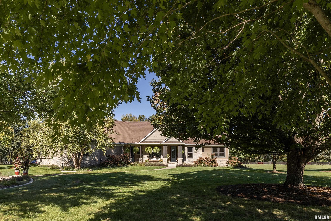
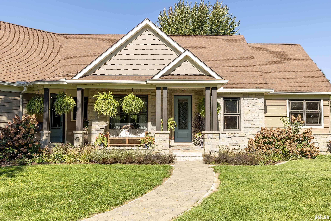
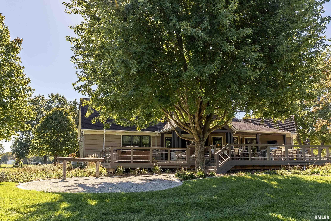
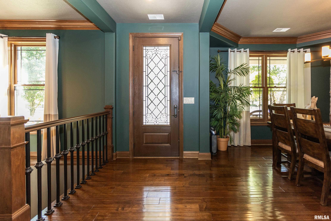
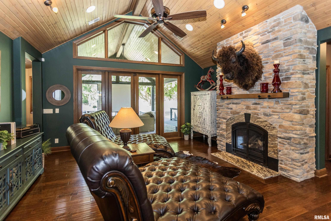
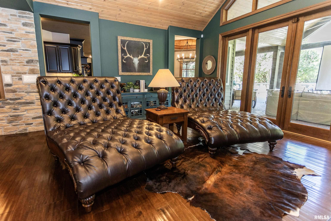
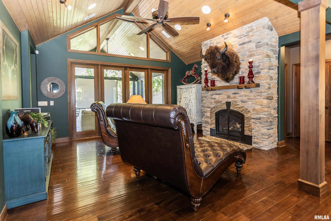
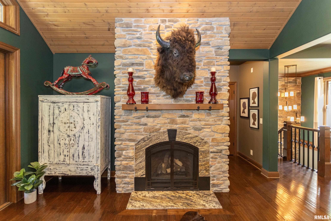
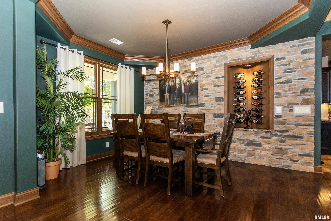
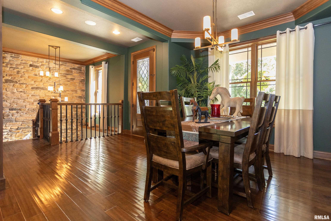
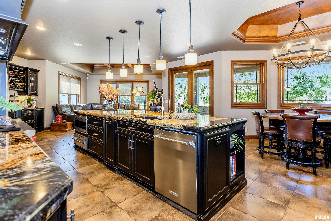
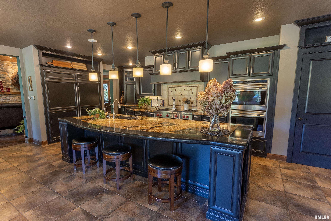
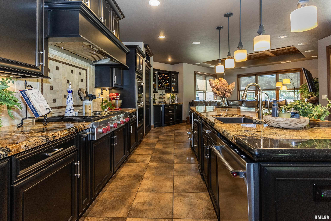
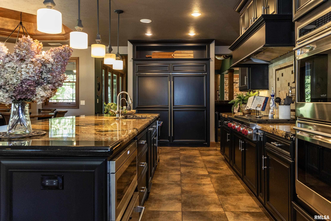
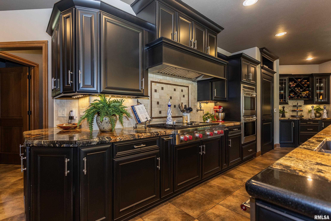
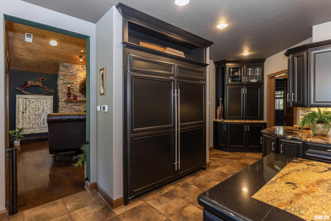
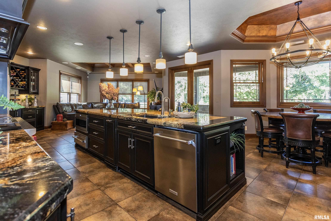
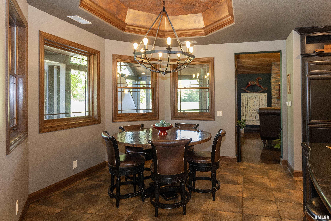
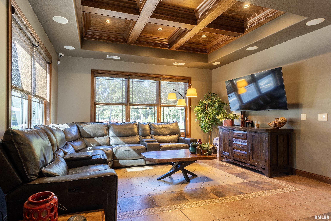
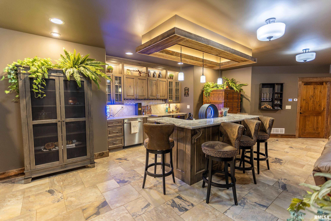
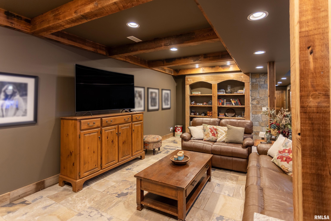
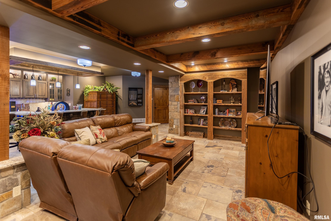
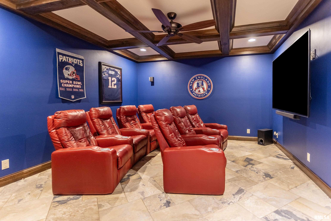
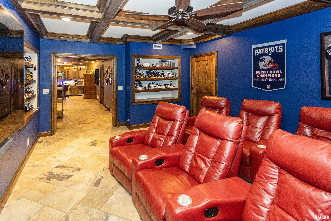
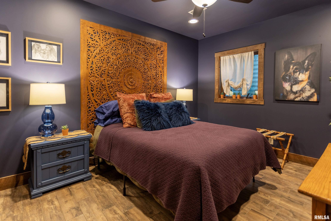
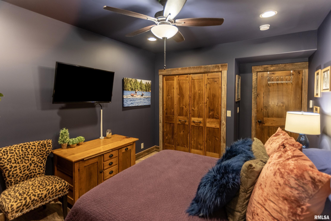
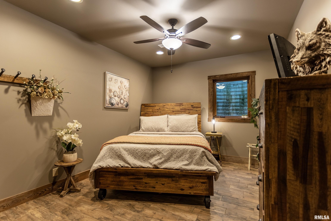
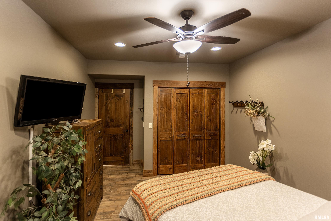
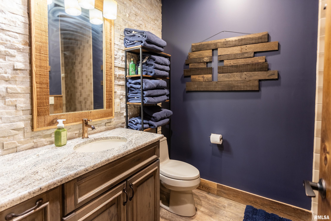
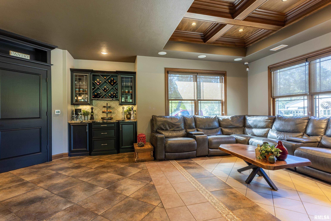
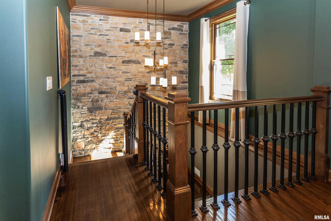
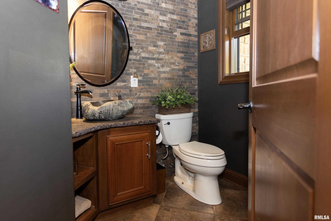
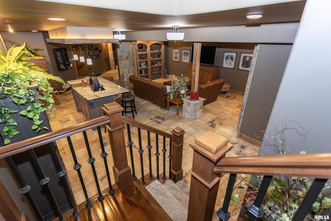
COMING SOON! Room to ride, space to gather, and a beautiful place to call home! Set on 8.6 acres in Brimfield, this exceptional equestrian property combines approximately 5,000 square feet of finished living space with thoughtfully equipped horse facilities and inviting outdoor entertaining areas. This special home features a spacious great room with a gas fireplace, an expansive kitchen with high end appliances, an island, pantry, and informal dining. A main-level primary bedroom with a private full bath and nearby main-level laundry support everyday comfort. Upstairs, a second bedroom with a private full bath and an open loft offer additional space to retreat. The finished lower level includes a generous family room with bar, two bedrooms, a full bath, a theater room, and a multi-use room. Outdoor living is equally appealing, with a covered media deck, additional deck space, a hot tub deck, and a stone patio with firepit—settings for quiet mornings, lively gatherings, and evenings beneath the stars. The 60x80' barn brings together horse care, hobbies, and recreation, with three stalls plus a spacious foaling stall, heated automatic waterers, individual limestone runs, and direct pasture access. An overhead hay loft with drop-down feeders, a hay elevator, and a temperature-controlled tack room with laundry add convenience. A large workshop, gym, full bath and barn patio extend the possibilities. A 100x150' outdoor sand arena with 60' round pen complement fenced pastures.
 
 
Listing Features
Style 1.5 Story
Exterior Vinyl Siding
Stone
Lot Description Cul-De-Sac
Level
Wooded
Agricultural
Pasture
Total Sq Ft 2839
Total Finished Sq Ft 5,066
Finished Basement Sq Ft 2227
Total Basement Sq Ft 2227
Apx. Lot Size 88x22x612x455x464x381x199
Year Built 2011
Fireplaces 1
Bathrooms
Bsmt Lower Main Upper Addtl Total
Full Baths 1 0 1 1 0 3
1/2 Baths 0 0 1 0 0 1
Bedroom Levels & Sizes
Bsmt Lower Main Upper Addtl
Master Bedroom 15'11" x 15'1"
Bedroom #2 13'5" x 12'
Bedroom #3 13'6" x 10'9"
Bedroom #4 13'6" x 10'10"
Room Levels & Sizes
Bsmt Lower Main Upper Addtl
Informal Dining 14'11" x 11'8"
Family Room 27'10" x 26'11"
Great Room 20'11" x 17'9"
Rec Room 16'7" x 14'2"
Kitchen 27'7" x 21'7"
Laundry 9'7" x 6'1"
18'10" x 13'5"
16'1" x 13'8"
Garage 31'2" x 30'10"
Neighborhoods/Schools
Subdivision Jubilee Hills
County Peoria
Elementary School Brimfield
Middle School
High School Brimfield
Amenities
Attic Storage Wet Bar
Solid Surface Counter Top Deck
Air Purifier Blinds
Jetted Tub Outbuilding(s)
Window Coverings Porch
Ceiling Fan Ceilings/Cath/Vault/Tray
Radon Mitigation System Garage Door Opener(s)
Cable TV Available Surround Sound Wiring
Patio
Kitchen/Dining
Dining Room/Formal Dining Room/Informal
Eat-In Kitchen Island Kitchen
Pantry
Appliances
Dishwasher Disposal
Hood/Fan Microwave Oven
Range/Oven Refrigerator
Trash Compactor Water Softener - Owned
Basement
Full Finished
Garage/Parking
Parking Garage Heated
Attached Parking Slab
Detached 2 car(s)
Fireplaces
Gas Logs Great Room
Heating/Cooling
2 or More Heating Systems Electric Air Cleaner
Humidifier Propane Tank - Owned
Radiant 2 or More Cooling Systems
Central Air GEO Thermal

Peoria Area Association of Realtors (PAAR) The accuracy of all information, regardless of source, including but not limited to square footages and lot sizes, is deemed reliable but is not guaranteed and should be independently verified through personal inspection and/or with the appropriate professionals.

Courtesy of Gallery Homes Real Estate
Last Updated on 10/14/2026 3:49:59 PM.


©Marilyn Kohn RE/MAX Traders Unlimited All Rights Reserved.
6811 N. Knoxville Ave., Suite C     Peoria, IL 61614
Privacy Policy
Real Estate The Institute for Luxury Home Marketing
Mobile Website