|
|
|
Click thumbnail to view photo
|
|
112 COUNTRY LAKE Drive
Pekin, IL 61554
MLS #PA1271024
|
$ 300,000
2244 Total Finished Sq. Ft.
3 Bed
/
2 Bath /
|
|
|
|
|
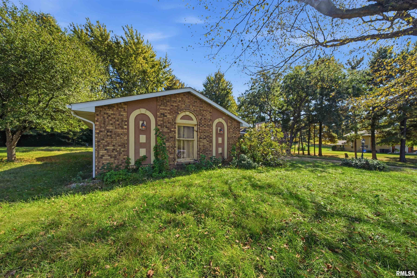
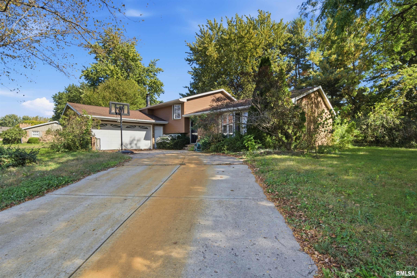
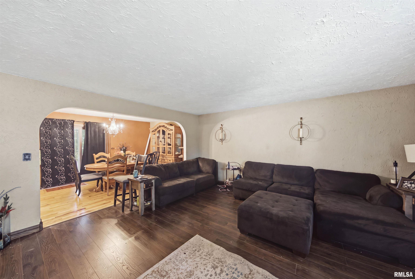
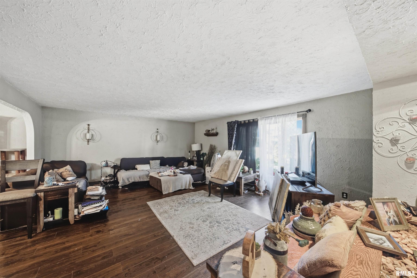
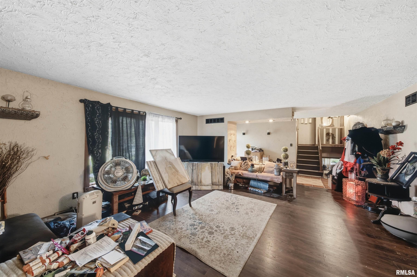
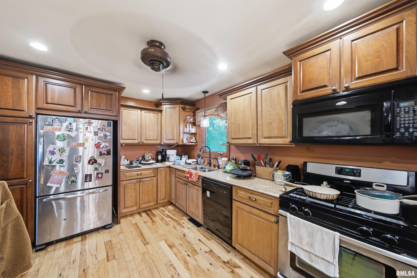
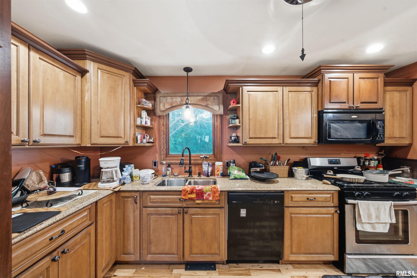
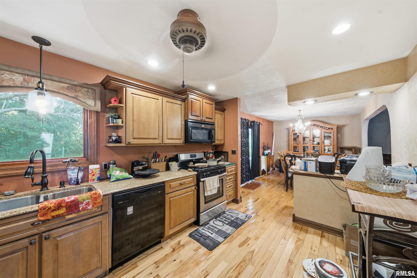
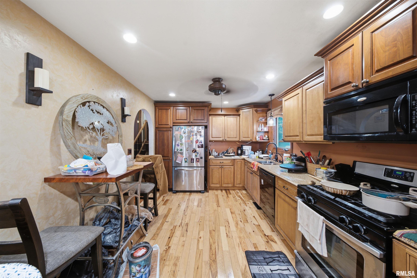
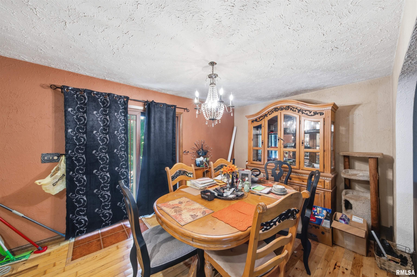
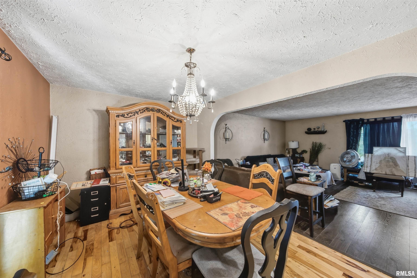
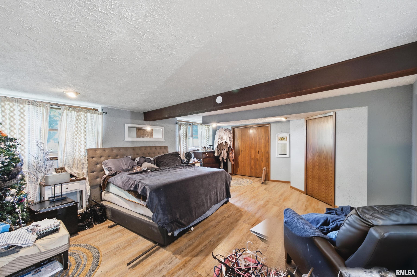
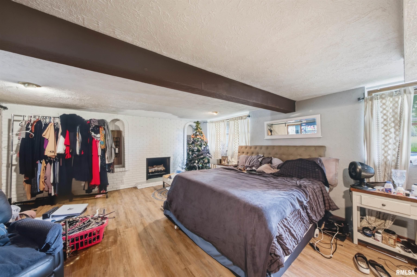
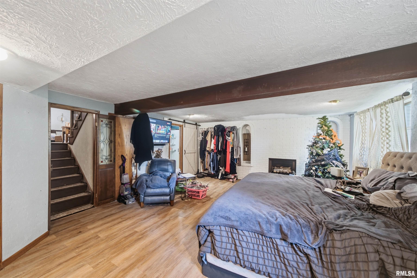
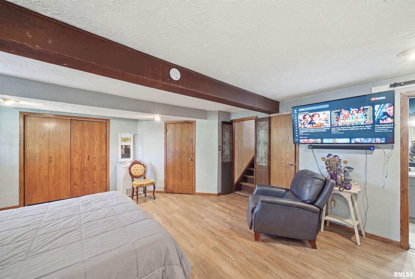
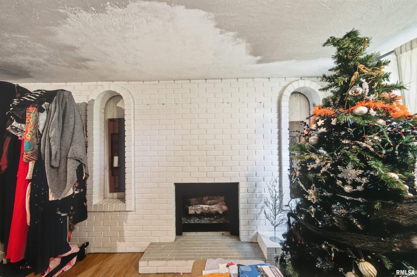
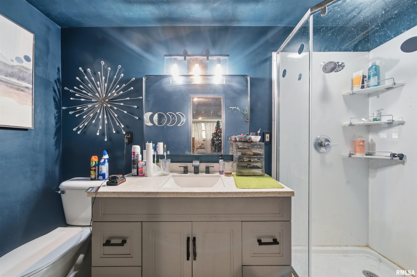
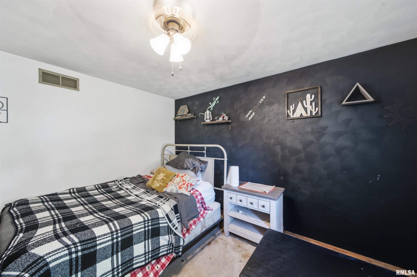
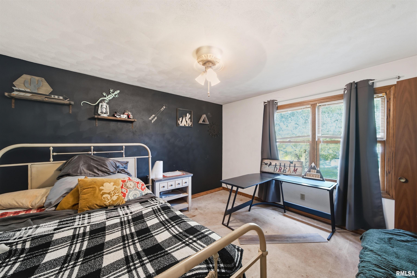
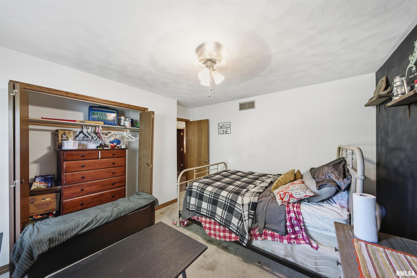
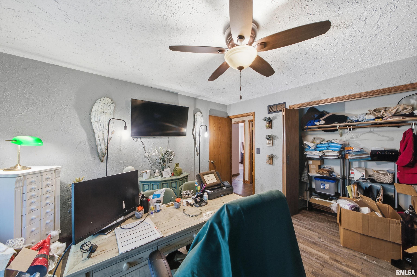
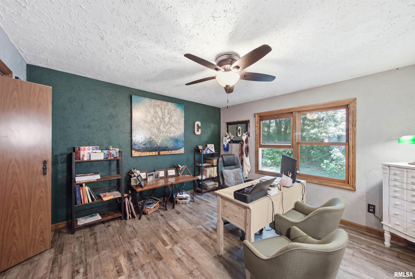
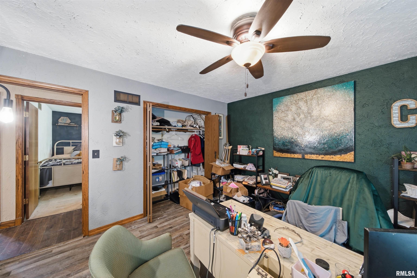
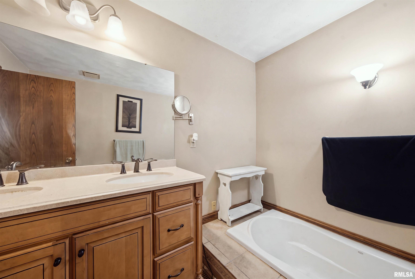
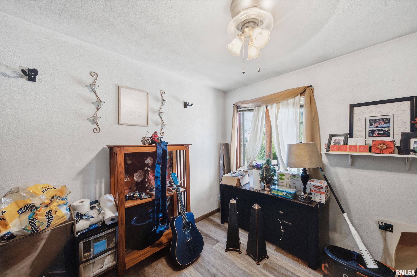
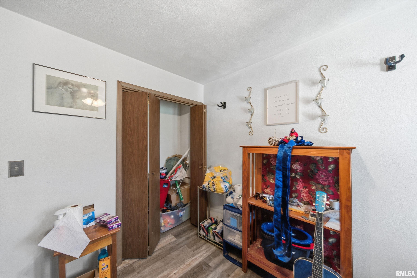
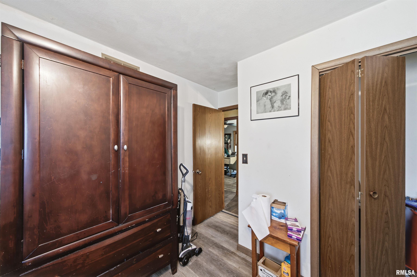
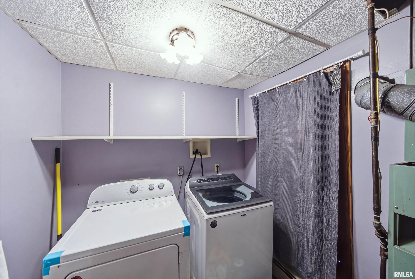
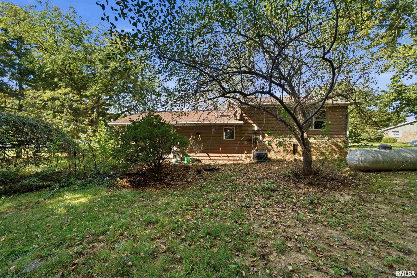
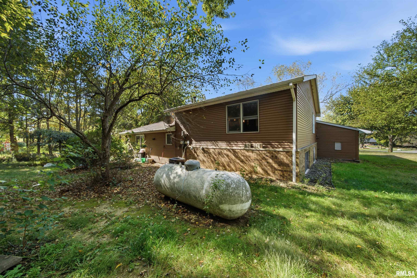
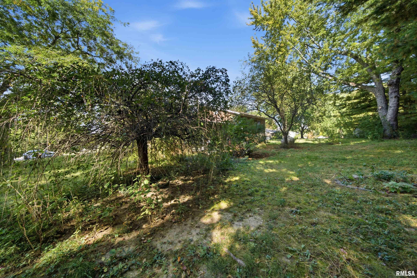
Welcome to 112 Country Lake Drive, a classic 3-bedroom, 2-bathroom tri-level home situated in a peaceful rural setting in Pekin. Inside, the light-filled main level features an inviting living room with expansive windows that bring in abundant natural light. The functional kitchen setup provides generous counter space and practical storage for daily meal preparation. The upper level hosts comfortable bedrooms and a full bathroom, including a spacious primary bedroom. The lower level expands your living options with additional flexible space and a second full bathroom, ideal for a recreation area or home office. Outside, enjoy a private yard setting with community lake rights for outdoor water activities and scenic views. Located within the Tremont Community Unit School District 702, this address offers a wonderful blend of country living with convenient access to Route 9 for a straightforward commute throughout the Peoria metro area. Experience a practical layout, flexible living spaces, and countryside appeal.
|
|
|



 Save This Property
 E-mail Listing Sheet
 Printer-Friendly Version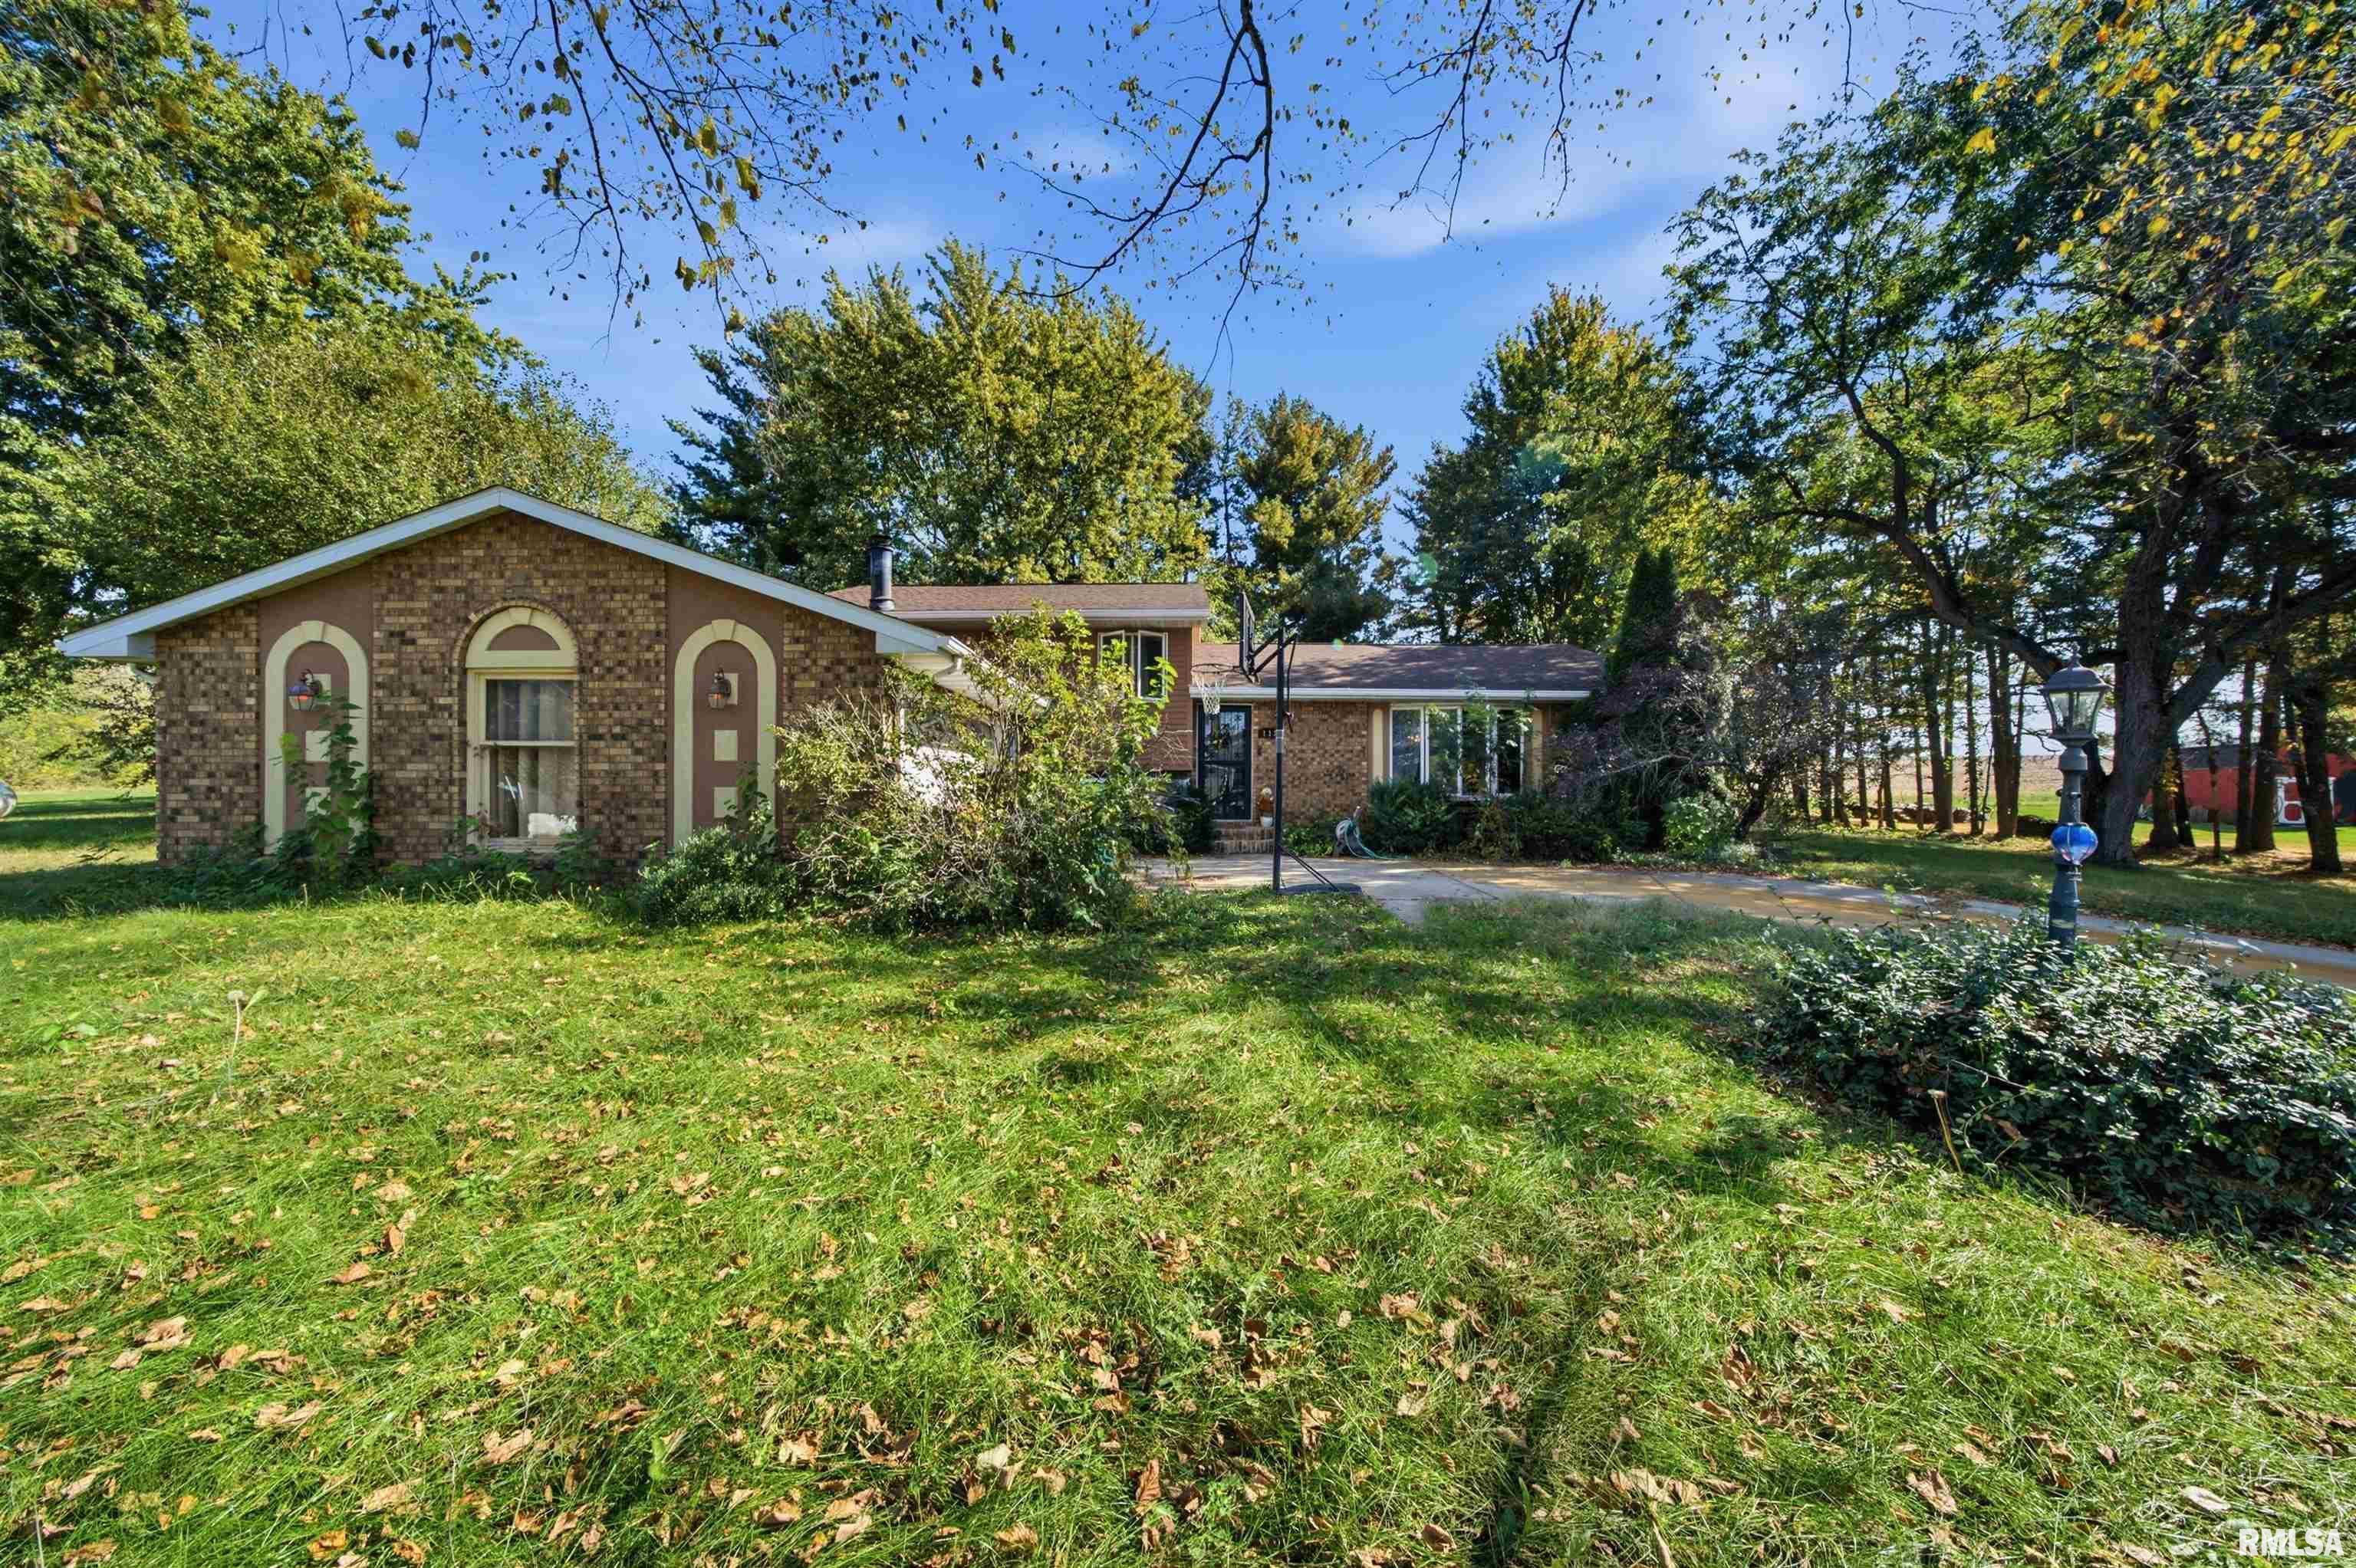
 The accuracy of all information, regardless of source, including but not limited to square footages and lot sizes, is deemed reliable but is not guaranteed and should be independently verified through personal inspection and/or with the appropriate professionals.
