Remax
Contact Marilyn & Wendy:
Phone: (309) 692-7272
marilyn@marilynkohn.com
Quick Search:  Enter Address or MLS #

Mobile Website
Marilyn Kohn & Wendy Kolbus RE/MAX Traders Unlimited


Residential
  • MLS# PA1270989
  • MLS# PA1270989
  • MLS# PA1270989
  • MLS# PA1270989
  • MLS# PA1270989
  • MLS# PA1270989
  • MLS# PA1270989
  • MLS# PA1270989
  • MLS# PA1270989
  • MLS# PA1270989
  • MLS# PA1270989
  • MLS# PA1270989
  • MLS# PA1270989
  • MLS# PA1270989
  • MLS# PA1270989
  • MLS# PA1270989
  • MLS# PA1270989
  • MLS# PA1270989
  • MLS# PA1270989
  • MLS# PA1270989
  • MLS# PA1270989
  • MLS# PA1270989
  • MLS# PA1270989
  • MLS# PA1270989
  • MLS# PA1270989
  • MLS# PA1270989
  • MLS# PA1270989
  • MLS# PA1270989
  • MLS# PA1270989
  • MLS# PA1270989
  • MLS# PA1270989
  • MLS# PA1270989
  • MLS# PA1270989
  • MLS# PA1270989
  • MLS# PA1270989
  • MLS# PA1270989
  • MLS# PA1270989
  • MLS# PA1270989
  • MLS# PA1270989
  • MLS# PA1270989
  • MLS# PA1270989
  • MLS# PA1270989
Click thumbnail to view photo
2223 W MANOR Parkway
Peoria, IL  61604
MLS #PA1270989
$ 257,900
2398 Total Finished Sq. Ft.
1638 Basement Sq. Ft.
3 Bed  /  3 Bath / 
 
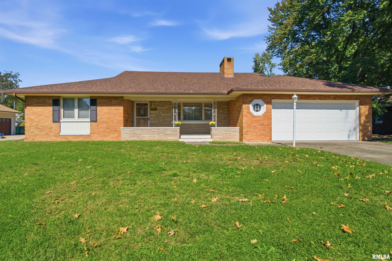
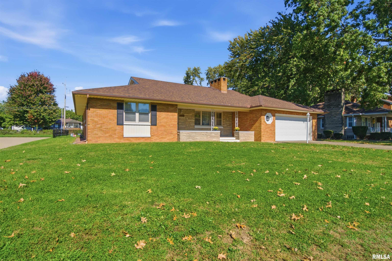
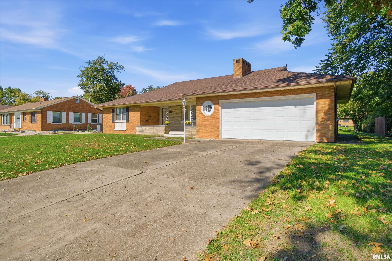
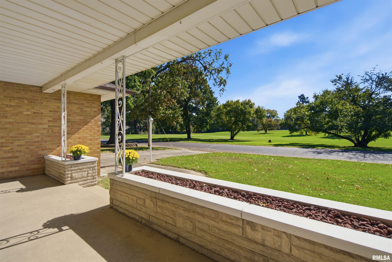
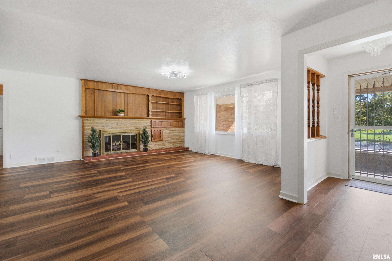
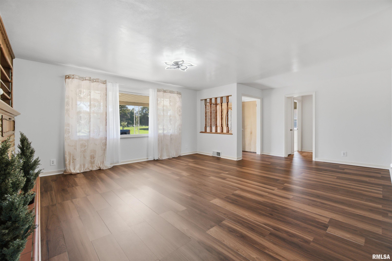
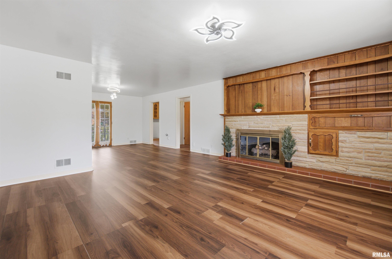
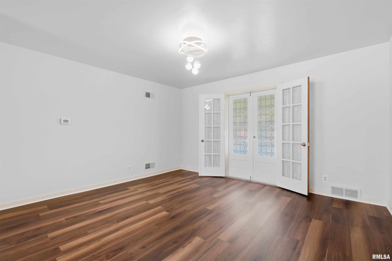
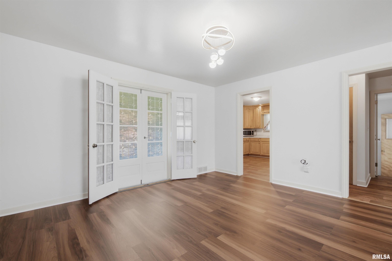
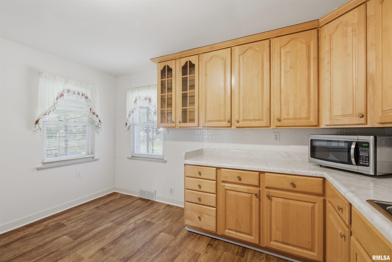
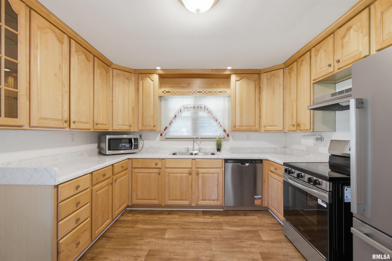
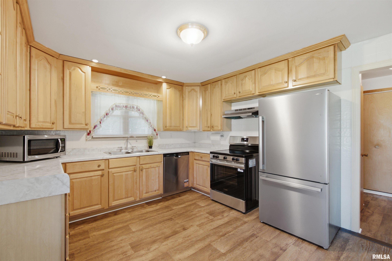
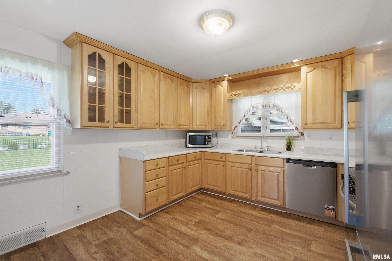
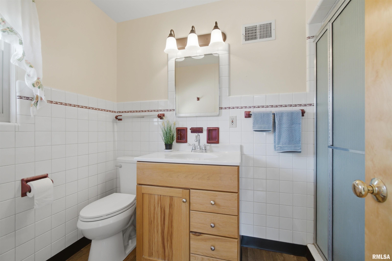
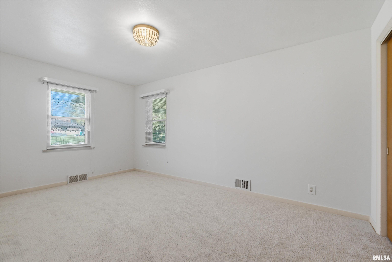
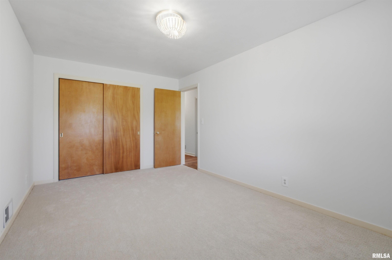
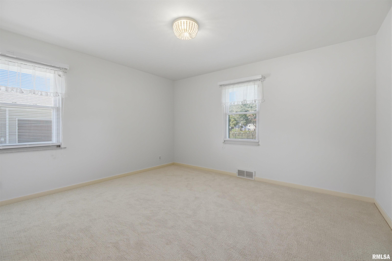
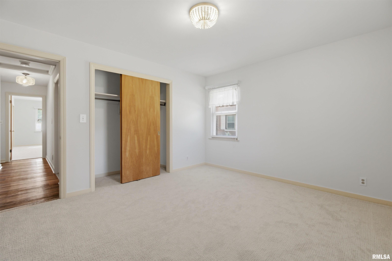
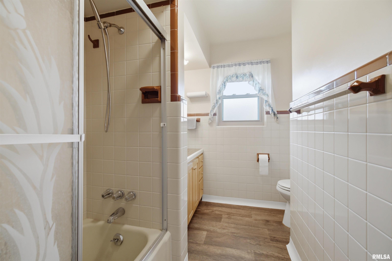
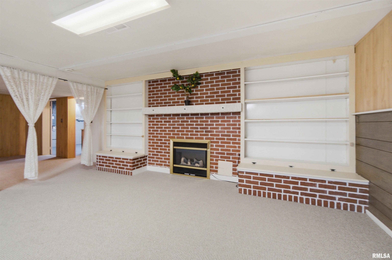
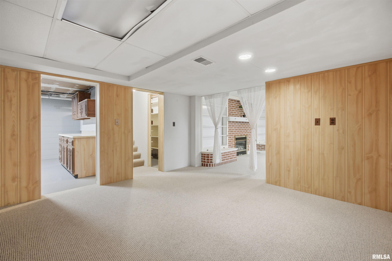
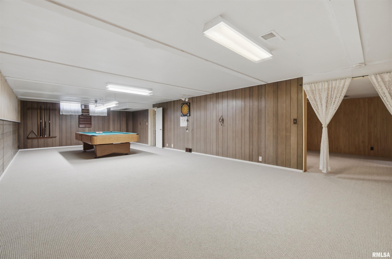
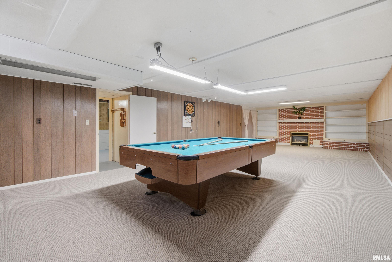
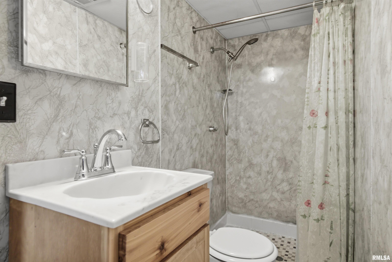
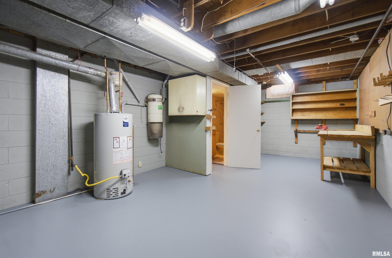
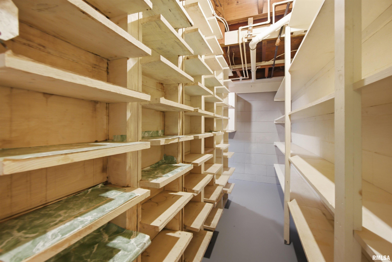
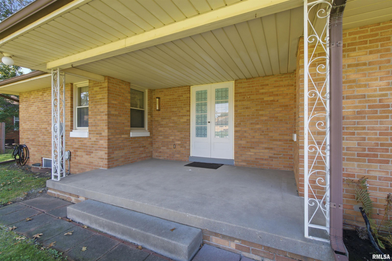
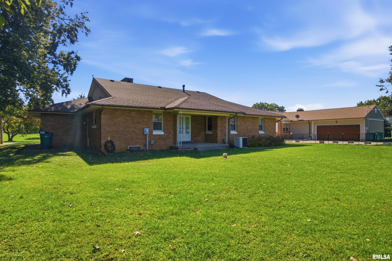
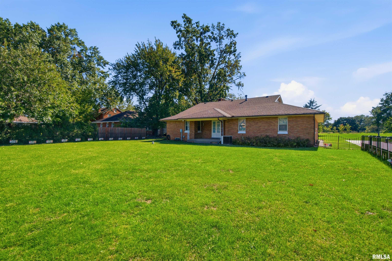
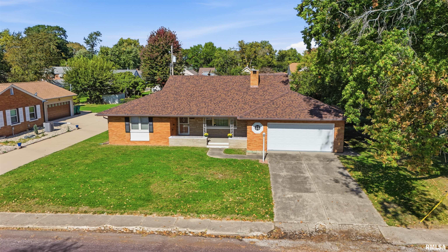
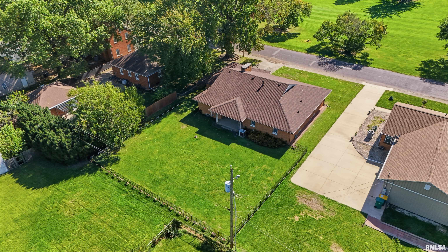
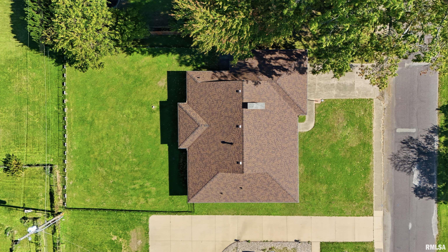
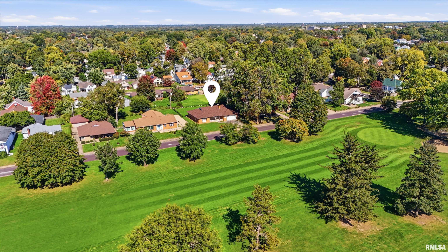
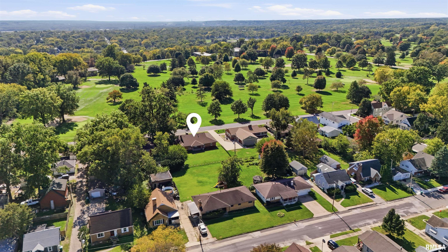
Enjoy golf course views from this all-brick beauty offering just over 2,300 square feet of comfortable living space! Overlooking Madison Golf Course, an 18-hole course featuring a pro shop, putting green, and practice field, this home offers a scenic setting right outside your door. Featuring 3 bedrooms and 3 full bathrooms, this home blends timeless brick construction with refreshed finishes, including updated fixtures, flooring, kitchen appliances, and roof (2026). Step outside to a spacious, fully fenced backyard with a covered patio, perfect for relaxing or entertaining, with double French doors creating a beautiful connection between indoor and outdoor living. Inside, the fun continues in the dedicated recreation or rumpus room, complete with space for billiards, darts, and an electric fireplace that sets the mood for game nights or cozy evenings at home. With its inviting layout, generous outdoor space, and golf course views, this home offers a wonderful place to tee up for your next chapter … FORE!
Virtual Tour 
 
Listing Features
Style Ranch
Exterior Brick
Lot Description Golf Course Frontage
Golf Course View
Level
Total Sq Ft 1638
Total Finished Sq Ft 2,398
Finished Basement Sq Ft 760
Total Basement Sq Ft 1638
Apx. Lot Size 140 x 85 x 140 x 25 x 60
Year Built 1950
Fireplaces 2
Bathrooms
Bsmt Lower Main Upper Addtl Total
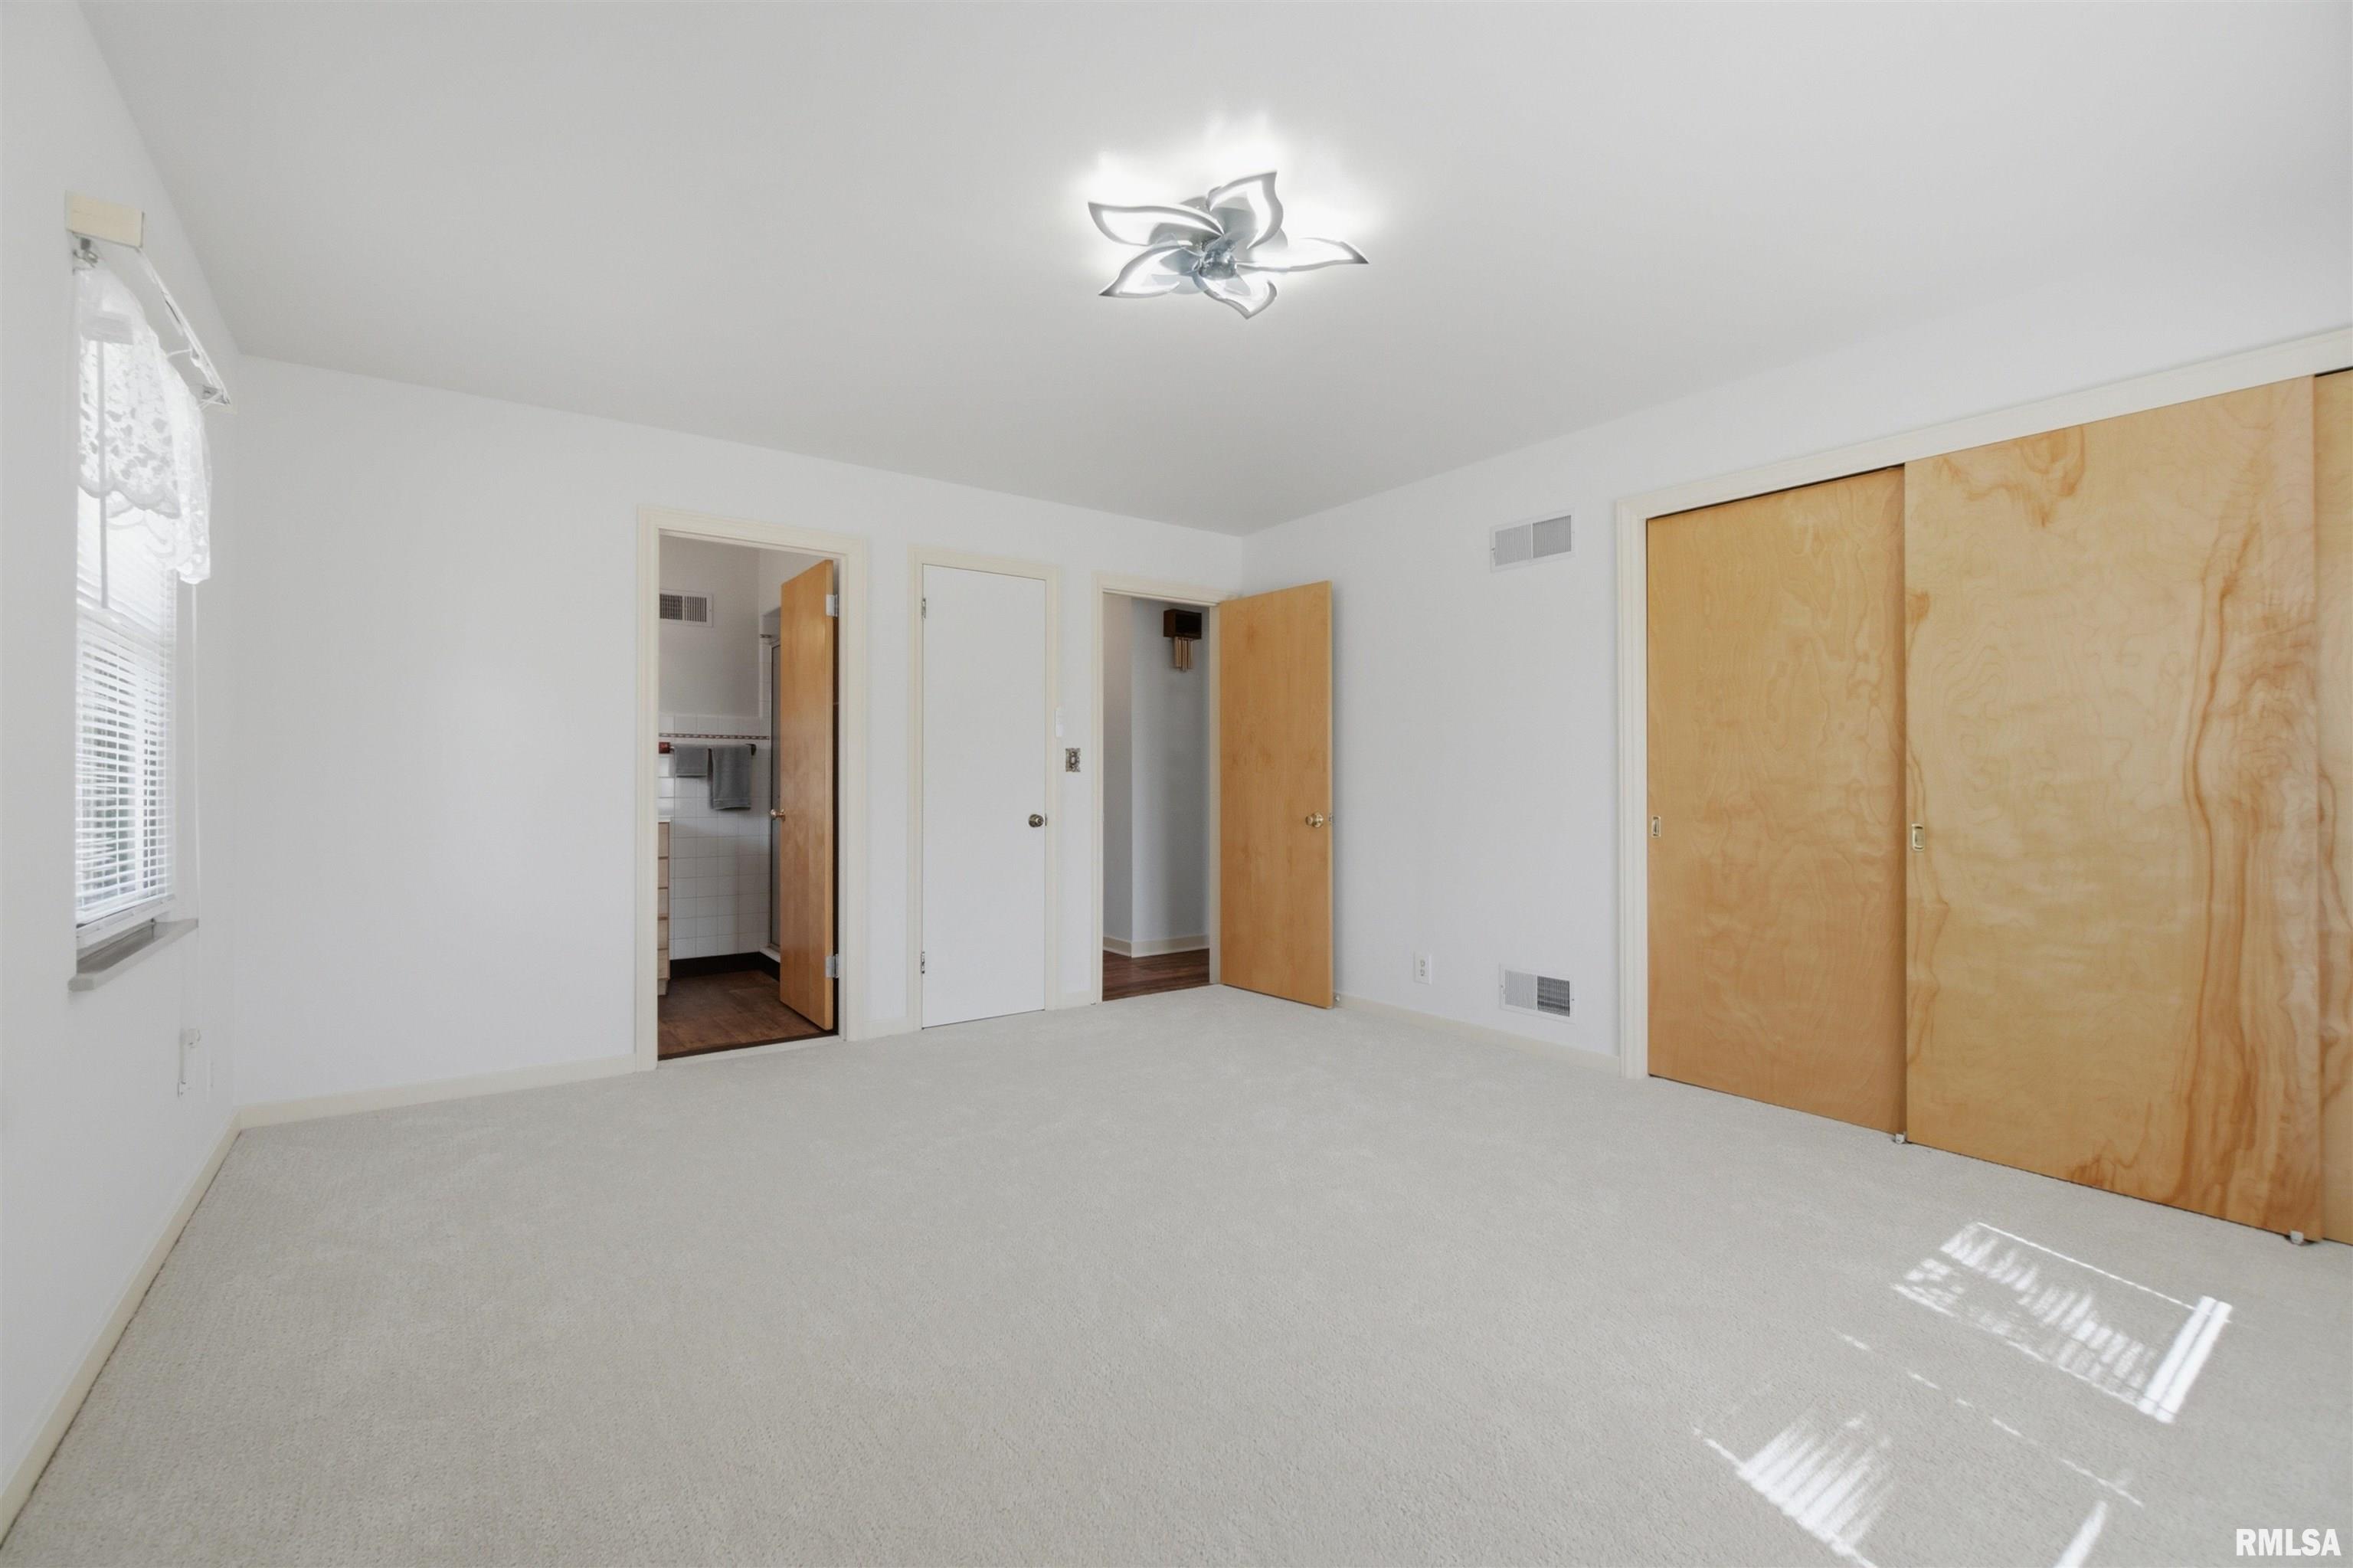
Full Baths 1 0 2 0 0 3
1/2 Baths 0 0 0 0 0 0
Bedroom Levels & Sizes
Bsmt Lower Main Upper Addtl
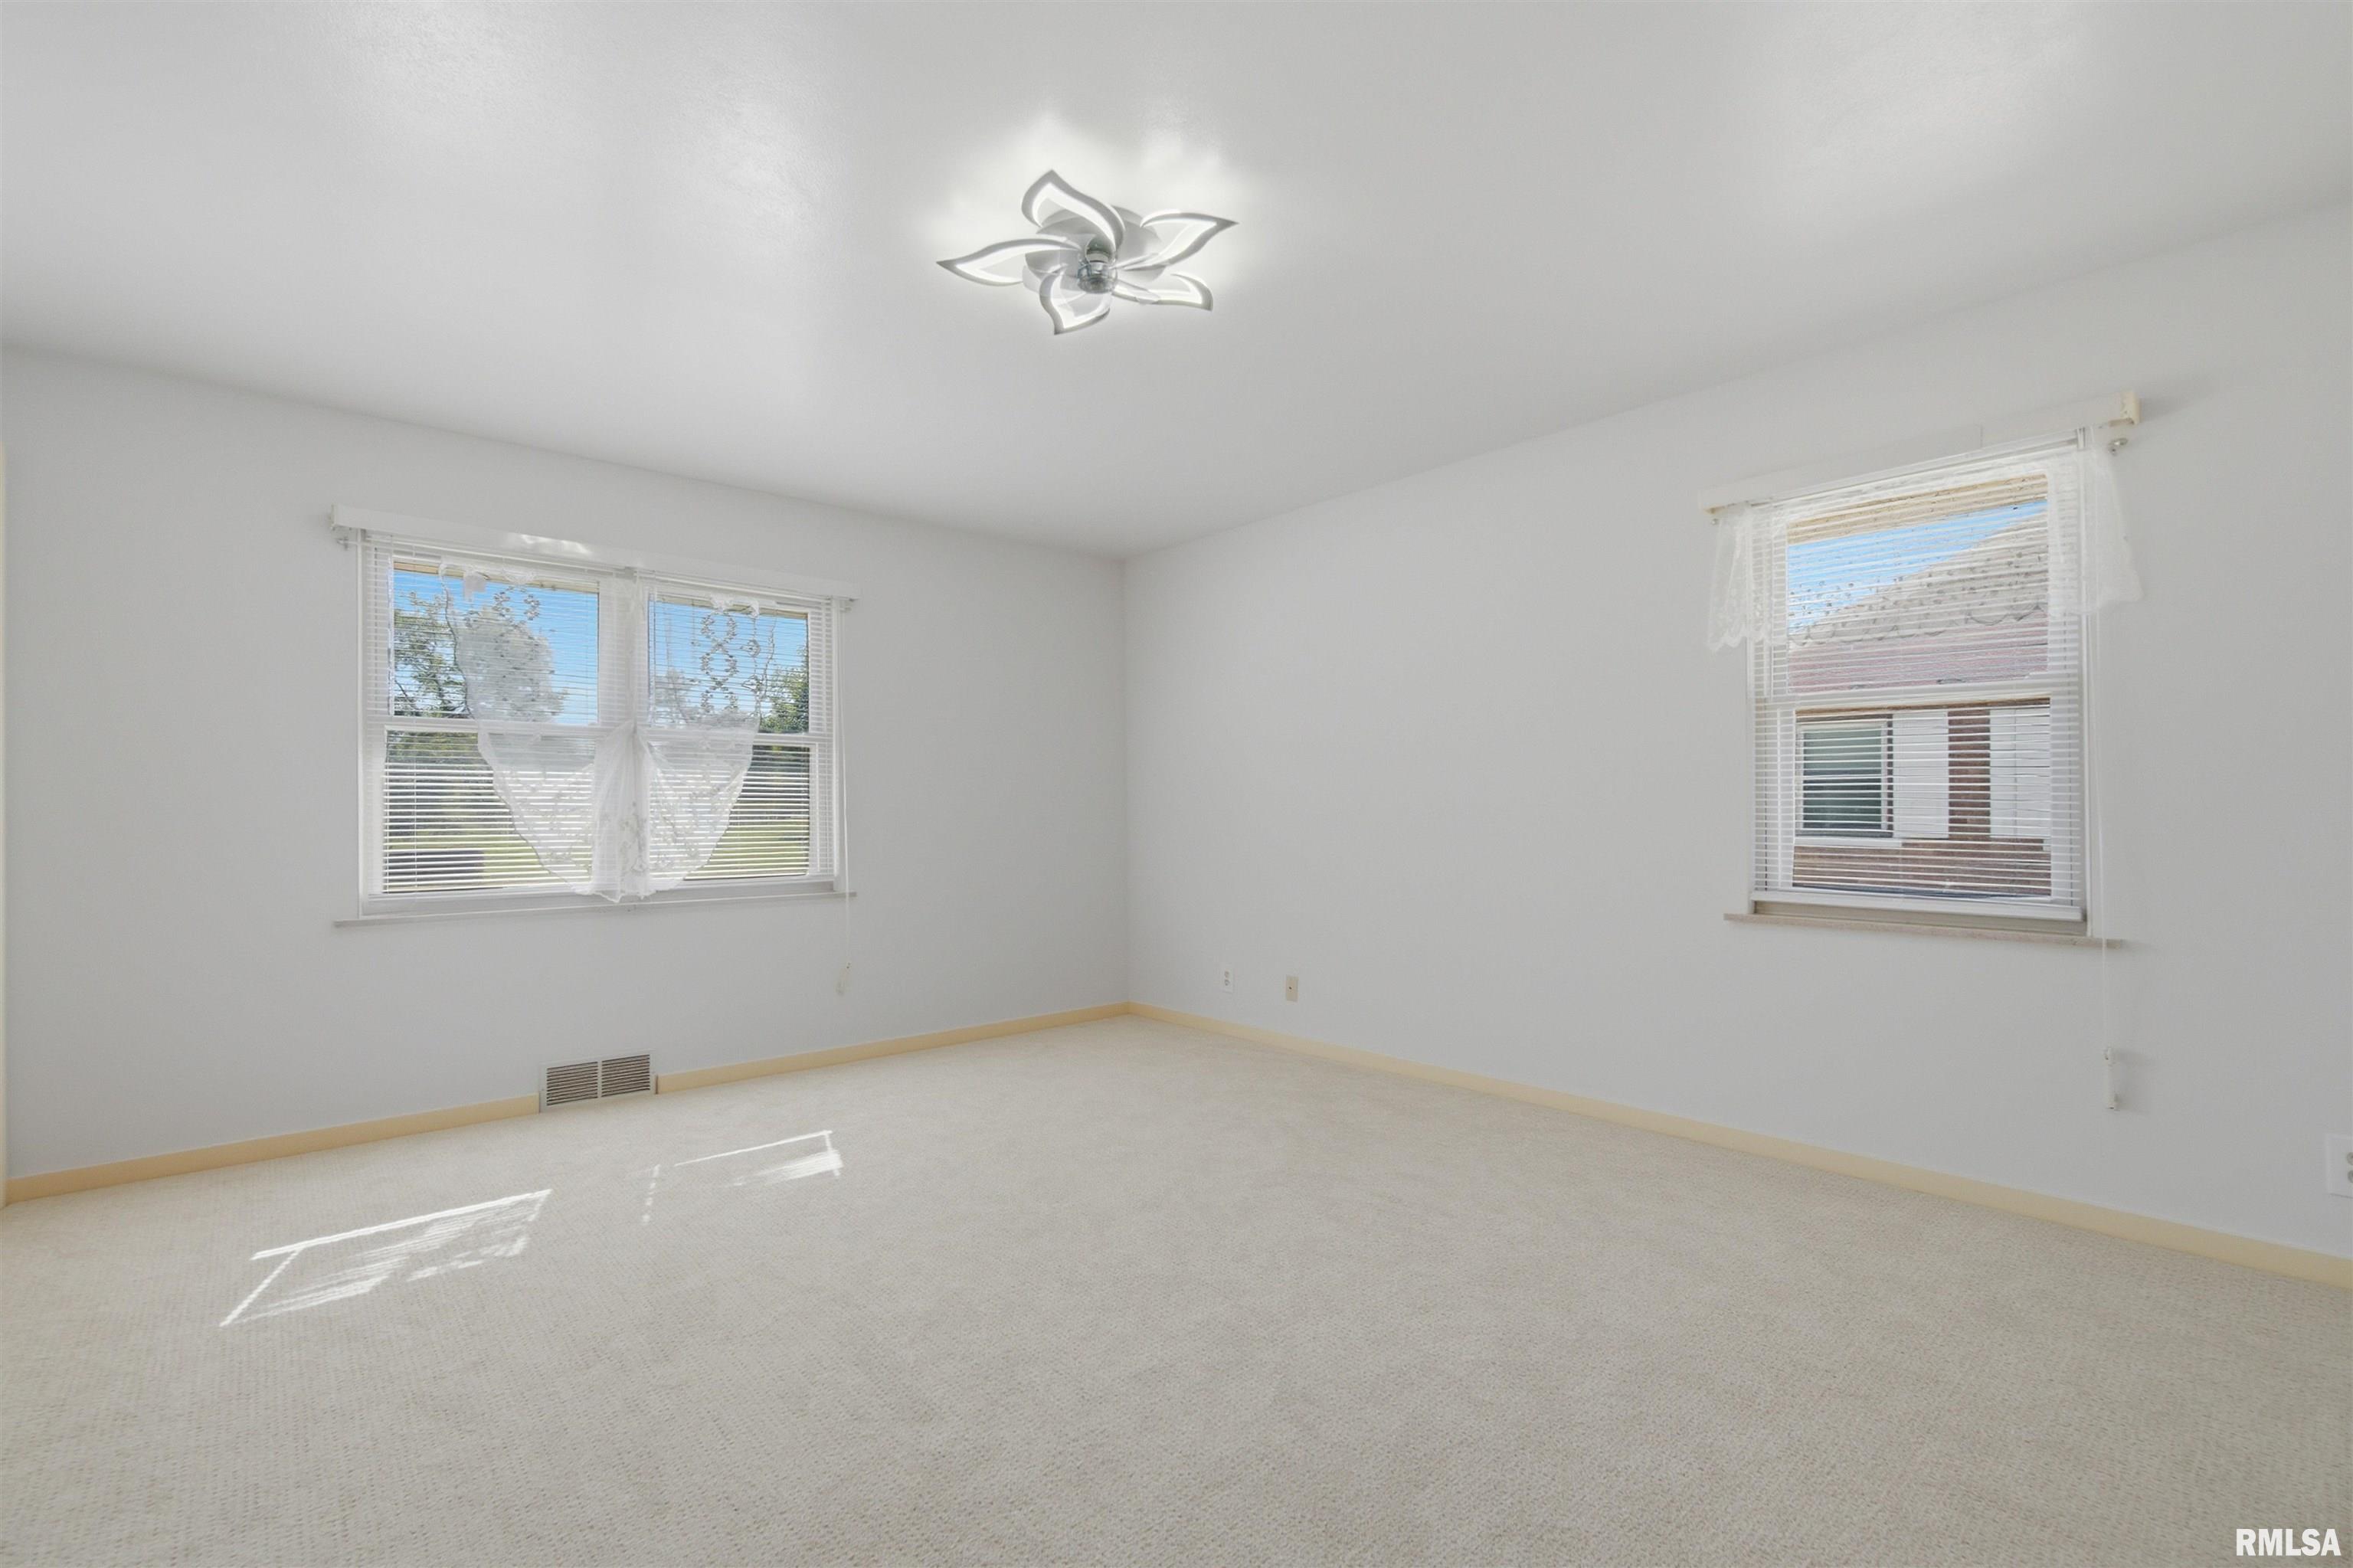
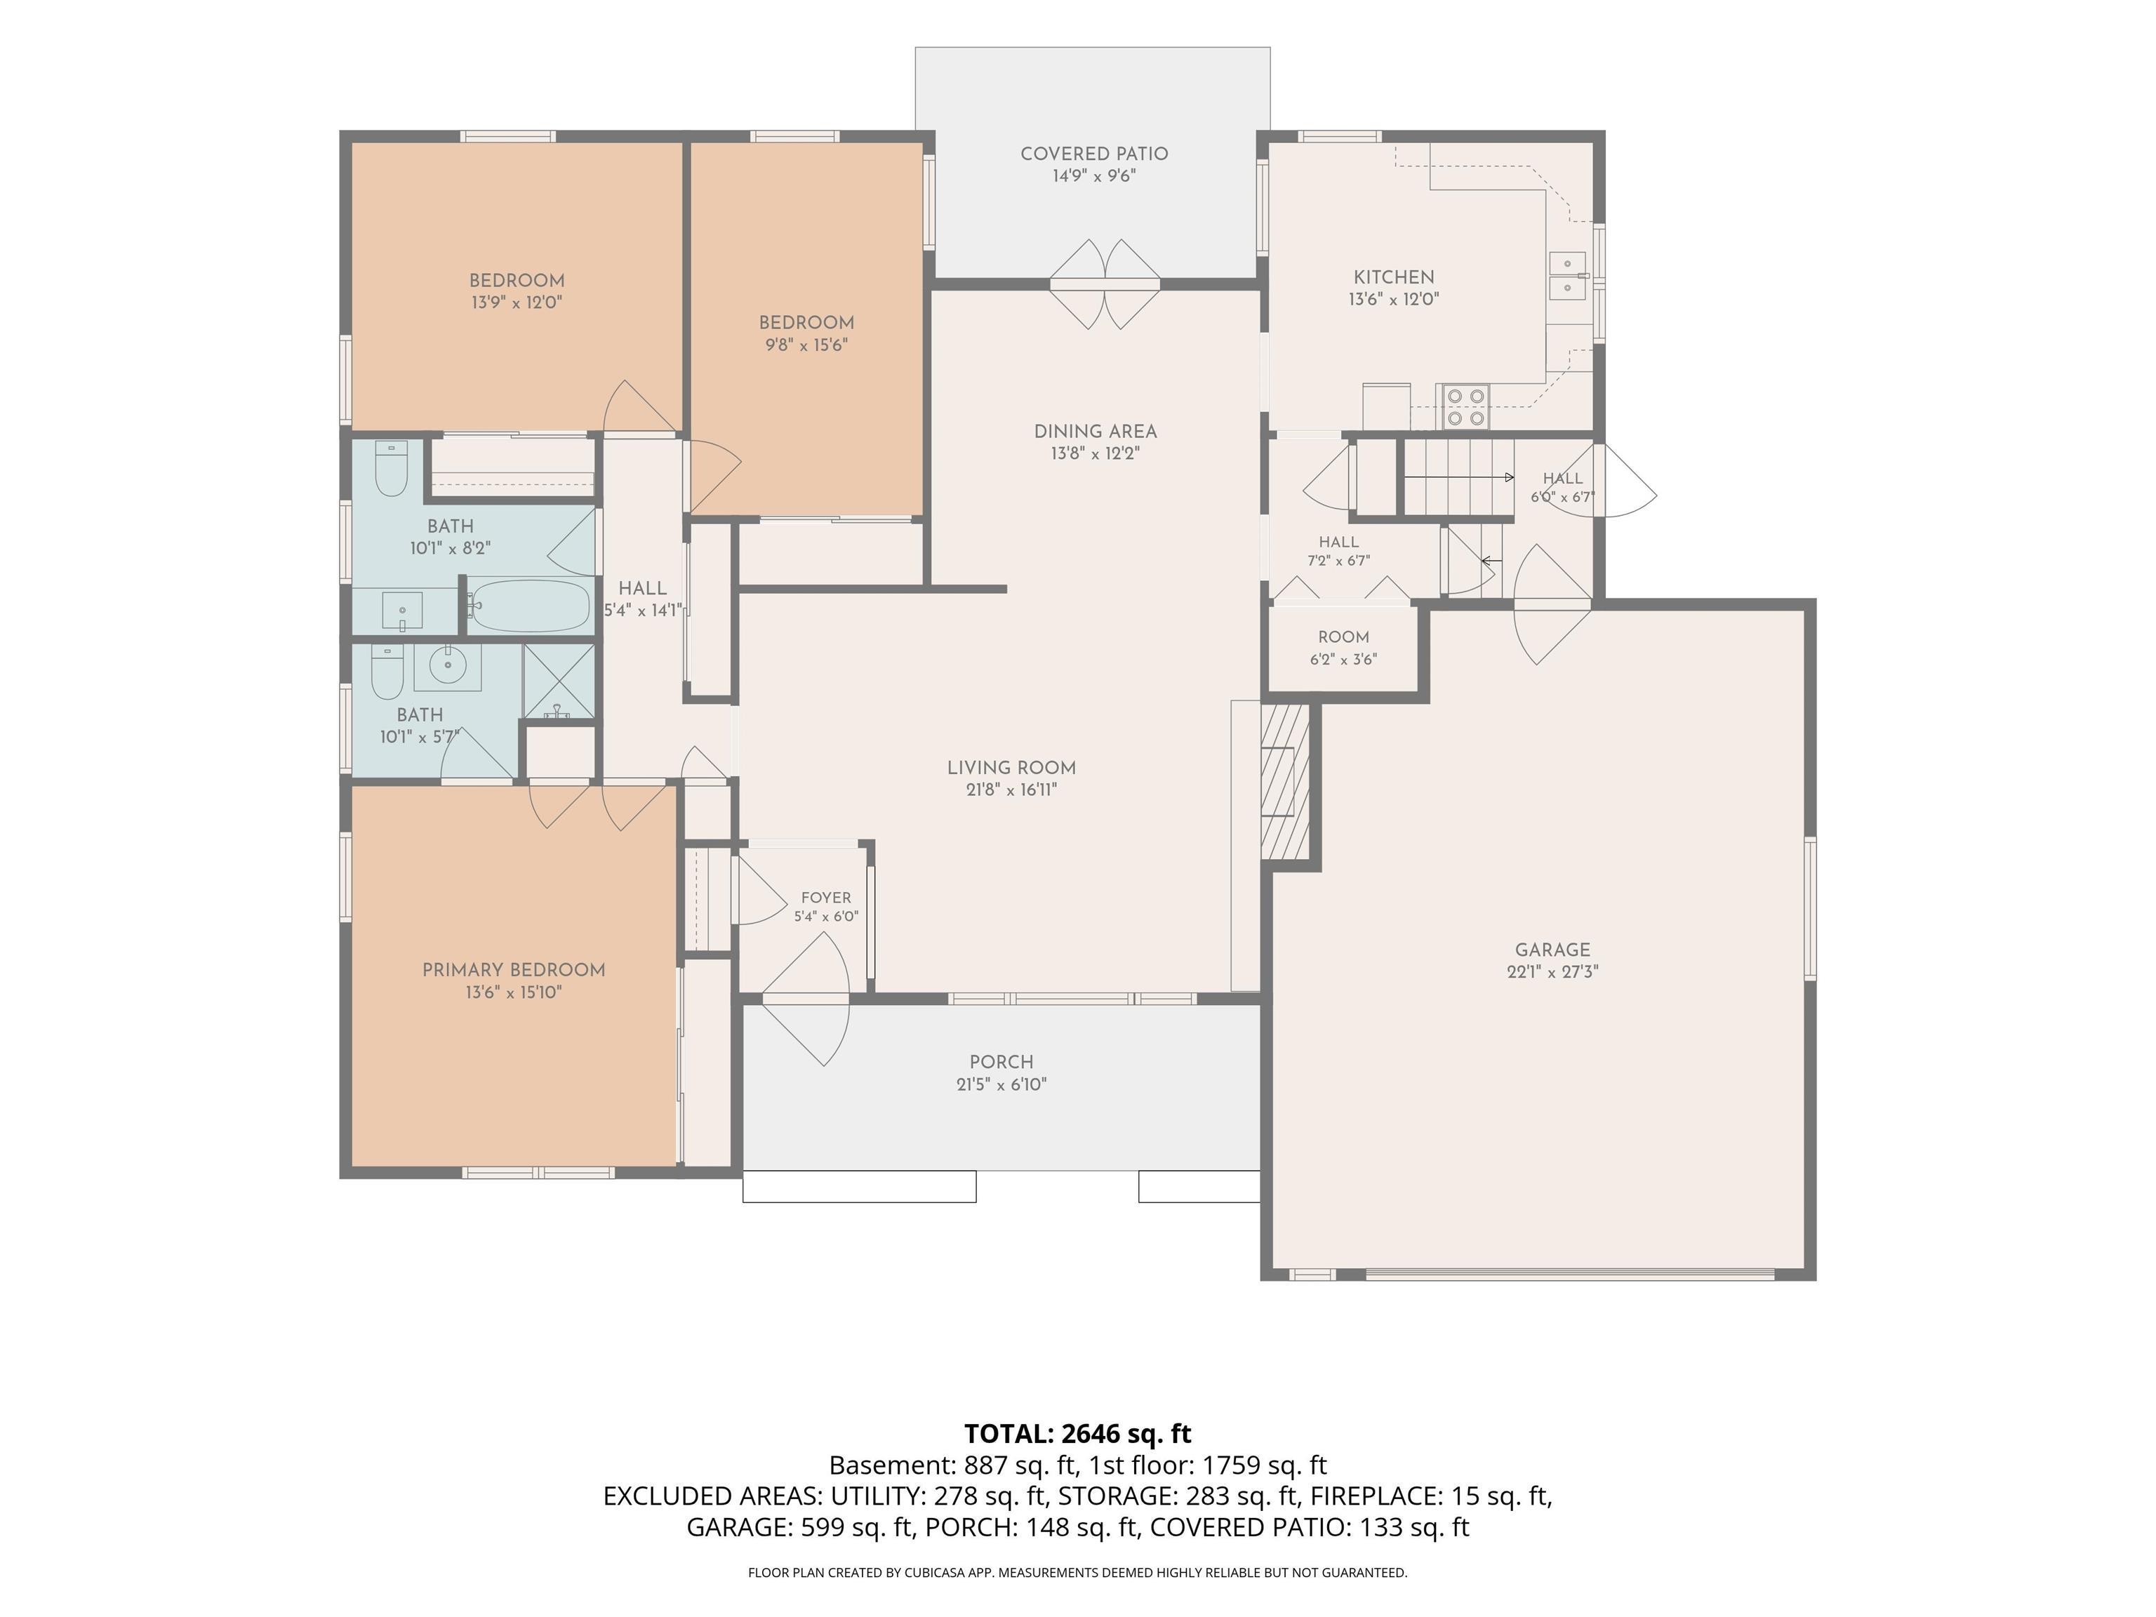
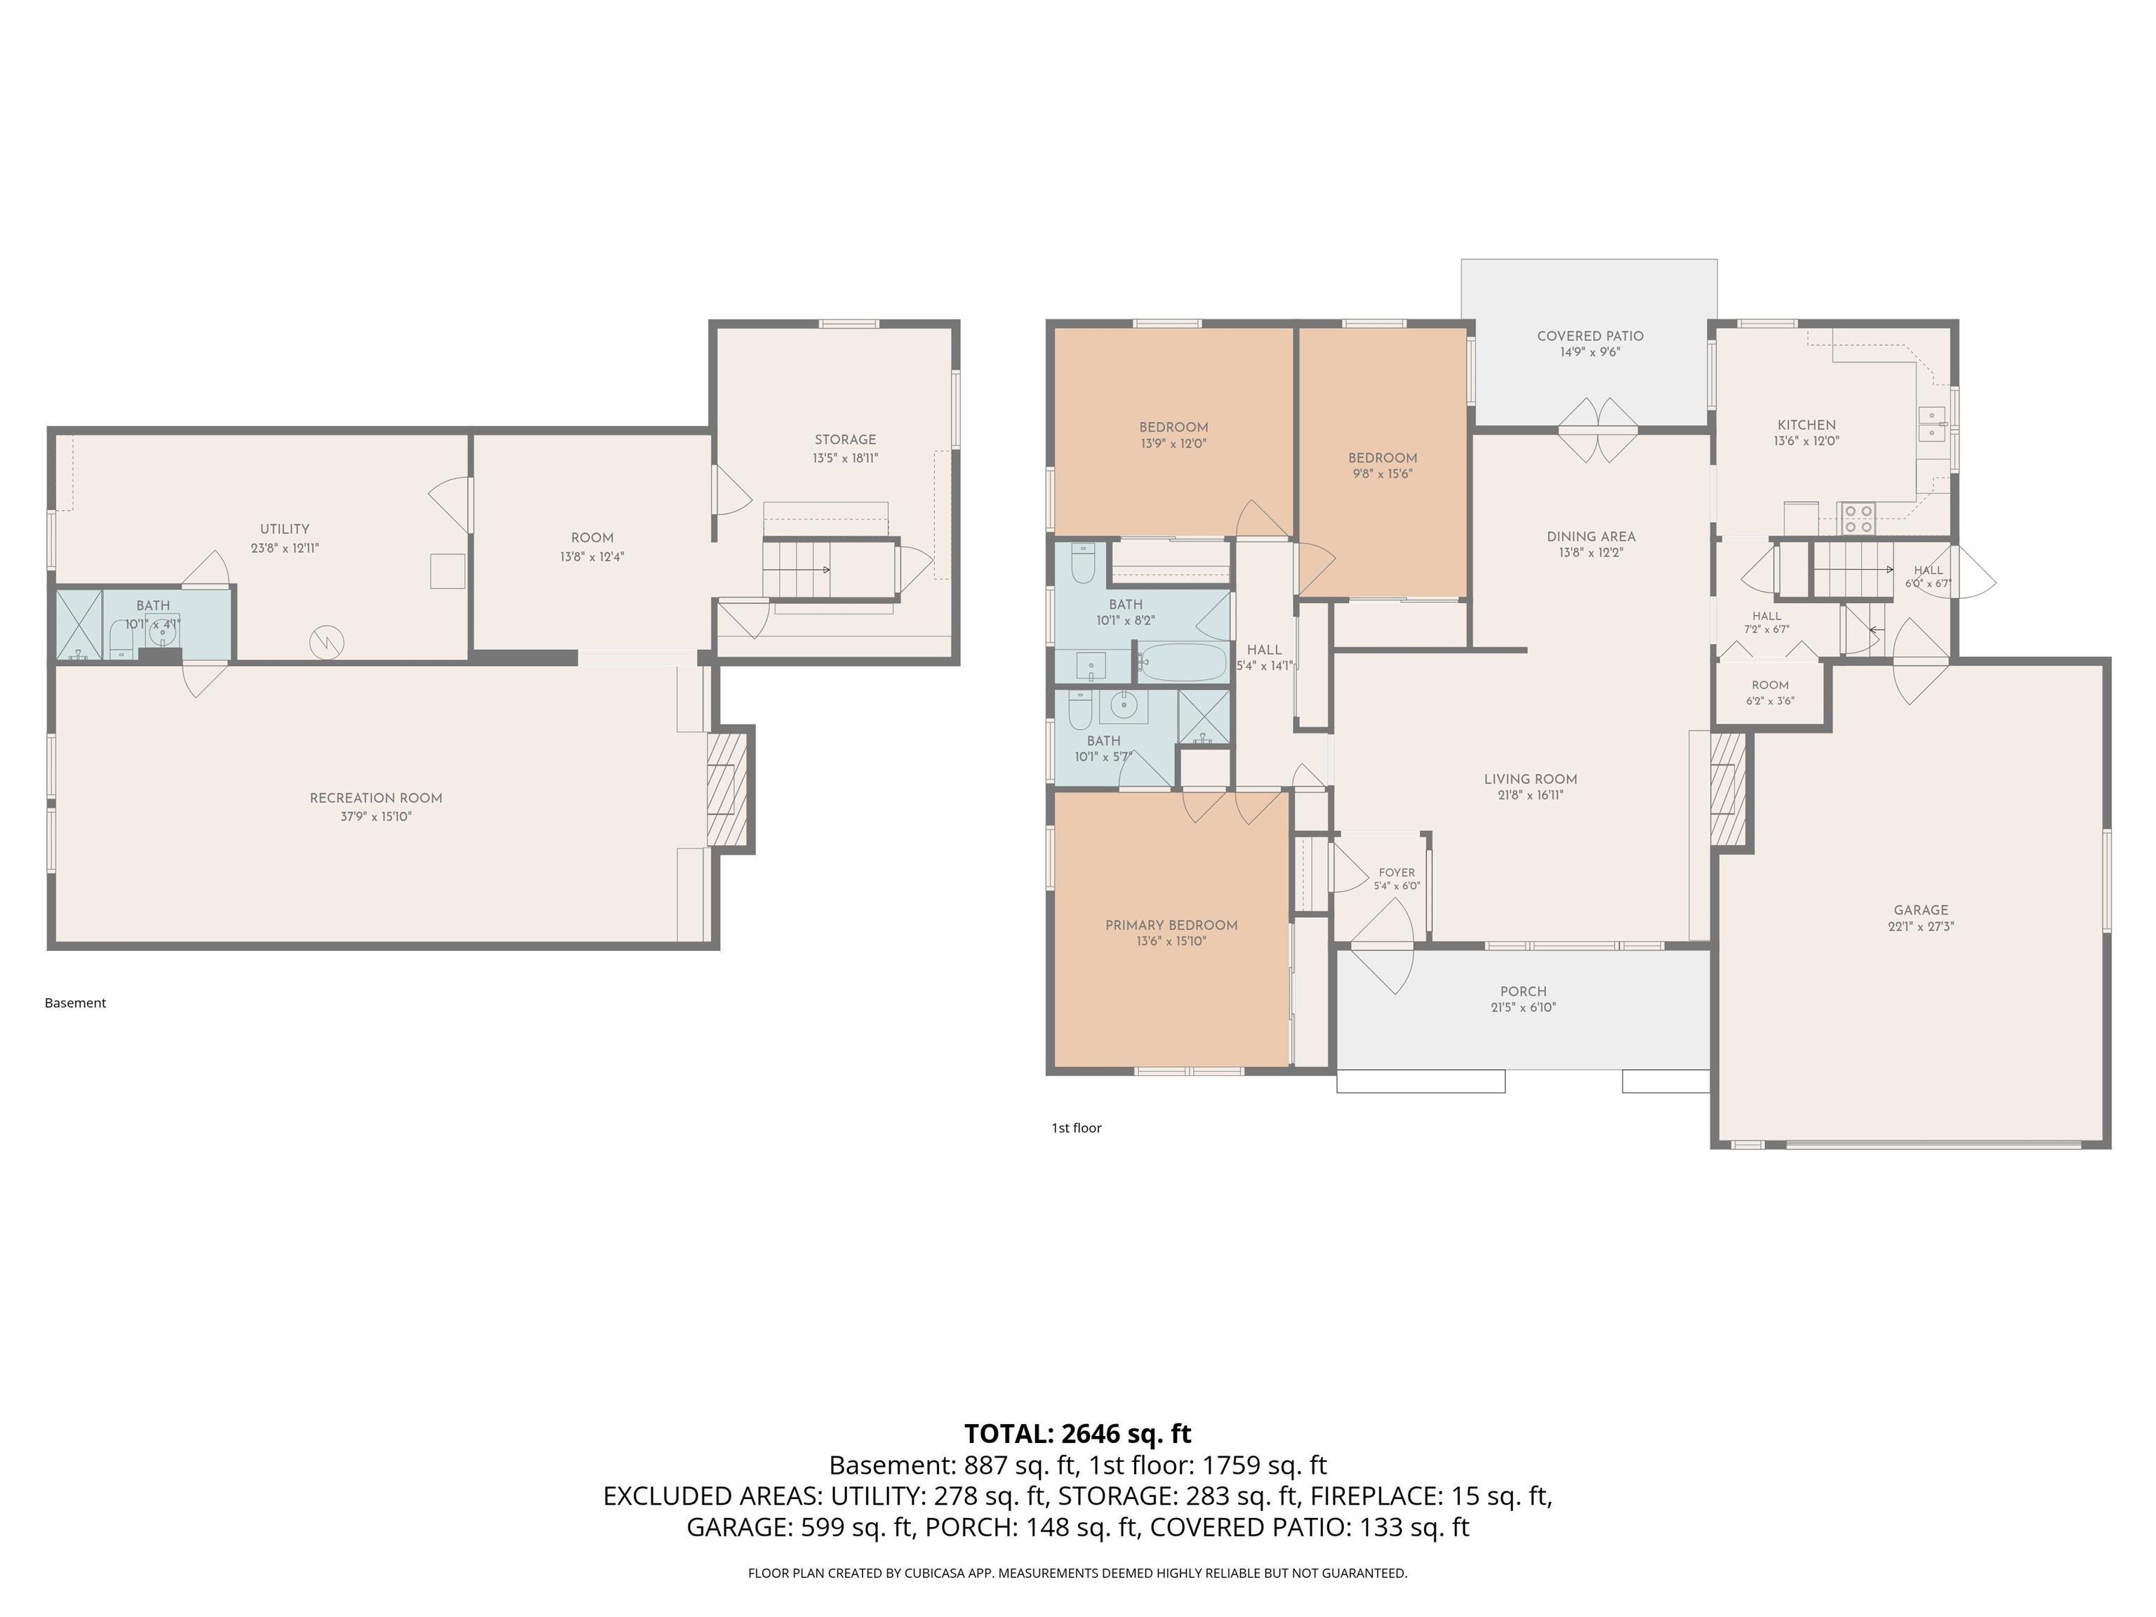
Master Bedroom 15'10" x 13'6"
Bedroom #2 15'60" x 9'8"
Bedroom #3 13'9" x 12'
Room Levels & Sizes
Bsmt Lower Main Upper Addtl
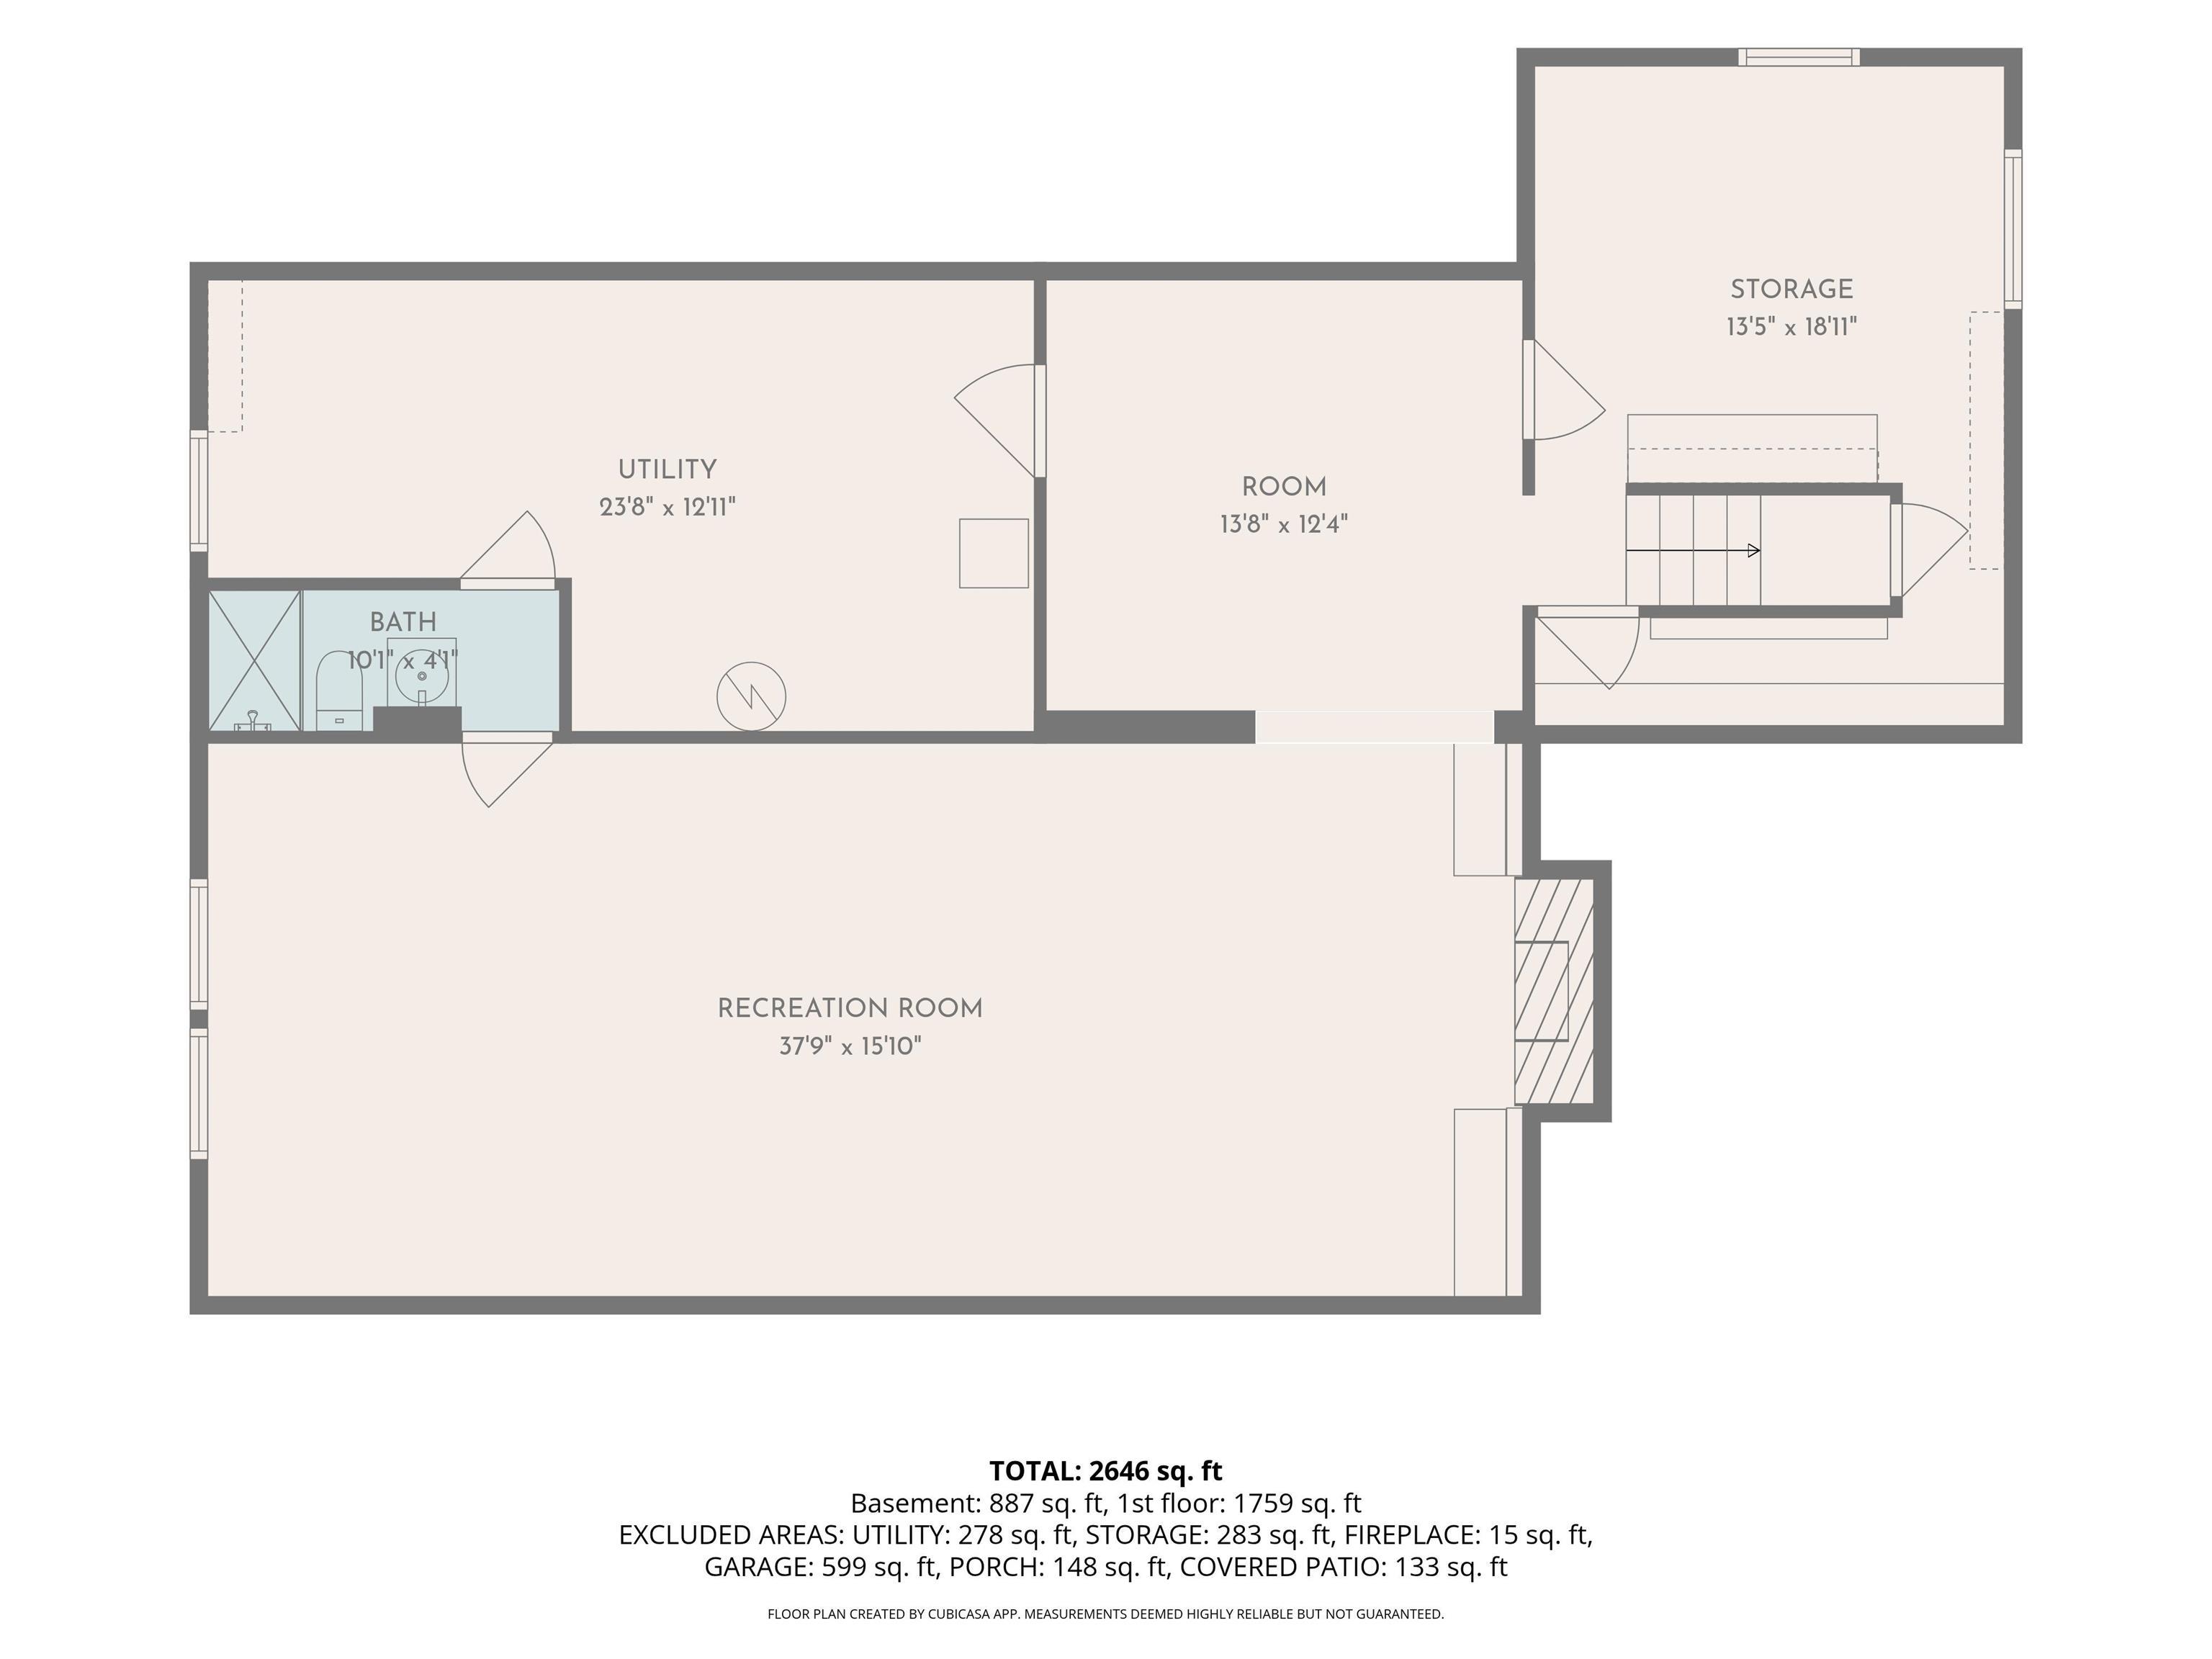
Den 13'8" x 12'4"
Formal Dining 13'8" x 12'2"
Living Room 21'8" x 16'11"
Rec Room 37'9" x 15'10"
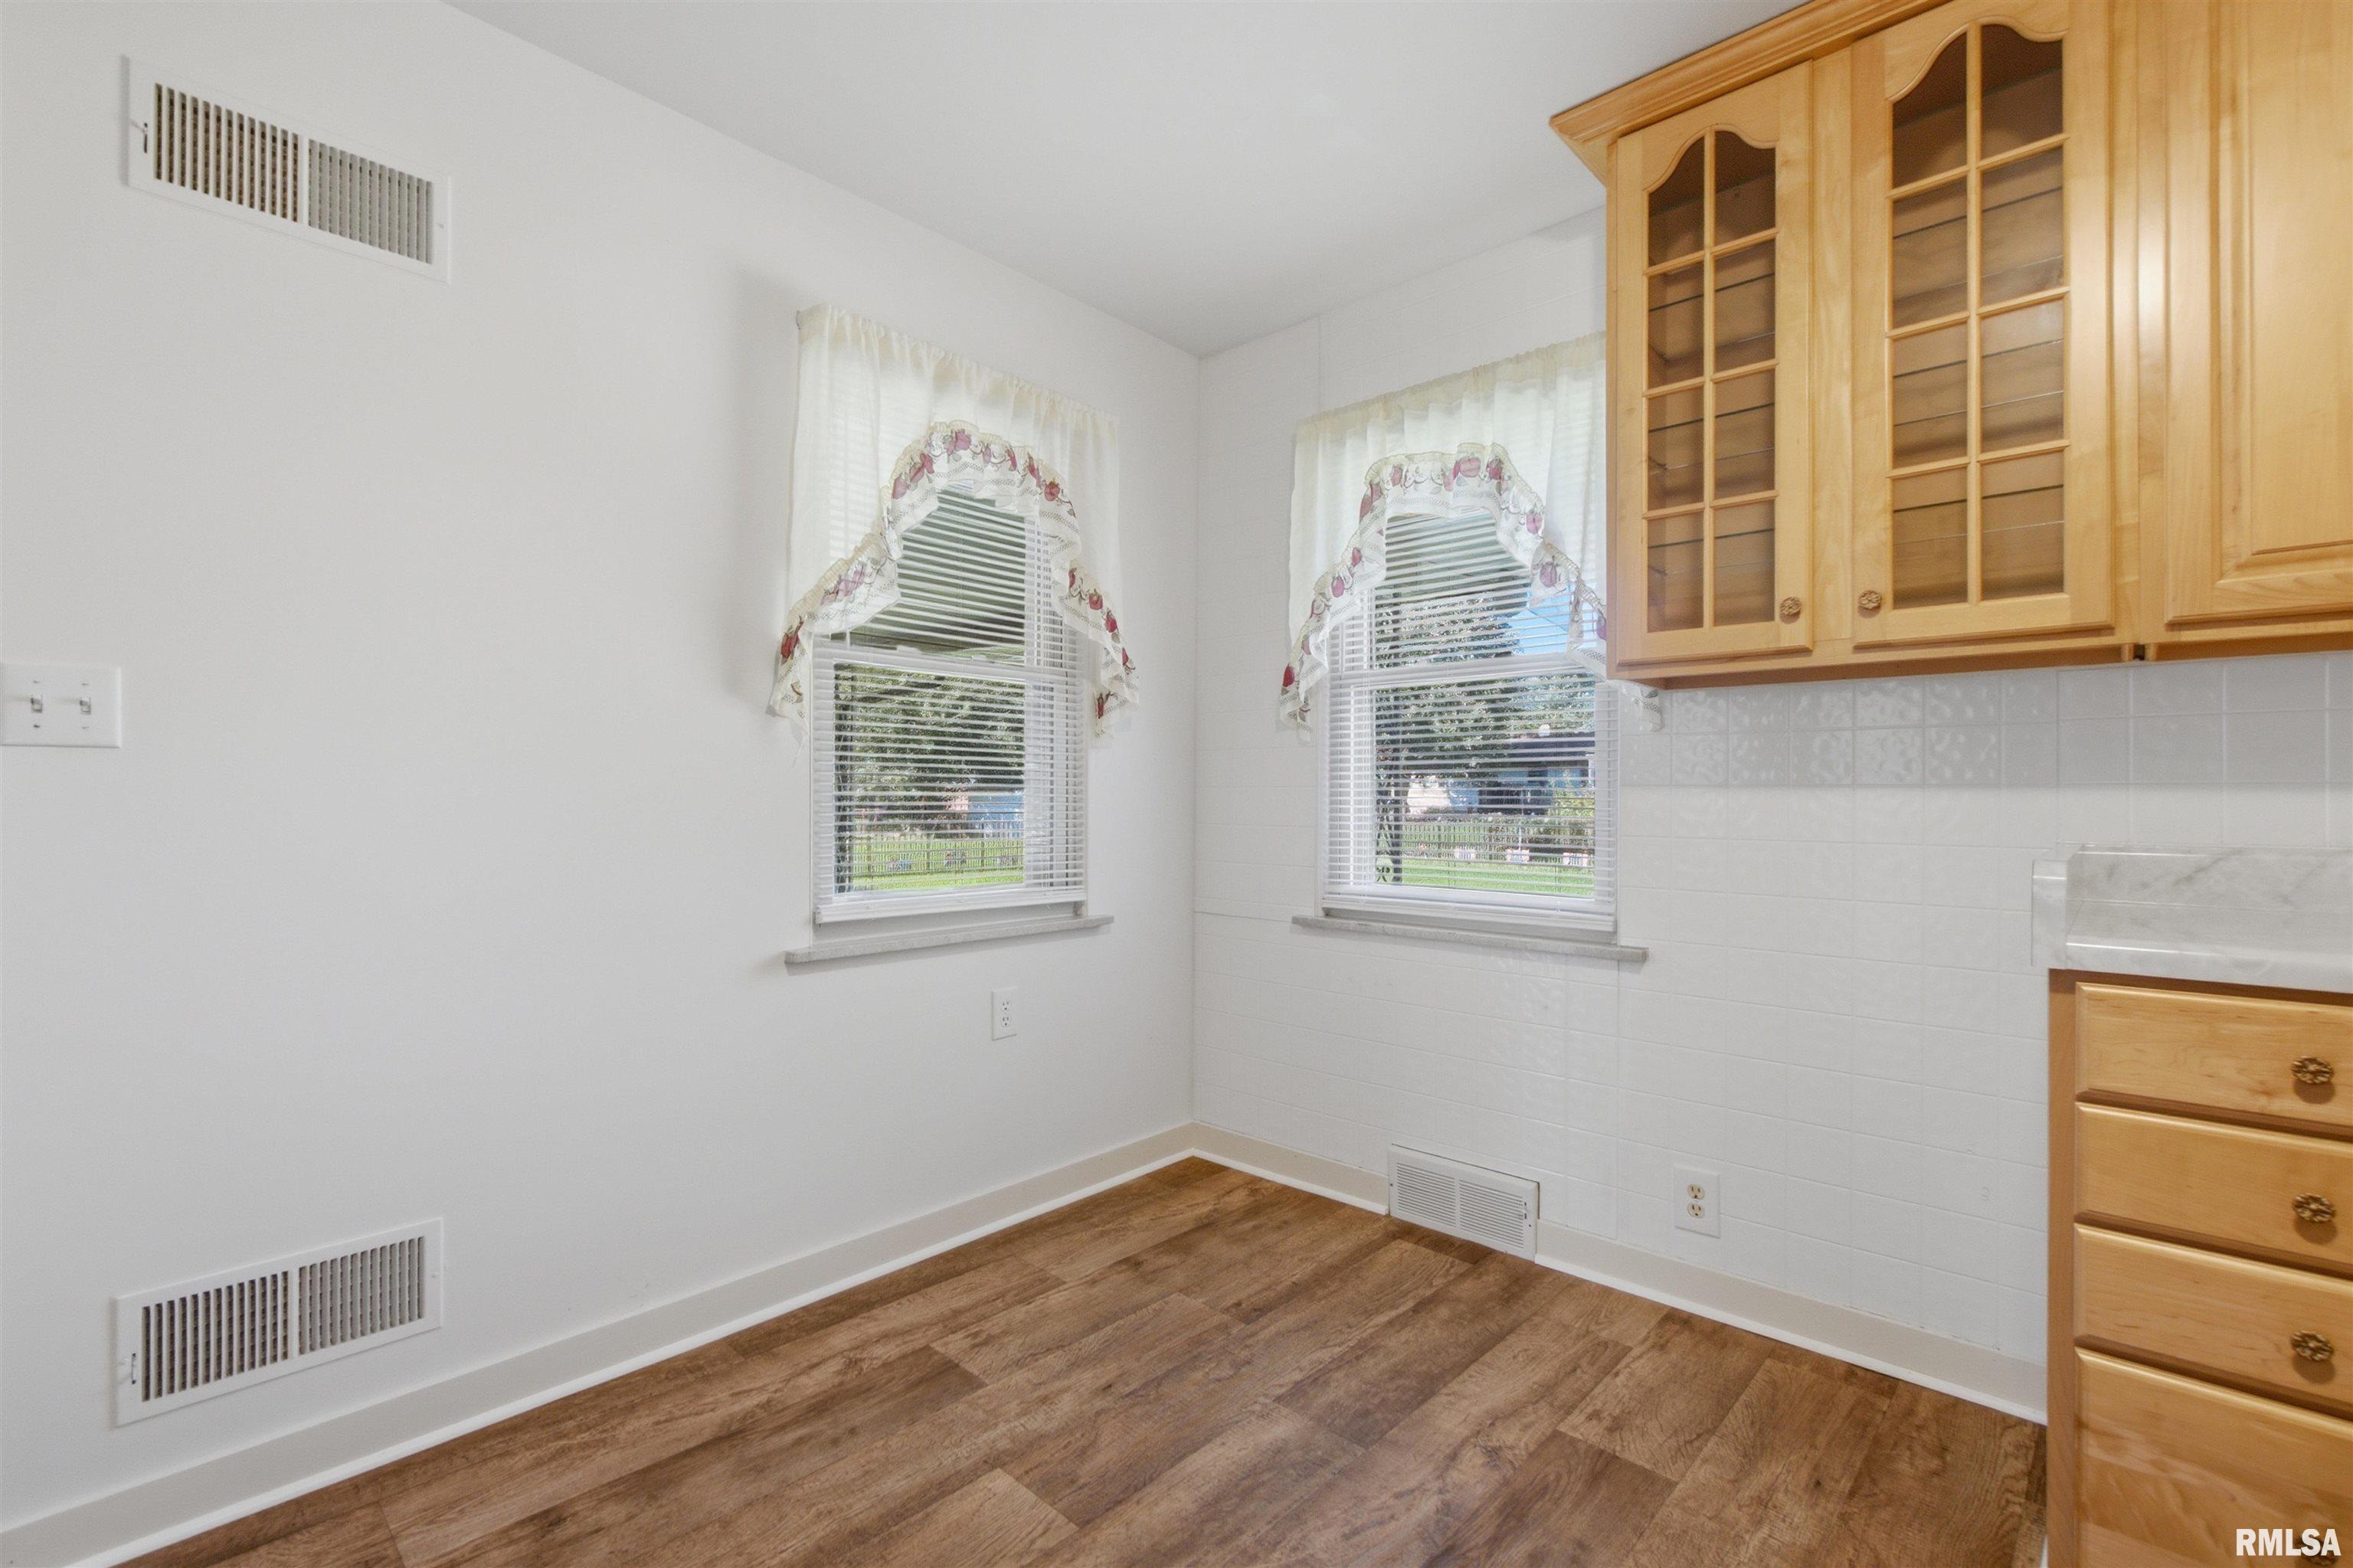
Kitchen 13'6" x 12'
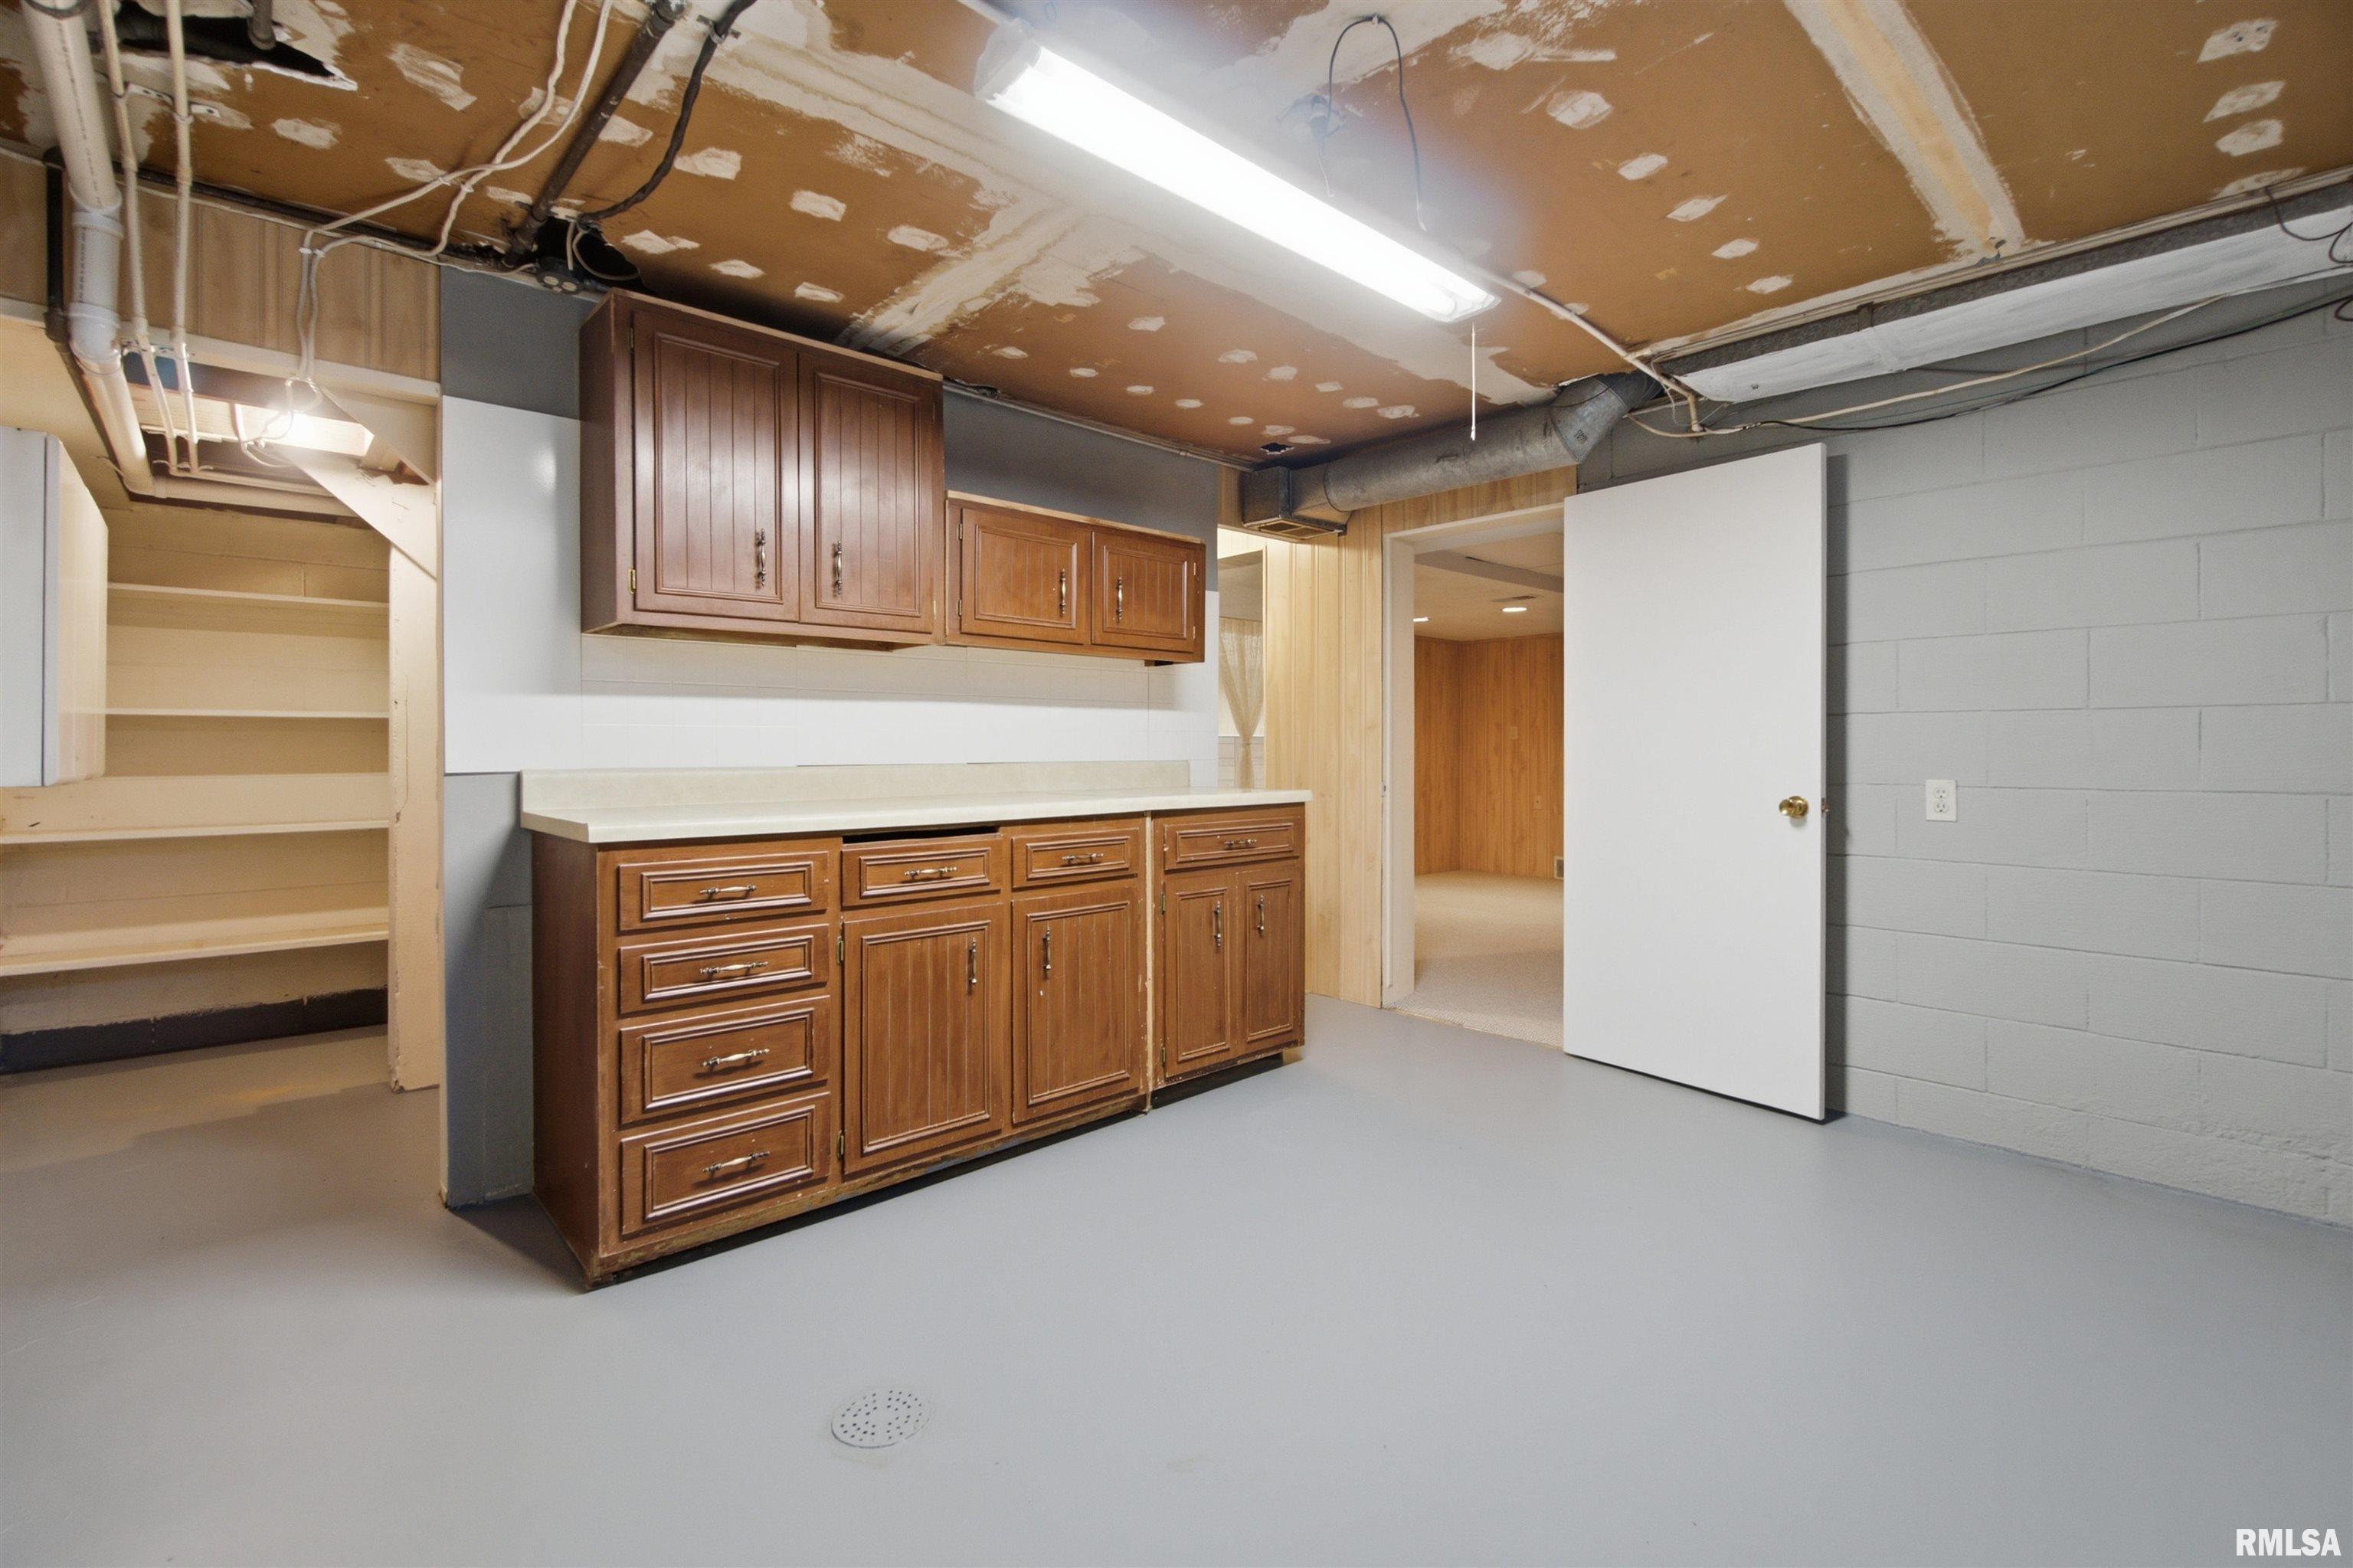
Laundry 23'8" x 12'11"
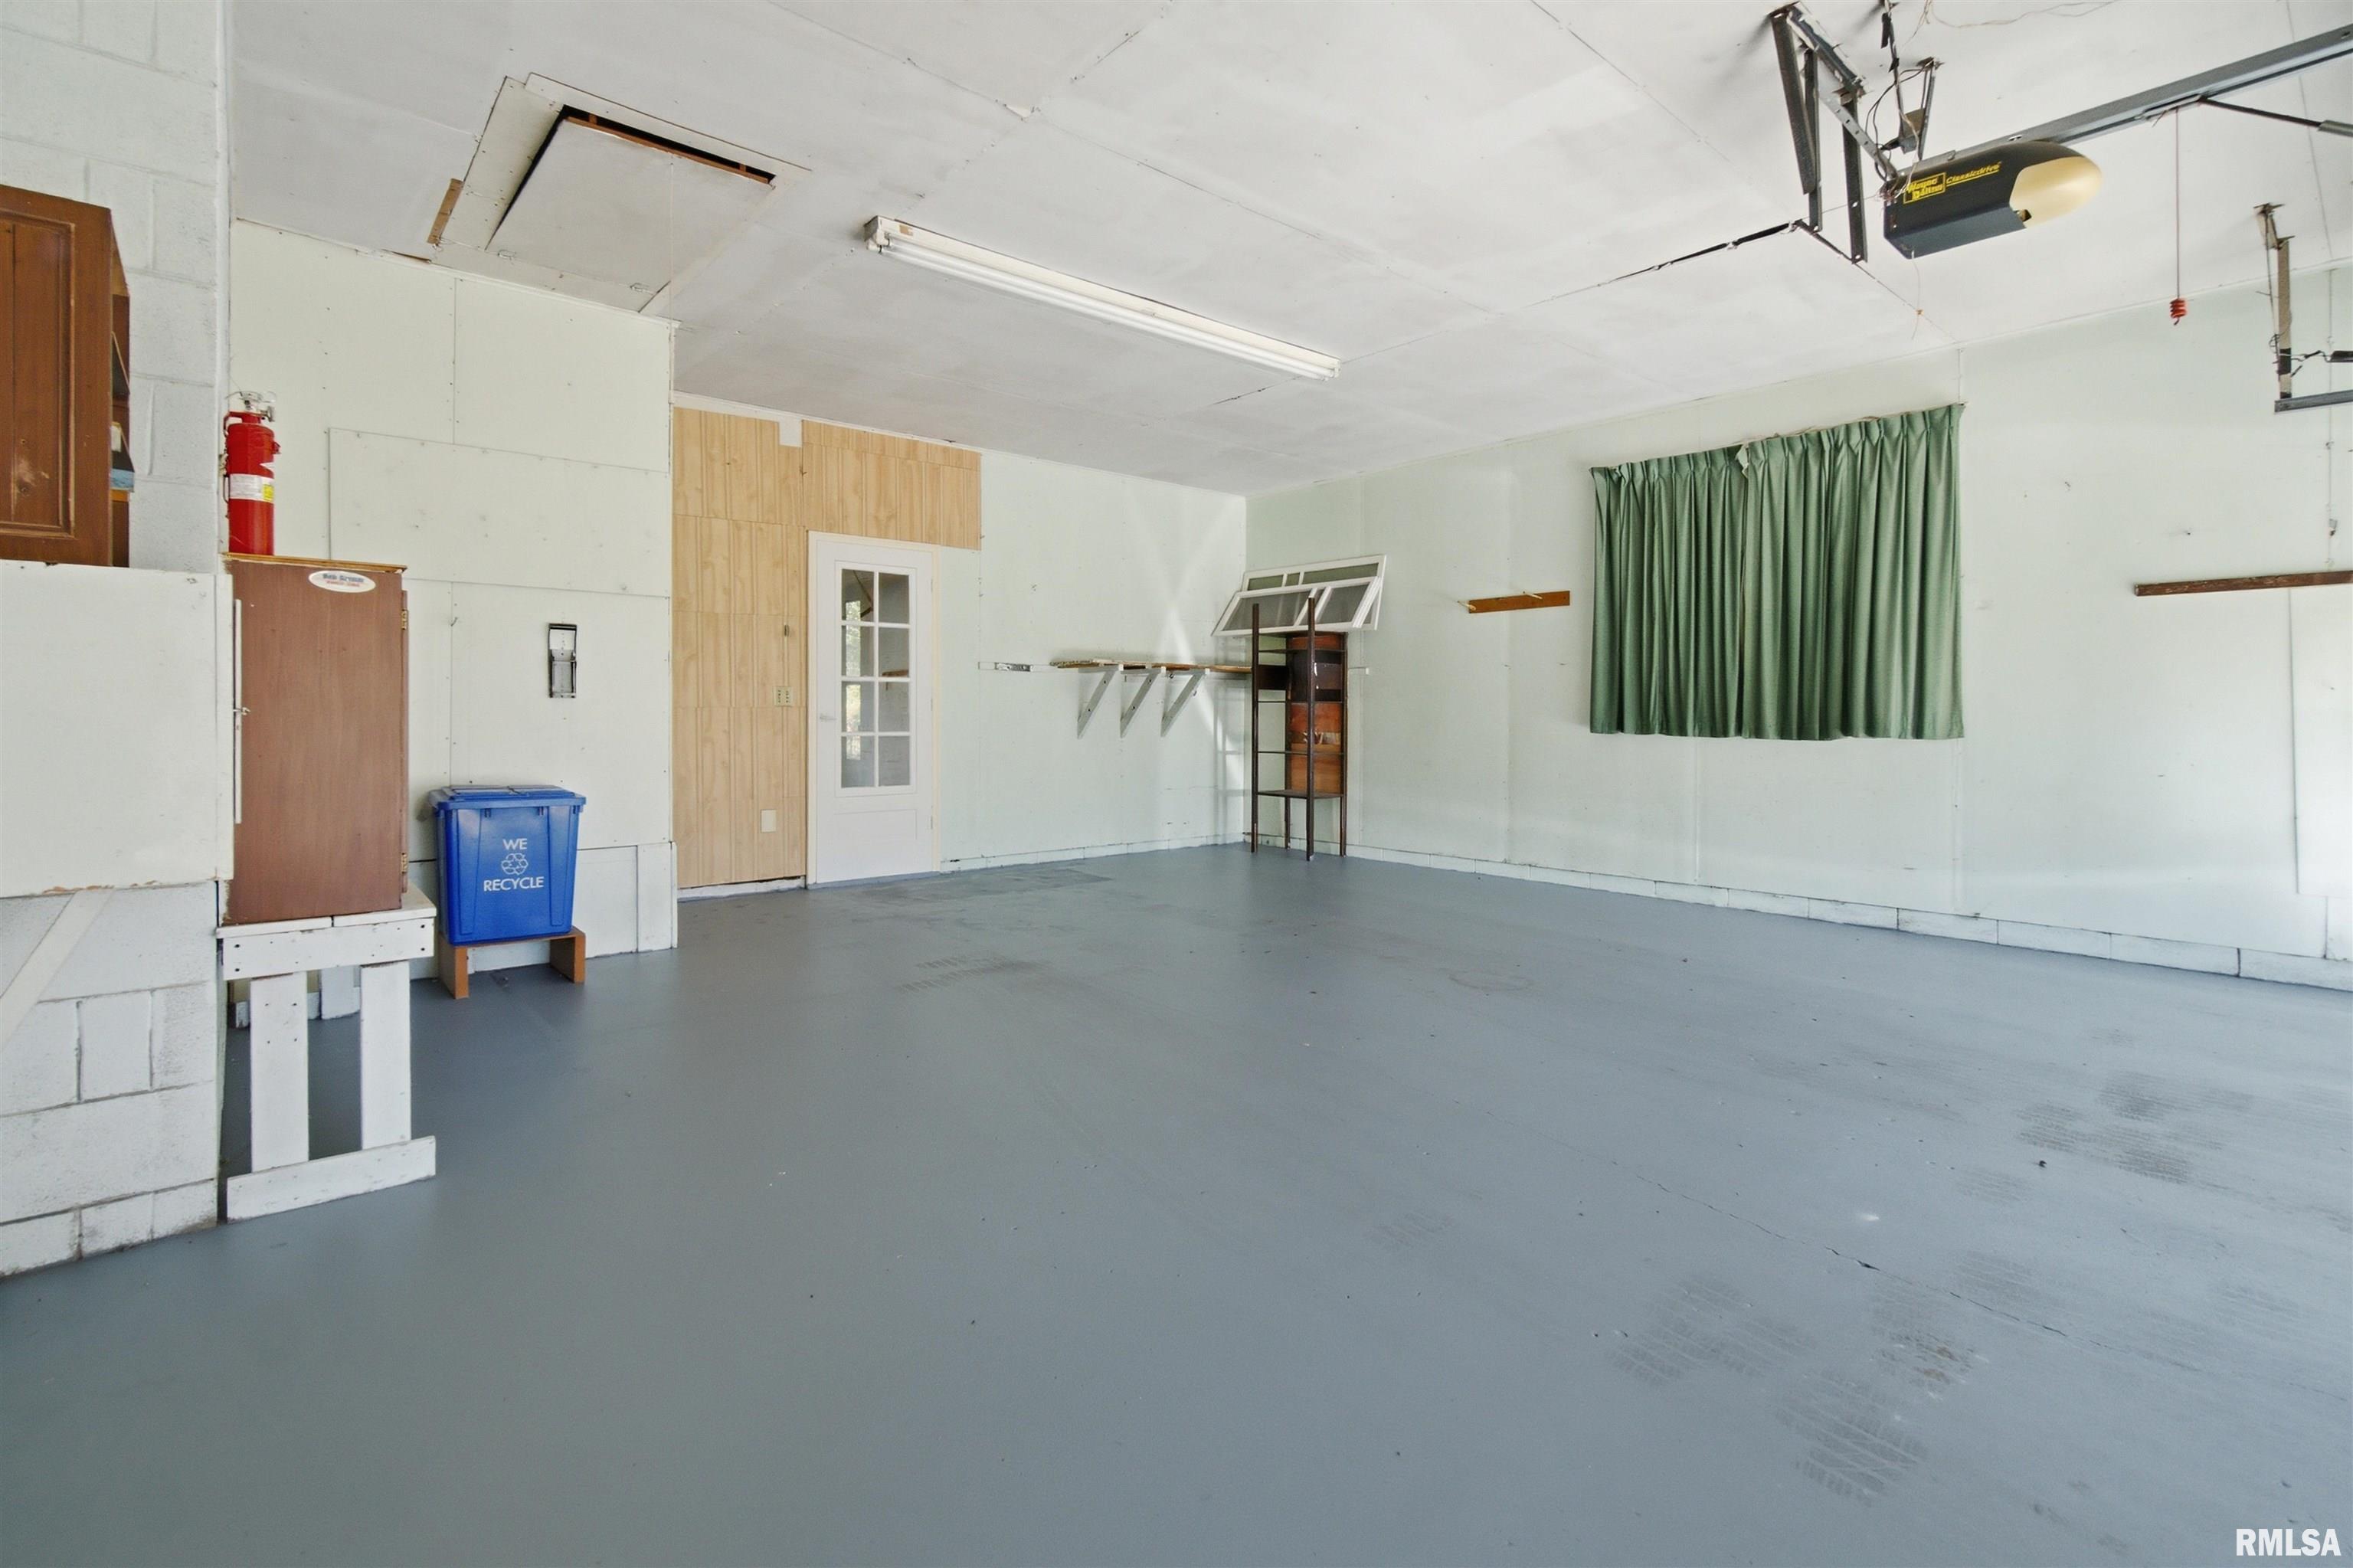
Garage 27'3" x 22'1"
Neighborhoods/Schools
Subdivision Green Ridge
County Peoria
Elementary School
Middle School
High School Manual
Amenities
Attic Storage Blinds
Window Coverings Porch
Ceiling Fan Garage Door Opener(s)
Fenced Yard Patio
Kitchen/Dining
Dining Room/Informal Eat-In Kitchen
Appliances
Dishwasher Hood/Fan
Microwave Oven Range/Oven
Refrigerator Washer
Dryer
Basement
Partially Finished Crawl Space
Full
Garage/Parking
Attached Paved
2 car(s)
Fireplaces
Gas Logs Living Room
Rec Room
Heating/Cooling
Forced Air Central Air

Peoria Area Association of Realtors (PAAR) The accuracy of all information, regardless of source, including but not limited to square footages and lot sizes, is deemed reliable but is not guaranteed and should be independently verified through personal inspection and/or with the appropriate professionals.
Last Updated on 10/27/2026 1:38:16 PM.

©Marilyn Kohn RE/MAX Traders Unlimited All Rights Reserved.
6811 N. Knoxville Ave., Suite C     Peoria, IL 61614
Privacy Policy
Real Estate The Institute for Luxury Home Marketing
Mobile Website