Remax
Contact Marilyn & Wendy:
Phone: (309) 692-7272
marilyn@marilynkohn.com
Quick Search:  Enter Address or MLS #

Mobile Website
Marilyn Kohn & Wendy Kolbus RE/MAX Traders Unlimited


Residential
  • MLS# PA1270970
  • MLS# PA1270970
  • MLS# PA1270970
  • MLS# PA1270970
  • MLS# PA1270970
  • MLS# PA1270970
  • MLS# PA1270970
  • MLS# PA1270970
  • MLS# PA1270970
  • MLS# PA1270970
  • MLS# PA1270970
  • MLS# PA1270970
  • MLS# PA1270970
  • MLS# PA1270970
  • MLS# PA1270970
  • MLS# PA1270970
  • MLS# PA1270970
  • MLS# PA1270970
  • MLS# PA1270970
  • MLS# PA1270970
  • MLS# PA1270970
  • MLS# PA1270970
  • MLS# PA1270970
  • MLS# PA1270970
  • MLS# PA1270970
  • MLS# PA1270970
  • MLS# PA1270970
  • MLS# PA1270970
  • MLS# PA1270970
  • MLS# PA1270970
  • MLS# PA1270970
  • MLS# PA1270970
  • MLS# PA1270970
  • MLS# PA1270970
  • MLS# PA1270970
  • MLS# PA1270970
  • MLS# PA1270970
  • MLS# PA1270970
  • MLS# PA1270970
  • MLS# PA1270970
  • MLS# PA1270970
  • MLS# PA1270970
  • MLS# PA1270970
  • MLS# PA1270970
  • MLS# PA1270970
  • MLS# PA1270970
  • MLS# PA1270970
  • MLS# PA1270970
  • MLS# PA1270970
  • MLS# PA1270970
Click thumbnail to view photo
3811 W EAGLE POINT Drive
Peoria, IL  61615
MLS #PA1270970
$ 435,000
4039 Total Finished Sq. Ft.
2539 Basement Sq. Ft.
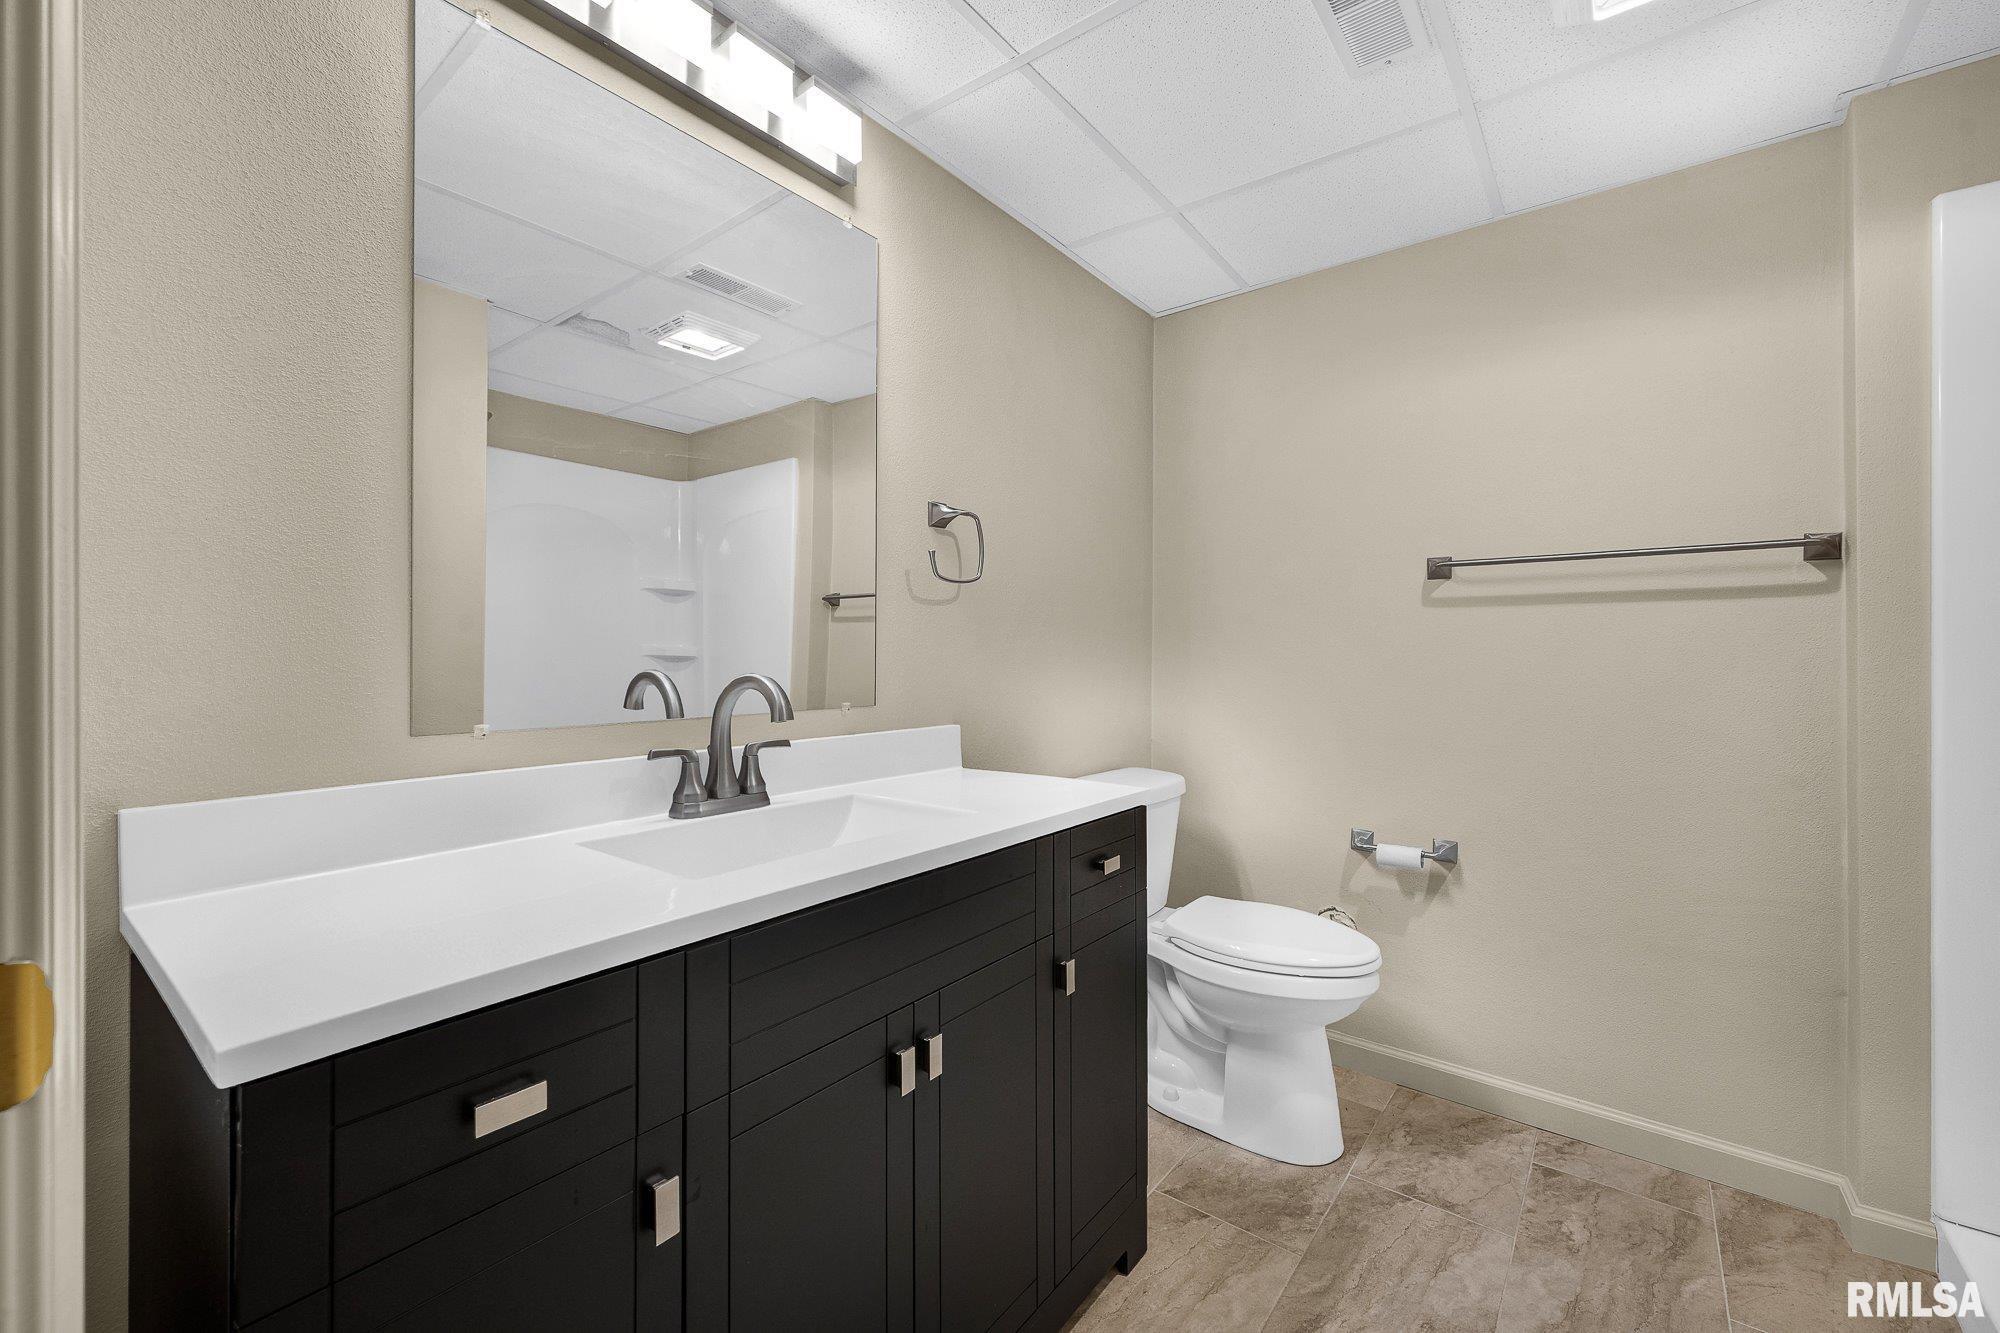
3 Bed  /  3 Bath /  1 Half Bath
 
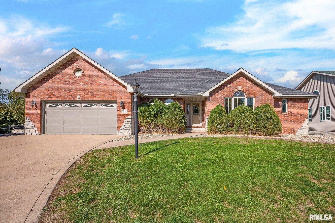
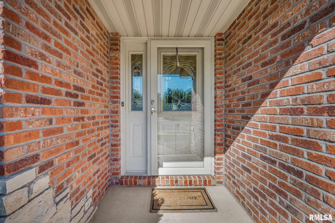
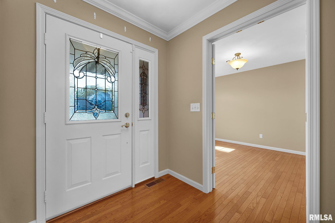
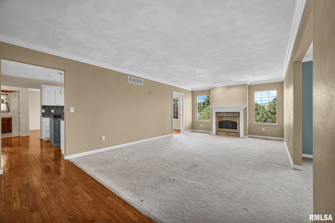
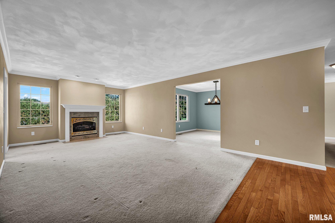
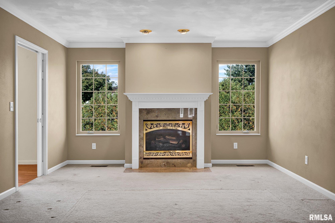
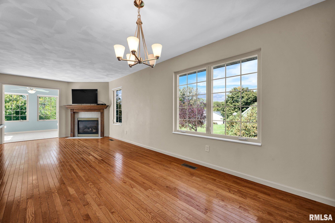
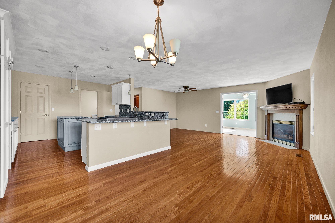
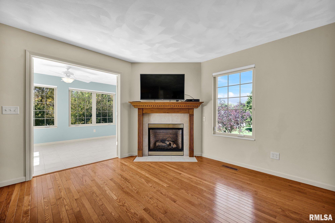
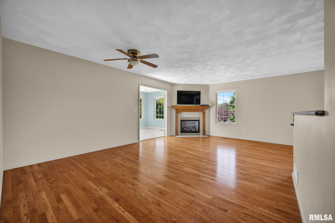
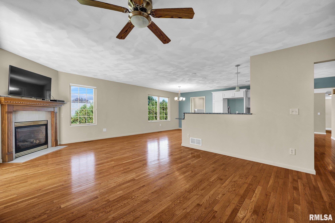
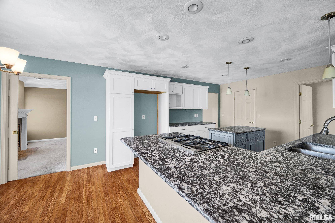
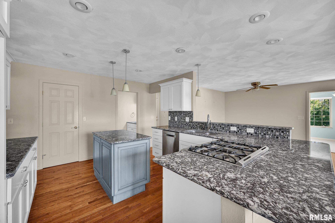
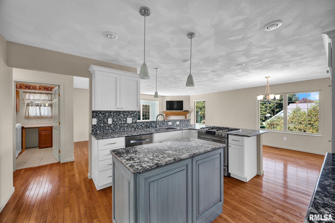
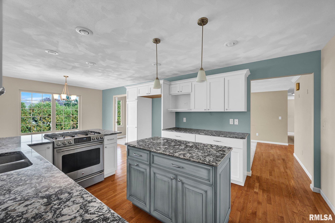
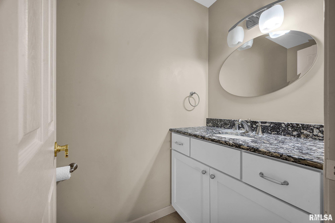
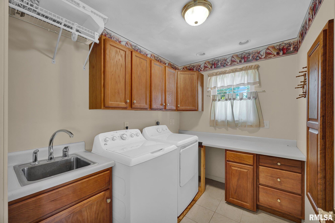
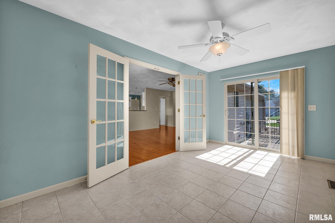
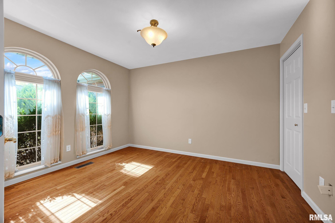
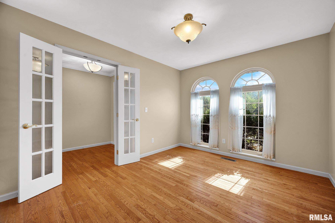
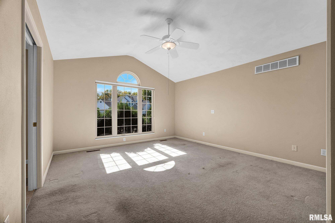
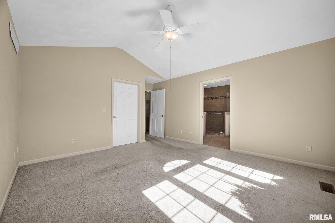
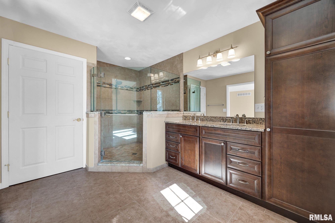
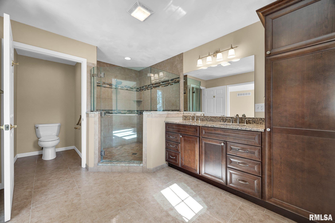
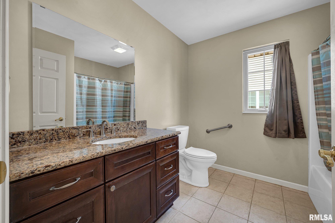
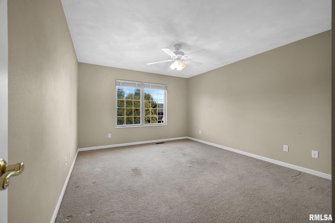
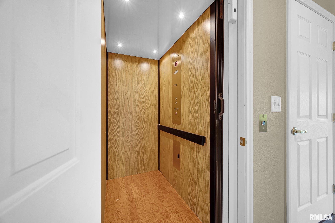
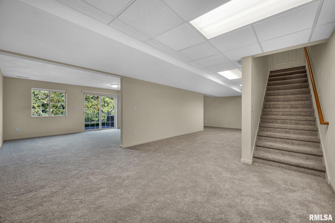
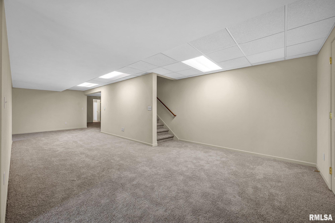
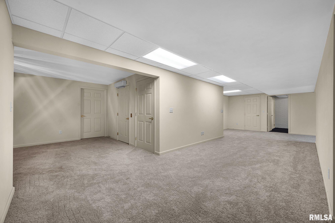
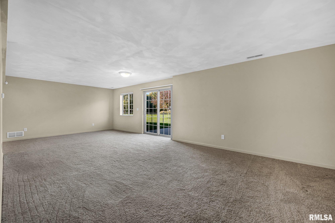
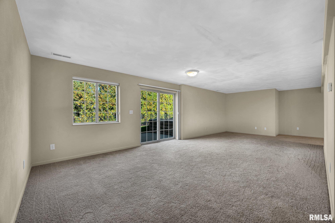
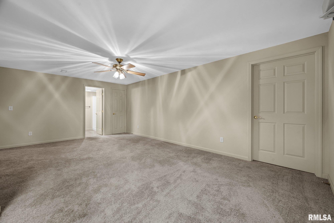
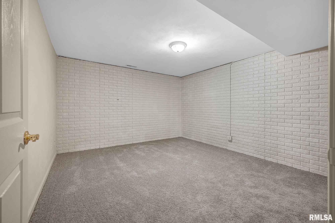
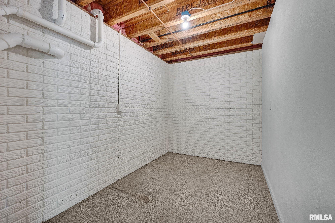
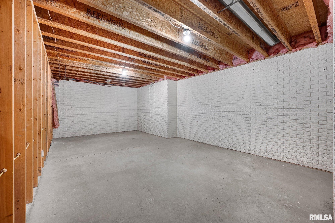
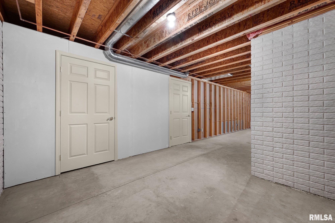
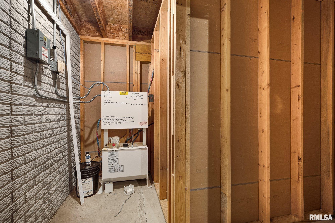
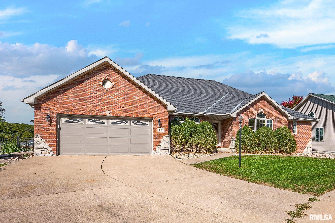
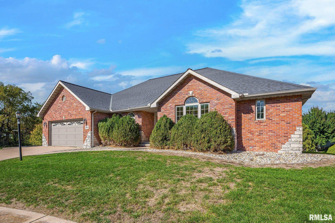
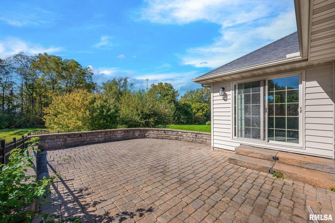
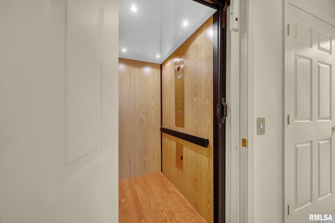
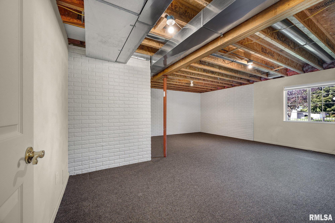
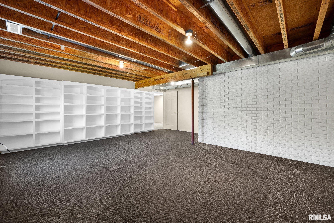
This incredible home (with an elevator) is a must see! This sprawling ranch boasts over 5000 square feet and sits on a large, private lot at the end of the cul de sac. Conveniently located in the Eagle Point subdivision, in Dunlap school district and close to shopping, restaurants, and the interstate. Walk-in closets, main floor laundry room, walk-in pantry, and so much storage and cabinet space throughout. 2 gas log fireplaces, beautiful granite tops, amazing south facing sunroom, huge walk out basement. Association fees include snow removal and lawn maintenance.
 
 
Listing Features
Style Ranch
Exterior Aluminum Siding
Vinyl Siding
Lot Description Cul-De-Sac
Level
Wooded
Total Sq Ft 2539
Total Finished Sq Ft 4,039
Finished Basement Sq Ft 1500
Total Basement Sq Ft 2539
Apx. Lot Size 151x101x49x154
Year Built 2004
Fireplaces 2
Bathrooms
Bsmt Lower Main Upper Addtl Total
Full Baths 1 0 2 0 0 3
1/2 Baths 0 0 1 0 0 1
Bedroom Levels & Sizes
Bsmt Lower Main Upper Addtl
Master Bedroom 15' x 14'
Bedroom #2 14' x 12'
Bedroom #3 12' x 10'
Room Levels & Sizes
Bsmt Lower Main Upper Addtl
Den 13' x 12'
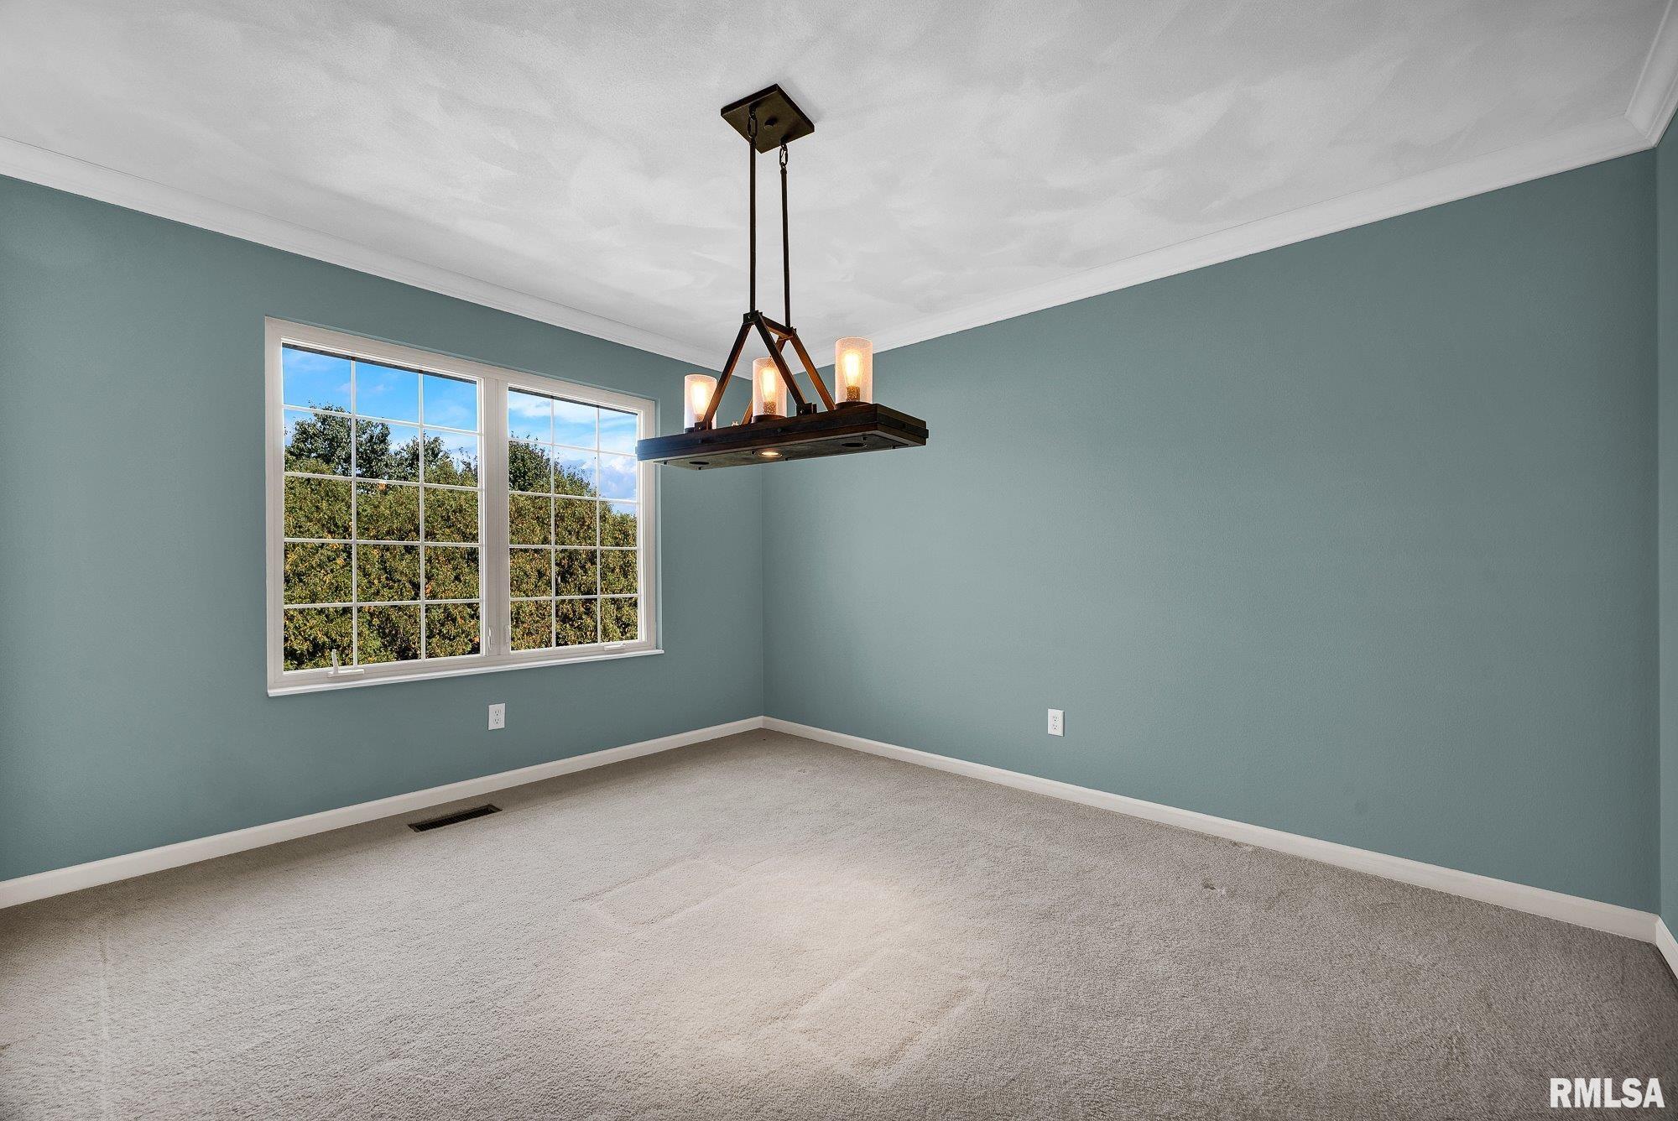
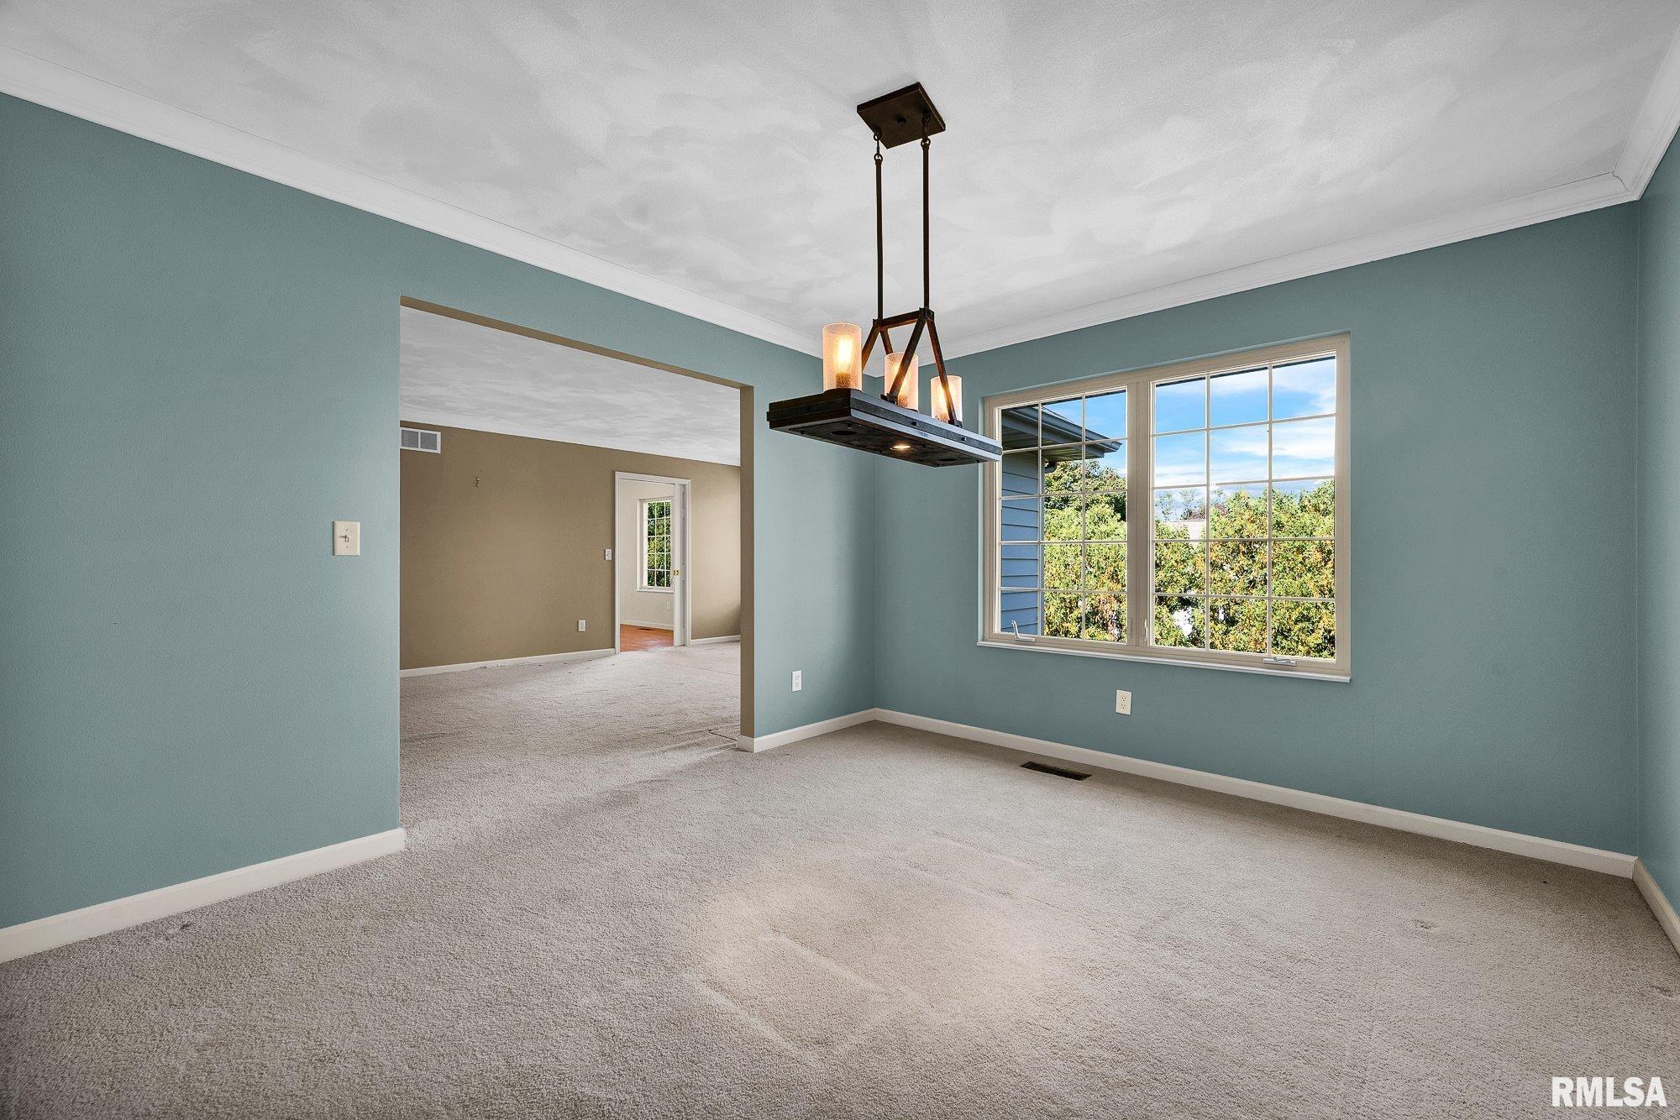
Formal Dining 13' x 11'
Informal Dining 13' x 9'
Family Room 21' x 13'
Living Room 23' x 13'
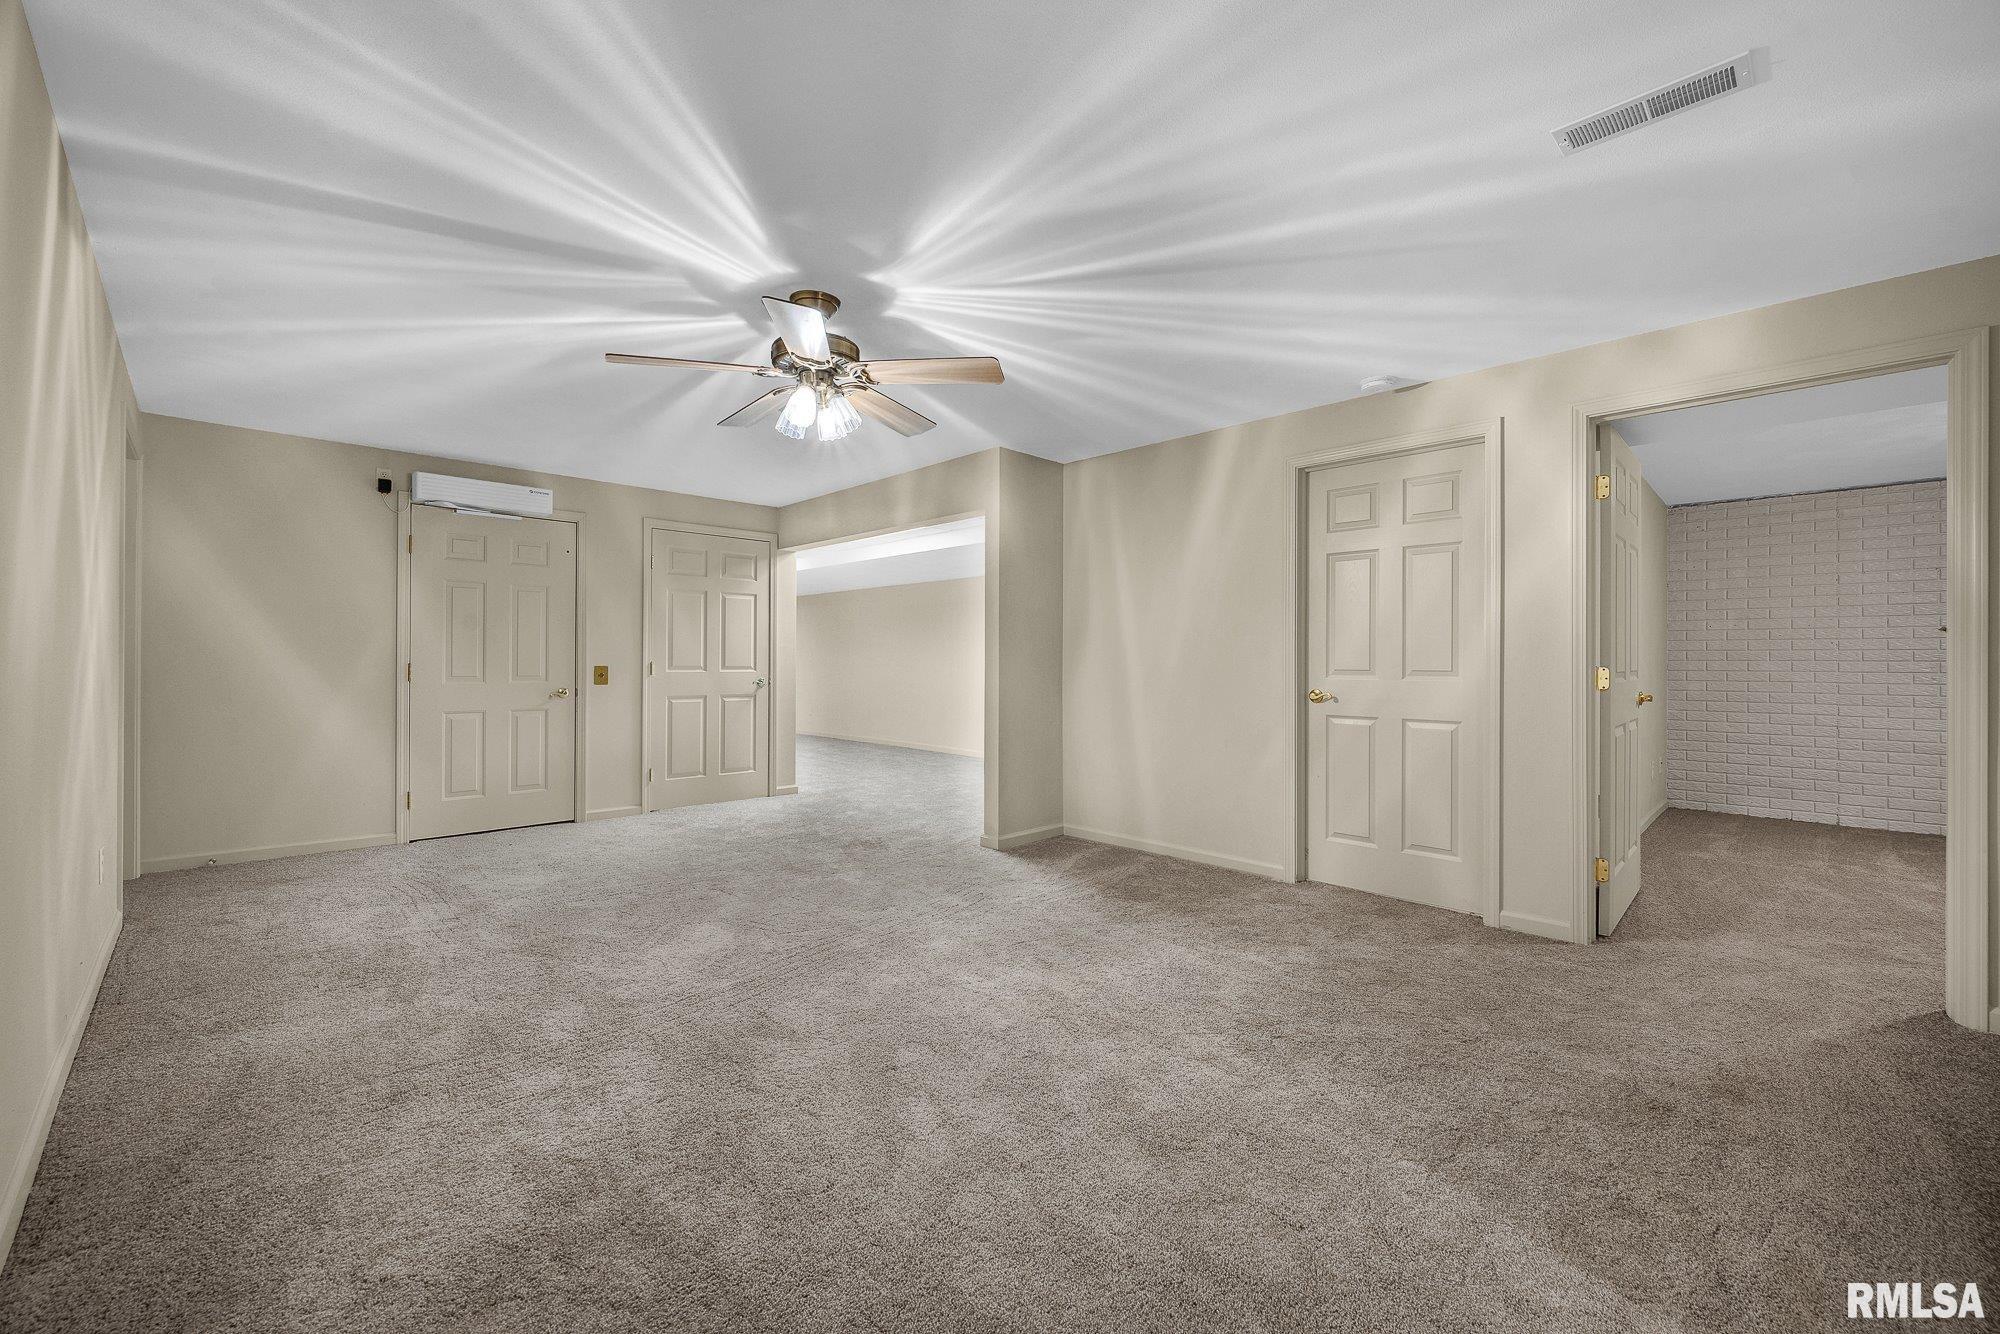
Rec Room 28' x 13'
Kitchen 13' x 12'
Laundry 9' x 7'
15' x 10'
20' x 7'
Neighborhoods/Schools
Subdivision Eagle Point
County Peoria
Elementary School Ridgeview
Middle School
High School Dunlap
Amenities
Solid Surface Counter Top Deck
Jetted Tub Irrigation System
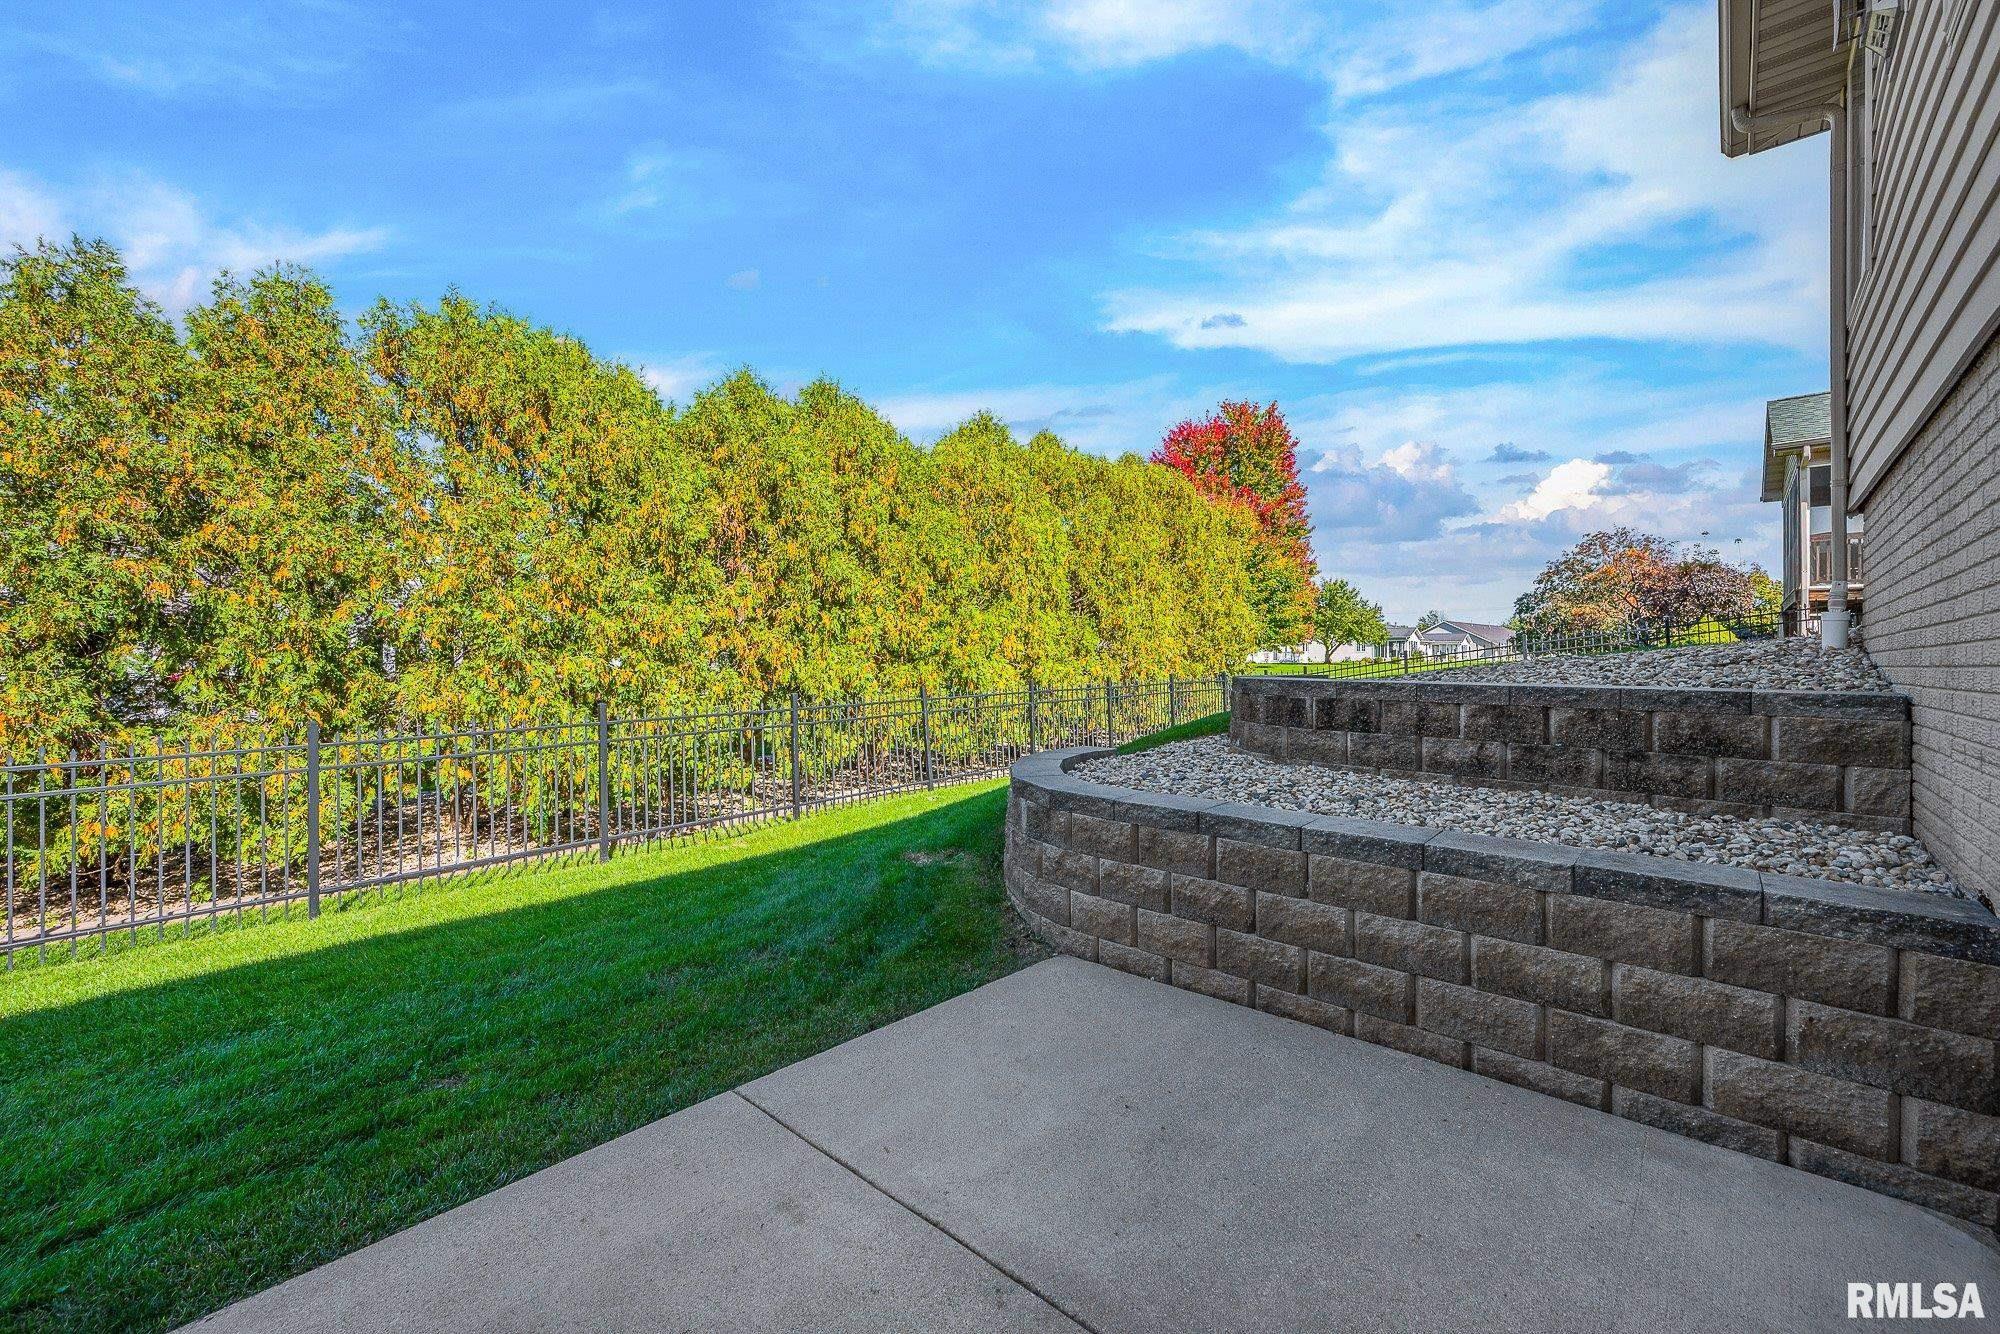
Cable TV Available Fenced Yard
Patio
Kitchen/Dining
Dining Room/Formal Dining Room/Informal
Other Kitchen/Dining
Appliances
Dishwasher Disposal
Microwave Oven Range/Oven
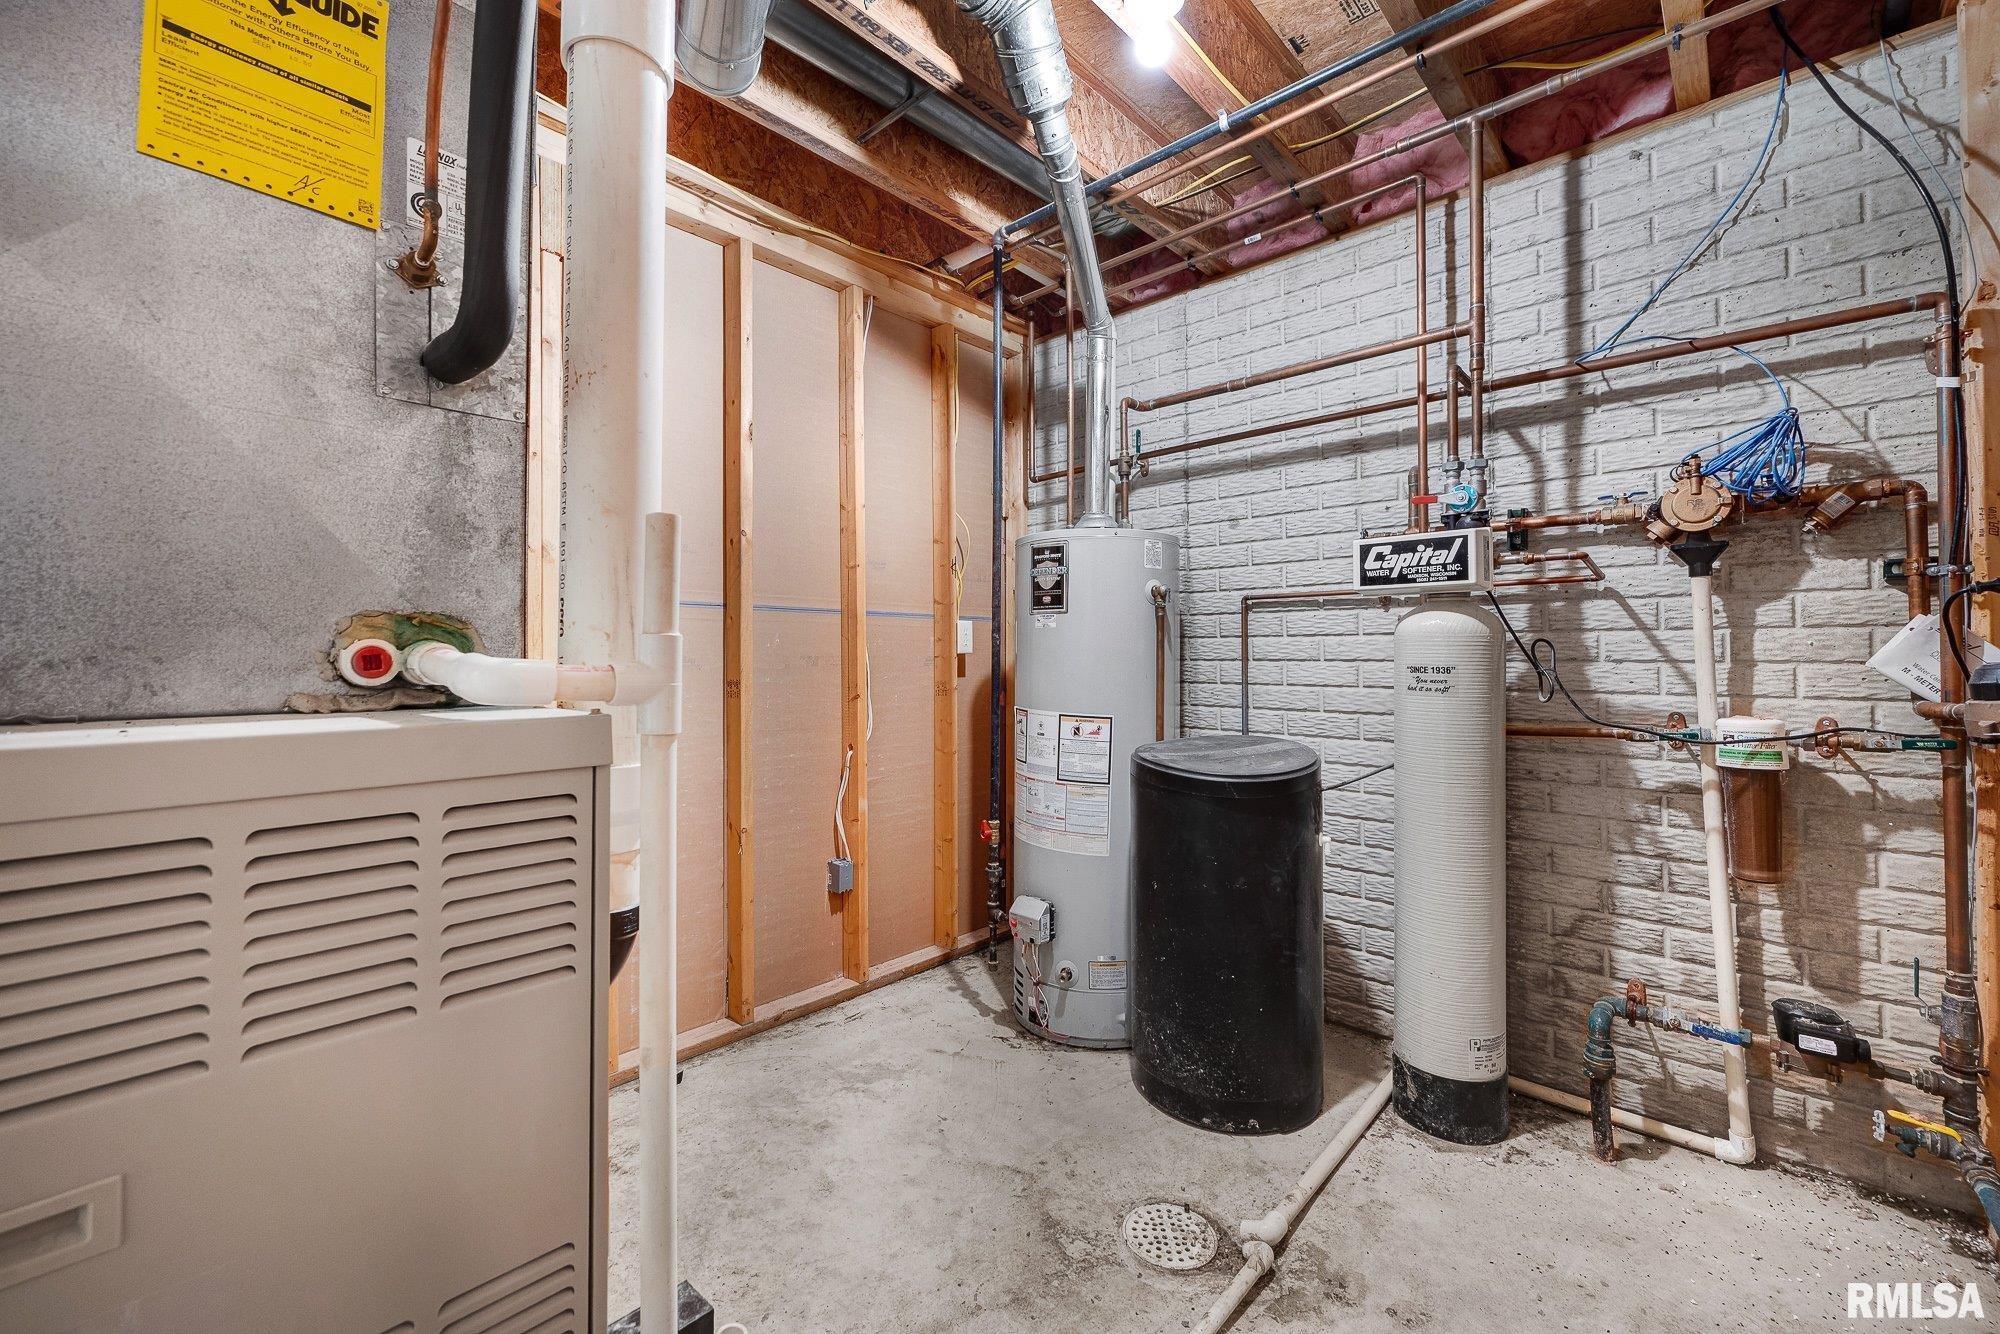
Refrigerator Water Softener - Owned
Basement
Partially Finished Full
Walk-Out
Garage/Parking
Attached 2 car(s)
Fireplaces
Gas Logs Family Room
Living Room
Heating/Cooling
Gas Forced Air
Central Air

Peoria Area Association of Realtors (PAAR) The accuracy of all information, regardless of source, including but not limited to square footages and lot sizes, is deemed reliable but is not guaranteed and should be independently verified through personal inspection and/or with the appropriate professionals.

Courtesy of Keller Williams Premier Realty
Last Updated on 10/12/2026 5:50:32 PM.


©Marilyn Kohn RE/MAX Traders Unlimited All Rights Reserved.
6811 N. Knoxville Ave., Suite C     Peoria, IL 61614
Privacy Policy
Real Estate The Institute for Luxury Home Marketing
Mobile Website