|
|
|
Click thumbnail to view photo
|
|
7009 Cherry Valley Road
Marion, IL 62959
MLS #PA1270937
|
$ 389,900
1233 Total Finished Sq. Ft.
3 Bed
/
1 Bath /
1 Half Bath
|
|
|
|
|
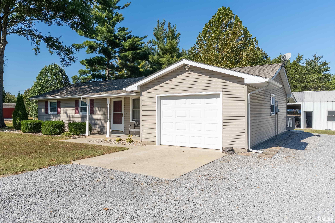
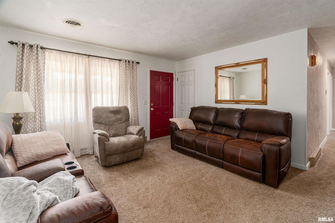
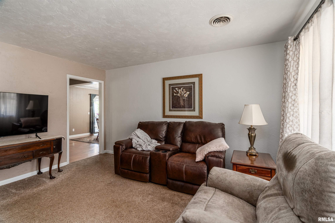
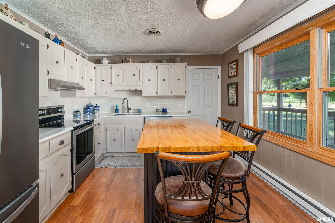
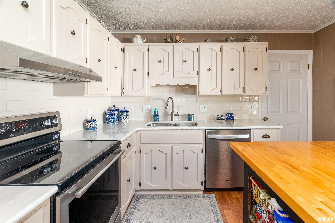
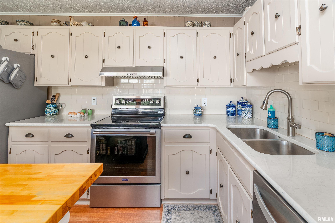
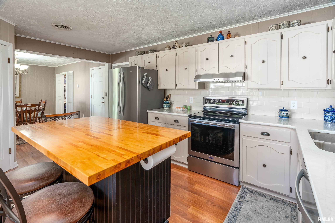
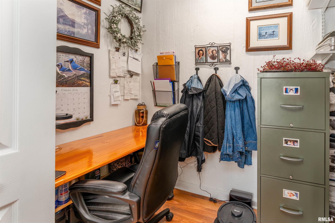
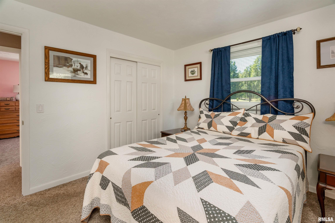
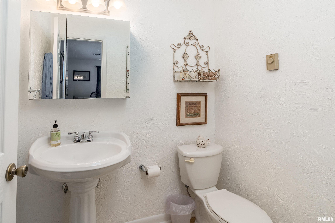
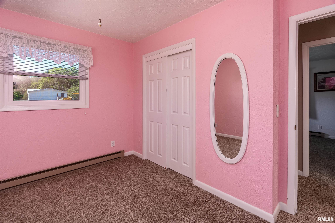
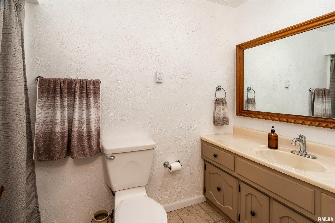
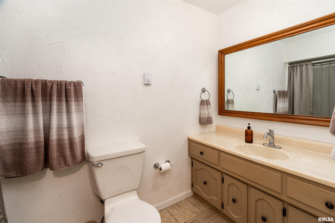
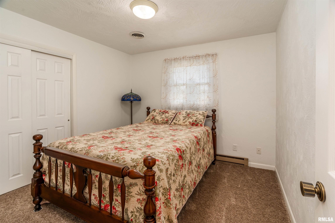
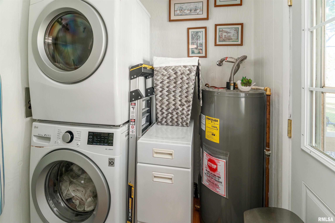
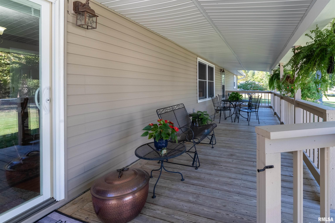
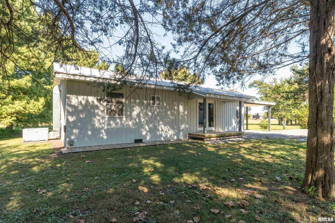
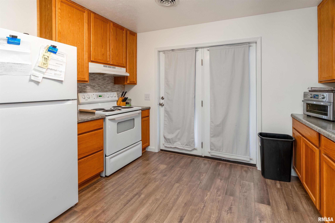
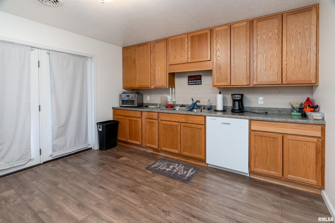
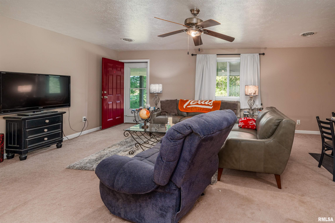
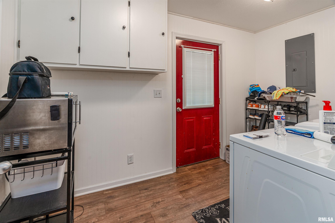
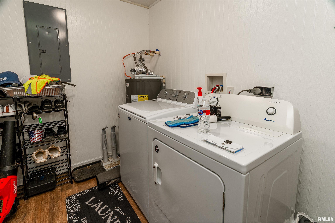
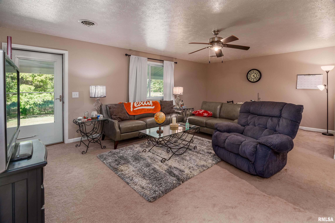
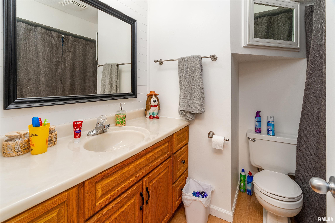
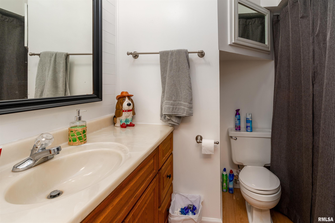
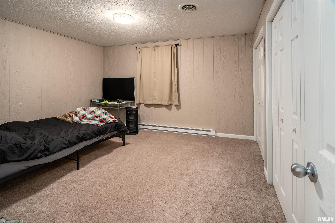
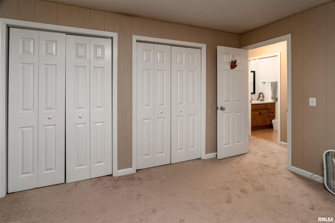
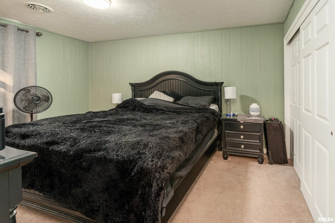
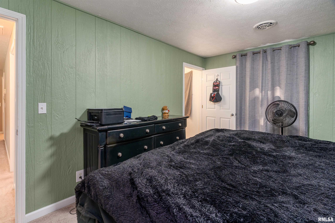
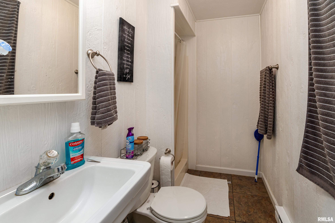
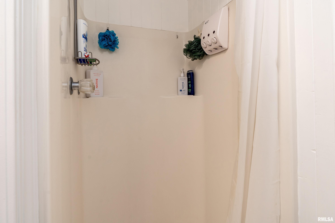
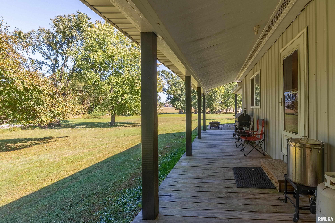
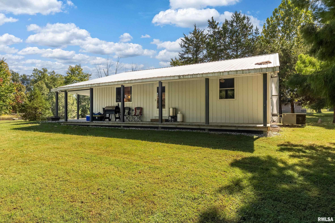
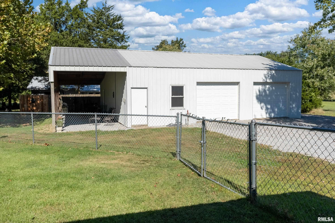
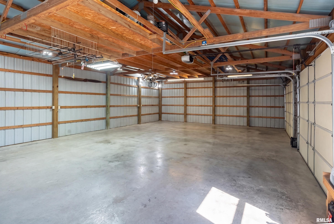
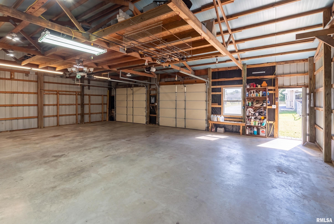
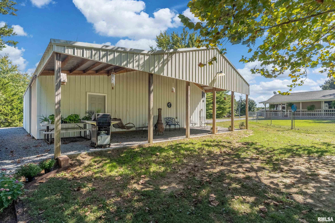
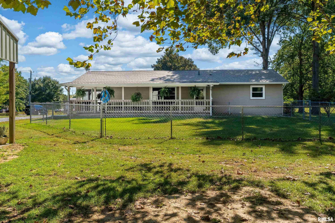
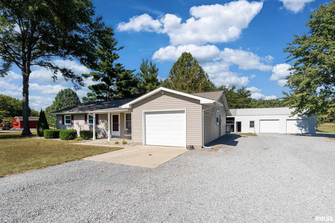
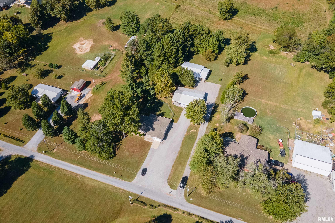
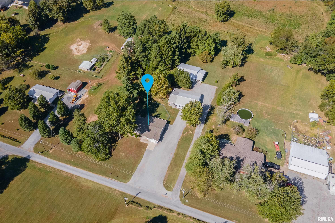
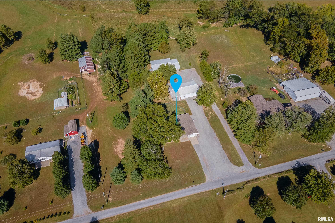
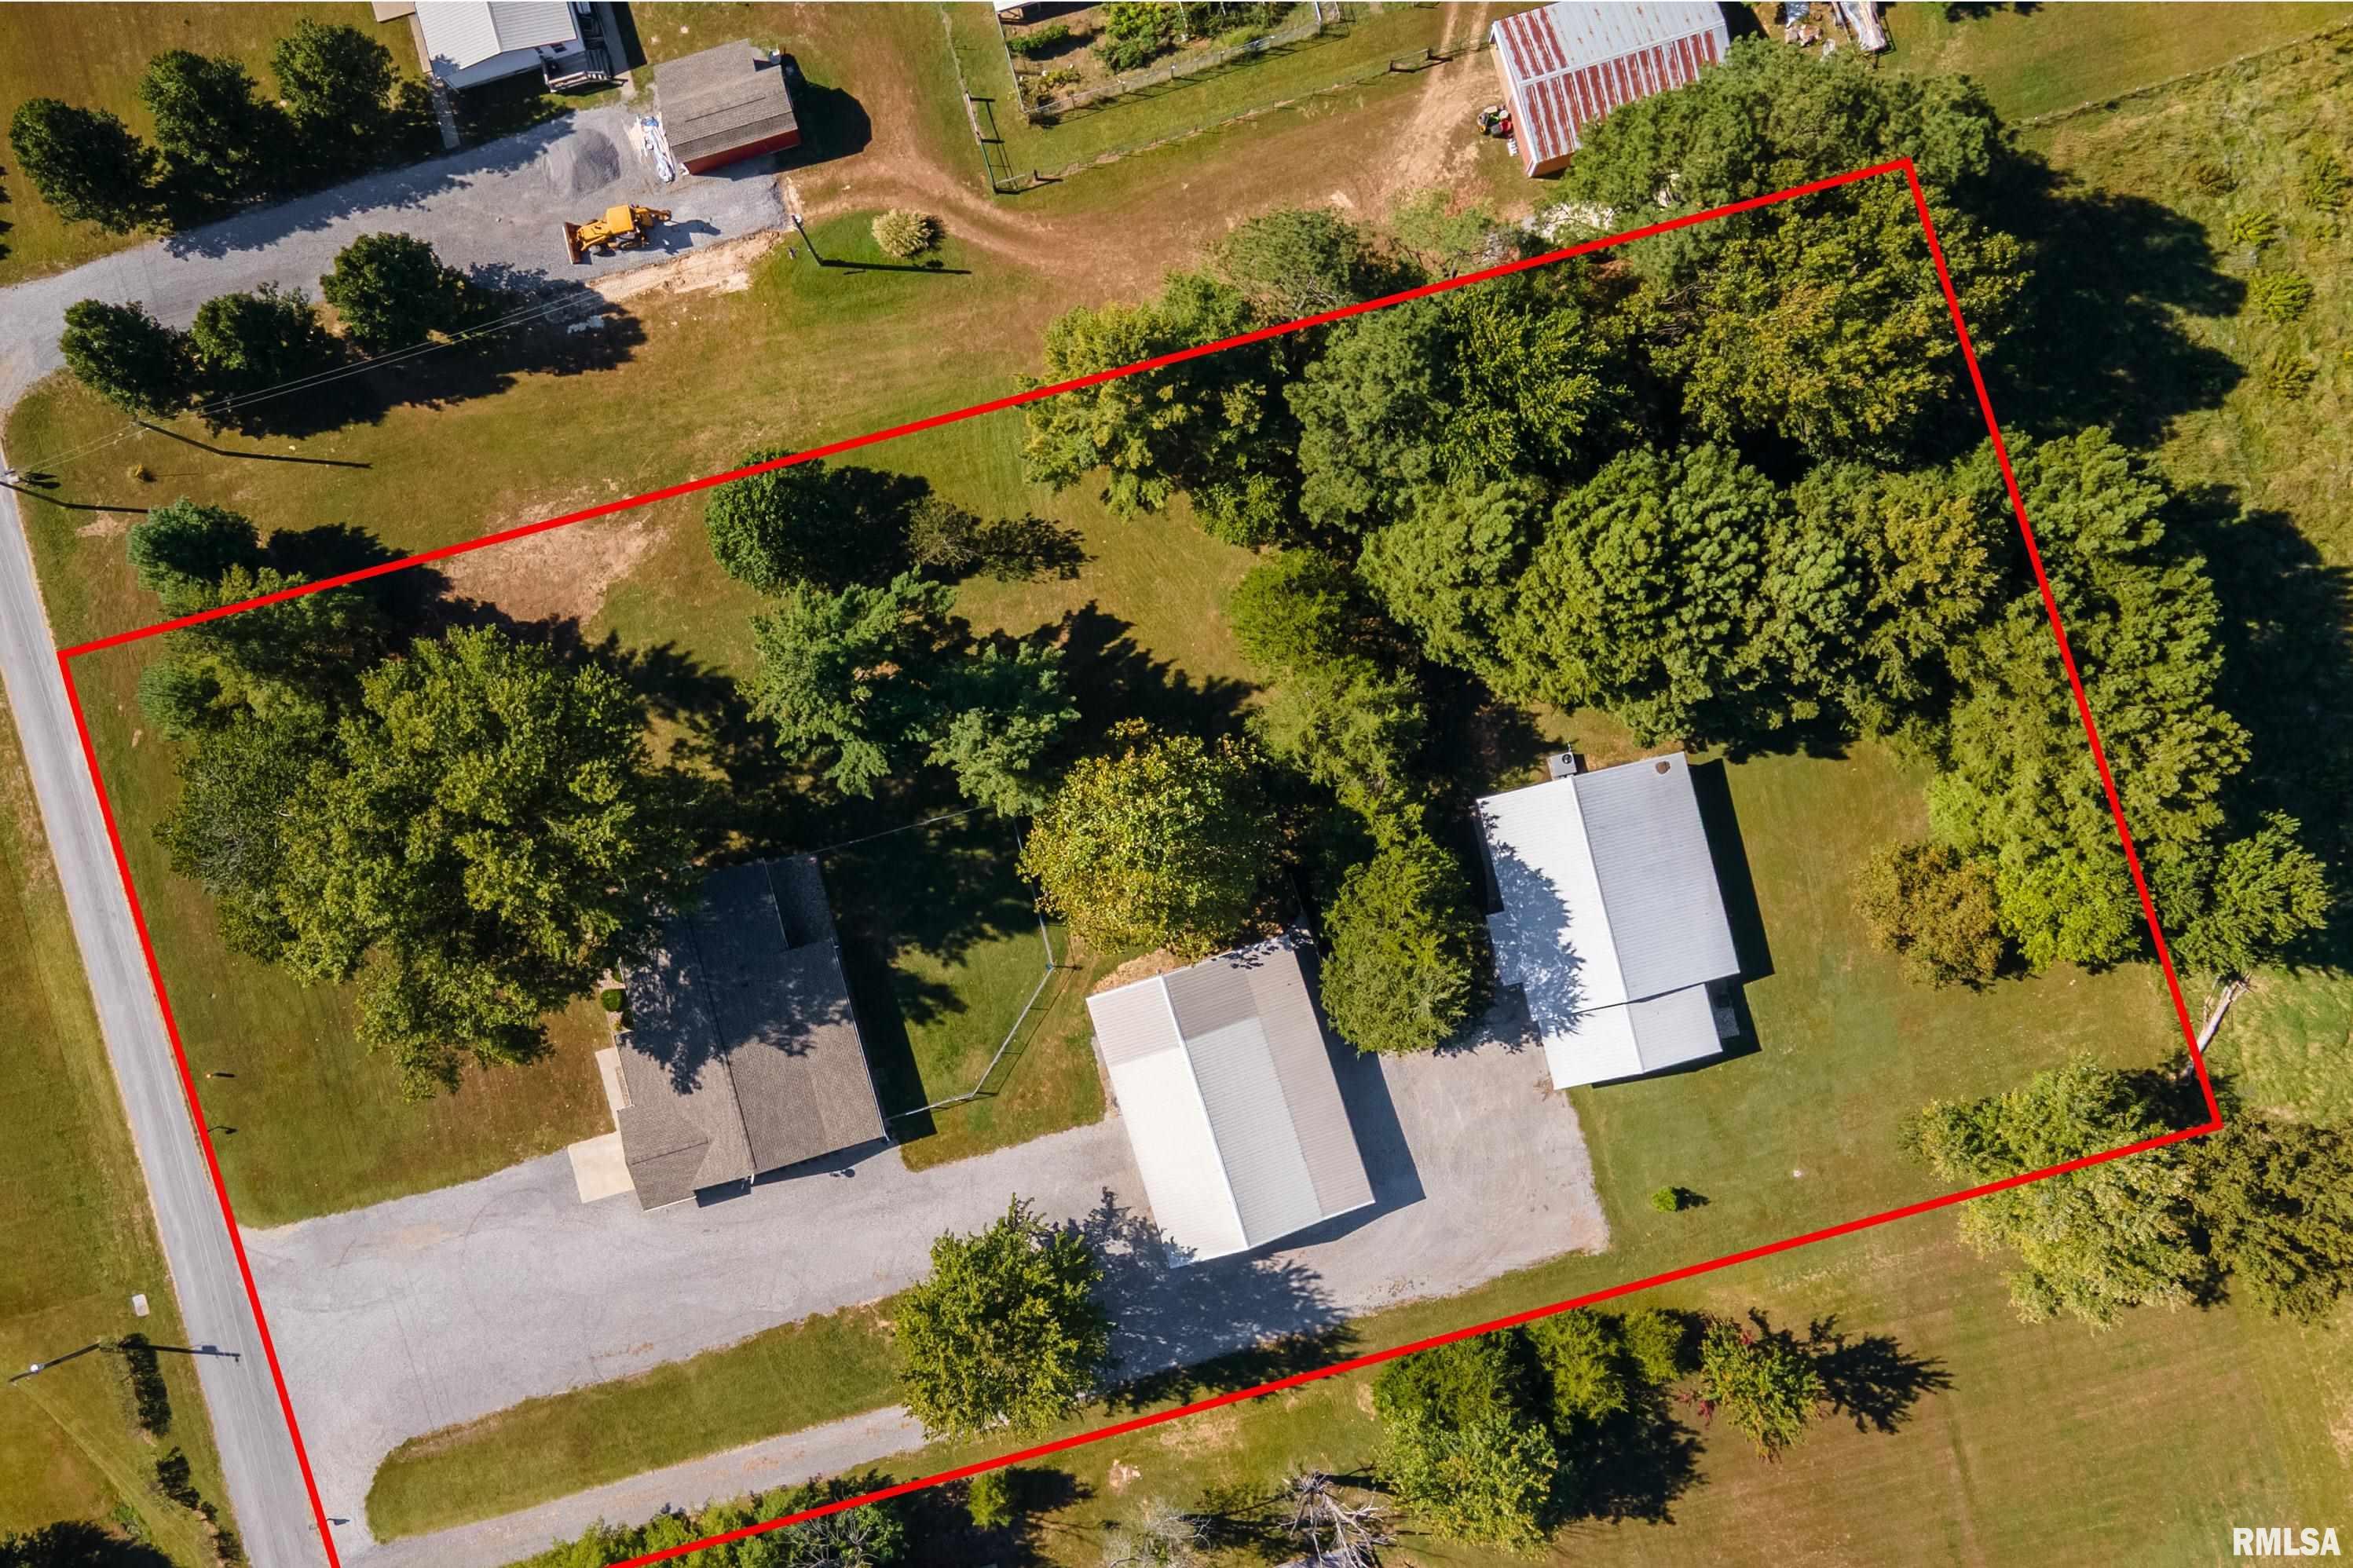
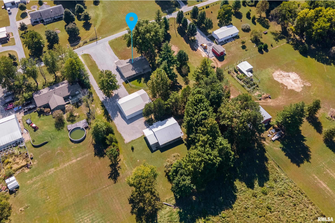
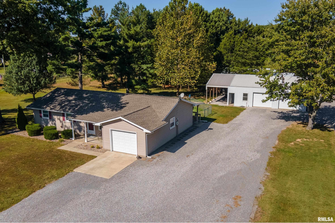
TWO HOMES! Don’t miss this incredible opportunity to own a property featuring two homes and a pole barn. The first home offers three bedrooms and one and a half bathrooms. Inside, you’ll find a spacious living room that flows into the kitchen and dining area, complete with modern kitchen features. Just off the kitchen is a convenient laundry room. The dining room provides access to the backyard, where you’ll enjoy a covered patio and a fenced-in yard. There is also a small office space off the dining room that could easily be used as a pantry. The primary bedroom includes an attached half bathroom, and the home features an attached one-car garage. The second home offers excellent potential as an income-producing property or a comfortable residence for relatives. It includes two bedrooms, two bathrooms, a full kitchen, and a spacious laundry room/mudroom. The living room provides plenty of space for both relaxing and adding a dining table. The primary bedroom features a full bathroom and a large closet, while the second bedroom is also generously sized. An attached carport adds convenient covered parking. The property also includes a pole barn with a concrete floor, providing excellent storage or additional garage space. Behind the pole barn is a gravel storage area, perfect for keeping lawnmowers, yard tools, and other equipment. With two homes, ample outdoor space, and a versatile pole barn, this property offers endless possibilities. You won’t want to
|
|
|



 Save This Property
 E-mail Listing Sheet
 Printer-Friendly Version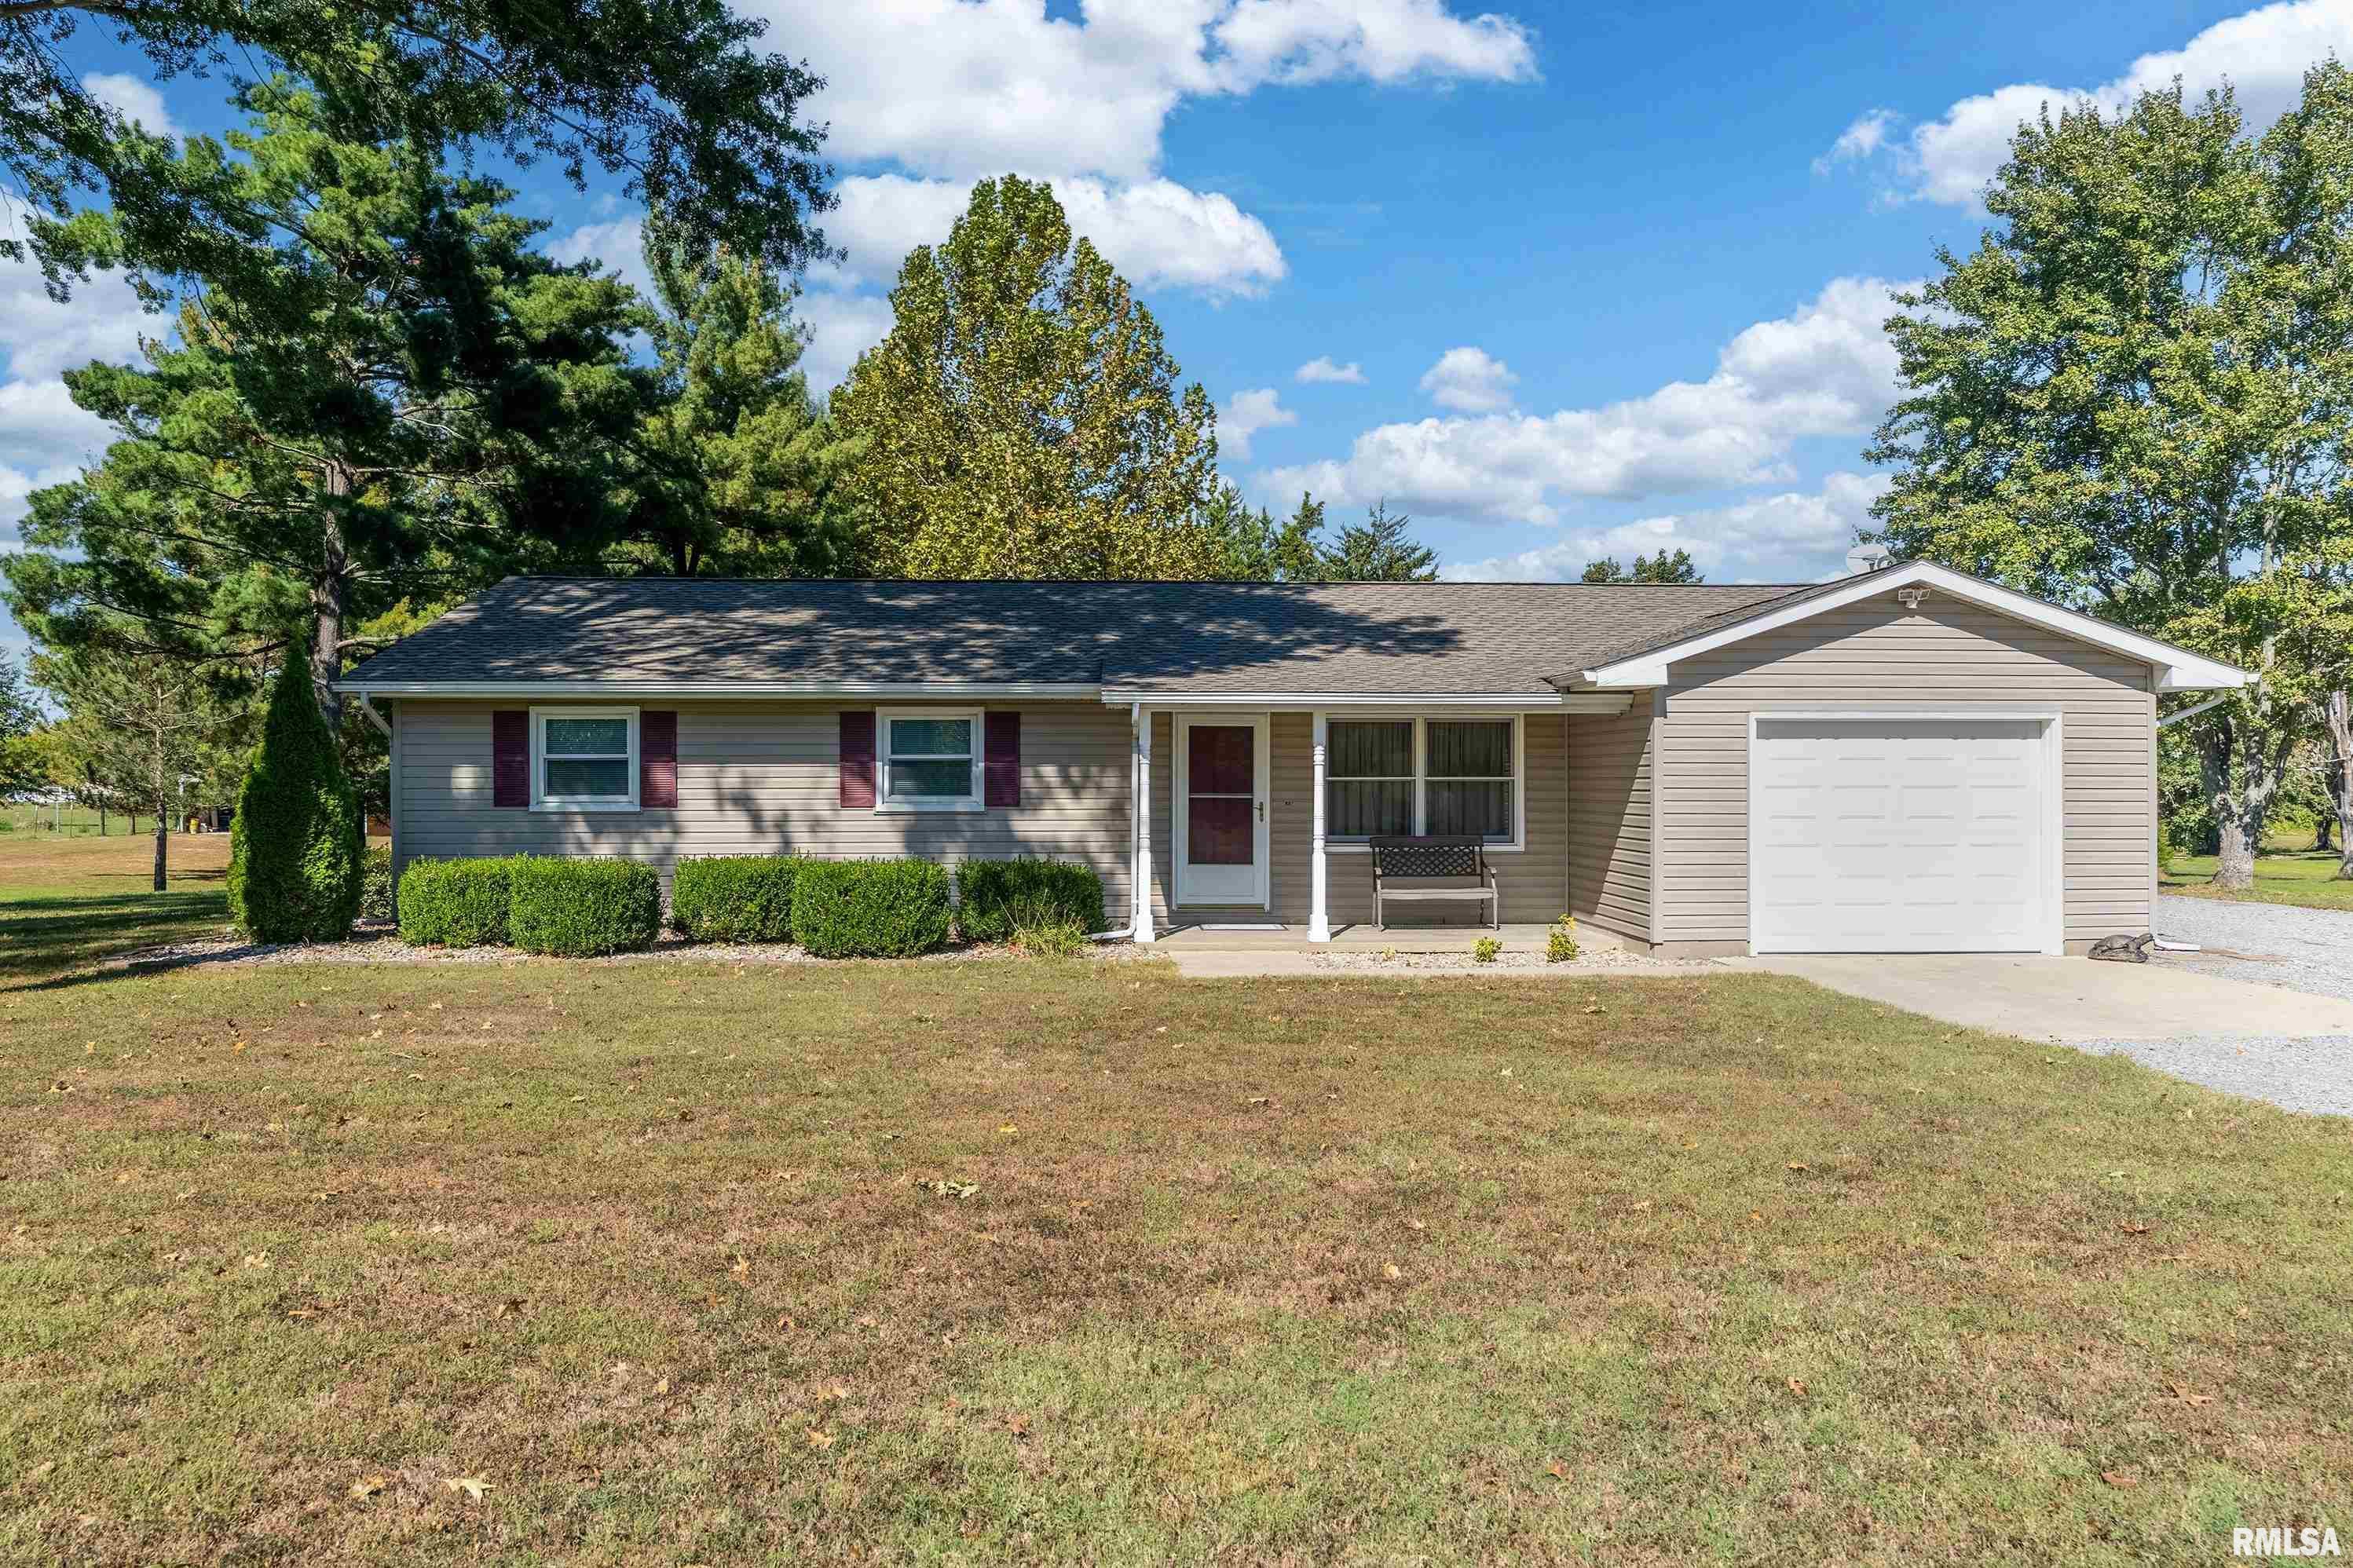
 The accuracy of all information, regardless of source, including but not limited to square footages and lot sizes, is deemed reliable but is not guaranteed and should be independently verified through personal inspection and/or with the appropriate professionals.
