|
|
|
Click thumbnail to view photo
|
|
20924 N DEER BLUFFS Drive
Chillicothe, IL 61523
MLS #PA1270930
|
$ 385,000
2988 Total Finished Sq. Ft.
784 Basement Sq. Ft.
5 Bed
/
3 Bath /
|
|
|
|
|
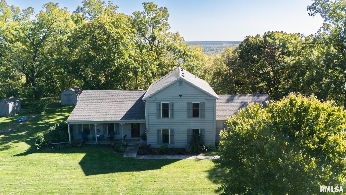
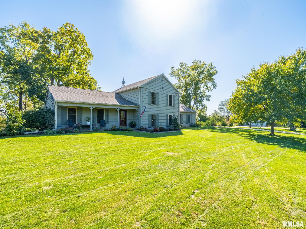
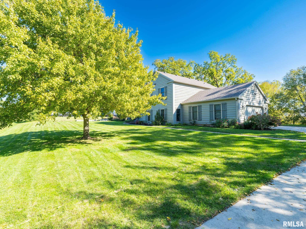
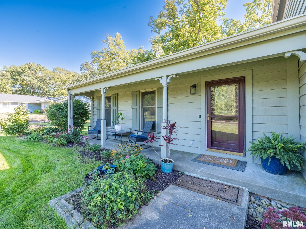
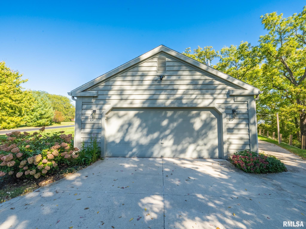
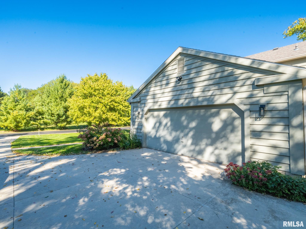
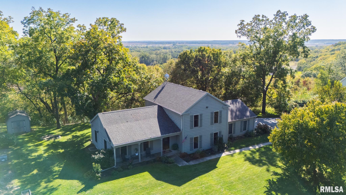
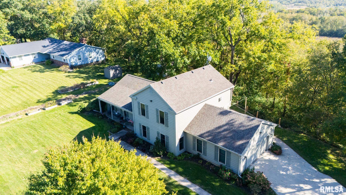
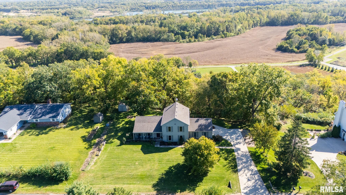
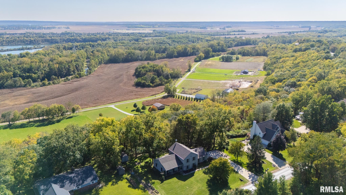
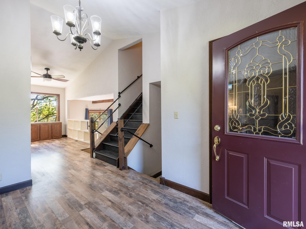
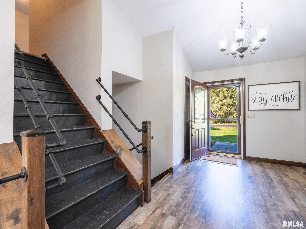
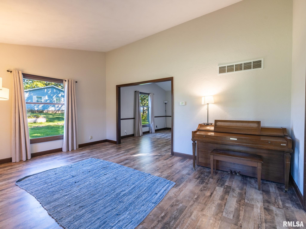
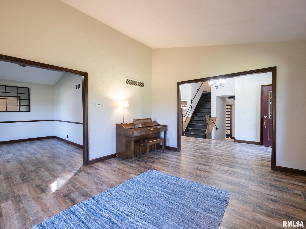
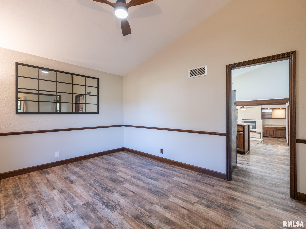
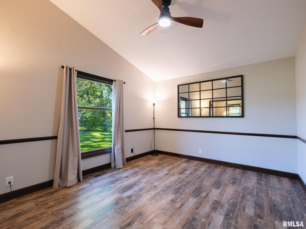
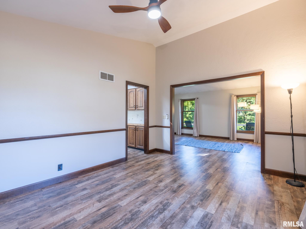
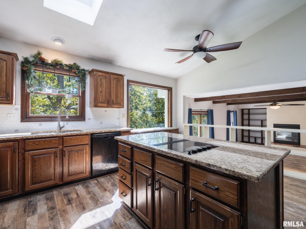
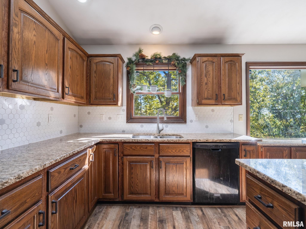
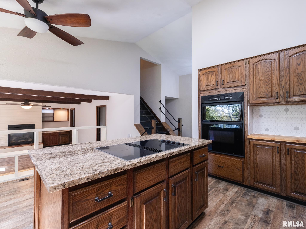
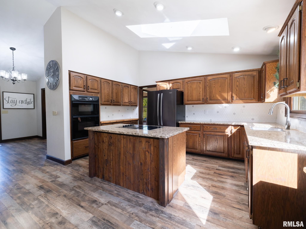
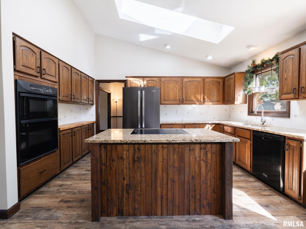
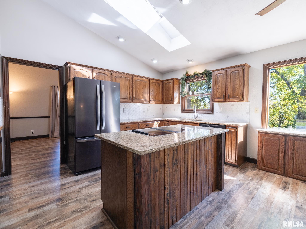
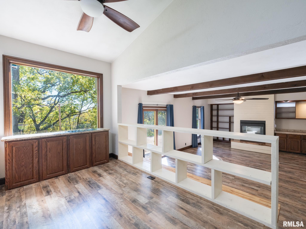
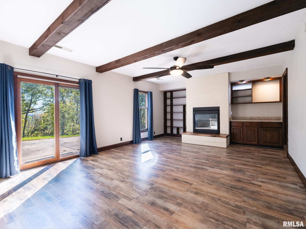
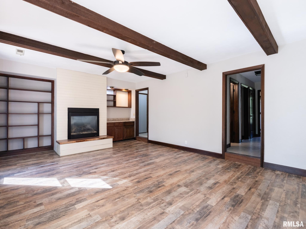
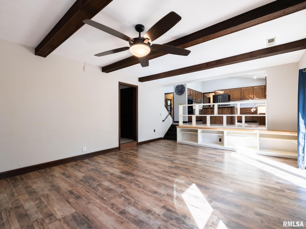
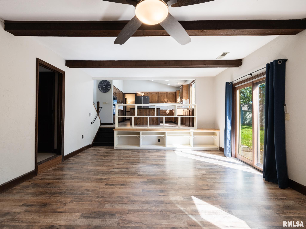
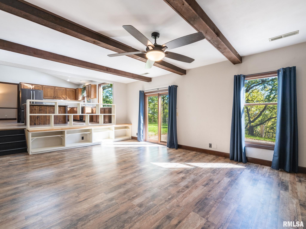
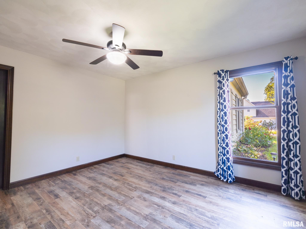
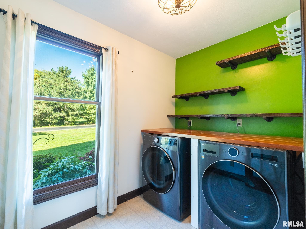
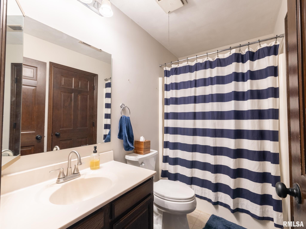
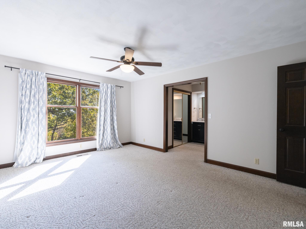
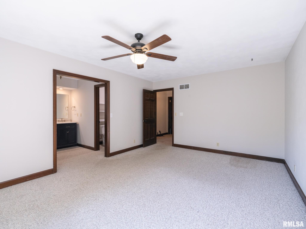
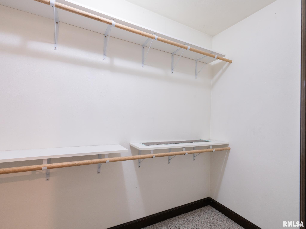
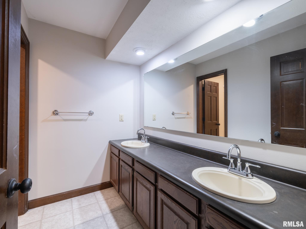
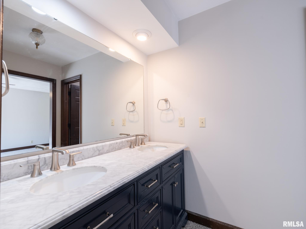
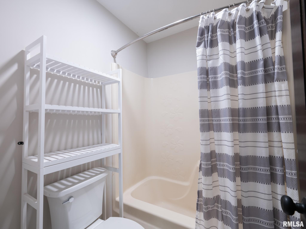
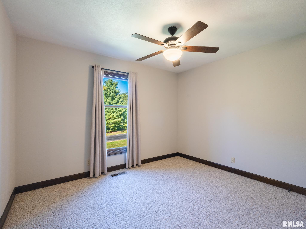
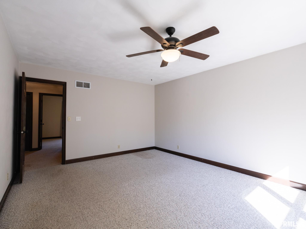
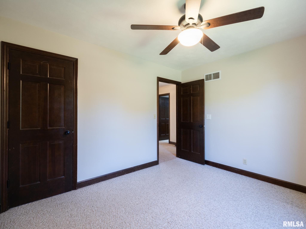
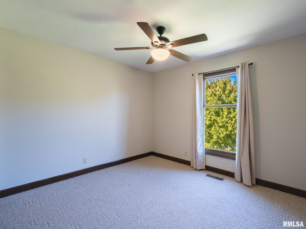
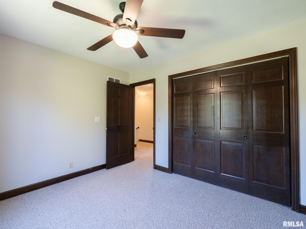
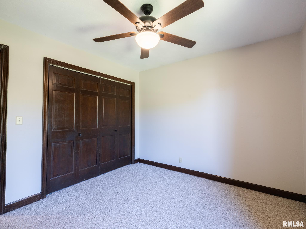
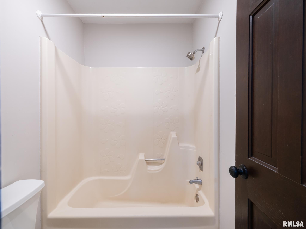
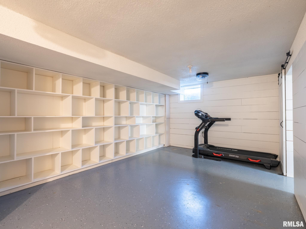
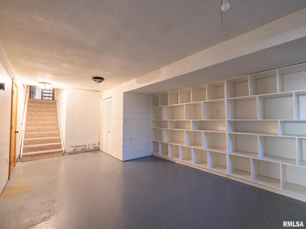
Welcome to 20924 N Deer Bluffs Dr, located in the highly desirable Fawn Hills neighborhood! Situated on a private, tree-lined lot with mature trees, this spacious 5-bedroom, 3-full-bath home offers an inviting layout with plenty of room to live and entertain. The main level features vaulted ceilings, an abundance of natural light, and an open flow between the living, dining, and kitchen areas. The kitchen offers generous granite countertops, abundant cabinetry, and a large island. The kitchen opens to a step-down family room featuring wood beams, a shiplap fireplace, and built-ins, with sliding doors leading to the patio and peaceful backyard. A main-floor bedroom, full bath, and laundry add convenience. Upstairs, you'll find a spacious primary suite with private bath and two additional bedrooms. The basement provides even more flexible living space, including a 5th bedroom with a new egress window, along with room for a recreation area, office, gym, or whatever suits your needs. Recent updates include roof (2020), water heater (2023), sump pump (2024), and Ring motion doorbell, lights, and camera (2025). Don't miss the opportunity to enjoy the space, privacy, and established setting this Fawn Hills home has to offer!
|
|
|



 Save This Property
 E-mail Listing Sheet
 Printer-Friendly Version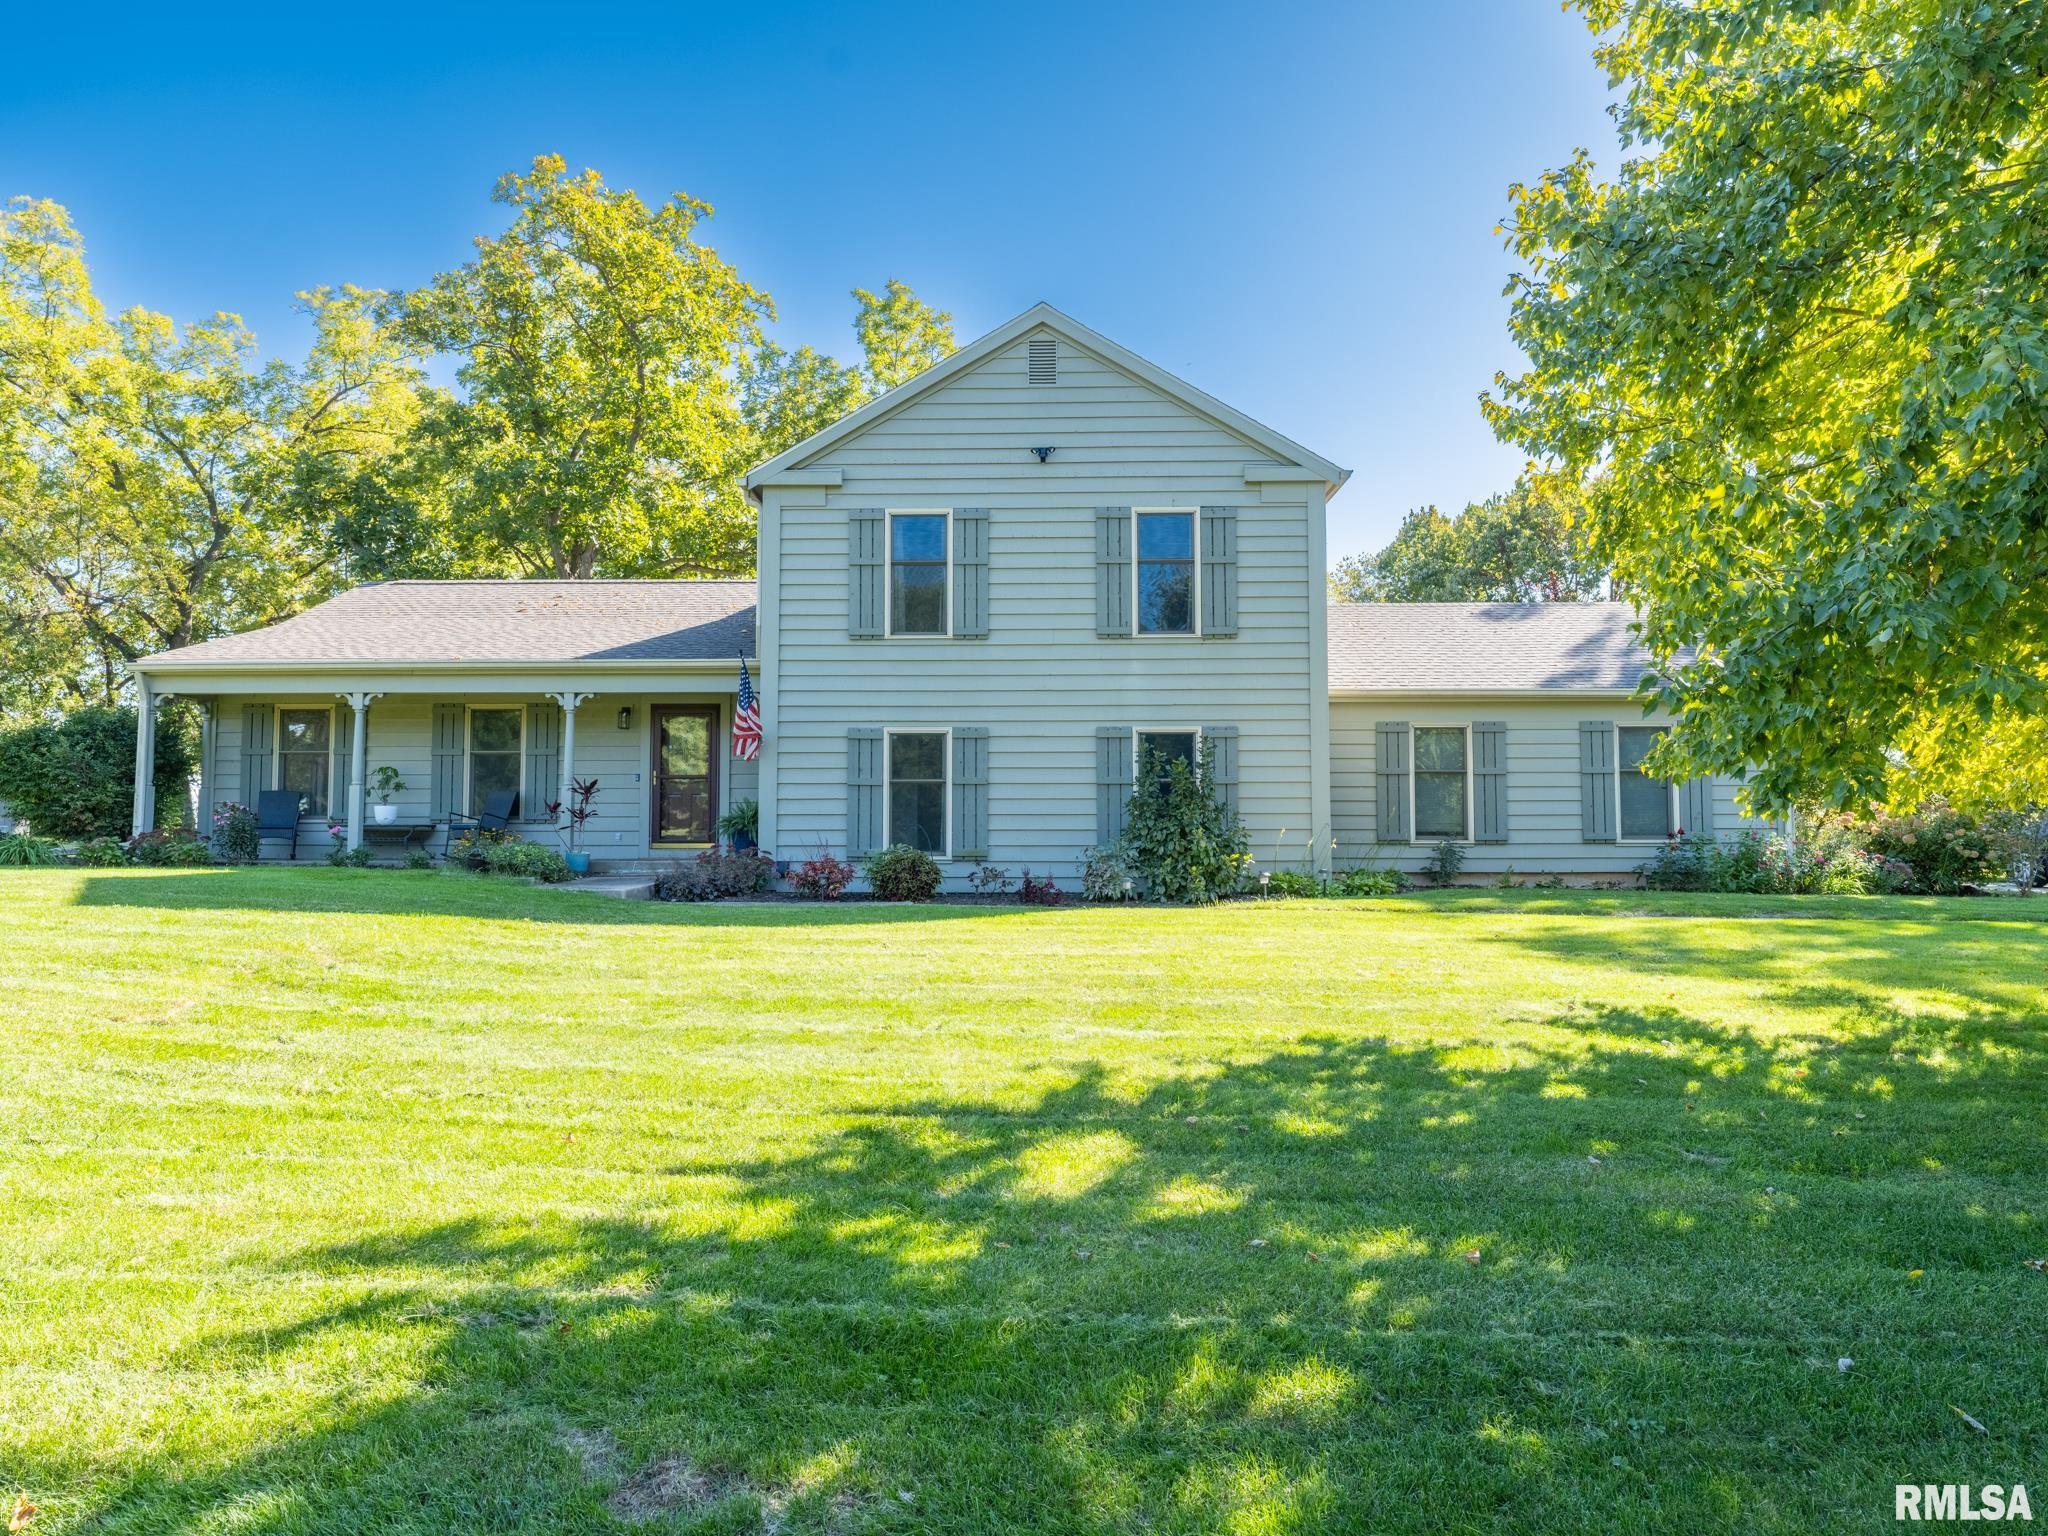
 The accuracy of all information, regardless of source, including but not limited to square footages and lot sizes, is deemed reliable but is not guaranteed and should be independently verified through personal inspection and/or with the appropriate professionals.
