Remax
Contact Marilyn & Wendy:
Phone: (309) 692-7272
marilyn@marilynkohn.com
Quick Search:  Enter Address or MLS #

Mobile Website
Marilyn Kohn & Wendy Kolbus RE/MAX Traders Unlimited


Residential
  • MLS# PA1270911
  • MLS# PA1270911
  • MLS# PA1270911
  • MLS# PA1270911
  • MLS# PA1270911
  • MLS# PA1270911
  • MLS# PA1270911
  • MLS# PA1270911
  • MLS# PA1270911
  • MLS# PA1270911
  • MLS# PA1270911
  • MLS# PA1270911
  • MLS# PA1270911
  • MLS# PA1270911
  • MLS# PA1270911
  • MLS# PA1270911
  • MLS# PA1270911
  • MLS# PA1270911
  • MLS# PA1270911
  • MLS# PA1270911
  • MLS# PA1270911
  • MLS# PA1270911
  • MLS# PA1270911
  • MLS# PA1270911
  • MLS# PA1270911
  • MLS# PA1270911
  • MLS# PA1270911
  • MLS# PA1270911
  • MLS# PA1270911
  • MLS# PA1270911
  • MLS# PA1270911
  • MLS# PA1270911
  • MLS# PA1270911
  • MLS# PA1270911
  • MLS# PA1270911
  • MLS# PA1270911
  • MLS# PA1270911
  • MLS# PA1270911
  • MLS# PA1270911
  • MLS# PA1270911
  • MLS# PA1270911
  • MLS# PA1270911
  • MLS# PA1270911
  • MLS# PA1270911
  • MLS# PA1270911
  • MLS# PA1270911
  • MLS# PA1270911
  • MLS# PA1270911
  • MLS# PA1270911
  • MLS# PA1270911
Click thumbnail to view photo
42 N OKLAHOMA Court
Morton, IL  61550
MLS #PA1270911
$ 479,900
3336 Total Finished Sq. Ft.
1126 Basement Sq. Ft.
5 Bed  /  3 Bath /  1 Half Bath
 
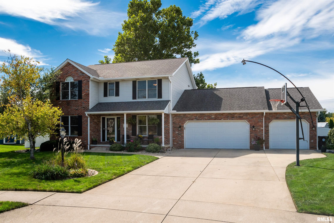
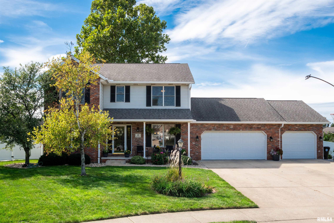
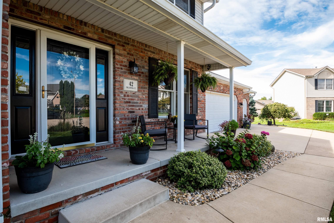
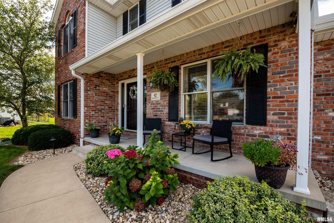
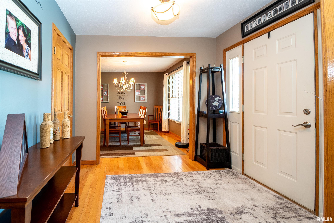
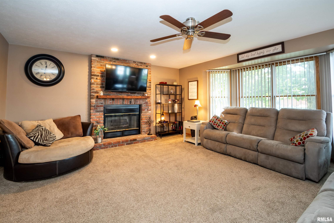
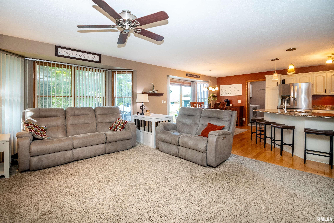
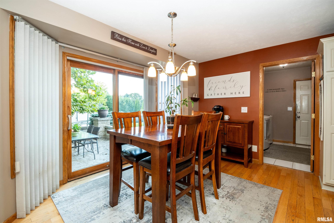
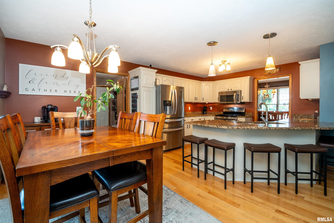
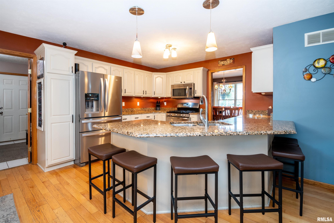
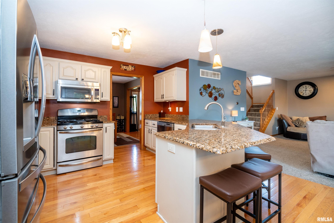
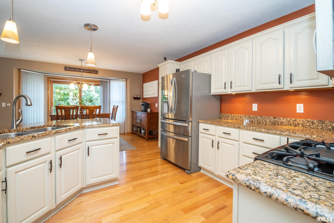
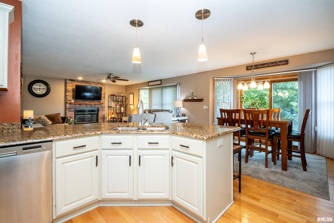
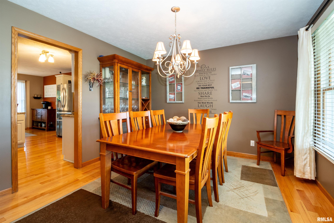
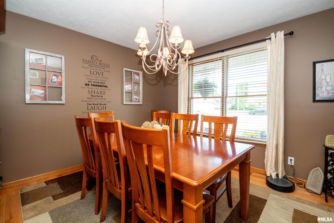
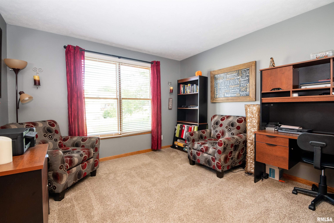
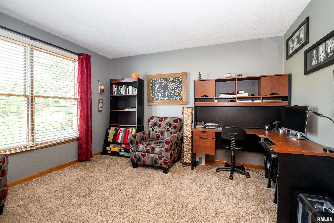
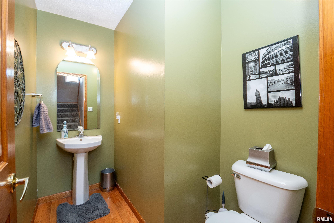
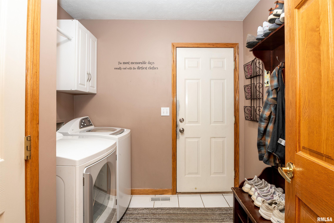
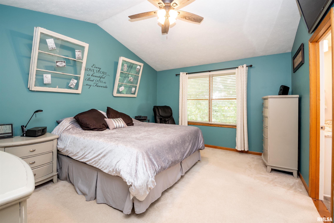
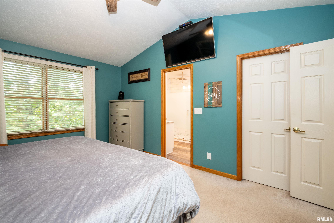
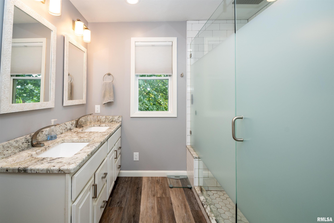
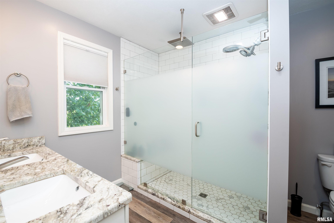
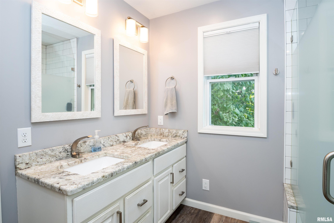
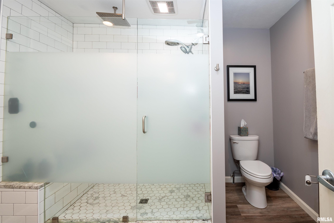
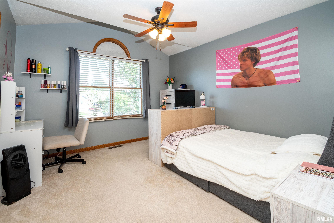
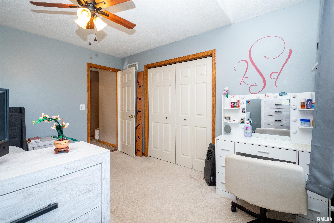
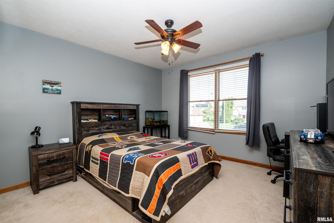
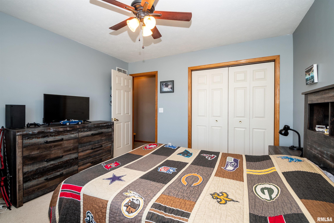
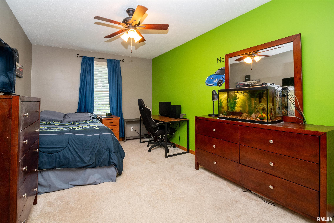
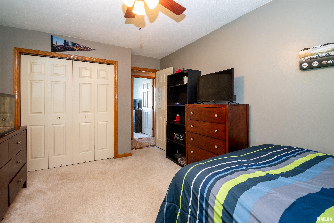
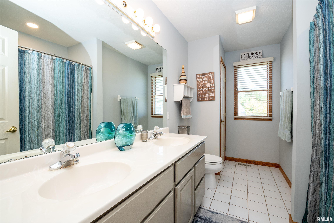
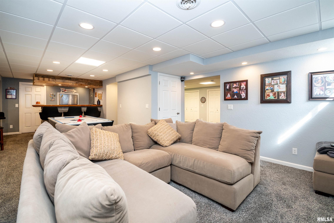
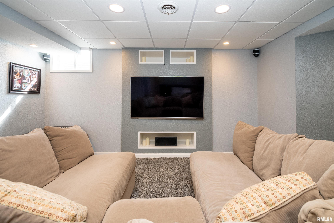
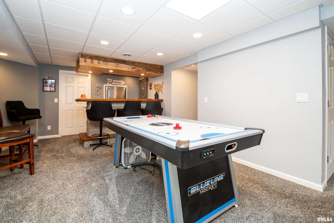
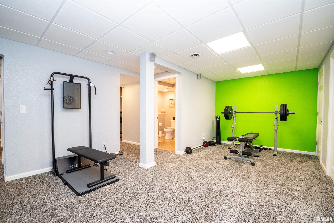
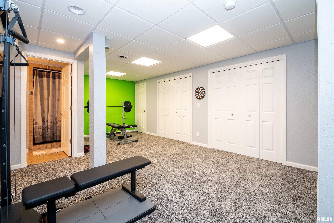
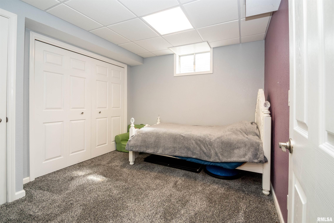
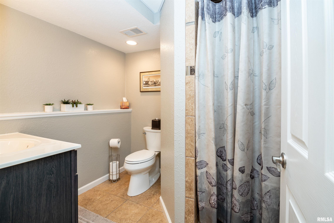
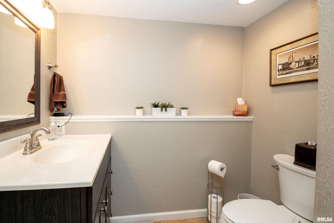
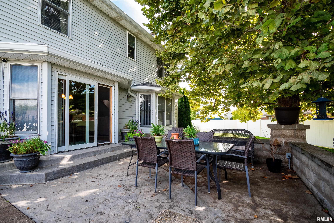
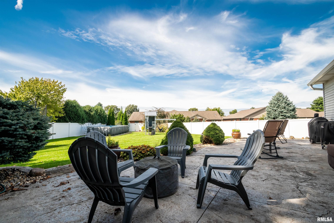
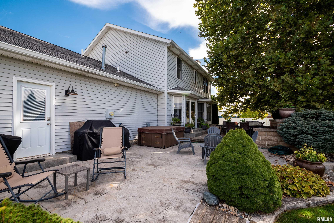
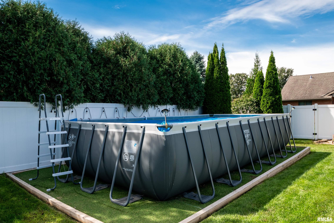
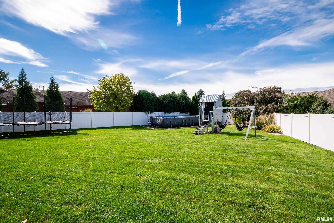
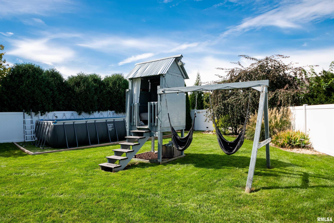
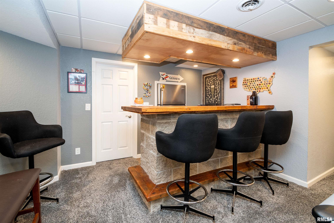
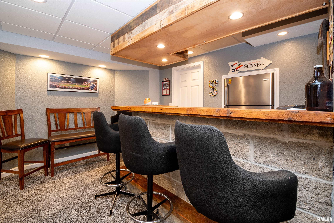
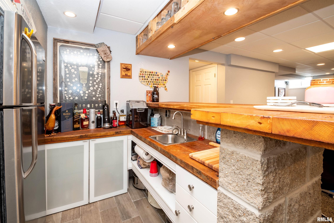
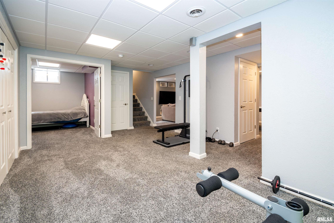
Welcome to 42 North Oklahoma Ct! Set on a quiet cul-de-sac just one mile from Morton High School, this inviting home offers five-bedroom potential, 3.5 baths, and ample space for everyday living and entertaining with over 3,300 finished sq ft. Hardwood floors span the foyer, formal dining room, kitchen, and informal dining area. Enjoy granite countertops, stainless steel appliances, a family room fireplace, and new carpet on the main floor and stairs. The upstairs primary suite has an upgraded private bath. The finished basement offers a family room with wet bar, rec room, full bath, and optional fifth bedroom (no egress window). Basement refrigerator stays! An oversized three-car garage offers ample storage. The backyard features a privacy fence, recent patio, professional landscaping, garden, above-ground pool, playset, and hot tub. Pool and hot tub sold AS IS. Updates include roof (2021), furnace and AC (2025), plus a furnace humidifier and radon mitigation system. With its spacious layout, numerous updates, great outdoor amenities, and desirable cul-de-sac setting in a great Morton neighborhood, this home offers an exceptional combination of space, comfort, and entertaining possibilities.
 
 
Listing Features
Style 2+ Story
Exterior Brick Partial
Vinyl Siding
Lot Description Cul-De-Sac
Level
Total Sq Ft 2210
Total Finished Sq Ft 3,336
Finished Basement Sq Ft 1126
Total Basement Sq Ft 1126
Apx. Lot Size 157x45x108x173x36
Year Built 1996
Fireplaces 1
Bathrooms
Bsmt Lower Main Upper Addtl Total
Full Baths 1 0 0 2 0 3
1/2 Baths 0 0 1 0 0 1
Bedroom Levels & Sizes
Bsmt Lower Main Upper Addtl
Master Bedroom 15'6" x 12'1"
Bedroom #2 14'2" x 10'1"
Bedroom #3 12' x 11'7"
Bedroom #4 12'6" x 10'4"
Bedroom #5 10'10" x 9'10"
Room Levels & Sizes
Bsmt Lower Main Upper Addtl
Den 12'6" x 11'4"
Formal Dining 11'8" x 11'6"
Informal Dining 14'7" x 8'
Family Room 29'6" x 16'9"
Living Room 16'9" x 15'7"
Rec Room 19'4" x 13'
Kitchen 14'2" x 12'10"
Laundry 8'8" x 7'9"
Garage 26'9" x 24'6"
Neighborhoods/Schools
Subdivision Ackerman Park
County Tazewell
Elementary School Lincoln
Middle School Morton
High School Morton
Amenities
Built-In Bar Wet Bar
Solid Surface Counter Top Deck
Blinds Porch
Ceiling Fan Ceilings/Cath/Vault/Tray
Radon Mitigation System Garage Door Opener(s)
Hot Tub Pool/Above Ground
Cable TV Available Fenced Yard
Kitchen/Dining
Breakfast Bar Dining Room/Formal
Dining Room/Informal Eat-In Kitchen
Pantry
Appliances
Dishwasher Disposal
Hood/Fan Microwave Oven
Range/Oven Washer
Dryer
Basement
Full Finished
Garage/Parking
Heated Attached
3 car(s)
Fireplaces
Gas Logs Living Room
Heating/Cooling
Gas Forced Air
Humidifier Water Heater - Gas
Central Air

Peoria Area Association of Realtors (PAAR) The accuracy of all information, regardless of source, including but not limited to square footages and lot sizes, is deemed reliable but is not guaranteed and should be independently verified through personal inspection and/or with the appropriate professionals.

Courtesy of eXp Realty
Last Updated on 10/9/2026 5:01:58 PM.


©Marilyn Kohn RE/MAX Traders Unlimited All Rights Reserved.
6811 N. Knoxville Ave., Suite C     Peoria, IL 61614
Privacy Policy
Real Estate The Institute for Luxury Home Marketing
Mobile Website