Remax
Contact Marilyn & Wendy:
Phone: (309) 692-7272
marilyn@marilynkohn.com
Quick Search:  Enter Address or MLS #

Mobile Website
Marilyn Kohn & Wendy Kolbus RE/MAX Traders Unlimited


Residential
  • MLS# PA1270847
  • MLS# PA1270847
  • MLS# PA1270847
  • MLS# PA1270847
  • MLS# PA1270847
  • MLS# PA1270847
  • MLS# PA1270847
  • MLS# PA1270847
  • MLS# PA1270847
  • MLS# PA1270847
  • MLS# PA1270847
  • MLS# PA1270847
  • MLS# PA1270847
  • MLS# PA1270847
  • MLS# PA1270847
  • MLS# PA1270847
  • MLS# PA1270847
  • MLS# PA1270847
  • MLS# PA1270847
  • MLS# PA1270847
  • MLS# PA1270847
  • MLS# PA1270847
  • MLS# PA1270847
  • MLS# PA1270847
  • MLS# PA1270847
  • MLS# PA1270847
  • MLS# PA1270847
  • MLS# PA1270847
  • MLS# PA1270847
  • MLS# PA1270847
  • MLS# PA1270847
  • MLS# PA1270847
  • MLS# PA1270847
  • MLS# PA1270847
  • MLS# PA1270847
  • MLS# PA1270847
  • MLS# PA1270847
  • MLS# PA1270847
  • MLS# PA1270847
  • MLS# PA1270847
  • MLS# PA1270847
  • MLS# PA1270847
  • MLS# PA1270847
  • MLS# PA1270847
  • MLS# PA1270847
  • MLS# PA1270847
  • MLS# PA1270847
  • MLS# PA1270847
  • MLS# PA1270847
  • MLS# PA1270847
Click thumbnail to view photo
499 NORMAN Drive
Groveland, IL  61535
MLS #PA1270847
$ 485,000
3346 Total Finished Sq. Ft.
1315 Basement Sq. Ft.
4 Bed  /  3 Bath / 
 
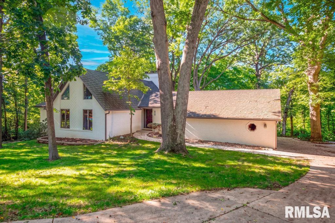
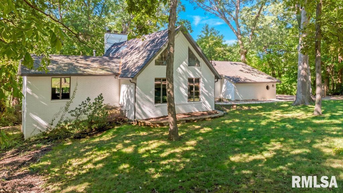
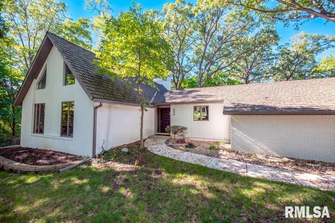
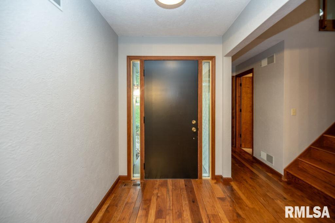
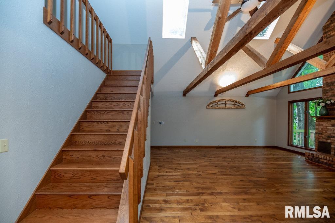
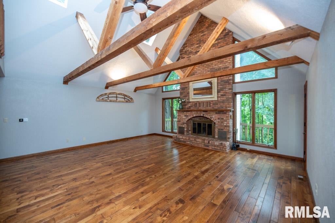
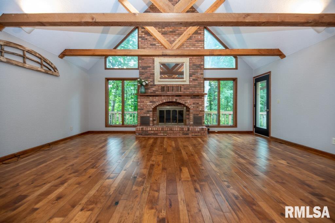
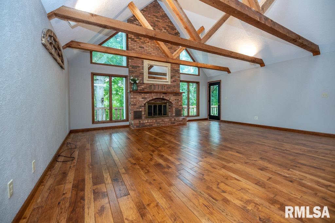
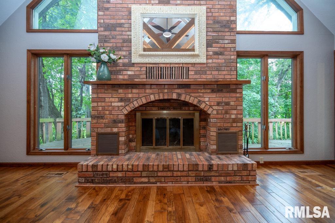
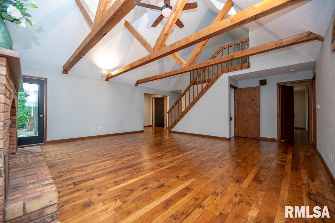
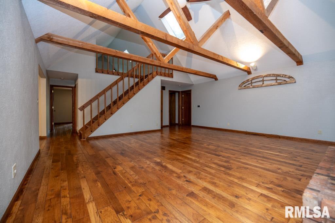
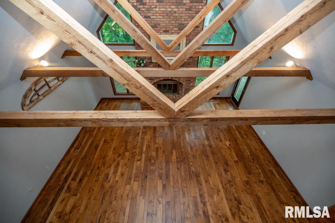
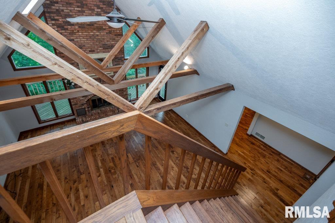
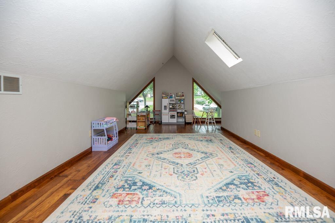
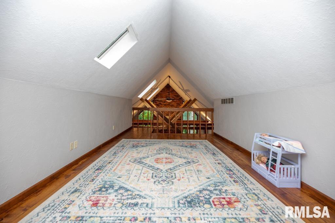
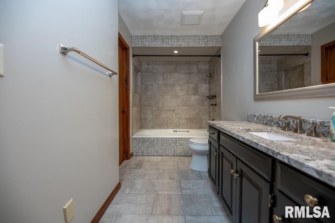
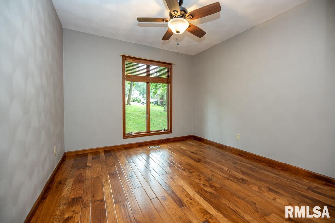
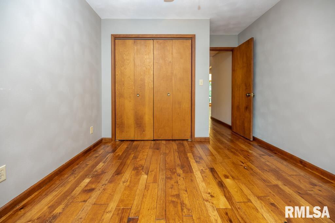
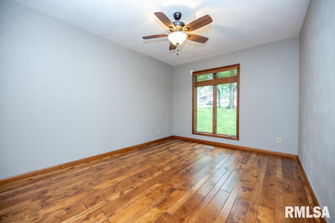
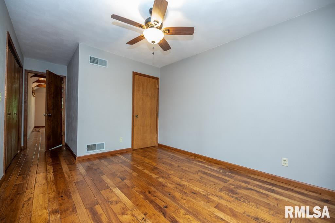
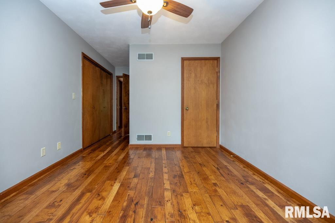
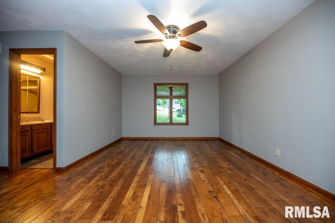
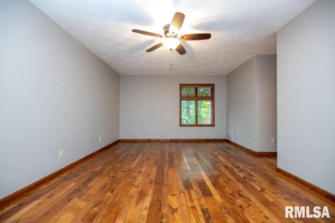
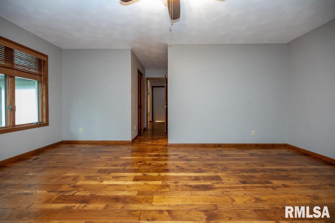
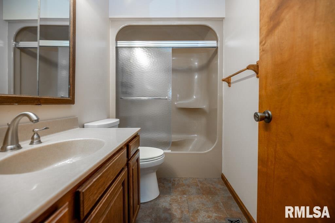
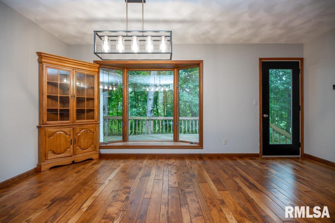
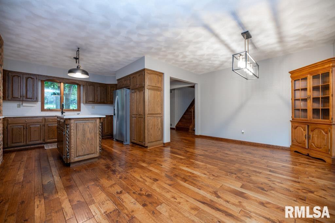
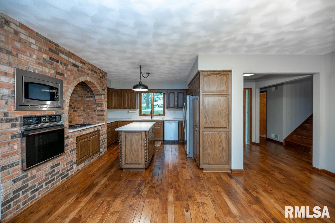
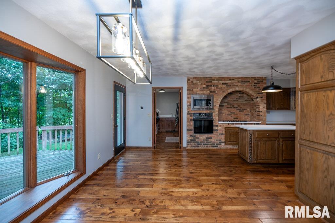
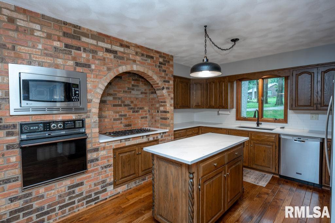
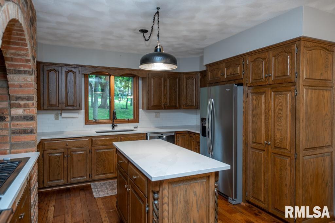
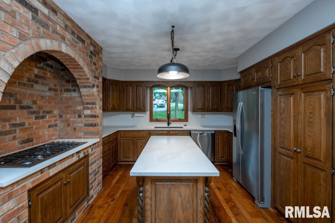
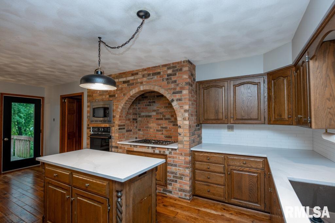
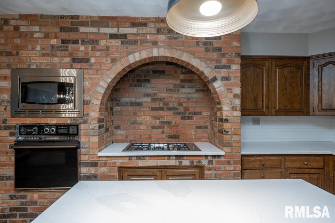
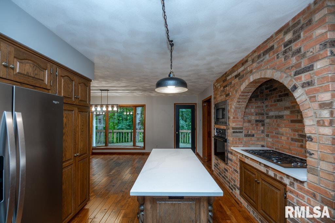
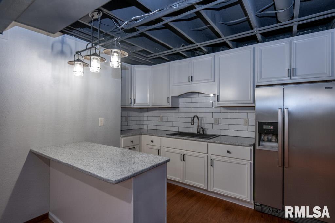
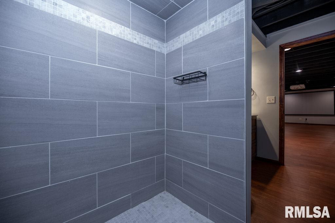
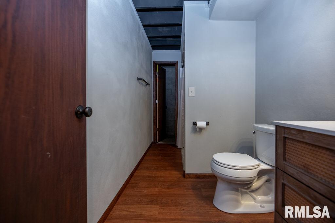
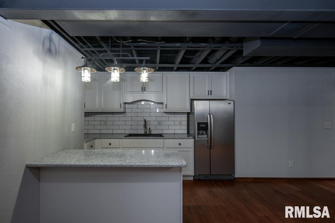
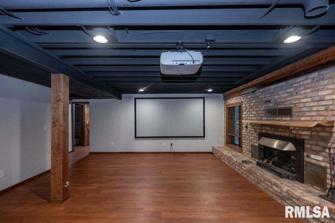
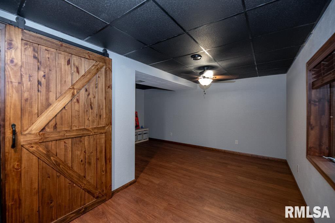
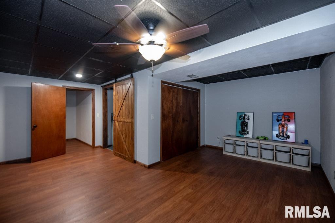
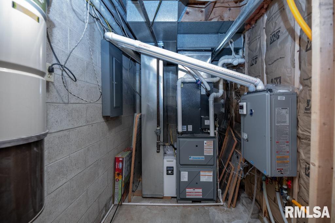
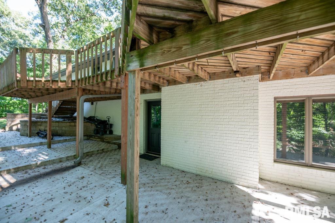
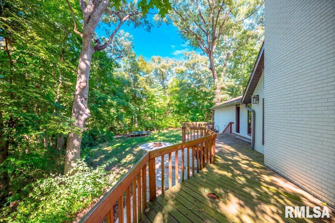
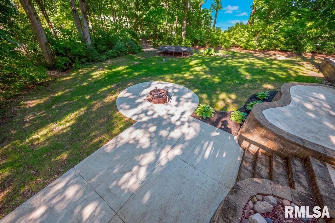
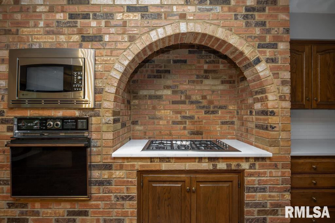
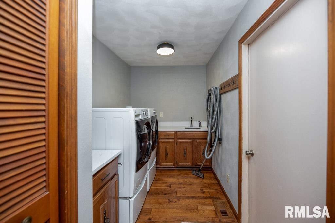
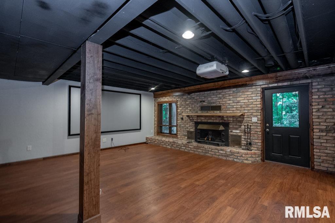
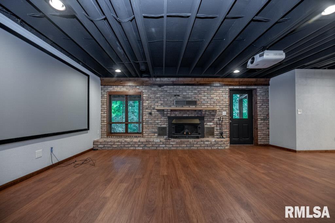
Tucked into the trees of Grand Oaks Estates, 499 Norman Drive pairs dramatic architecture with wooded privacy and lake rights to Northern Oaks Lake. Step inside to a soaring vaulted great room featuring exposed wood beams, expansive windows and a striking brick wood-burning fireplace. The spacious kitchen offers abundant cabinetry, an island, updated countertops and a distinctive brick cooktop surround, while the adjoining dining area opens to the deck and peaceful wooded setting. Upstairs, an open loft provides flexible bonus space overlooking the great room. With 4 bedrooms, 3 full baths and approximately 3,346 finished sq ft, there is plenty of room to spread out. The finished lower level adds a large family room with second fireplace, theater setup with projector and screen, second kitchen, full bath with tiled walk-in shower, additional bedroom and flexible living space. All set on a generous 198' x 250' wooded lot with an attached 2-car garage, main-level laundry, tankless water heater, central vacuum and owned water softener. Synthetic composite shake roof!
 
 
Listing Features
Style 1.5 Story
Exterior Brick Partial
Wood Siding
Lot Description Wooded
Total Sq Ft 2031
Total Finished Sq Ft 3,346
Finished Basement Sq Ft 1315
Total Basement Sq Ft 1315
Apx. Lot Size 198x250
Year Built 1981
Fireplaces 2
Bathrooms
Bsmt Lower Main Upper Addtl Total
Full Baths 0 0 2 1 0 3
1/2 Baths 0 0 0 0 0 0
Bedroom Levels & Sizes
Bsmt Lower Main Upper Addtl
Master Bedroom 12'9" x 17'10"
Bedroom #2 10'1" x 12'5"
Bedroom #3 10'1" x 10'8"
Bedroom #4 17'1" x 18'9"
Room Levels & Sizes
Bsmt Lower Main Upper Addtl
Informal Dining 16' x 10'9"
Family Room 26' x 18'
Living Room 20'6" x 17'
Kitchen 10'4" x 10'4"
Laundry 12'6" x 6'9"
11'11" x 17'5"
10'4" x 18'10"
Neighborhoods/Schools
Subdivision Grand Oaks
County Tazewell
Elementary School
Middle School
High School Morton
Amenities
Deck Central Vacuum
Patio
Kitchen/Dining
Dining Room/Informal Eat-In Kitchen
Island Kitchen
Appliances
Water Softener - Owned
Basement
Crawl Space Finished
Garage/Parking
Attached 2 car(s)
Fireplaces
Wood Burning Family Room
Living Room
Heating/Cooling
Forced Air Central Air

Peoria Area Association of Realtors (PAAR) The accuracy of all information, regardless of source, including but not limited to square footages and lot sizes, is deemed reliable but is not guaranteed and should be independently verified through personal inspection and/or with the appropriate professionals.
Courtesy of Sunflower Real Estate Group, LLC
Last Updated on 10/7/2026 4:49:37 PM.

©Marilyn Kohn RE/MAX Traders Unlimited All Rights Reserved.
6811 N. Knoxville Ave., Suite C     Peoria, IL 61614
Privacy Policy
Real Estate The Institute for Luxury Home Marketing
Mobile Website