Remax
Contact Marilyn & Wendy:
Phone: (309) 692-7272
marilyn@marilynkohn.com
Quick Search:  Enter Address or MLS #

Mobile Website
Marilyn Kohn & Wendy Kolbus RE/MAX Traders Unlimited


Residential
  • MLS# PA1270338
  • MLS# PA1270338
  • MLS# PA1270338
  • MLS# PA1270338
  • MLS# PA1270338
  • MLS# PA1270338
  • MLS# PA1270338
  • MLS# PA1270338
  • MLS# PA1270338
  • MLS# PA1270338
  • MLS# PA1270338
  • MLS# PA1270338
  • MLS# PA1270338
  • MLS# PA1270338
  • MLS# PA1270338
  • MLS# PA1270338
  • MLS# PA1270338
  • MLS# PA1270338
  • MLS# PA1270338
  • MLS# PA1270338
  • MLS# PA1270338
  • MLS# PA1270338
  • MLS# PA1270338
  • MLS# PA1270338
  • MLS# PA1270338
  • MLS# PA1270338
  • MLS# PA1270338
  • MLS# PA1270338
  • MLS# PA1270338
  • MLS# PA1270338
  • MLS# PA1270338
  • MLS# PA1270338
  • MLS# PA1270338
  • MLS# PA1270338
  • MLS# PA1270338
  • MLS# PA1270338
  • MLS# PA1270338
  • MLS# PA1270338
  • MLS# PA1270338
  • MLS# PA1270338
  • MLS# PA1270338
  • MLS# PA1270338
  • MLS# PA1270338
  • MLS# PA1270338
  • MLS# PA1270338
  • MLS# PA1270338
  • MLS# PA1270338
  • MLS# PA1270338
  • MLS# PA1270338
  • MLS# PA1270338
Click thumbnail to view photo
6280 Route 166 Route
Creal Springs, IL  62922
MLS #PA1270338
$ 775,000
5700 Total Finished Sq. Ft.
400 Basement Sq. Ft.
5 Bed  /  5 Bath / 
 
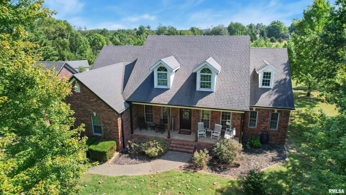
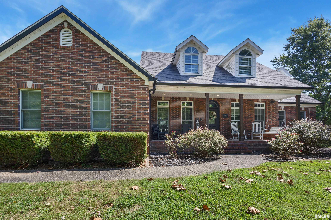
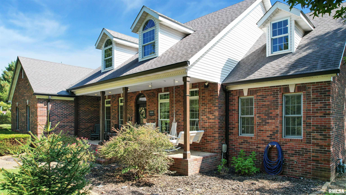
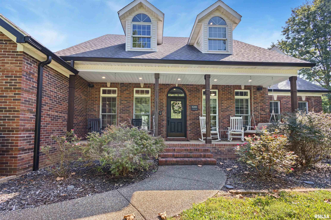
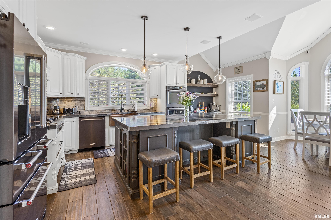
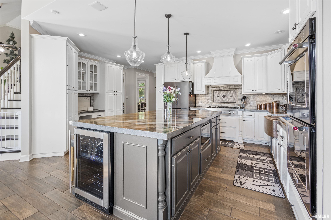
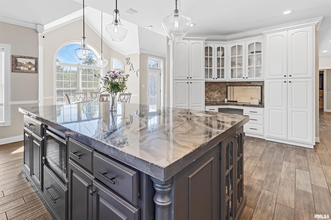
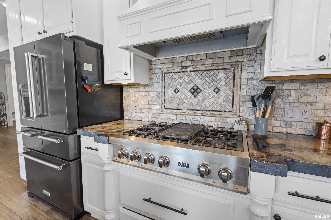
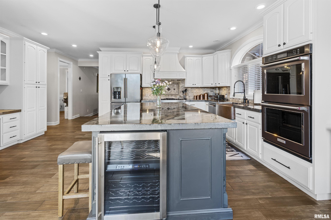
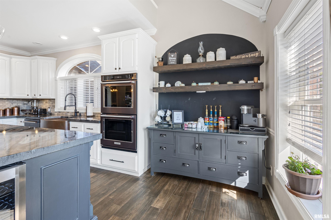
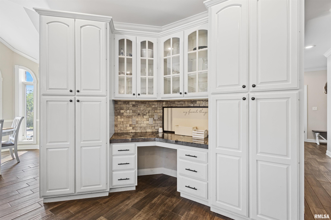
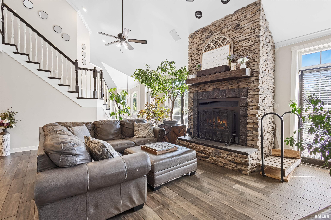
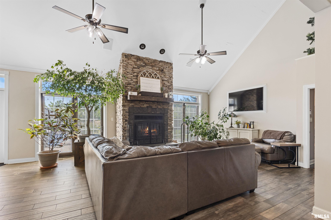
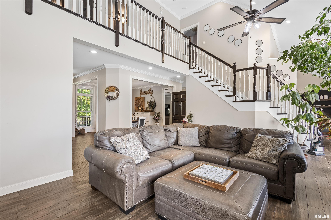
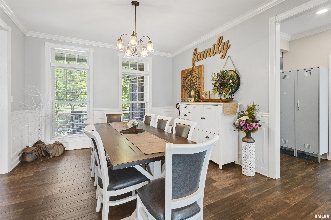
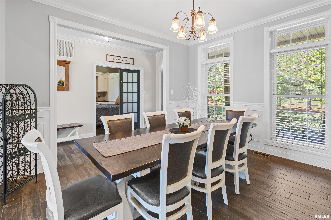
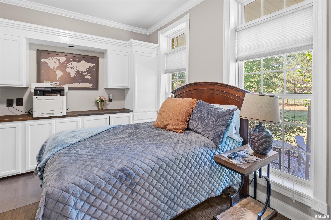
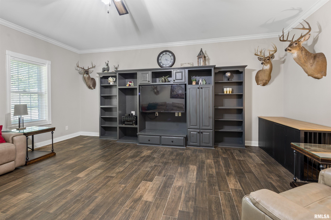
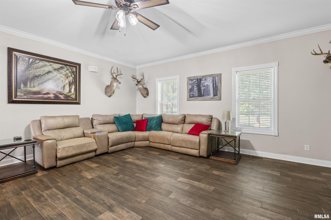
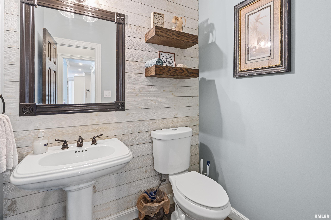
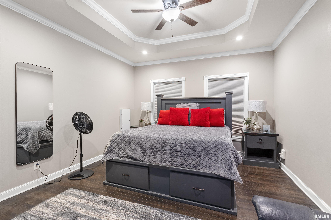
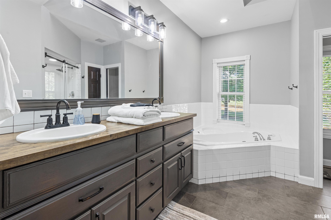
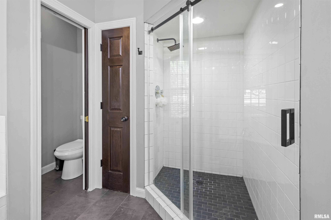
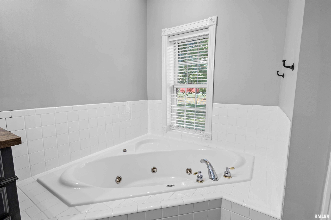
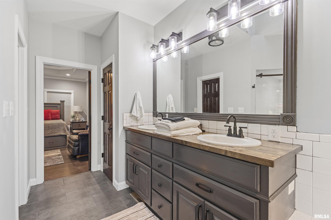
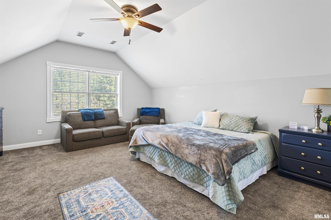
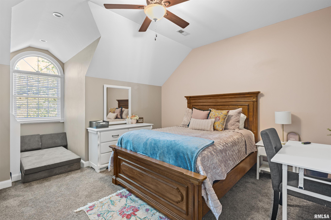
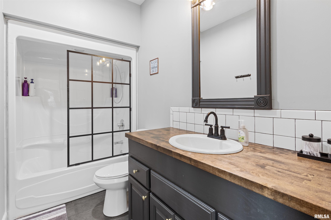
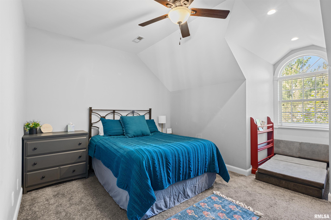
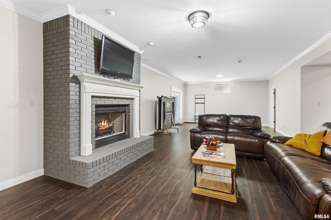
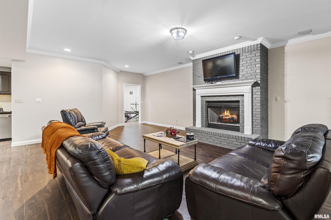
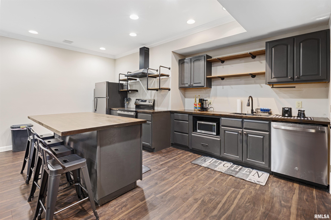
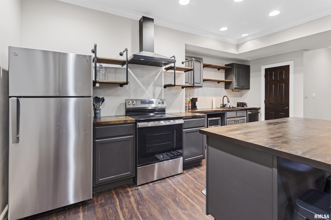
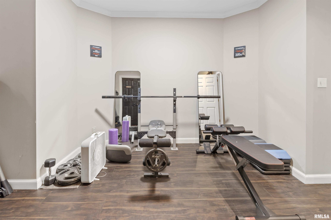
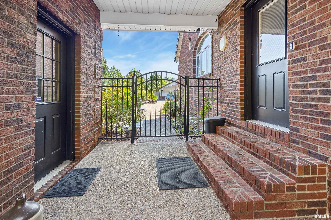
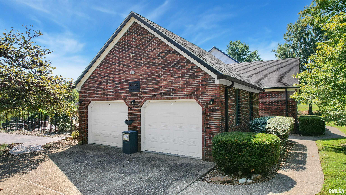
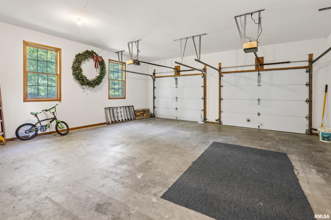
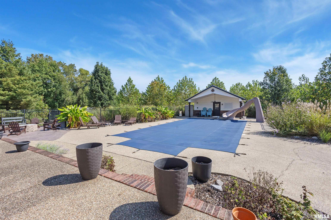
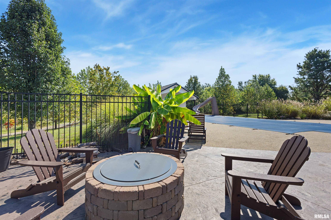
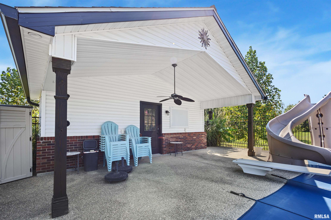
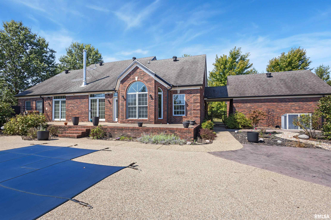
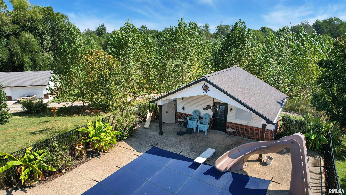
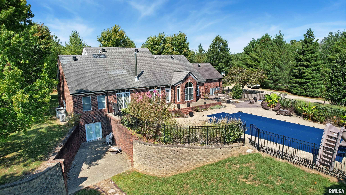
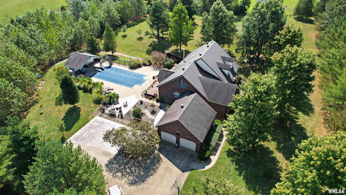
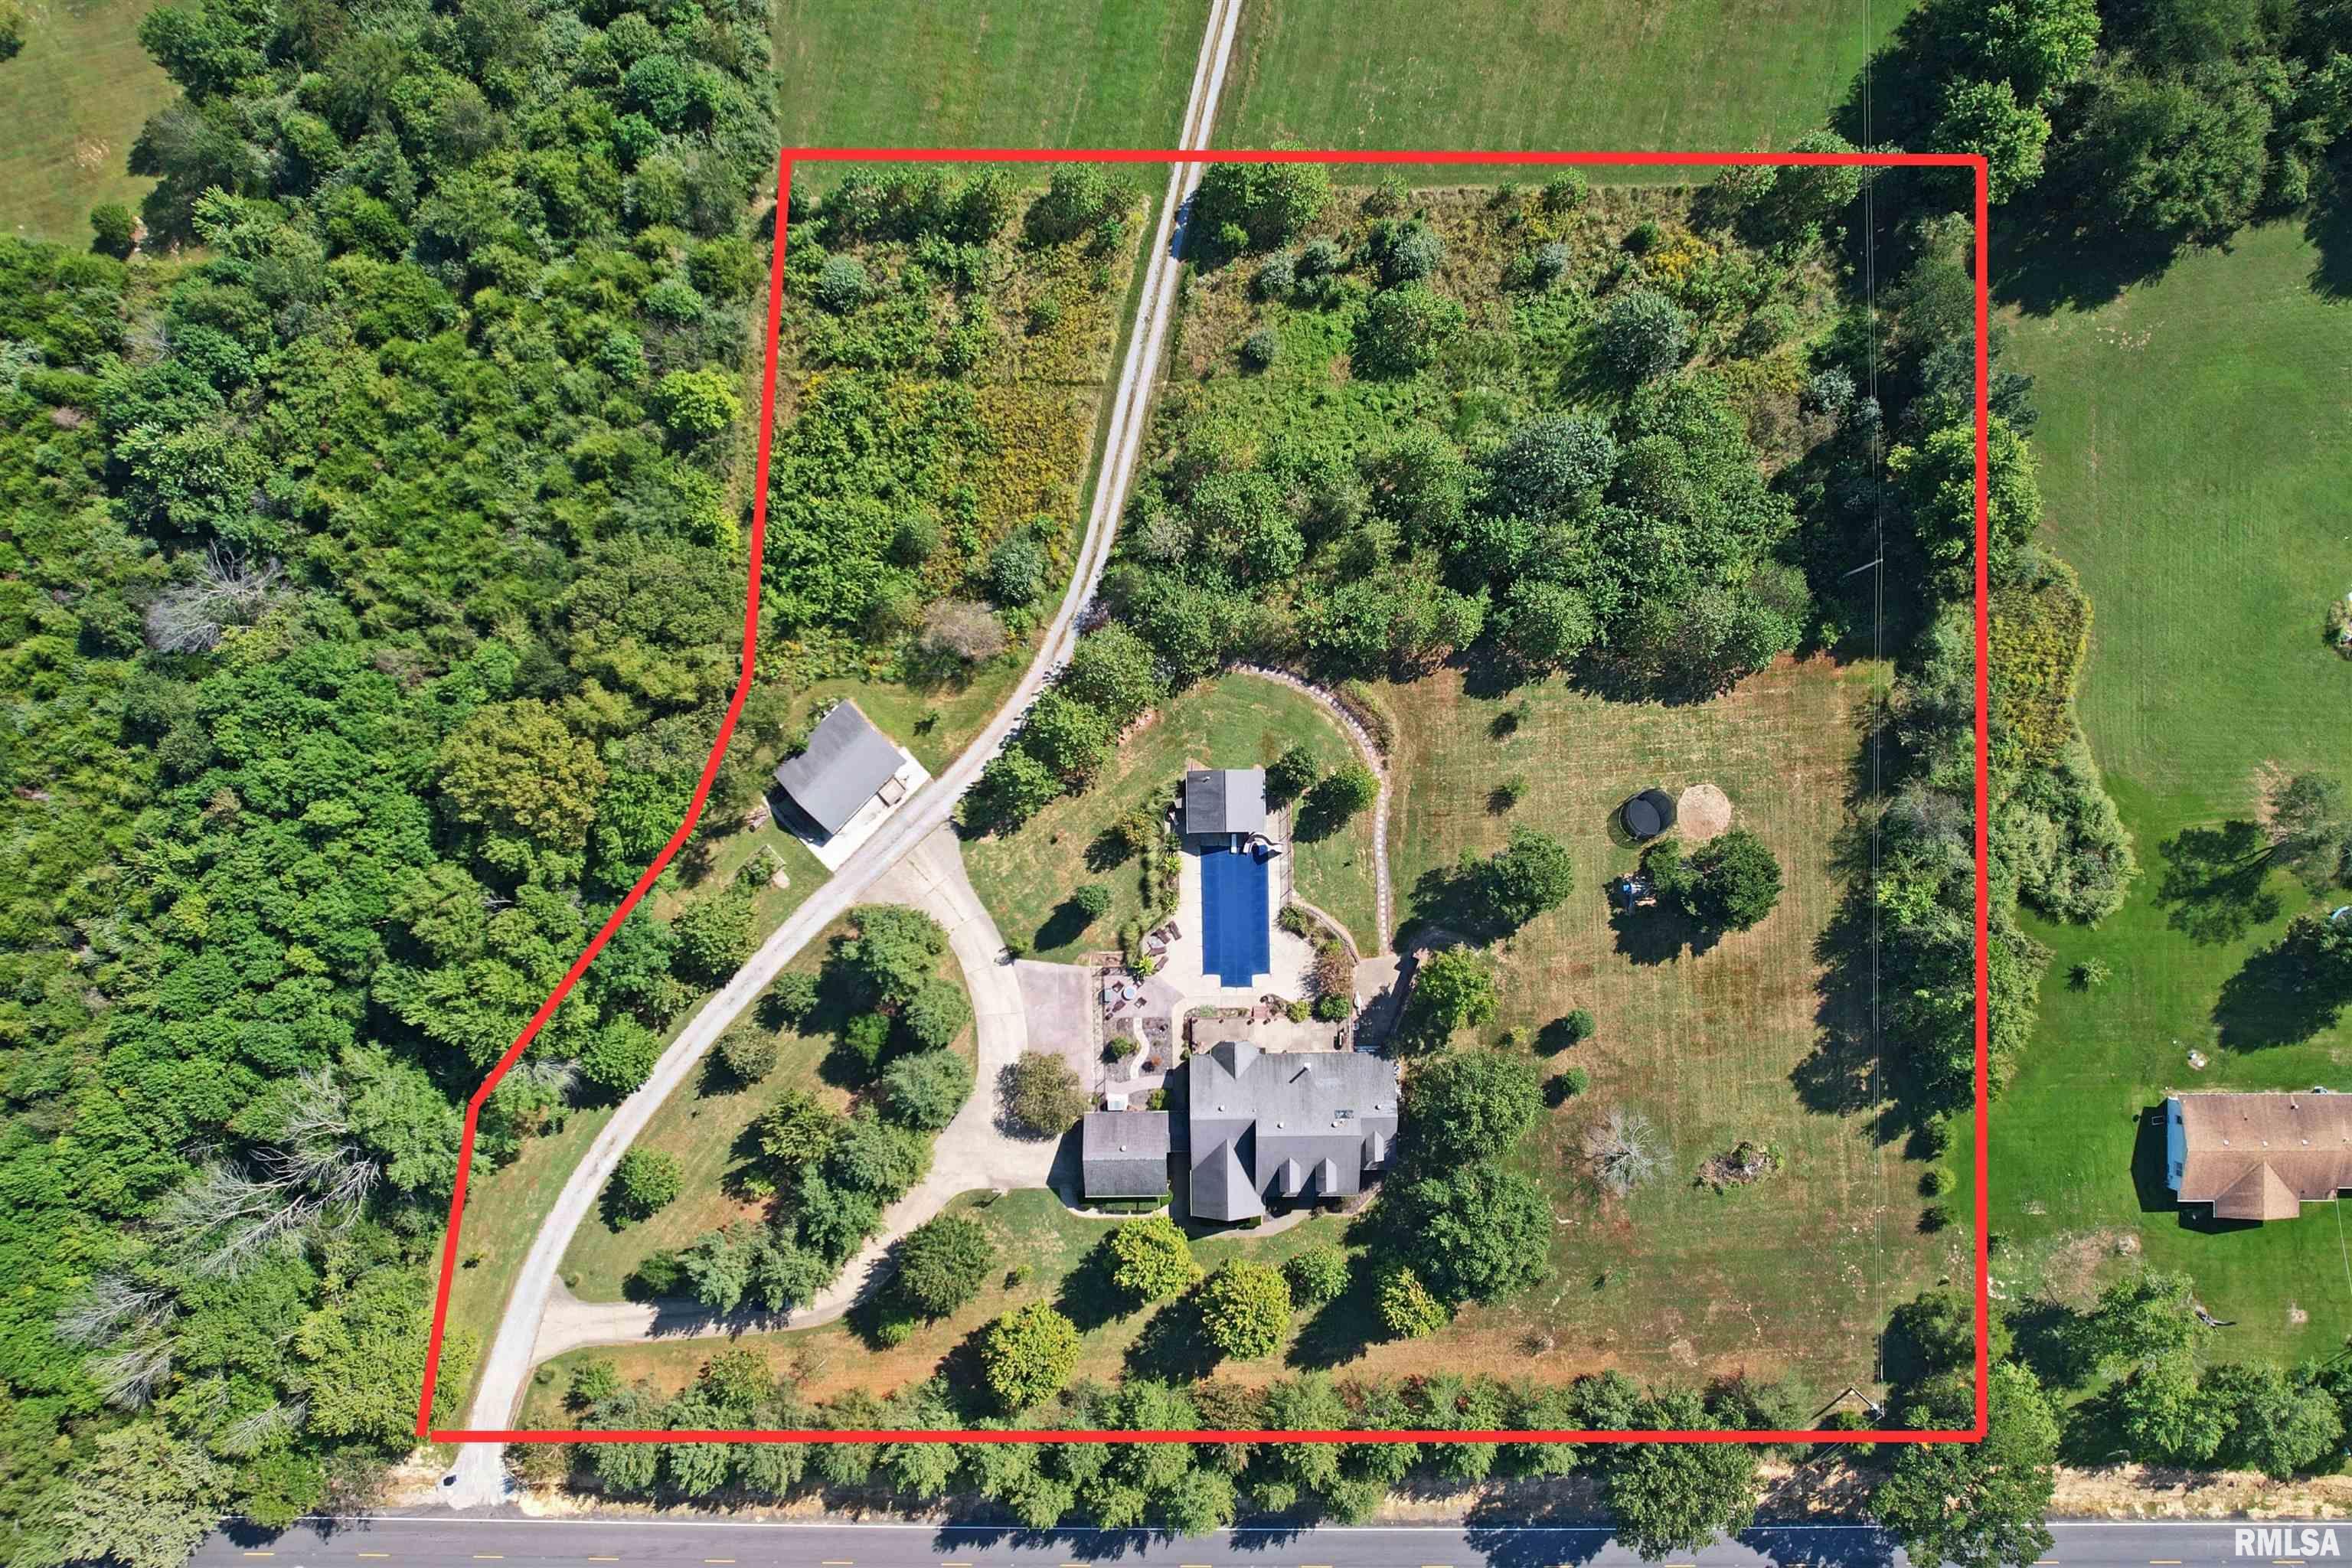
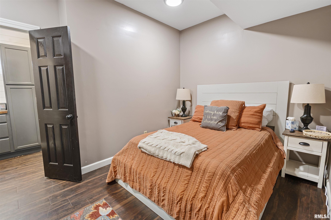
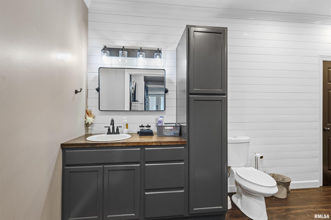
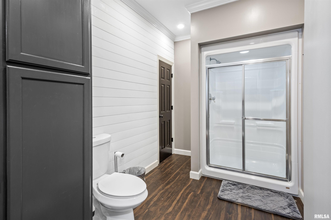
Welcome to 6280 Route 166, where space, versatility, and resort-style living come together on over 4 acres. This extensively remodeled home offers approximately 5,700 sq. ft. of finished living space, including a private lower-level living suite with its own kitchen, full bathroom, private entrance and separate driveway—an excellent setup for multigenerational living, extended-stay guests, or additional flexible living space. The main home features spacious living areas, fireplaces, a beautifully updated kitchen and plenty of room for entertaining. Outside, enjoy the inground pool, extensive landscaping and a finished pool house complete with a bar and half bath. Additional features include a detached garage, concrete parking pad, outdoor fire pit and fruit trees. Constructed with 6-inch concrete walls and thoughtfully updated throughout, this one-of-a-kind property offers an incredible combination of space, privacy and flexibility.
 
 
Listing Features
Style 2+ Story
Exterior Brick
Vinyl Siding
Lot Description Other Lot Description
Agricultural
Total Sq Ft 3600
Total Finished Sq Ft 5,700
Finished Basement Sq Ft 2100
Total Basement Sq Ft 400
Apx. Lot Size 499x65x151x229x390x415
Year Built 1999
Fireplaces 2
Bathrooms
Bsmt Lower Main Upper Addtl Total
Full Baths 1 0 2 1 1 5
1/2 Baths 0 0 0 0 0 0
Bedroom Levels & Sizes
Bsmt Lower Main Upper Addtl
Master Bedroom 12' x 12'
Bedroom #2 14' x 16'
Bedroom #3 15' x 17'
Bedroom #4 12' x 14'
Bedroom #5 14' x 11'
Room Levels & Sizes
Bsmt Lower Main Upper Addtl
Formal Dining 12' x 14'
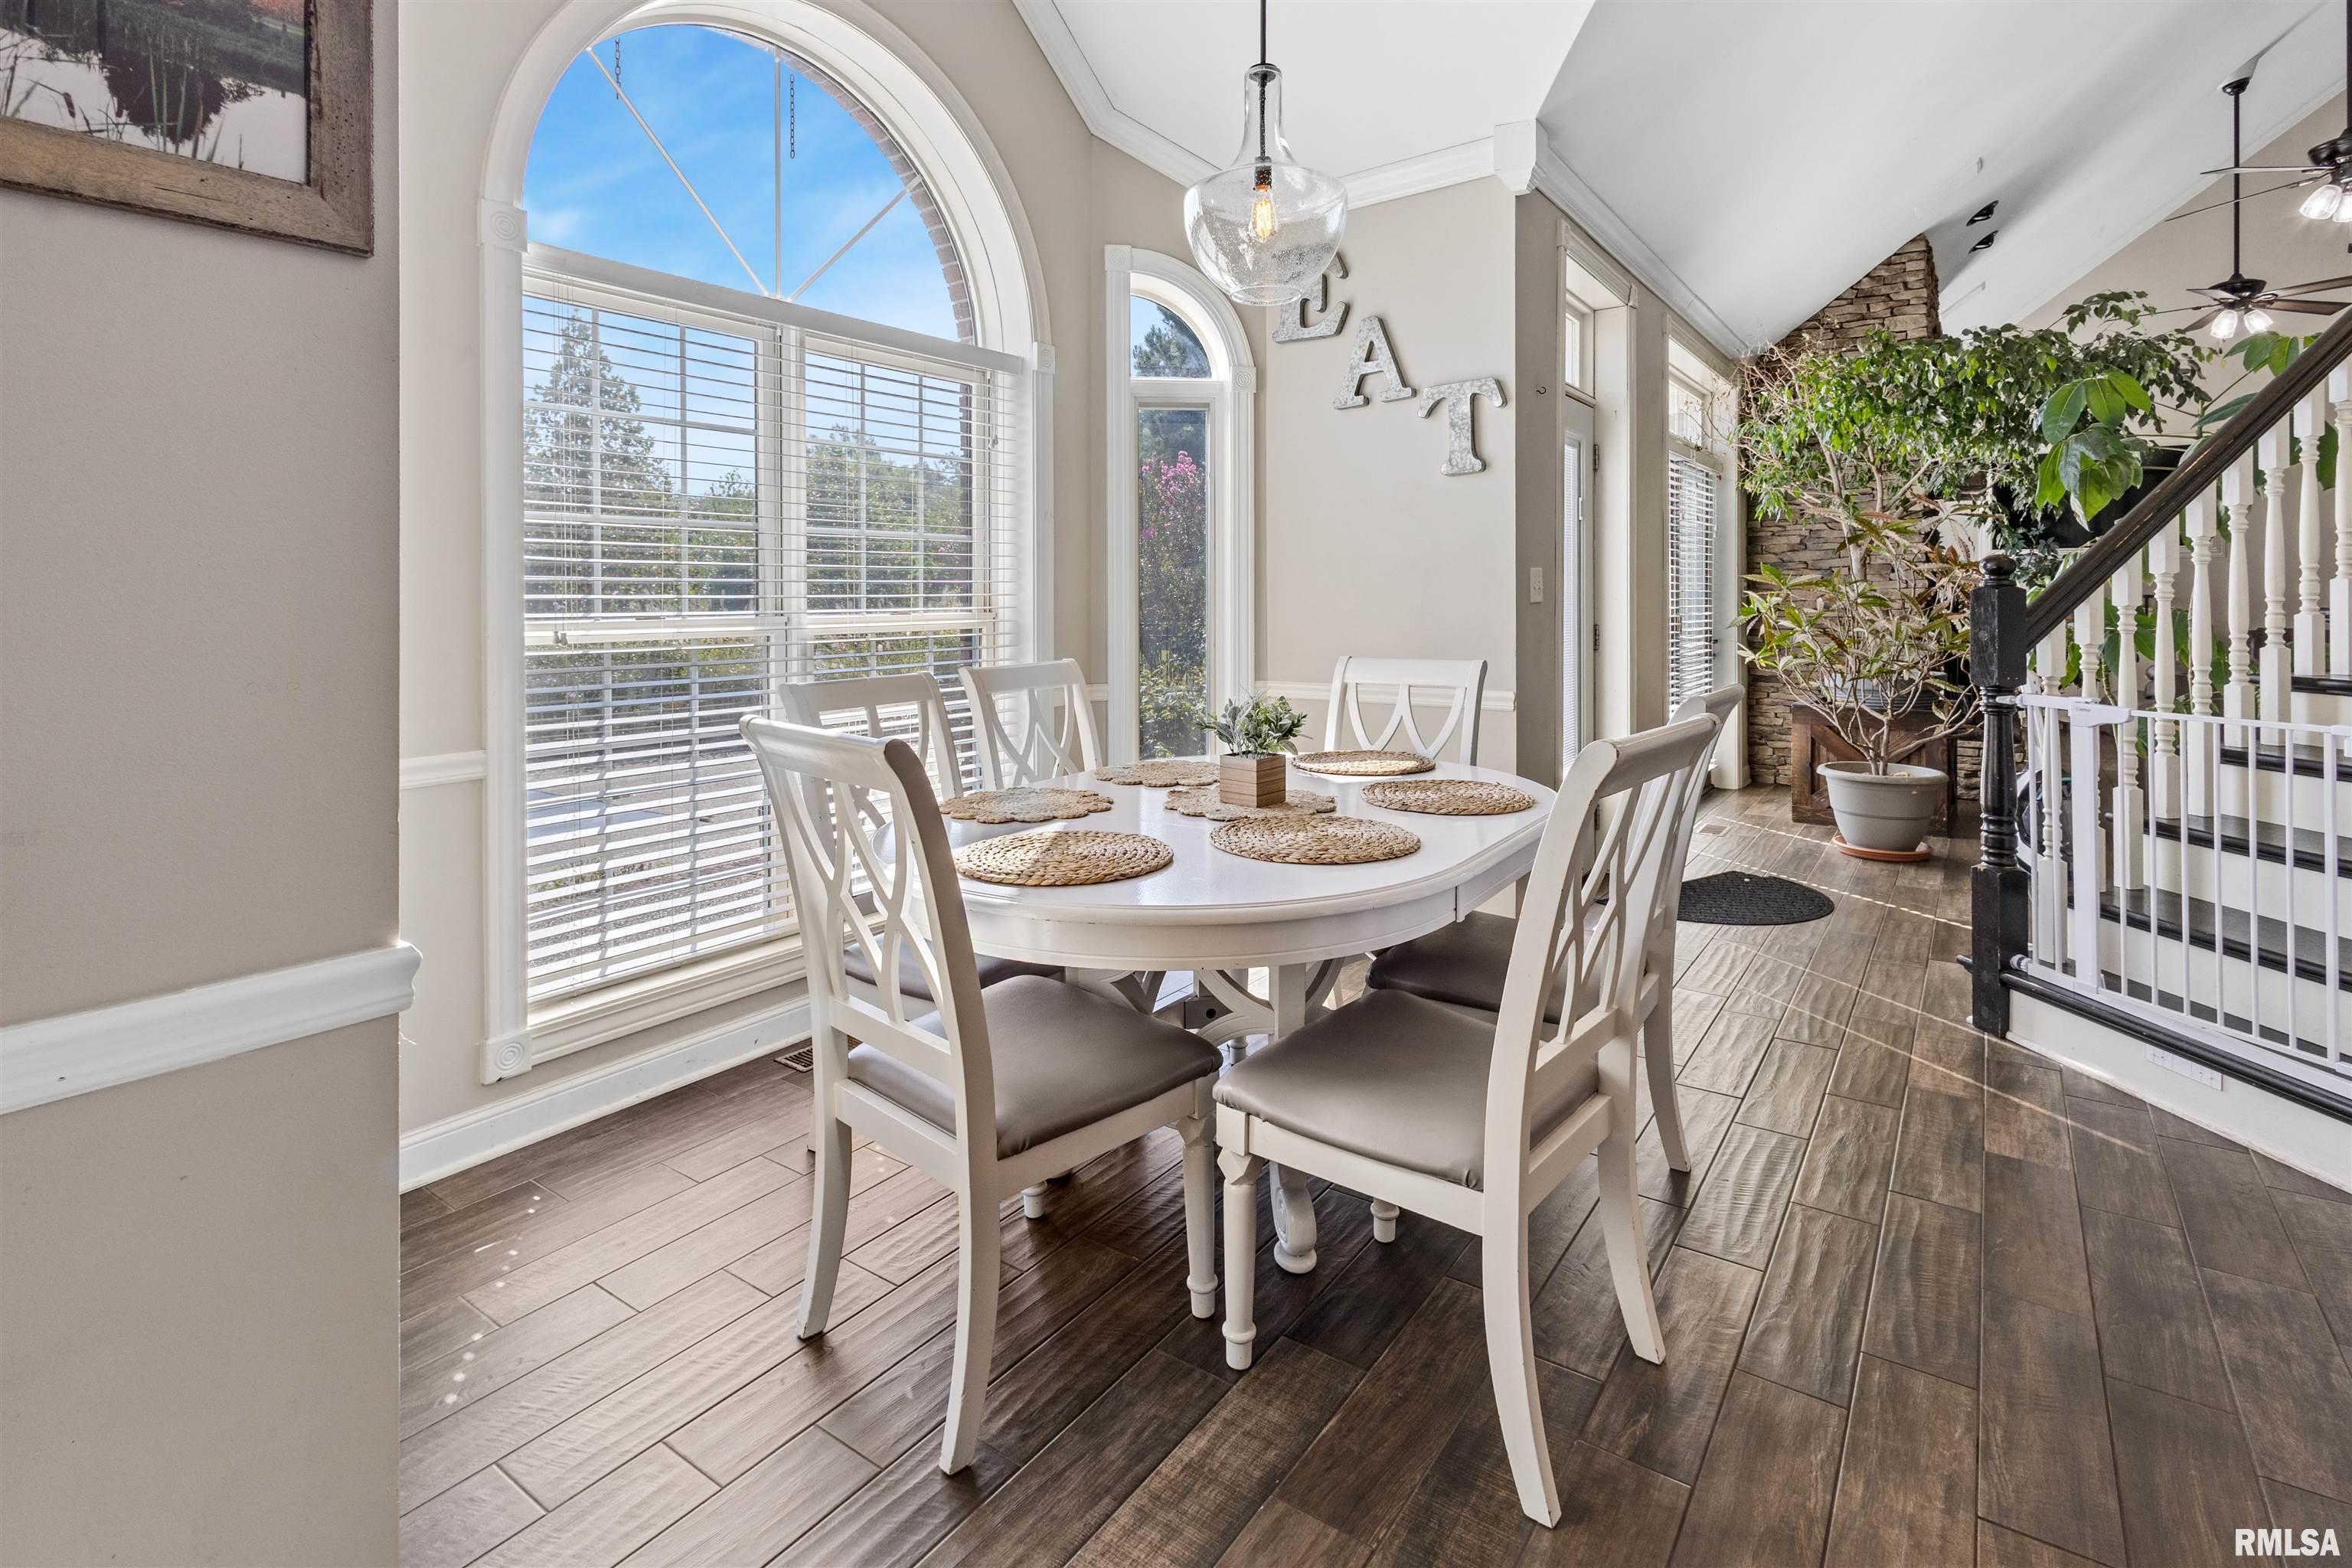
Informal Dining 10' x 11'
Family Room 20' x 19'
Living Room 17' x 25'
Rec Room 70' x 30'
Kitchen 14' x 20'
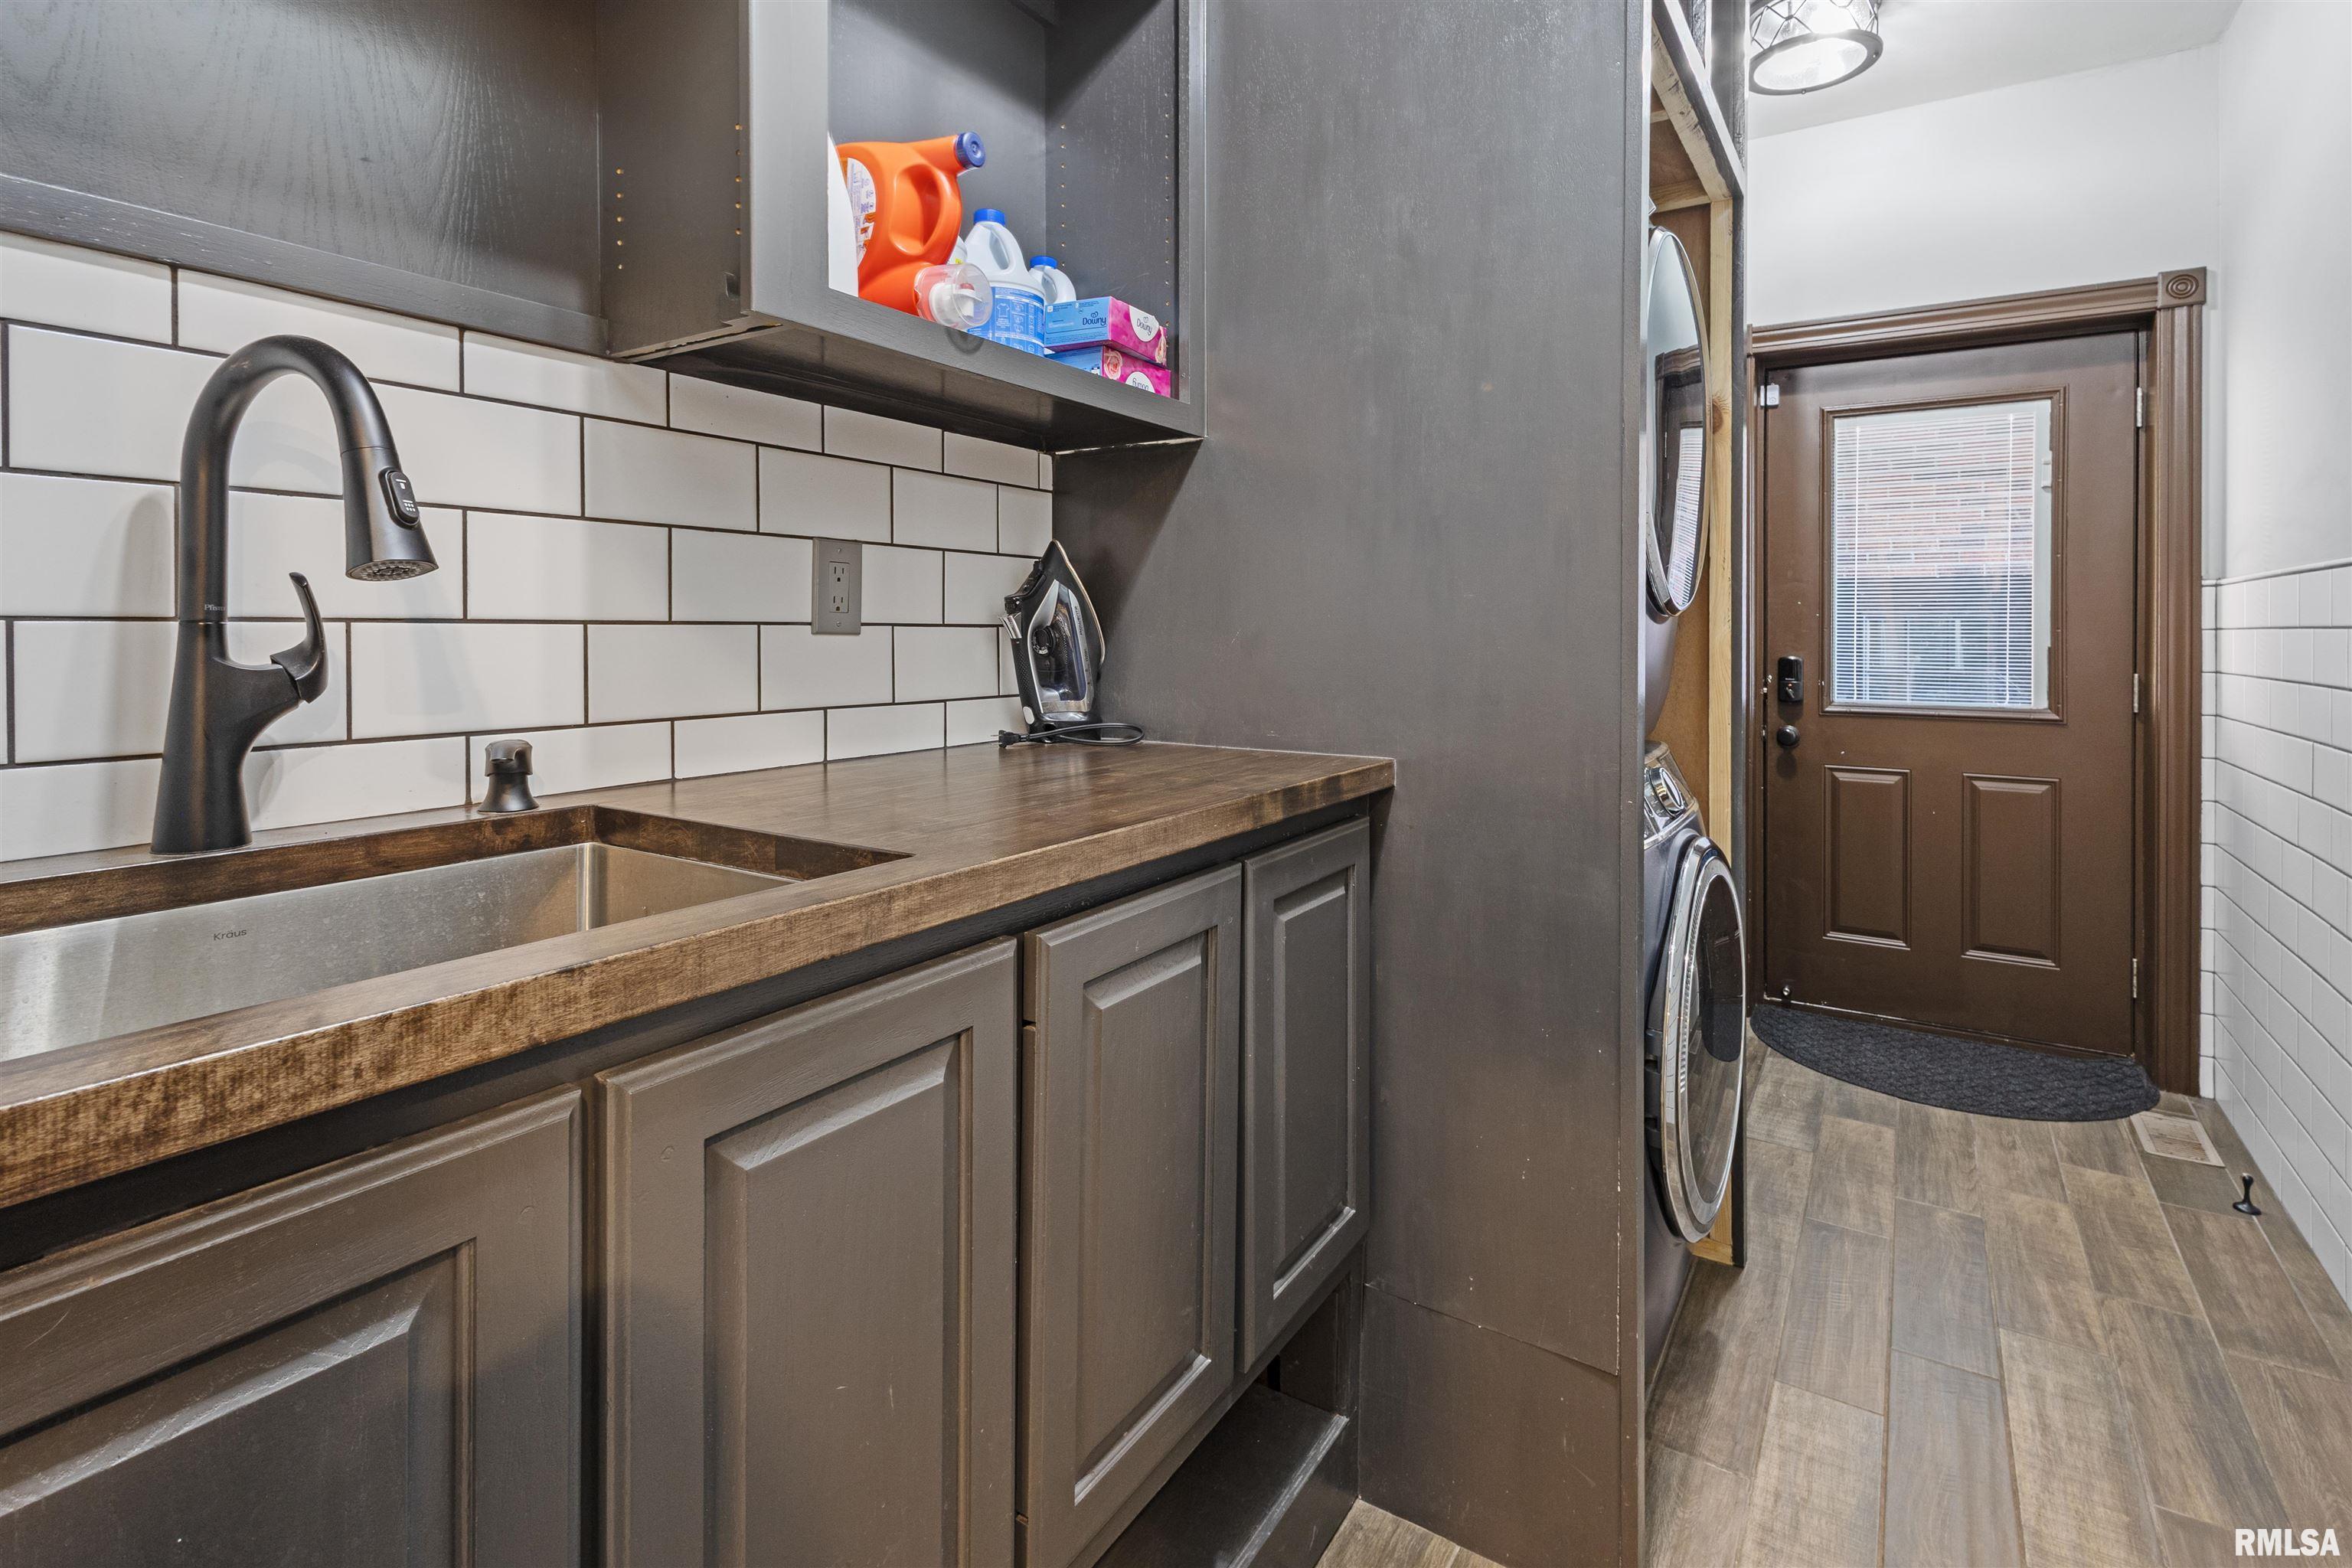
Laundry 6' x 14'
10' x 14'
Neighborhoods/Schools
Subdivision None
County Williamson
Elementary School Adams
Middle School Adams
High School Marion
Amenities
In-Law Quarters Wet Bar
Outbuilding(s) Porch
Ceiling Fan Hi-Speed Internet Availbl
Pool/In Ground Fenced Yard
Patio
Kitchen/Dining
Dining Room/Formal Dining Room/Informal
Island Kitchen Pantry
Appliances
Dishwasher Disposal
Hood/Fan Microwave Oven
Range/Oven Refrigerator
Basement
Full Walk-Out
Finished
Garage/Parking
Attached Parking Slab
Detached Shared Access
2 car(s)
Fireplaces
Gas Logs Living Room
Rec Room
Heating/Cooling
Electric Gas
2 or More Heating Systems Forced Air
Central Air

Peoria Area Association of Realtors (PAAR) The accuracy of all information, regardless of source, including but not limited to square footages and lot sizes, is deemed reliable but is not guaranteed and should be independently verified through personal inspection and/or with the appropriate professionals.

Courtesy of REALTY 618 LLC
Last Updated on 10/7/2026 4:49:37 PM.


©Marilyn Kohn RE/MAX Traders Unlimited All Rights Reserved.
6811 N. Knoxville Ave., Suite C     Peoria, IL 61614
Privacy Policy
Real Estate The Institute for Luxury Home Marketing
Mobile Website