|
|
301 W NORTHPOINT Court
Peoria, IL 61614
MLS #PA1270803
|
$ 399,000
3355 Total Finished Sq. Ft.
1290 Basement Sq. Ft.
4 Bed
/
2 Bath /
1 Half Bath
|
|
|
|
|
Coming Soon! Welcome to this stunning brick front two-story home nestled on a large cul-de-sac lot in desirable Hawley Hills! The beautifully remodeled eat-in kitchen is sure to impress, featuring quartz countertops, a gas Wolf range, double ovens, stainless steel appliances, and an oversized island—perfect for gathering and entertaining. The kitchen opens seamlessly to the inviting living room with a cozy fireplace, while the spacious family room and dining room provide plenty of additional space for everyday living and entertaining. Newer wood flooring runs throughout most of the main level, which also features a versatile office that could easily serve as a fifth bedroom. Upstairs, the spacious primary suite offers a relaxing sitting area, walk-in closet with built-ins, and a luxurious primary bath complete with a whirlpool tub, double vanity, and separate shower. The nicely partial-finished basement adds even more living space with a large recreation room and wet bar, making it the perfect spot for entertaining family and friends. Outside, enjoy the large deck overlooking the gorgeous backyard. This beautiful home offers space, style, and functionality in a fantastic setting—come see it today!
|
|
|



 Save This Property
 E-mail Listing Sheet
 Printer-Friendly Version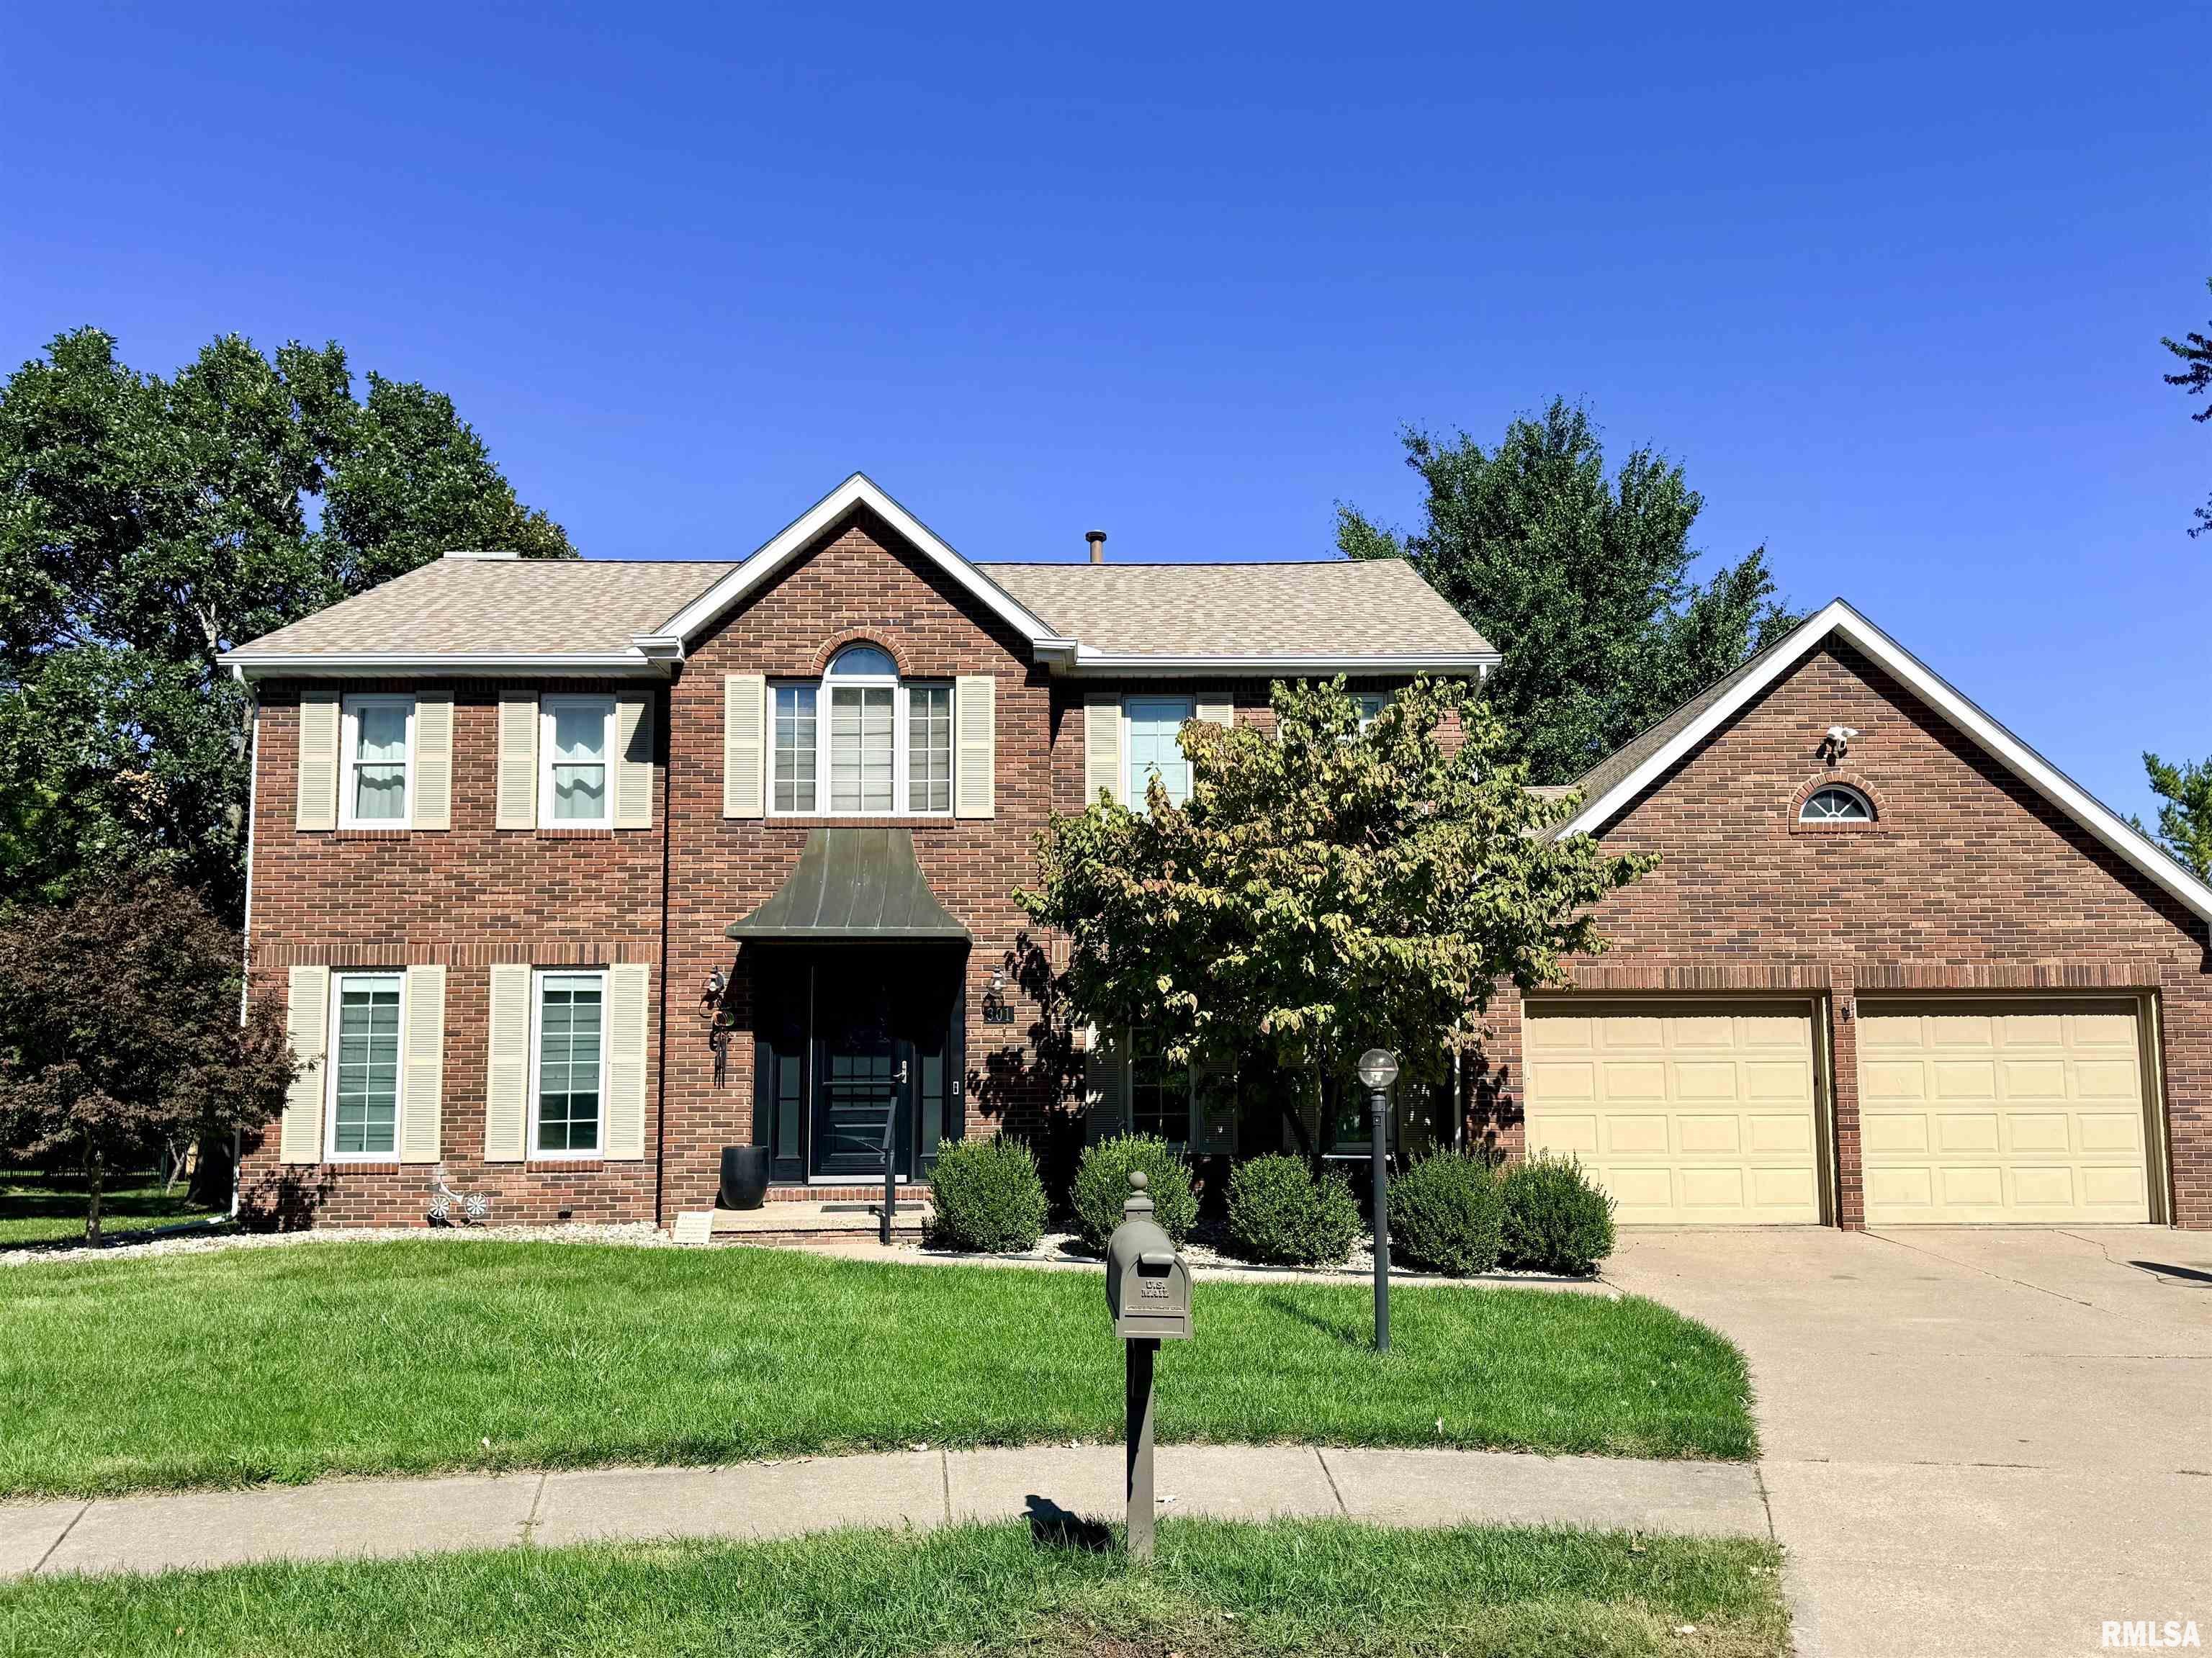
 The accuracy of all information, regardless of source, including but not limited to square footages and lot sizes, is deemed reliable but is not guaranteed and should be independently verified through personal inspection and/or with the appropriate professionals.

