Remax
Contact Marilyn & Wendy:
Phone: (309) 692-7272
marilyn@marilynkohn.com
Quick Search:  Enter Address or MLS #

Mobile Website
Marilyn Kohn & Wendy Kolbus RE/MAX Traders Unlimited


Residential
  • MLS# PA1270777
  • MLS# PA1270777
  • MLS# PA1270777
  • MLS# PA1270777
  • MLS# PA1270777
  • MLS# PA1270777
  • MLS# PA1270777
  • MLS# PA1270777
  • MLS# PA1270777
  • MLS# PA1270777
  • MLS# PA1270777
  • MLS# PA1270777
  • MLS# PA1270777
  • MLS# PA1270777
  • MLS# PA1270777
  • MLS# PA1270777
  • MLS# PA1270777
  • MLS# PA1270777
  • MLS# PA1270777
  • MLS# PA1270777
  • MLS# PA1270777
  • MLS# PA1270777
  • MLS# PA1270777
  • MLS# PA1270777
  • MLS# PA1270777
  • MLS# PA1270777
  • MLS# PA1270777
  • MLS# PA1270777
  • MLS# PA1270777
  • MLS# PA1270777
  • MLS# PA1270777
  • MLS# PA1270777
  • MLS# PA1270777
  • MLS# PA1270777
  • MLS# PA1270777
  • MLS# PA1270777
  • MLS# PA1270777
  • MLS# PA1270777
  • MLS# PA1270777
  • MLS# PA1270777
  • MLS# PA1270777
  • MLS# PA1270777
  • MLS# PA1270777
  • MLS# PA1270777
  • MLS# PA1270777
  • MLS# PA1270777
  • MLS# PA1270777
  • MLS# PA1270777
  • MLS# PA1270777
  • MLS# PA1270777
Click thumbnail to view photo
907 Laminack Road
Carterville, IL  62918
MLS #PA1270777
$ 780,000
4678 Total Finished Sq. Ft.
1789 Basement Sq. Ft.
4 Bed  /  3 Bath /  1 Half Bath
 
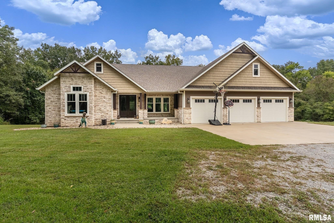
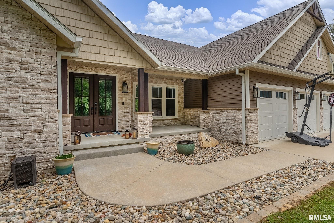
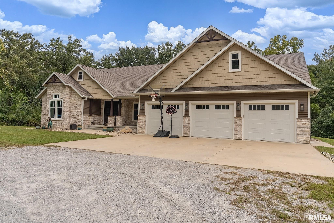
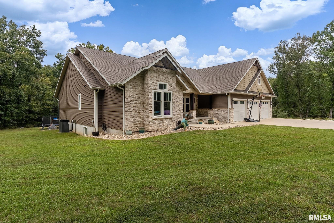
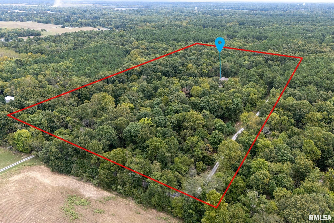
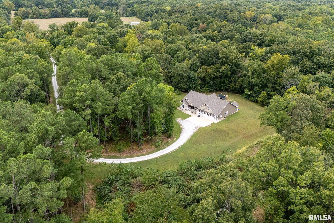
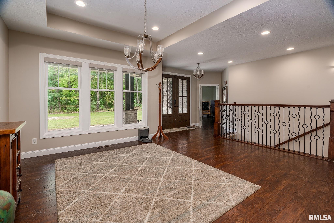
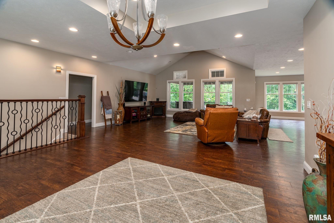
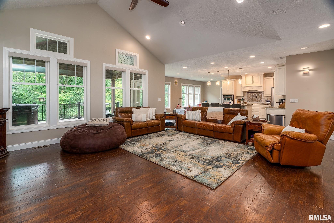
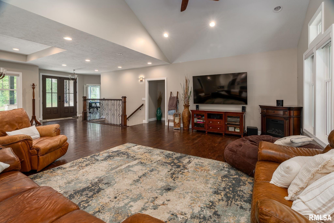
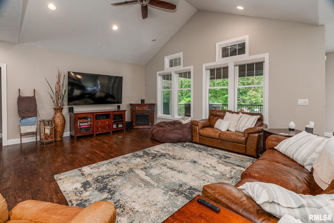
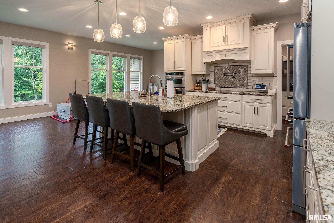
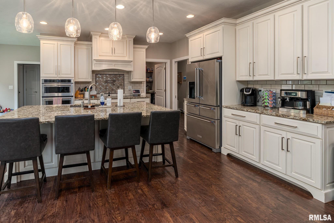
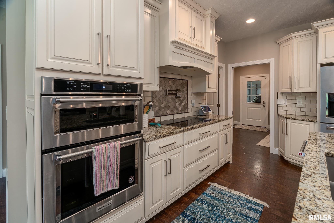
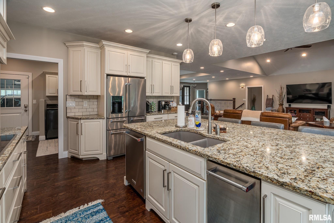
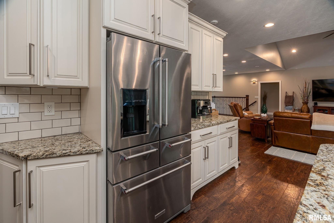
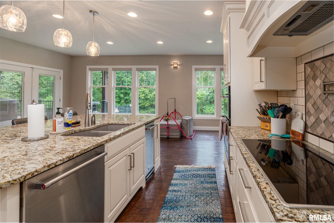
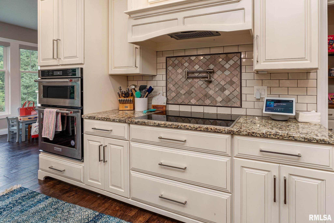
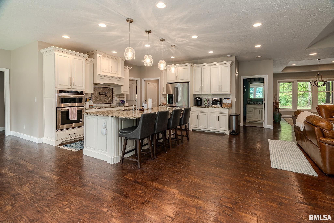
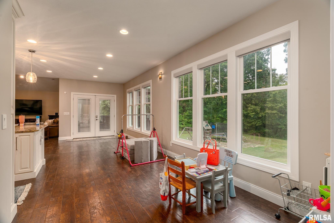
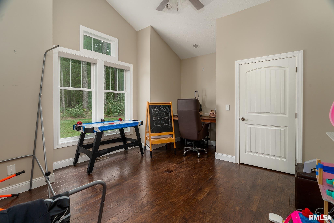
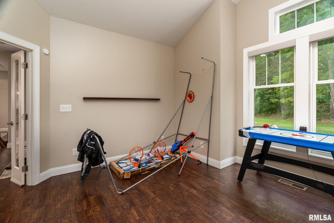
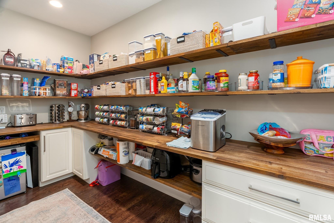
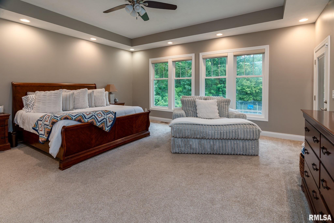
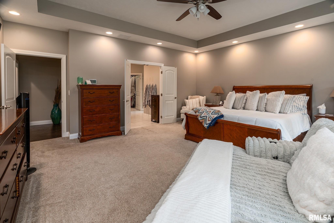
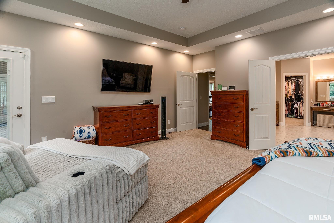
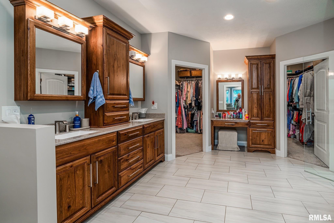
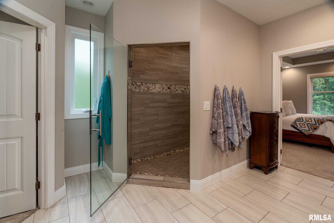
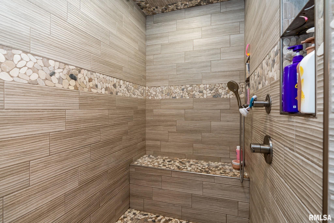
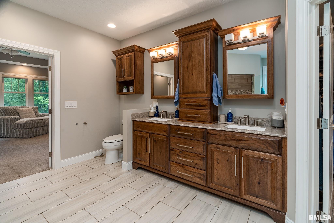
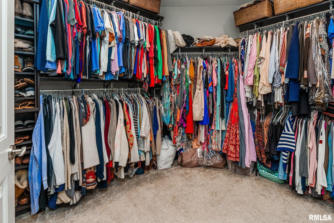
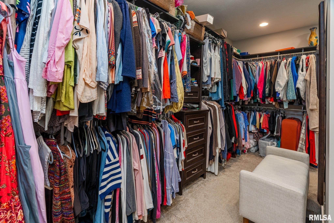
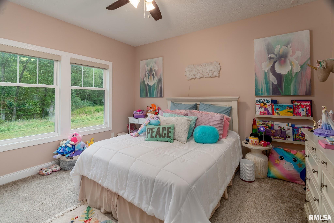
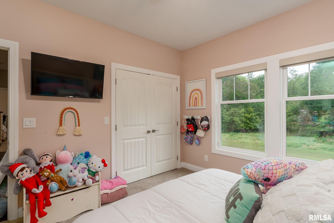
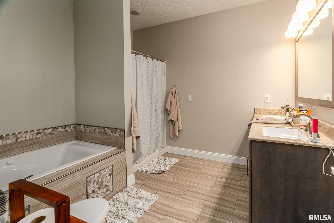
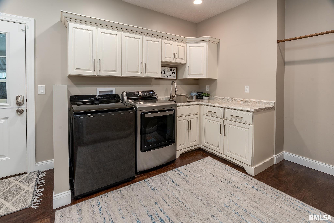
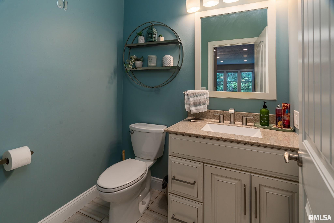
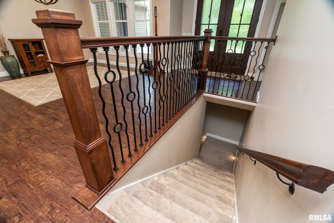
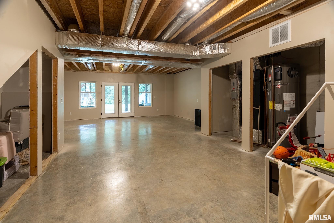
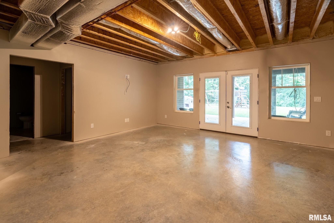
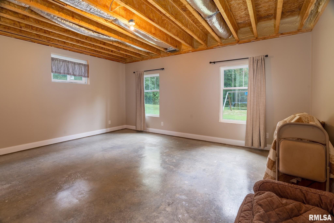
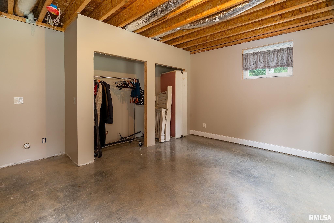
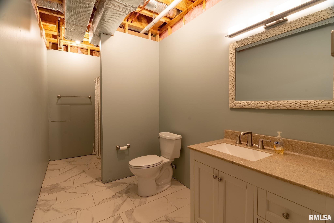
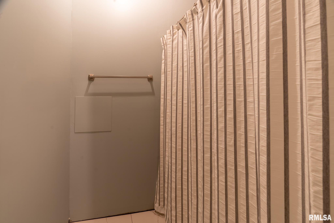
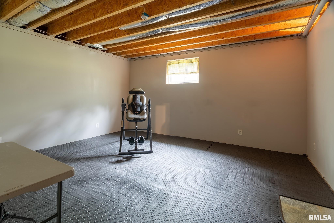
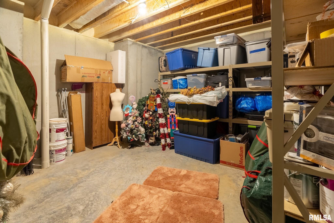
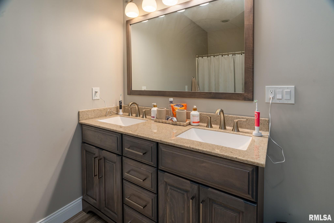
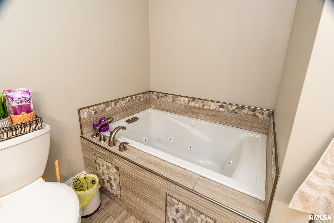
Private 12.5-acre wooded retreat just minutes from Carterville and John A. Logan College! Built in 2020, this custom contemporary ranch offers 3,247 sq ft on the main level plus a partially finished walkout basement. The open great room features vaulted ceilings, a wall of windows overlooking the woods, and luxury vinyl floors that flow into a stunning kitchen with white Amish cabinetry, a large granite island, tile backsplash, and a walk-in pantry. The primary suite offers a tray ceiling, tiled walk-in shower, double Amish vanity, and a huge walk-in closet. Two more main-level bedrooms, a hall bath with soaking tub, a half bath, and a laundry room with Amish cabinets and sink complete the main floor. The walkout lower level adds a large family room with French doors to a covered patio, a 4th bedroom, full bath, exercise room, and storage. Relax on the covered back deck with tongue-and-groove ceiling. A 3-car attached garage, carport, and long private drive complete this rare find!
 
 
Listing Features
Style Other Style
Exterior Vinyl Siding
Stone
Lot Description Wooded
Extra Lot
Sloping
Total Sq Ft 3247
Total Finished Sq Ft 4,678
Finished Basement Sq Ft 1431
Total Basement Sq Ft 1789
Apx. Lot Size Irregular. See Plat Map
Year Built 2020
Fireplaces 0
Bathrooms
Bsmt Lower Main Upper Addtl Total
Full Baths 1 0 2 0 0 3
1/2 Baths 0 0 1 0 0 1
Bedroom Levels & Sizes
Bsmt Lower Main Upper Addtl
Master Bedroom 19' x 18'
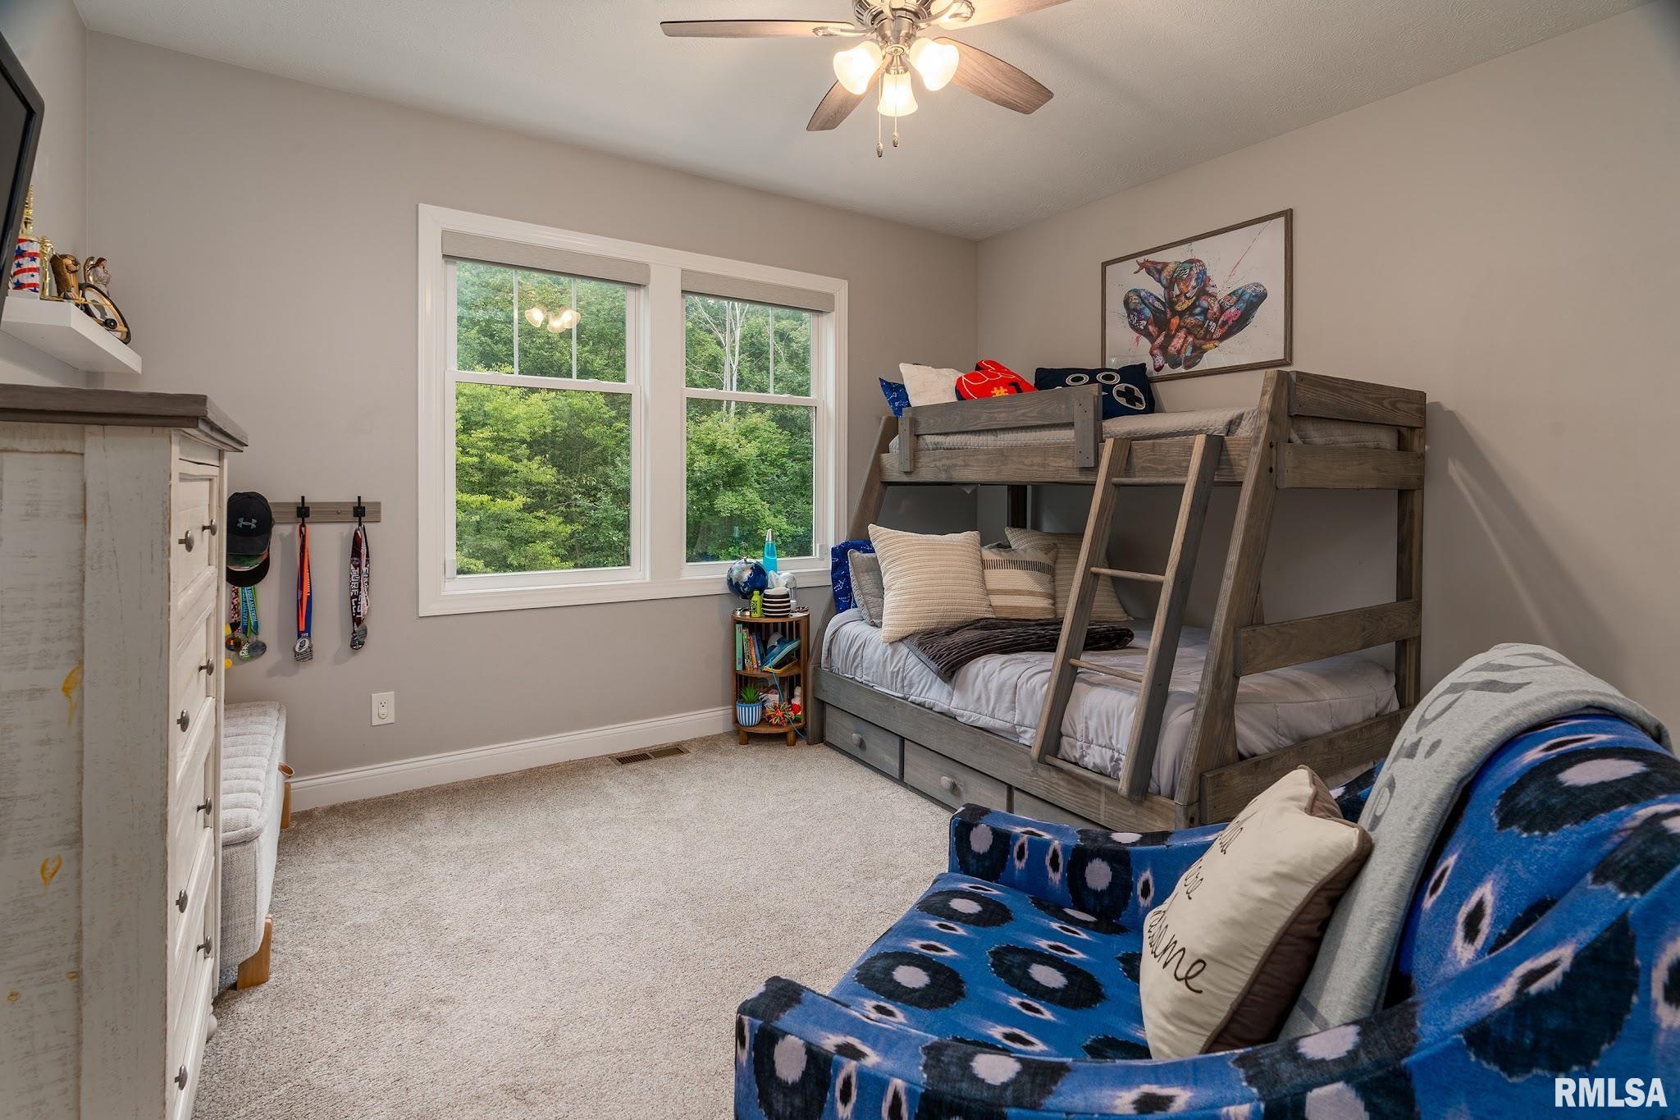
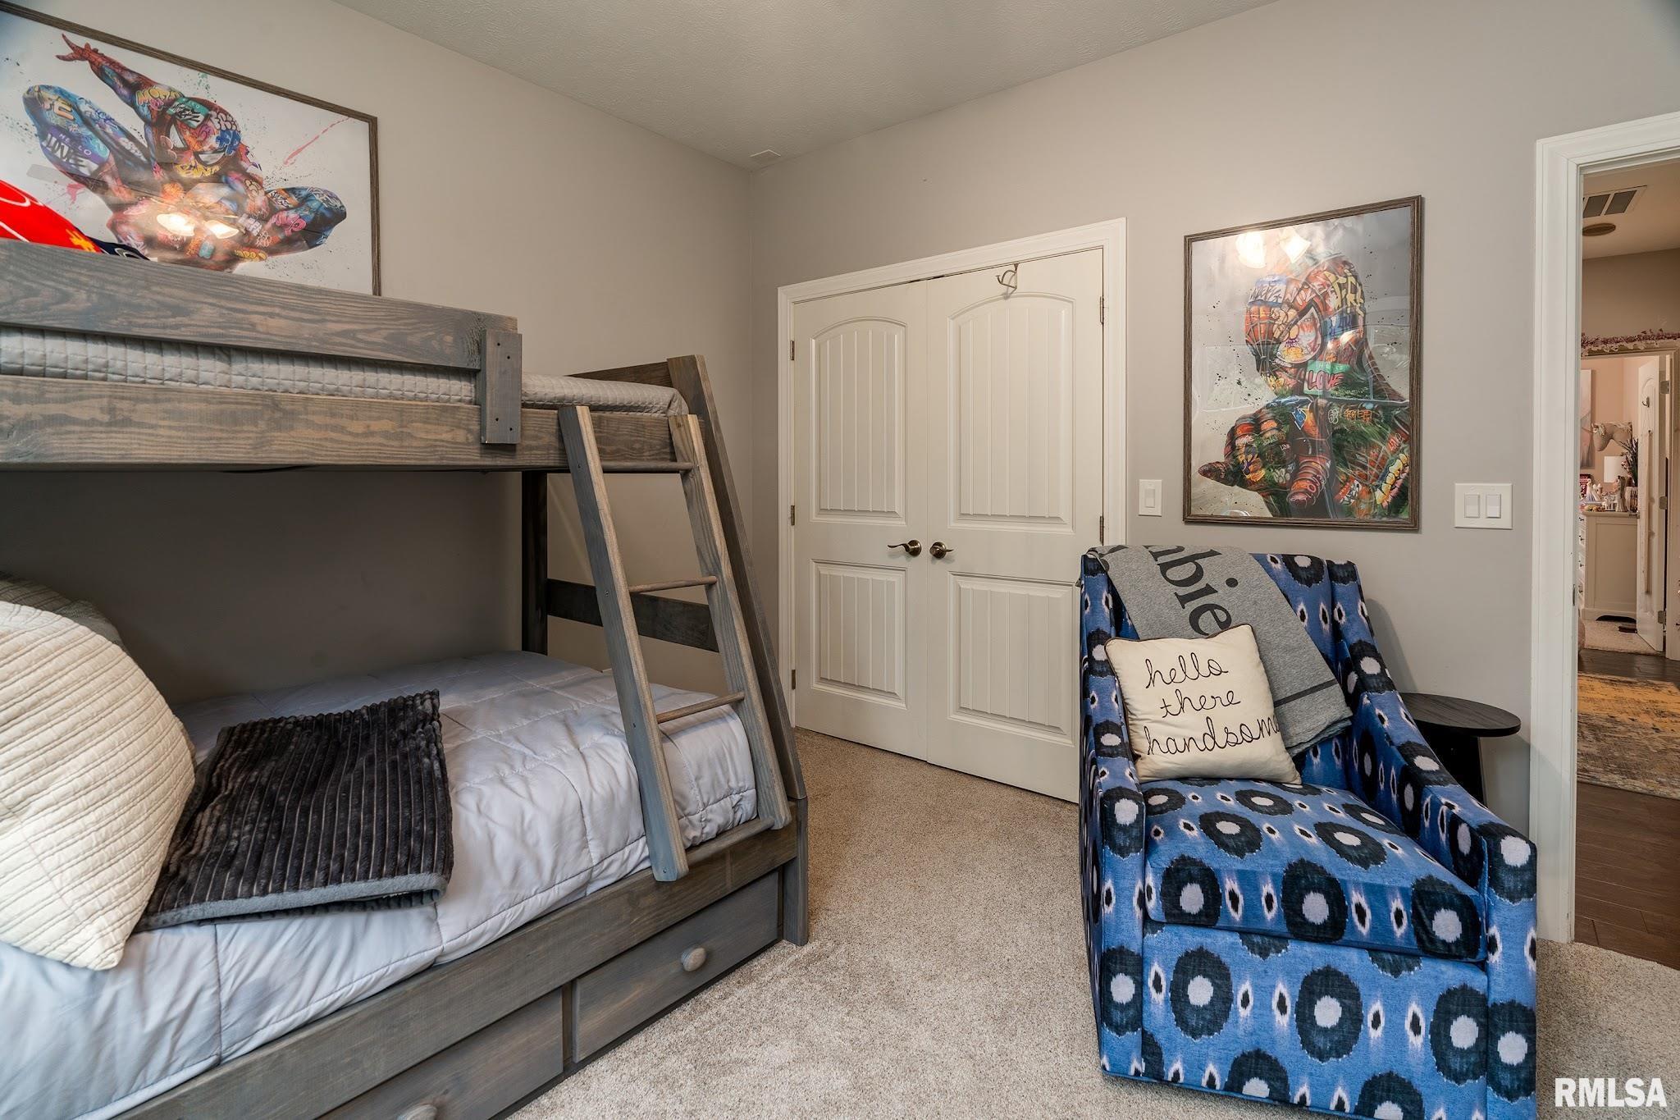
Bedroom #2 13' x 12'
Bedroom #3 13' x 12'
Bedroom #4 18' x 16'
Room Levels & Sizes
Bsmt Lower Main Upper Addtl
Informal Dining 28' x 10'
Family Room 34' x 20'
Living Room 29' x 20'
Kitchen 21' x 15'
Laundry 14' x 10'
15' x 14'
18' x 13'
Garage 31' x 22'
Neighborhoods/Schools
Subdivision None
County Williamson
Elementary School
Middle School
High School Carterville
Amenities
Solid Surface Counter Top Deck
Blinds Garden Tub
Window Coverings Porch
Ceiling Fan Ceilings/Cath/Vault/Tray
Garage Door Opener(s) Patio
Kitchen/Dining
Breakfast Bar Dining Room/Informal
Eat-In Kitchen Island Kitchen
Pantry
Appliances
Dishwasher Disposal
Hood/Fan Microwave Oven
Range/Oven Refrigerator
Trash Compactor
Basement
Partially Finished Crawl Space
Walk-Out Partial
Garage/Parking
Attached 3 car(s)
Fireplaces
Heating/Cooling
Electric Forced Air
Central Air

Peoria Area Association of Realtors (PAAR) The accuracy of all information, regardless of source, including but not limited to square footages and lot sizes, is deemed reliable but is not guaranteed and should be independently verified through personal inspection and/or with the appropriate professionals.
Courtesy of Southern Illinois Realty Experts - Herrin
Last Updated on 10/6/2026 7:13:59 PM.


©Marilyn Kohn RE/MAX Traders Unlimited All Rights Reserved.
6811 N. Knoxville Ave., Suite C     Peoria, IL 61614
Privacy Policy
Real Estate The Institute for Luxury Home Marketing
Mobile Website