Remax
Contact Marilyn & Wendy:
Phone: (309) 692-7272
marilyn@marilynkohn.com
Quick Search:  Enter Address or MLS #

Mobile Website
Marilyn Kohn & Wendy Kolbus RE/MAX Traders Unlimited


Residential
  • MLS# PA1267556
  • MLS# PA1267556
  • MLS# PA1267556
  • MLS# PA1267556
  • MLS# PA1267556
  • MLS# PA1267556
  • MLS# PA1267556
  • MLS# PA1267556
  • MLS# PA1267556
  • MLS# PA1267556
  • MLS# PA1267556
  • MLS# PA1267556
  • MLS# PA1267556
  • MLS# PA1267556
  • MLS# PA1267556
  • MLS# PA1267556
  • MLS# PA1267556
  • MLS# PA1267556
  • MLS# PA1267556
  • MLS# PA1267556
  • MLS# PA1267556
  • MLS# PA1267556
  • MLS# PA1267556
  • MLS# PA1267556
  • MLS# PA1267556
  • MLS# PA1267556
  • MLS# PA1267556
  • MLS# PA1267556
  • MLS# PA1267556
  • MLS# PA1267556
  • MLS# PA1267556
  • MLS# PA1267556
  • MLS# PA1267556
  • MLS# PA1267556
  • MLS# PA1267556
  • MLS# PA1267556
  • MLS# PA1267556
  • MLS# PA1267556
  • MLS# PA1267556
  • MLS# PA1267556
  • MLS# PA1267556
  • MLS# PA1267556
  • MLS# PA1267556
  • MLS# PA1267556
  • MLS# PA1267556
  • MLS# PA1267556
  • MLS# PA1267556
  • MLS# PA1267556
  • MLS# PA1267556
  • MLS# PA1267556
Click thumbnail to view photo
12003 Blue Sky Drive
Marion, IL  62959
MLS #PA1267556
$ 539,000
3385 Total Finished Sq. Ft.
4 Bed  /  3 Bath / 
 
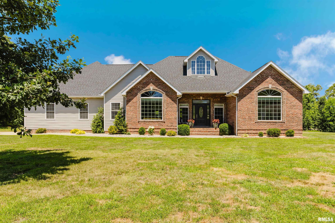
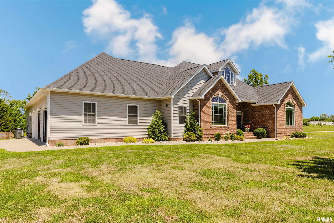
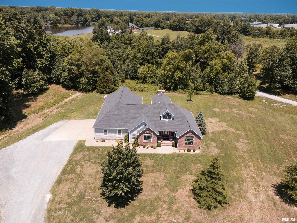
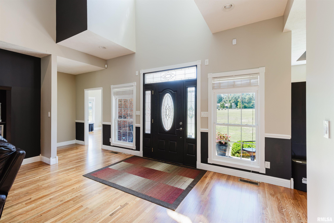
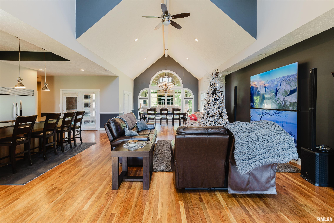
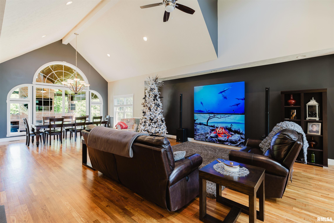
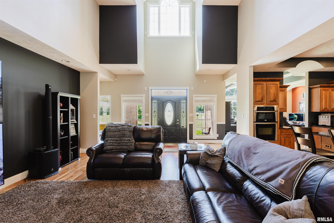
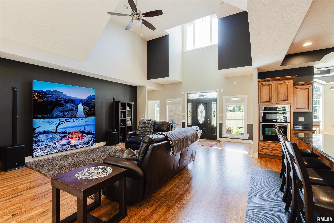
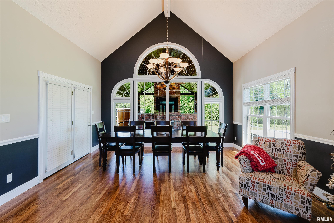
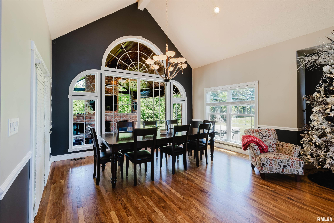
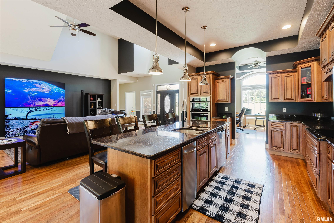
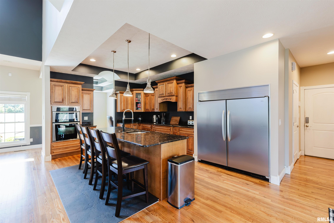
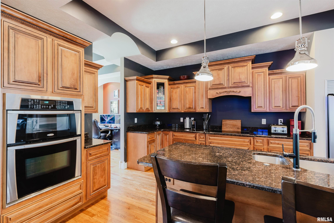
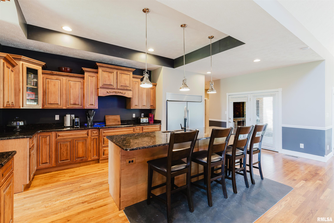
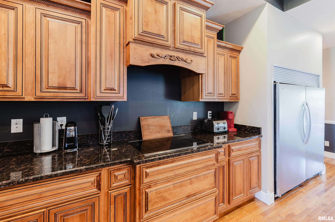
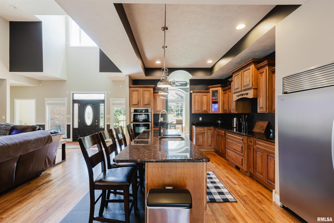
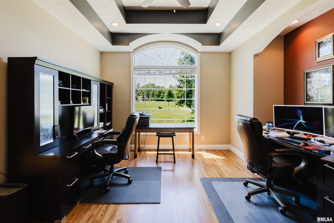
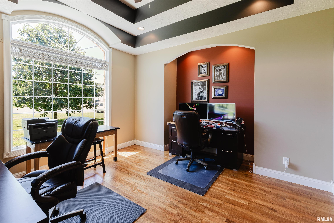
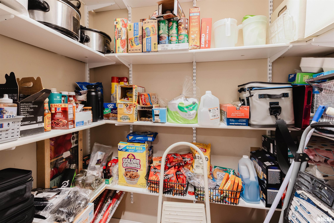
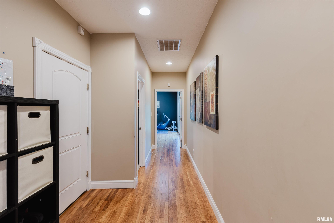
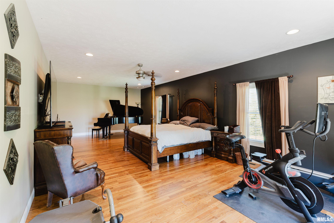
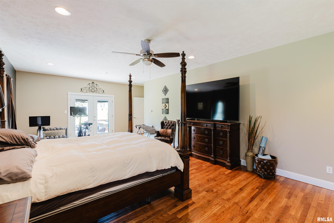
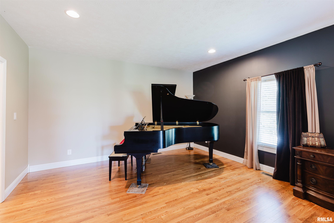
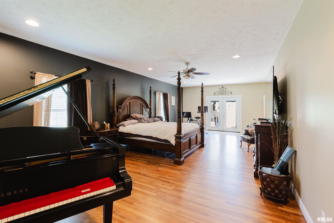
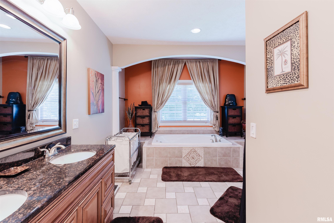
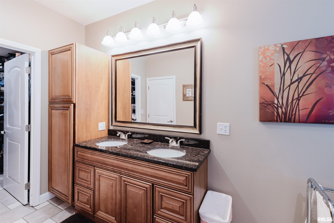
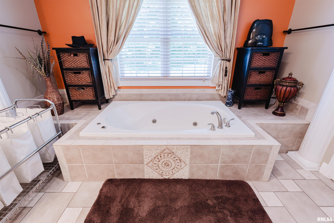
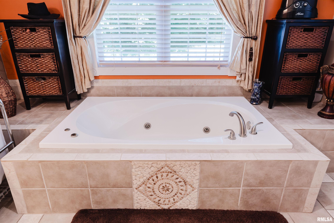
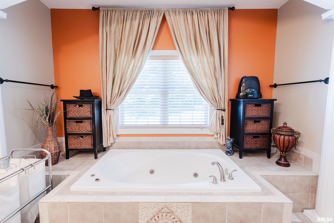
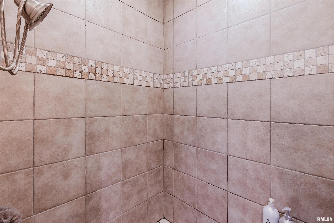
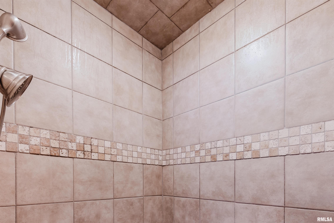
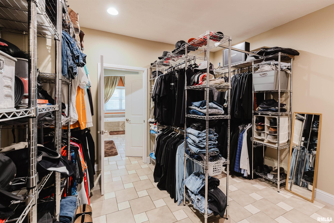
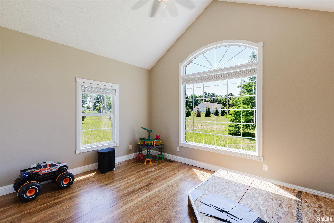
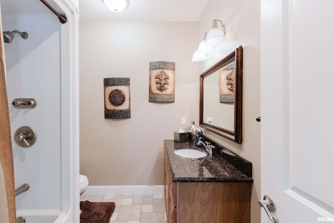
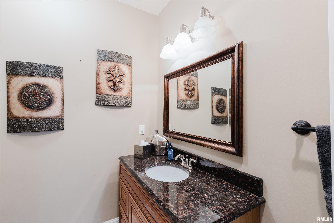
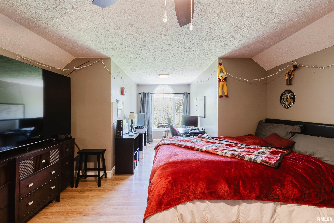
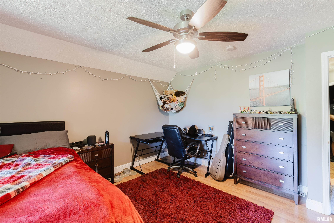
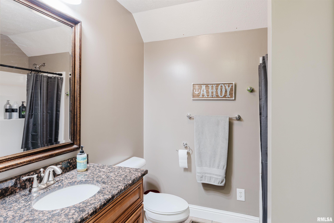
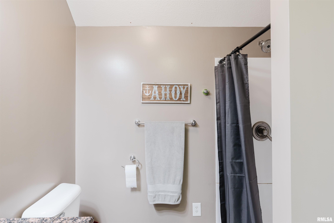
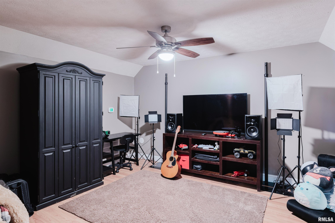
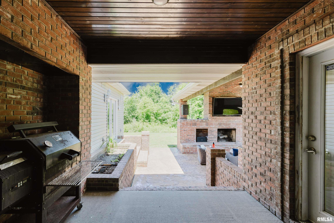
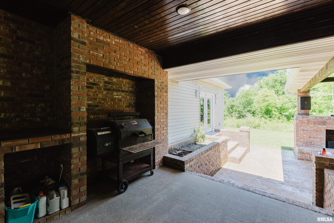
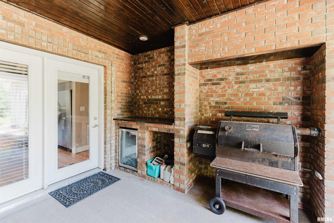
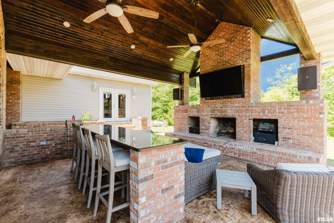
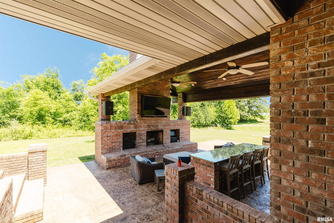
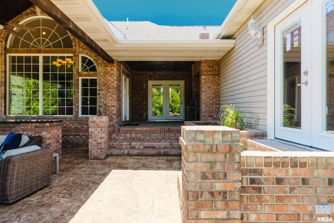
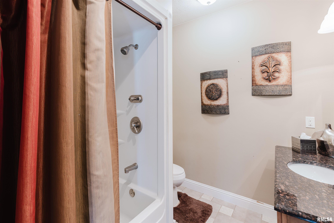
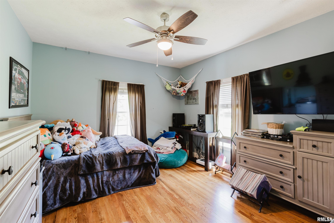
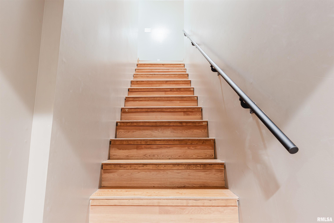
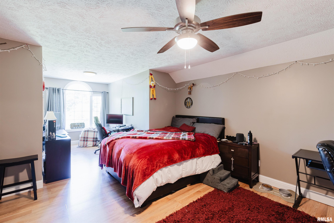
BEAUTIFUL HOME WITH SPACE, STORAGE & AMAZING OUTDOOR LIVING! Situated on 1.41 acres with additional lots available for purchase, this property offers privacy, flexibility and plenty of room to enjoy. Inside, the open floor plan features large windows overlooking the backyard, a spacious kitchen with beautiful cabinetry, granite countertops, stainless appliances, full-size refrigerator & freezer, large island and walk-in pantry. A convenient office is just off the kitchen. The split-bedroom layout offers two bedrooms and a full bath, while the oversized primary suite includes room for a sitting area and a luxurious bath with direct access to the laundry room. Upstairs, the bonus area offers two additional rooms and a full bath, with the option to add closets. Storage is exceptional with a 3-car attached garage PLUS a 32x34 detached 3-car garage. The covered backyard patio is perfect for entertaining, featuring a wood-burning fireplace and bar area—ideal for relaxing or gathering with family and friends. Recent updates and incredible indoor/outdoor living make this one you won’t want to miss!
 
 
Listing Features
Style Ranch
Exterior Brick Partial
Vinyl Siding
Lot Description Cul-De-Sac
Total Sq Ft 3385
Total Finished Sq Ft 3,385
Apx. Lot Size 0
Year Built 2008
Fireplaces 1
Bathrooms
Bsmt Lower Main Upper Addtl Total
Full Baths 0 0 2 1 0 3
1/2 Baths 0 0 0 0 0 0
Bedroom Levels & Sizes
Bsmt Lower Main Upper Addtl
Master Bedroom 33' x 14'
Bedroom #2 14' x 12'
Bedroom #3 14' x 11'
Bedroom #4 14' x 25'
Room Levels & Sizes
Bsmt Lower Main Upper Addtl
Den 14' x 13'
Formal Dining 15' x 11'
Living Room 27' x 17'
Kitchen 22' x 12'
Laundry 12' x 11'
Garage 26' x 36'
Neighborhoods/Schools
Subdivision White Oaks
County Williamson
Elementary School Johnston City
Middle School Johnston City
High School Johnston City
Amenities
Solid Surface Counter Top Blinds
Jetted Tub Outbuilding(s)
Porch Ceiling Fan
Ceilings/Cath/Vault/Tray Garage Door Opener(s)
Central Vac Attachments Hi-Speed Internet Availbl
Security System Available Central Vacuum
Patio
Kitchen/Dining
Breakfast Bar Dining/Living Combo
Dining Room/Informal Eat-In Kitchen
Island Kitchen Pantry
Appliances
Dishwasher Disposal
Hood/Fan Microwave Oven
Range/Oven Refrigerator
Basement
None
Garage/Parking
Attached Detached
3 car(s)
Fireplaces
Wood Burning
Heating/Cooling
Gas Heat PUmp
Central Air

Peoria Area Association of Realtors (PAAR) The accuracy of all information, regardless of source, including but not limited to square footages and lot sizes, is deemed reliable but is not guaranteed and should be independently verified through personal inspection and/or with the appropriate professionals.
Courtesy of COLDWELL BANKER J D THOMPSON
Last Updated on 10/5/2026 5:13:40 PM.

©Marilyn Kohn RE/MAX Traders Unlimited All Rights Reserved.
6811 N. Knoxville Ave., Suite C     Peoria, IL 61614
Privacy Policy
Real Estate The Institute for Luxury Home Marketing
Mobile Website