Remax
Contact Marilyn & Wendy:
Phone: (309) 692-7272
marilyn@marilynkohn.com
Quick Search:  Enter Address or MLS #

Mobile Website
Marilyn Kohn & Wendy Kolbus RE/MAX Traders Unlimited


Residential
  • MLS# PA1270761
  • MLS# PA1270761
  • MLS# PA1270761
  • MLS# PA1270761
  • MLS# PA1270761
  • MLS# PA1270761
  • MLS# PA1270761
  • MLS# PA1270761
  • MLS# PA1270761
  • MLS# PA1270761
  • MLS# PA1270761
  • MLS# PA1270761
  • MLS# PA1270761
  • MLS# PA1270761
  • MLS# PA1270761
  • MLS# PA1270761
  • MLS# PA1270761
  • MLS# PA1270761
  • MLS# PA1270761
  • MLS# PA1270761
  • MLS# PA1270761
  • MLS# PA1270761
  • MLS# PA1270761
  • MLS# PA1270761
  • MLS# PA1270761
  • MLS# PA1270761
  • MLS# PA1270761
  • MLS# PA1270761
  • MLS# PA1270761
  • MLS# PA1270761
  • MLS# PA1270761
  • MLS# PA1270761
  • MLS# PA1270761
  • MLS# PA1270761
  • MLS# PA1270761
  • MLS# PA1270761
  • MLS# PA1270761
  • MLS# PA1270761
  • MLS# PA1270761
  • MLS# PA1270761
  • MLS# PA1270761
  • MLS# PA1270761
  • MLS# PA1270761
  • MLS# PA1270761
  • MLS# PA1270761
  • MLS# PA1270761
  • MLS# PA1270761
  • MLS# PA1270761
  • MLS# PA1270761
  • MLS# PA1270761
Click thumbnail to view photo
8215 W ROBERTSON Road
Edwards, IL  61528
MLS #PA1270761
$ 525,000
4033 Total Finished Sq. Ft.
1526 Basement Sq. Ft.
4 Bed  /  3 Bath /  2 Half Bath
 
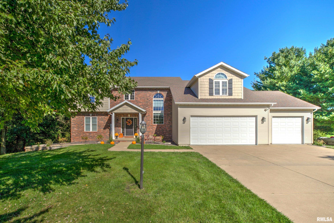
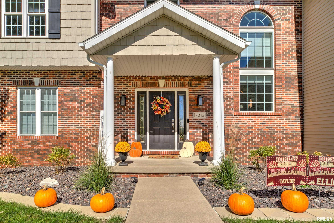
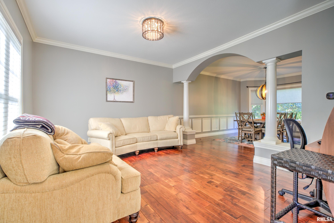
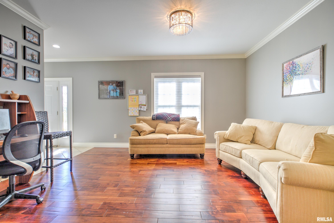
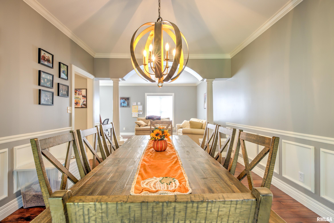
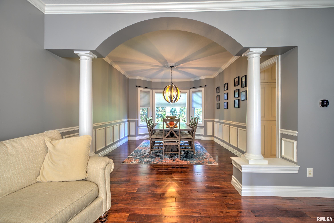
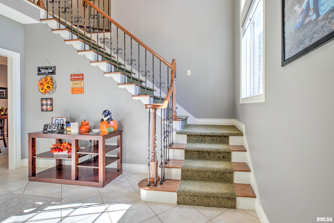
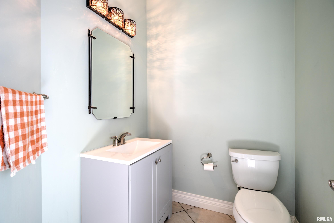
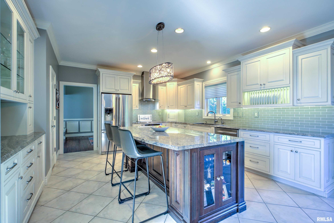
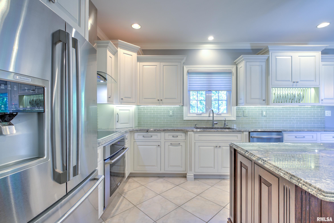
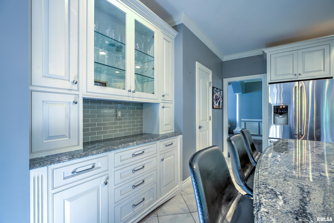
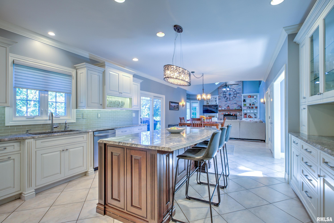
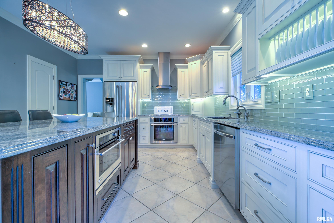
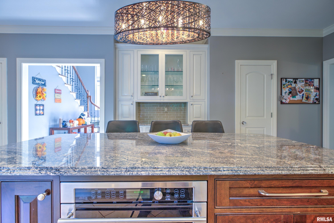
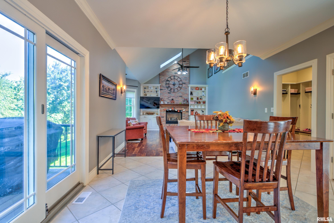
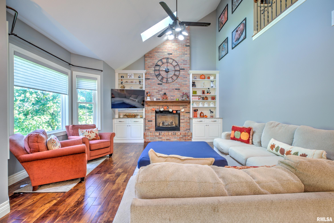
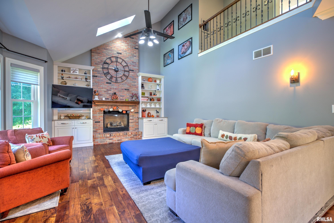
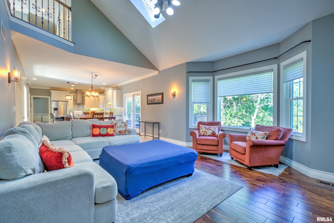
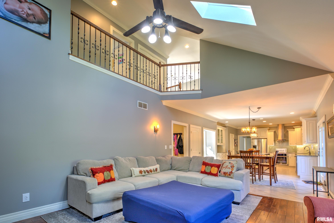
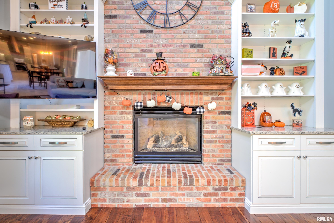
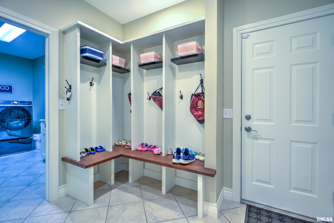
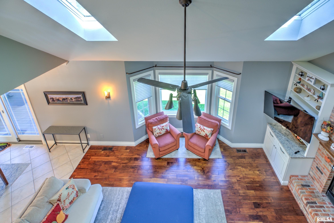
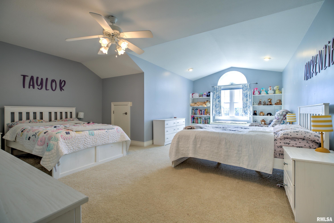
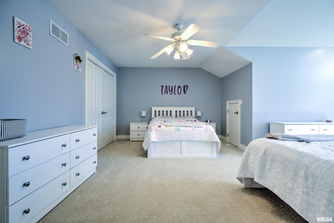
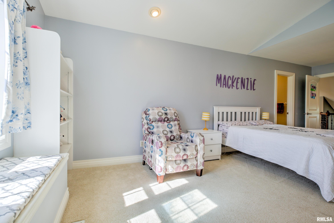
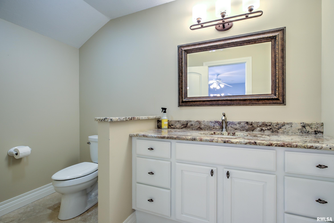
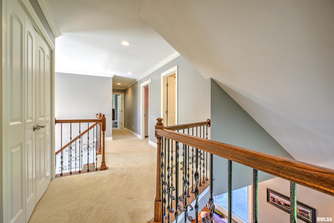
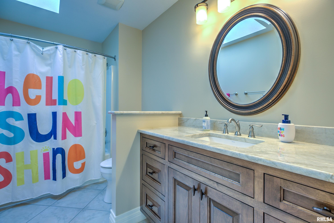
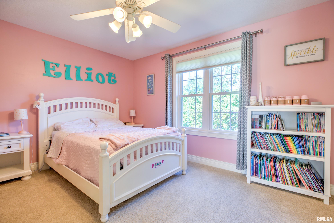
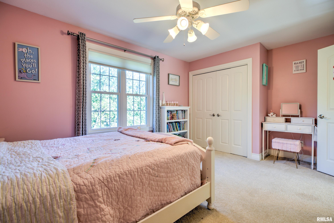
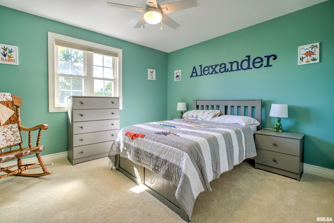
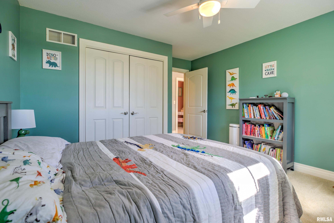
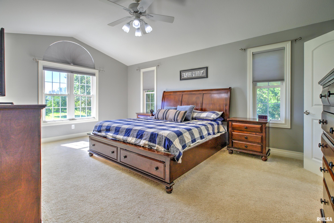
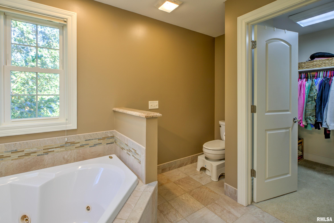
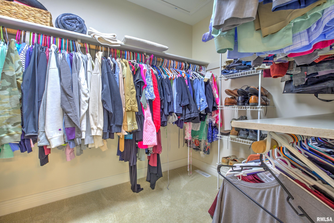
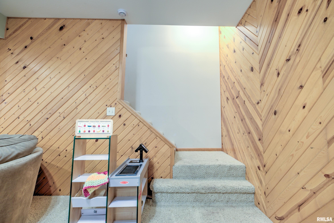
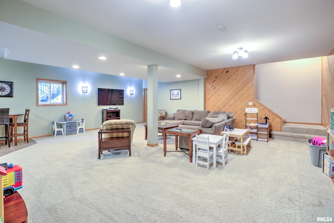
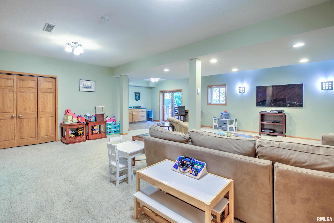
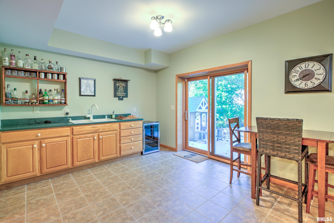
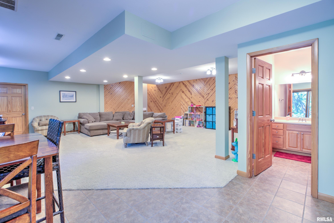
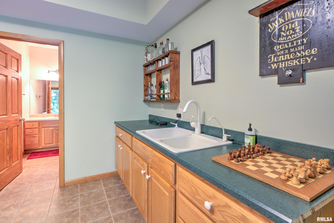
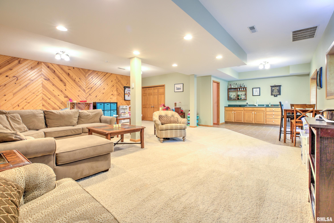
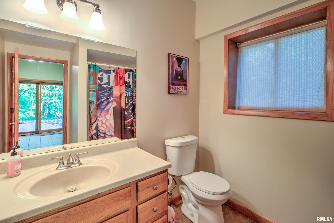
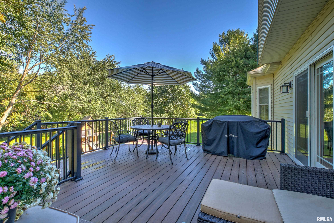
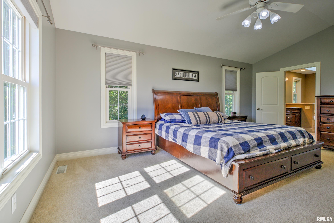
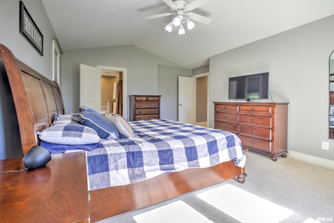
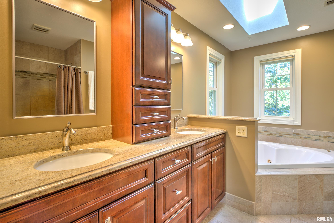
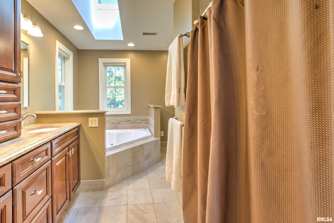
Coming Soon! Welcome to 8215 W Robertson Rd! This spacious 4-bedroom, 3 full and 2 half bath home offers inviting living spaces and plenty of room to spread out. Step inside to a bright living room and elegant formal dining room, perfect for everyday living and entertaining. The spacious kitchen is the heart of the home, featuring abundant cabinetry, a large center island, and a breakfast nook overlooking the deck and backyard. The family room impresses with a soaring ceiling and skylights, built-in shelving, and a cozy gas fireplace. Upstairs, retreat to the generous primary suite with a walk-in closet and private ensuite. Three additional bedrooms offer plenty of flexibility for family, guests, a home office, or hobby space. The finished lower level adds even more room to enjoy with a spacious rec room, convenient wet bar, and full bathroom. Outside, take advantage of both a deck and patio overlooking the spacious bi-level backyard. With multiple gathering spaces indoors and out, this home offers space and versatility on every level! *Contingent on seller finding a home of their choice
 
 
Listing Features
Style 2+ Story
Exterior Brick Partial
Vinyl Siding
Lot Description Wooded
Total Sq Ft 3092
Total Finished Sq Ft 4,033
Finished Basement Sq Ft 941
Total Basement Sq Ft 1526
Apx. Lot Size 241.45x287.11x125.46x309
Year Built 2000
Fireplaces 1
Bathrooms
Bsmt Lower Main Upper Addtl Total
Full Baths 1 0 0 2 0 3
1/2 Baths 0 0 1 1 0 2
Bedroom Levels & Sizes
Bsmt Lower Main Upper Addtl
Master Bedroom 15'30" x 19'40"
Bedroom #2 12'40" x 13'80"
Bedroom #3 16' x 11'20"
Bedroom #4 17'10" x 23'60"
Room Levels & Sizes
Bsmt Lower Main Upper Addtl
Formal Dining 12' x 15'11"
Informal Dining 11'10" x 13'50"
Family Room 19'10" x 15'70"
Living Room 14'80" x 12'10"
Rec Room 93'40" x 96'10"
Kitchen 15'70" x 15'10"
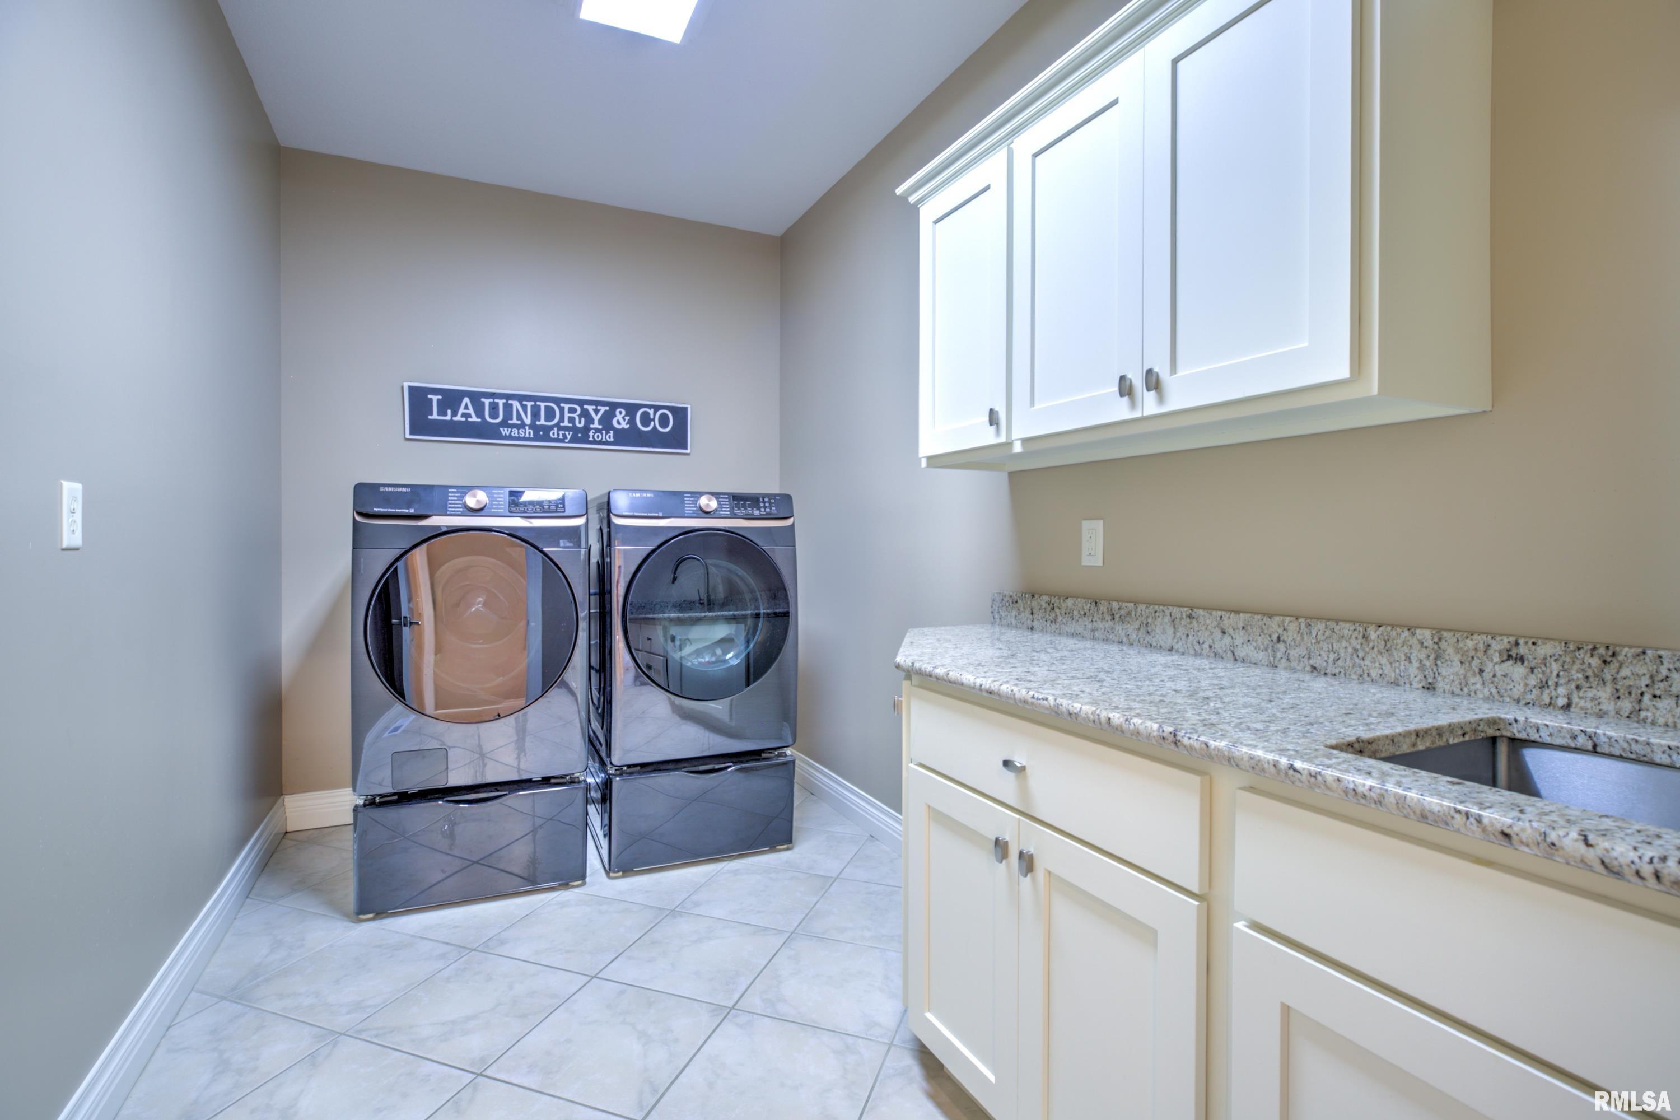
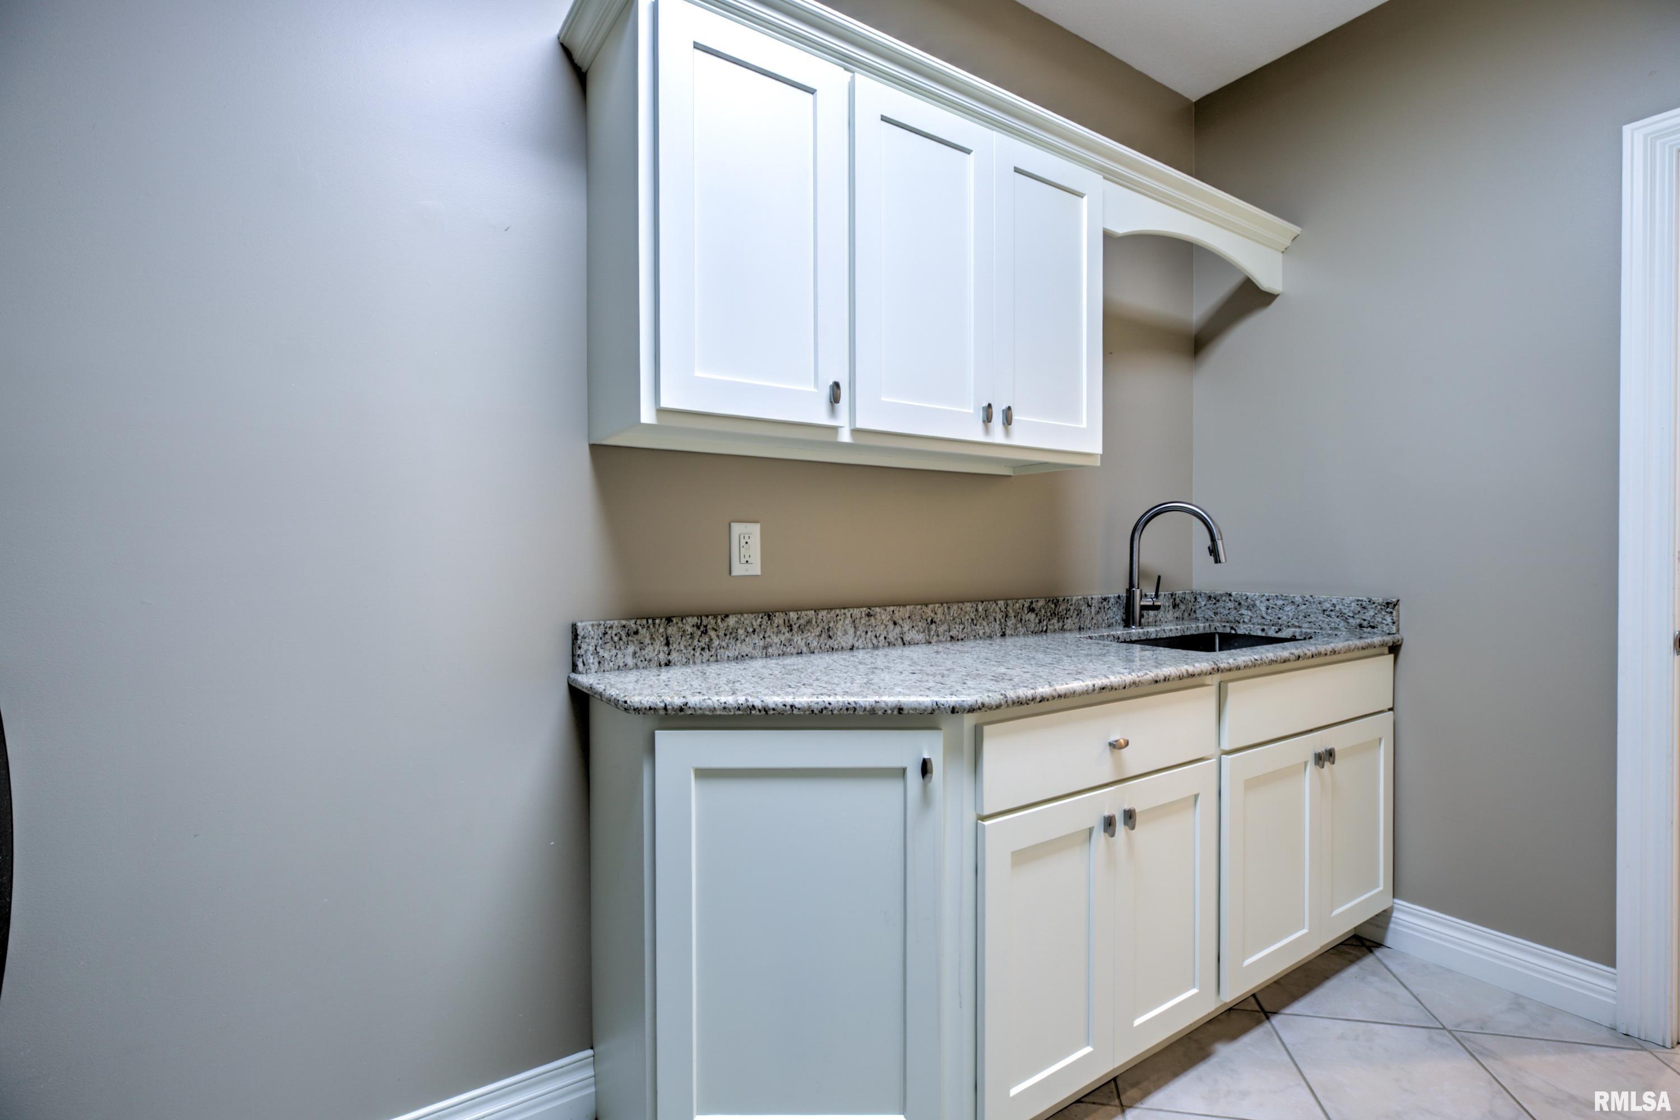
Laundry 12'10" x 7'40"
16'11" x 13'
8'20" x 11'60"
Garage 36'90" x 27'80"
Neighborhoods/Schools
Subdivision Fargo Ridge
County Peoria
Elementary School
Middle School
High School Dunlap
Amenities
Wet Bar Deck
Blinds Skylights
Ceiling Fan Ceilings/Cath/Vault/Tray
Garage Door Opener(s) Patio
Kitchen/Dining
Dining Room/Formal Island Kitchen
Pantry
Appliances
Dishwasher Hood/Fan
Microwave Oven Range/Oven
Refrigerator Water Softener - Owned
Basement
Partially Finished Full
Walk-Out
Garage/Parking
Attached 3 car(s)
Fireplaces
Gas Logs Family Room
Heating/Cooling
Gas Forced Air
Propane Tank - Lease Water Heater - Gas
Central Air

Peoria Area Association of Realtors (PAAR) The accuracy of all information, regardless of source, including but not limited to square footages and lot sizes, is deemed reliable but is not guaranteed and should be independently verified through personal inspection and/or with the appropriate professionals.
Courtesy of Keller Williams Premier Realty
Last Updated on 10/6/2026 7:37:56 PM.

©Marilyn Kohn RE/MAX Traders Unlimited All Rights Reserved.
6811 N. Knoxville Ave., Suite C     Peoria, IL 61614
Privacy Policy
Real Estate The Institute for Luxury Home Marketing
Mobile Website