|
|
|
Click thumbnail to view photo
|
|
3204 Appaloosa Court
Herrin, IL 62948
MLS #PA1270757
|
$ 415,000
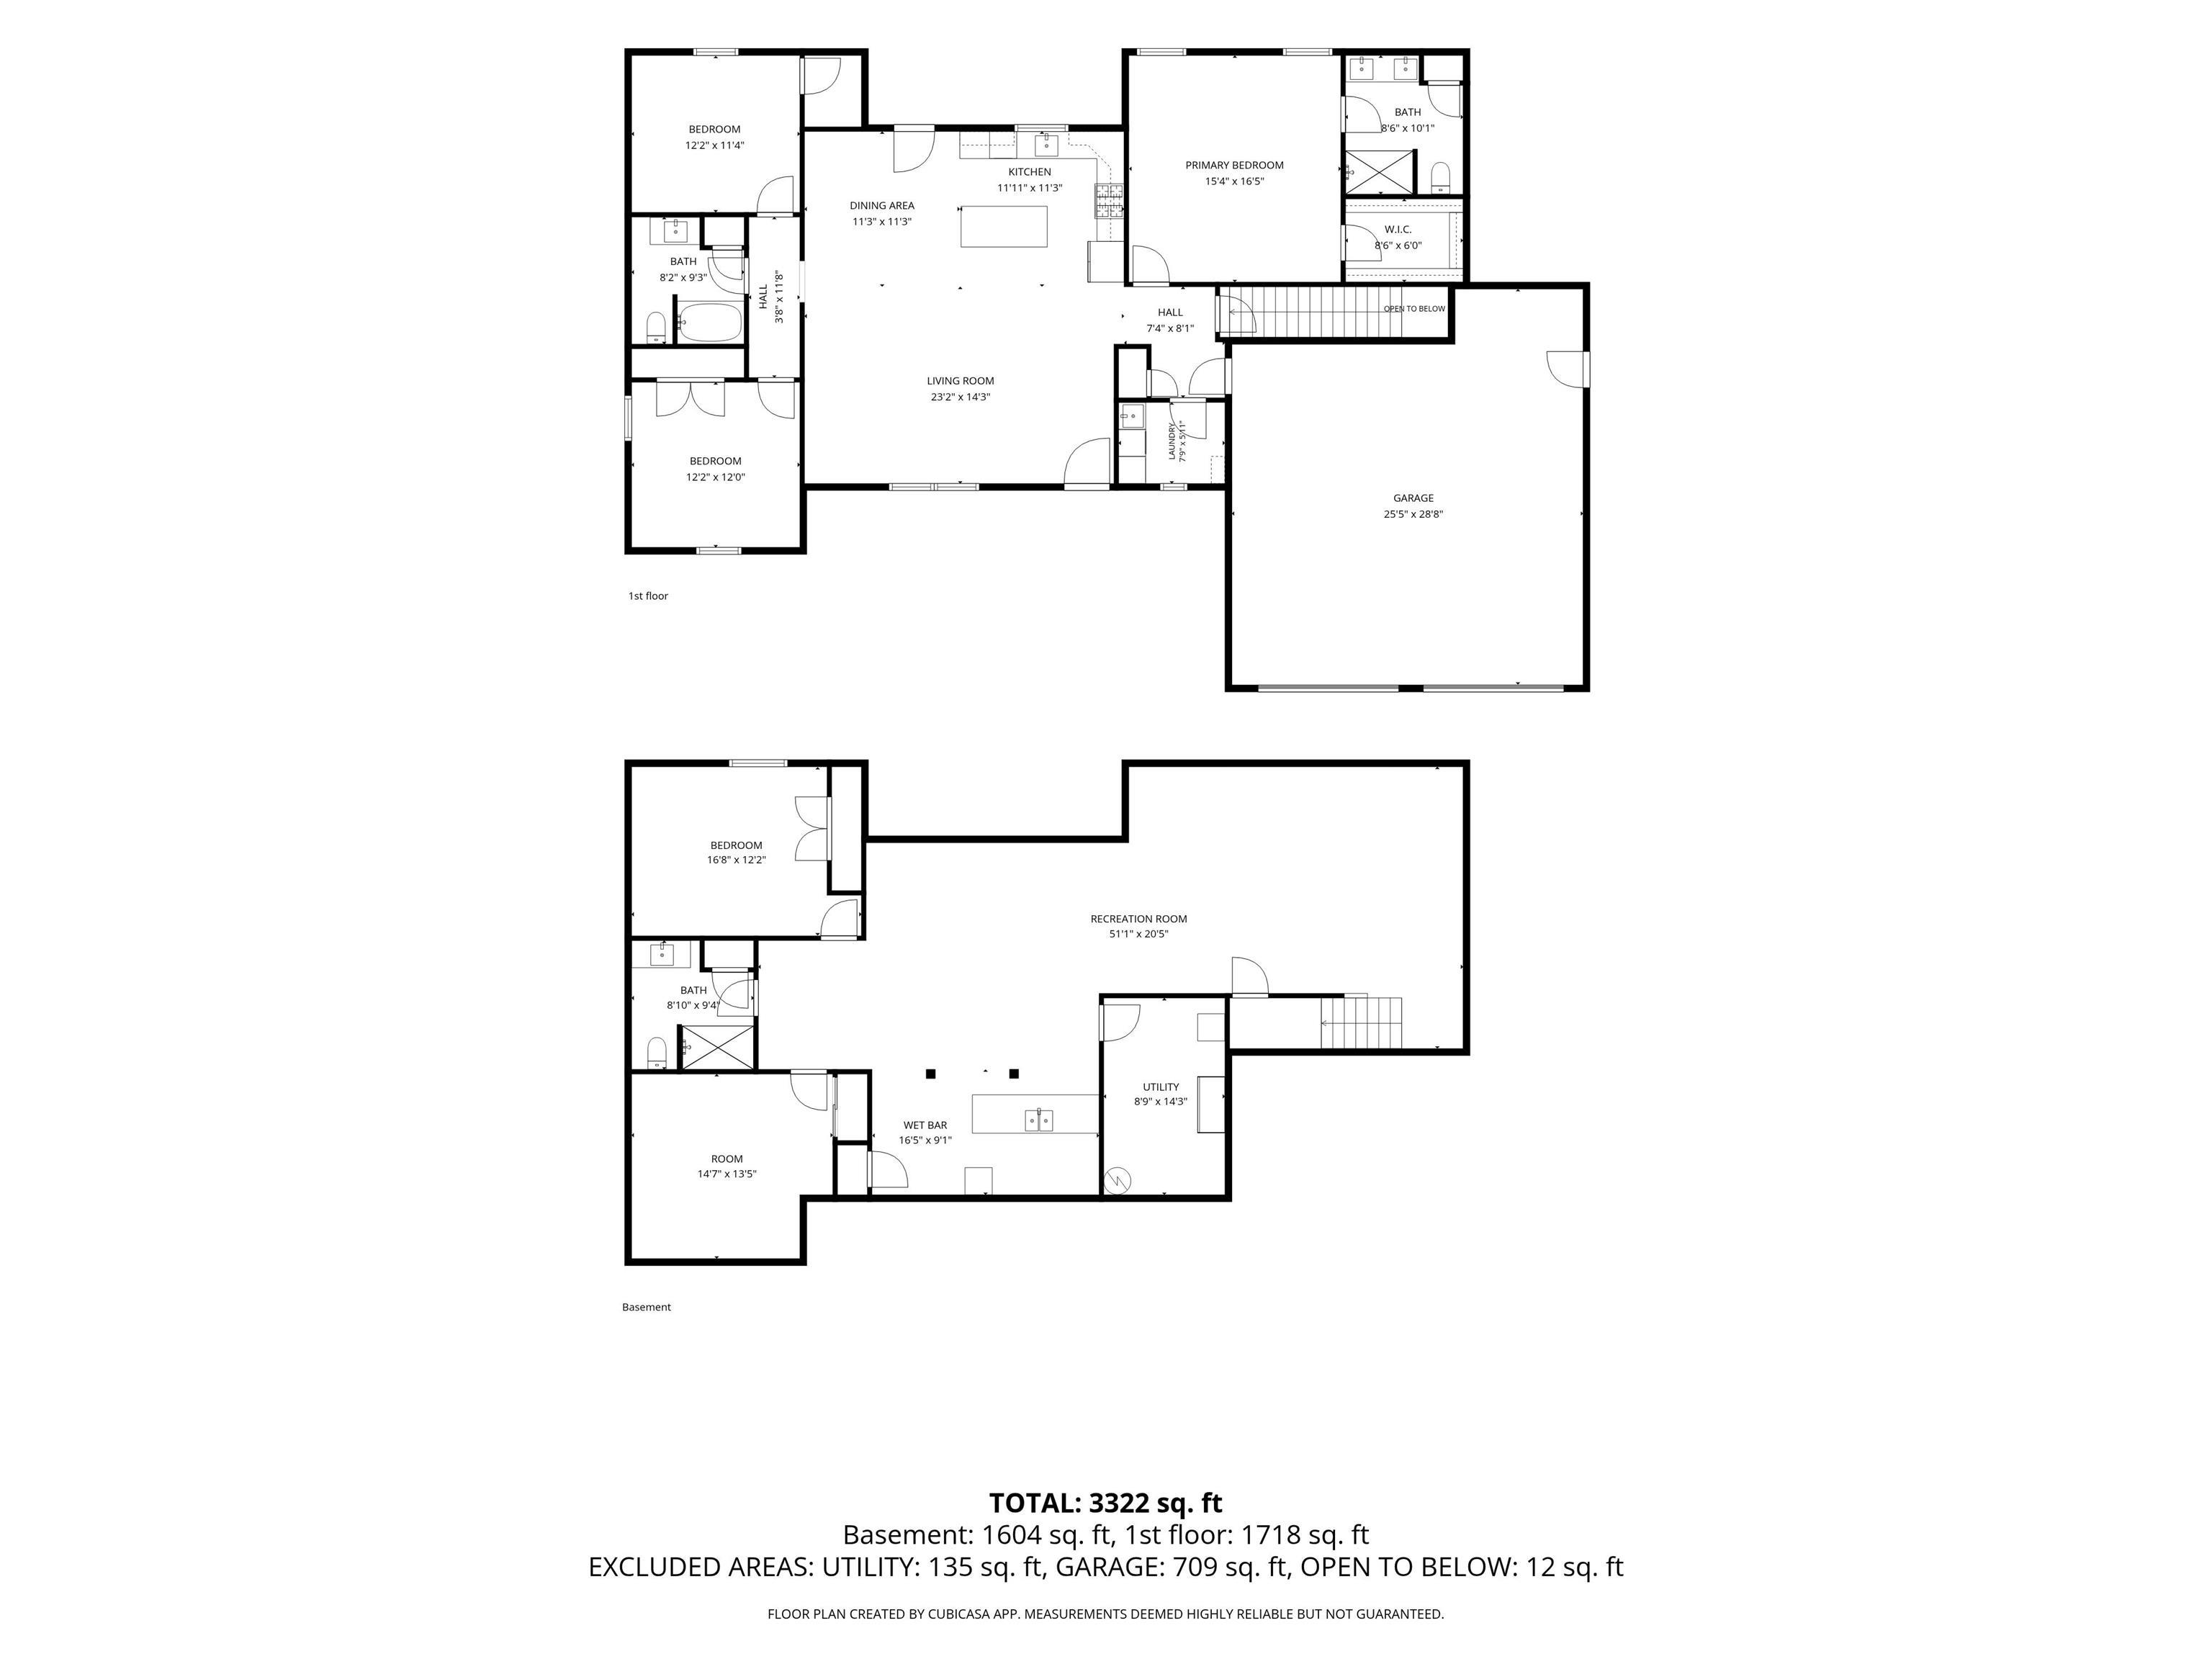
3460 Total Finished Sq. Ft.
1730 Basement Sq. Ft.
5 Bed
/
3 Bath /
|
|
|
|
|
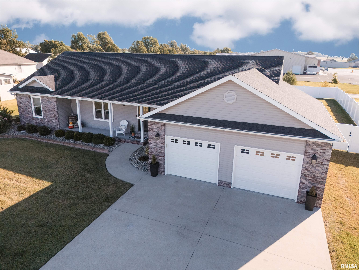
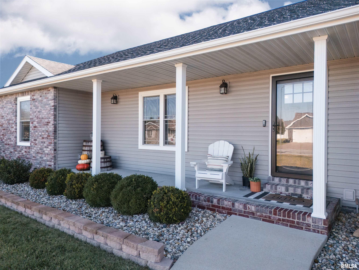
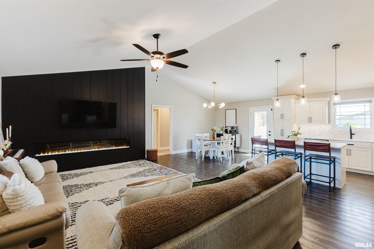
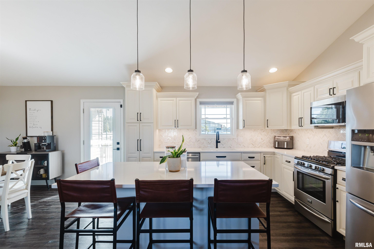
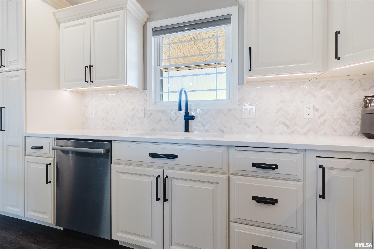
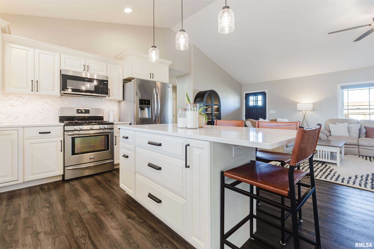
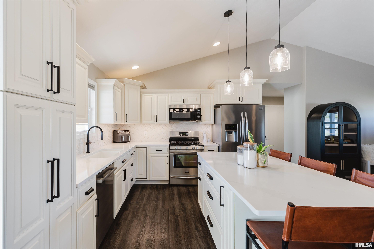
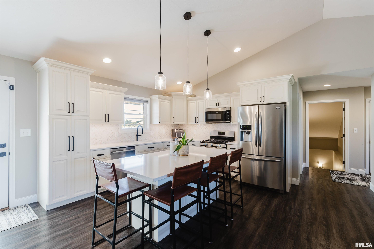
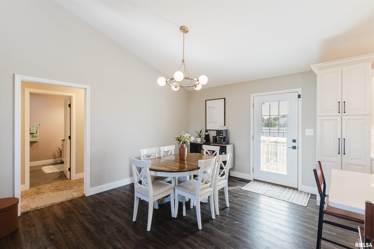
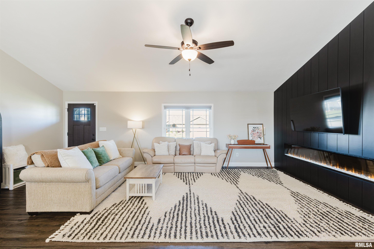
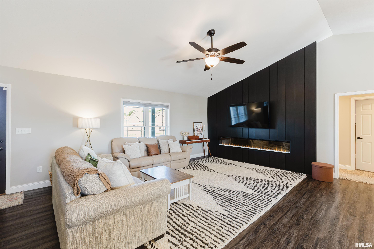
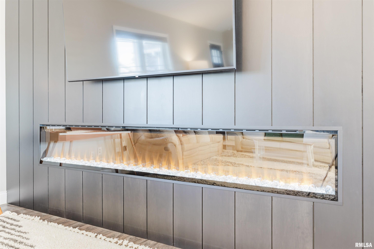
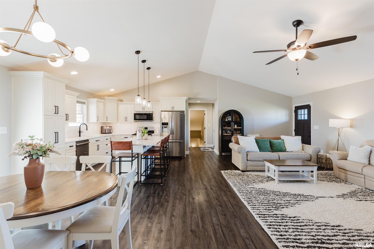
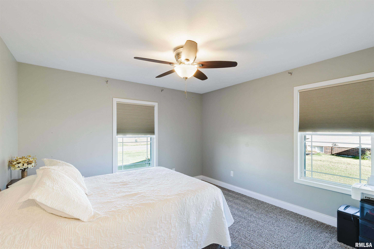
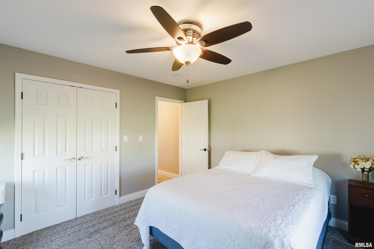
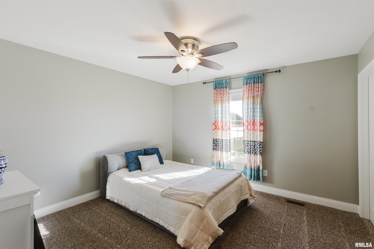
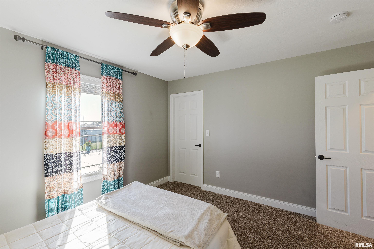
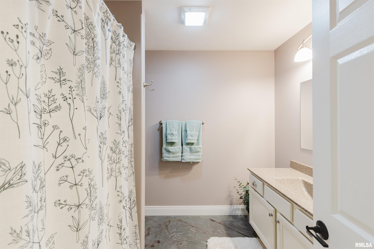
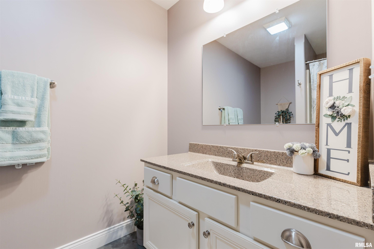
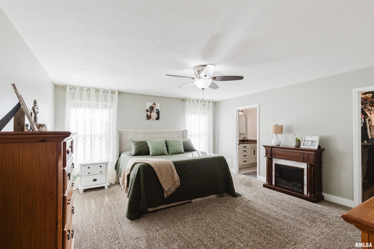
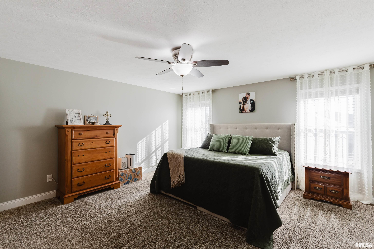
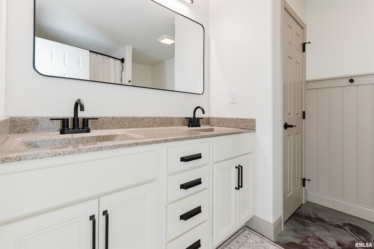
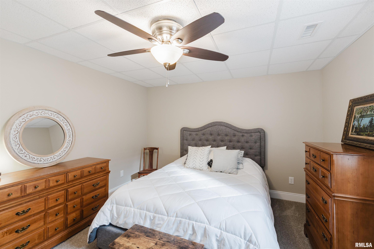
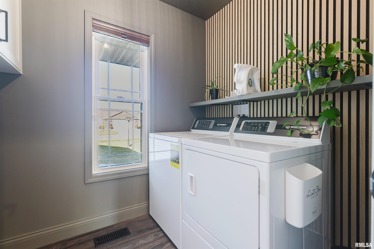
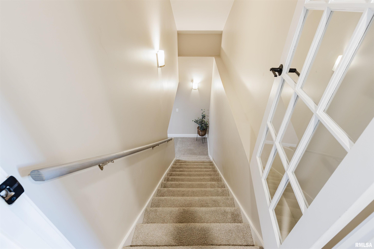
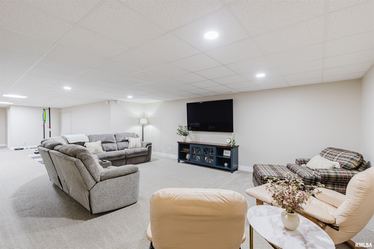
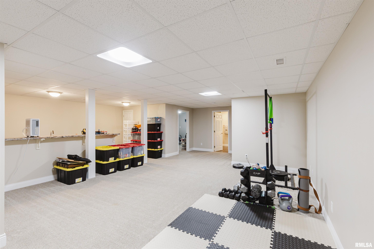
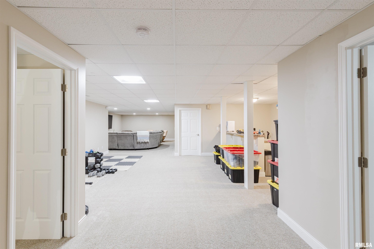
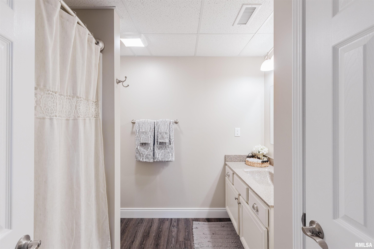
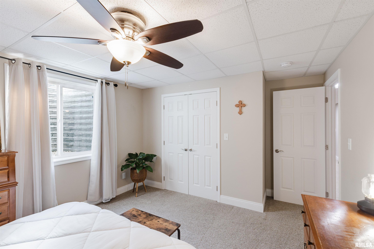
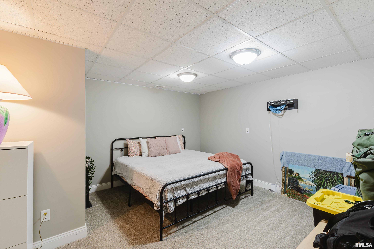
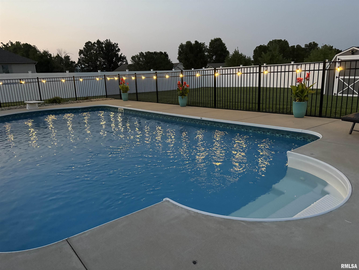
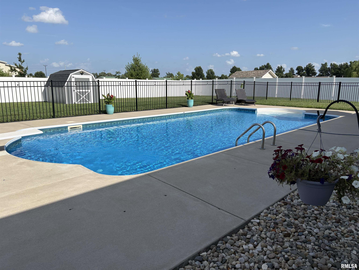
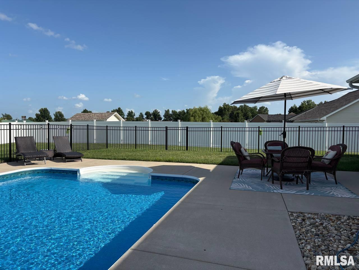
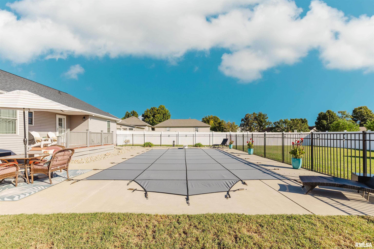
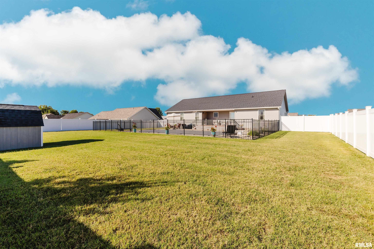
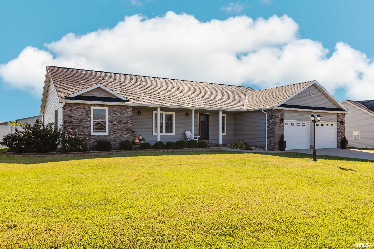
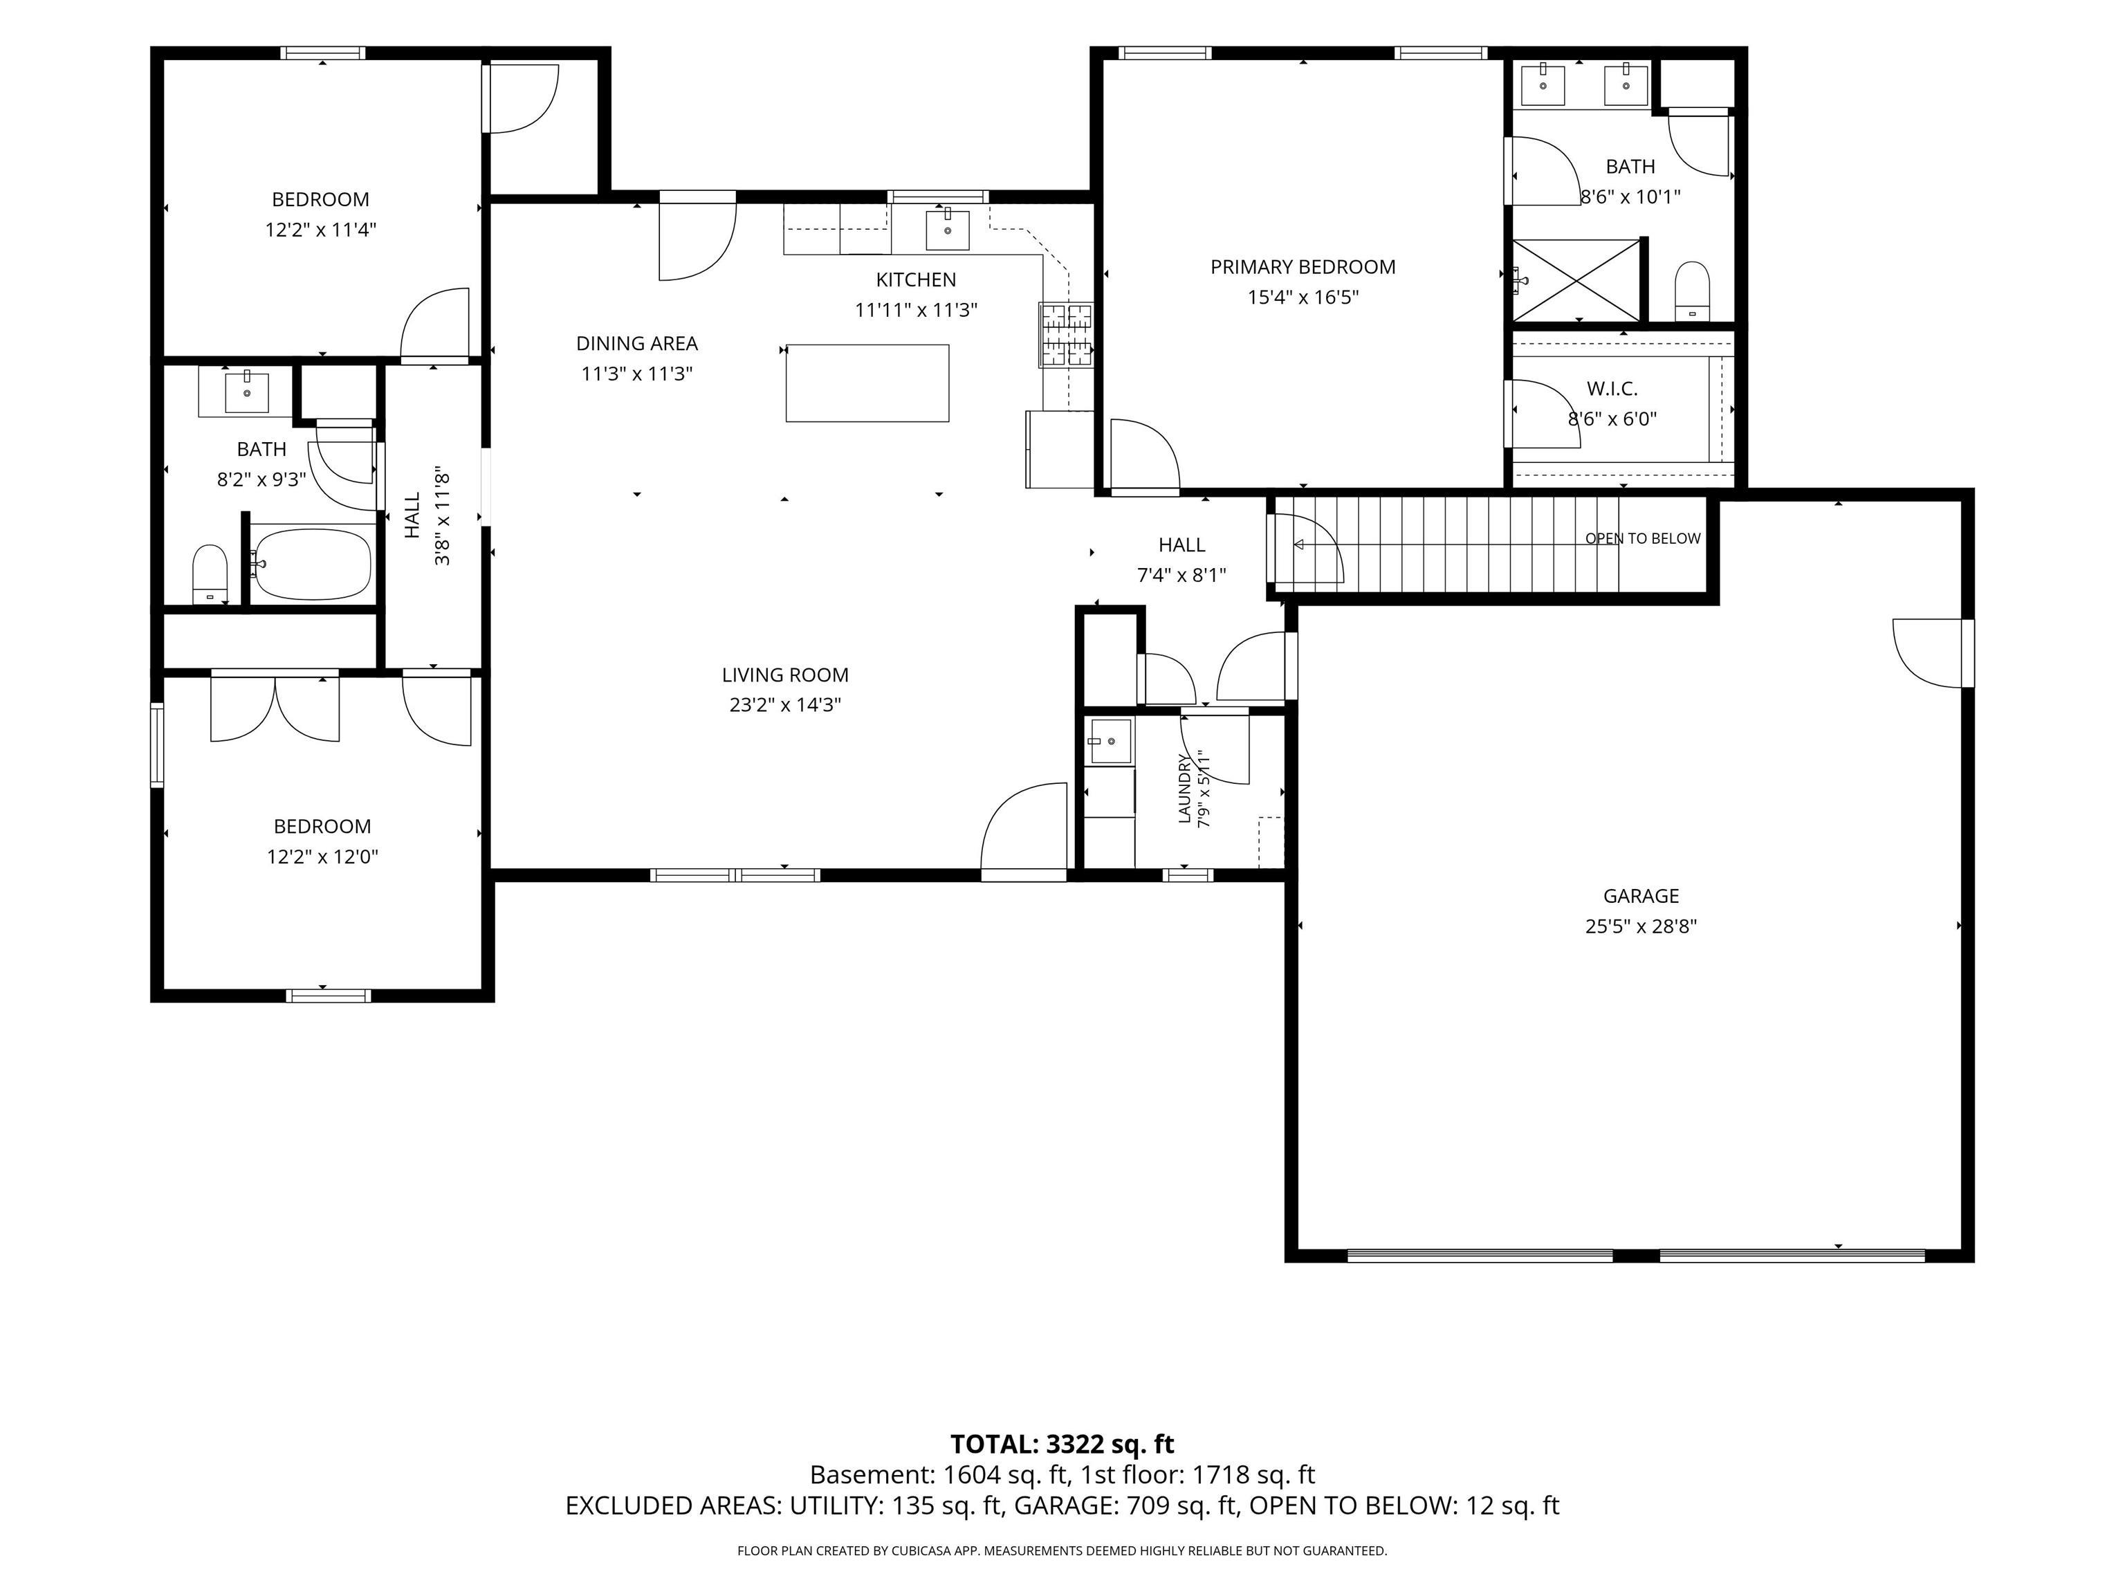
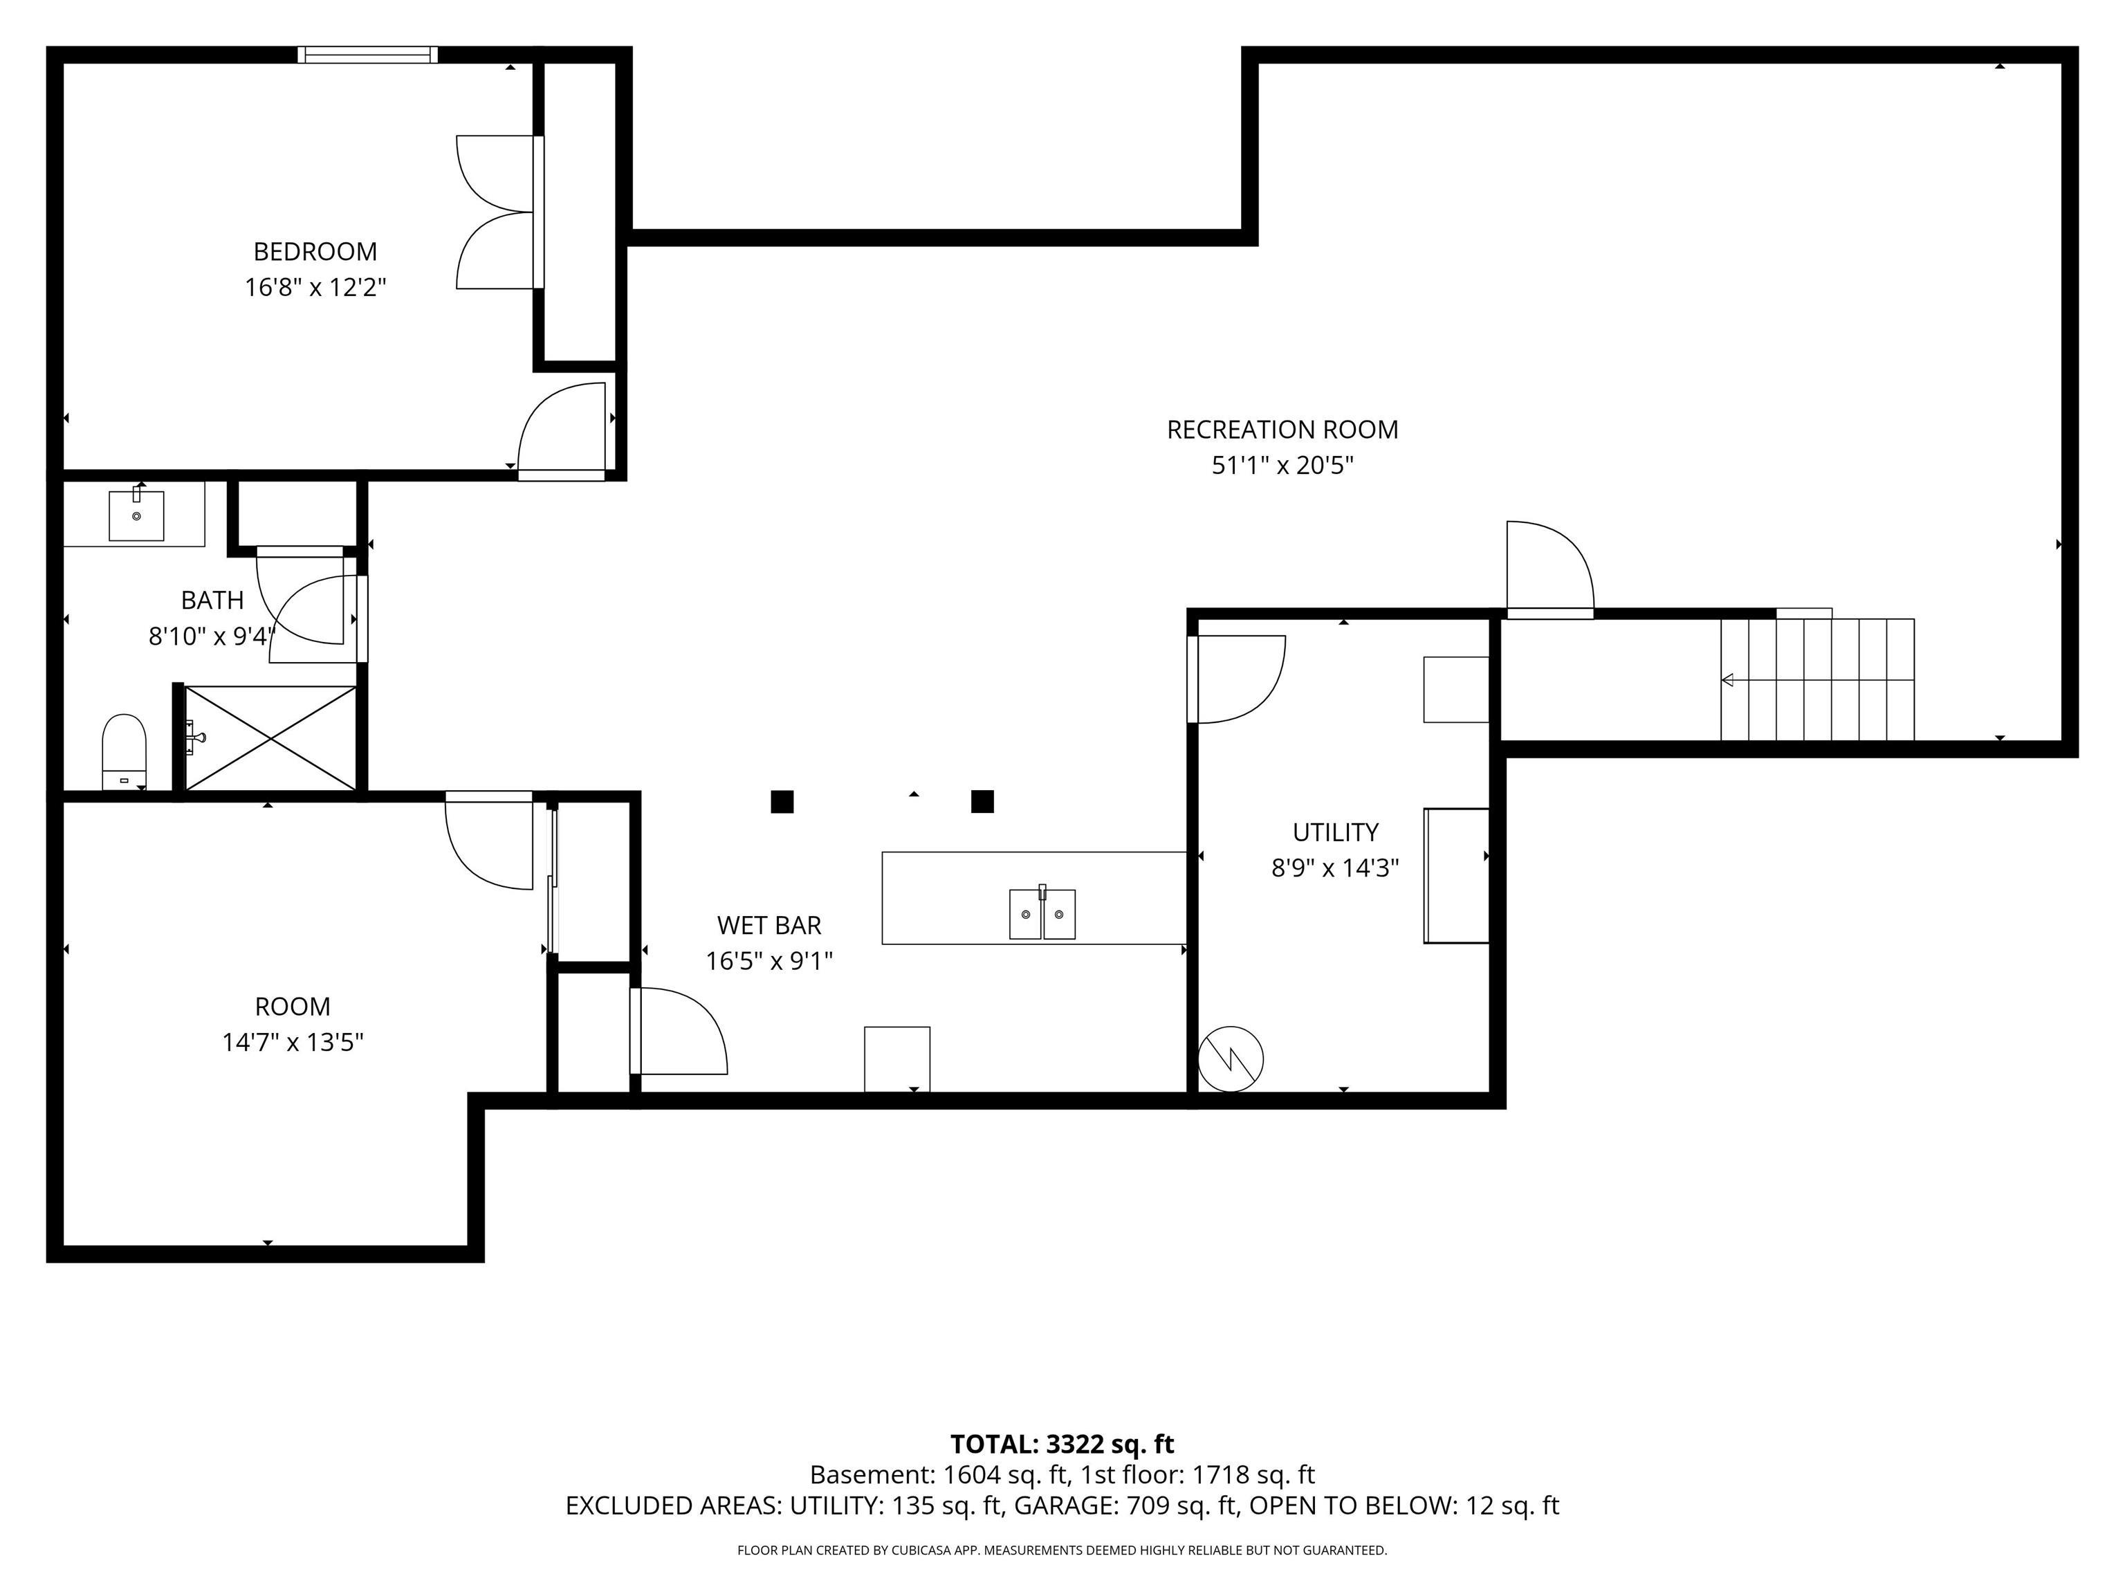
Welcome home to this immaculate, move-in-ready 5-bedroom, 3-full-bath home in the highly sought-after Carterville School District! Featuring a spacious open layout, modern fireplace, and beautiful finishes throughout, this home is designed for both everyday living and entertaining. The well-appointed kitchen offers Amish-crafted cabinetry and quartz countertops, while the fully finished basement provides additional living space and a wet bar—perfect for a family room, game area, or entertaining guests. Step outside to your own private backyard retreat! The fully fenced yard features an in-ground pool surrounded by ample concrete for entertaining, while still offering a large grassy area for kids, pets, or outdoor activities. A storage shed provides additional convenience, and the whole-house generator offers peace of mind year-round. With five bedrooms, three full bathrooms, a finished basement, gorgeous kitchen finishes, an incredible outdoor space, and all the major amenities already in place, this home truly offers the best of both worlds—beautiful, comfortable living with room to spread out. Don’t miss this exceptional property!
|
|
|



 Save This Property
 E-mail Listing Sheet
 Printer-Friendly Version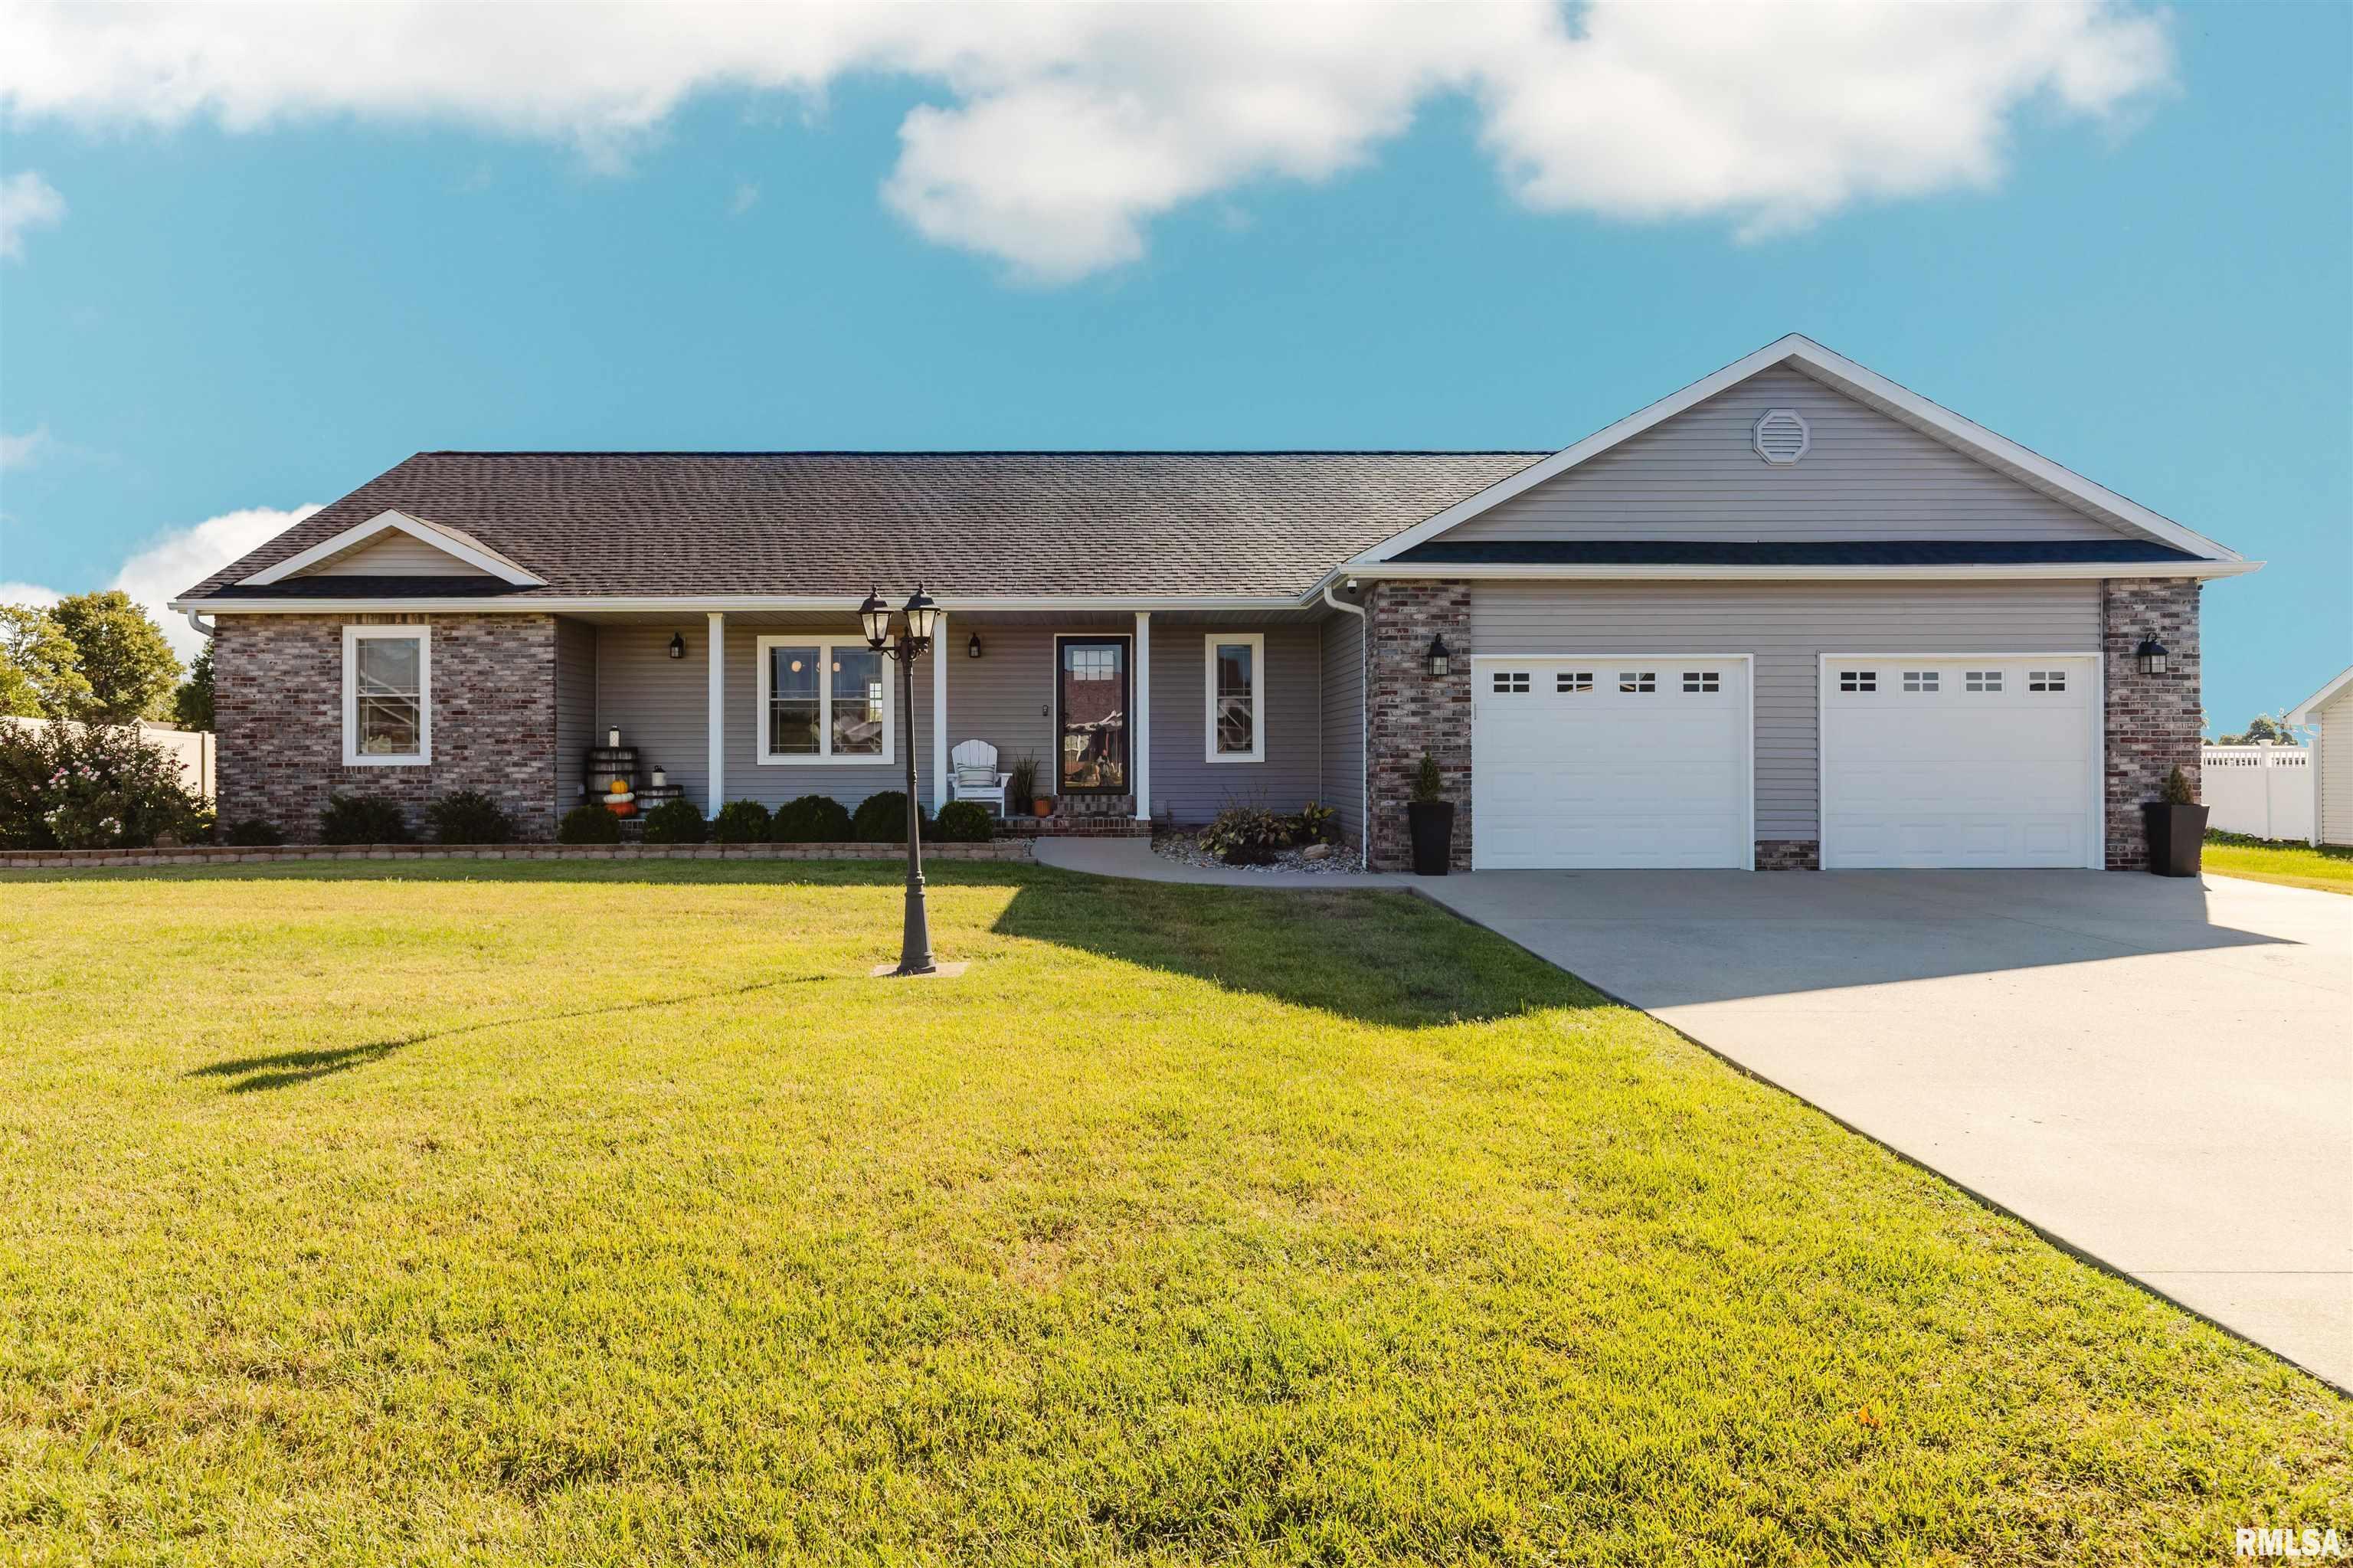
 The accuracy of all information, regardless of source, including but not limited to square footages and lot sizes, is deemed reliable but is not guaranteed and should be independently verified through personal inspection and/or with the appropriate professionals.
