|
|
100 SARA Street
East Peoria, IL 61611
MLS #PA1270665
|
$ 330,000
2909 Total Finished Sq. Ft.
1755 Basement Sq. Ft.
4 Bed
/
2 Bath /
1 Half Bath
|
|
|
|
|
Coming Soon. Welcome home to this beautiful 4-bedroom, 2½-bath home in East Peoria! With a spacious, inviting layout, this home features three bedrooms on the main level plus a fourth bedroom/bonus room upstairs, offering plenty of space for family, guests, or a home office. The vaulted living room ceiling creates an open space complemented by a gas fireplace, making this a relaxing space. The kitchen features granite countertops, ample cabinetry, and convenient access to both an informal dining area and a larger dining room. The primary bedroom offers a private retreat with an en-suite bathroom featuring a separate soaking tub and shower. The home also includes an attached two-stall garage, a privacy-fenced backyard, and a full basement offering excellent storage and additional potential living space. Recent updates include a new garage door, fresh interior paint throughout most of the home (2026), new basement carpeting (2026), a new water heater (2026), and a new sump pump with a backup system. This well-maintained home offers space, comfort, and wonderful indoor and outdoor living—ready for you to make it your own!
|
|
|



 Save This Property
 E-mail Listing Sheet
 Printer-Friendly Version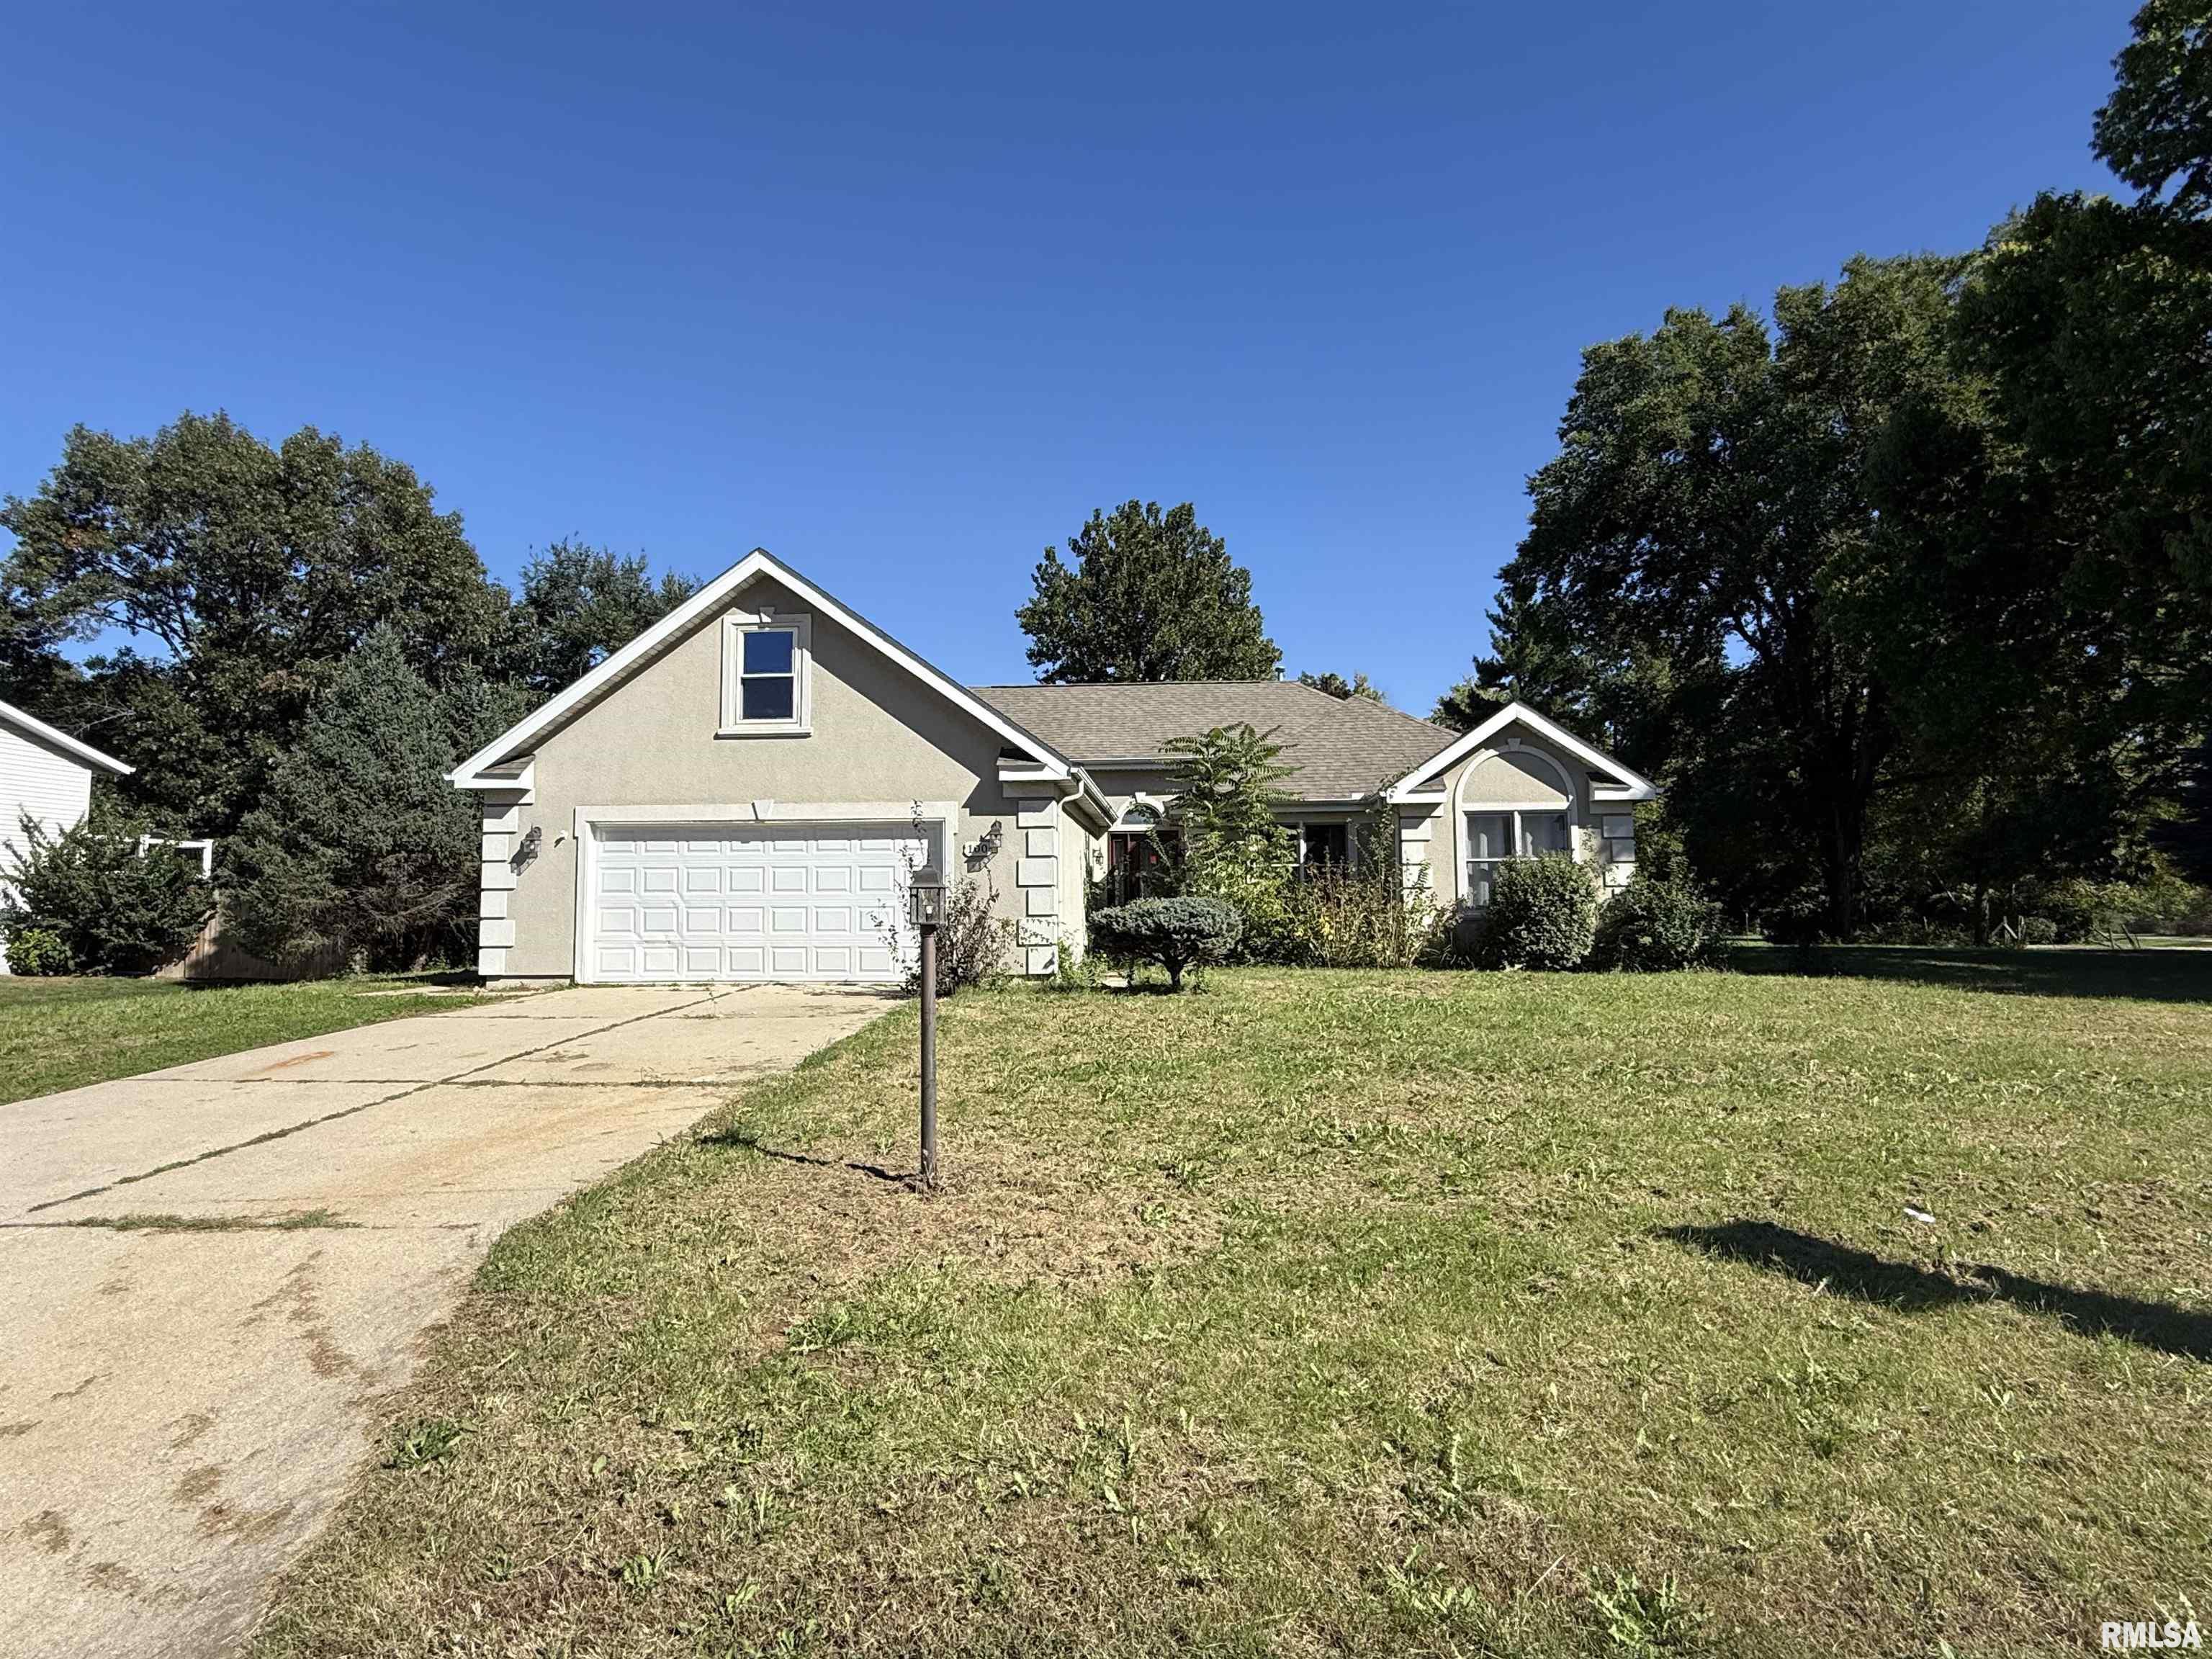
 The accuracy of all information, regardless of source, including but not limited to square footages and lot sizes, is deemed reliable but is not guaranteed and should be independently verified through personal inspection and/or with the appropriate professionals.
