|
|
|
Click thumbnail to view photo
|
|
7007 W Water Oak Drive
Edwards, IL 61528
MLS #PA1270661
|
$ 474,000
3057 Total Finished Sq. Ft.
1803 Basement Sq. Ft.
5 Bed
/
3 Bath /
|
|
|
|
|
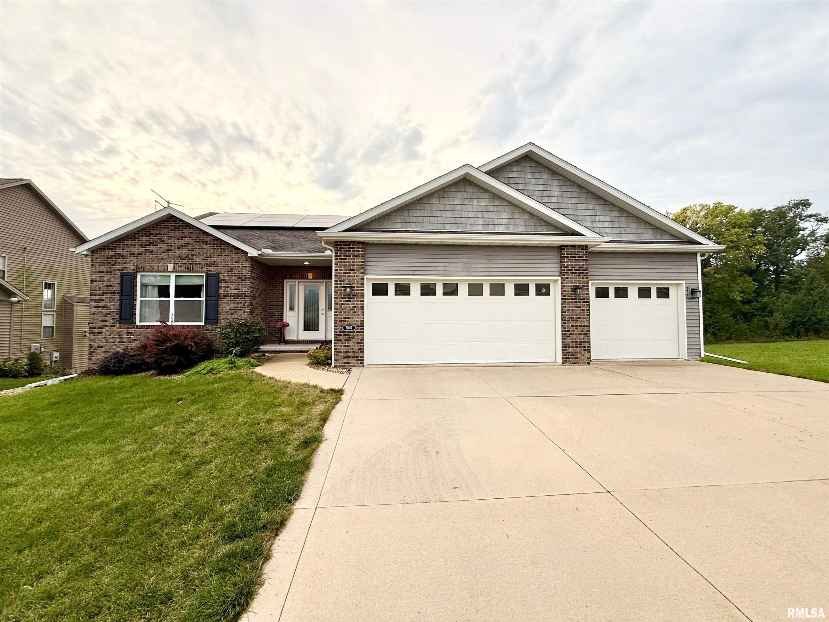
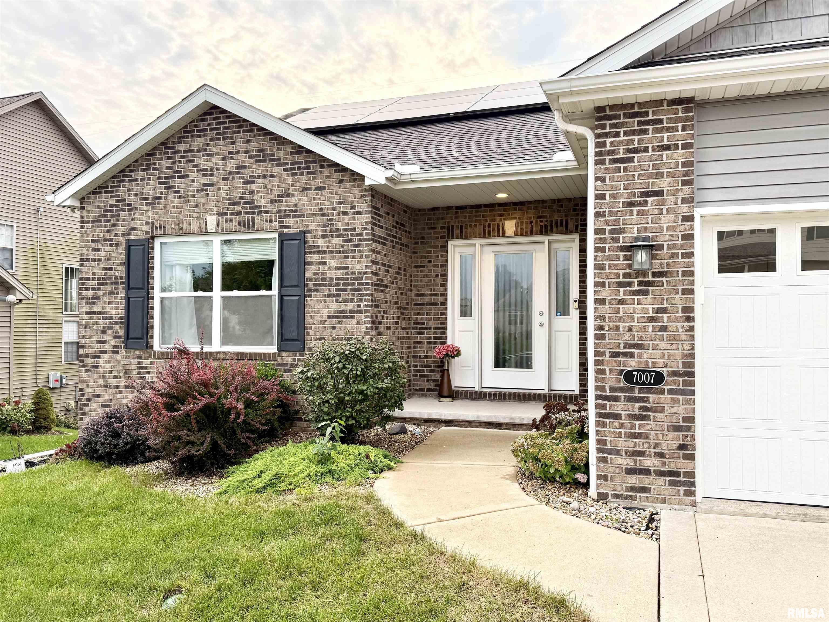
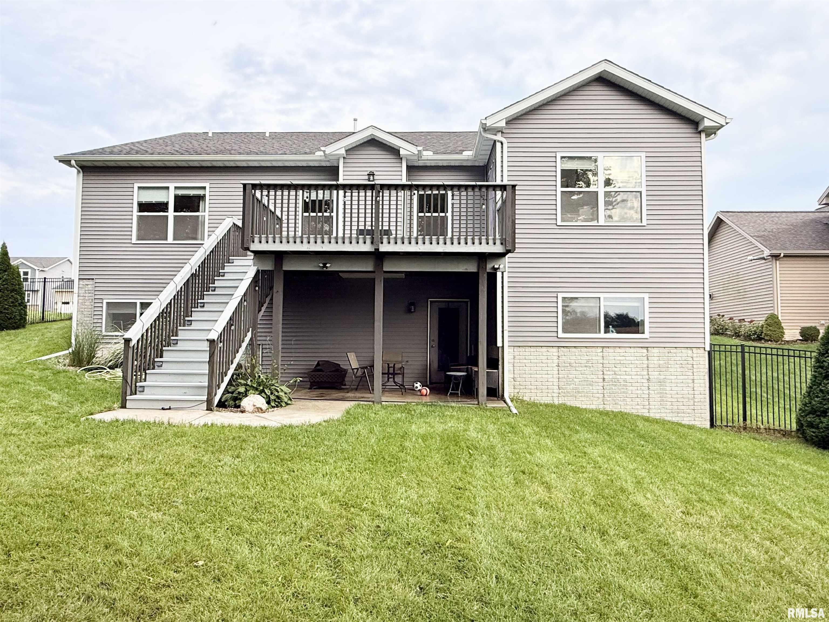
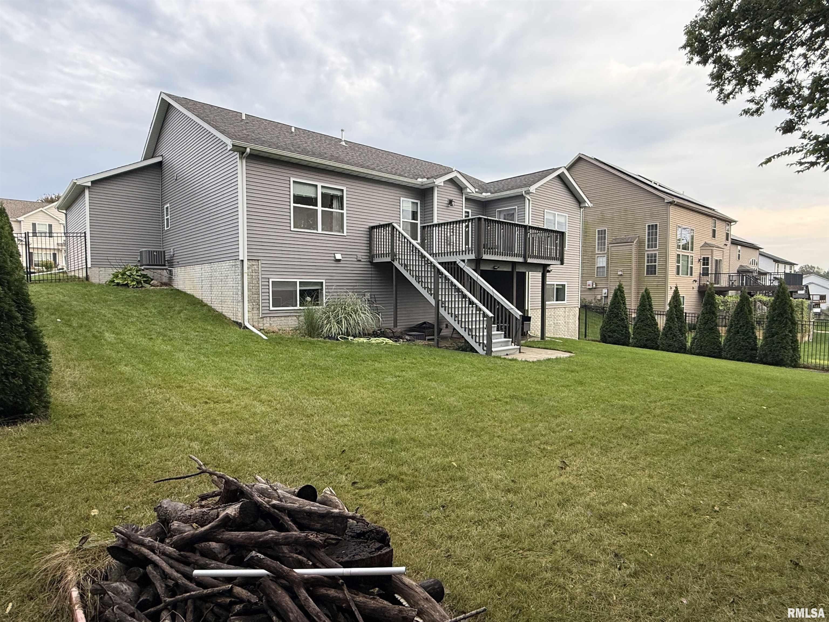
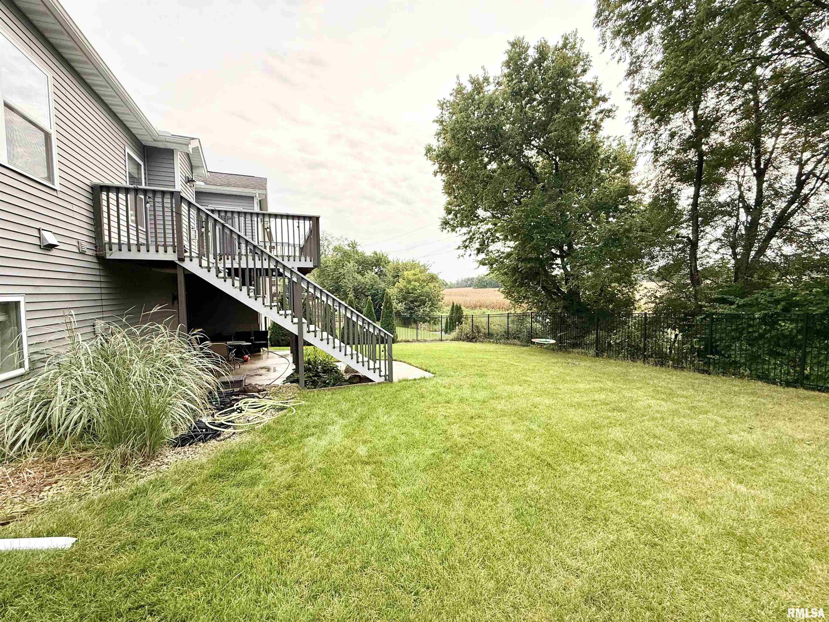
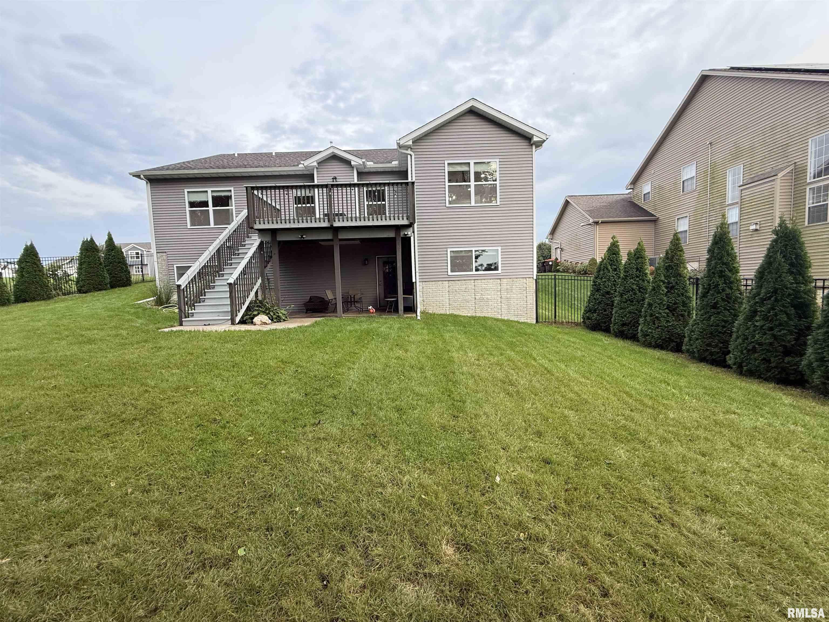
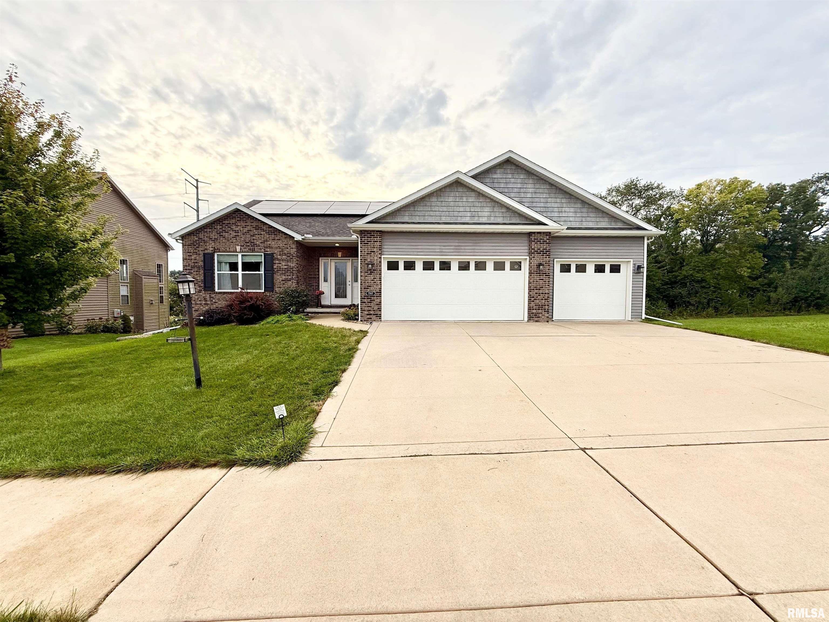
COMING SOON. Welcome to this inviting 5-bedroom, 3-bath ranch-style home with a 3-car garage, finished walkout basement, and partial brick exterior, located within the highly sought-after Dunlap School District. A charming covered front porch welcomes you into a warm and comfortable layout designed for everyday living and gathering. The main floor features an open living room with a cozy fireplace that flows seamlessly into the modern kitchen, complete with granite countertops and both formal and informal dining areas. A full bathroom and laundry room are conveniently located on the main level. The main floor also includes a private primary suite with its own attached bathroom, plus two additional bedrooms that could also serve as a home office or guest space. Downstairs, the finished walkout basement adds two more bedrooms, bringing the total to five, along with a welcoming family room featuring its own home theater setup, perfect for movie nights and gatherings. Step outside onto the backyard deck overlooking the fenced garden, an inviting spot to relax and enjoy the outdoors. With its spacious layout and comfortable gathering spaces, this home is ready to welcome you, come see it for yourself! Upgrades include Dishwasher, Water Softener, Paid-off Solar Panels installed in '25, Ejector Pump replaced in '23. Home theatre system is included. 14-M STD Home Warranty.
|
|
|



 Save This Property
 E-mail Listing Sheet
 Printer-Friendly Version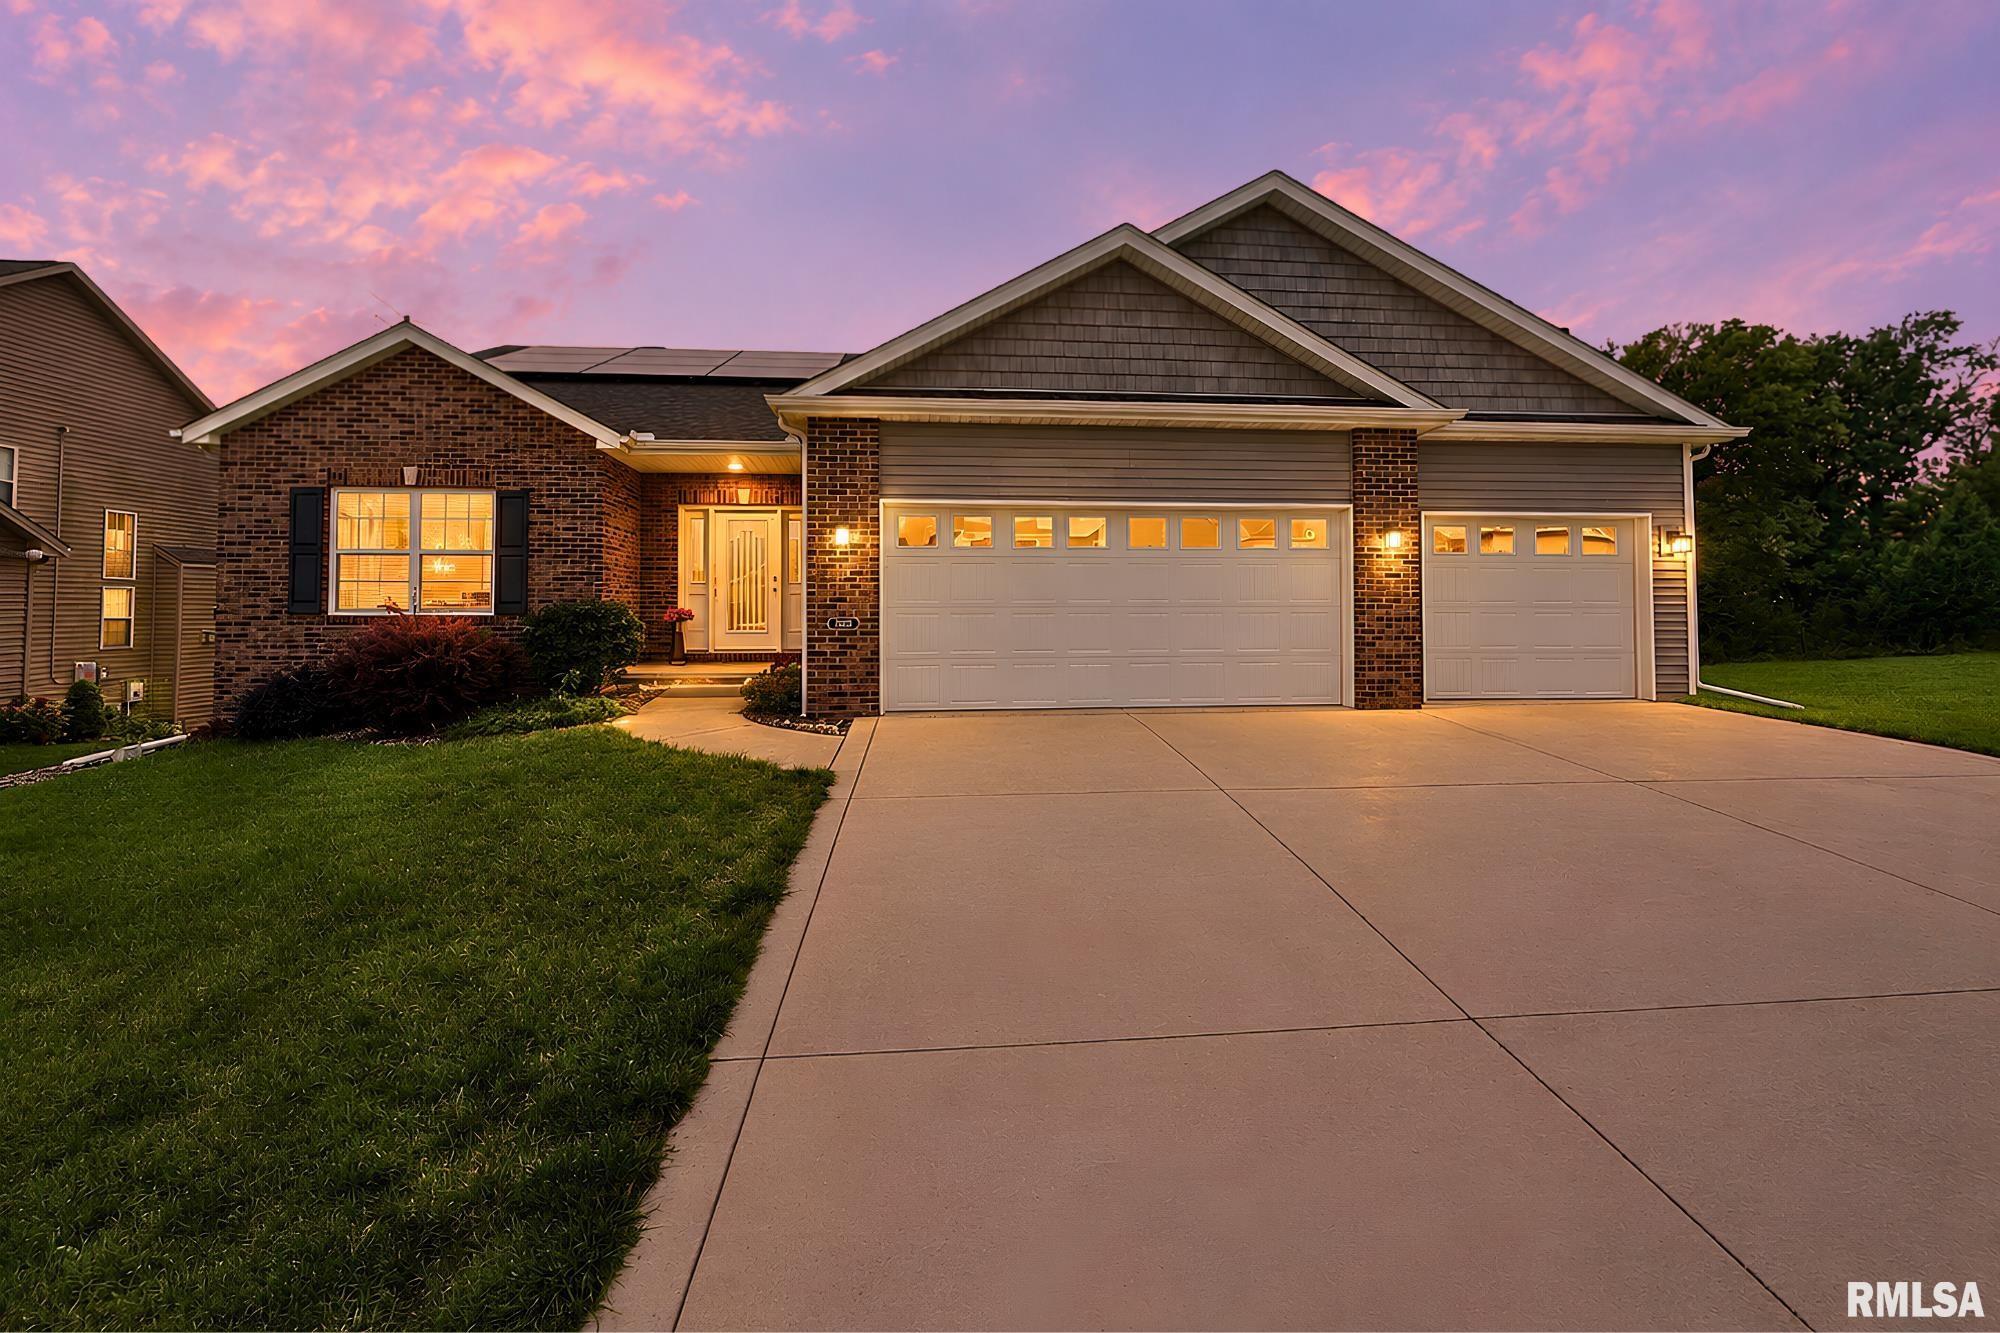
 The accuracy of all information, regardless of source, including but not limited to square footages and lot sizes, is deemed reliable but is not guaranteed and should be independently verified through personal inspection and/or with the appropriate professionals.
