|
|
|
Click thumbnail to view photo
|
|
701 Natalie Court
Carterville, IL 62918
MLS #PA1270489
|
$ 550,000
2958 Total Finished Sq. Ft.
5 Bed
/
3 Bath /
|
|
|
|
|
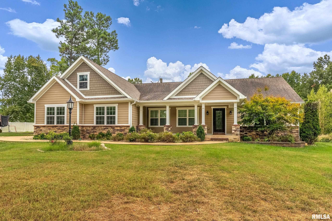
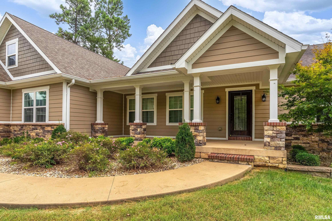
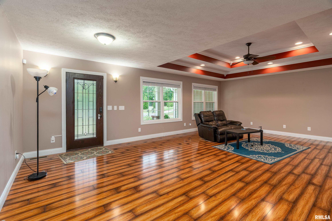
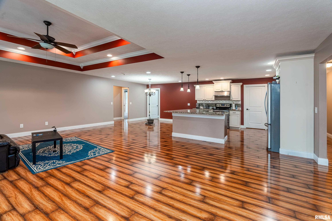
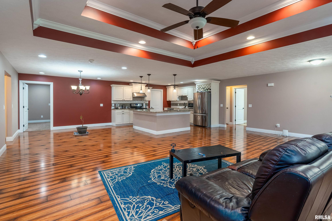
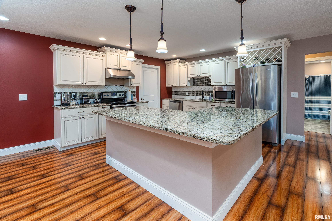
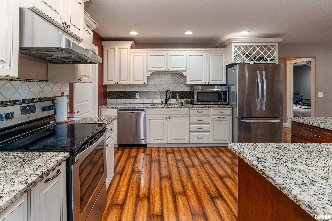
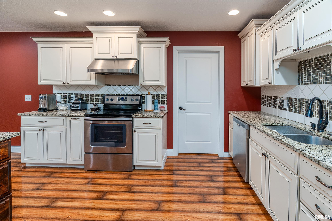
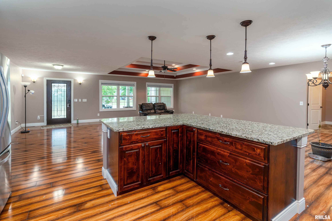
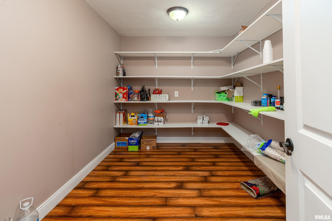
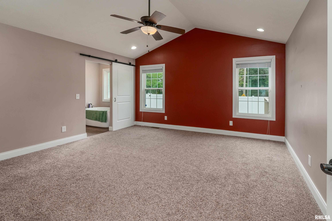
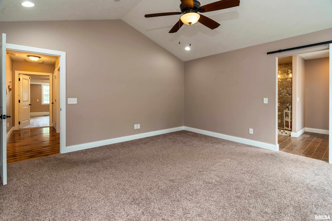
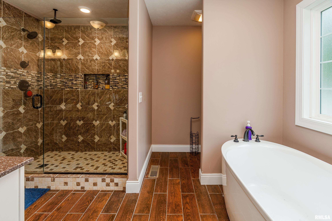
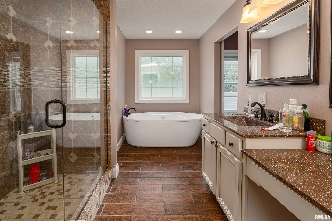
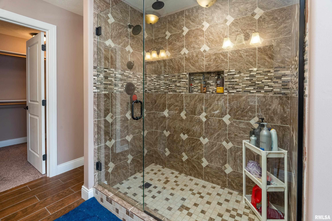
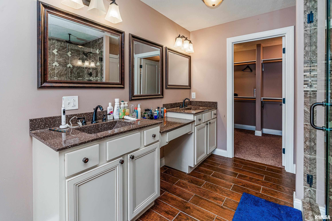
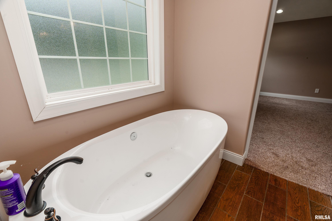
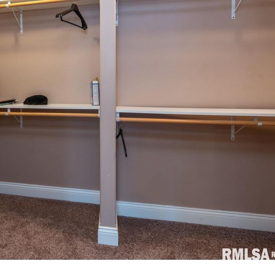
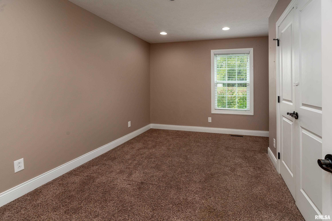
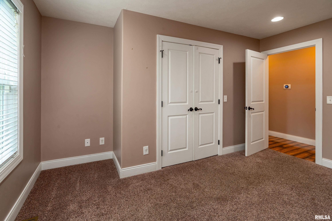
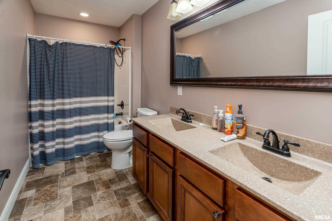
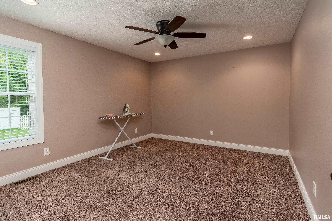
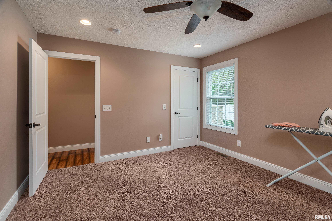
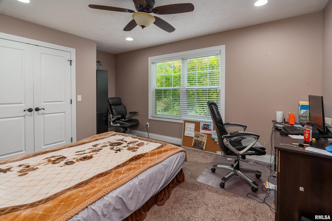
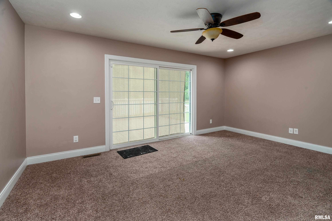
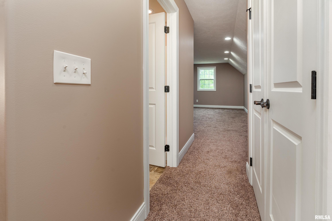
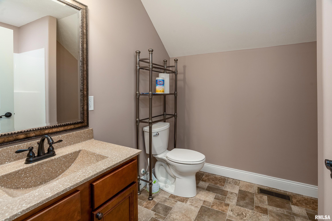
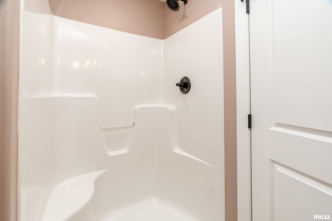
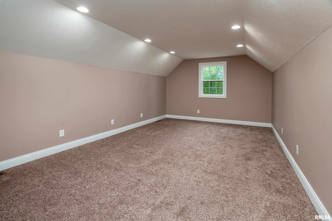
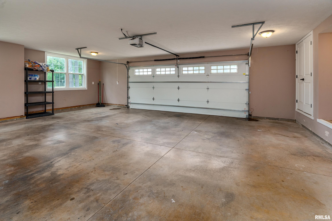
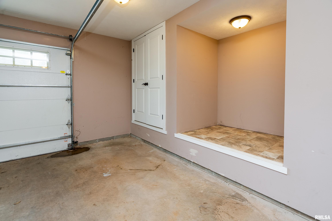
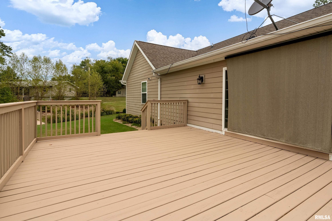
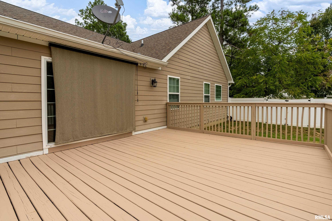
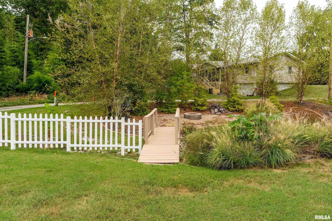
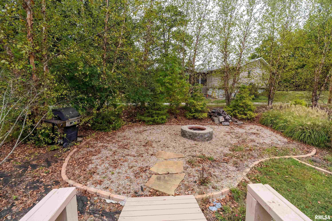
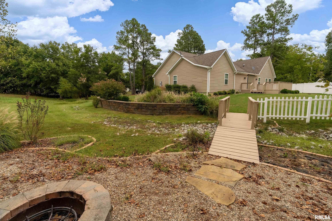
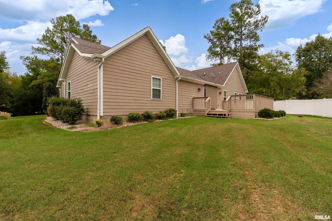
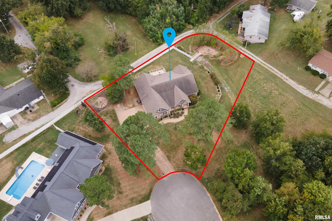
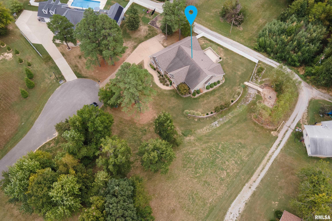
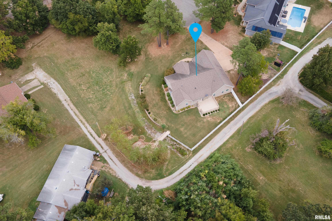
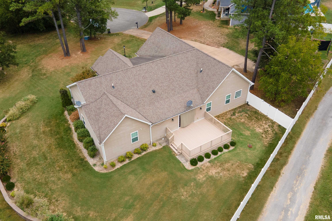
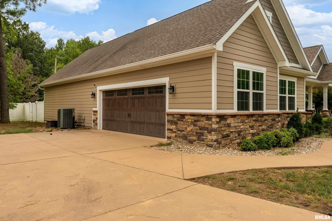
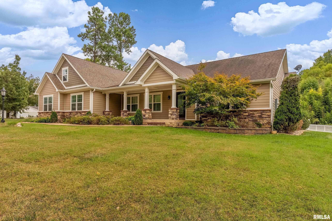
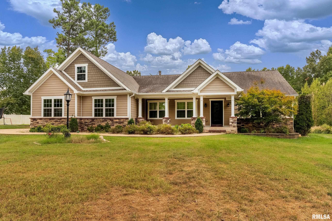
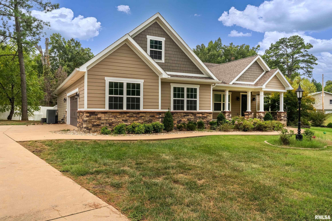
Check out this beautiful five-bedroom, three-bathroom home located at the end of a quiet cul-de-sac in the Wildwood Armor subdivision. The home offers multiple living spaces, with an open-concept layout connecting the kitchen, living room, and informal dining area. High ceilings throughout create an open and inviting atmosphere. The kitchen features Amish-made cabinetry, granite countertops, a tile backsplash, under-cabinet lighting, a large island with ample seating, and a spacious pantry. The primary suite includes a vaulted ceiling, an ensuite bathroom with oversized tile, a walk-in shower, a freestanding tub, and a large walk-in closet. All of the bedrooms are generously sized. The 5th bedroom could be used as an office or virtually anything depending on your needs. The exterior showcases durable Hardie cement siding with stone accents. Additional features include a hybrid moisture-controlled crawl space with high-grade barriers, closed-cell spray-foam insulation, two 50-gallon water heaters, and a circulation pump for nearly instant hot water. The home also offers a large garage and plenty of storage throughout. Outside, enjoy the freshly painted deck and a welcoming fire pit—perfect for relaxing or gathering with family and friends.
|
|
|



 Save This Property
 E-mail Listing Sheet
 Printer-Friendly Version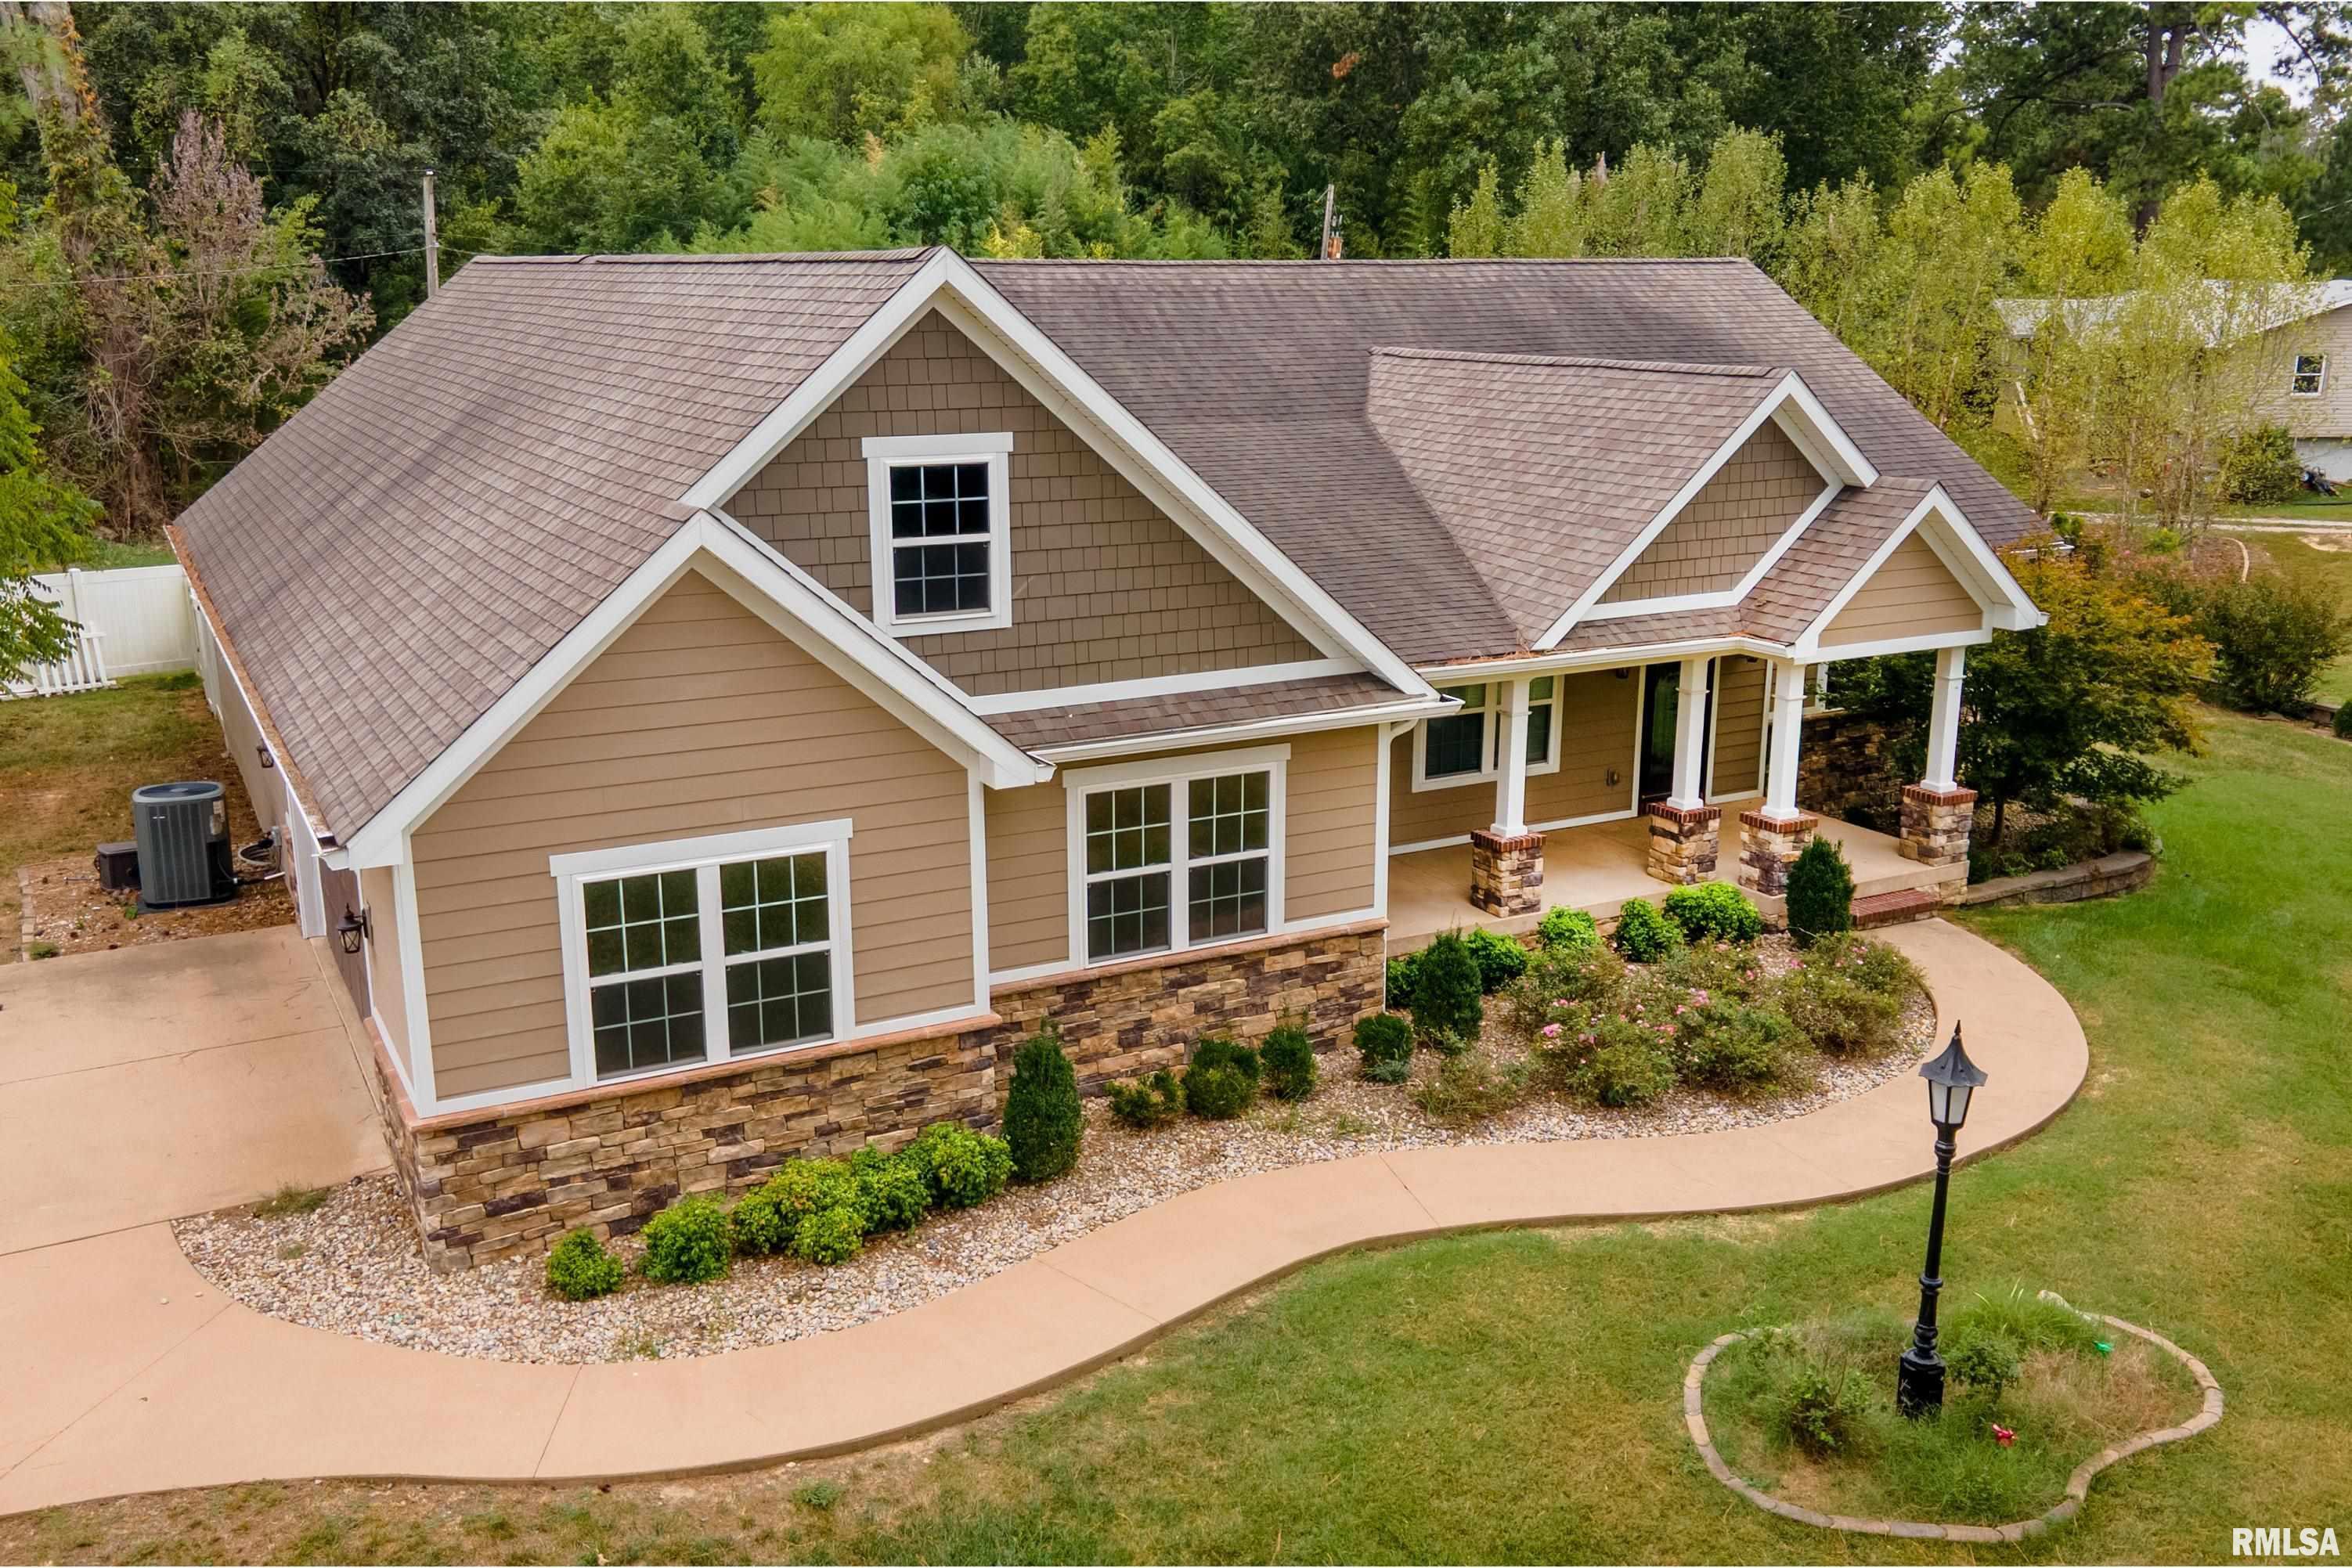
 The accuracy of all information, regardless of source, including but not limited to square footages and lot sizes, is deemed reliable but is not guaranteed and should be independently verified through personal inspection and/or with the appropriate professionals.
