Remax
Contact Marilyn & Wendy:
Phone: (309) 692-7272
marilyn@marilynkohn.com
Quick Search:  Enter Address or MLS #

Mobile Website
Marilyn Kohn & Wendy Kolbus RE/MAX Traders Unlimited


Residential
  • MLS# PA1270463
  • MLS# PA1270463
  • MLS# PA1270463
  • MLS# PA1270463
  • MLS# PA1270463
  • MLS# PA1270463
  • MLS# PA1270463
  • MLS# PA1270463
  • MLS# PA1270463
  • MLS# PA1270463
  • MLS# PA1270463
  • MLS# PA1270463
  • MLS# PA1270463
  • MLS# PA1270463
  • MLS# PA1270463
  • MLS# PA1270463
  • MLS# PA1270463
  • MLS# PA1270463
  • MLS# PA1270463
  • MLS# PA1270463
  • MLS# PA1270463
  • MLS# PA1270463
  • MLS# PA1270463
  • MLS# PA1270463
  • MLS# PA1270463
  • MLS# PA1270463
  • MLS# PA1270463
  • MLS# PA1270463
  • MLS# PA1270463
  • MLS# PA1270463
  • MLS# PA1270463
  • MLS# PA1270463
  • MLS# PA1270463
  • MLS# PA1270463
  • MLS# PA1270463
  • MLS# PA1270463
  • MLS# PA1270463
  • MLS# PA1270463
  • MLS# PA1270463
  • MLS# PA1270463
  • MLS# PA1270463
  • MLS# PA1270463
  • MLS# PA1270463
  • MLS# PA1270463
  • MLS# PA1270463
  • MLS# PA1270463
  • MLS# PA1270463
  • MLS# PA1270463
  • MLS# PA1270463
  • MLS# PA1270463
Click thumbnail to view photo
3512 W BRENWICK Drive
Peoria, IL  61614
MLS #PA1270463
$ 439,900
2912 Total Finished Sq. Ft.
896 Basement Sq. Ft.
4 Bed  /  3 Bath /  1 Half Bath
 
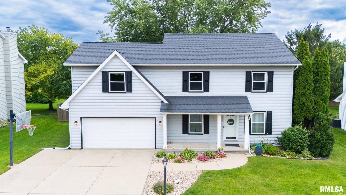
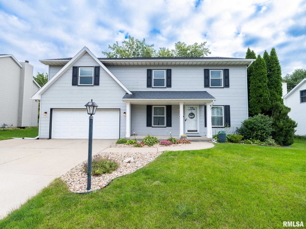
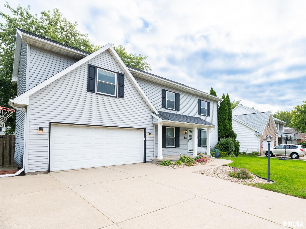
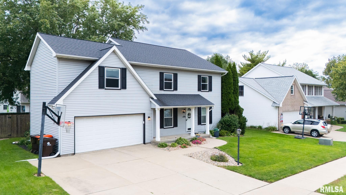
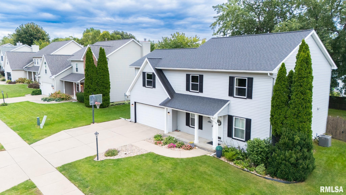
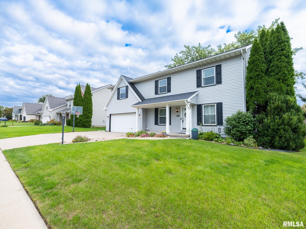
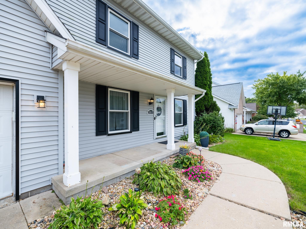
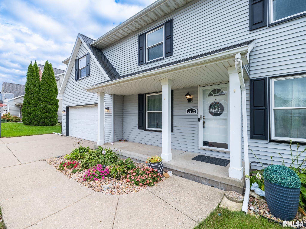
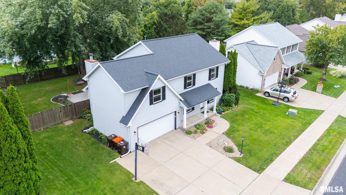
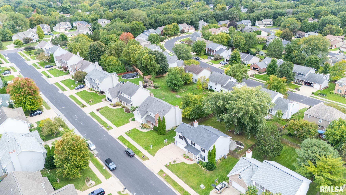
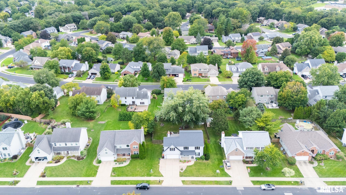
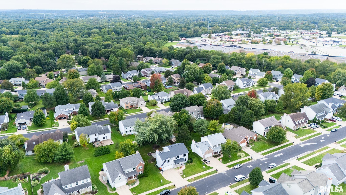
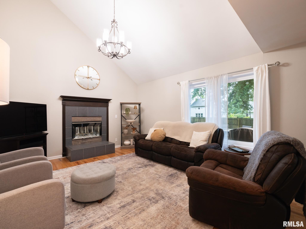
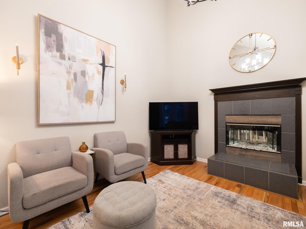
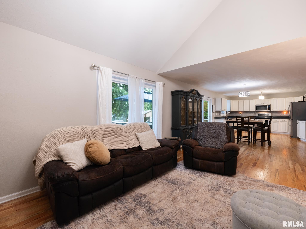
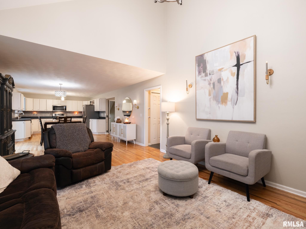
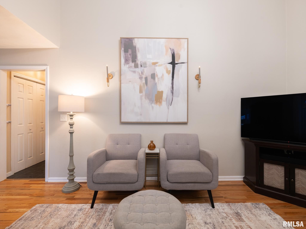
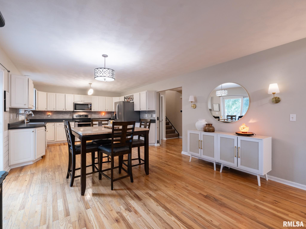
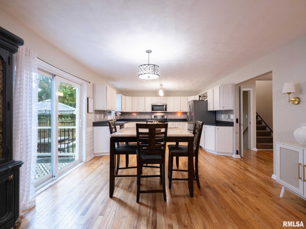
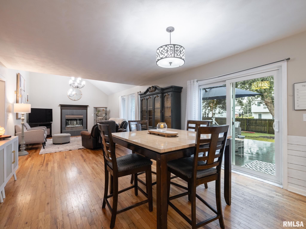
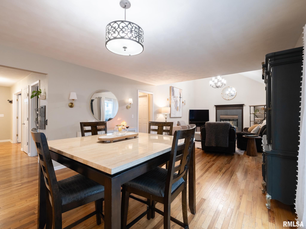
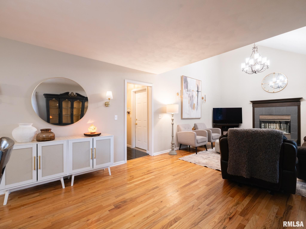
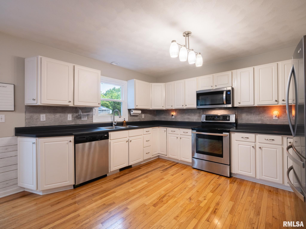
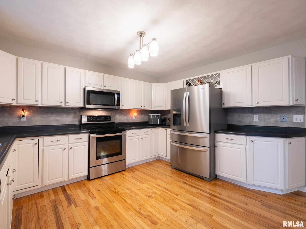
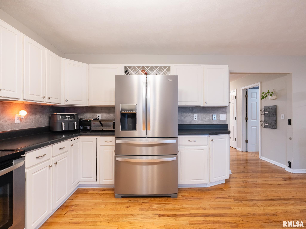
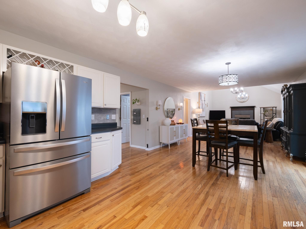
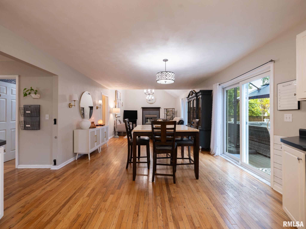
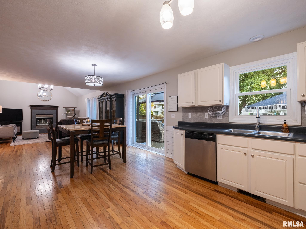
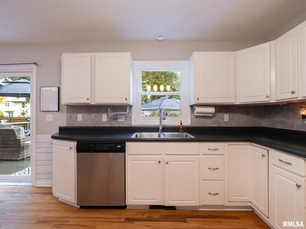
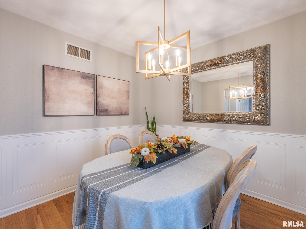
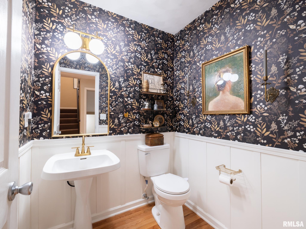
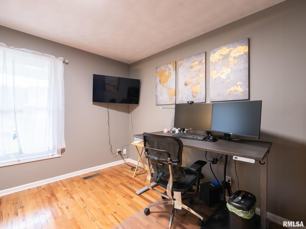
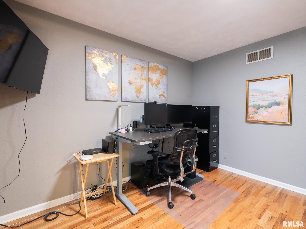
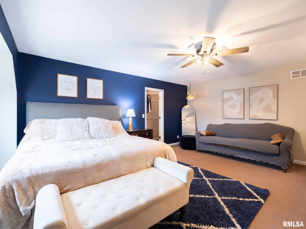
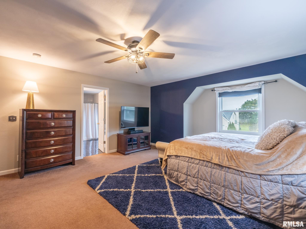
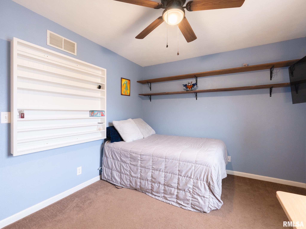
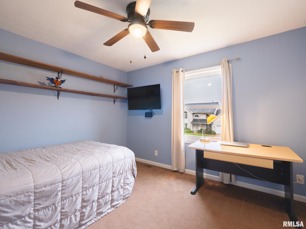
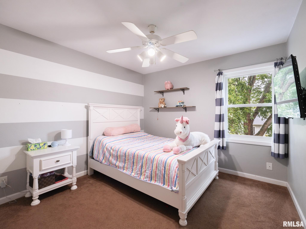
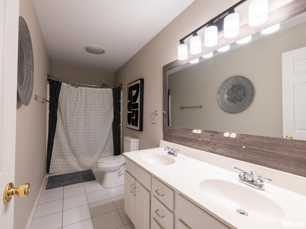
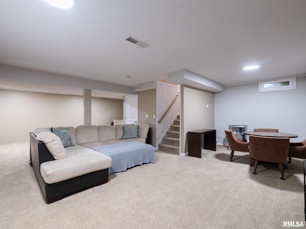
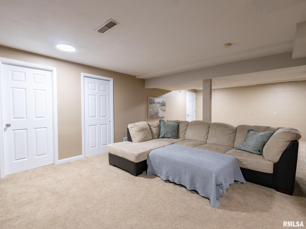
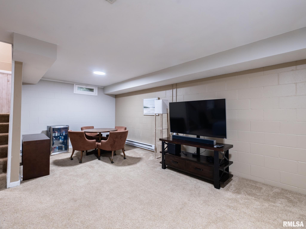
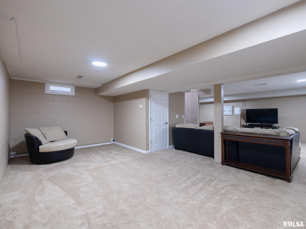
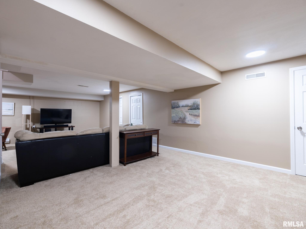
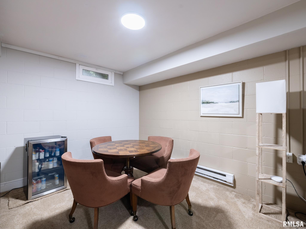
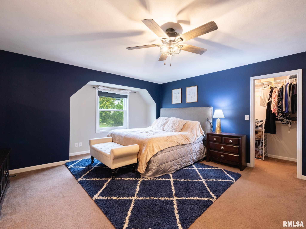
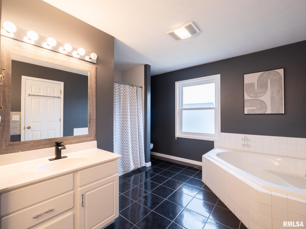
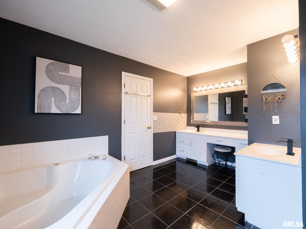
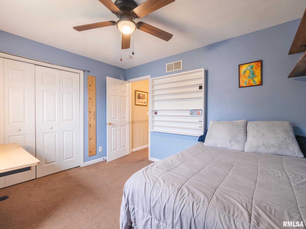
A place to settle in, make memories & enjoy! Welcome to this inviting North Peoria home in an established neighborhood with sidewalks within the Dunlap School District. From the welcoming front porch to the thoughtfully designed spaces inside, this home offers room to live comfortably and enjoy everyday moments. Hardwood floors flow throughout the main level, with French doors opening to a versatile office/flex room, formal dining room, and vaulted family room with woodburning fireplace (as-is). The kitchen features white cabinetry and stainless-steel appliances, while informal dining opens to a composite deck and fenced backyard—a wonderful setting for play, relaxing or gathering with friends. Two patterned-concrete patios and a shed add even more outdoor appeal. Upstairs, the spacious primary suite offers a walk-in closet and private bath with double split sinks, soaking tub and separate tiled shower. Three additional bedrooms and a double-sink hall bath provide room for everyone. Finished basement adds a recreation room and updated full bath. Attached 2-car garage. All appliances stay but are not warranted. See improvements list for additional updates. Schedule a showing today and Love Where You Live! Front exterior pictures will be added later today!
 
 
Listing Features
Style 2+ Story
Exterior Vinyl Siding
Lot Description Level
Total Sq Ft 2016
Total Finished Sq Ft 2,912
Finished Basement Sq Ft 896
Total Basement Sq Ft 896
Apx. Lot Size 80x125
Year Built 1996
Fireplaces 1
Bathrooms
Bsmt Lower Main Upper Addtl Total
Full Baths 1 0 0 2 0 3
1/2 Baths 0 0 1 0 0 1
Bedroom Levels & Sizes
Bsmt Lower Main Upper Addtl
Master Bedroom 15'10" x 18'3"
Bedroom #2 9'11" x 12'11"
Bedroom #3 10'8" x 12'11"
Bedroom #4 11'4" x 9'10"
Room Levels & Sizes
Bsmt Lower Main Upper Addtl
Den 11'5" x 10'7"
Formal Dining 9'1" x 9'10"
Informal Dining 9'4" x 12'11"
Family Room 20'7" x 29'11"
Great Room 19'4" x 12'11"
Kitchen 11'4" x 12'11"
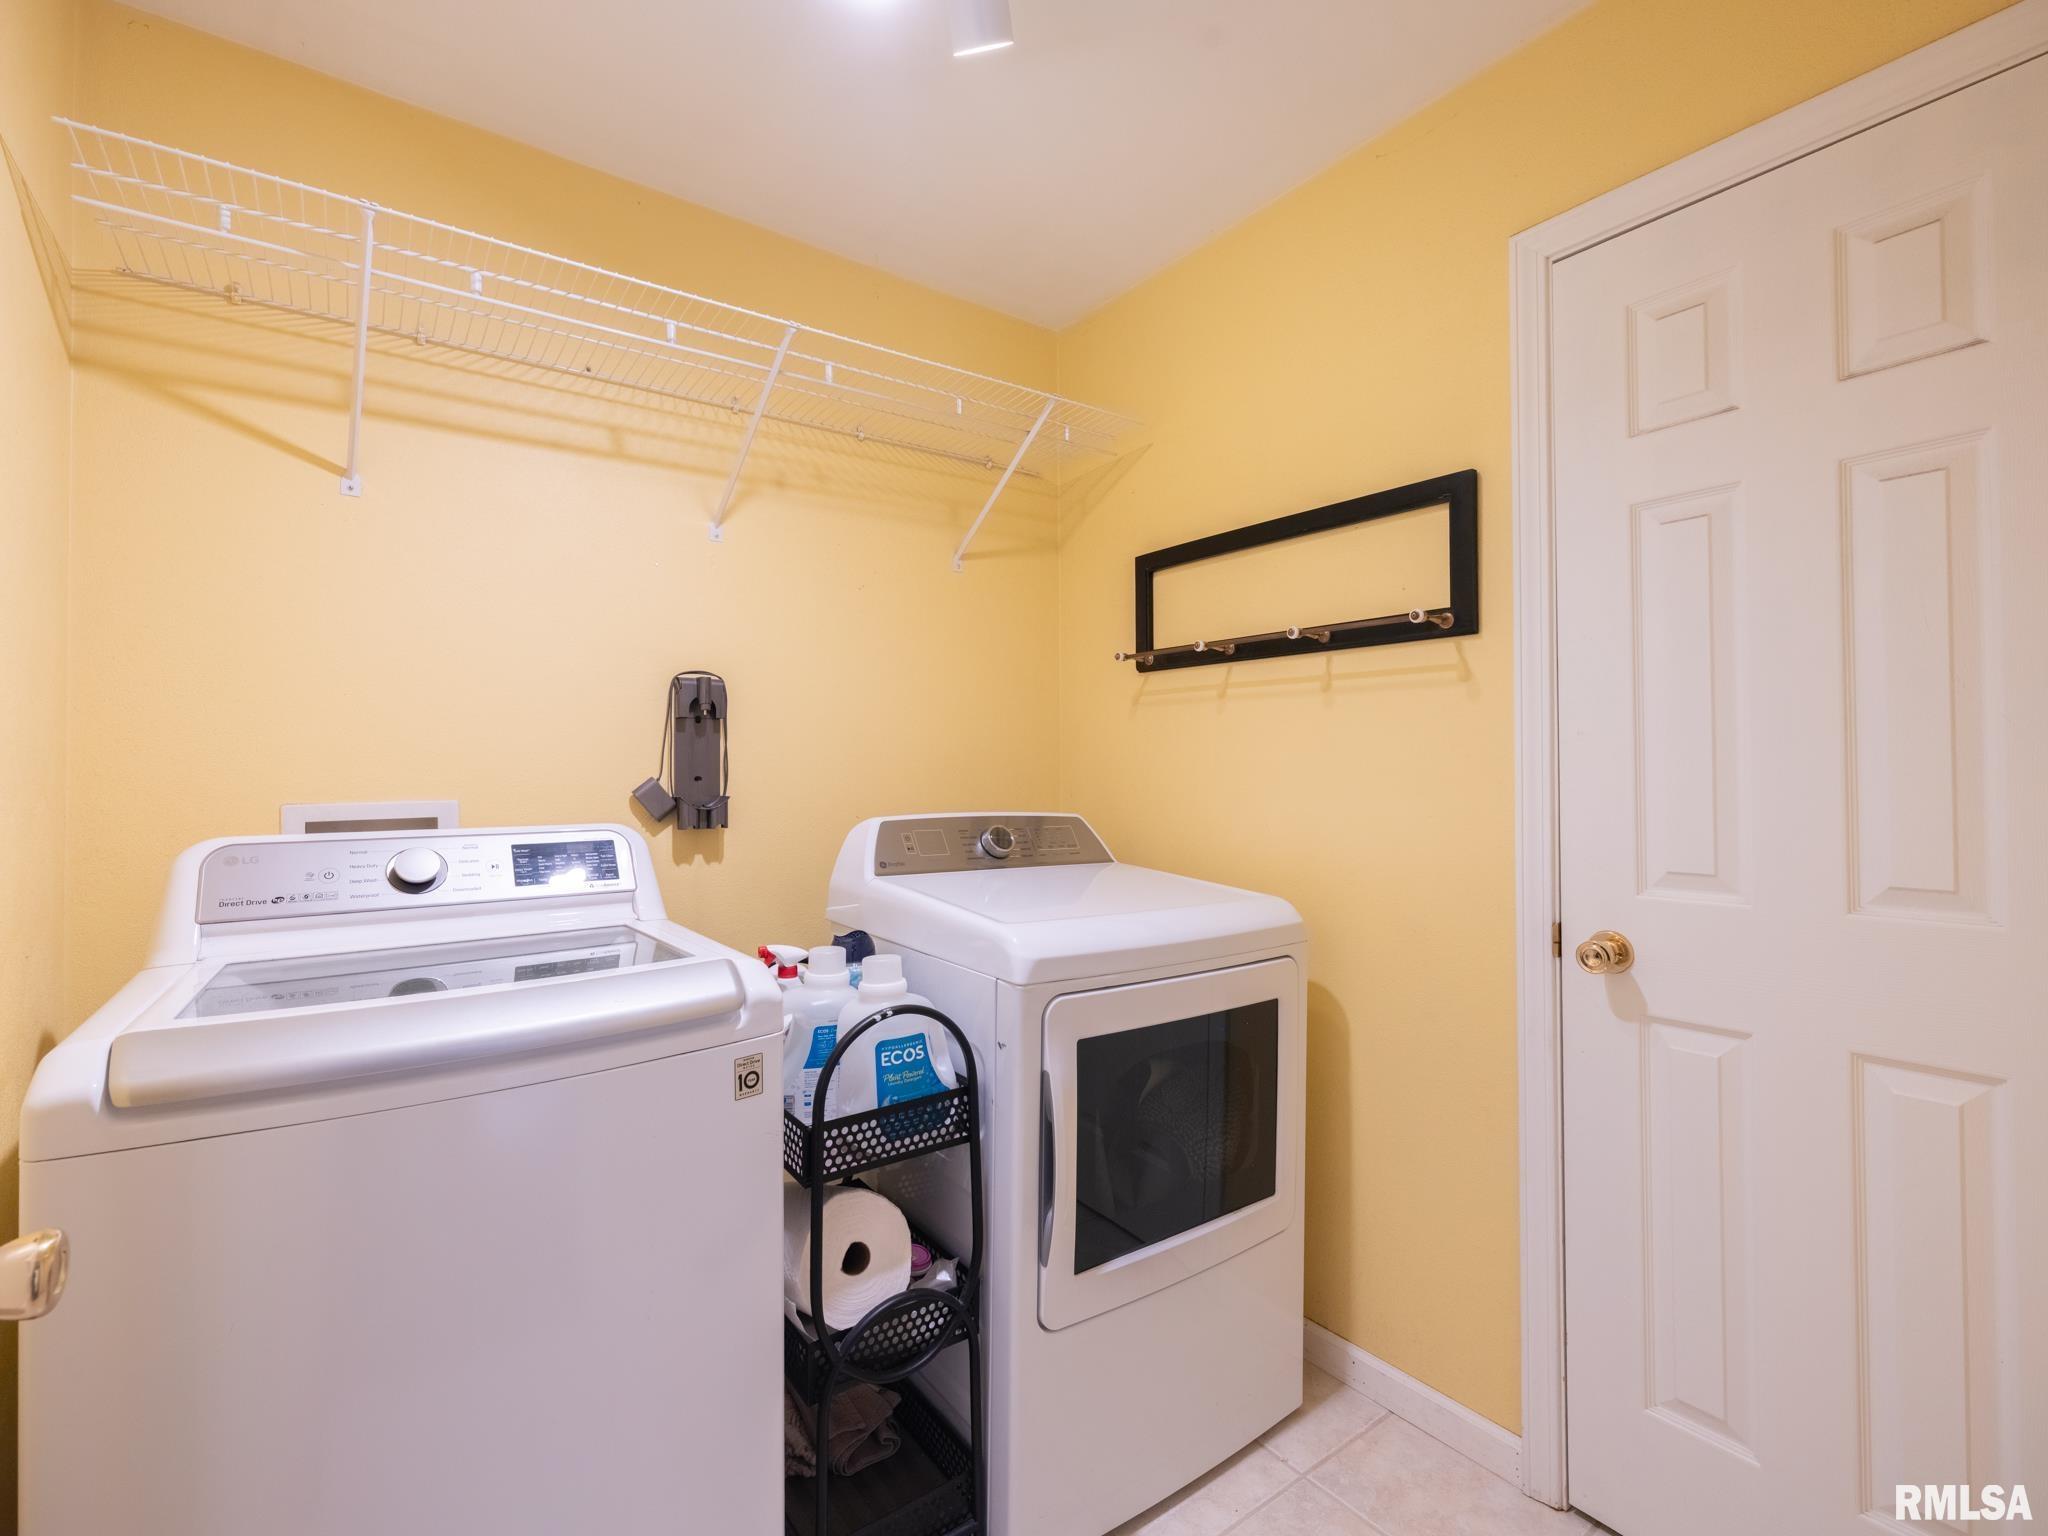
Laundry 5'8" x 5'10"
Garage 20'1" x 18'3"
Neighborhoods/Schools
Subdivision Northgate Park
County Peoria
Elementary School Ridgeview
Middle School Dunlap Valley Middle School
High School Dunlap
Amenities
Deck Blinds
Porch Ceiling Fan
Ceilings/Cath/Vault/Tray Replacement Windows
Shed Garage Door Opener(s)
Fenced Yard Patio
Kitchen/Dining
Dining Room/Formal Dining Room/Informal
Appliances
Dishwasher Disposal
Microwave Oven Range/Oven
Refrigerator Water Softener - Owned
Washer Dryer
Basement
Full Finished
Garage/Parking
Attached 2 car(s)
Fireplaces
Wood Burning Family Room
Heating/Cooling
Gas Forced Air
Water Heater - Gas Central Air

Peoria Area Association of Realtors (PAAR) The accuracy of all information, regardless of source, including but not limited to square footages and lot sizes, is deemed reliable but is not guaranteed and should be independently verified through personal inspection and/or with the appropriate professionals.
Courtesy of Keller Williams Revolution
Last Updated on 9/25/2026 6:50:08 PM.


©Marilyn Kohn RE/MAX Traders Unlimited All Rights Reserved.
6811 N. Knoxville Ave., Suite C     Peoria, IL 61614
Privacy Policy
Real Estate The Institute for Luxury Home Marketing
Mobile Website