| Listing Features |
| Style |
1.5 Story |
| Exterior |
Vinyl Siding |
| Lot Description |
Level |
| Total Sq Ft |
1462 |
| Total Finished Sq Ft |
1,462 |
| Total Basement Sq Ft |
1008 |
| Apx. Lot Size |
60x130 |
| Year Built |
1952 |
| Fireplaces |
0 |
|
| Bathrooms |
|
Bsmt |
Lower |
Main |
Upper |
Addtl |
Total |
| Full Baths |
1 |
0 |
1 |
0 |
0 |
2 |
| 1/2 Baths |
0 |
0 |
0 |
0 |
0 |
0 |
|
| Bedroom Levels & Sizes |
|
Bsmt |
Lower |
Main |
Upper |
Addtl |
|
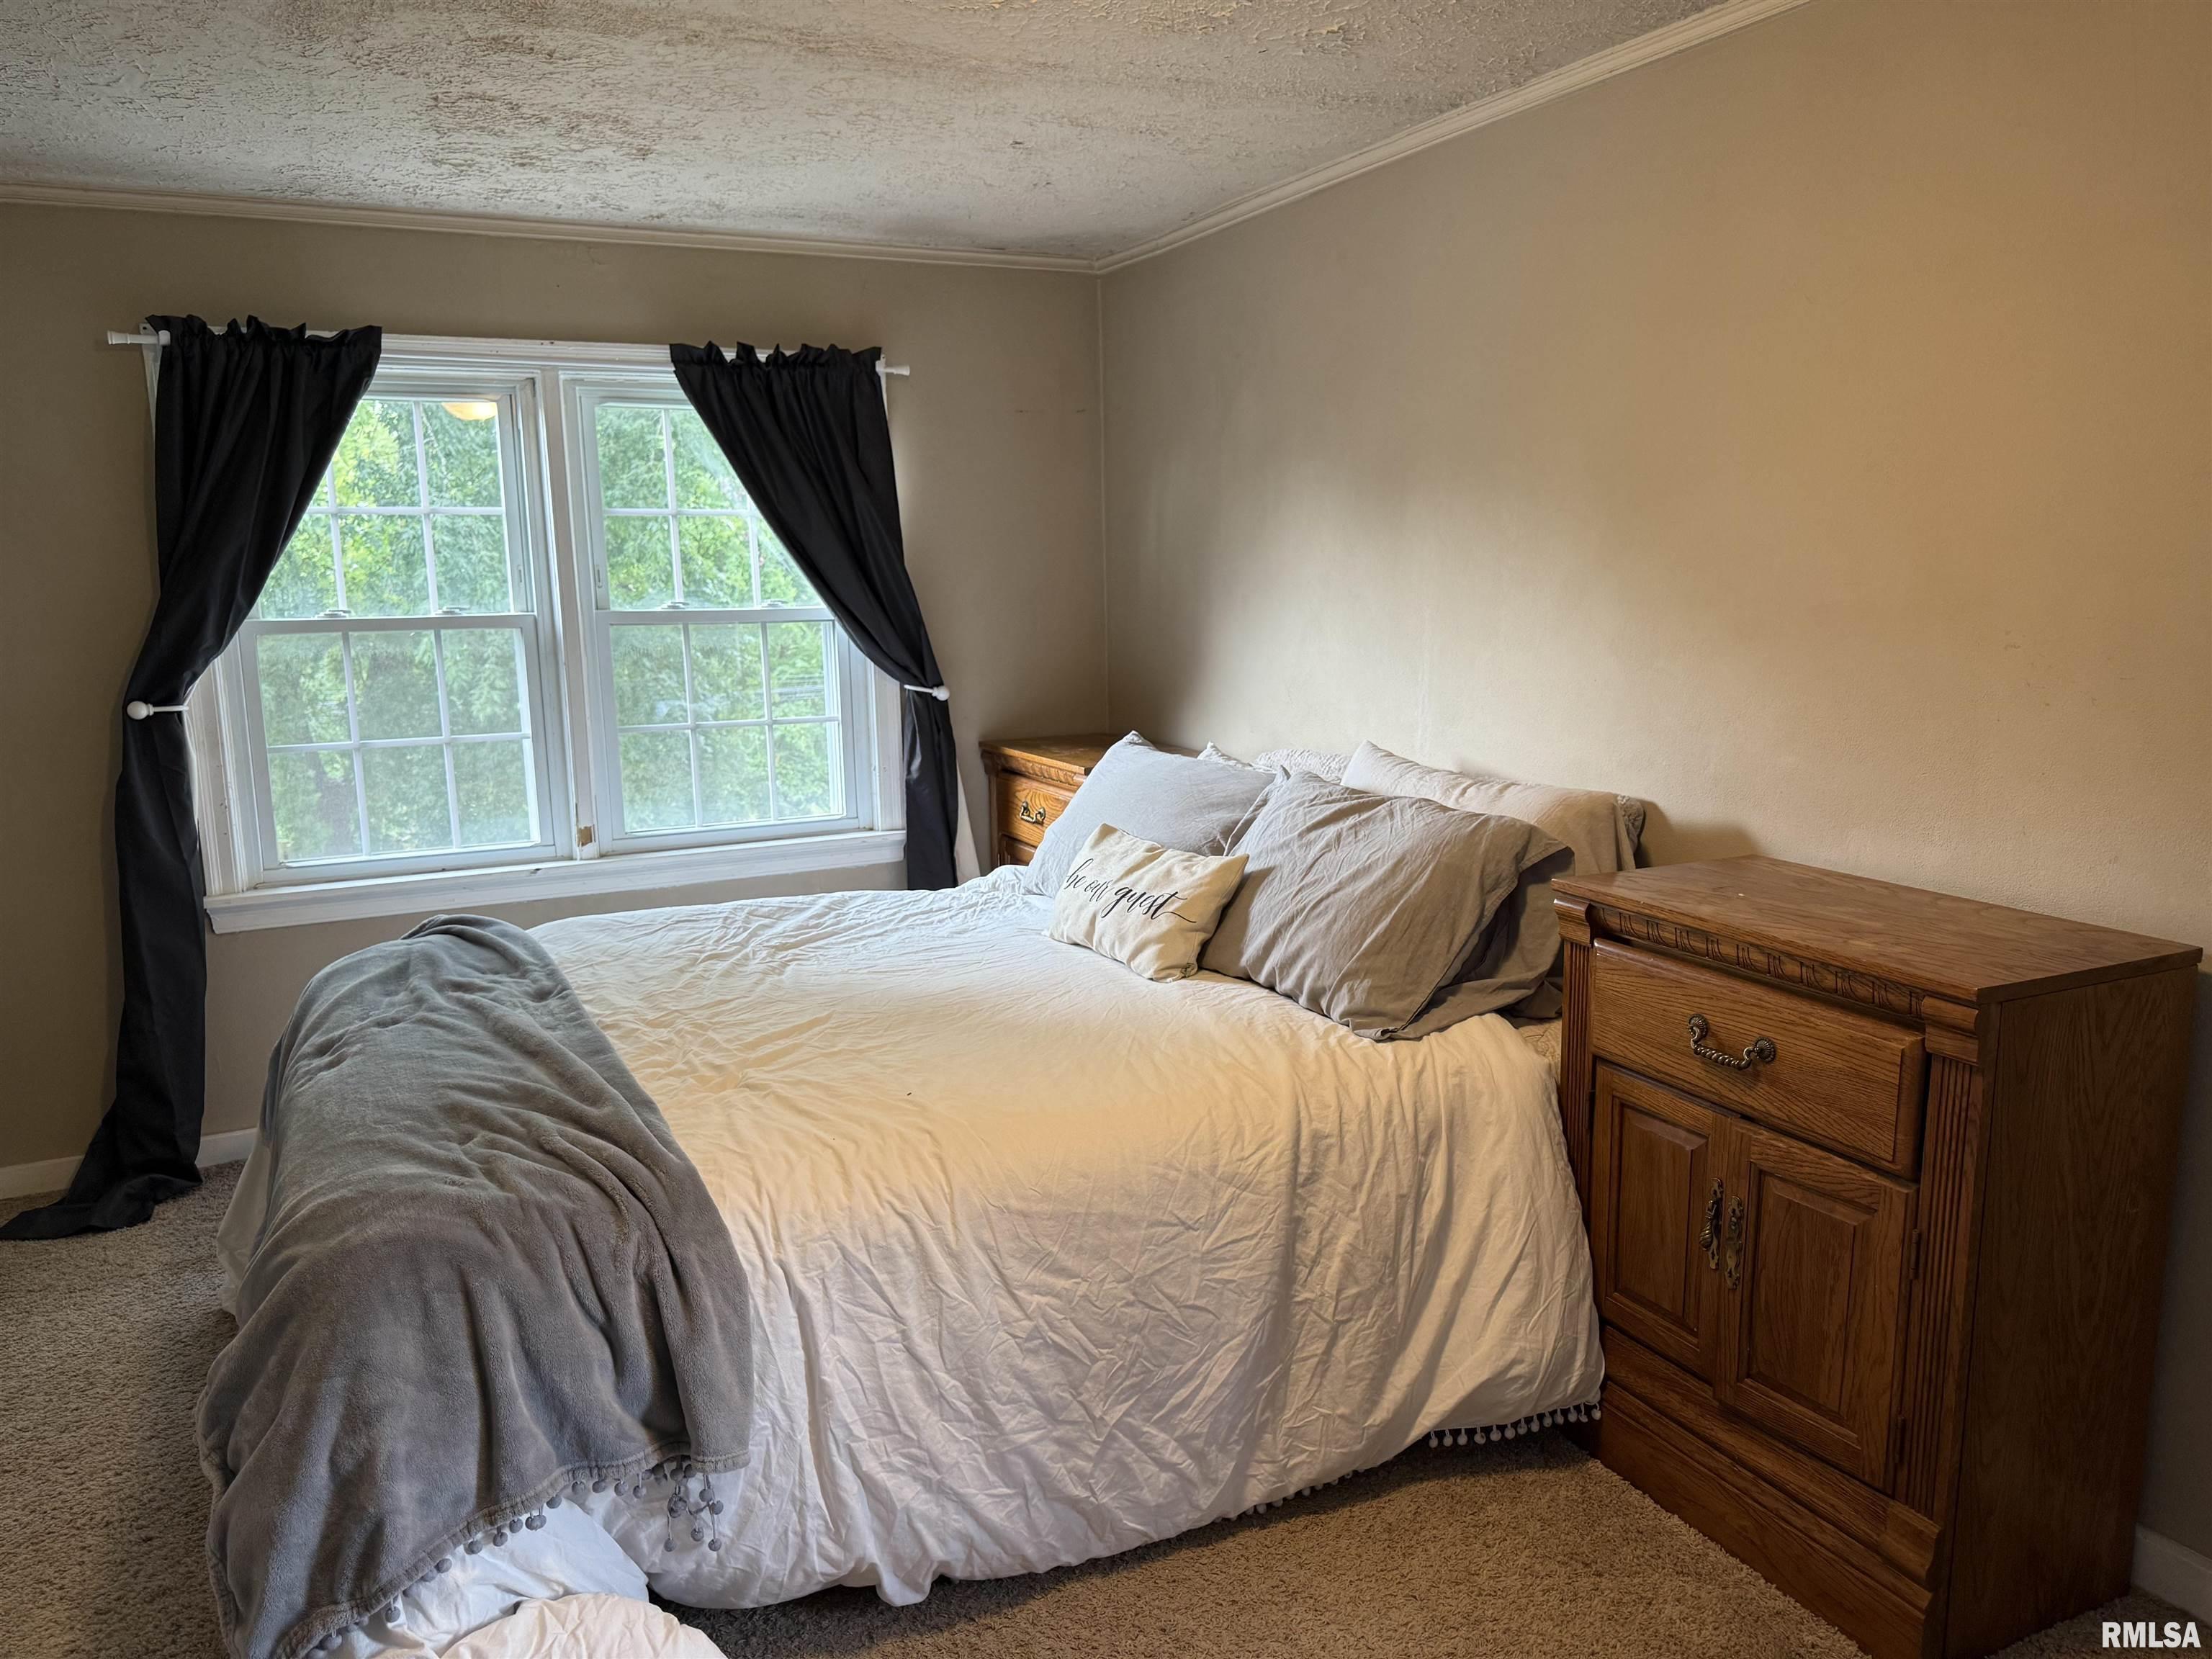
| Master Bedroom |
| | 13'4" x 10'7" | | | |
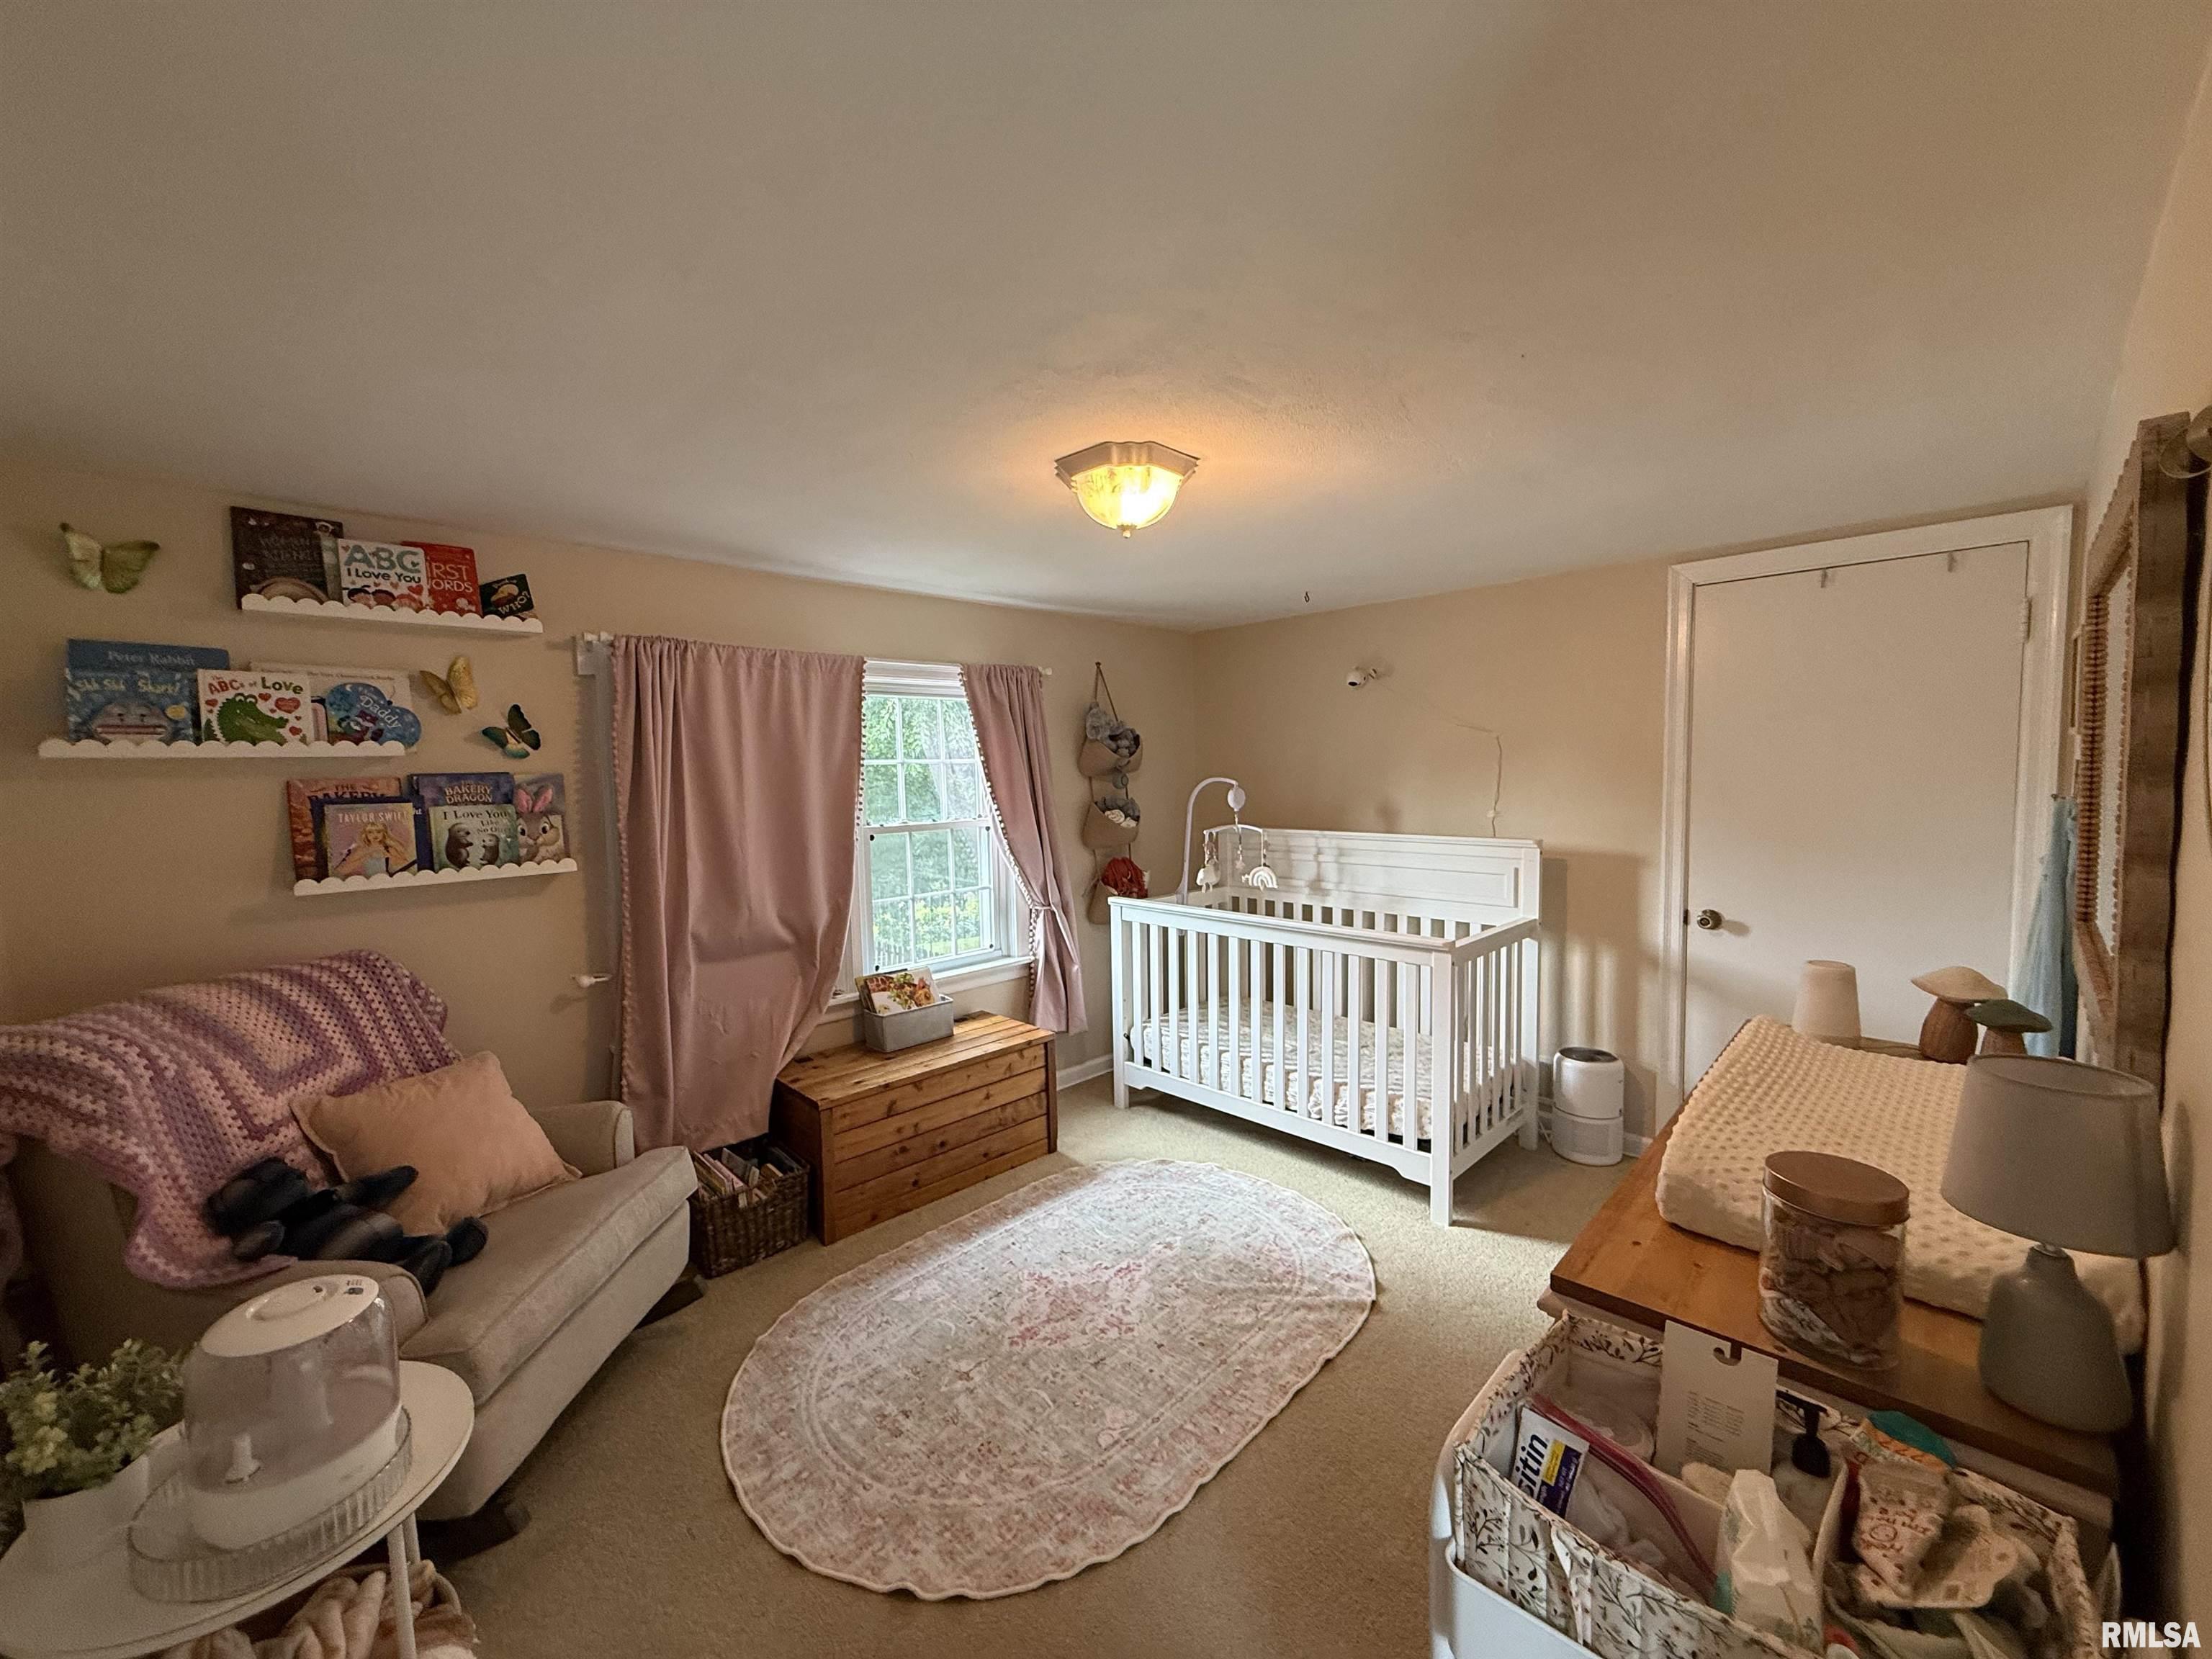
| Bedroom #2 |
| | | 13'4" x 9'7" | | |
| Bedroom #3 |
| | | 12'7" x 9'10" | | |
| Bedroom #4 |
| | | 16'11" x 8'11" | | |
| Room Levels & Sizes |
|
Bsmt |
Lower |
Main |
Upper |
Addtl |
|
| Den |
| | 13'8" x 10'8" | | | |
| Informal Dining |
| | 13' x 11' | | | |
| Family Room |
22'7" x 11'4" | | | | | |
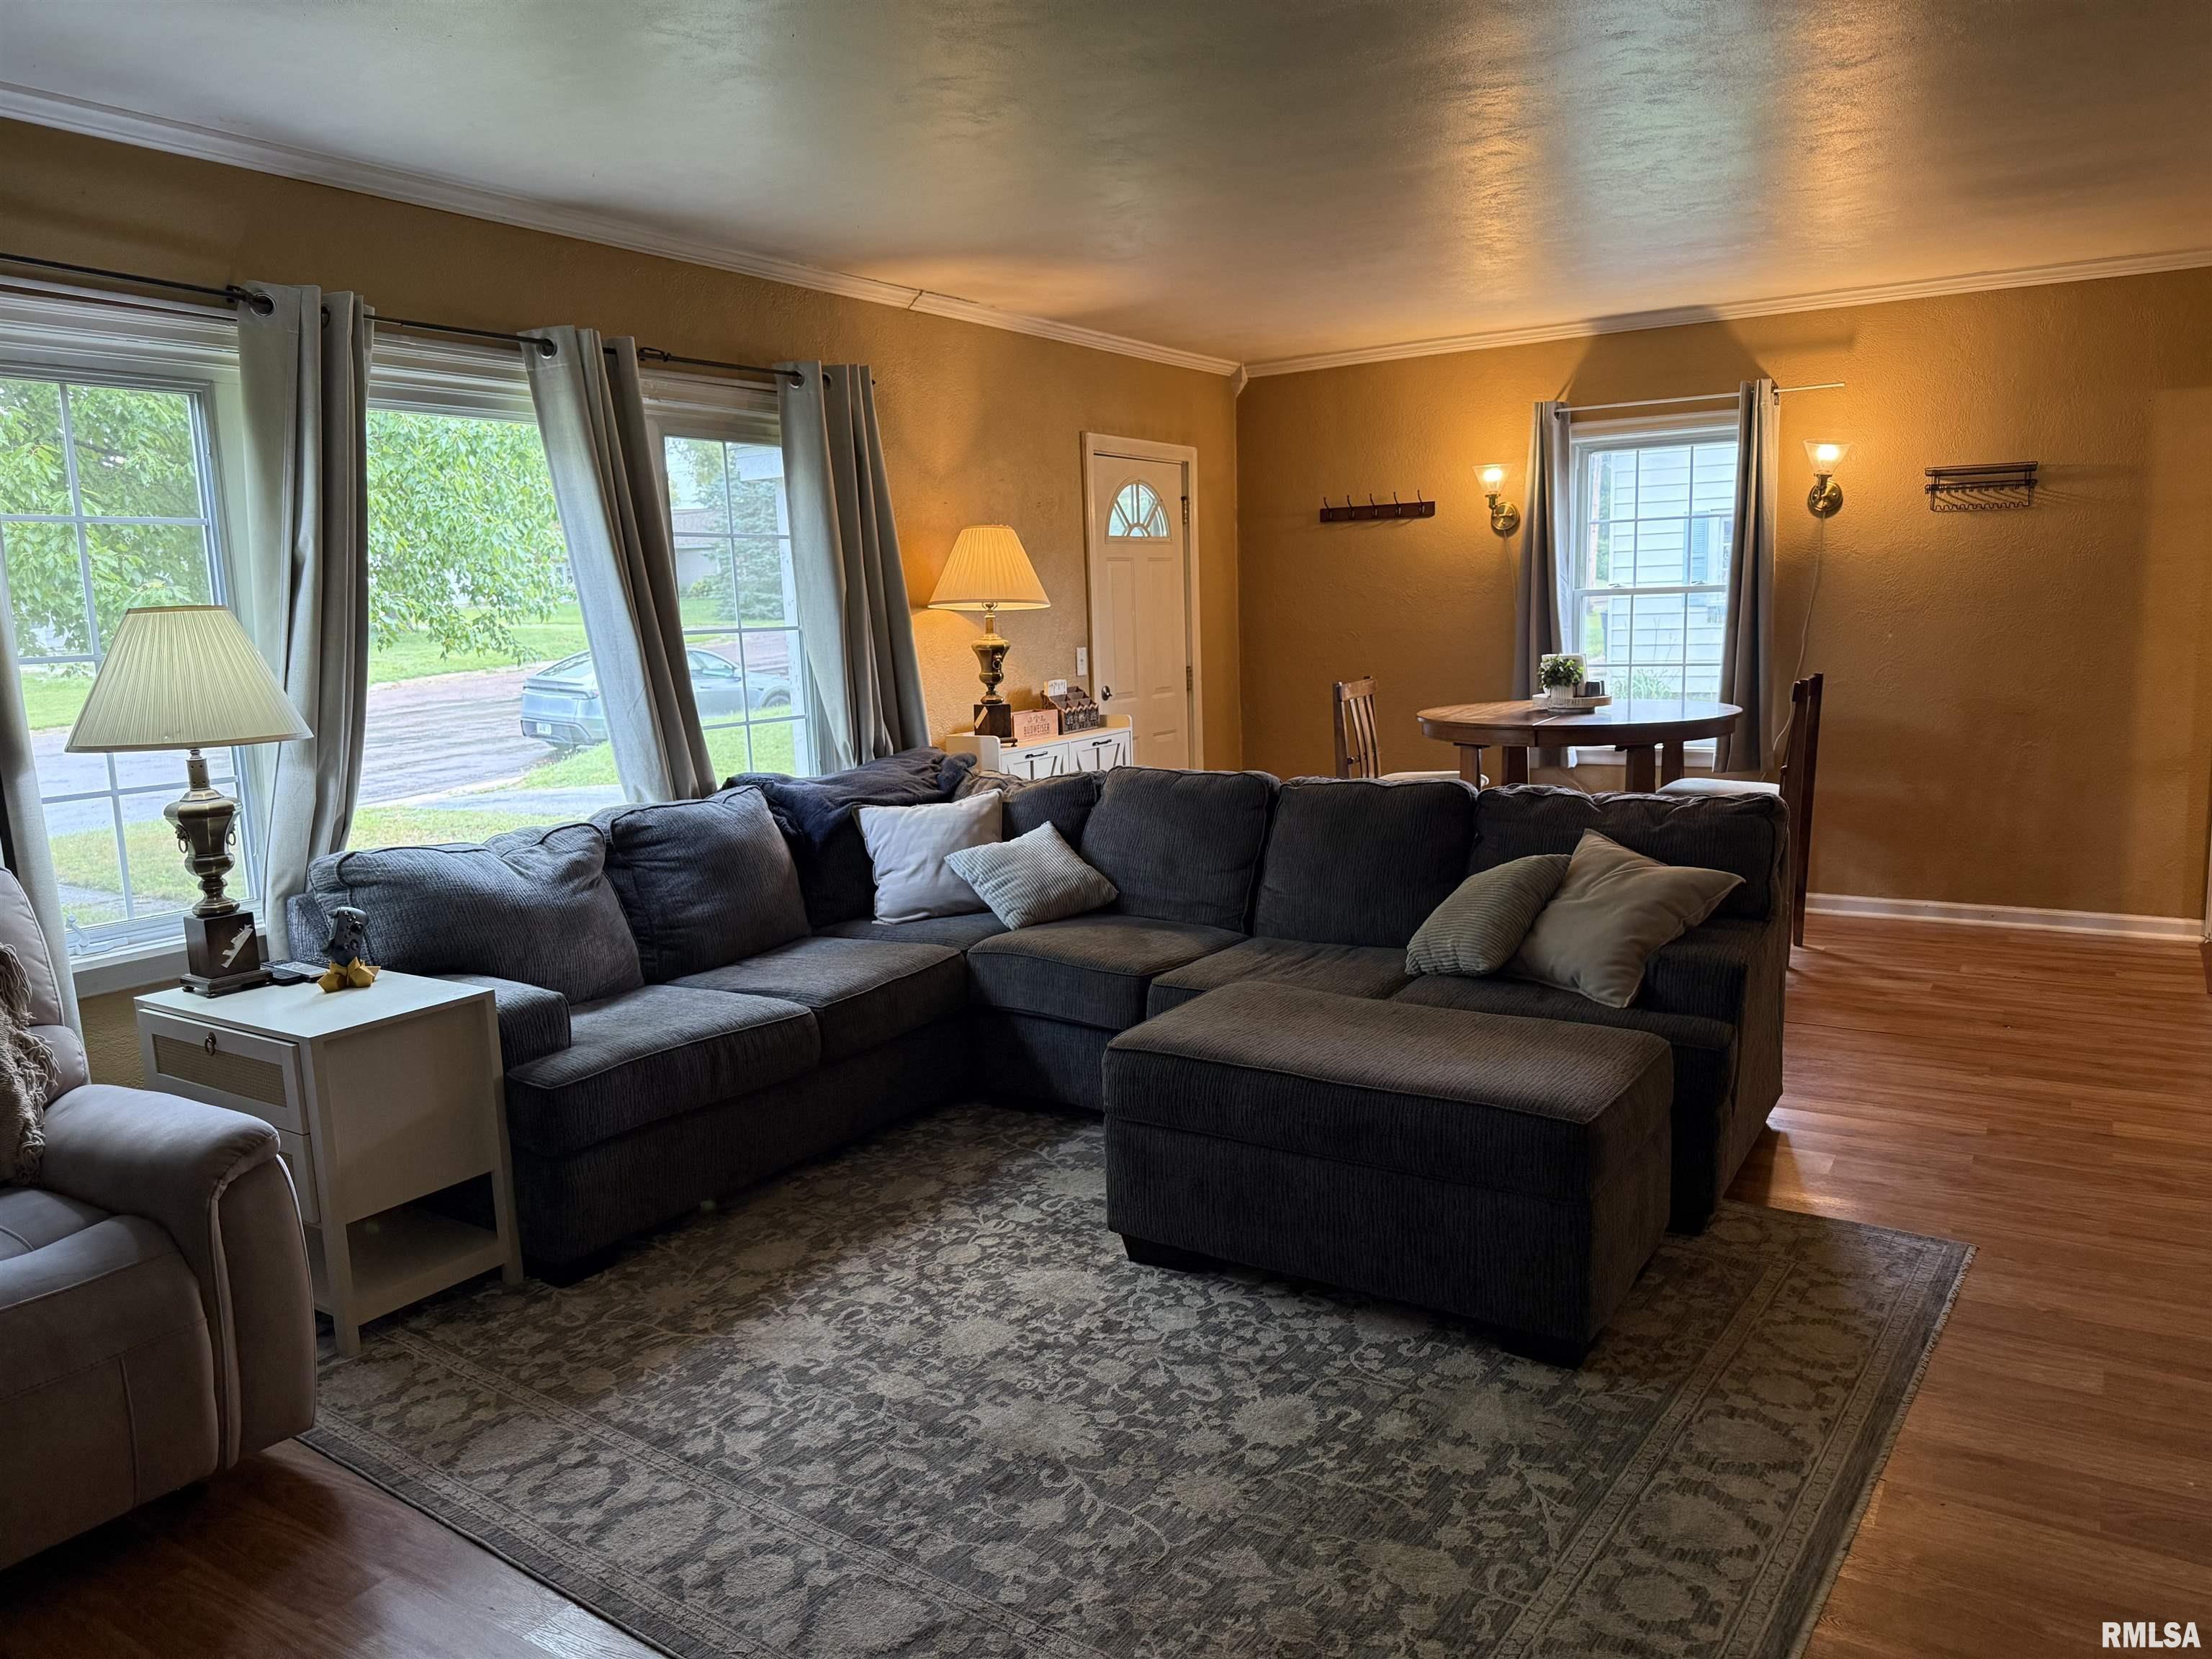
| Living Room |
| | 24' x 13'4" | | | |
| Kitchen |
| | 15' x 8' | | | |
| Laundry |
13'8" x 12'6" | | | | | |
| Garage |
| | 24' x 20' | | | |
|
| Neighborhoods/Schools |
| Subdivision |
Prospect Heights |
| County |
Peoria |
| Elementary School |
|
| Middle School |
|
| High School |
Peoria Heights |
|
|
|
Kitchen/Dining
|
| Dining/Living Combo |
Dining Room/Informal |
|
|
Appliances
|
| Microwave Oven |
Range/Oven |
| Refrigerator |
|
|
|
|
|
Garage/Parking
|
| Oversized |
Guest Parking |
| Detached |
Paved |
| 2 car(s) | |
|
|
|
|
Heating/Cooling
|
| Forced Air |
Central Air |
|



 Save This Property
 E-mail Listing Sheet
 Printer-Friendly Version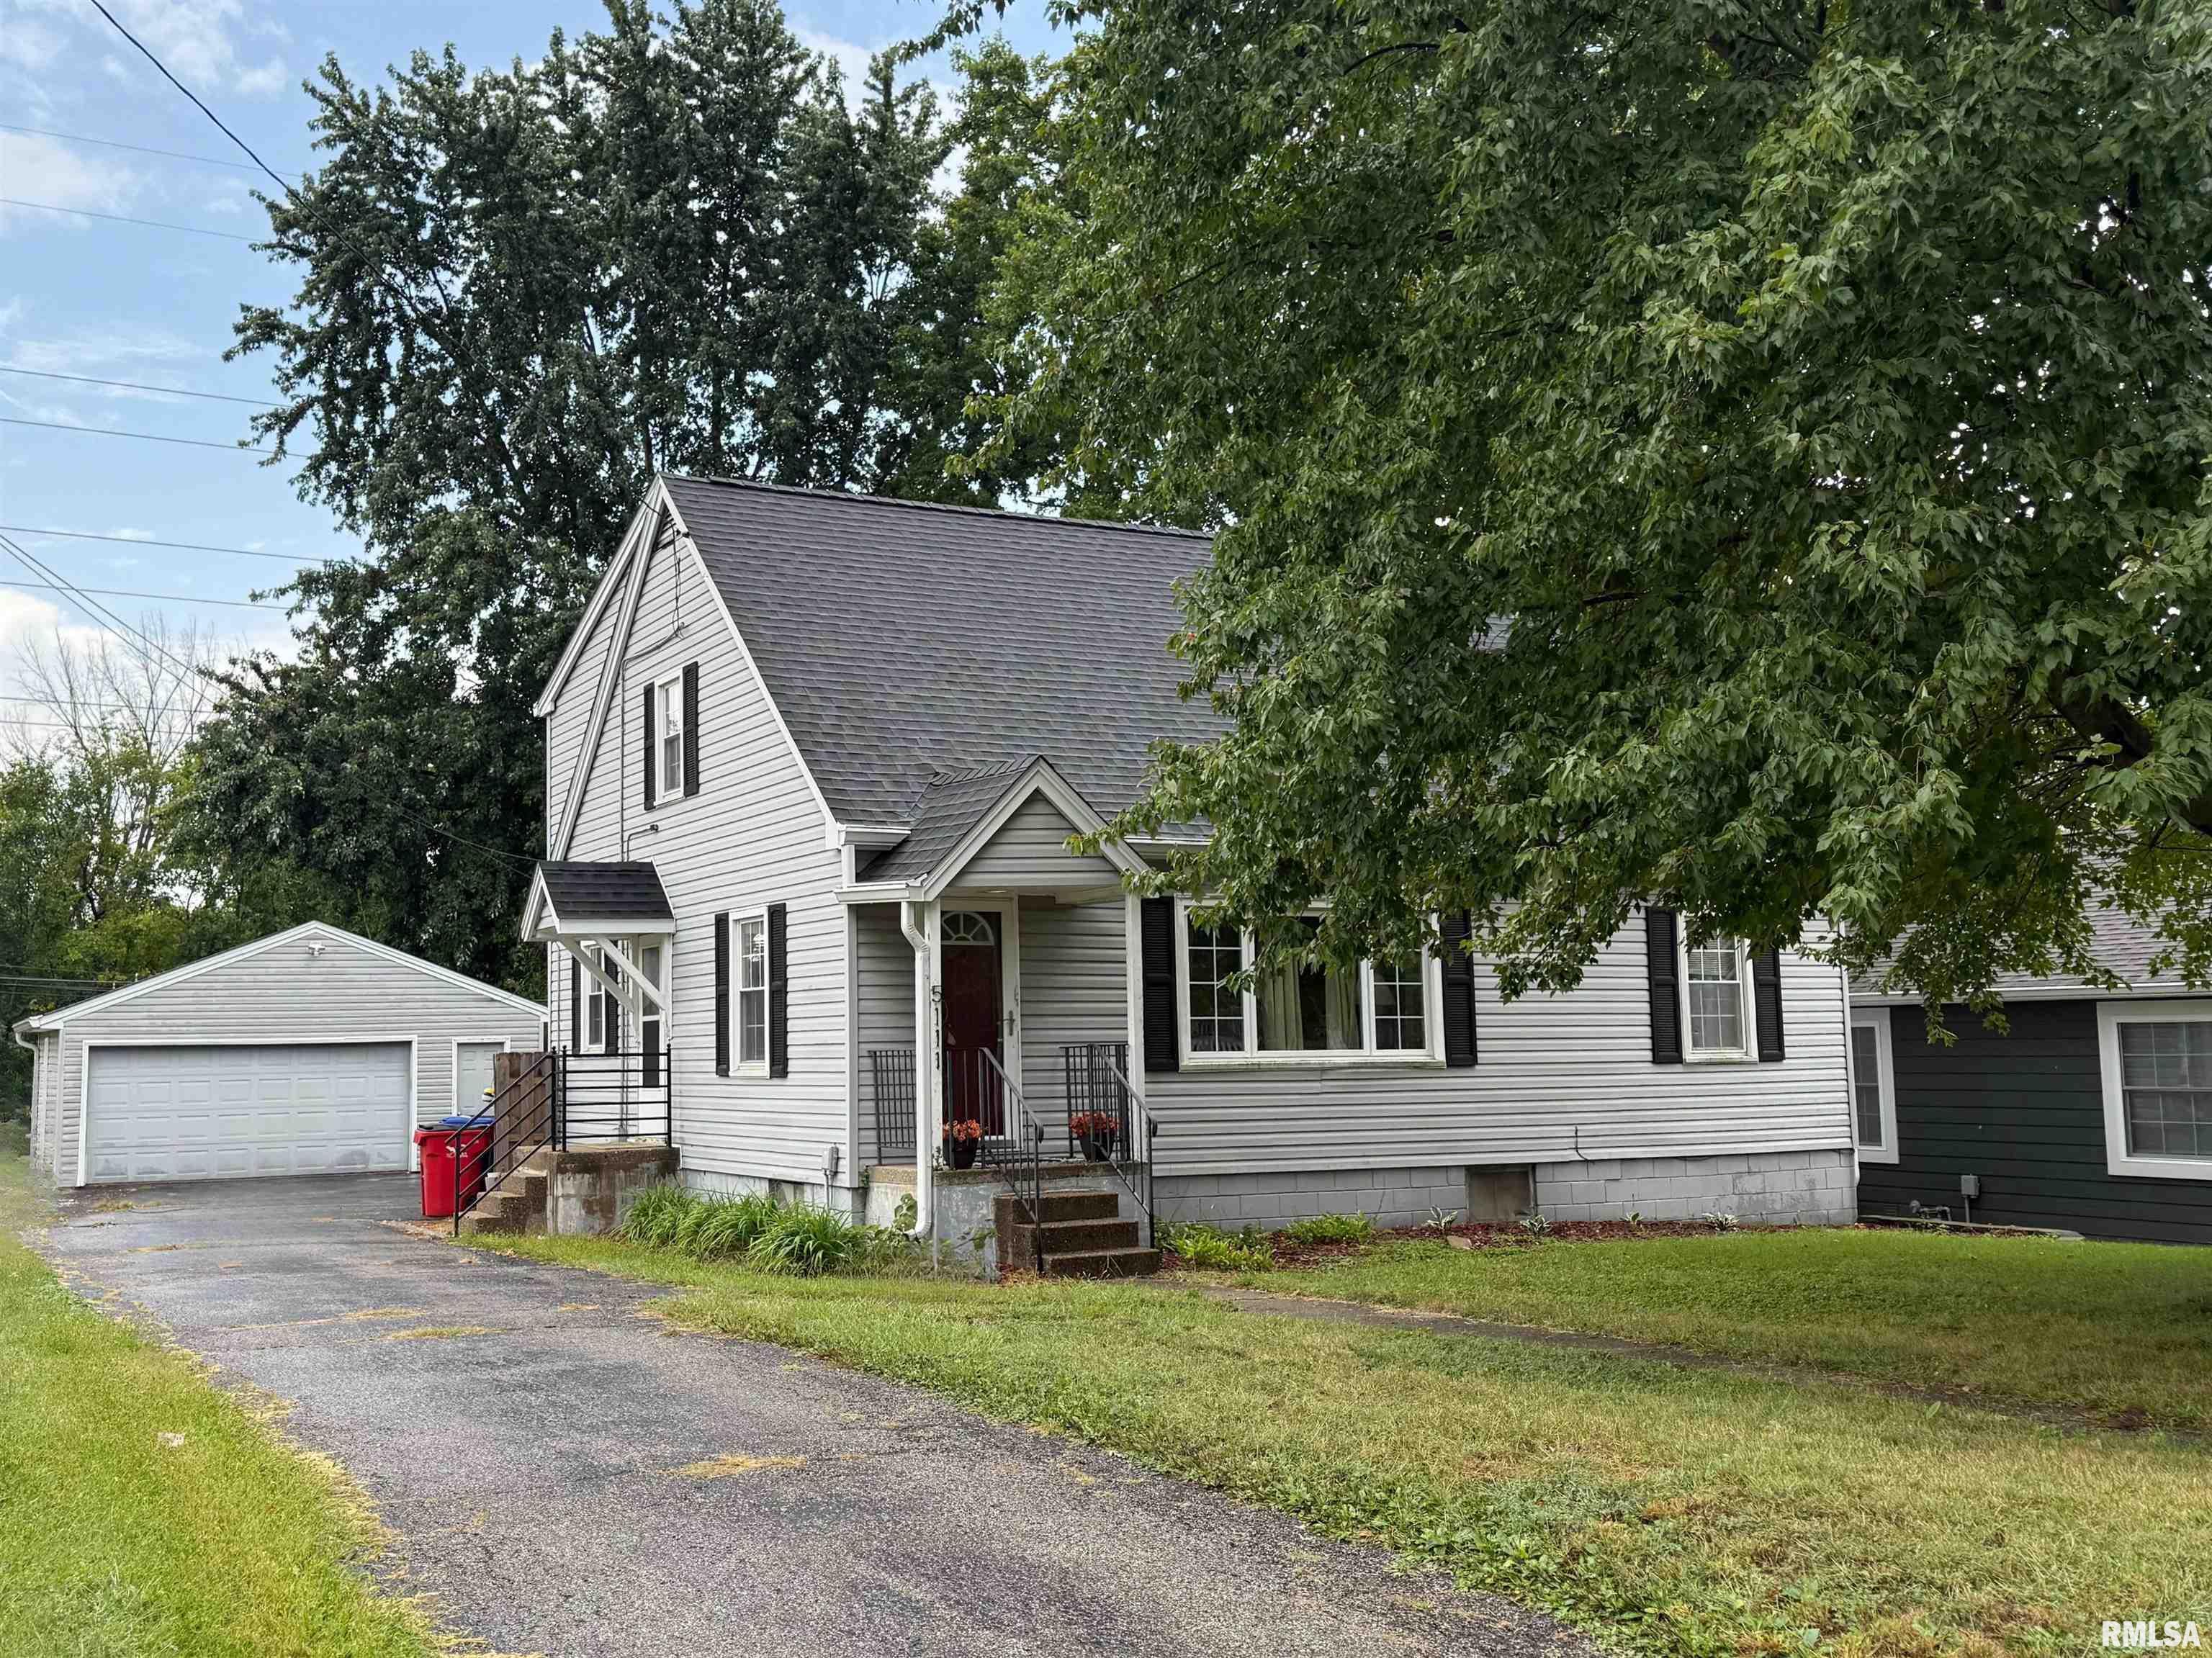
 The accuracy of all information, regardless of source, including but not limited to square footages and lot sizes, is deemed reliable but is not guaranteed and should be independently verified through personal inspection and/or with the appropriate professionals.

