|
|
|
Click thumbnail to view photo
|
|
3136 LONGHORN Drive
Carbondale, IL 62902
MLS #PA1270367
|
$ 340,000
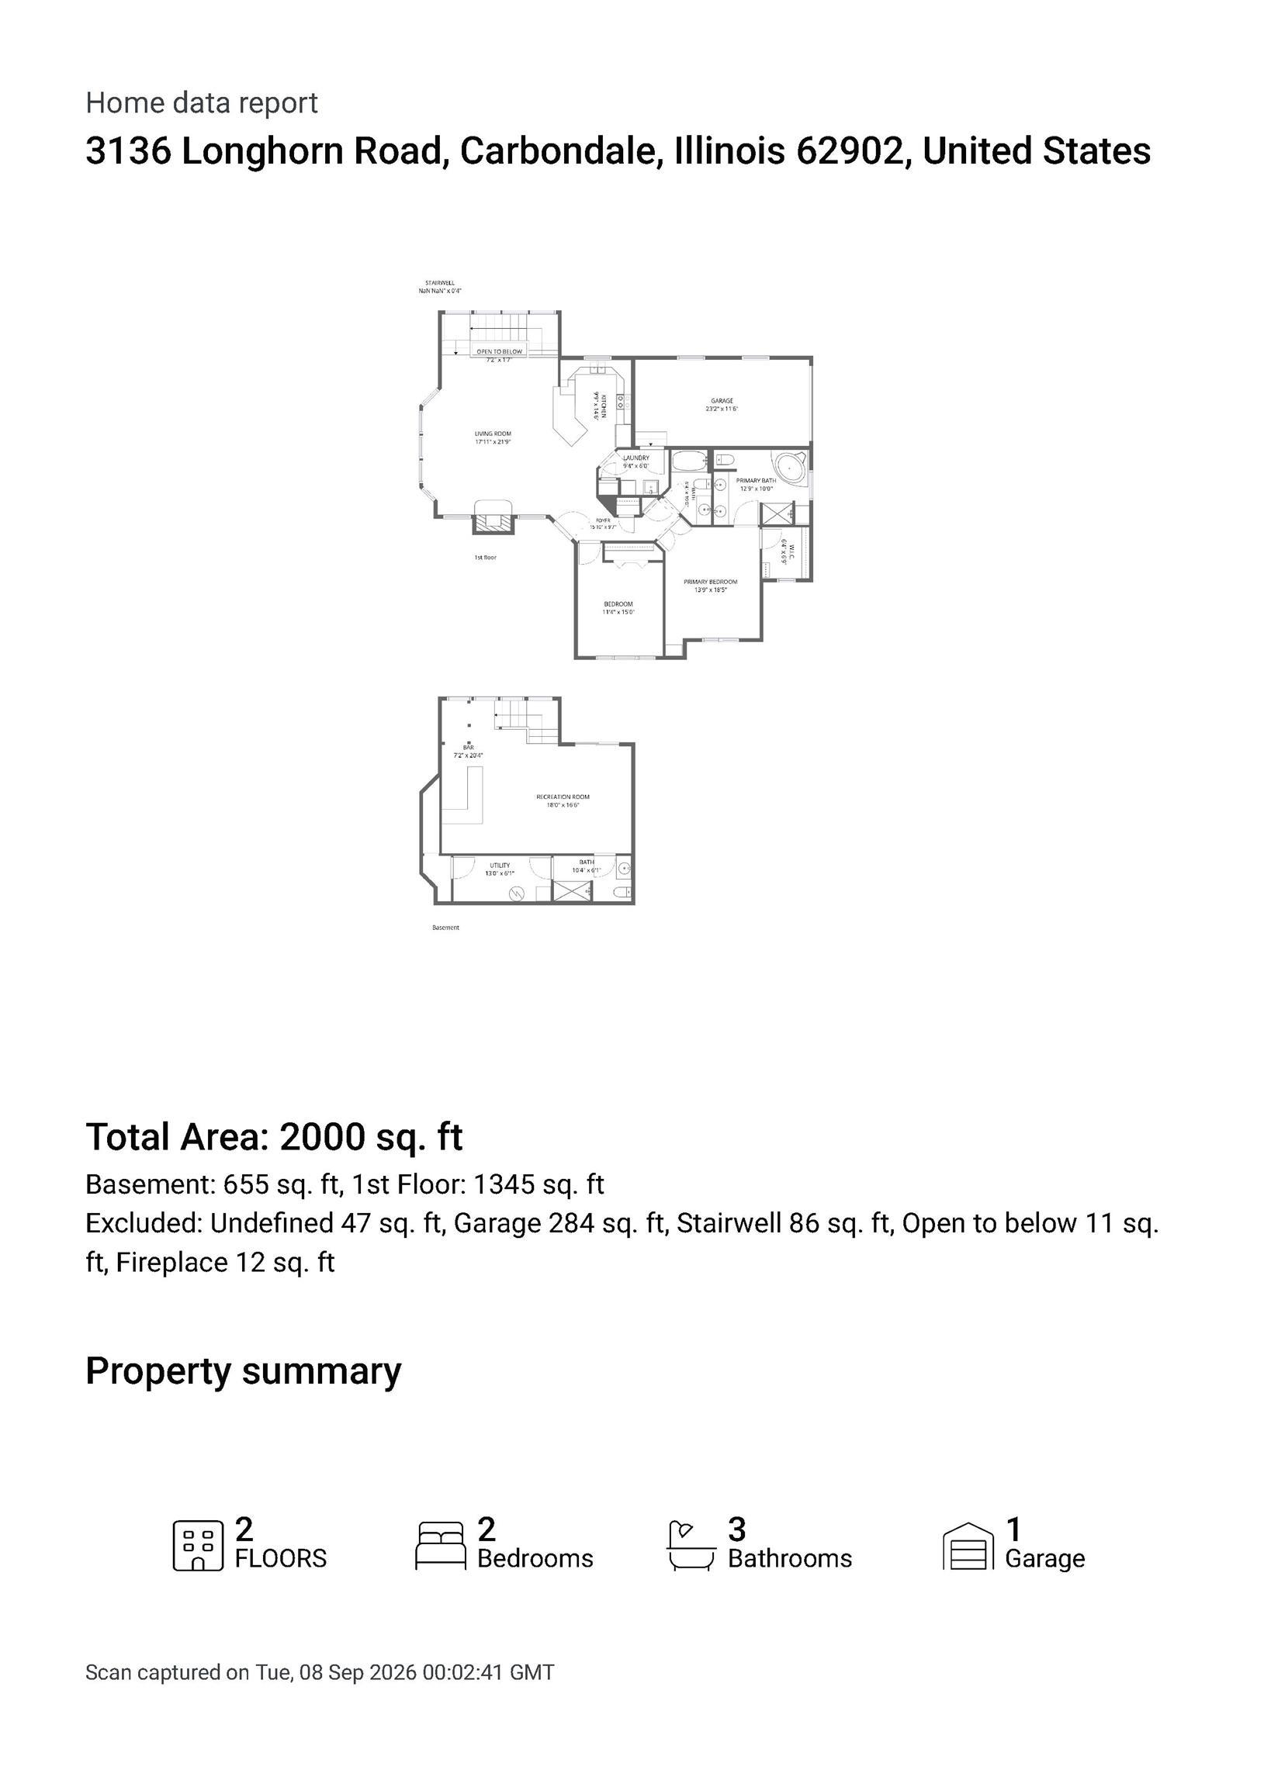
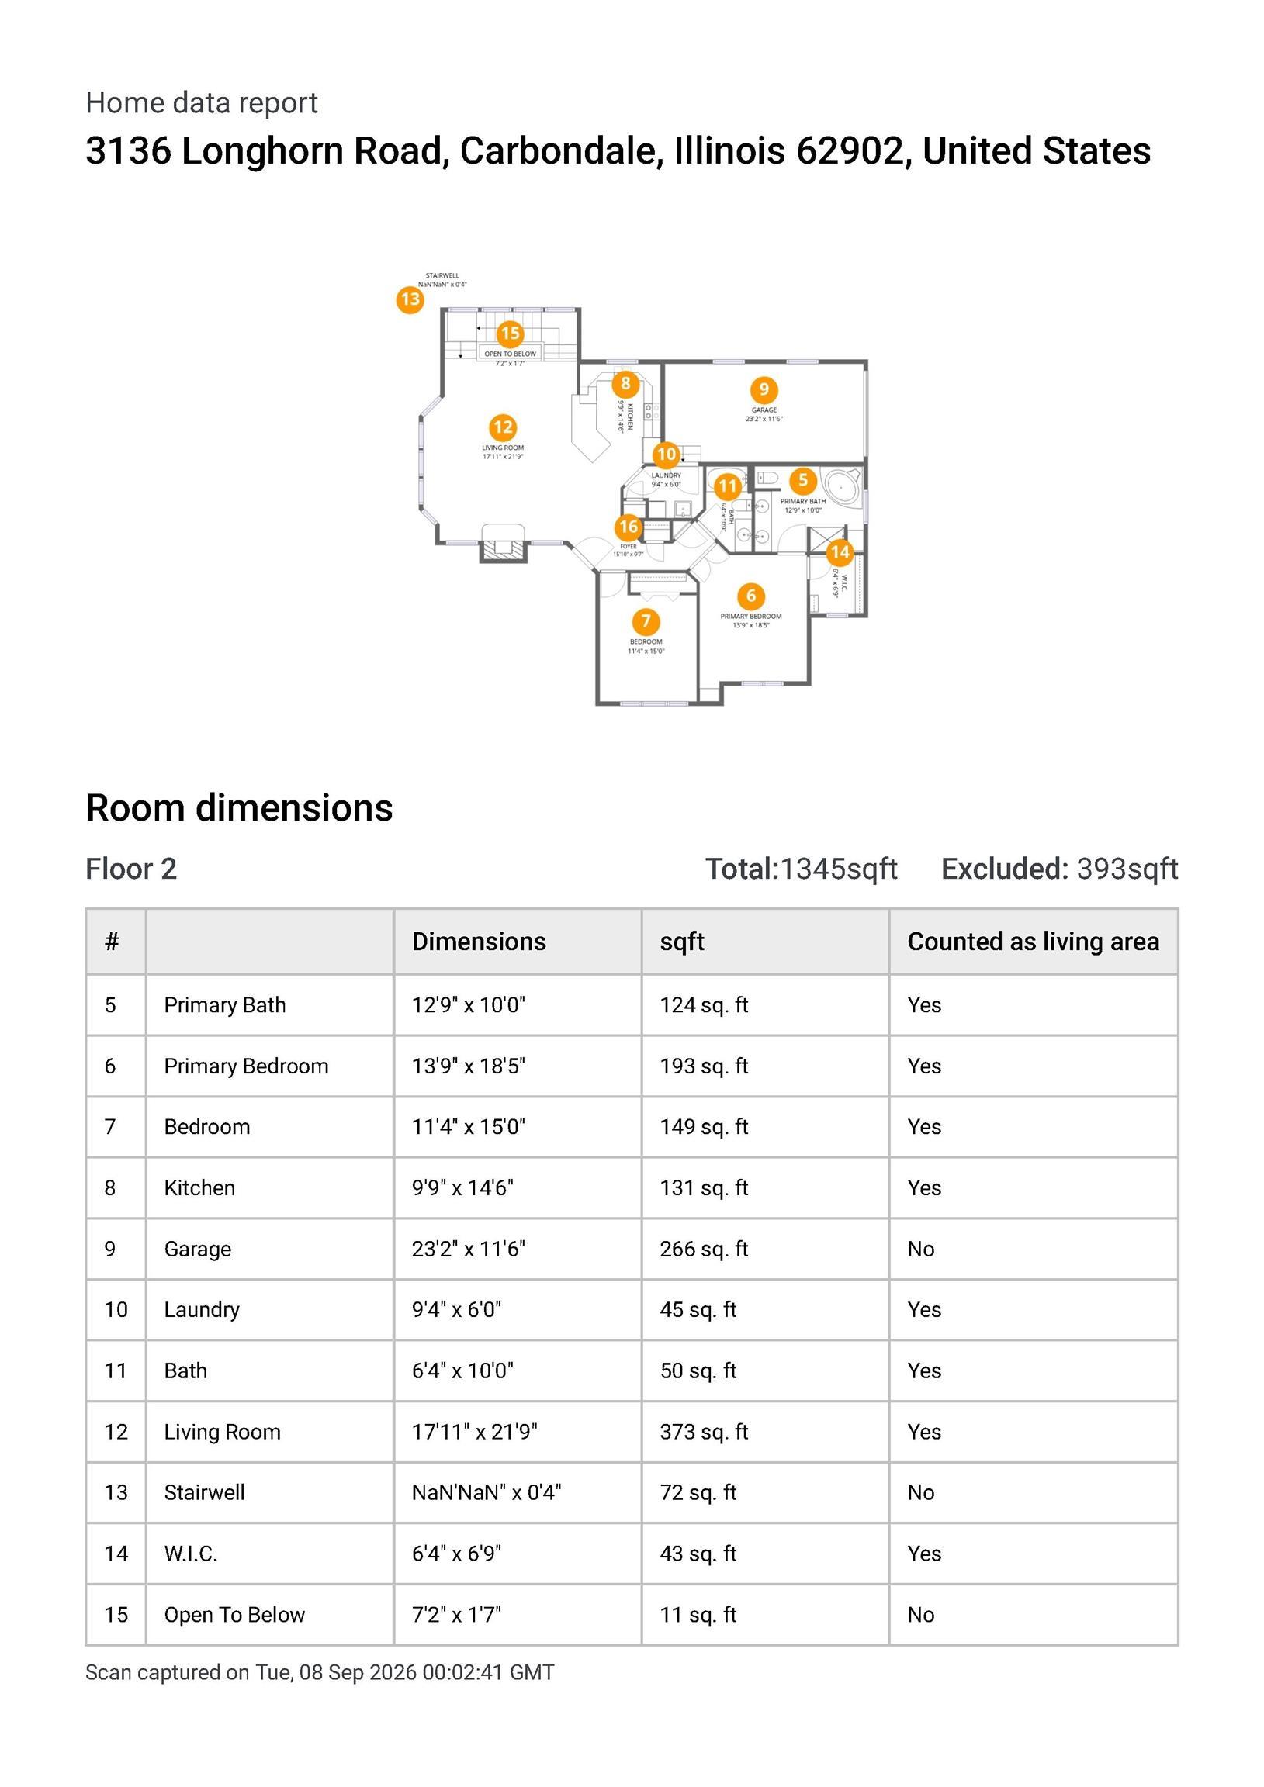
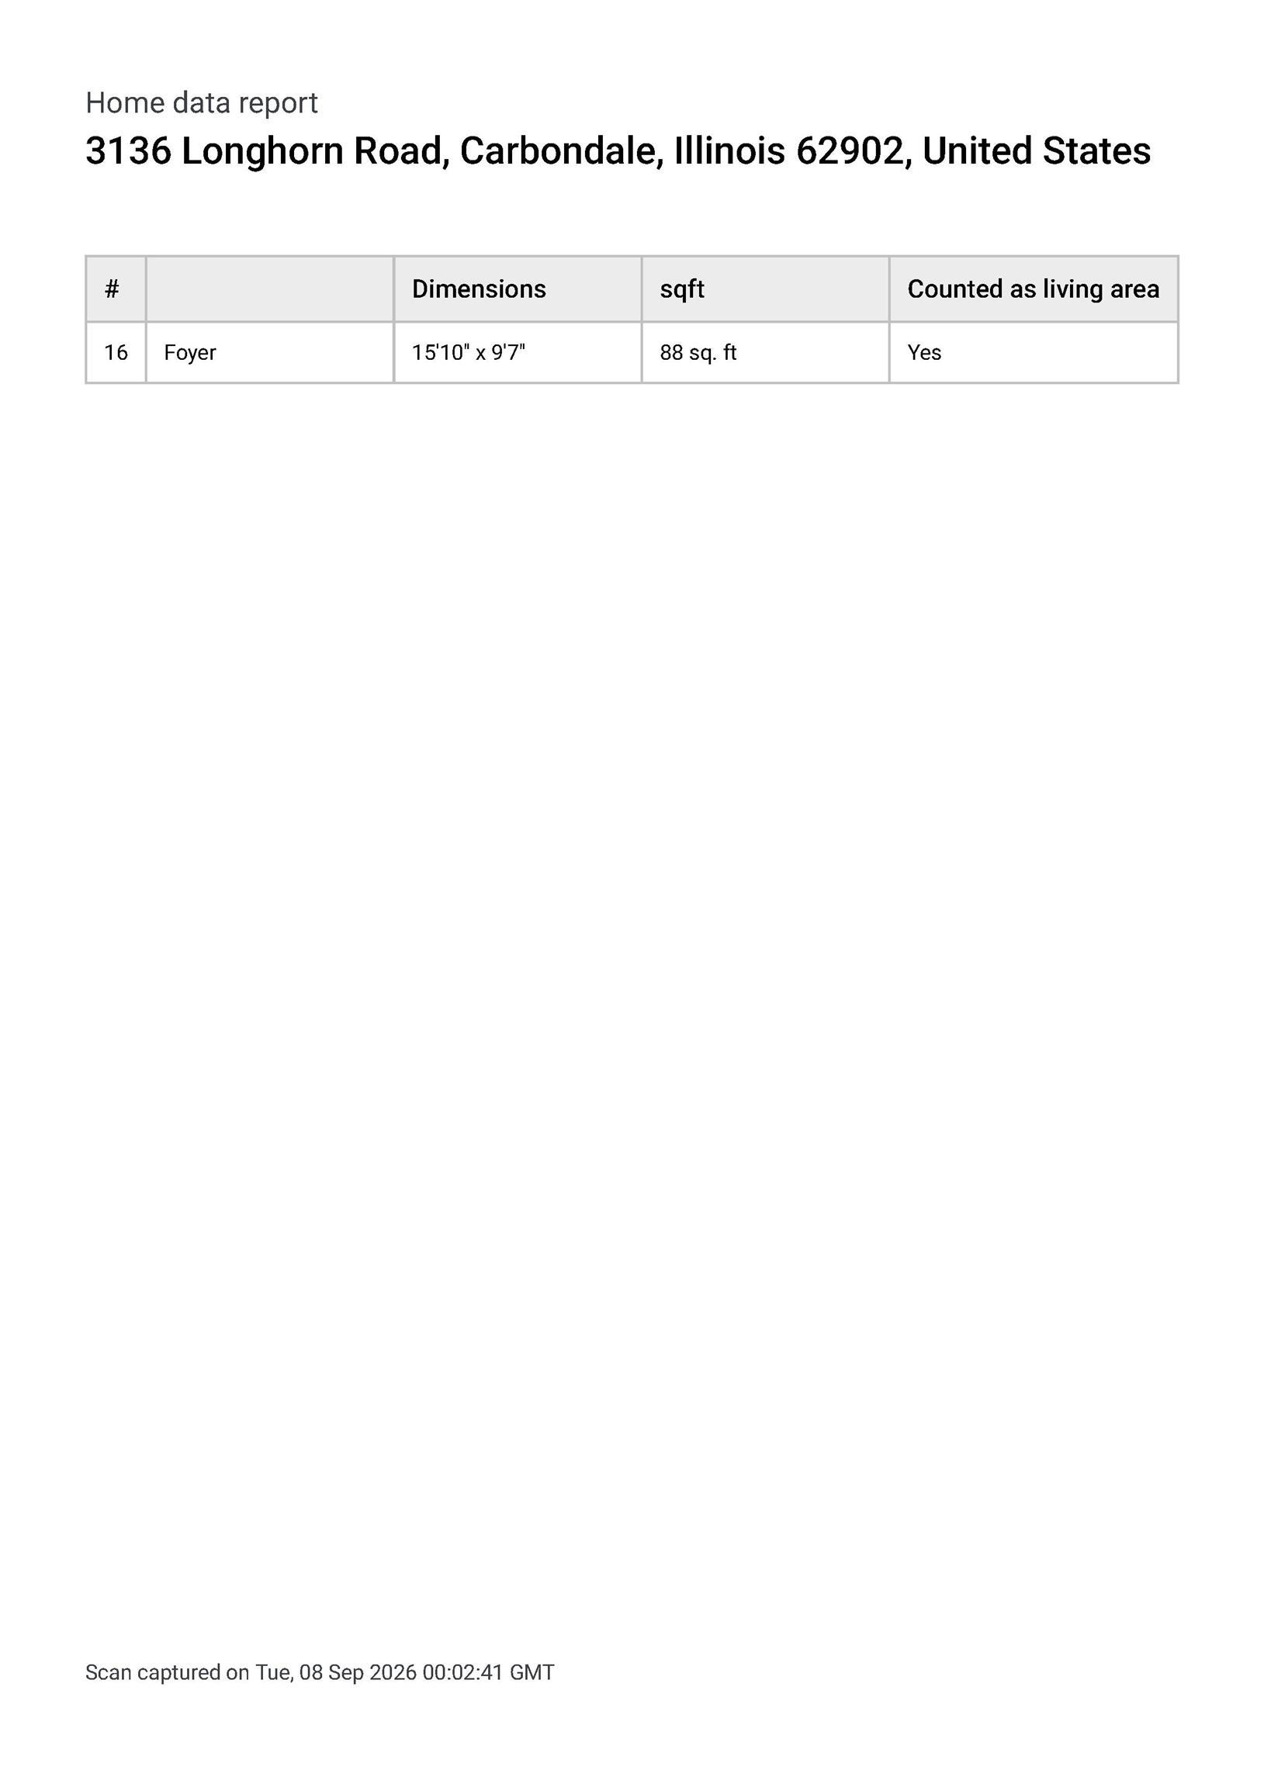
2000 Total Finished Sq. Ft.
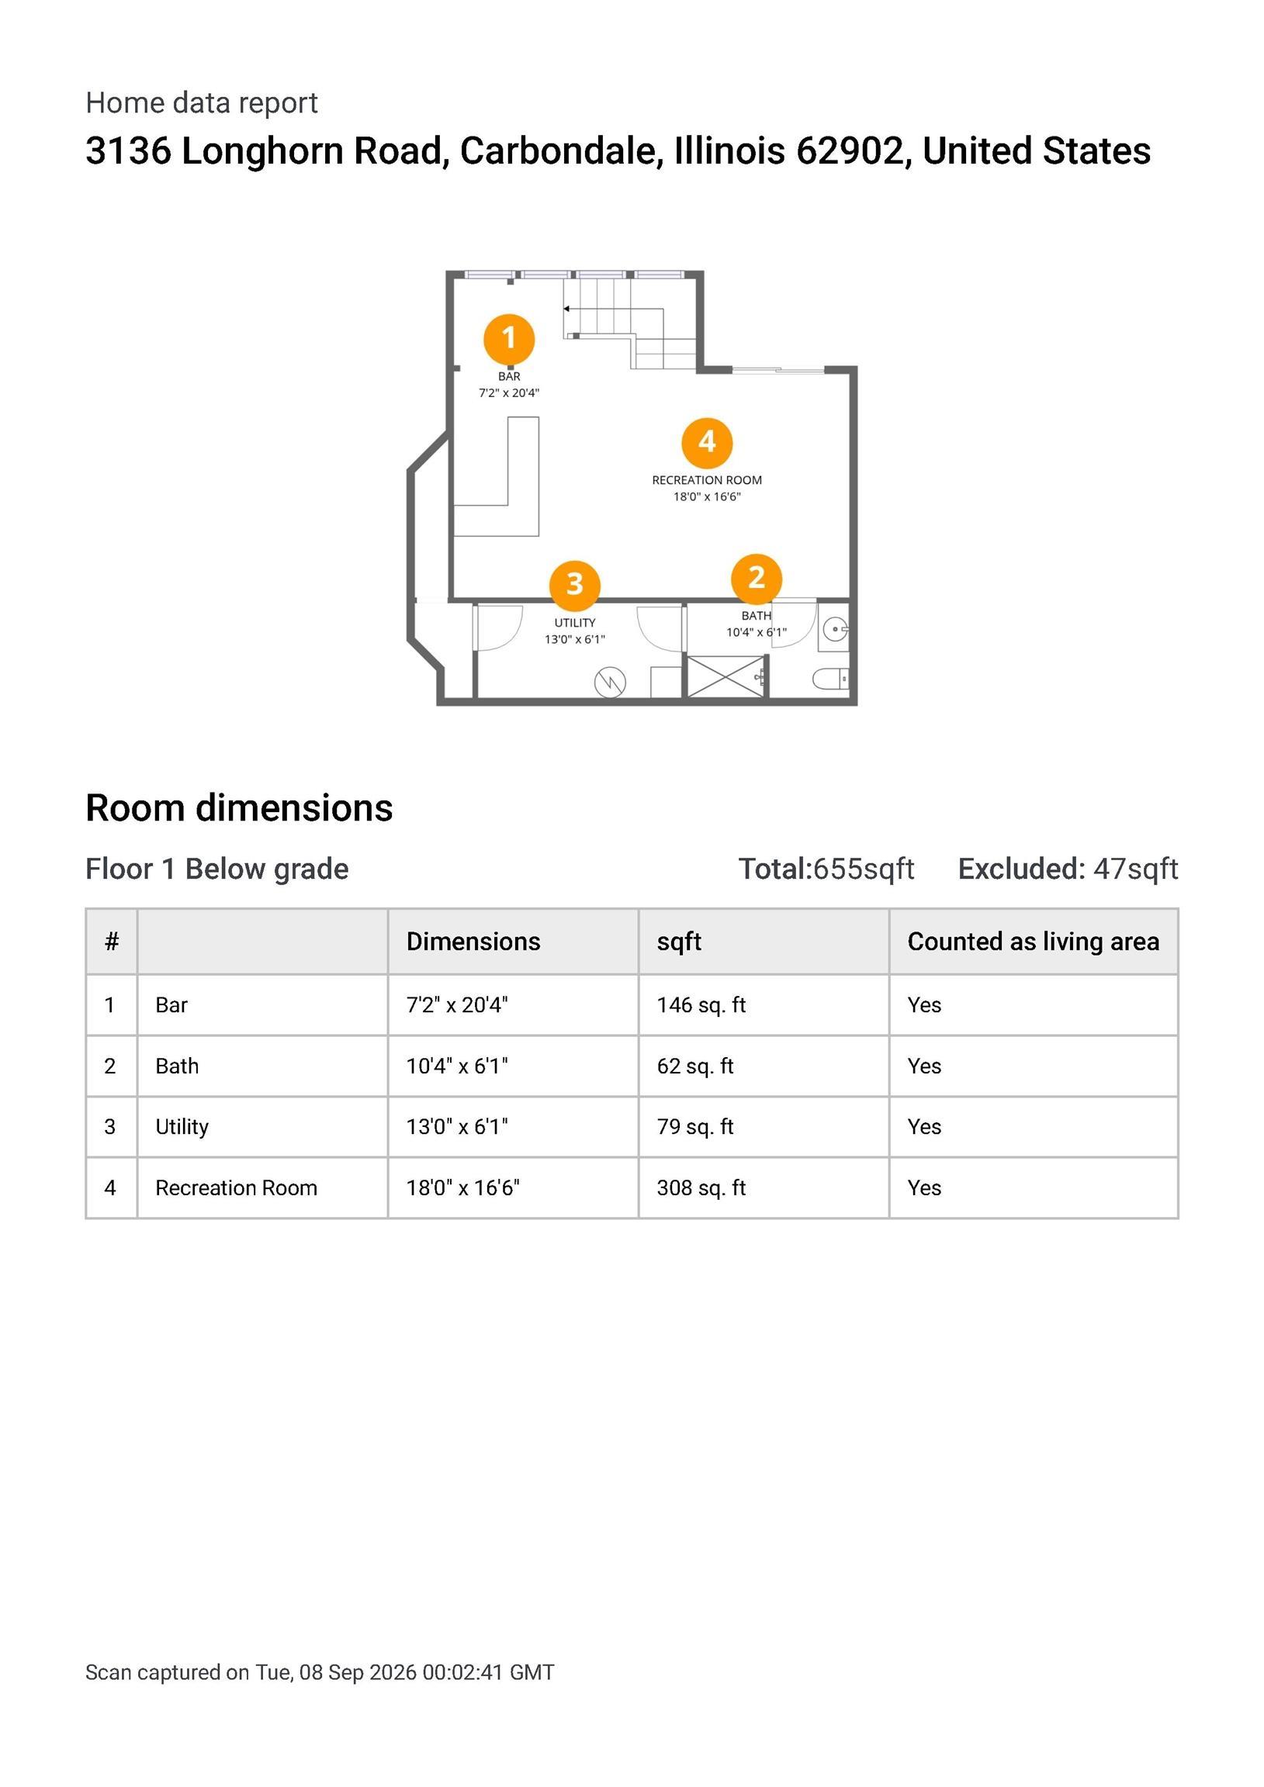
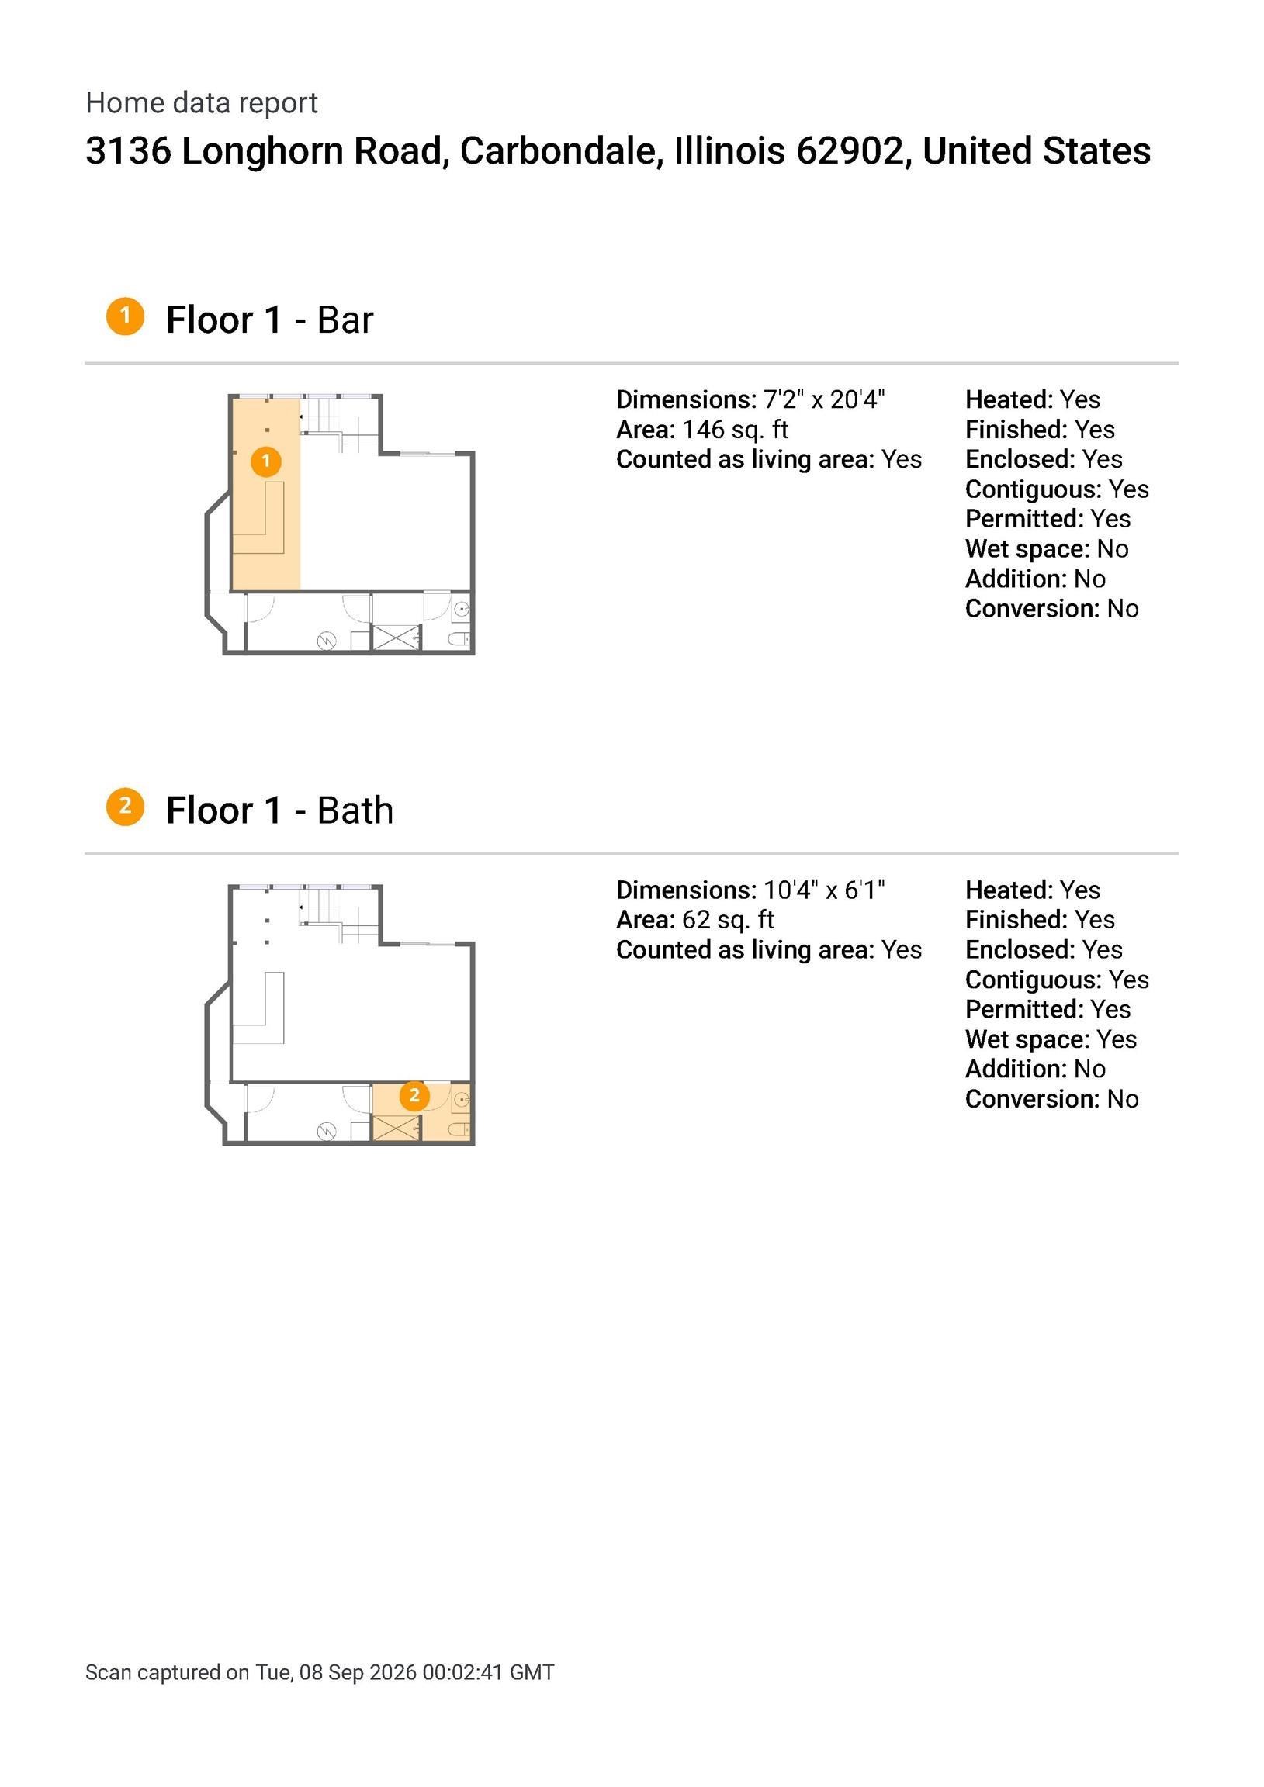
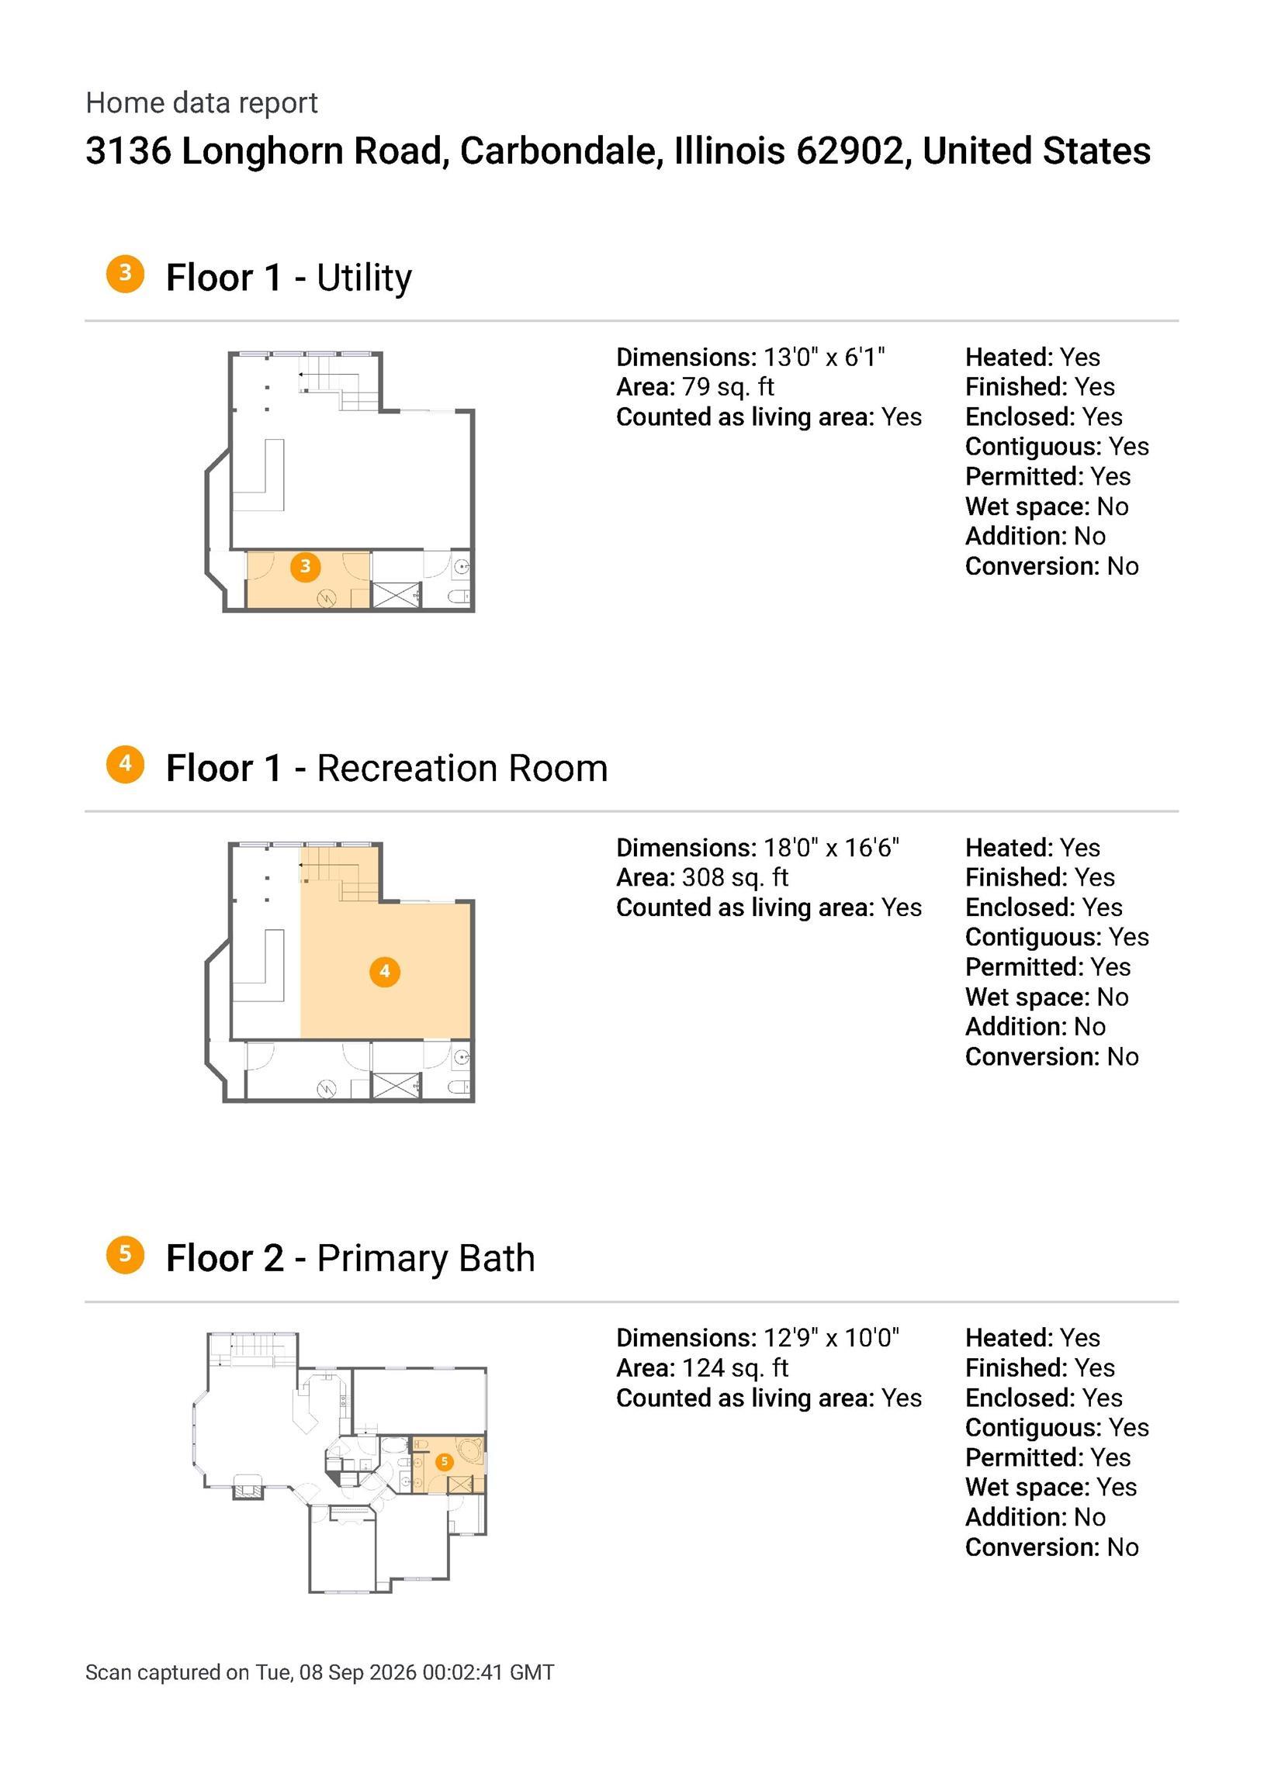
655 Basement Sq. Ft.
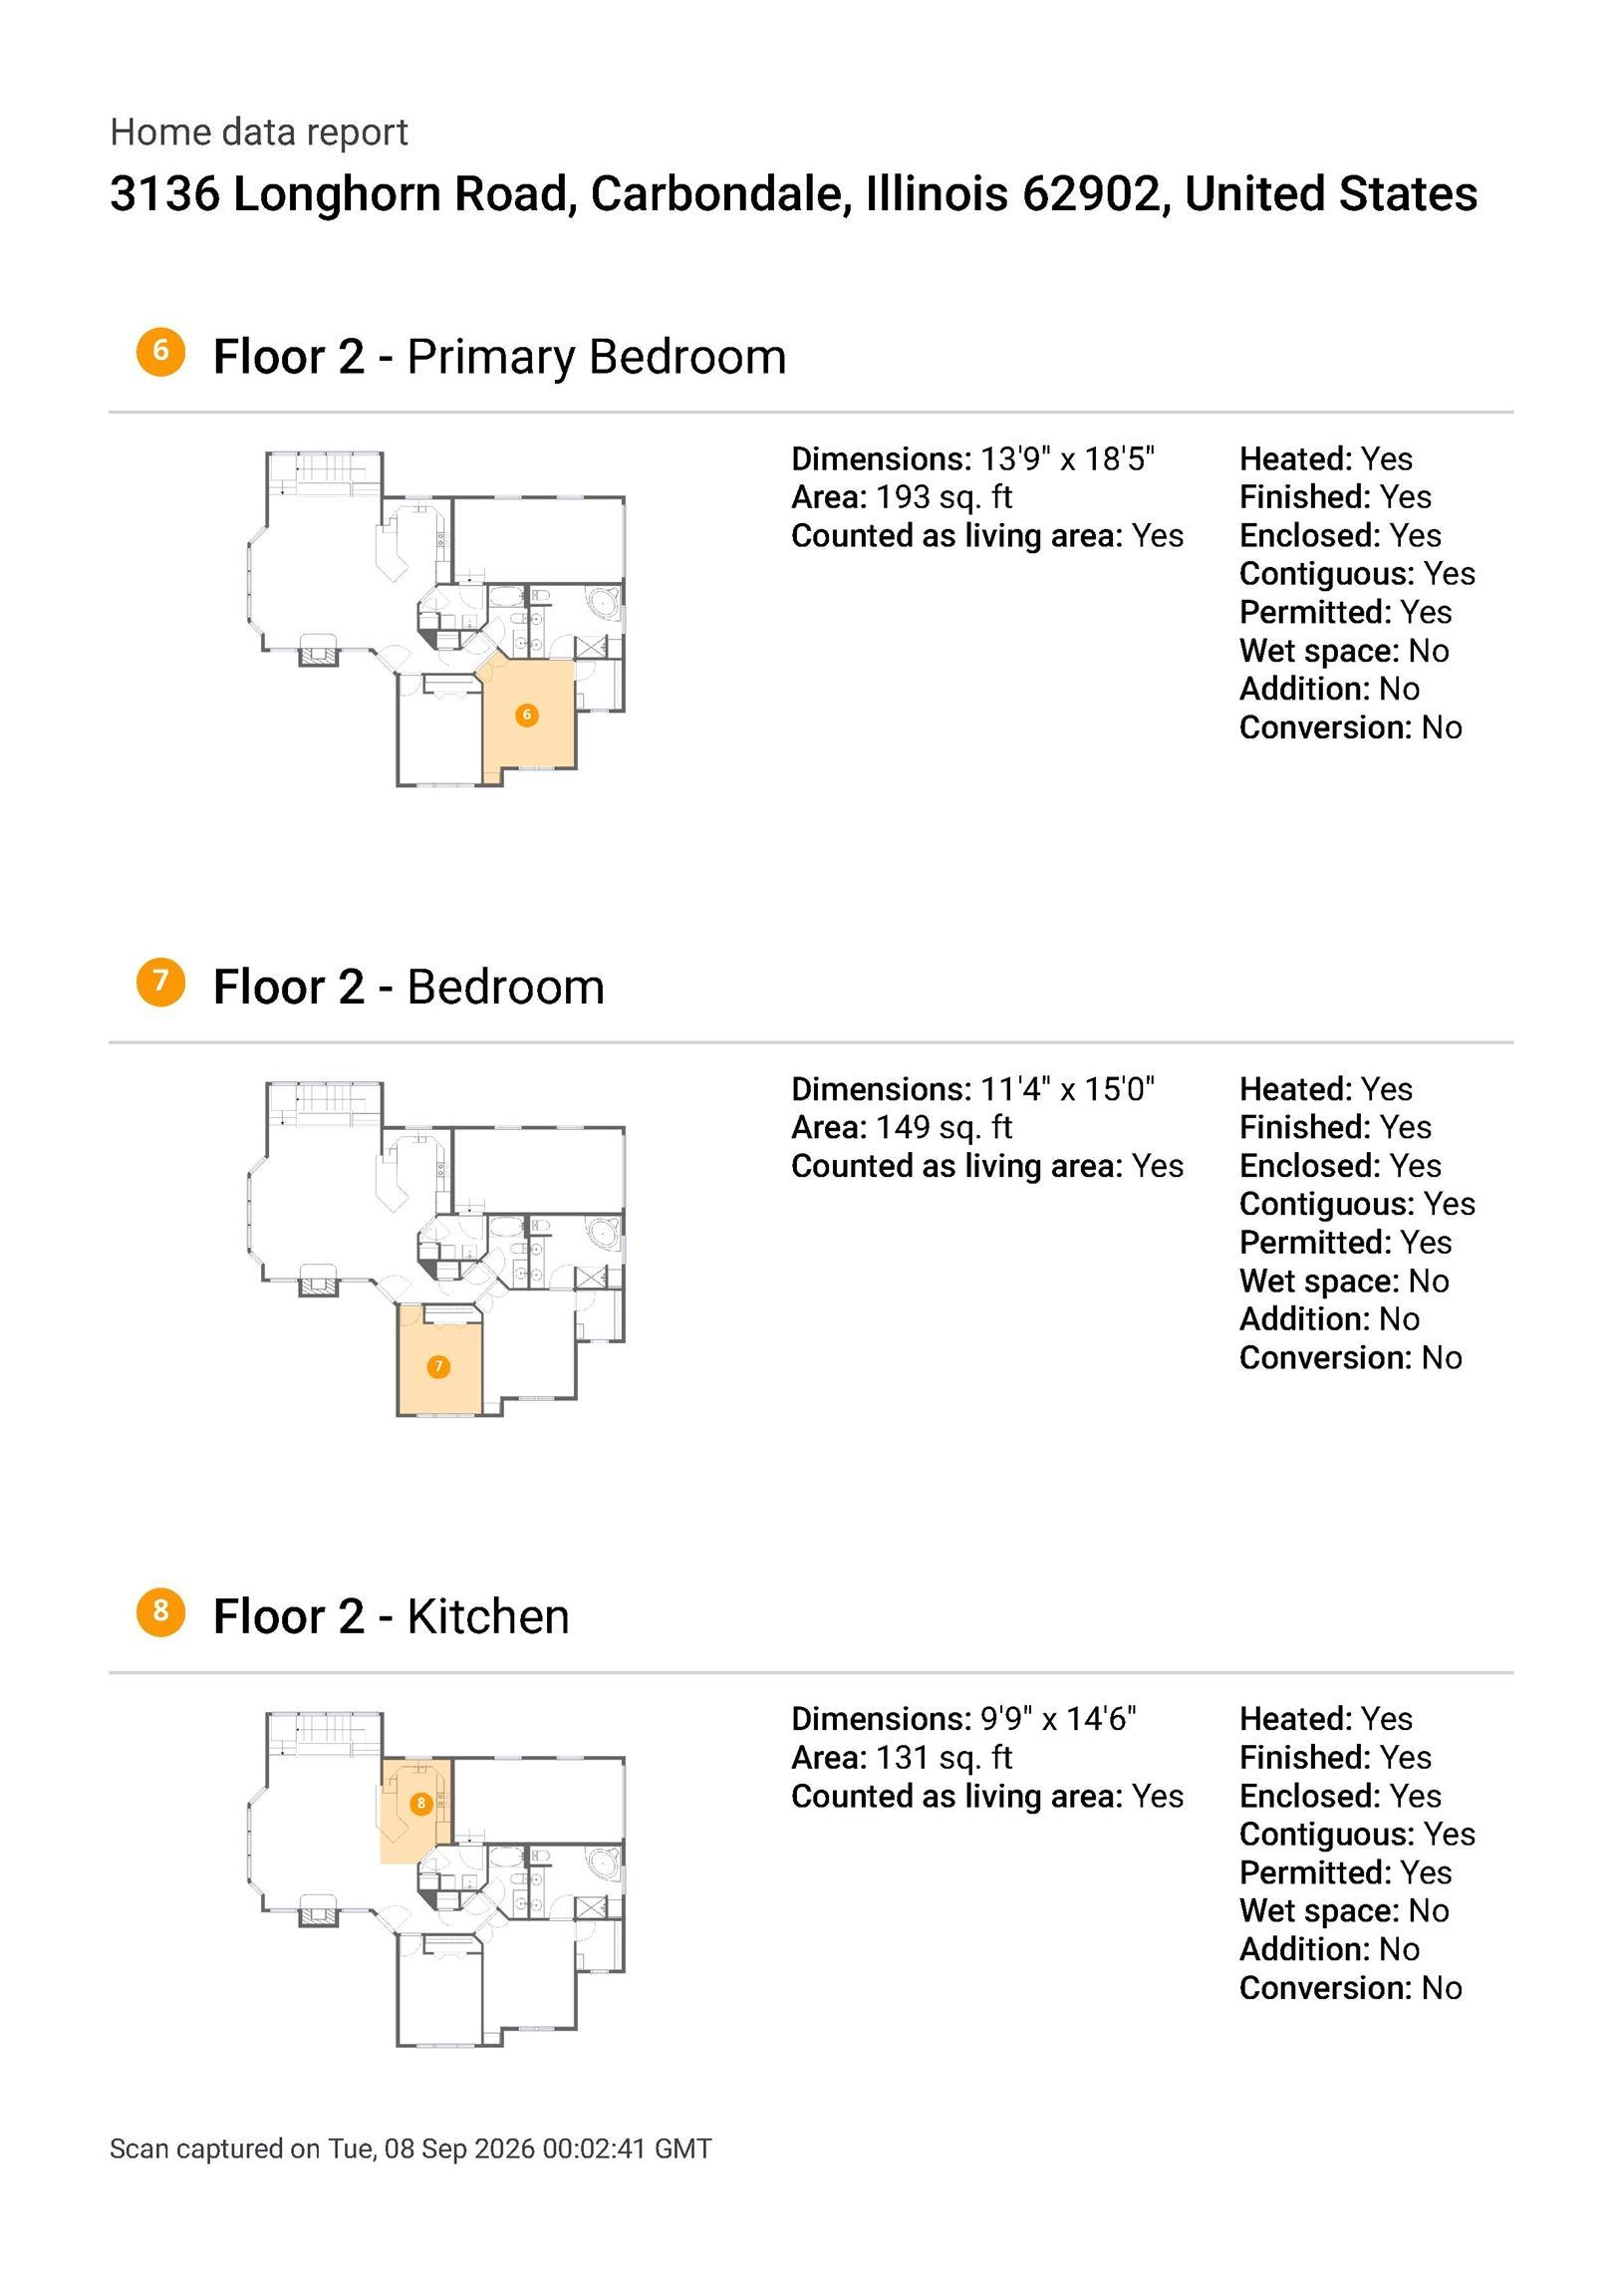
2 Bed
/
3 Bath /
|
|
|
|
|
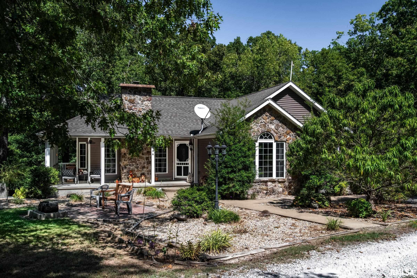
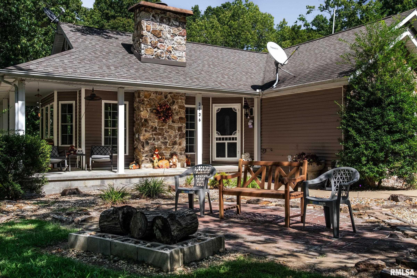
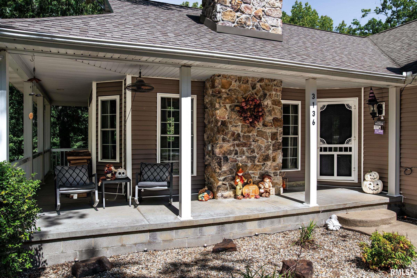
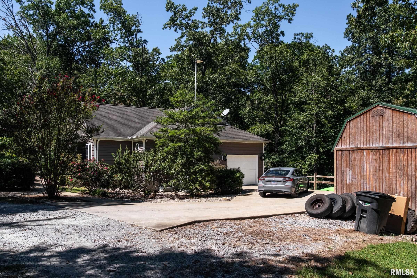
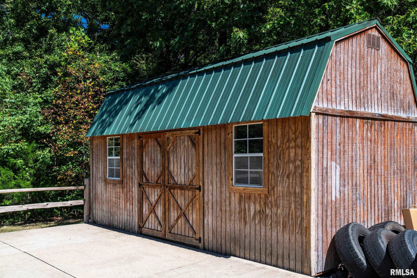
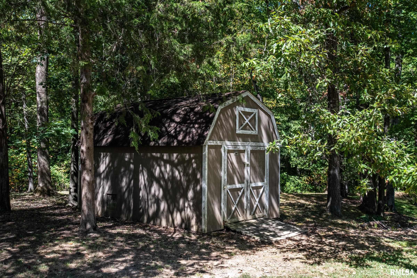
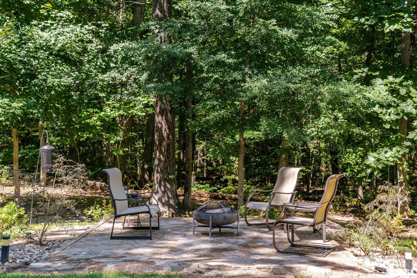
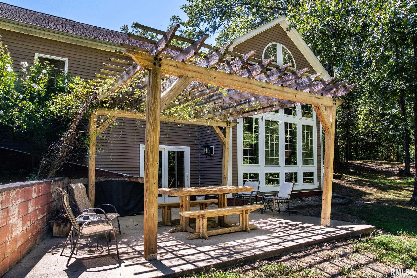
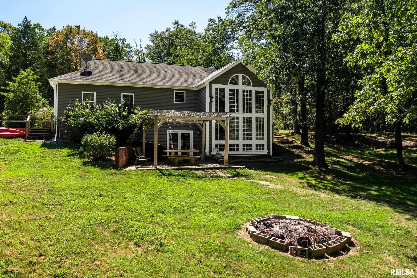
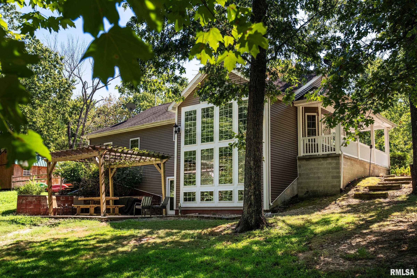
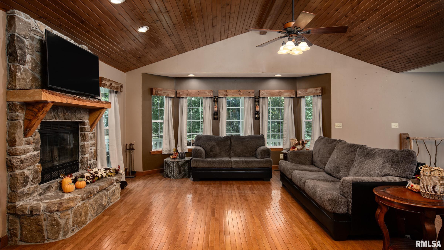
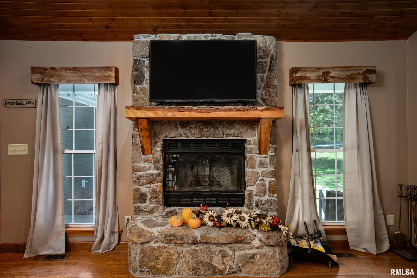
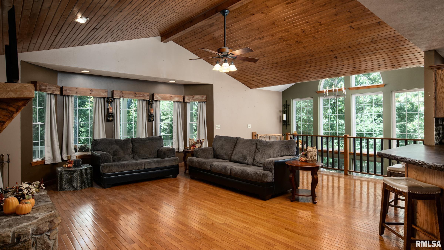
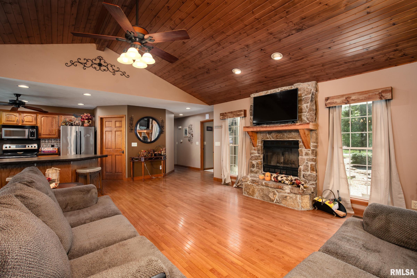
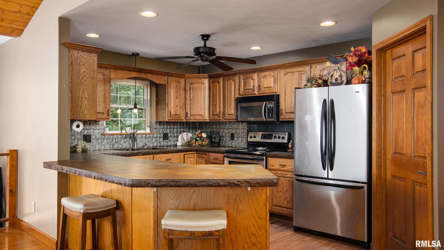
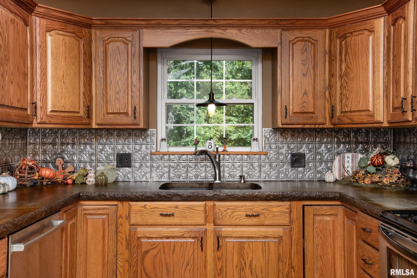
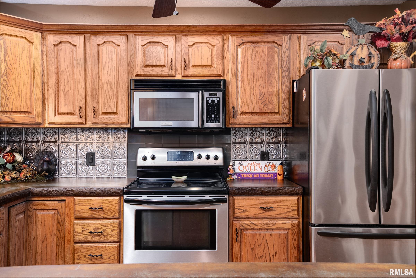
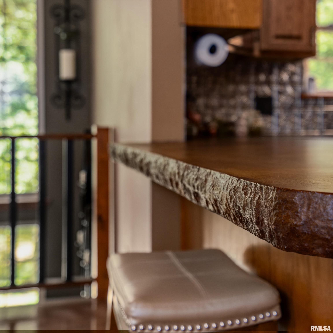
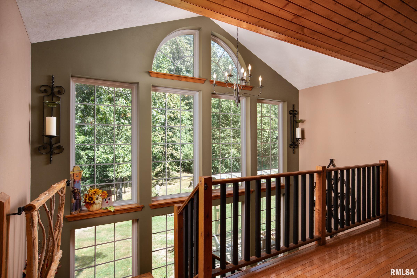
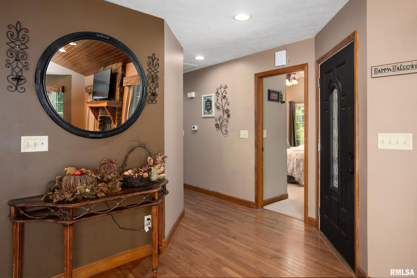
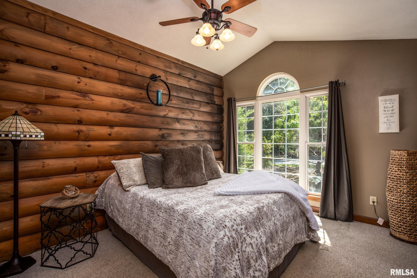
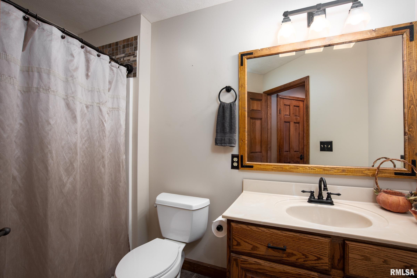
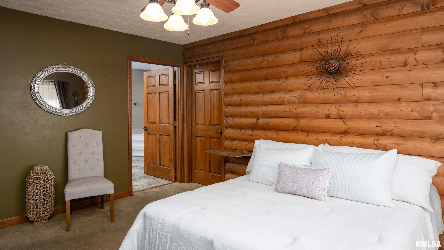
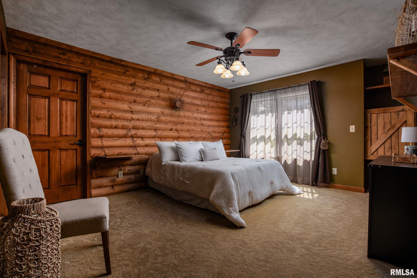
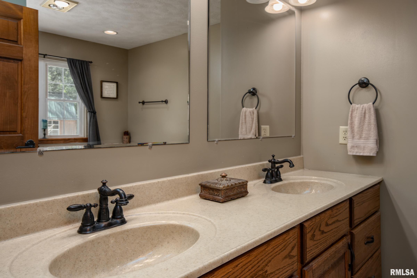
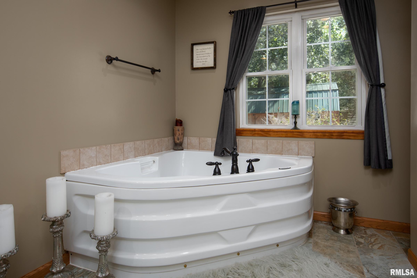
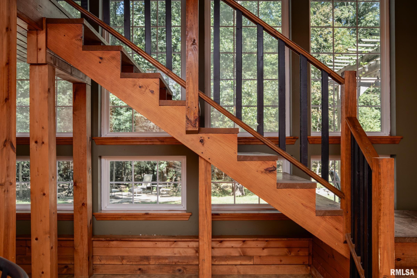
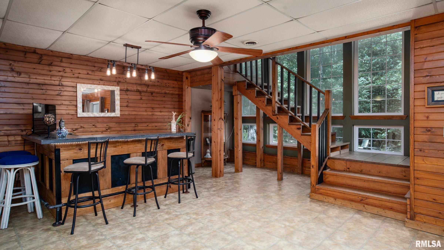
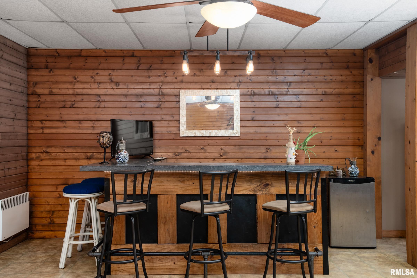
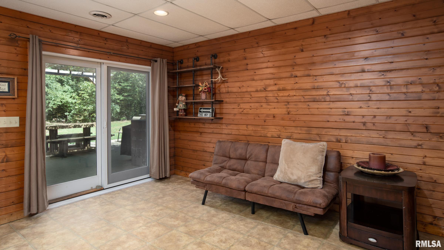
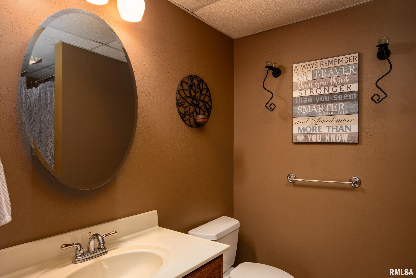
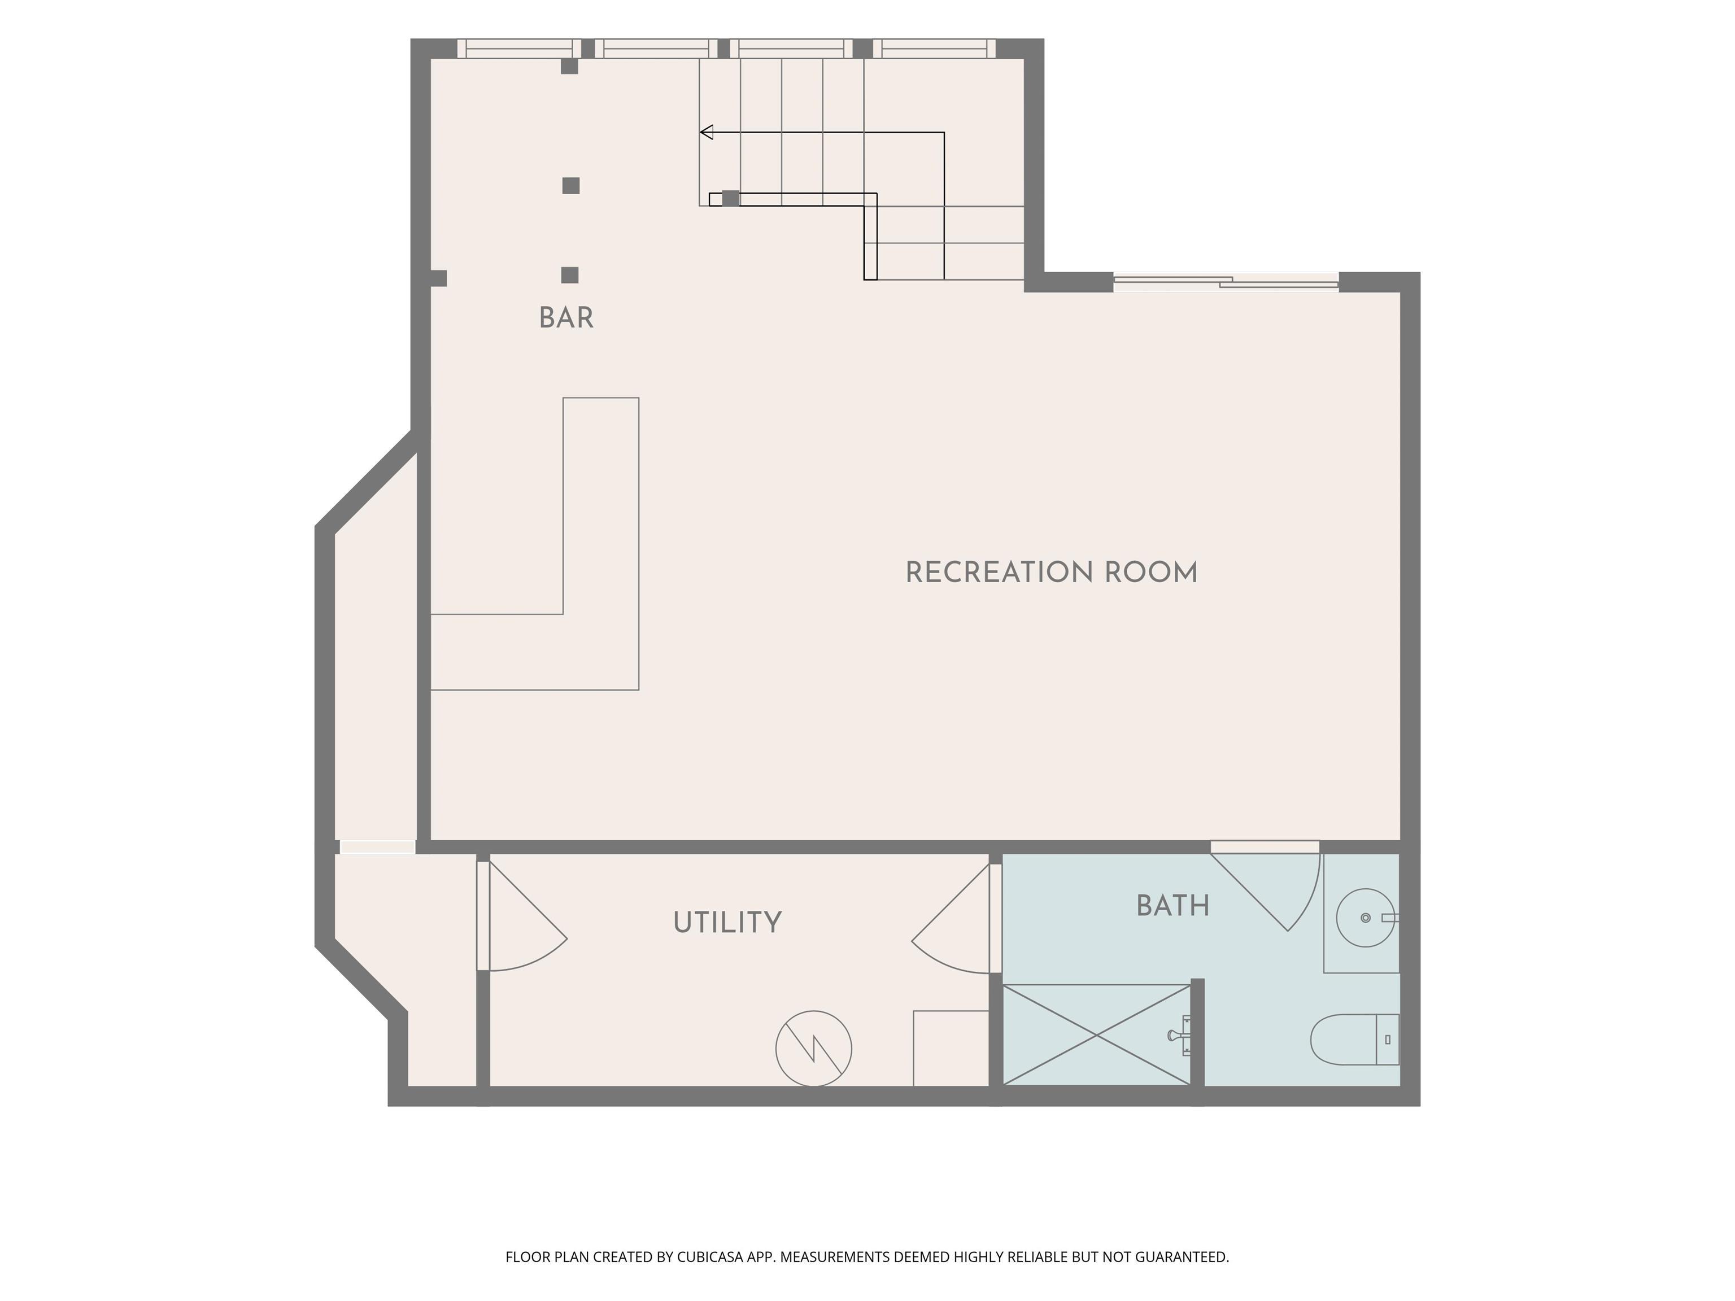
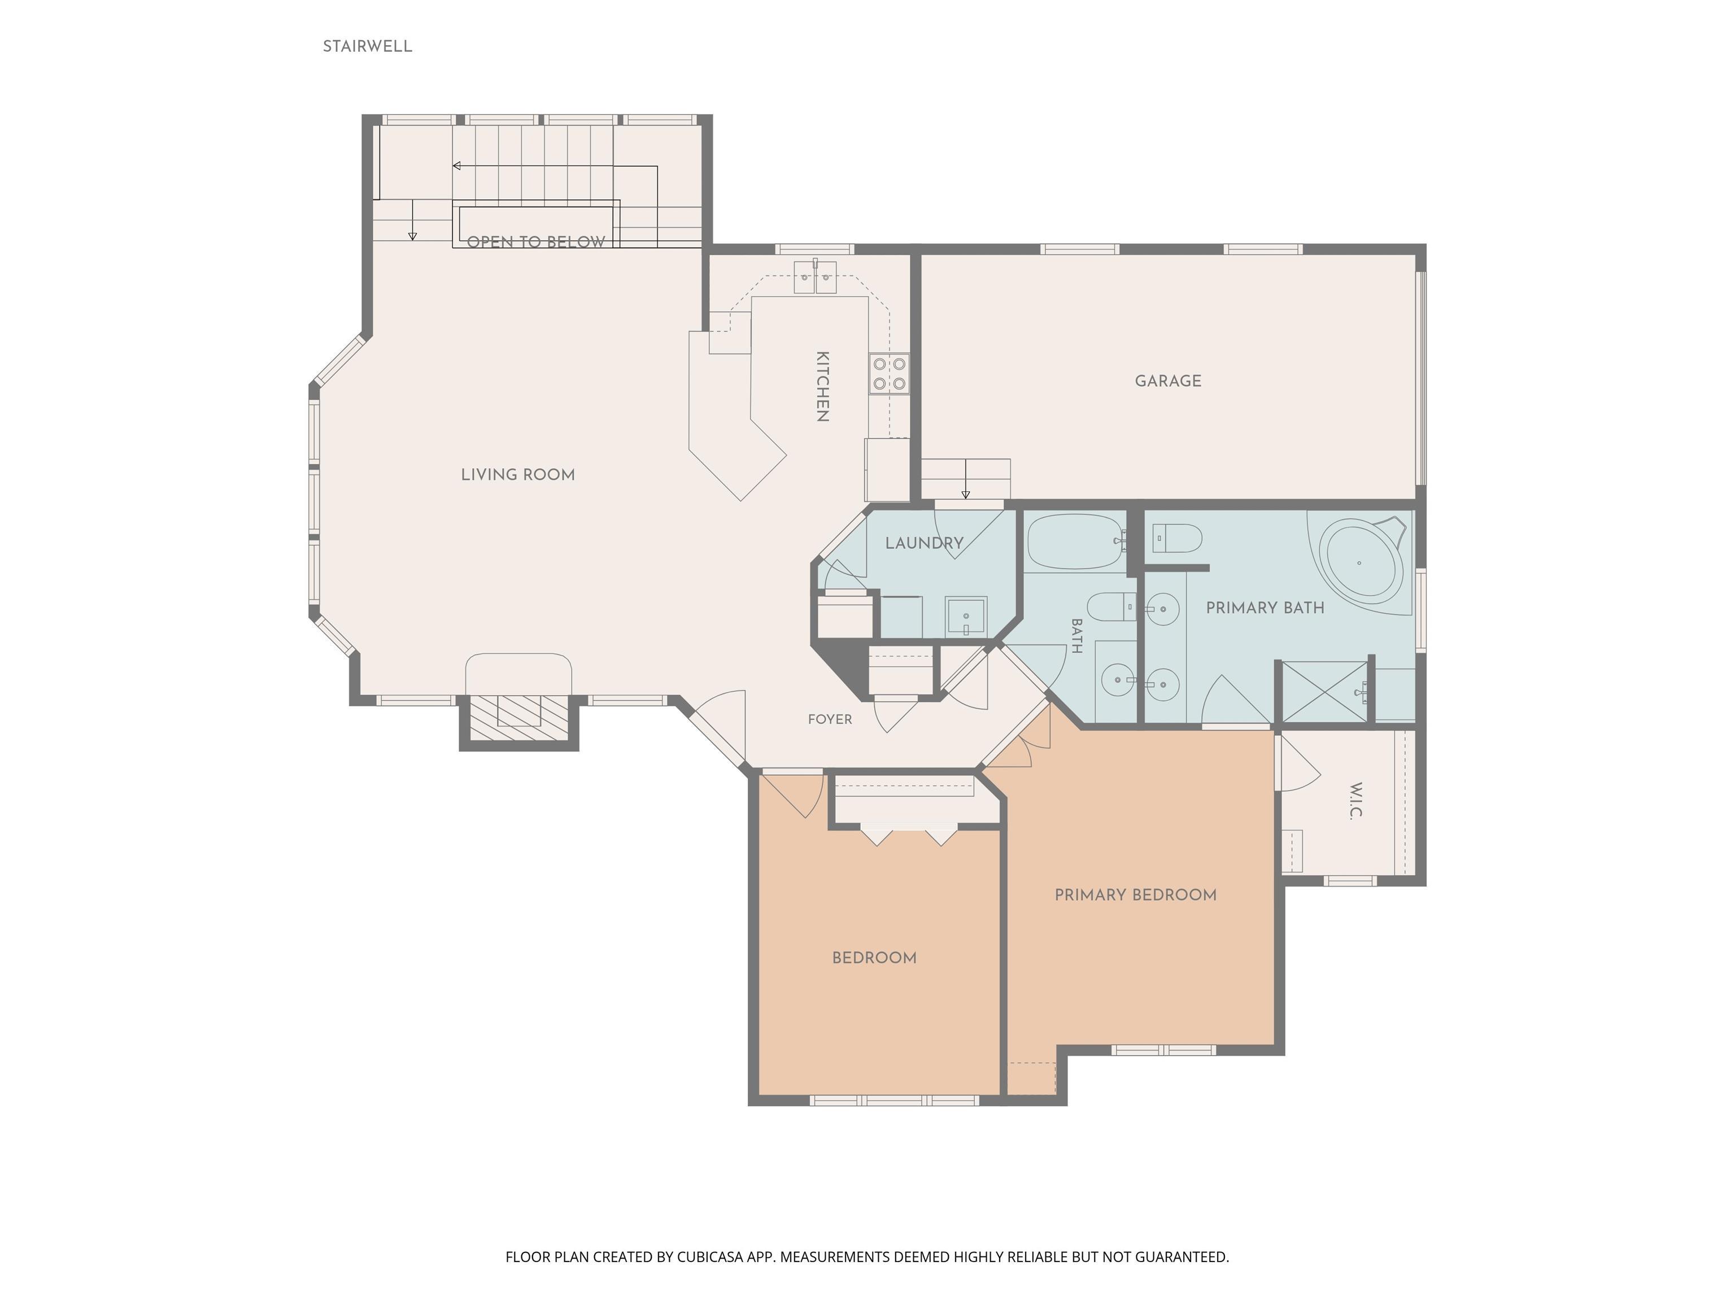
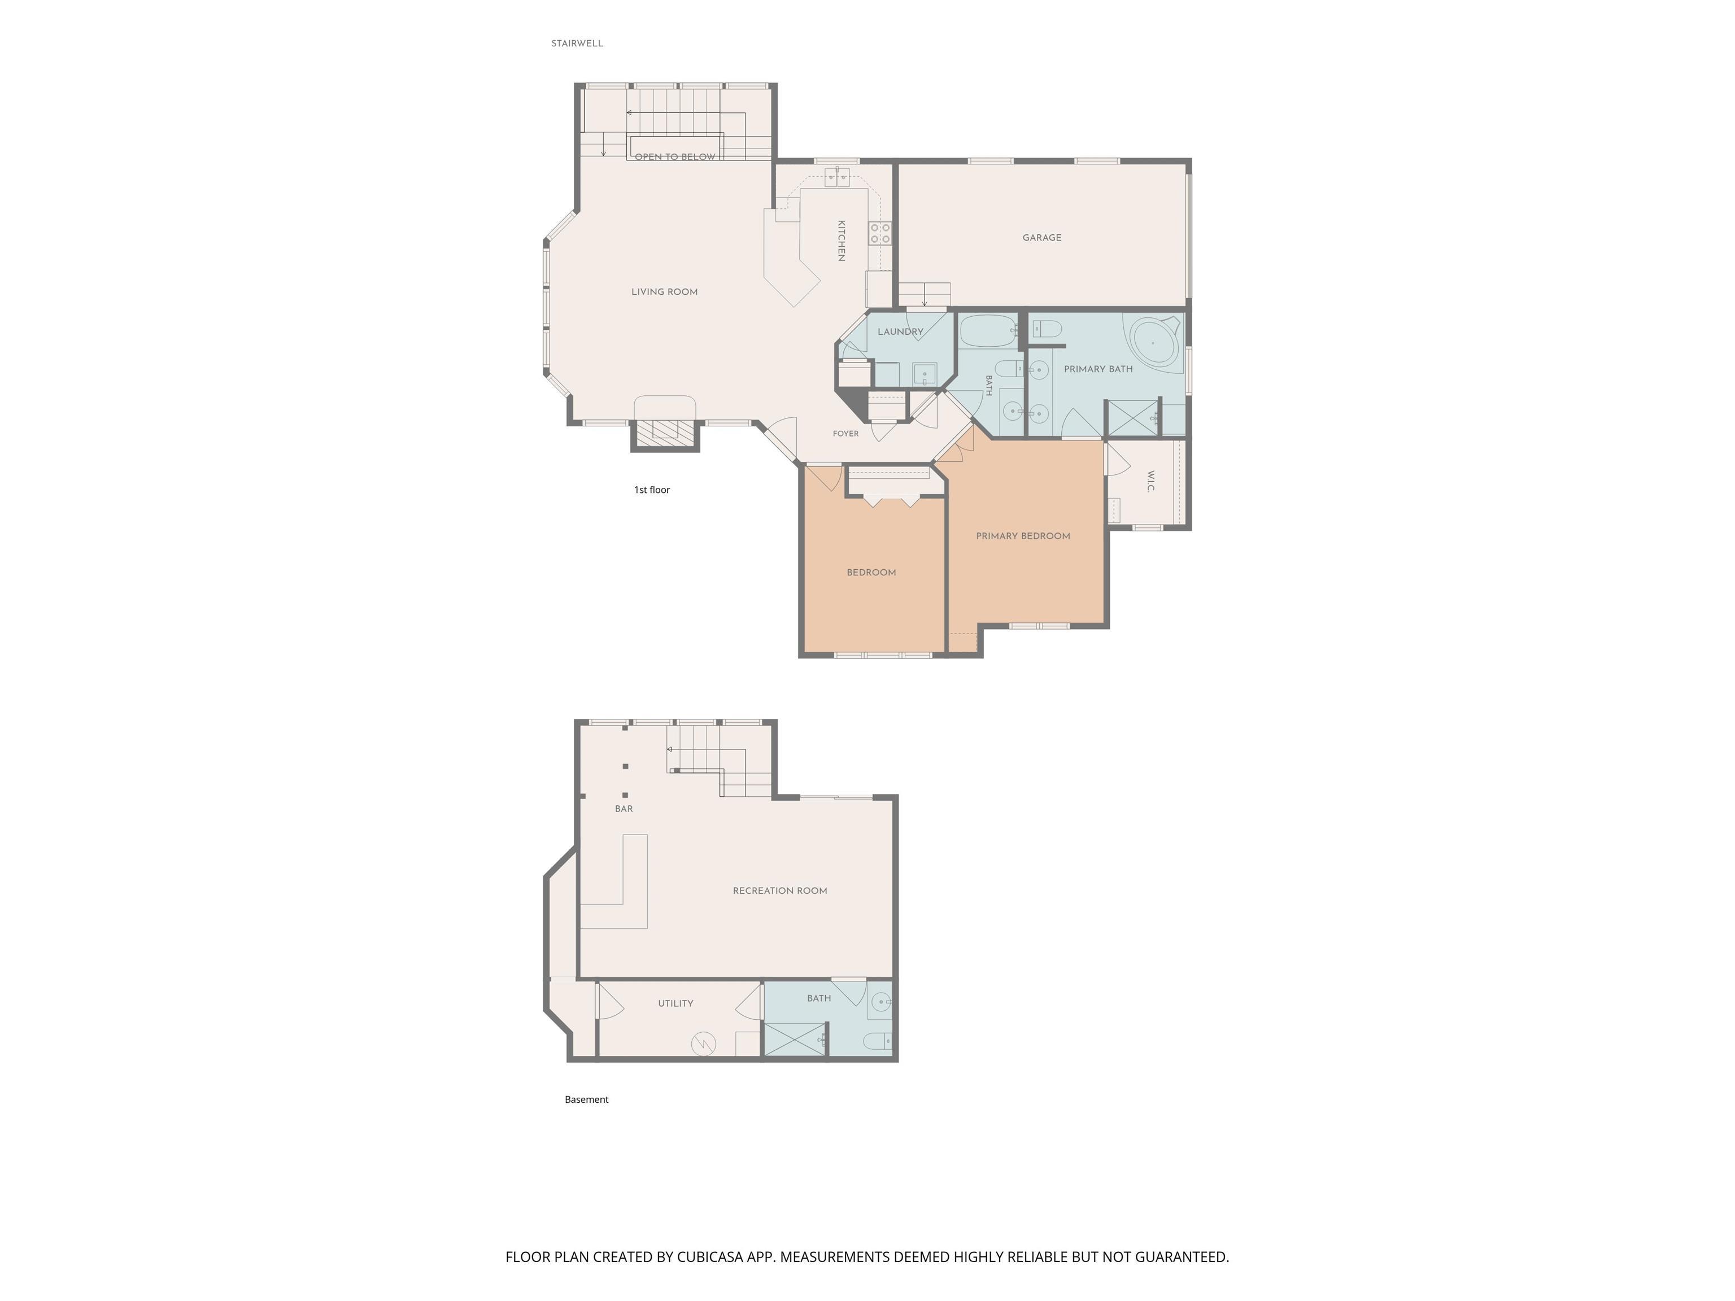
Escape to your own private retreat on 2 wooded acres! This charming 2-bedroom home combines rustic character with comfortable living. Inside, you’ll find beautiful log walls, vaulted wood ceilings, and a cozy wood-burning fireplace that creates a warm and inviting atmosphere. The home features 3 full baths, including a relaxing jacuzzi tub. The basement offers a versatile bonus room with a bar—perfect for entertaining, a game room, or additional living space. The open, inviting design makes it easy to gather with family and friends while still offering plenty of room to relax. Enjoy the outdoors from the wrap-around porch, backyard patio, or around the fire pit under the stars. The wooded setting provides privacy and plenty of opportunities to enjoy nature right outside your door. Spend quiet mornings on the porch, host summer gatherings on the patio, or enjoy cool evenings gathered around the fire. Two outbuildings offer additional storage and workspace for tools, hobbies, or equipment. Whether you’re looking for a peaceful full-time residence, weekend getaway, or private country retreat, this property has the charm, space, and outdoor amenities to make it your own. Come see all this unique property has to offer!
|
|
|



 Save This Property
 E-mail Listing Sheet
 Printer-Friendly Version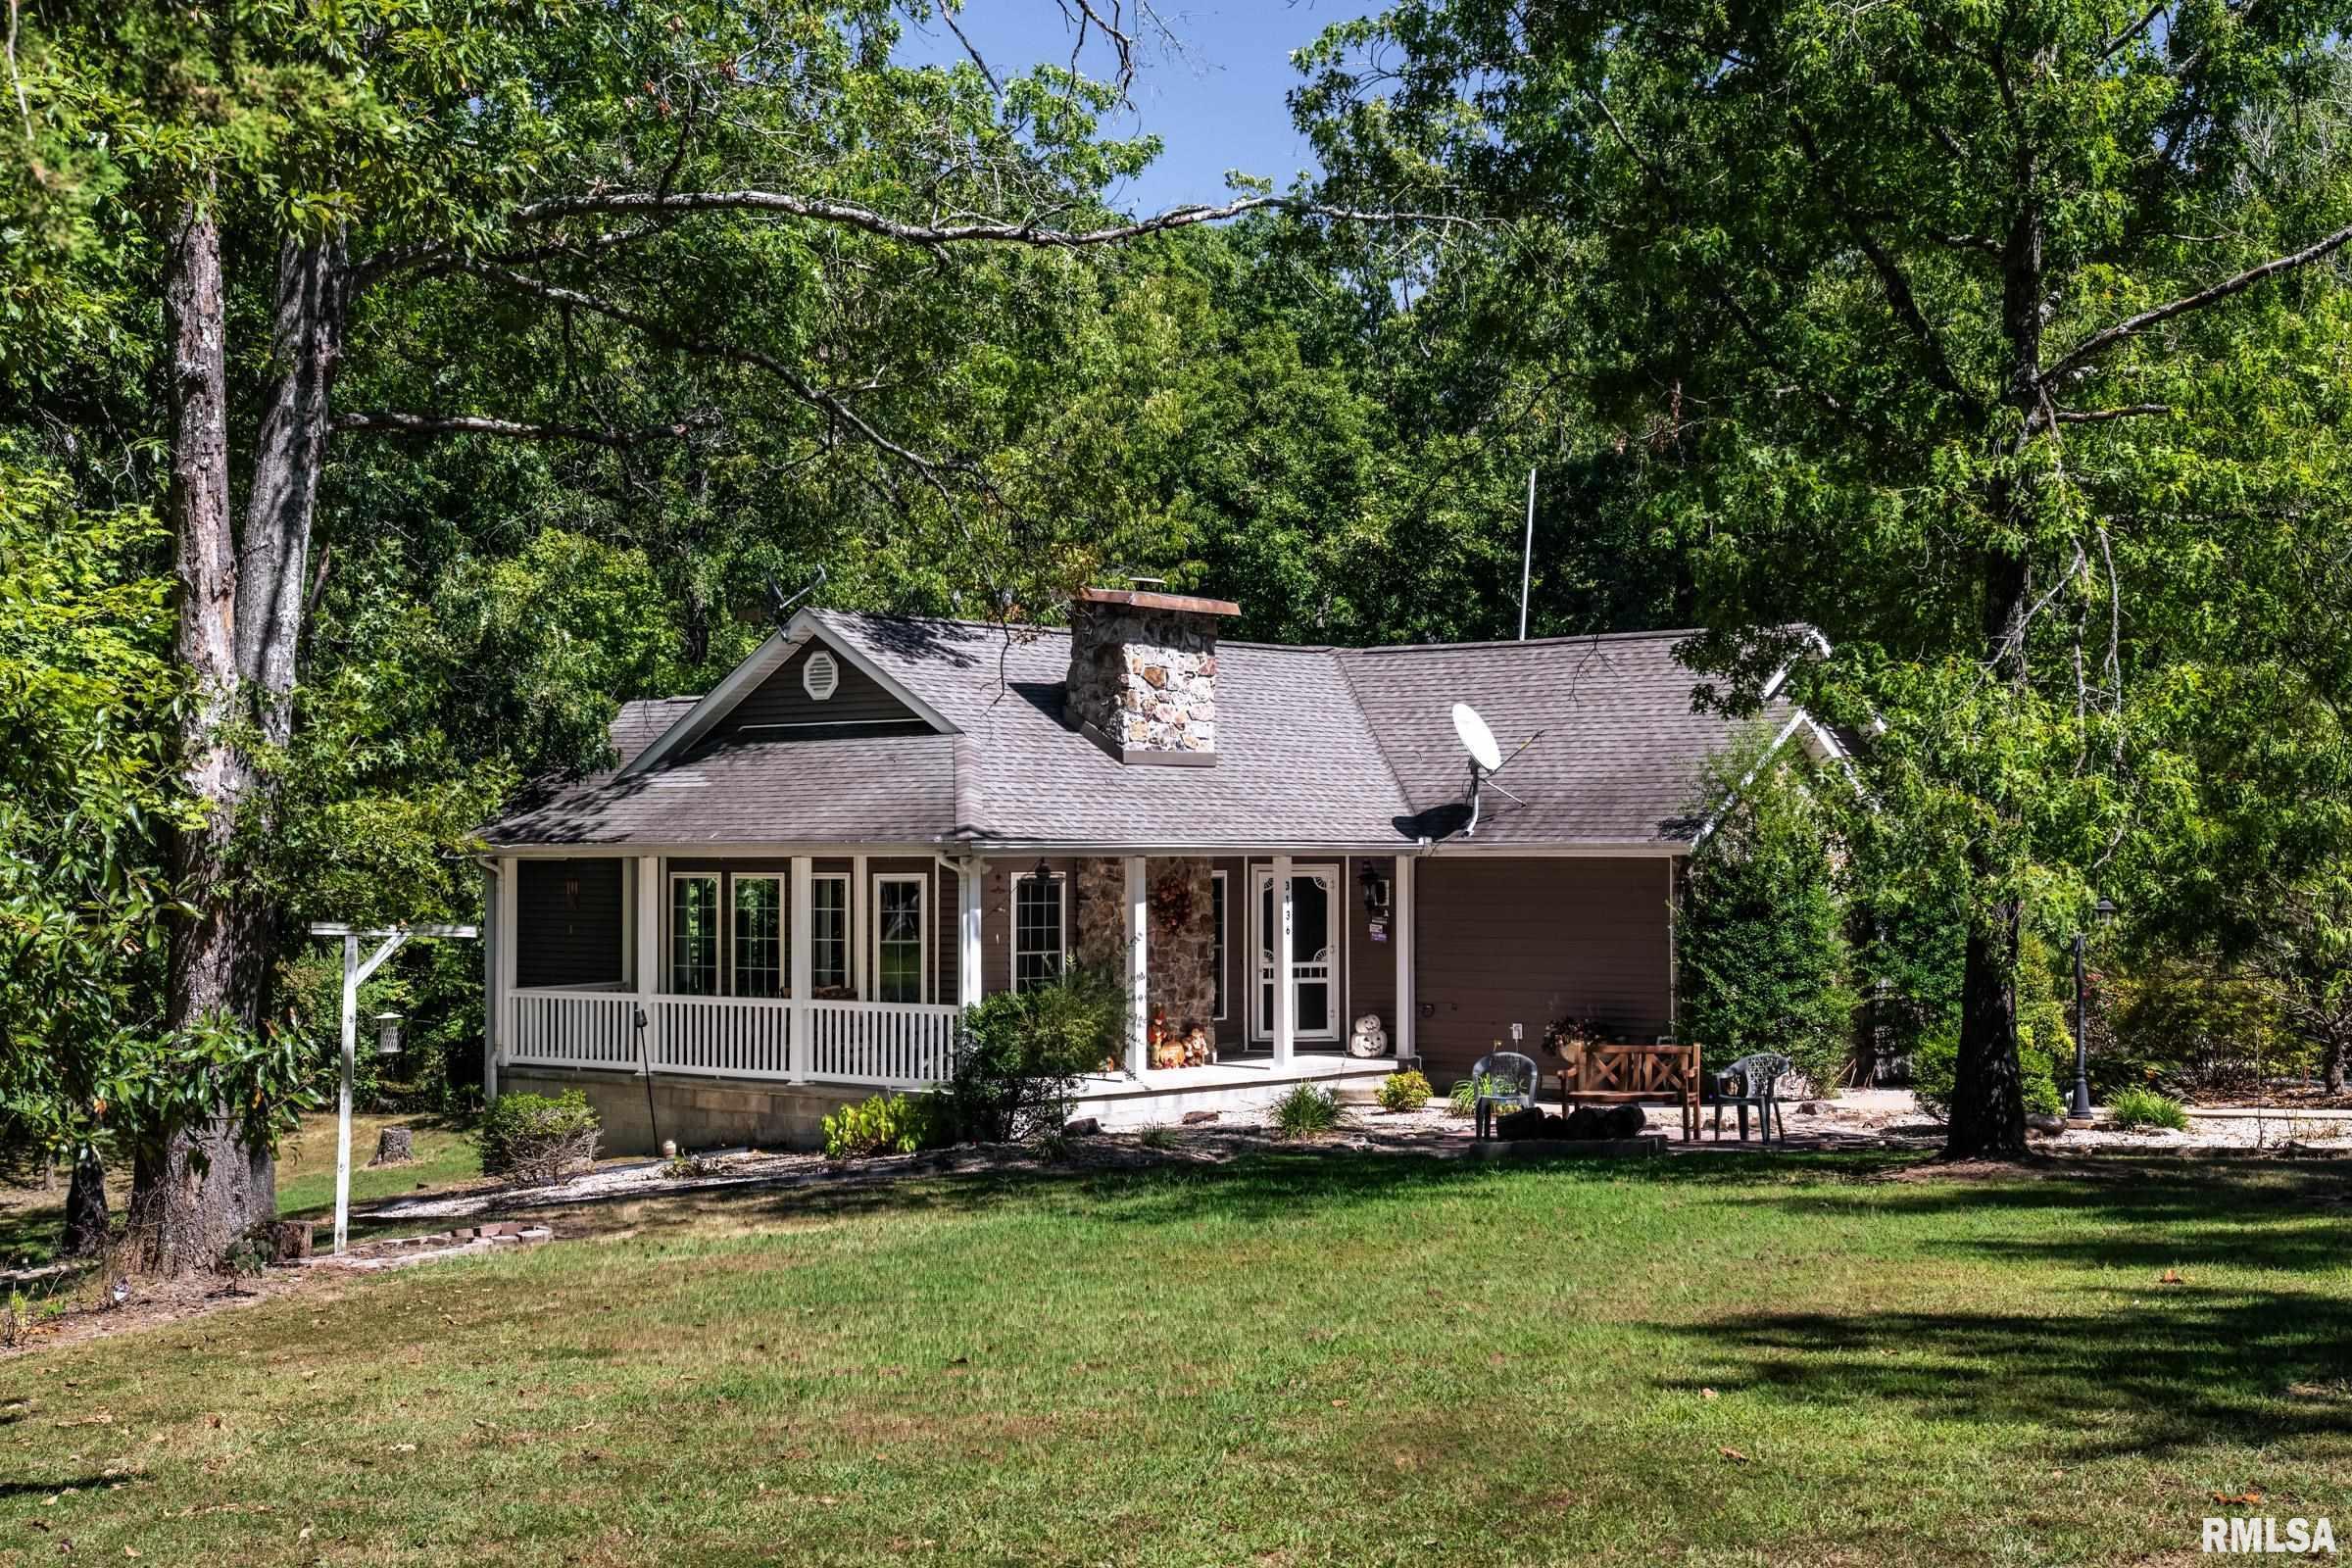
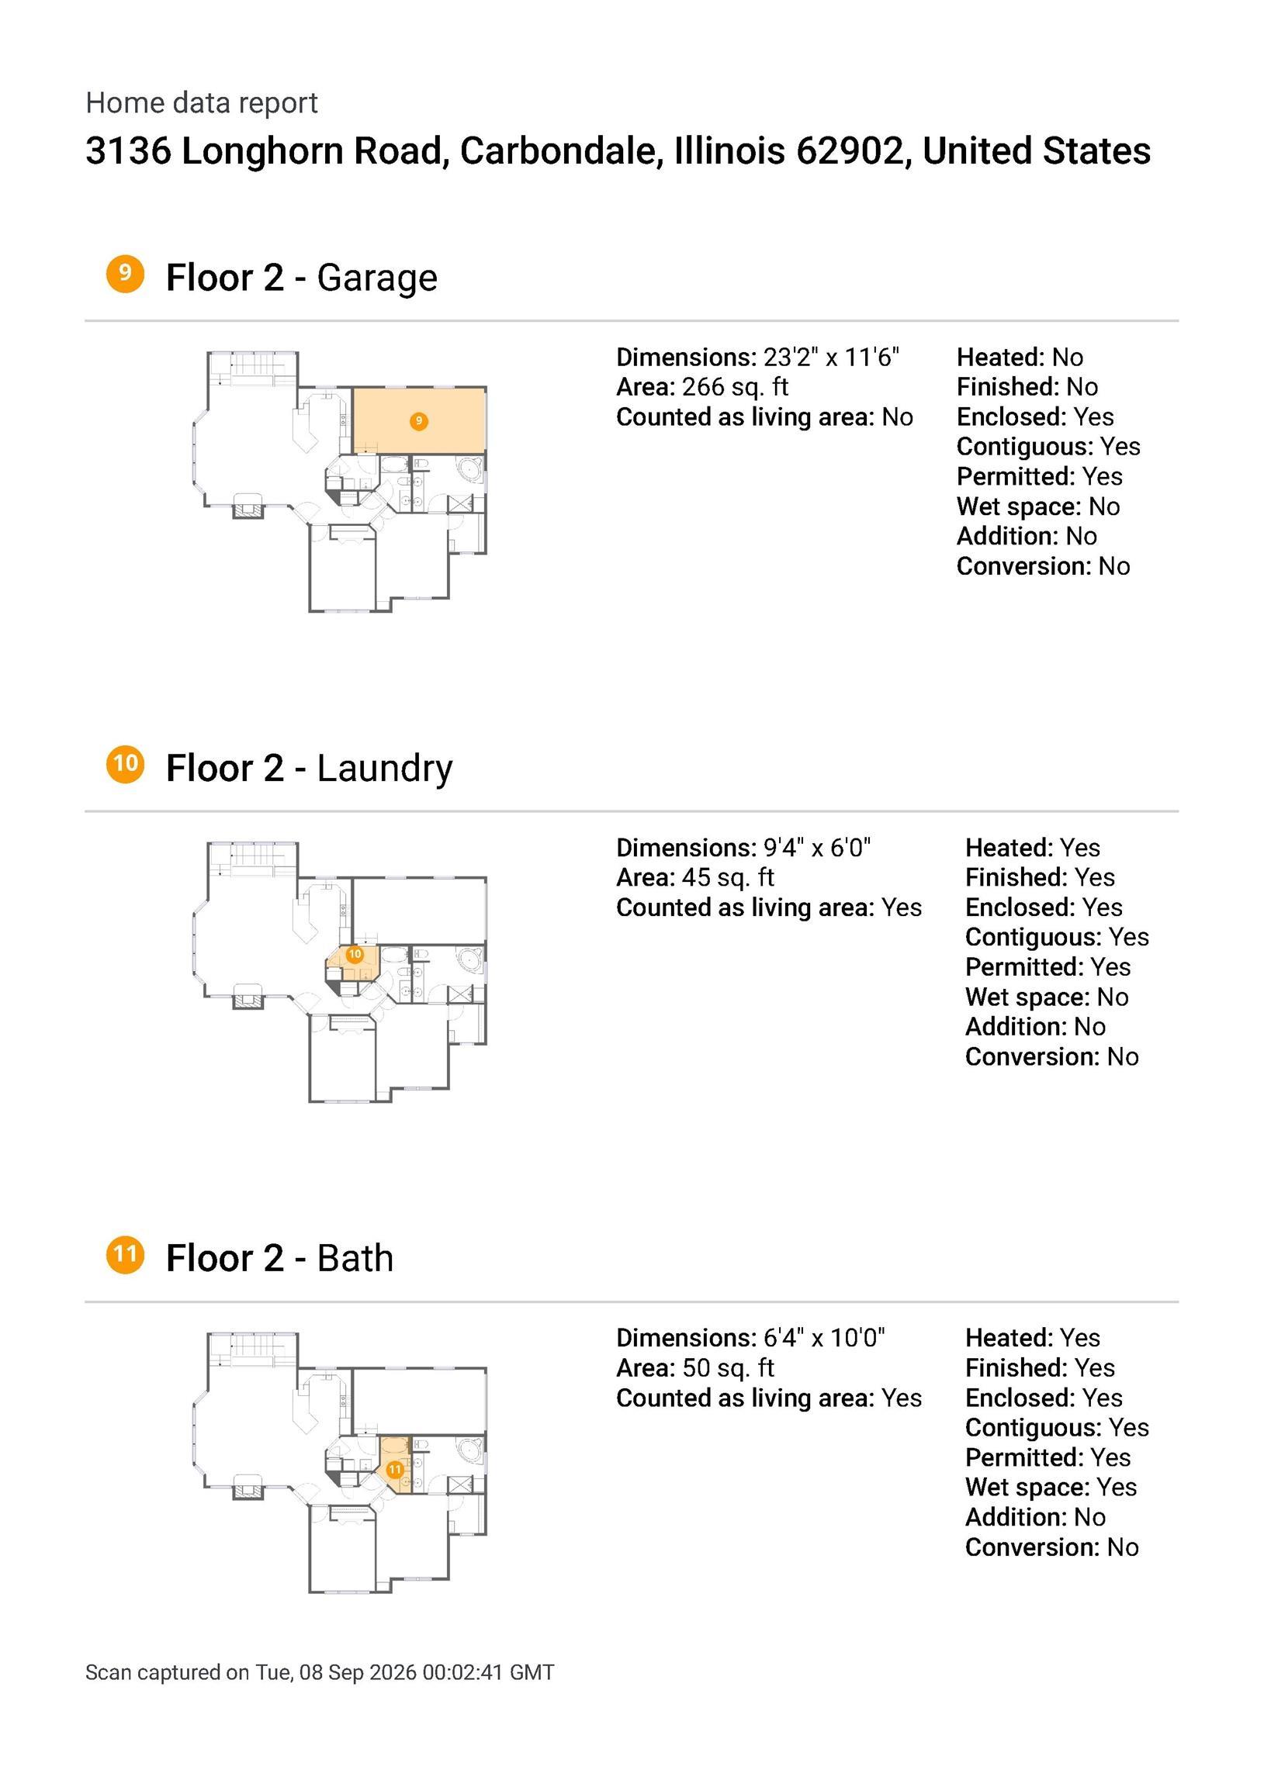
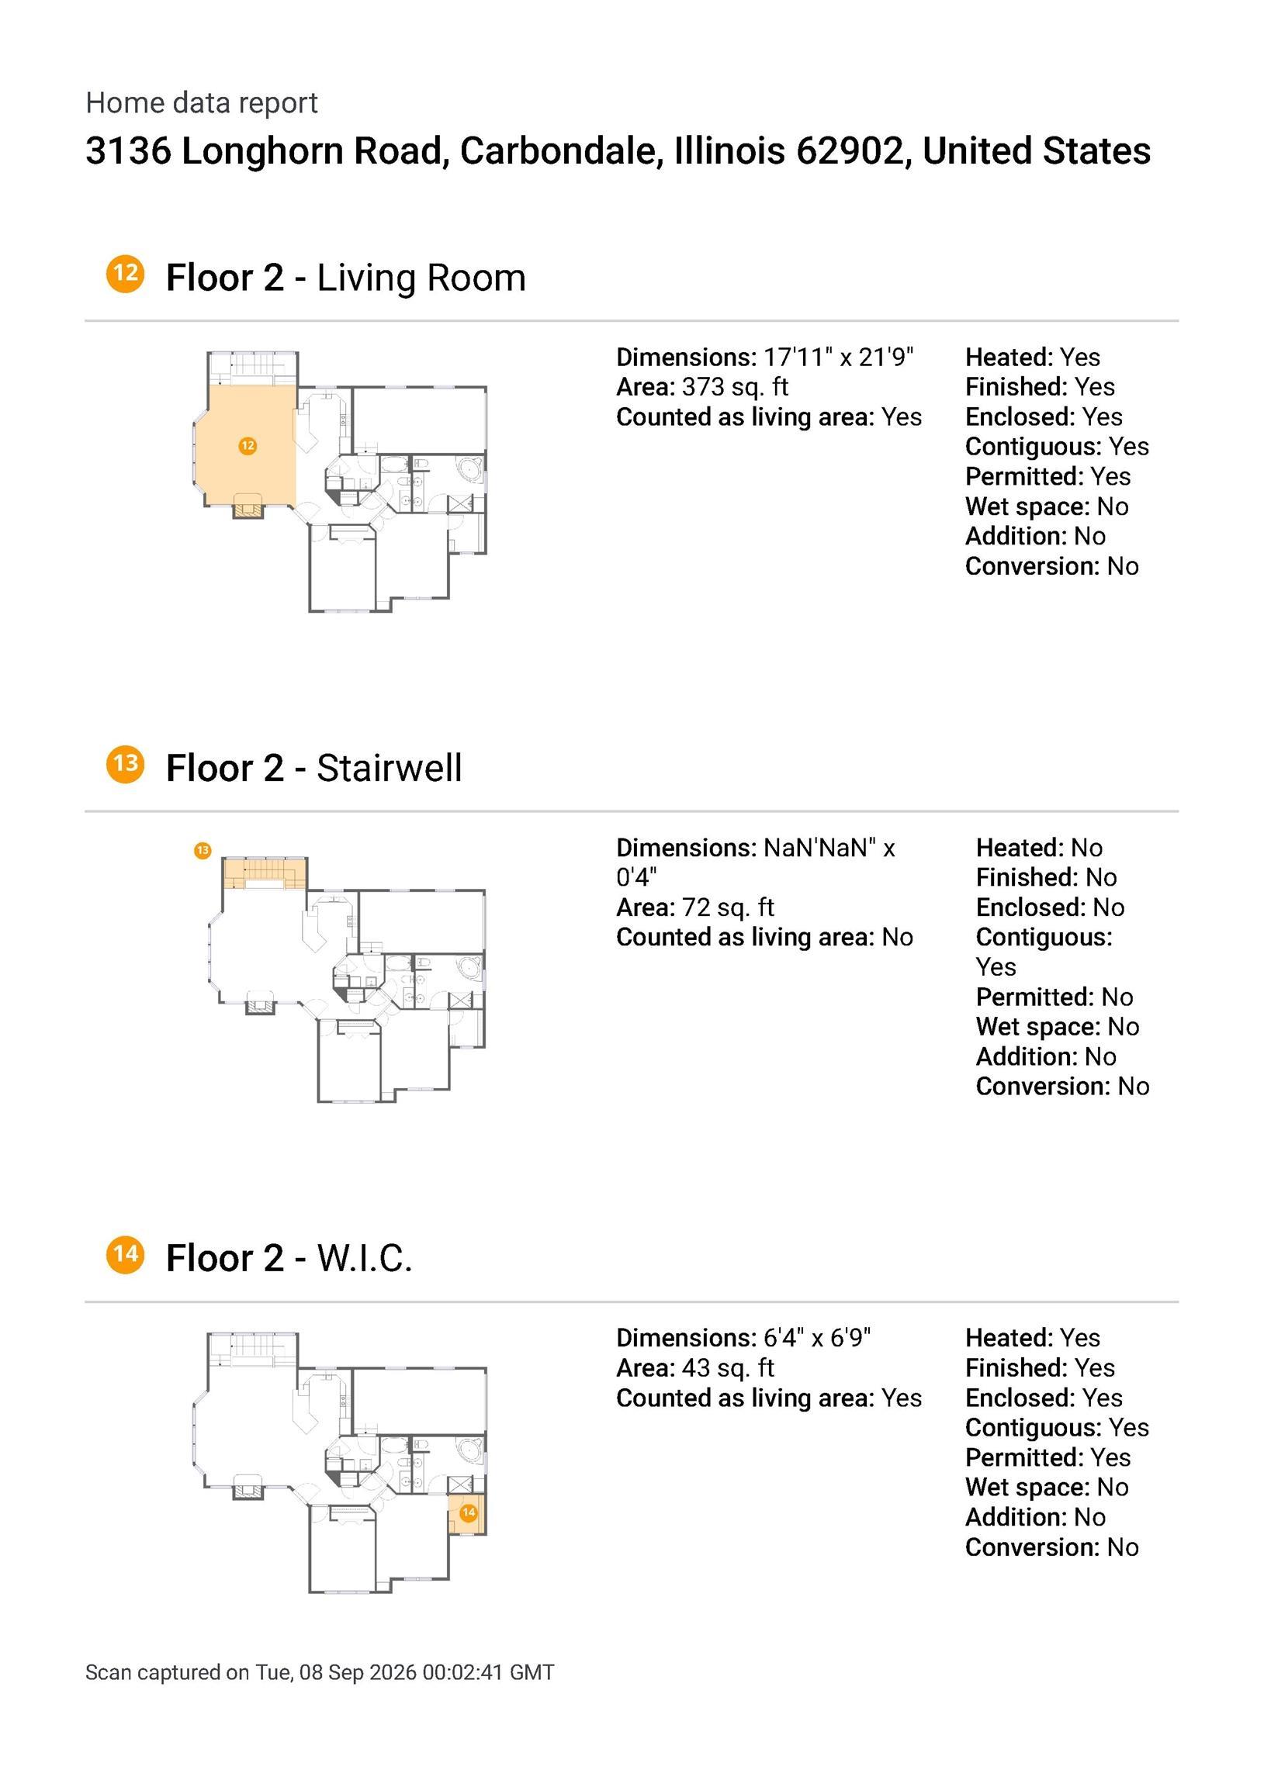
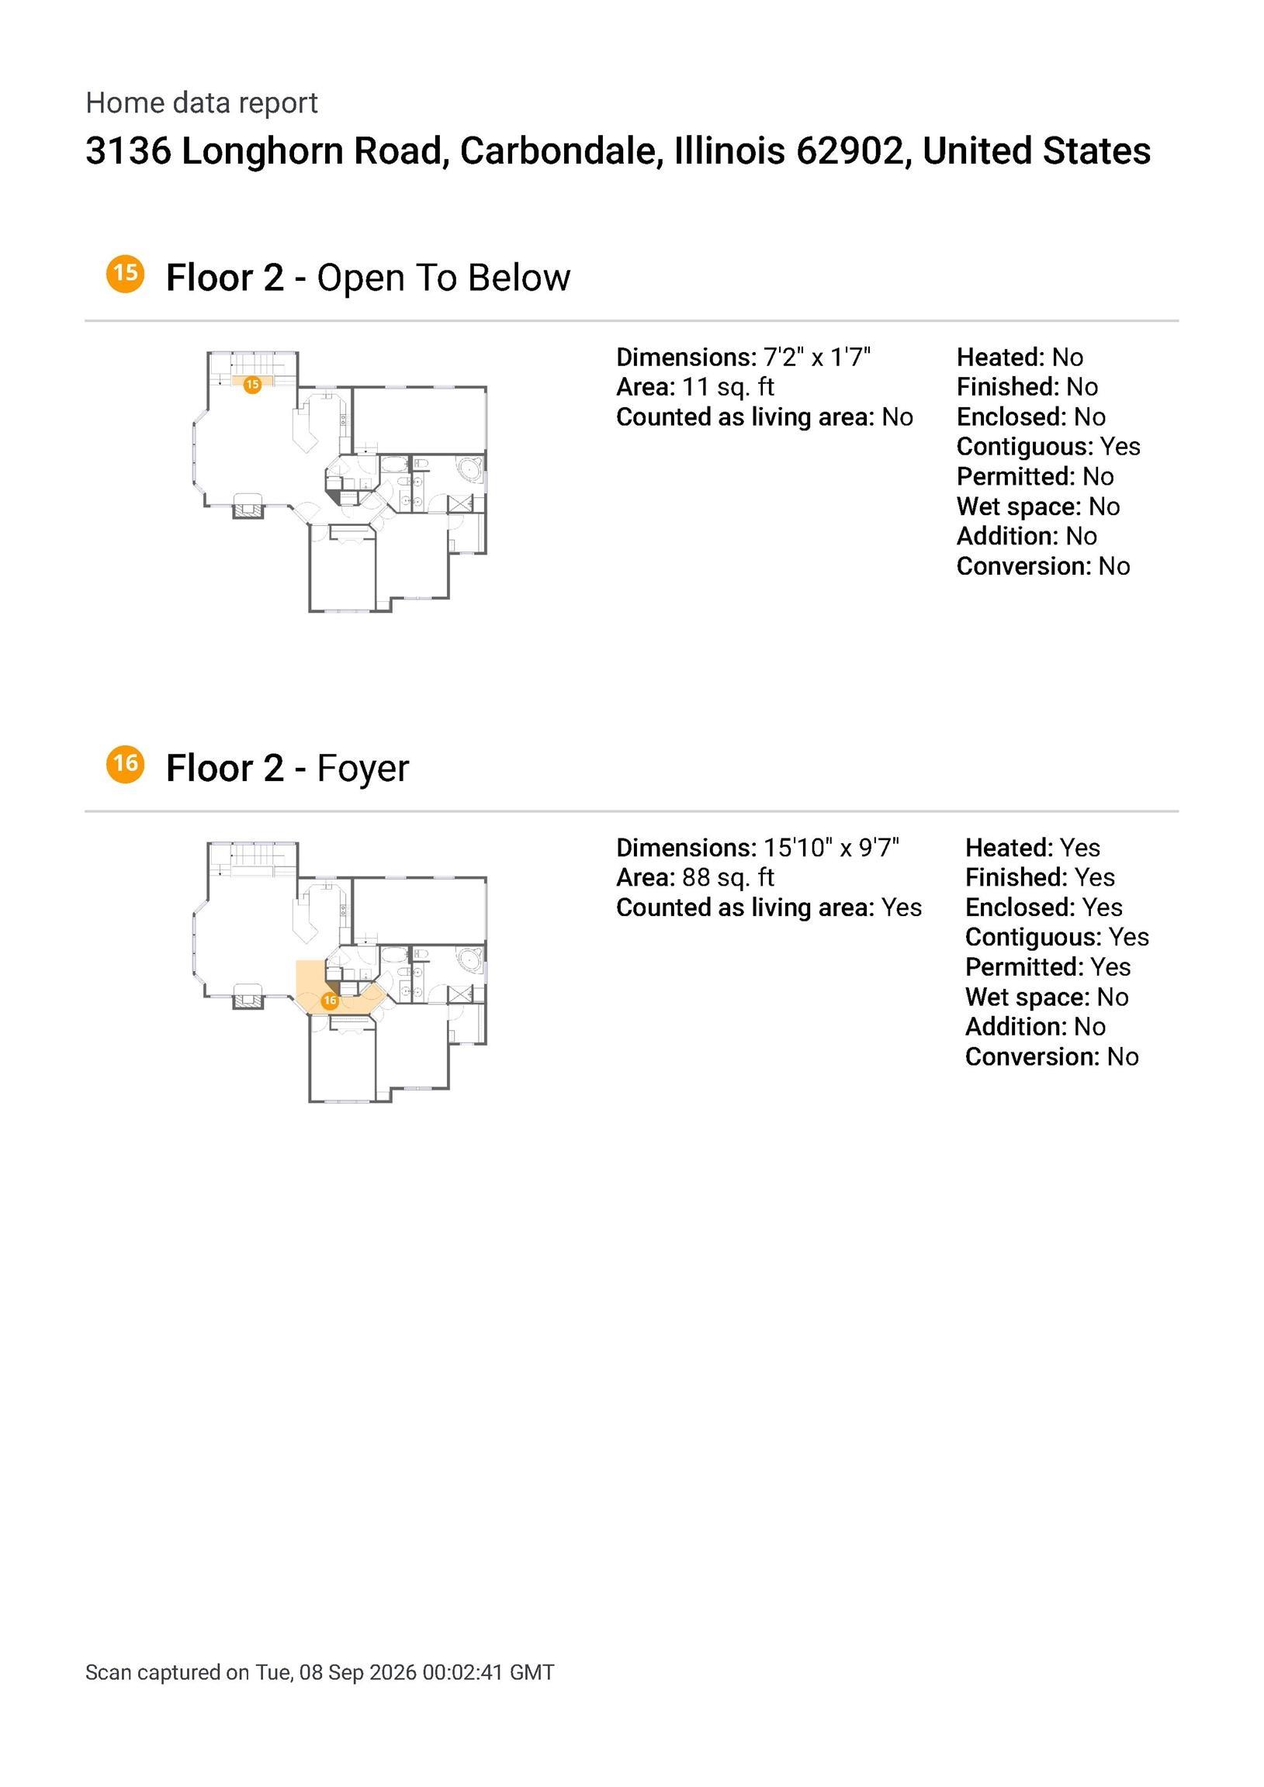
 The accuracy of all information, regardless of source, including but not limited to square footages and lot sizes, is deemed reliable but is not guaranteed and should be independently verified through personal inspection and/or with the appropriate professionals.
