|
|
|
Click thumbnail to view photo
|
|
2609 W SUNSET Drive
Carbondale, IL 62901
MLS #PA1269238
|
$ 394,000
3108 Total Finished Sq. Ft.
444 Basement Sq. Ft.
4 Bed
/
3 Bath /
|
|
|
|
|
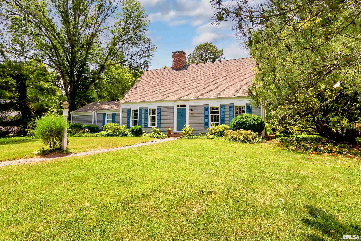
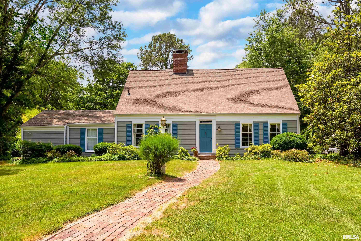
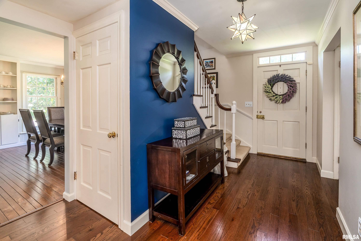
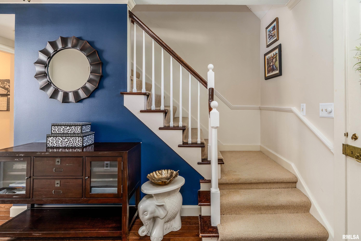
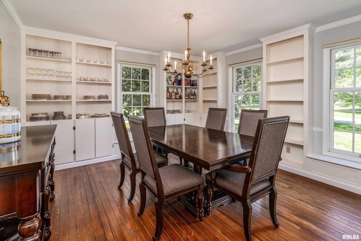
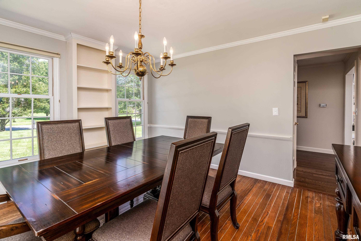
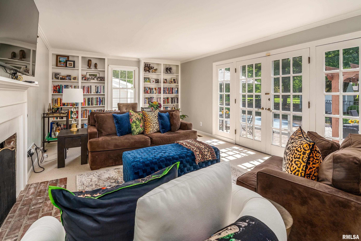
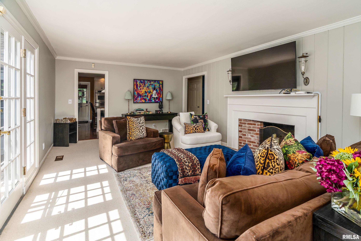
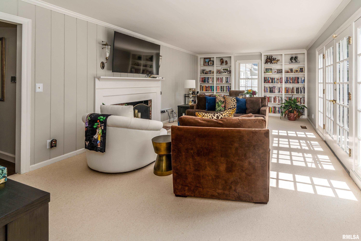
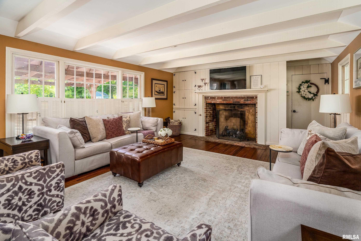
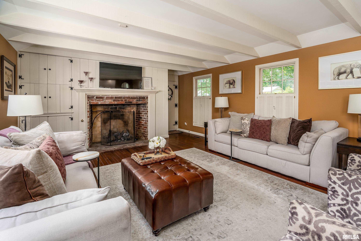
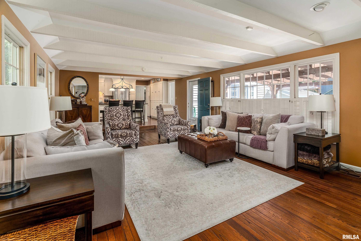
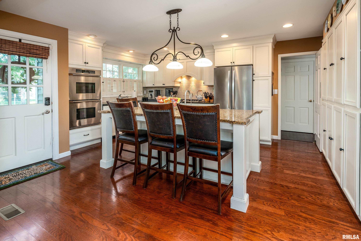
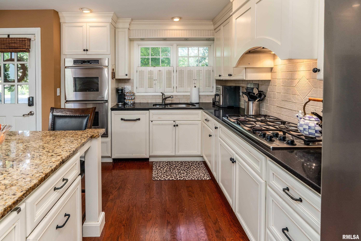
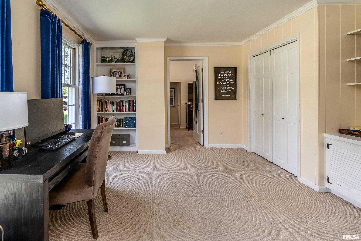
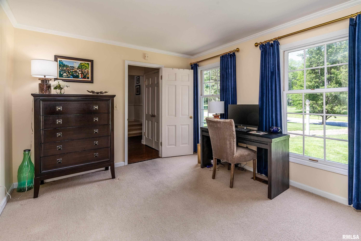
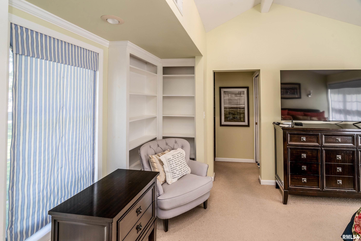
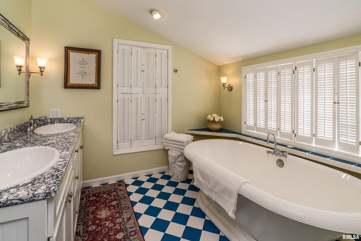
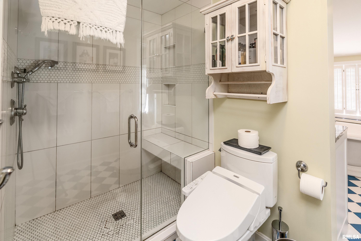
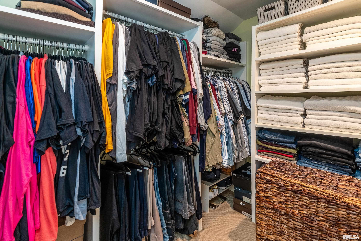
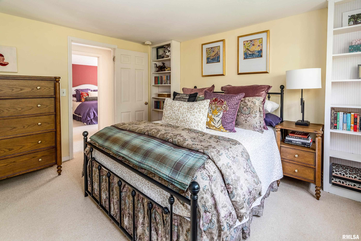
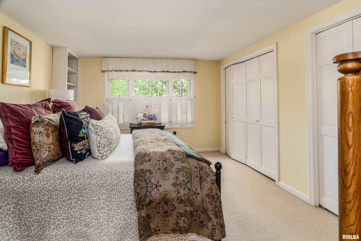
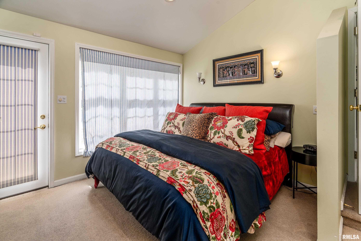
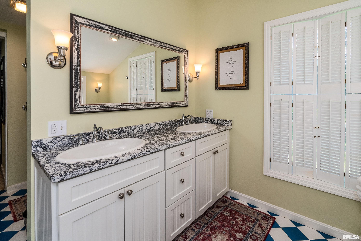
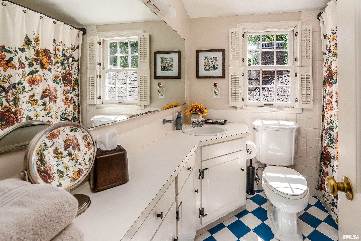
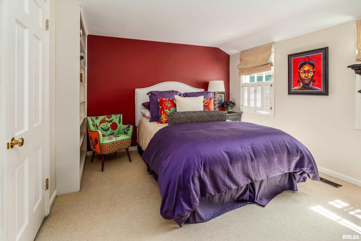
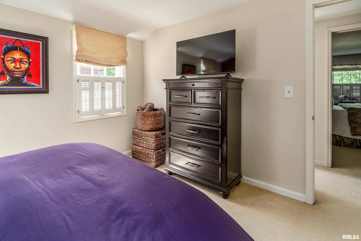
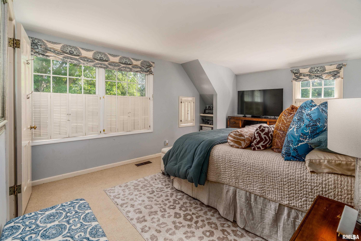
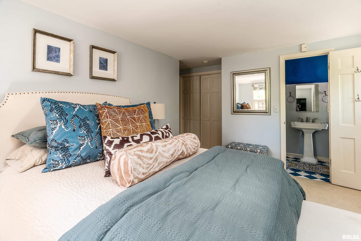
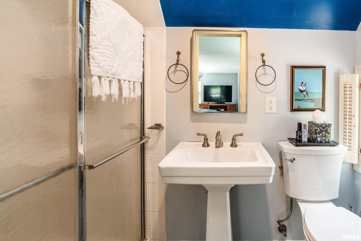
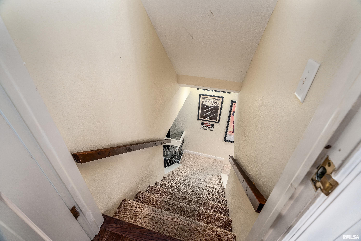
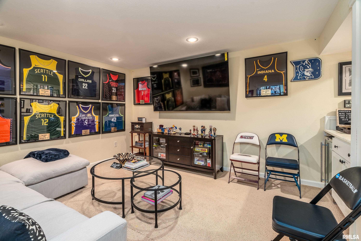
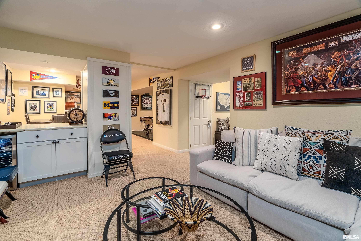
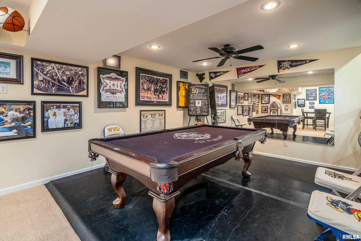
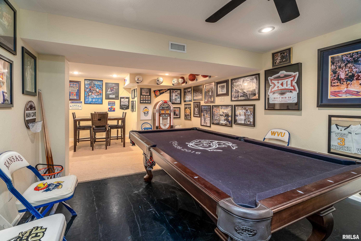
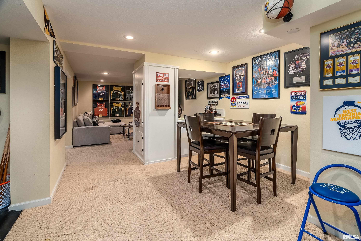
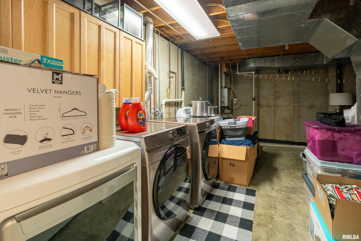
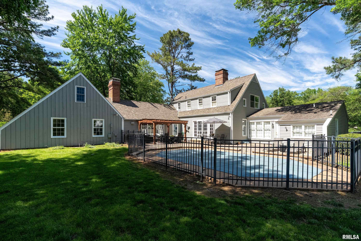
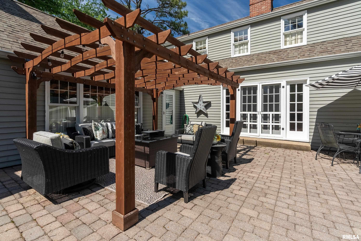
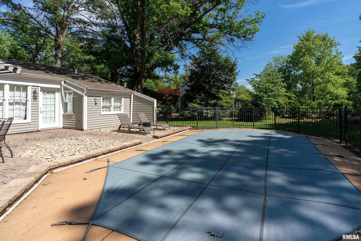
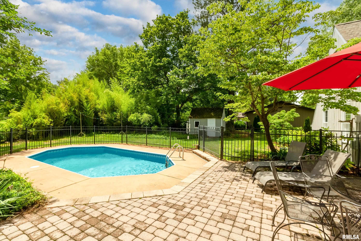
Dive into a lifestyle built for both relaxation and everyday comfort at 2609 W Sunset Dr, a spacious four-bedroom, three-bath home offering more than 2,700 square feet in a convenient Carbondale setting. Newly listed and thoughtfully sized, this residence gives you genuine room to live, gather, and grow. Step outside and the true highlight comes into view: a private in-ground pool ready for summer afternoons, poolside gatherings, and lazy weekend swims. The surrounding outdoor space invites cookouts, gardening, or simply lounging beneath open Southern Illinois skies. Inside, four bedrooms deliver flexible options for family, overnight guests, or a dedicated home office tucked away from the action. Three full bathrooms keep busy mornings running smoothly, while the primary bedroom offers a restful place to unwind. With well over 2,700 square feet to work with, every routine finds its own comfortable corner. Downstairs, a partially finished basement expands the possibilities. Picture a recreation room, home gym, media lounge, or workshop—valuable bonus space ready to evolve alongside your needs. Homes pairing this much space with a private pool rarely last long. Schedule your private tour of 2609 W Sunset Dr today.
|
|
|



 Save This Property
 E-mail Listing Sheet
 Printer-Friendly Version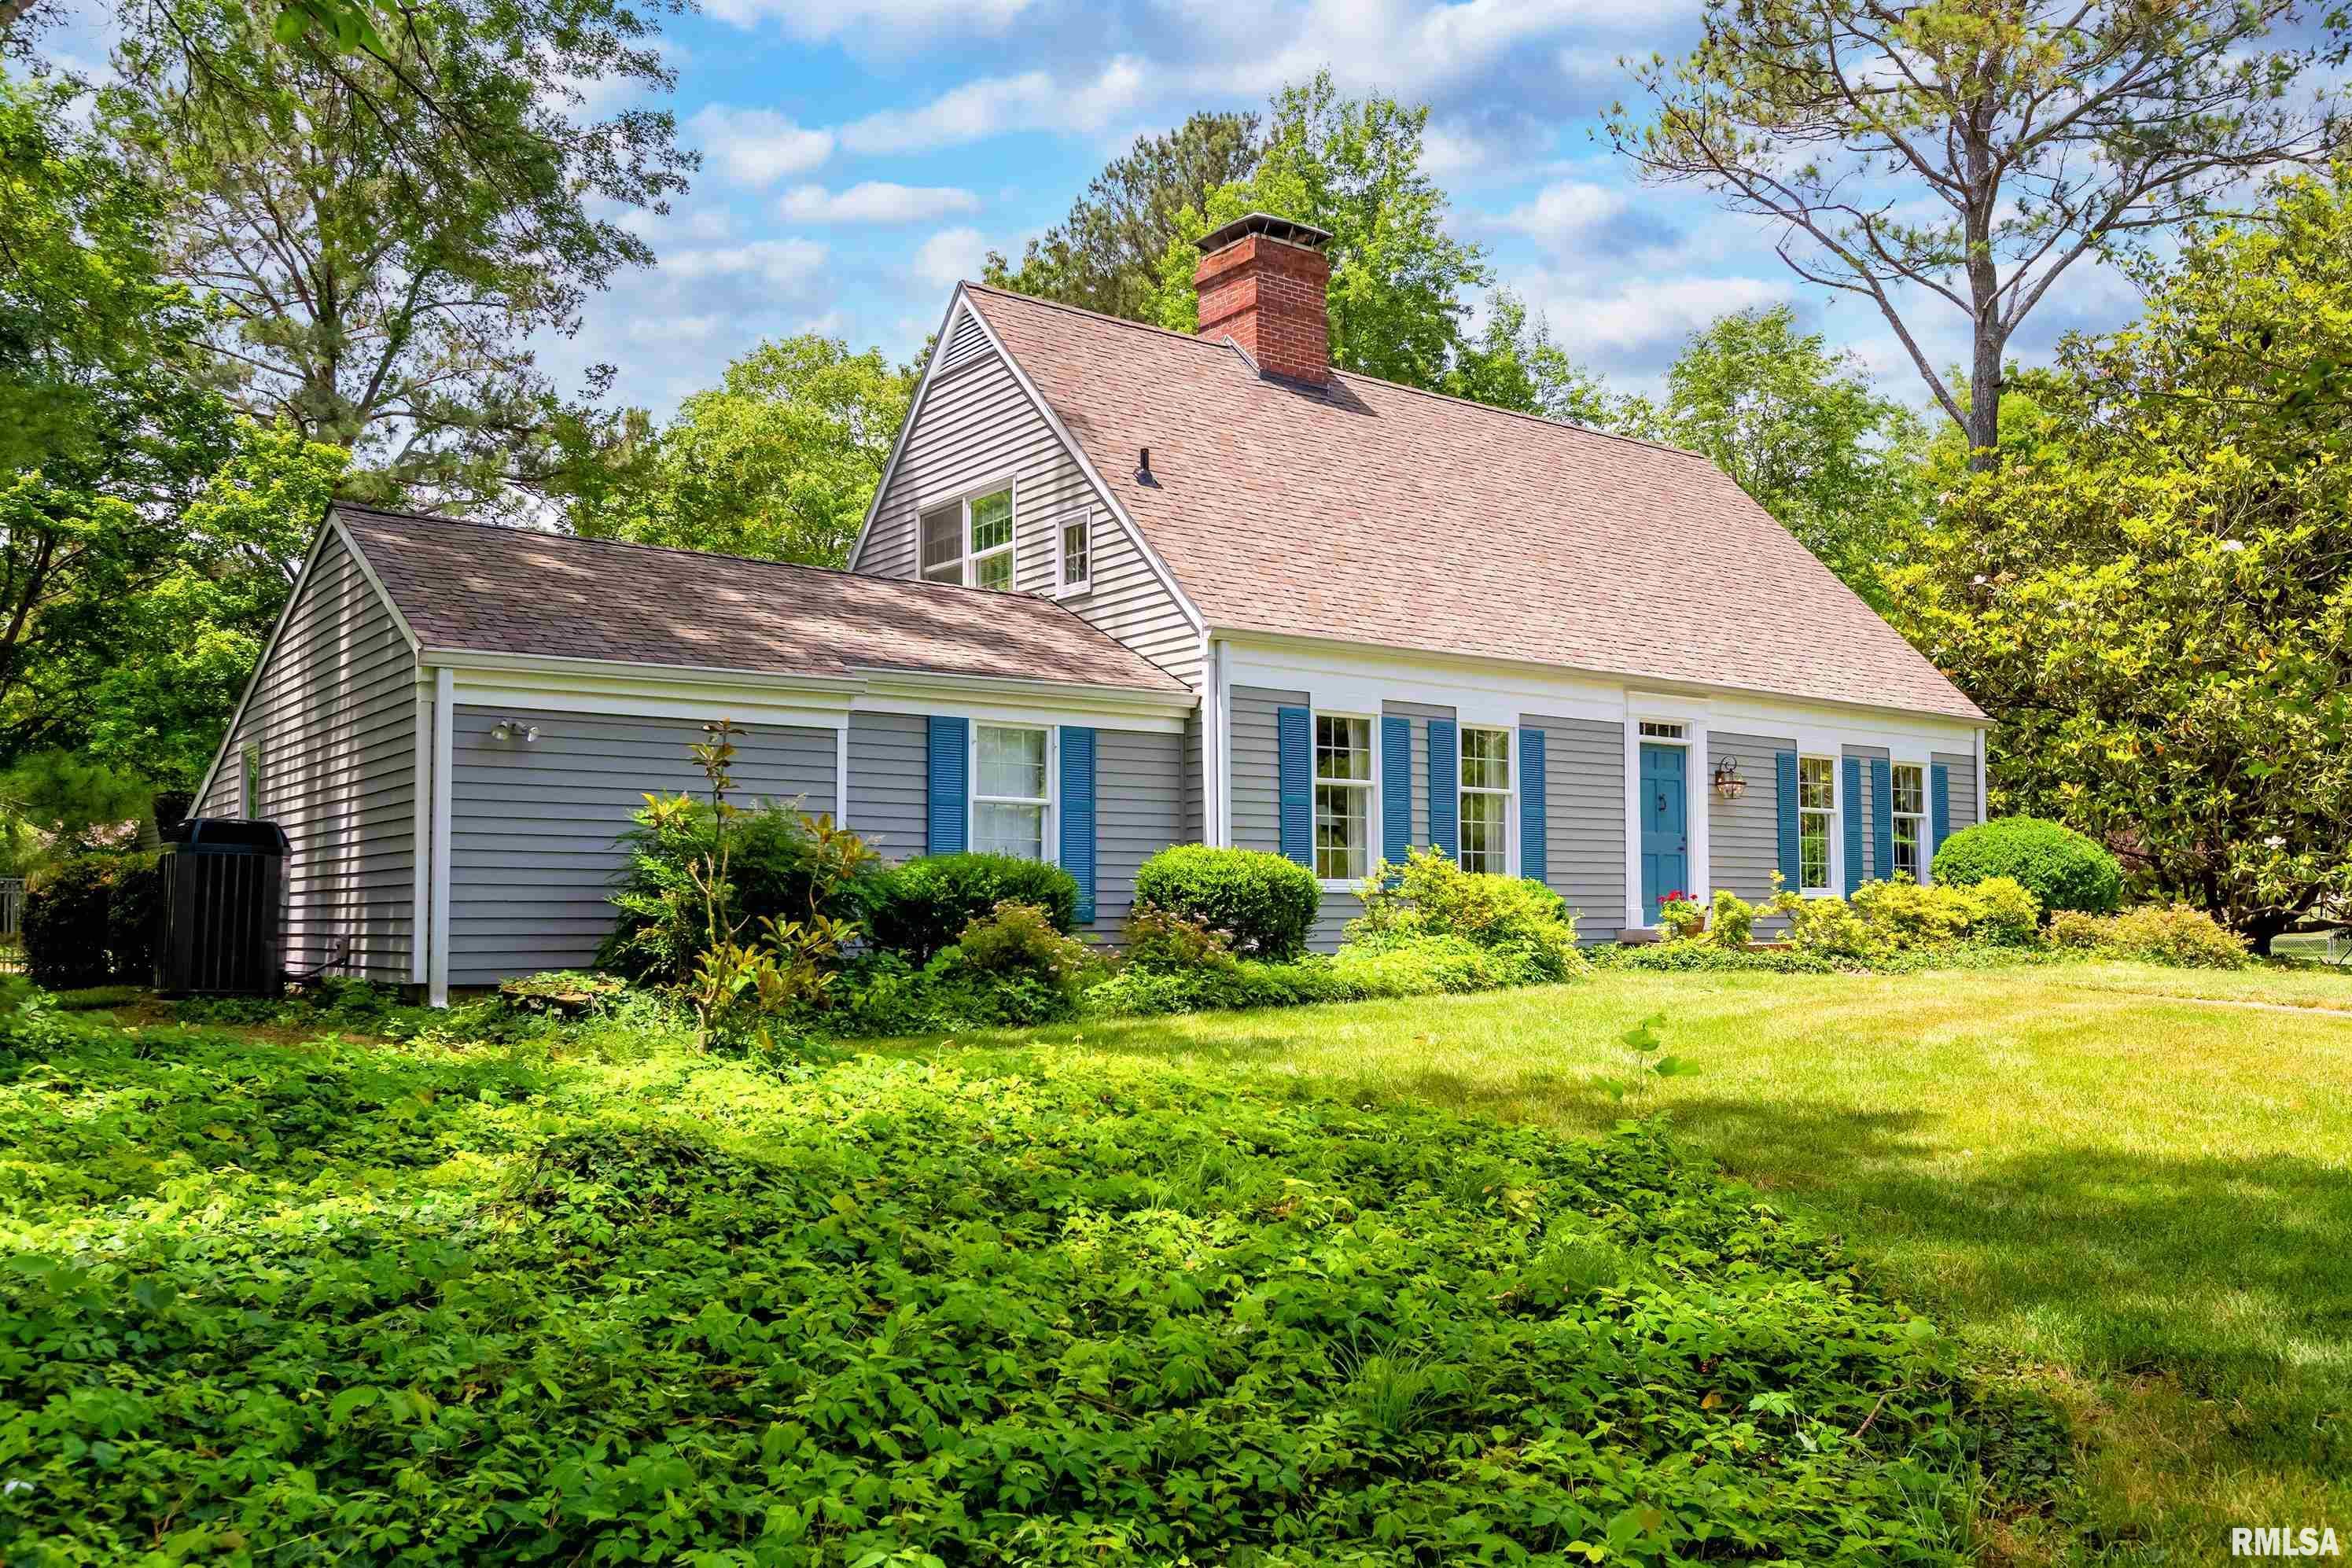
 The accuracy of all information, regardless of source, including but not limited to square footages and lot sizes, is deemed reliable but is not guaranteed and should be independently verified through personal inspection and/or with the appropriate professionals.
