Remax
Contact Marilyn & Wendy:
Phone: (309) 692-7272
marilyn@marilynkohn.com
Quick Search:  Enter Address or MLS #

Mobile Website
Marilyn Kohn & Wendy Kolbus RE/MAX Traders Unlimited


Residential
  • MLS# PA1270321
  • MLS# PA1270321
  • MLS# PA1270321
  • MLS# PA1270321
  • MLS# PA1270321
  • MLS# PA1270321
  • MLS# PA1270321
  • MLS# PA1270321
  • MLS# PA1270321
  • MLS# PA1270321
  • MLS# PA1270321
  • MLS# PA1270321
  • MLS# PA1270321
  • MLS# PA1270321
  • MLS# PA1270321
  • MLS# PA1270321
  • MLS# PA1270321
  • MLS# PA1270321
  • MLS# PA1270321
  • MLS# PA1270321
  • MLS# PA1270321
  • MLS# PA1270321
  • MLS# PA1270321
  • MLS# PA1270321
  • MLS# PA1270321
  • MLS# PA1270321
  • MLS# PA1270321
  • MLS# PA1270321
  • MLS# PA1270321
  • MLS# PA1270321
  • MLS# PA1270321
  • MLS# PA1270321
  • MLS# PA1270321
  • MLS# PA1270321
  • MLS# PA1270321
  • MLS# PA1270321
  • MLS# PA1270321
  • MLS# PA1270321
  • MLS# PA1270321
  • MLS# PA1270321
  • MLS# PA1270321
  • MLS# PA1270321
Click thumbnail to view photo
816 AGNES Street
Washington, IL  61571
MLS #PA1270321
$ 359,900
1550 Total Finished Sq. Ft.
1550 Basement Sq. Ft.
3 Bed  /  2 Bath / 
 
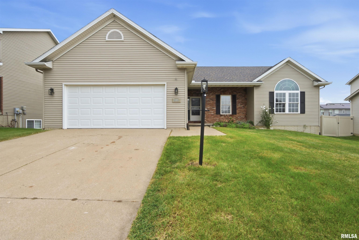
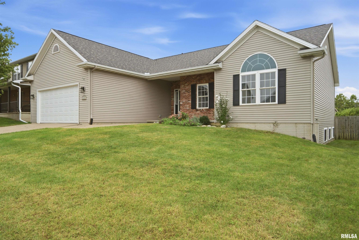
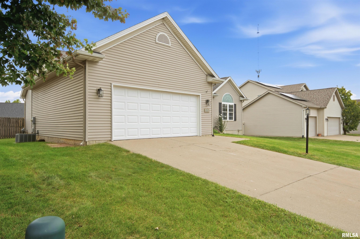
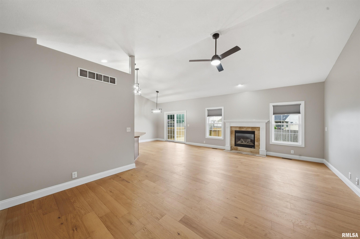
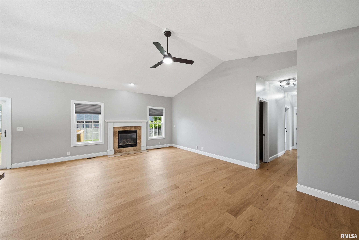
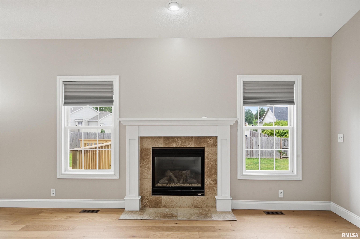
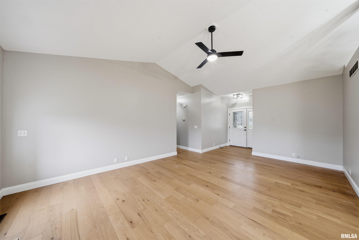
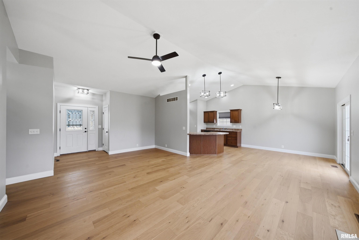
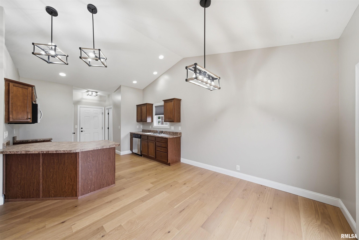
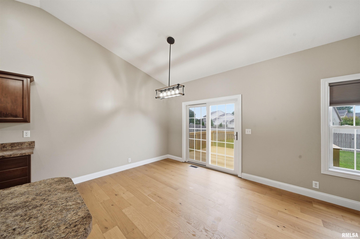
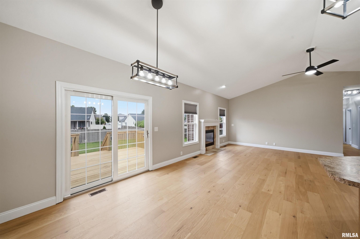
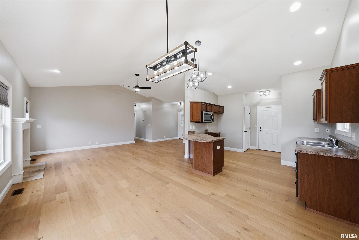
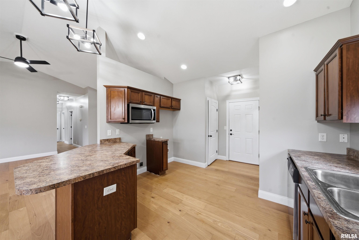
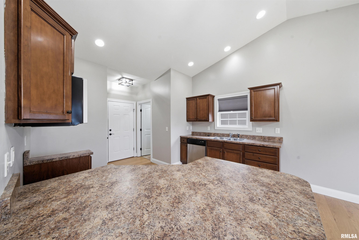
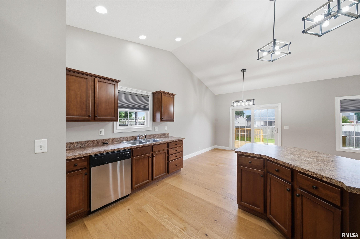
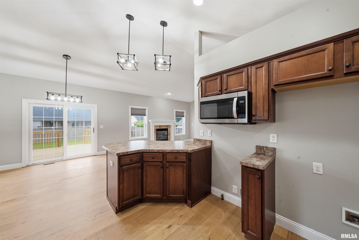
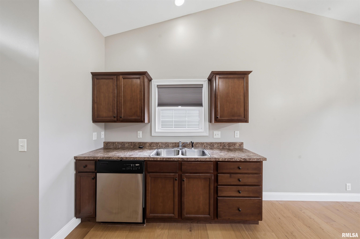
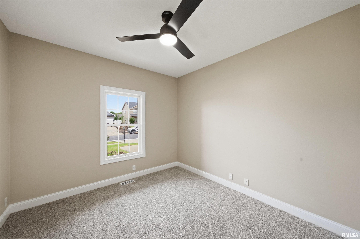
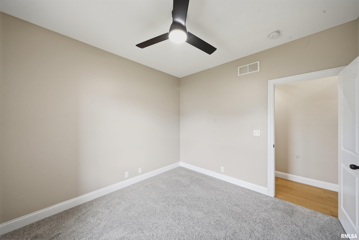
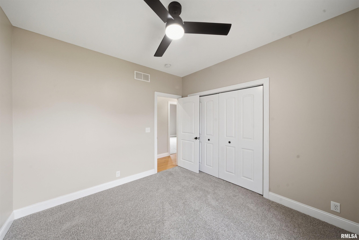
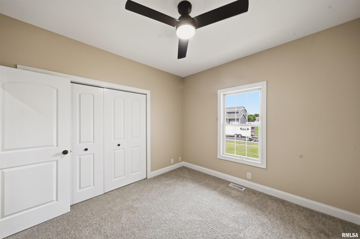
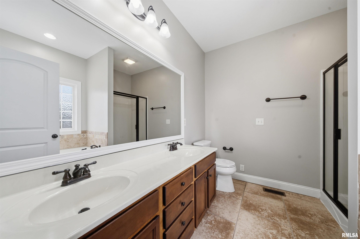
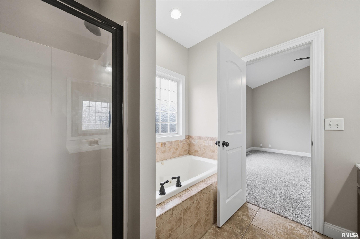
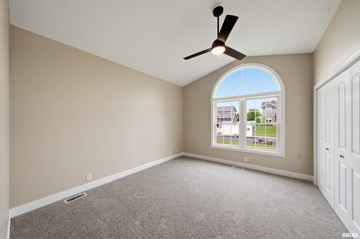
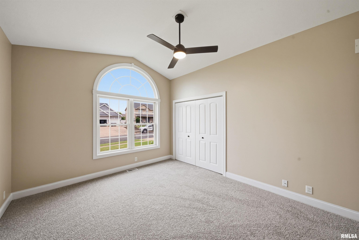
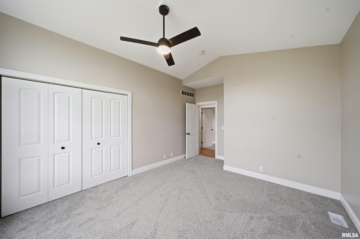
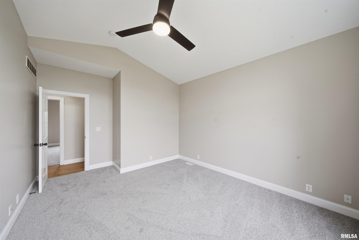
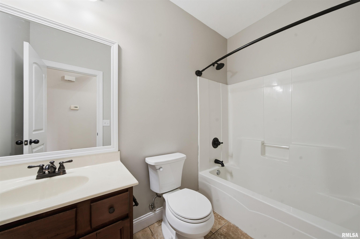
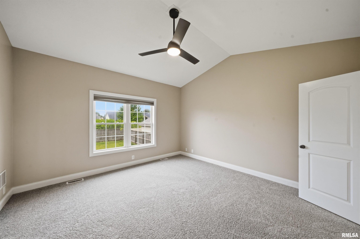
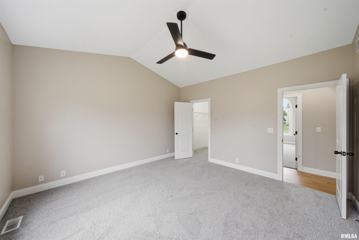
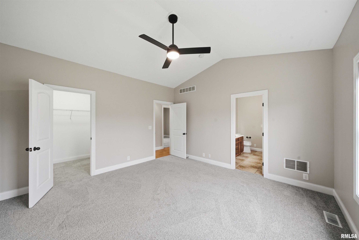
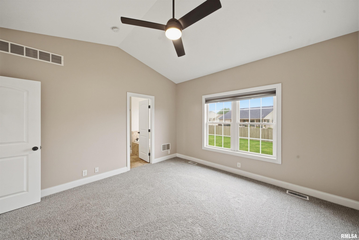
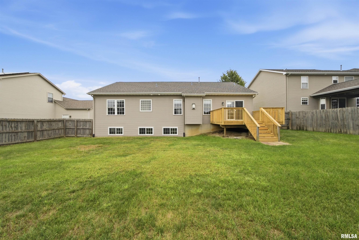
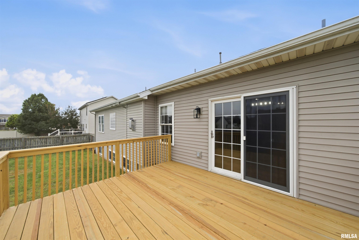
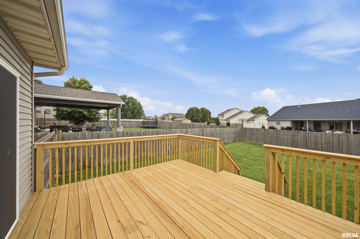
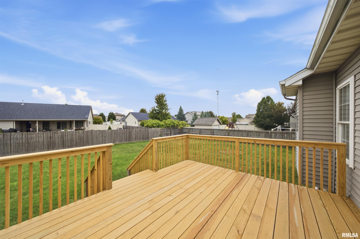
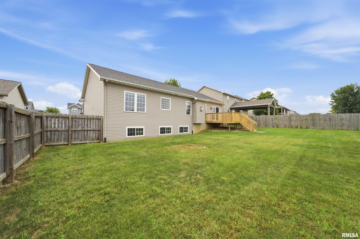
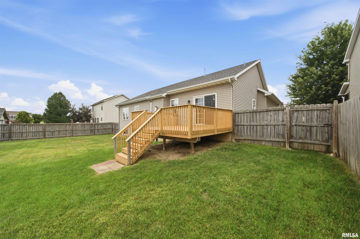
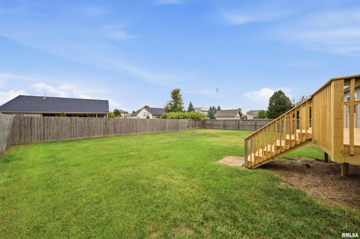
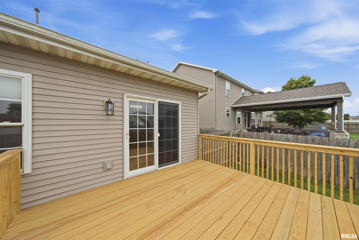
Welcome home to this beautifully updated 3-bedroom, 2-bath ranch located in the desirable Trails Edge subdivision! Step inside to find fresh paint throughout, new engineered hardwood flooring, new carpet, updated light fixtures, and more. The spacious great room features vaulted ceilings, creating an open and inviting feel, with vaulted ceilings continuing into the primary bedroom and second bedroom. The primary suite offers a private bath complete with a whirlpool tub, separate shower, and double-bowl vanity. Downstairs, the large daylight basement is ready for the new owners to finish and make their own, featuring five above-ground windows that bring in plenty of natural light and offer endless possibilities for additional living space. Outside, enjoy the fenced backyard and updated deck featuring newer railing and stairs - perfect for relaxing or entertaining. Some blinds will remain. With numerous updates already completed and plenty of room to grow, this Trails Edge ranch is ready to welcome its new owners!
 
 
Listing Features
Style Ranch
Exterior Brick Partial
Vinyl Siding
Lot Description Level
Total Sq Ft 1550
Total Finished Sq Ft 1,550
Total Basement Sq Ft 1550
Apx. Lot Size 75X130
Year Built 2008
Fireplaces 1
Bathrooms
Bsmt Lower Main Upper Addtl Total
Full Baths 0 0 2 0 0 2
1/2 Baths 0 0 0 0 0 0
Bedroom Levels & Sizes
Bsmt Lower Main Upper Addtl
Master Bedroom 13'11" x 13'11"
Bedroom #2 11'3" x 10'7"
Bedroom #3 13'6" x 12'
Room Levels & Sizes
Bsmt Lower Main Upper Addtl
Informal Dining 12'1" x 10'5"
Family Room 50'4" x 33'9"
Great Room 21'10" x 14'11"
Kitchen 12'1" x 11'4"
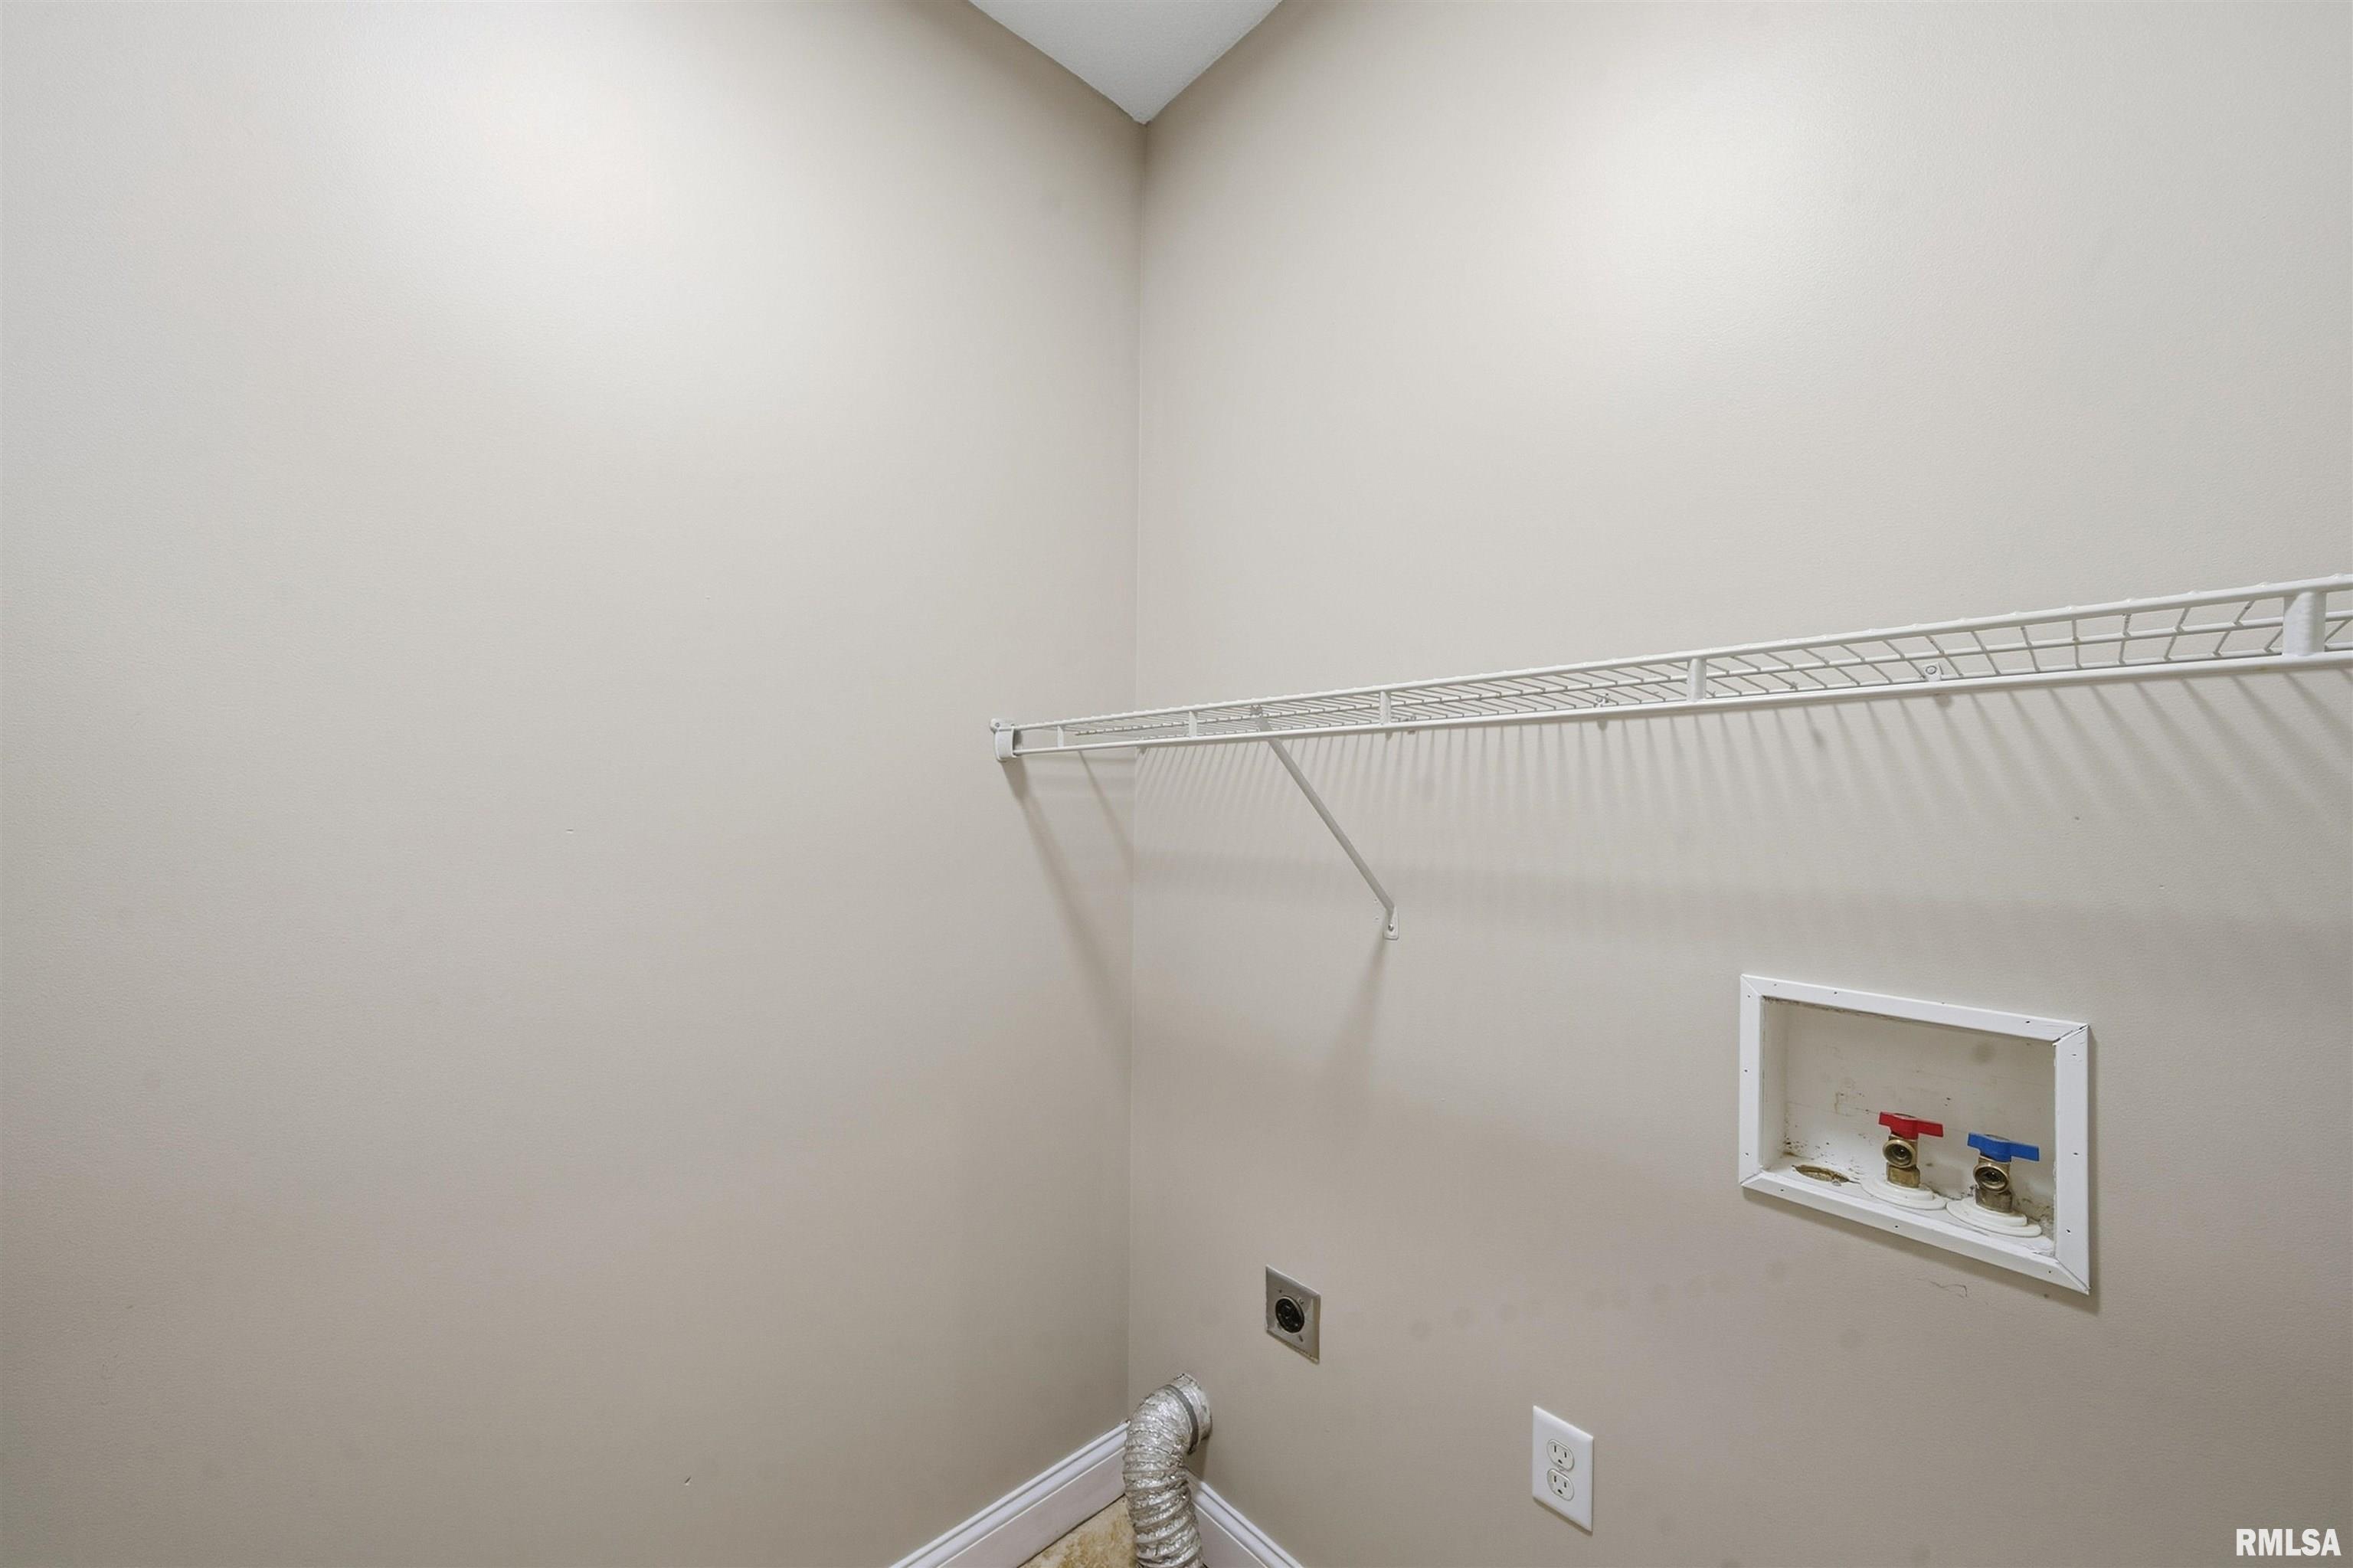
Laundry 5'11" x 5'
Garage 22'3" x 21'7"
Neighborhoods/Schools
Subdivision Trails Edge
County Tazewell
Elementary School Central
Middle School Central
High School George Washington
Amenities
Deck Blinds
Jetted Tub Ceiling Fan
Ceilings/Cath/Vault/Tray Garage Door Opener(s)
Cable TV Available Fenced Yard
Kitchen/Dining
Breakfast Bar Dining Room/Formal
Eat-In Kitchen
Appliances
Dishwasher Disposal
Microwave Oven
Basement
Unfinished Egress Window
Full Daylight
Garage/Parking
Curbs & Gutters Attached
2 car(s)
Fireplaces
Gas Logs Insert
Great Room
Heating/Cooling
Forced Air Water Heater - Gas
Central Air

Peoria Area Association of Realtors (PAAR) The accuracy of all information, regardless of source, including but not limited to square footages and lot sizes, is deemed reliable but is not guaranteed and should be independently verified through personal inspection and/or with the appropriate professionals.
Courtesy of Adam Merrick Real Estate
Last Updated on 9/19/2026 3:00:38 AM.

©Marilyn Kohn RE/MAX Traders Unlimited All Rights Reserved.
6811 N. Knoxville Ave., Suite C     Peoria, IL 61614
Privacy Policy
Real Estate The Institute for Luxury Home Marketing
Mobile Website