Remax
Contact Marilyn & Wendy:
Phone: (309) 692-7272
marilyn@marilynkohn.com
Quick Search:  Enter Address or MLS #

Mobile Website
Marilyn Kohn & Wendy Kolbus RE/MAX Traders Unlimited


Residential
  • MLS# PA1270246
  • MLS# PA1270246
  • MLS# PA1270246
  • MLS# PA1270246
  • MLS# PA1270246
  • MLS# PA1270246
  • MLS# PA1270246
  • MLS# PA1270246
  • MLS# PA1270246
  • MLS# PA1270246
  • MLS# PA1270246
  • MLS# PA1270246
  • MLS# PA1270246
  • MLS# PA1270246
  • MLS# PA1270246
  • MLS# PA1270246
  • MLS# PA1270246
  • MLS# PA1270246
  • MLS# PA1270246
  • MLS# PA1270246
  • MLS# PA1270246
  • MLS# PA1270246
  • MLS# PA1270246
  • MLS# PA1270246
  • MLS# PA1270246
  • MLS# PA1270246
  • MLS# PA1270246
  • MLS# PA1270246
  • MLS# PA1270246
  • MLS# PA1270246
  • MLS# PA1270246
  • MLS# PA1270246
  • MLS# PA1270246
  • MLS# PA1270246
  • MLS# PA1270246
  • MLS# PA1270246
  • MLS# PA1270246
  • MLS# PA1270246
  • MLS# PA1270246
  • MLS# PA1270246
  • MLS# PA1270246
  • MLS# PA1270246
  • MLS# PA1270246
  • MLS# PA1270246
  • MLS# PA1270246
  • MLS# PA1270246
  • MLS# PA1270246
  • MLS# PA1270246
  • MLS# PA1270246
  • MLS# PA1270246
Click thumbnail to view photo
301 W CRESTWOOD Drive
Peoria, IL  61614
MLS #PA1270246
$ 409,900
3100 Total Finished Sq. Ft.
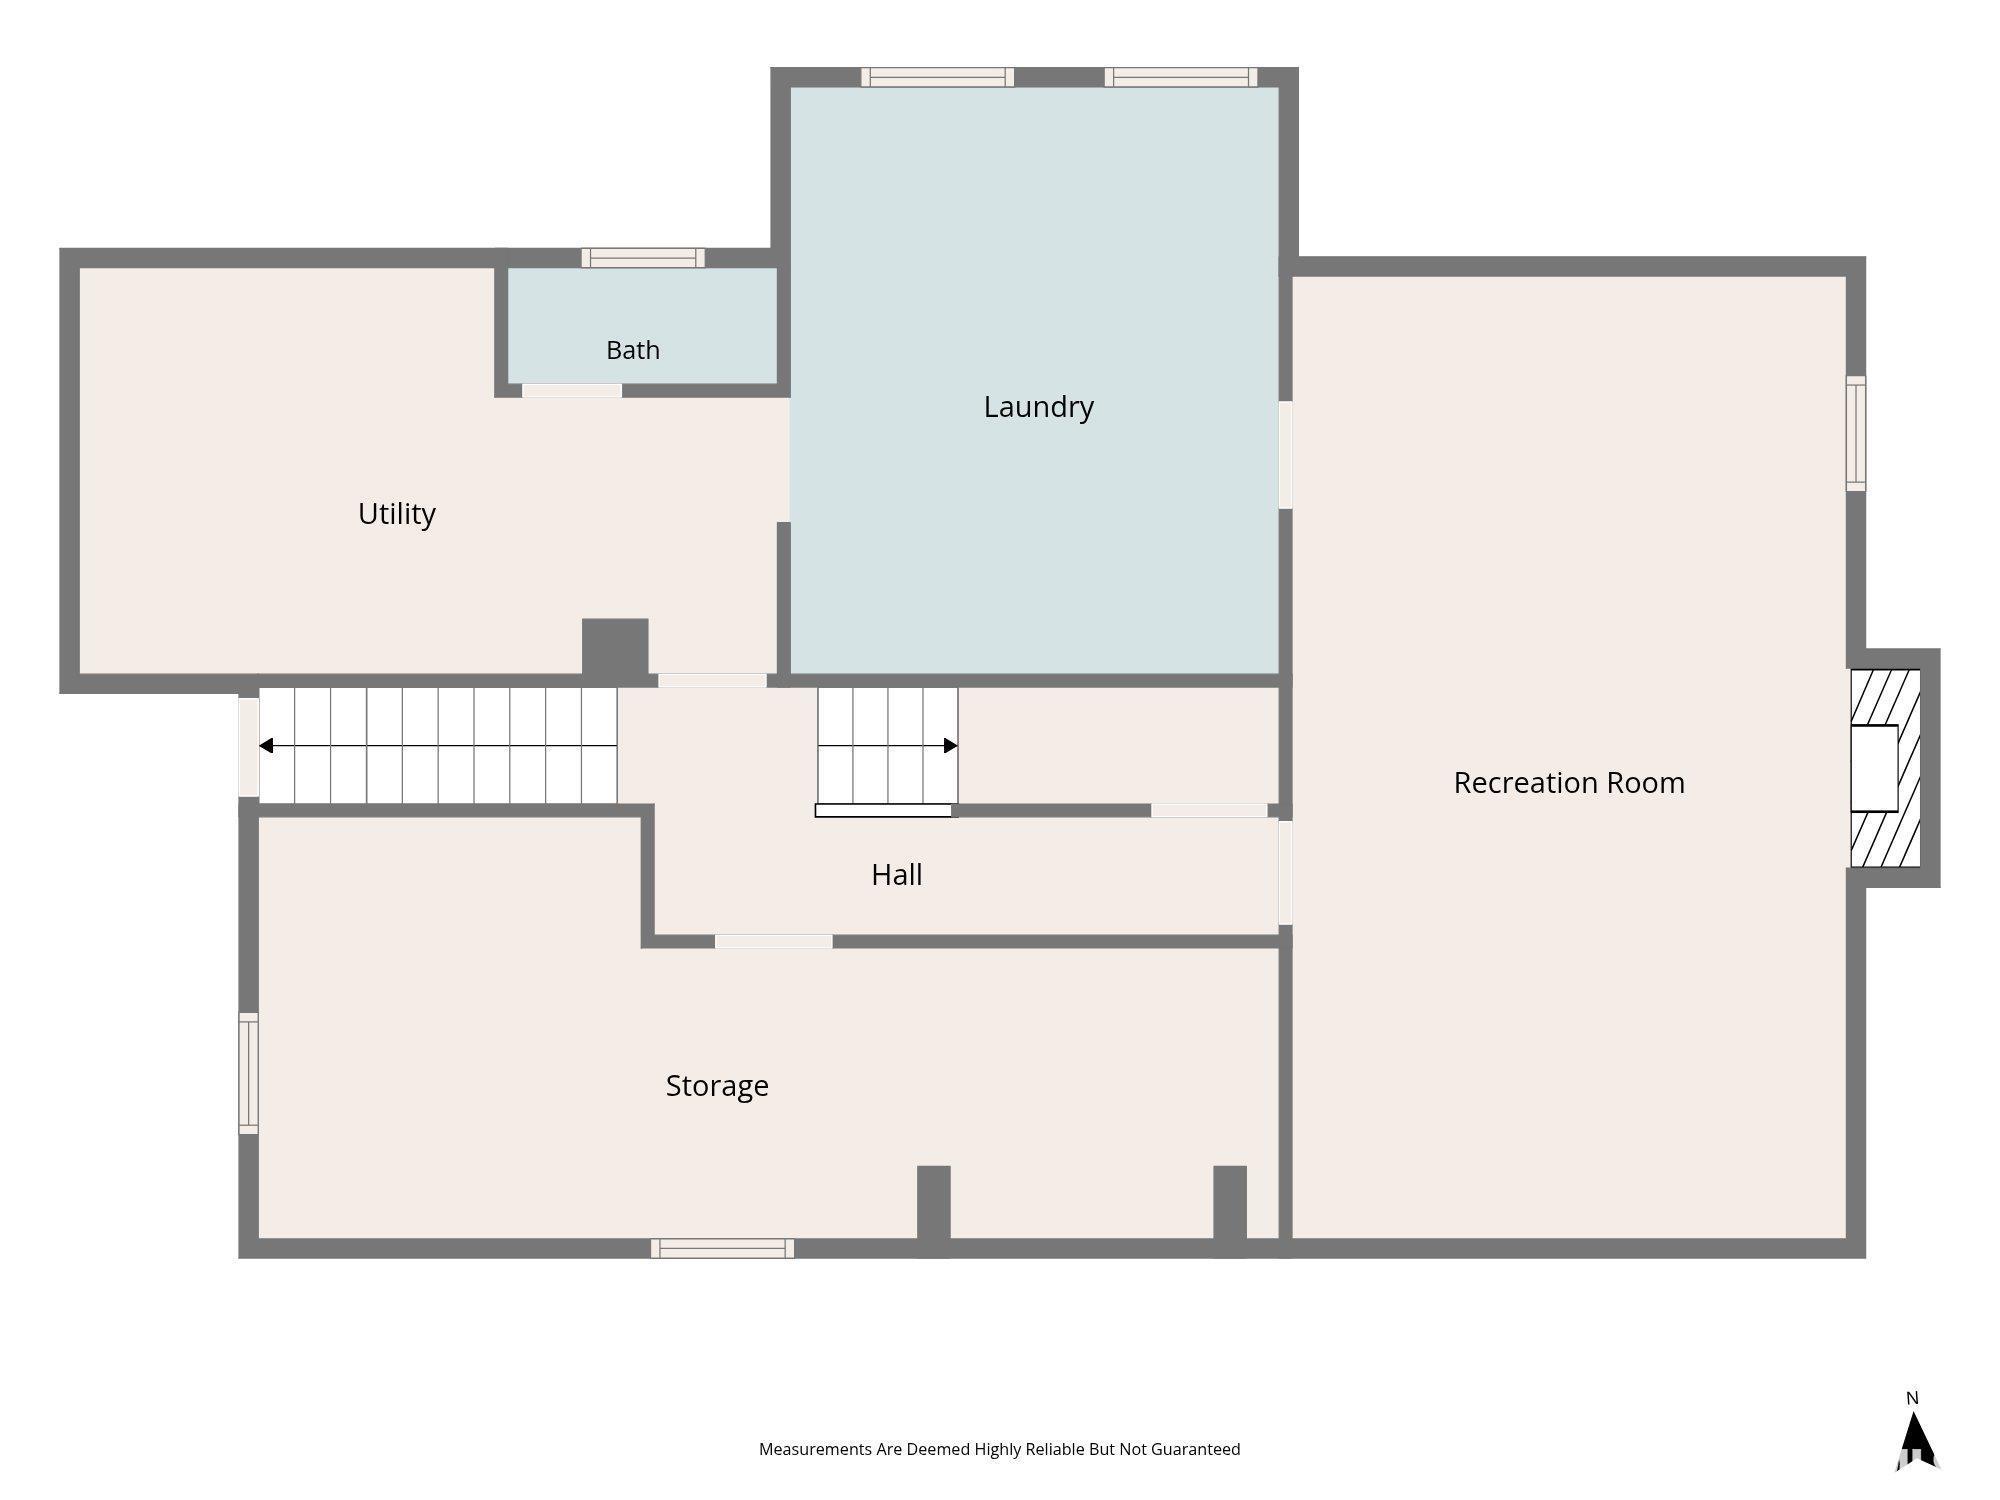
1134 Basement Sq. Ft.
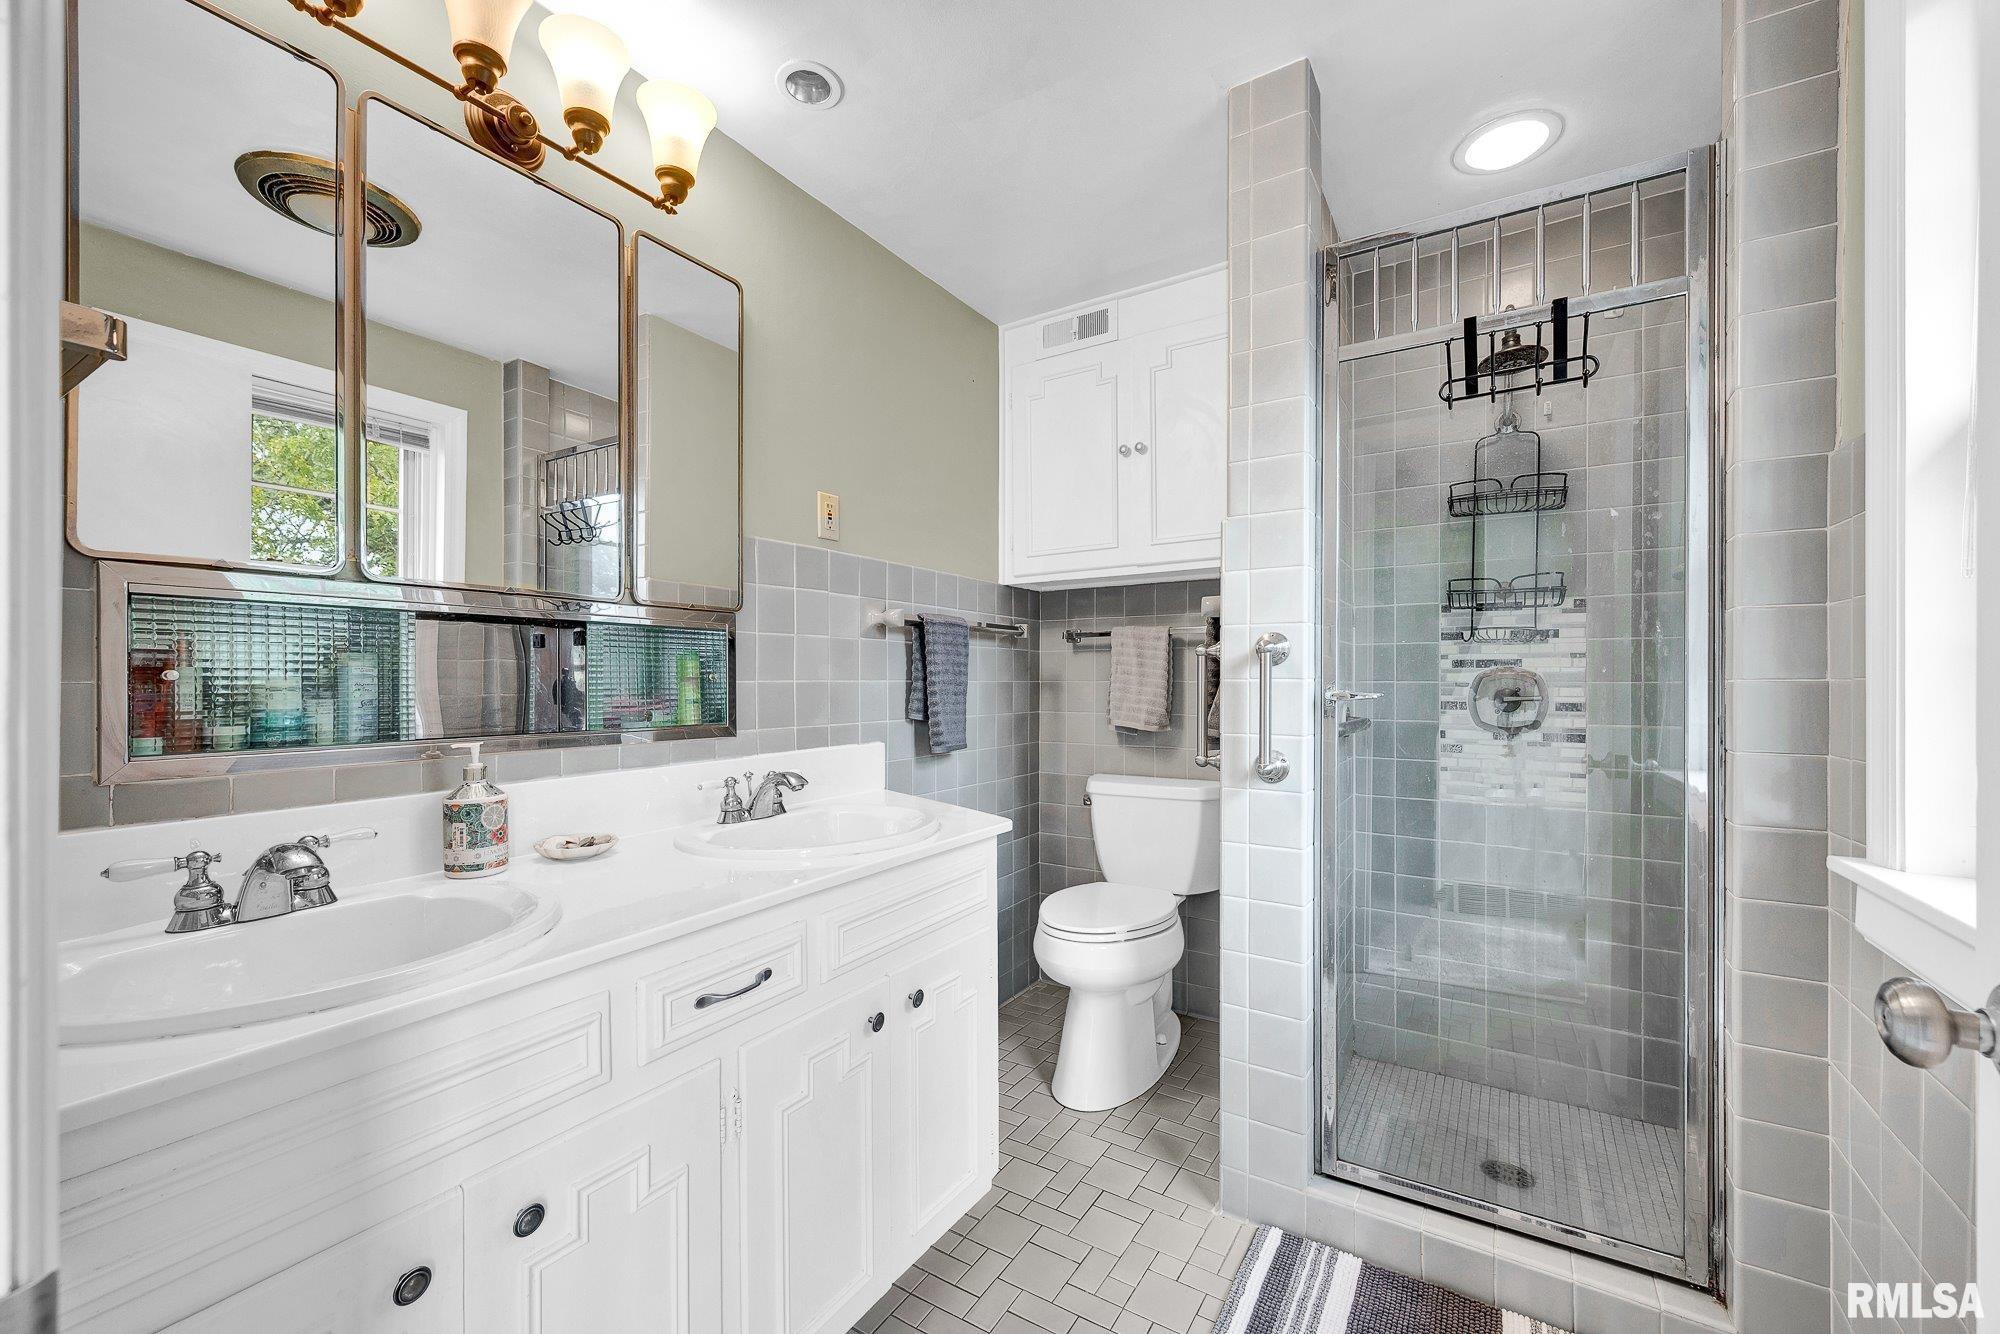
4 Bed  /  3 Bath /  1 Half Bath
 
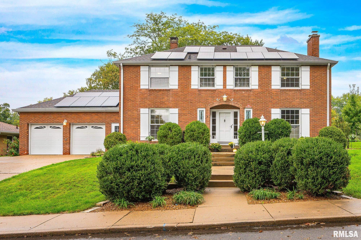
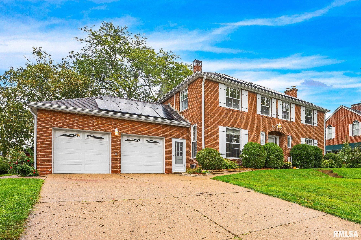
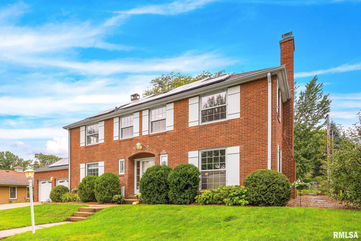
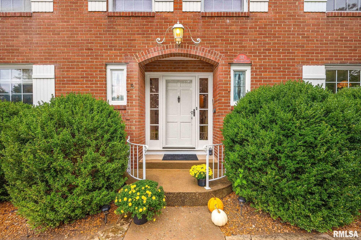
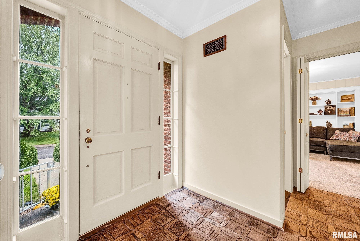
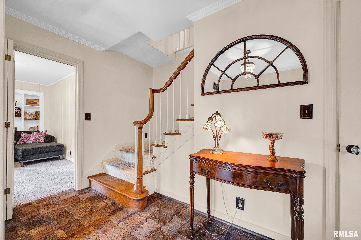
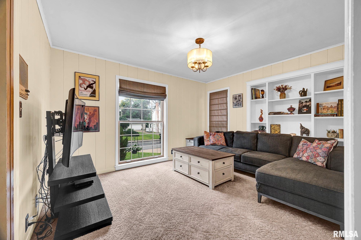
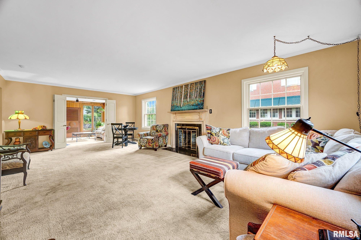
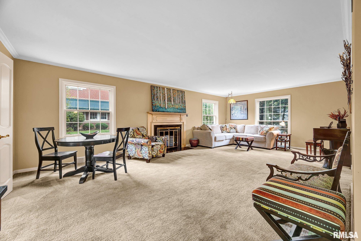
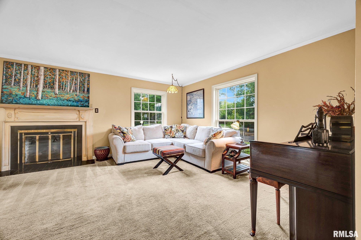
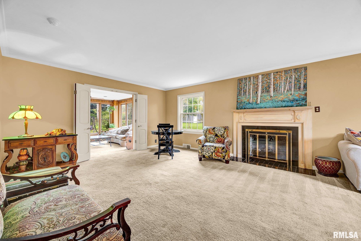
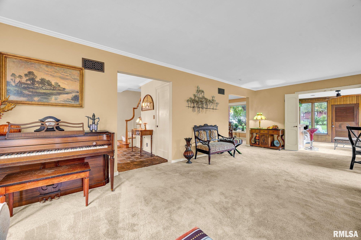
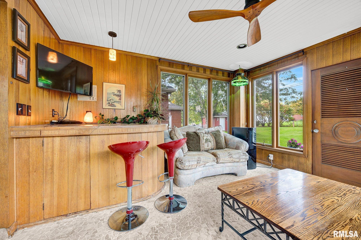
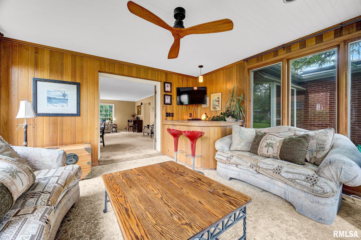
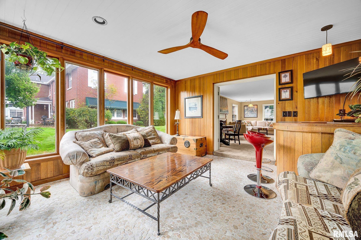
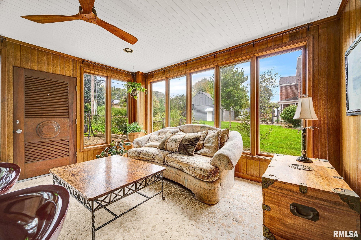
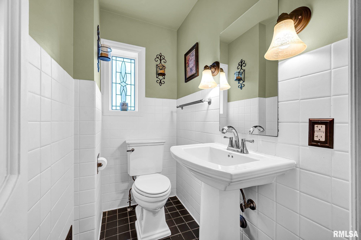
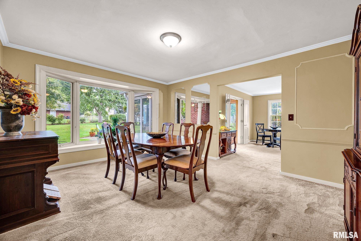
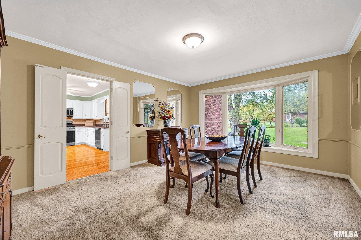
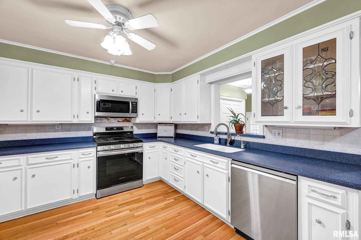
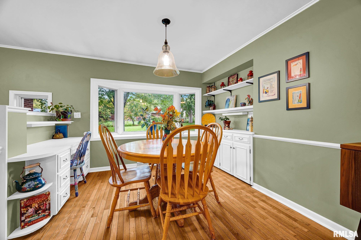
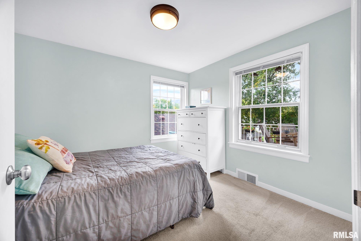
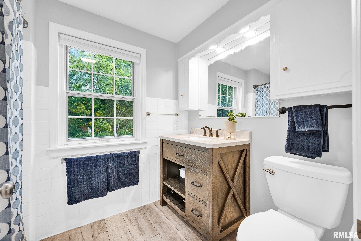
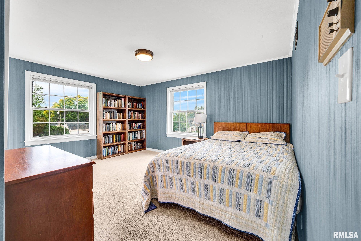
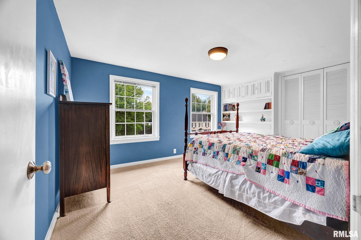
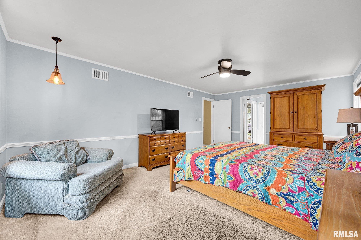
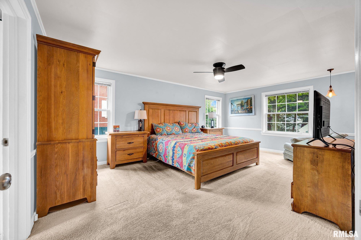
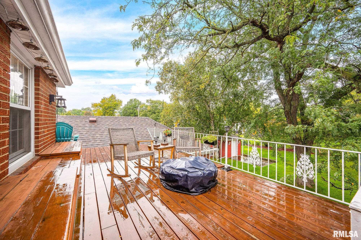
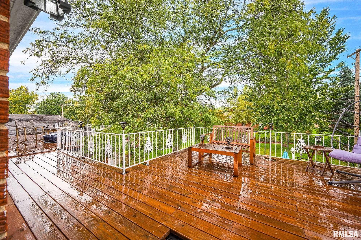
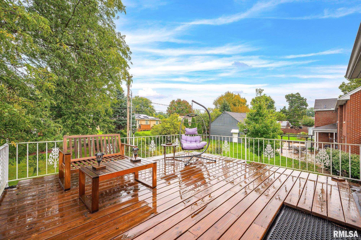
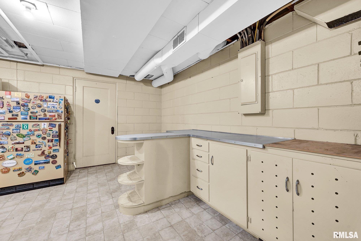
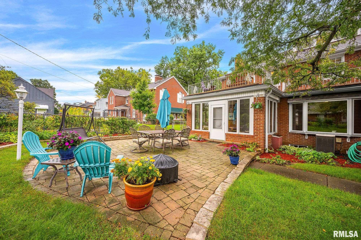
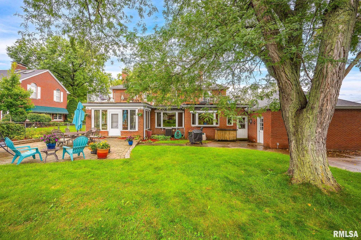
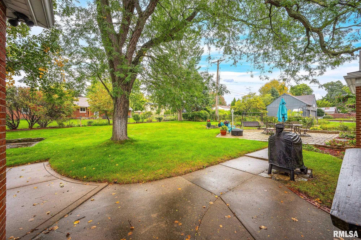
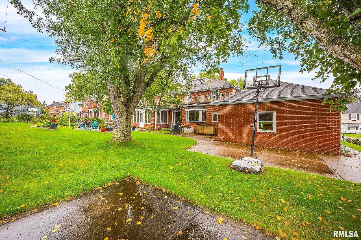
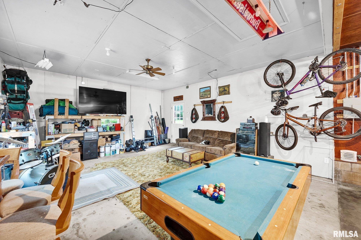
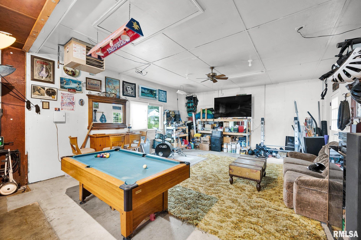
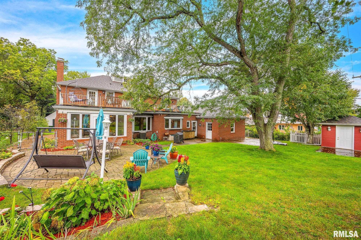
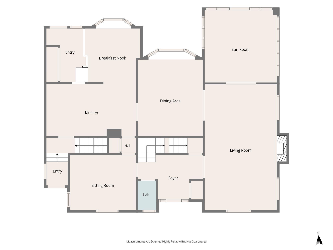
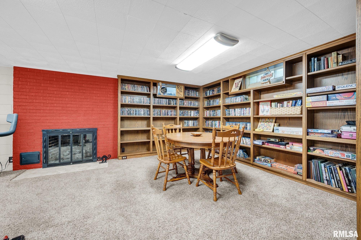
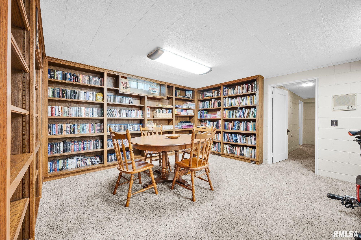
COMING SOON on 10/15. Welcome to 301 Crestwood Dr., a beautifully situated 1942 all-brick home in The Knolls, one off Peoria's most desirable and established neighborhoods. Offering 4 bedrooms and 3 and a half baths, this classic home combines the character and craftsmanship of its era with generous space for today's lifestyle. The primary suite features a second floor balcony overlooking the backyard - a wonderful spot to unwind, enjoy an evening sunset or simply take in the peaceful surroundings. A rare 4 stall tandem attached garage provides exceptional room for vehicles, storage, hobbies and more. Outside, the fully fenced backyard offers plenty of space for entertaining, gardening, play or relaxing outdoors. Located in a beautiful, walkable neighborhood in the heart of the city, with convenient access to schools, hospitals, shopping and dining and everyday amenities. A wonderful opportunity to make a distinctive home in The Knolls yours.
 
 
Listing Features
Style 2+ Story
Exterior Brick
Lot Description Level
Terraced
Total Sq Ft 2750
Total Finished Sq Ft 3,100
Finished Basement Sq Ft 350
Total Basement Sq Ft 1134
Apx. Lot Size 118 x 90
Year Built 1942
Fireplaces 2
Bathrooms
Bsmt Lower Main Upper Addtl Total
Full Baths 1 0 0 2 0 3
1/2 Baths 0 0 1 0 0 1
Bedroom Levels & Sizes
Bsmt Lower Main Upper Addtl
Master Bedroom 19' x 12'
Bedroom #2 14' x 11'
Bedroom #3 15' x 11'
Bedroom #4 10' x 10'
Room Levels & Sizes
Bsmt Lower Main Upper Addtl
Den 13' x 11'
Formal Dining 16' x 13'
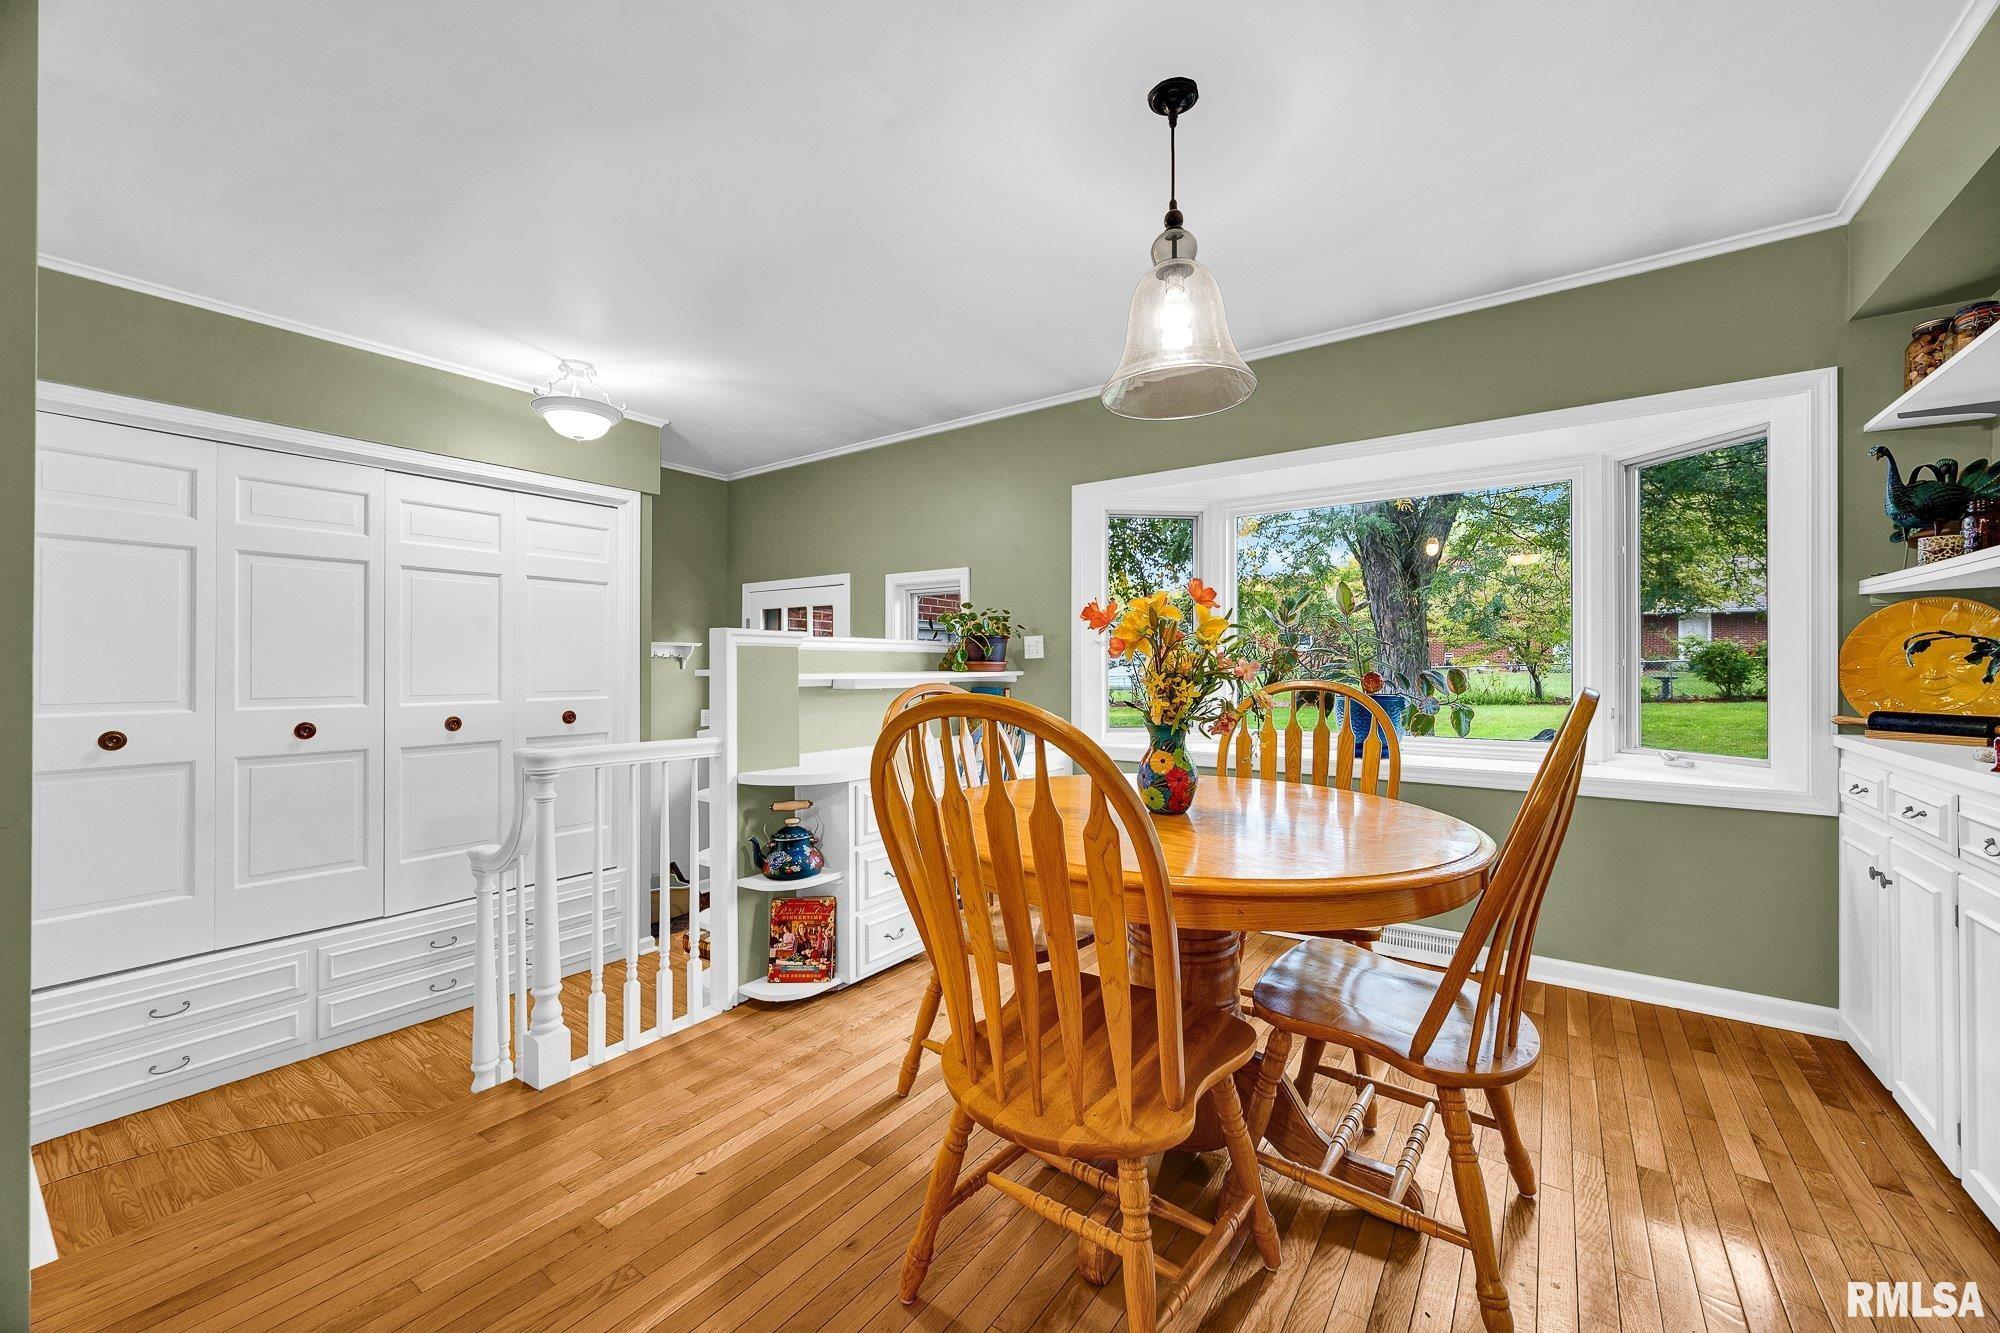
Informal Dining 11' x 10'
Living Room 25' x 14'
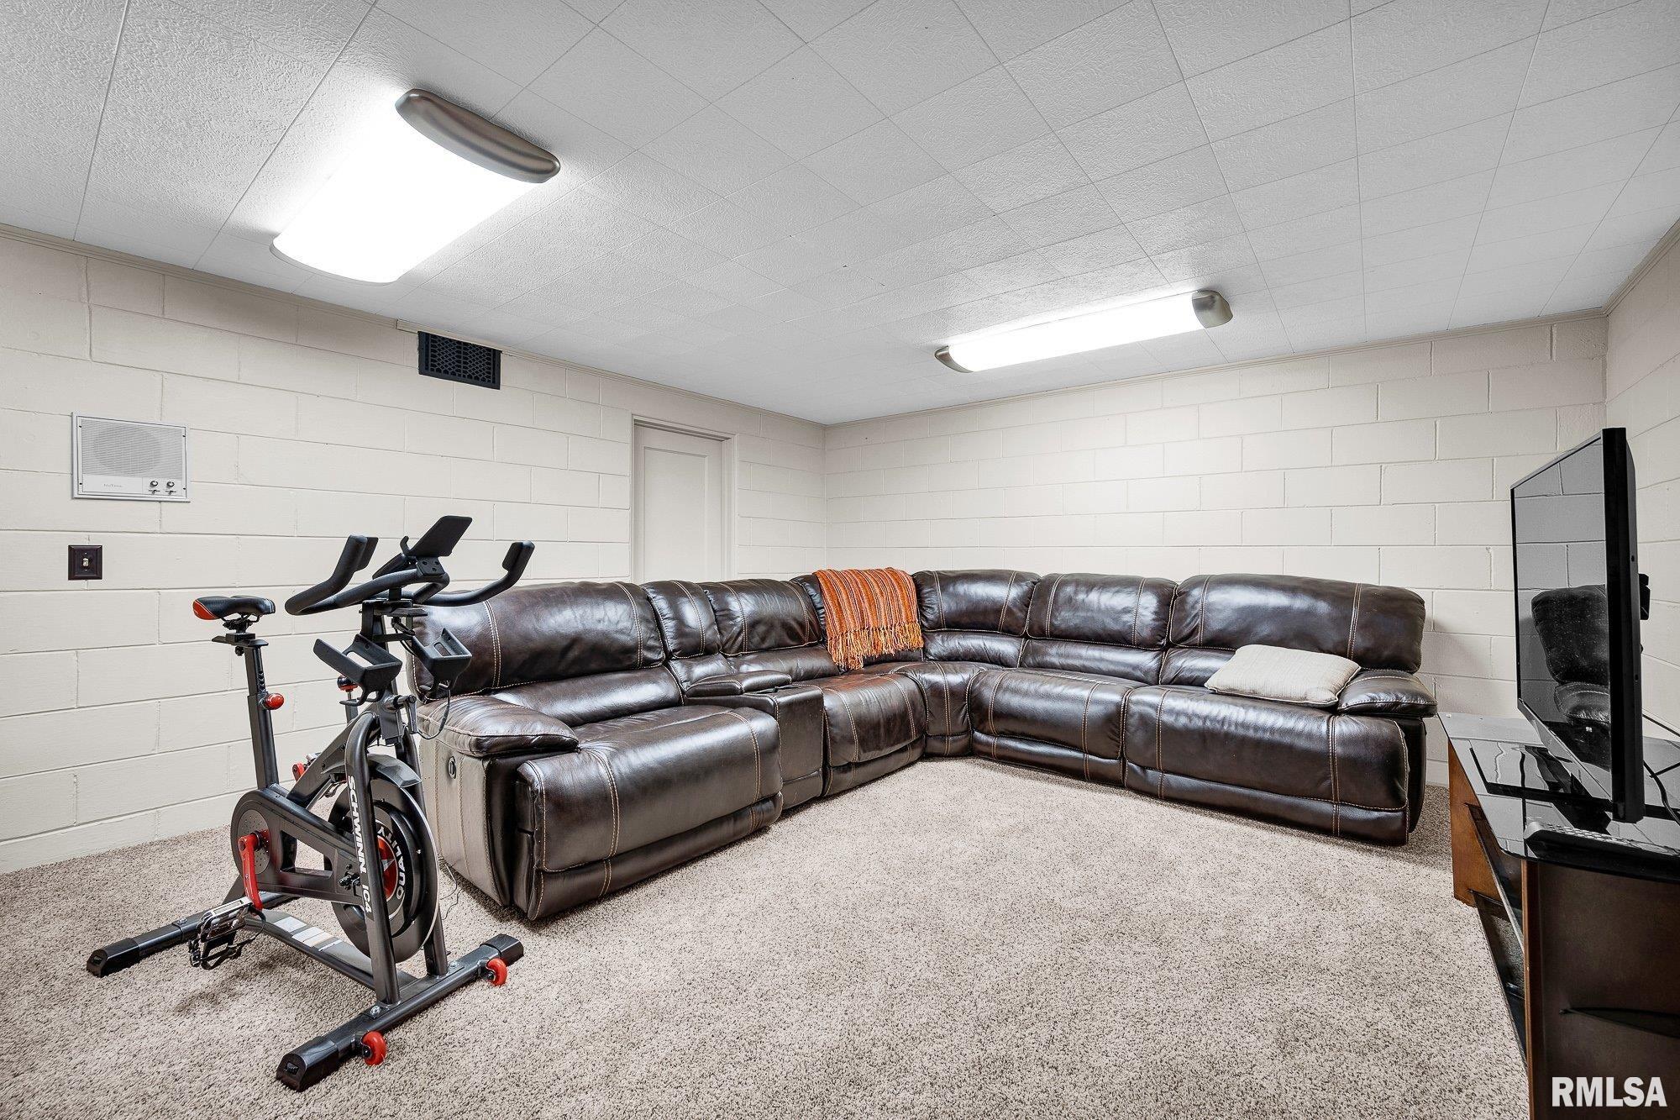
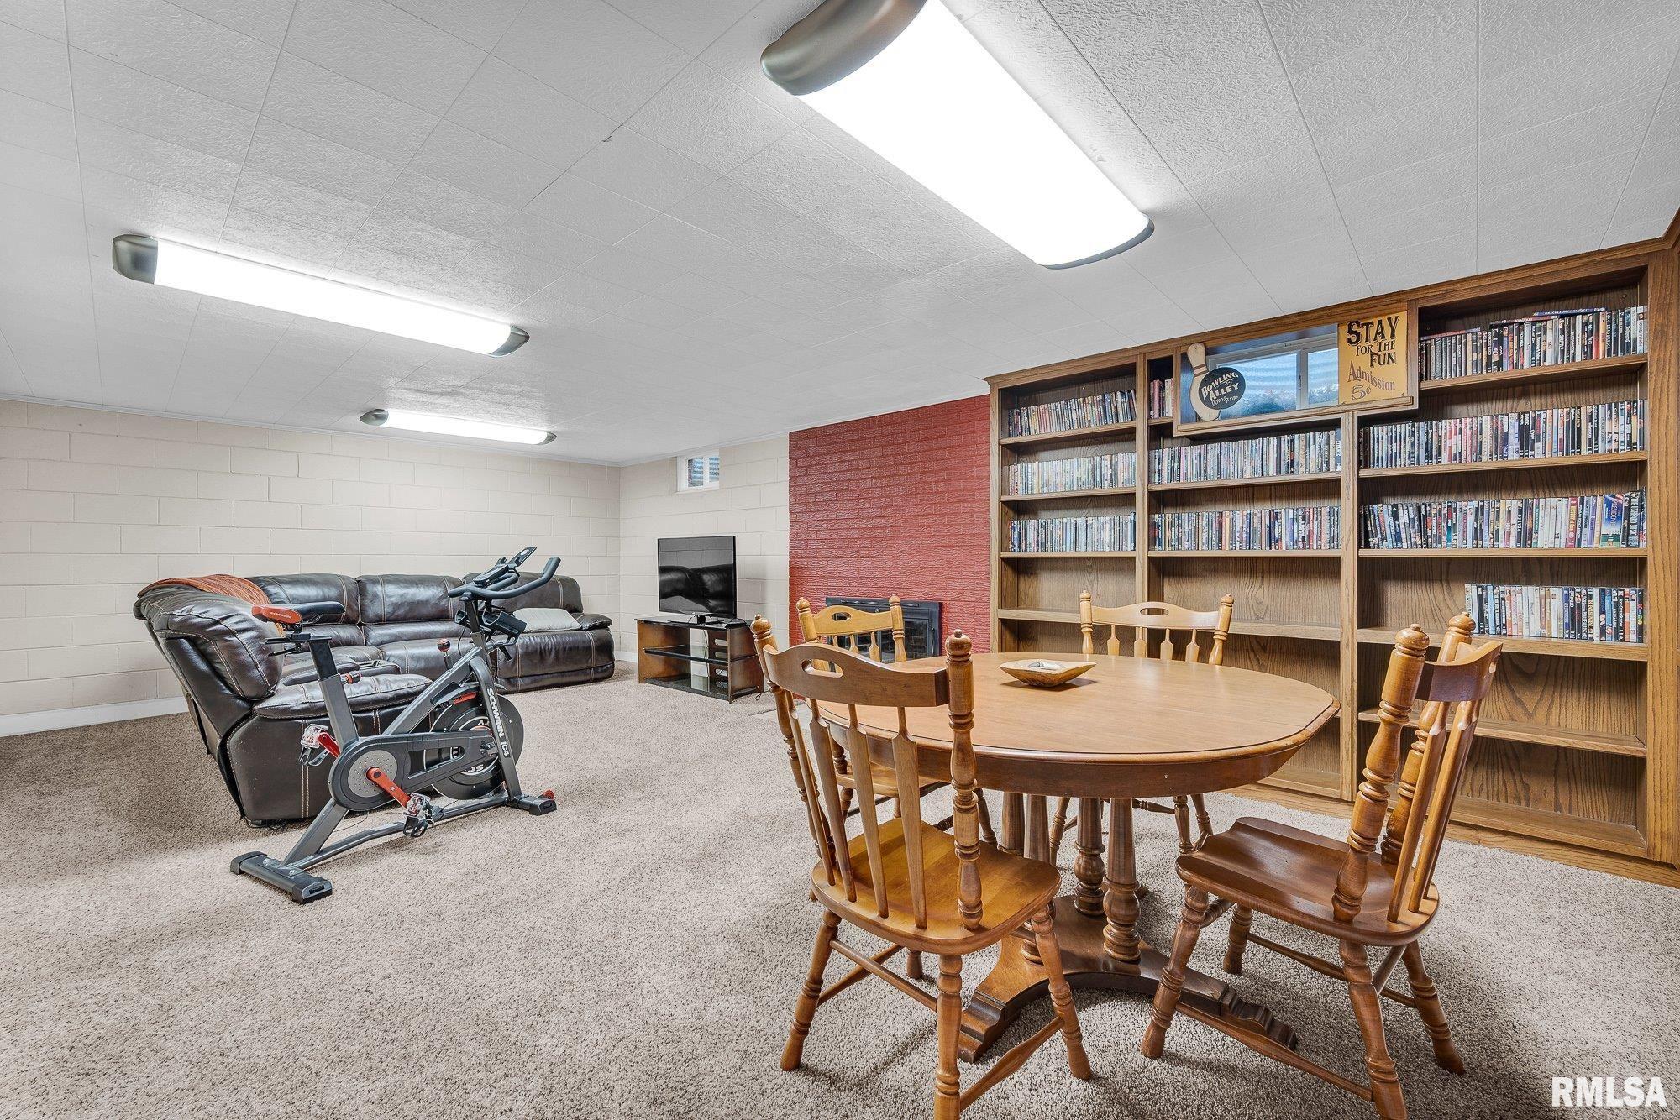
Rec Room 21' x 14'
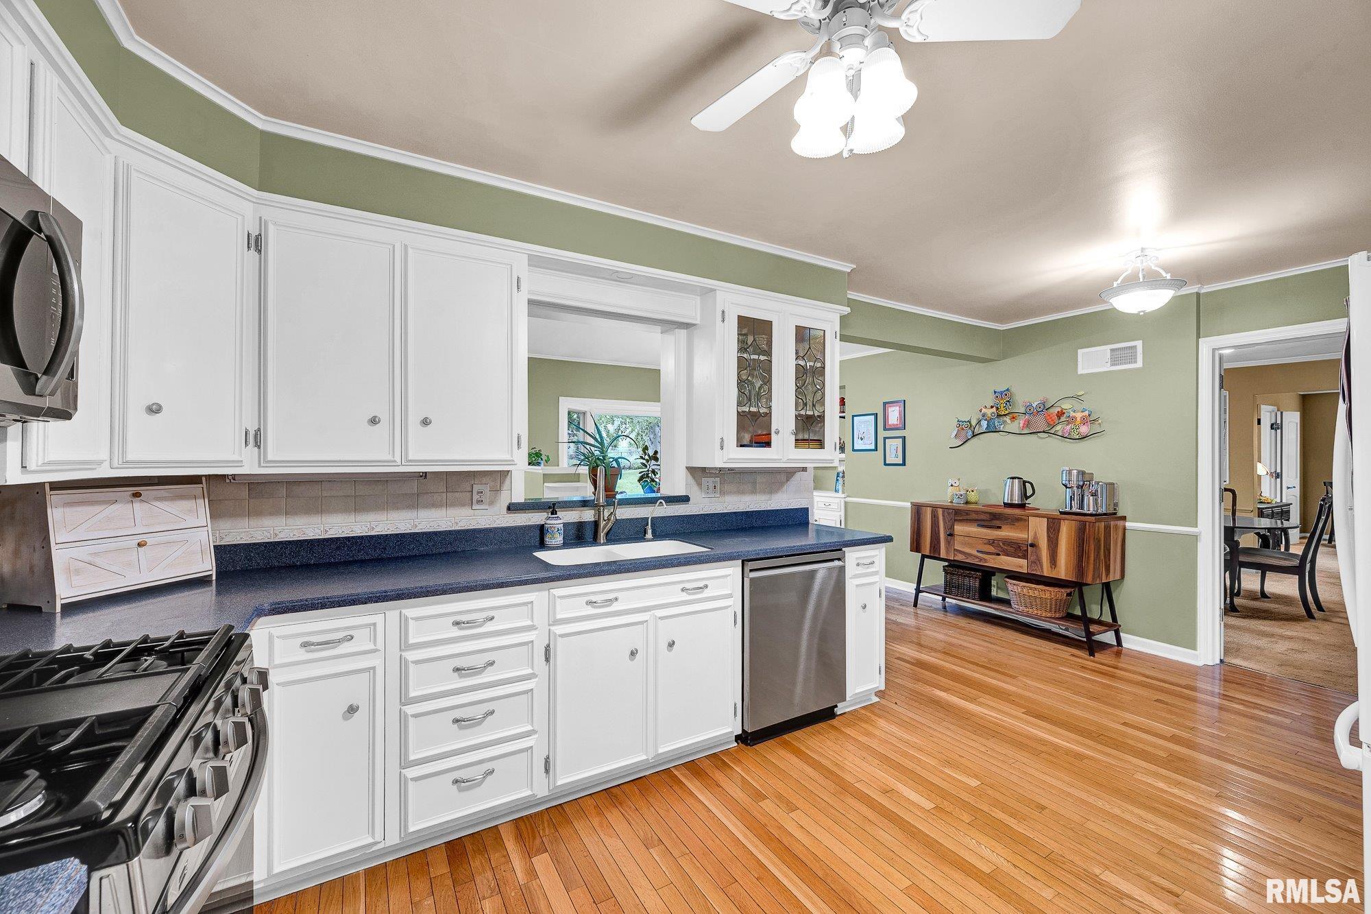
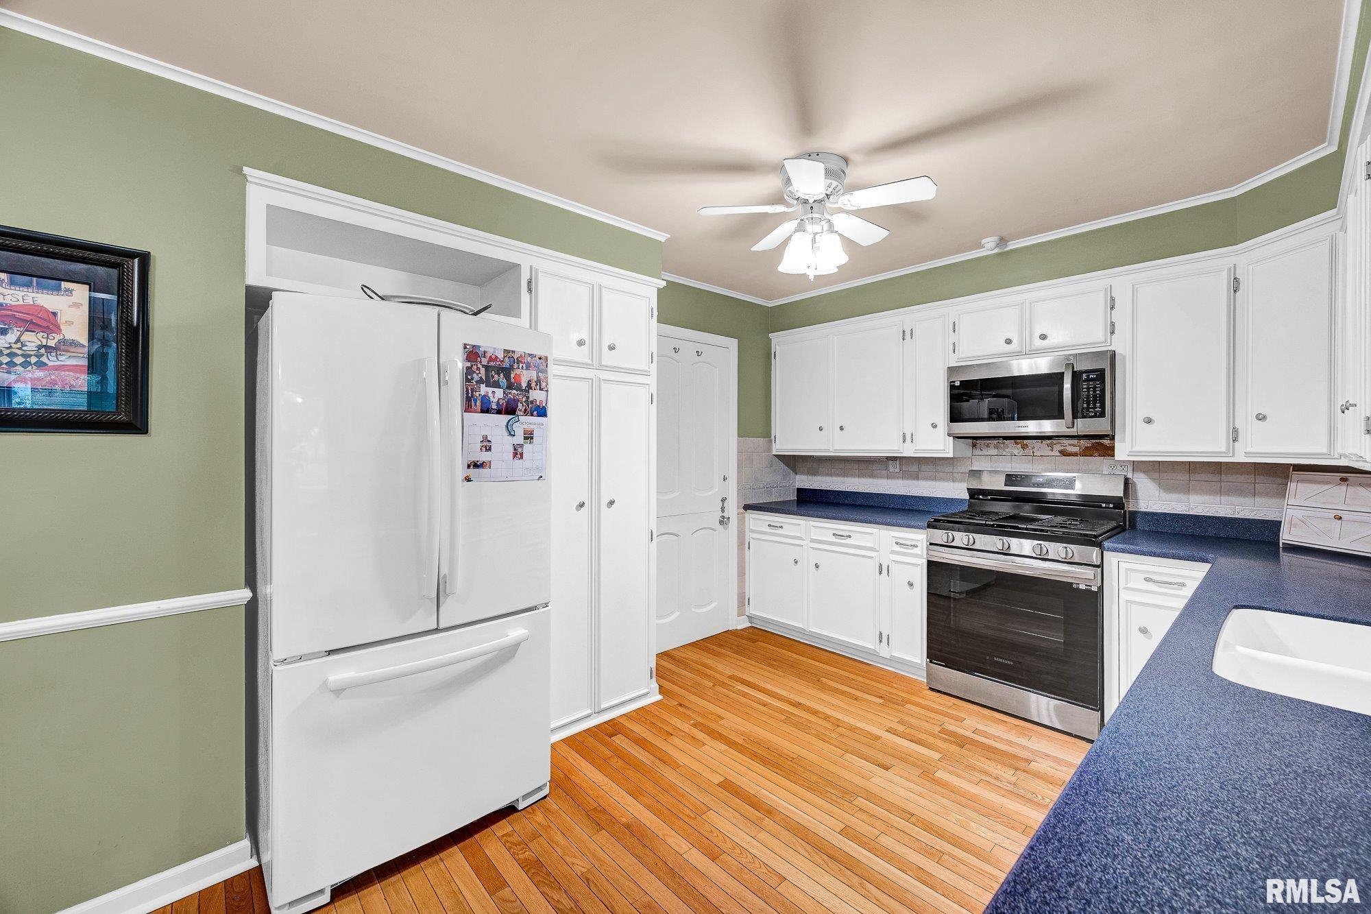
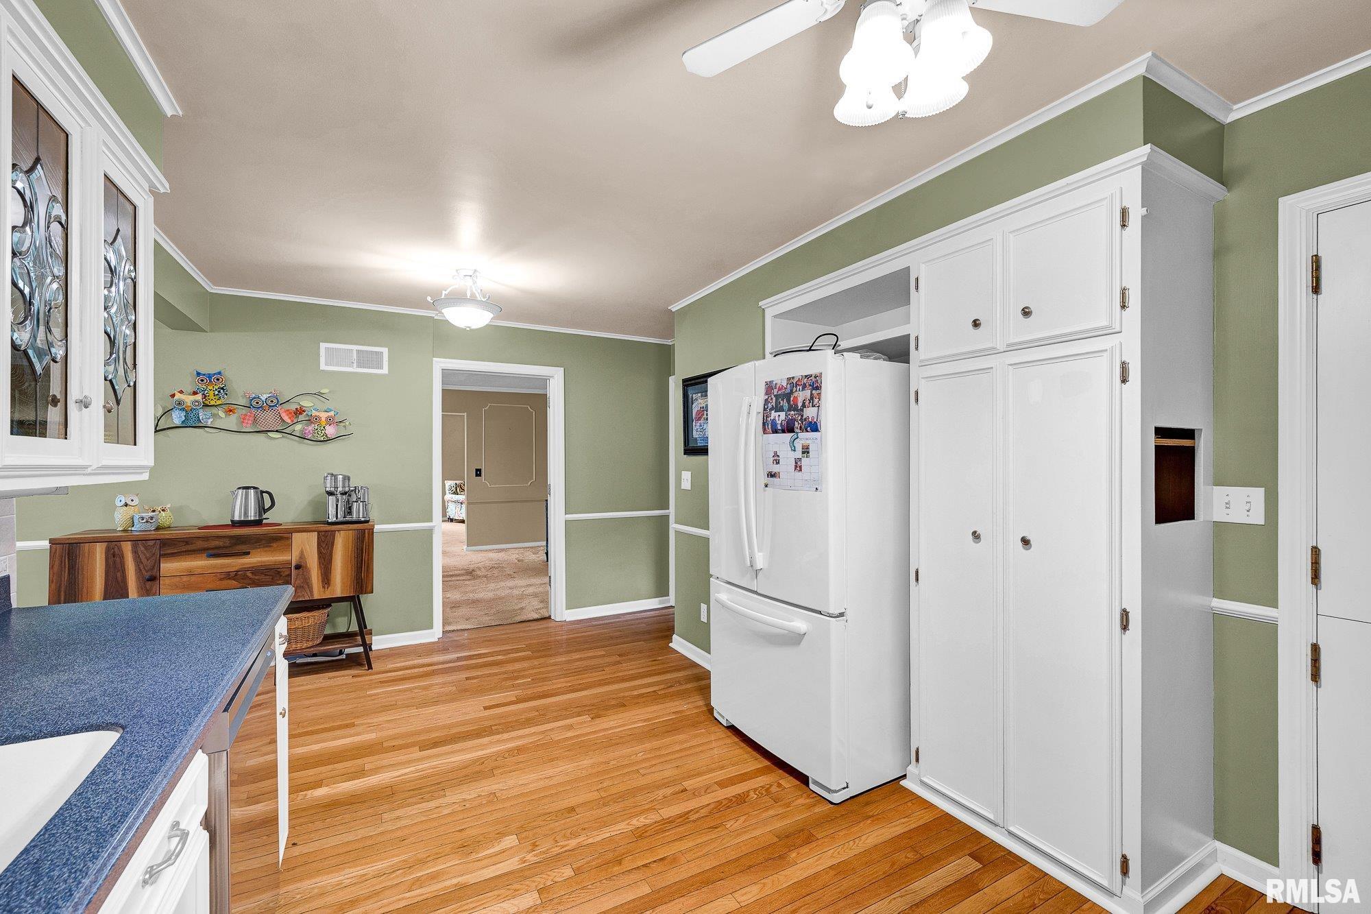
Kitchen 18' x 10'
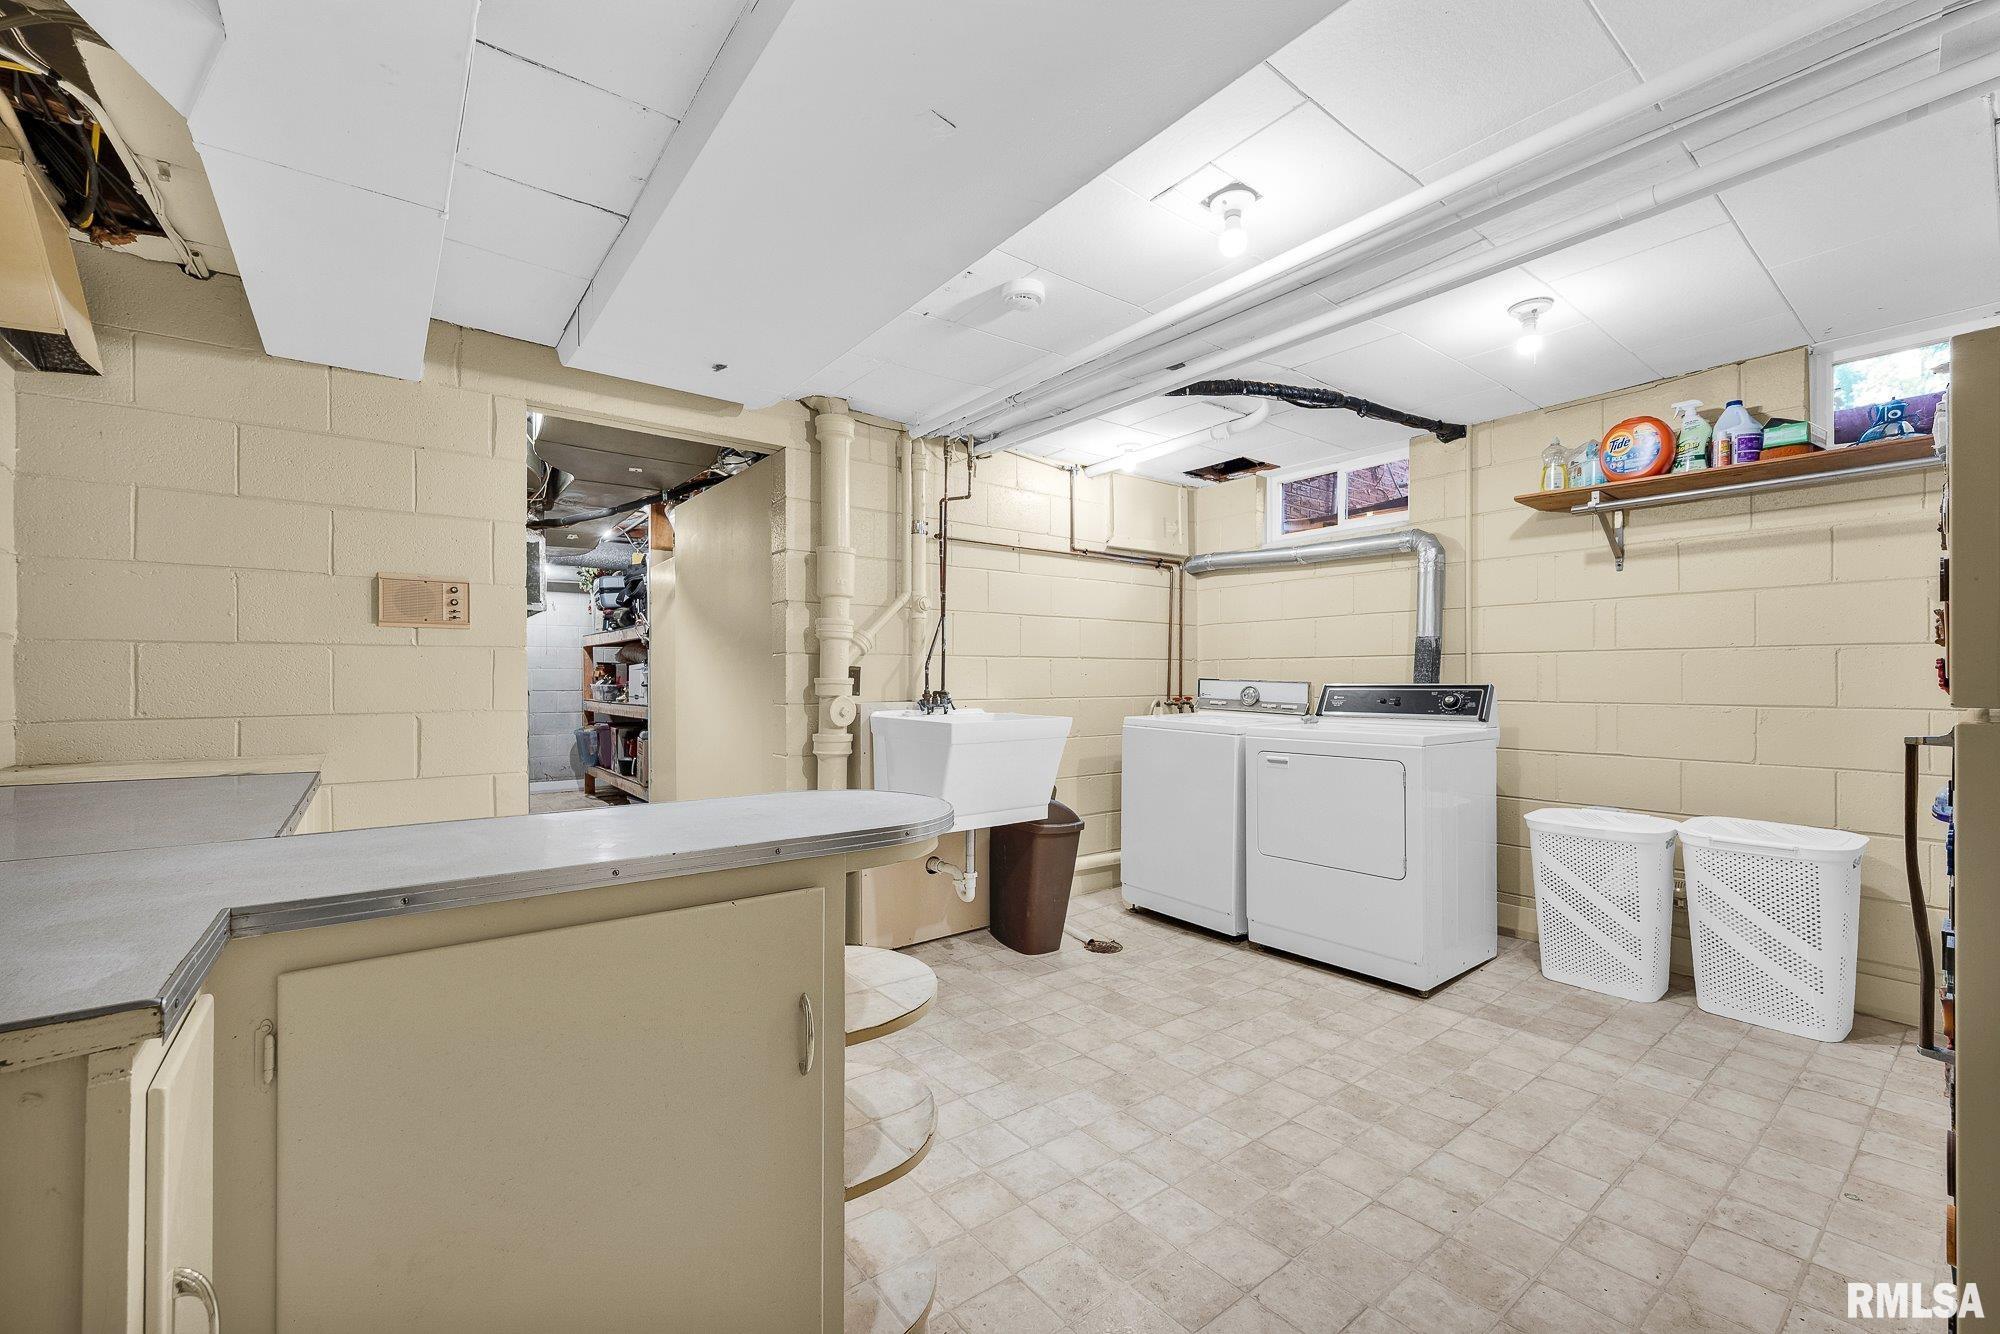
Laundry 15' x 12'
14' x 14'
Garage 41' x 20'
Neighborhoods/Schools
Subdivision The Knolls
County Peoria
Elementary School
Middle School
High School Richwoods
Amenities
Shed Irrigation System
Fenced Yard
Kitchen/Dining
Eat-In Kitchen
Appliances
Dishwasher Disposal
Range/Oven Refrigerator
Water Softener - Owned Washer
Dryer
Basement
Partially Finished Full
Garage/Parking
Oversized Attached
4 car(s)
Fireplaces
Gas Logs
Heating/Cooling
Electric Gas
Solar Central Air

Peoria Area Association of Realtors (PAAR) The accuracy of all information, regardless of source, including but not limited to square footages and lot sizes, is deemed reliable but is not guaranteed and should be independently verified through personal inspection and/or with the appropriate professionals.

Courtesy of Keller Williams Premier Realty
Last Updated on 10/7/2026 6:02:08 AM.


©Marilyn Kohn RE/MAX Traders Unlimited All Rights Reserved.
6811 N. Knoxville Ave., Suite C     Peoria, IL 61614
Privacy Policy
Real Estate The Institute for Luxury Home Marketing
Mobile Website