|
|
|
Click thumbnail to view photo
|
|
1509 Chart Hills Drive
Marion, IL 62959
MLS #PA1270242
|
$ 495,000
2624 Total Finished Sq. Ft.
4 Bed
/
3 Bath /
|
|
|
|
|
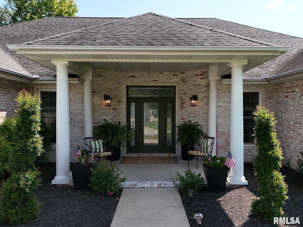
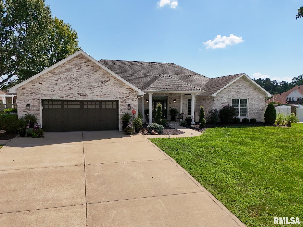
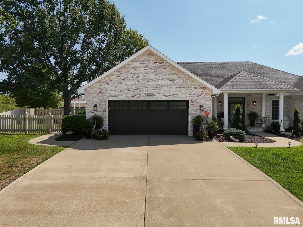
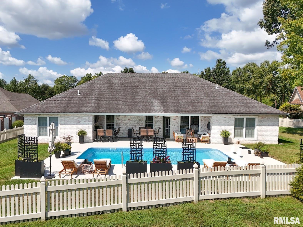
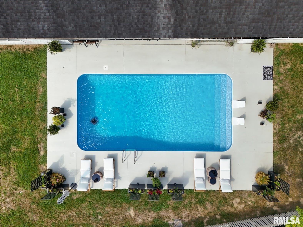
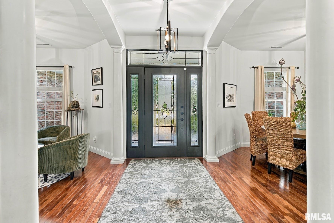
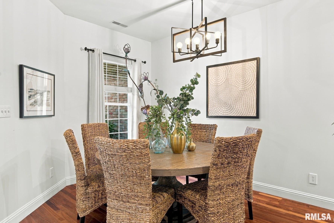
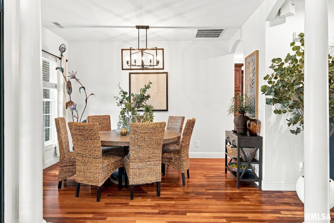
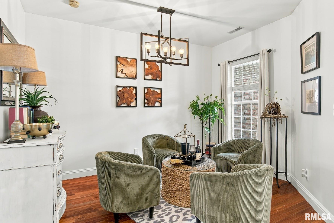
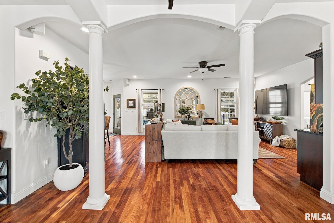
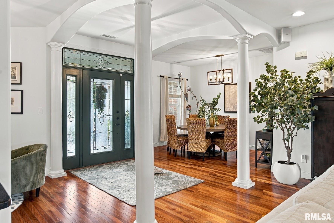
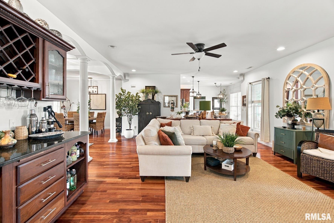
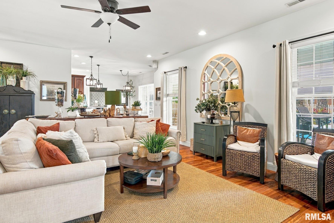
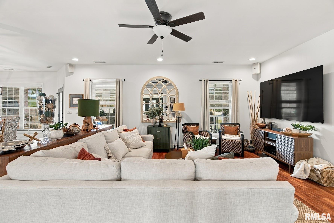
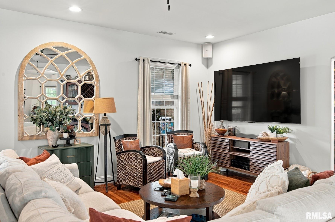
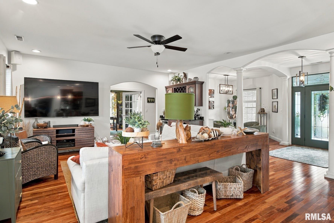
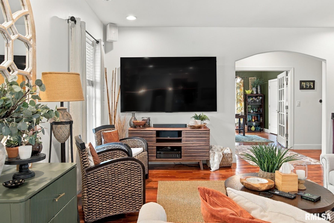
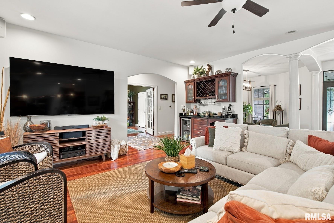
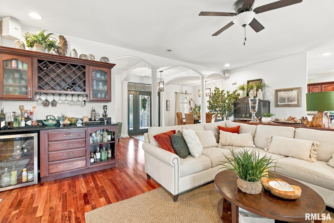
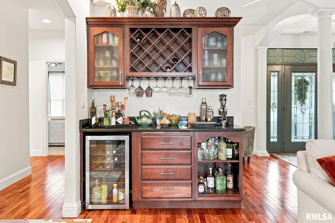
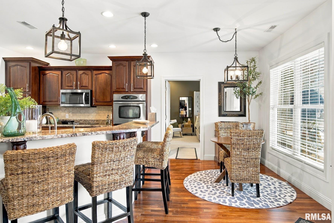
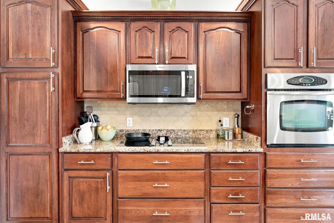
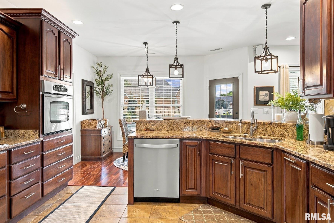
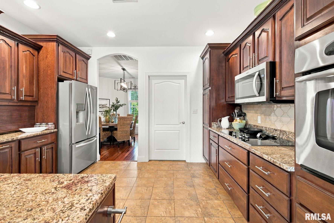
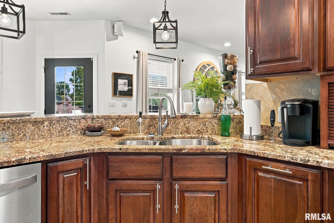
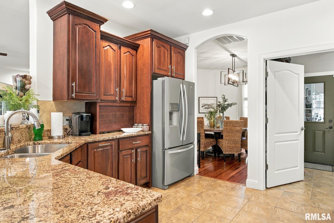
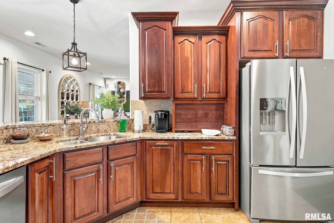
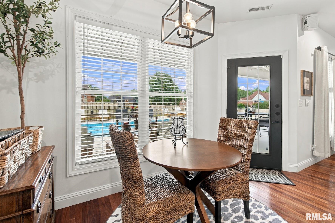
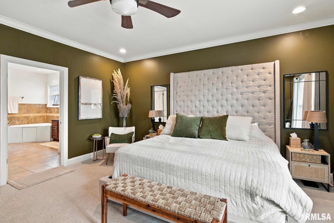
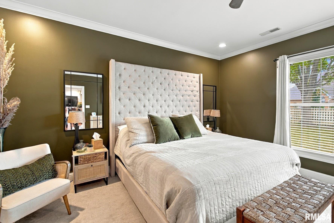
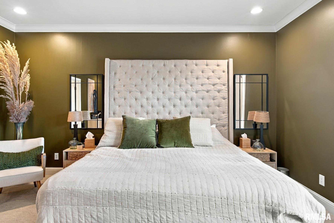
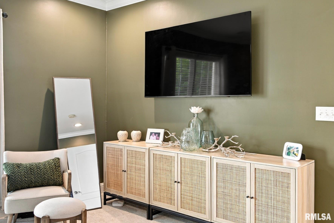
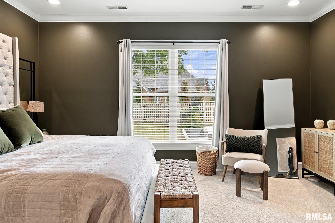
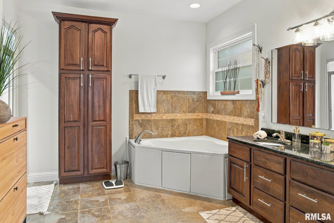
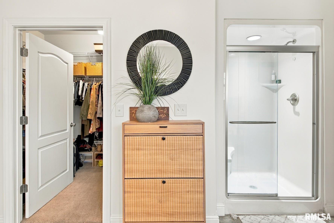
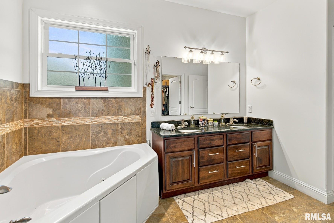
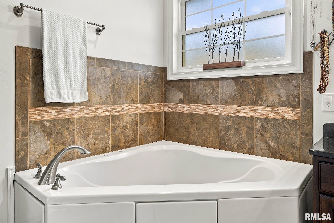
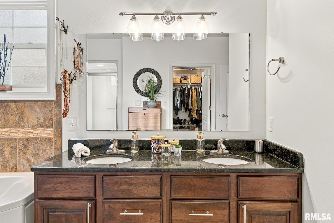
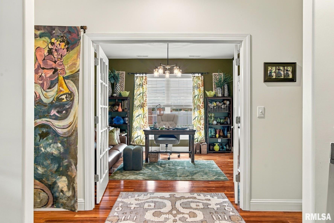
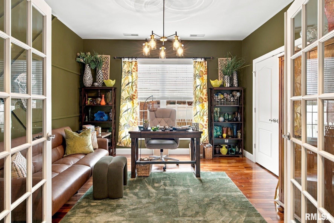
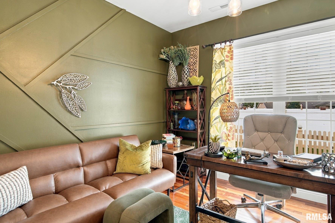
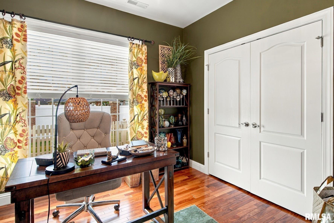
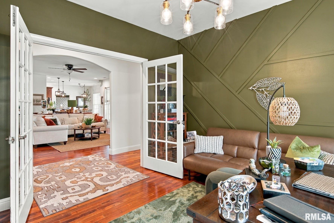
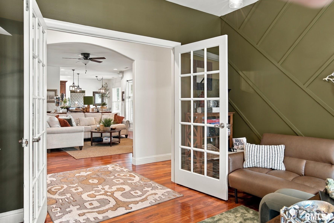
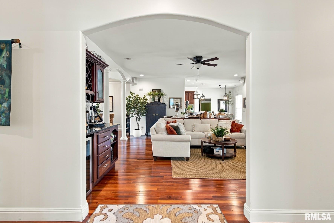
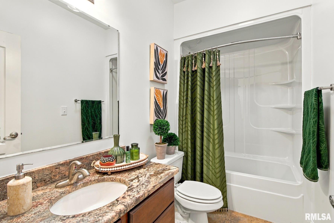
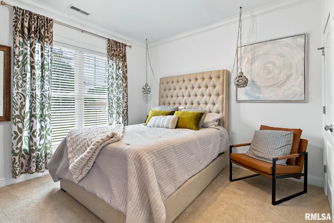
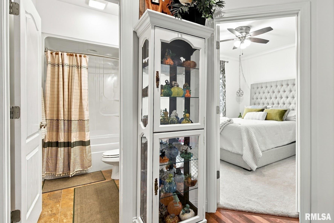
Beautiful all-brick 3/4-bedroom, 3-bath home offering exceptional space, style, and outdoor living! Designed for both everyday living and entertaining, this home features an open floor plan with a formal dining room, formal living room, and an expansive family room open to the kitchen and breakfast nook. The family room includes a dry bar, while oversized windows fill the space with natural light. The kitchen offers solid-surface countertops and a convenient breakfast bar. The spacious primary suite is filled with natural light and features a private bath with double vanity, soaking tub, and walk-in shower. The thoughtfully designed split-bedroom layout provides two additional bedrooms, one at the front and one at the back of the home, with a full bathroom conveniently located just outside each bedroom. In between, an executive-style office offers an ideal workspace and could easily function as a fourth bedroom. An attached garage adds everyday convenience, while the fenced backyard creates a private outdoor retreat. A new 16’ x 32’ inground pool was installed in 2025, complemented by an abundance of newly added concrete for entertaining, lounging, and soaking up the sun. The covered back patio overlooks the pool and provides the perfect spot to relax or gather with friends and family. This exceptional home truly has it all—beautiful finishes, functional living spaces, and an incredible backyard designed for entertaining! All mounted TV’s convey & the home is freshly painted.
|
|
|



 Save This Property
 E-mail Listing Sheet
 Printer-Friendly Version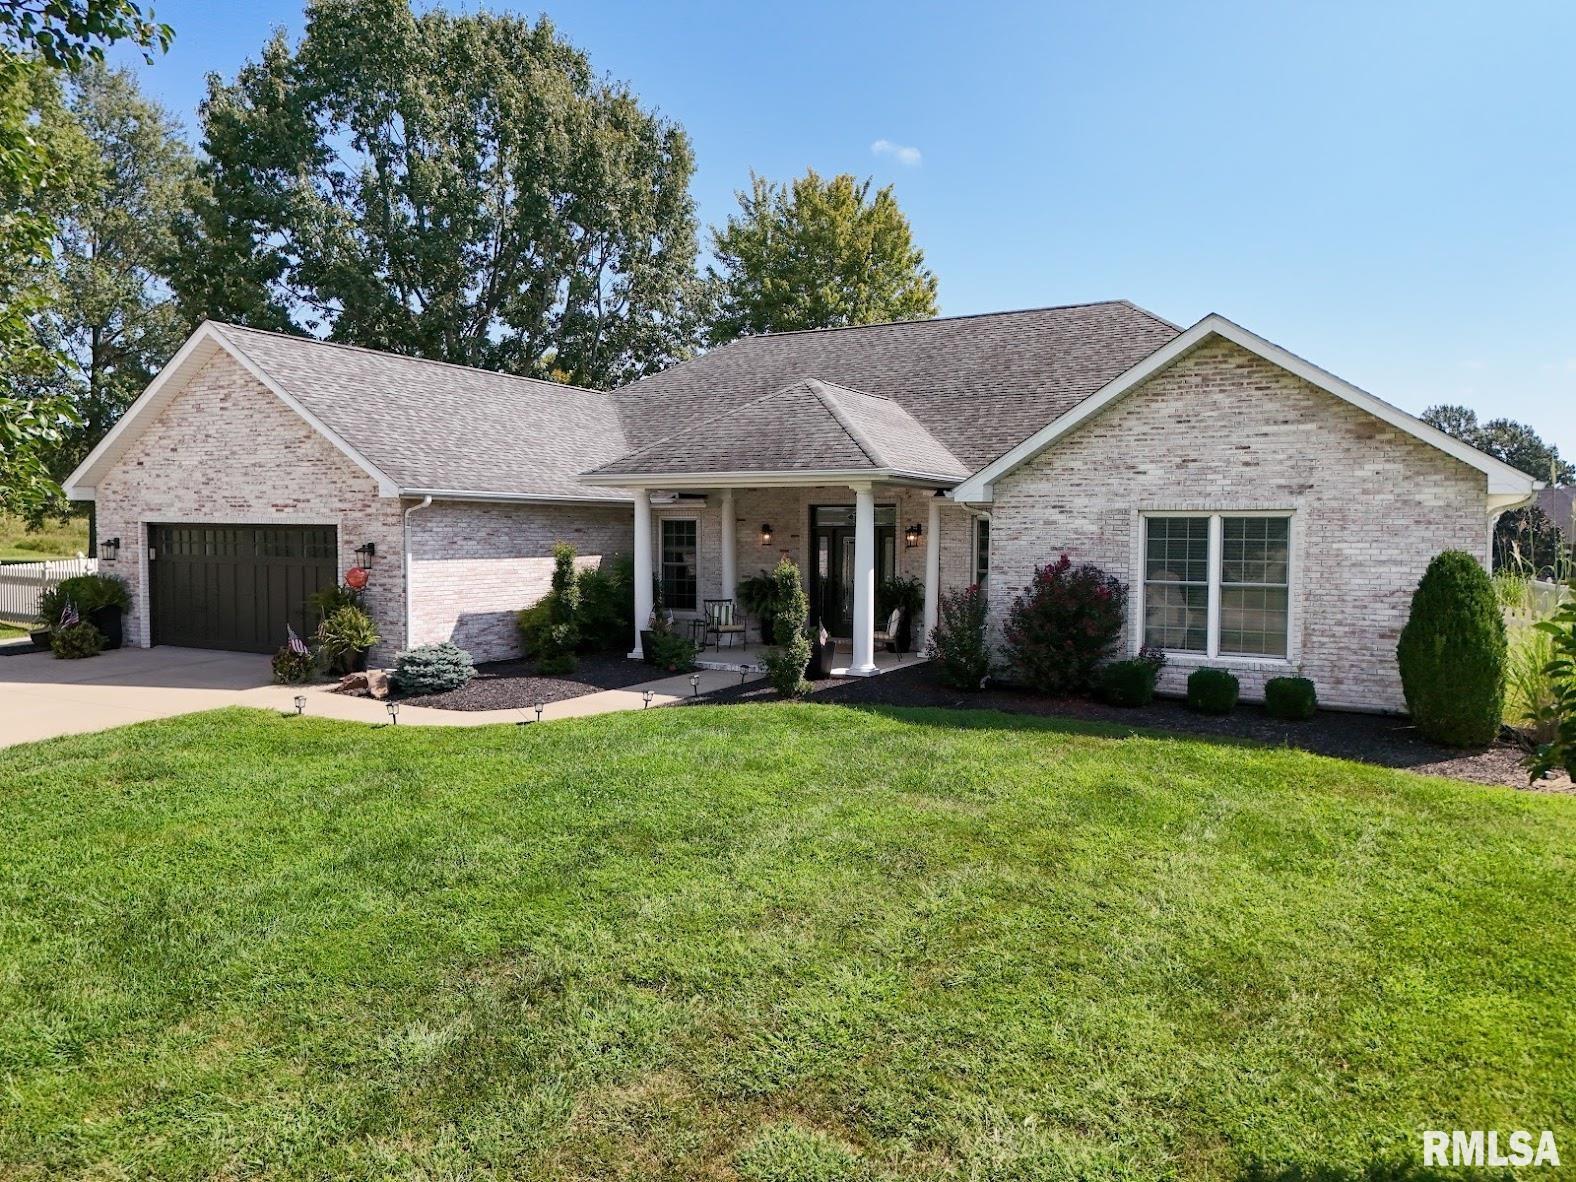
 The accuracy of all information, regardless of source, including but not limited to square footages and lot sizes, is deemed reliable but is not guaranteed and should be independently verified through personal inspection and/or with the appropriate professionals.
