|
|
807 HICKORY CREEK Court
Germantown Hills, IL 61548
MLS #PA1270167
|
$ 489,900
4800 Total Finished Sq. Ft.
1946 Basement Sq. Ft.
5 Bed
/
3 Bath /
2 Half Bath
|
|
|
|
|
COMING SOON! This custom-built 5BR home offers exceptional space, wooded privacy & resort-inspired living on a double lot totaling 1.9 acres. Located in the desirable Germantown Hills school district, the property includes White Oak Lake privileges for fishing, swimming, nonmotorized boating plus access to the beach & pavilion. Inside, the updated kitchen features stained cabinetry, granite countertops, stainless steel appliances, a pantry, wine rack, planning desk & an island with a Jenn-Air grill. The adjoining dinette opens to a 16x10 deck, creating an effortless setting for outdoor dining. A vaulted main floor family room showcases 2 skylights and a gas log fireplace that may also be used for wood burning. The primary suite provides a cathedral ceiling, portable fireplace, walk-in closet & luxurious vaulted bath with dual sinks, jetted tub, separate shower & balcony access. 3 bedrooms include walk-in closets, while a bonus loft overlooks the family room. The 5th bedroom has a private half bath and exterior entrance, ideal for independent living, guests or a home business. A finished walkout lower level expands the living & entertaining space, while the 16x32 inground pool makes summer gatherings unforgettable. Additional highlights include main floor laundry (plus basement hookups), abundant storage, a 12x20 utility shed with overhead door and an attached heated 3 stall garage.A rare blend of craftsmanship, flexibility, recreation and natural beauty awaits. Must see!
|
|
|



 Save This Property
 E-mail Listing Sheet
 Printer-Friendly Version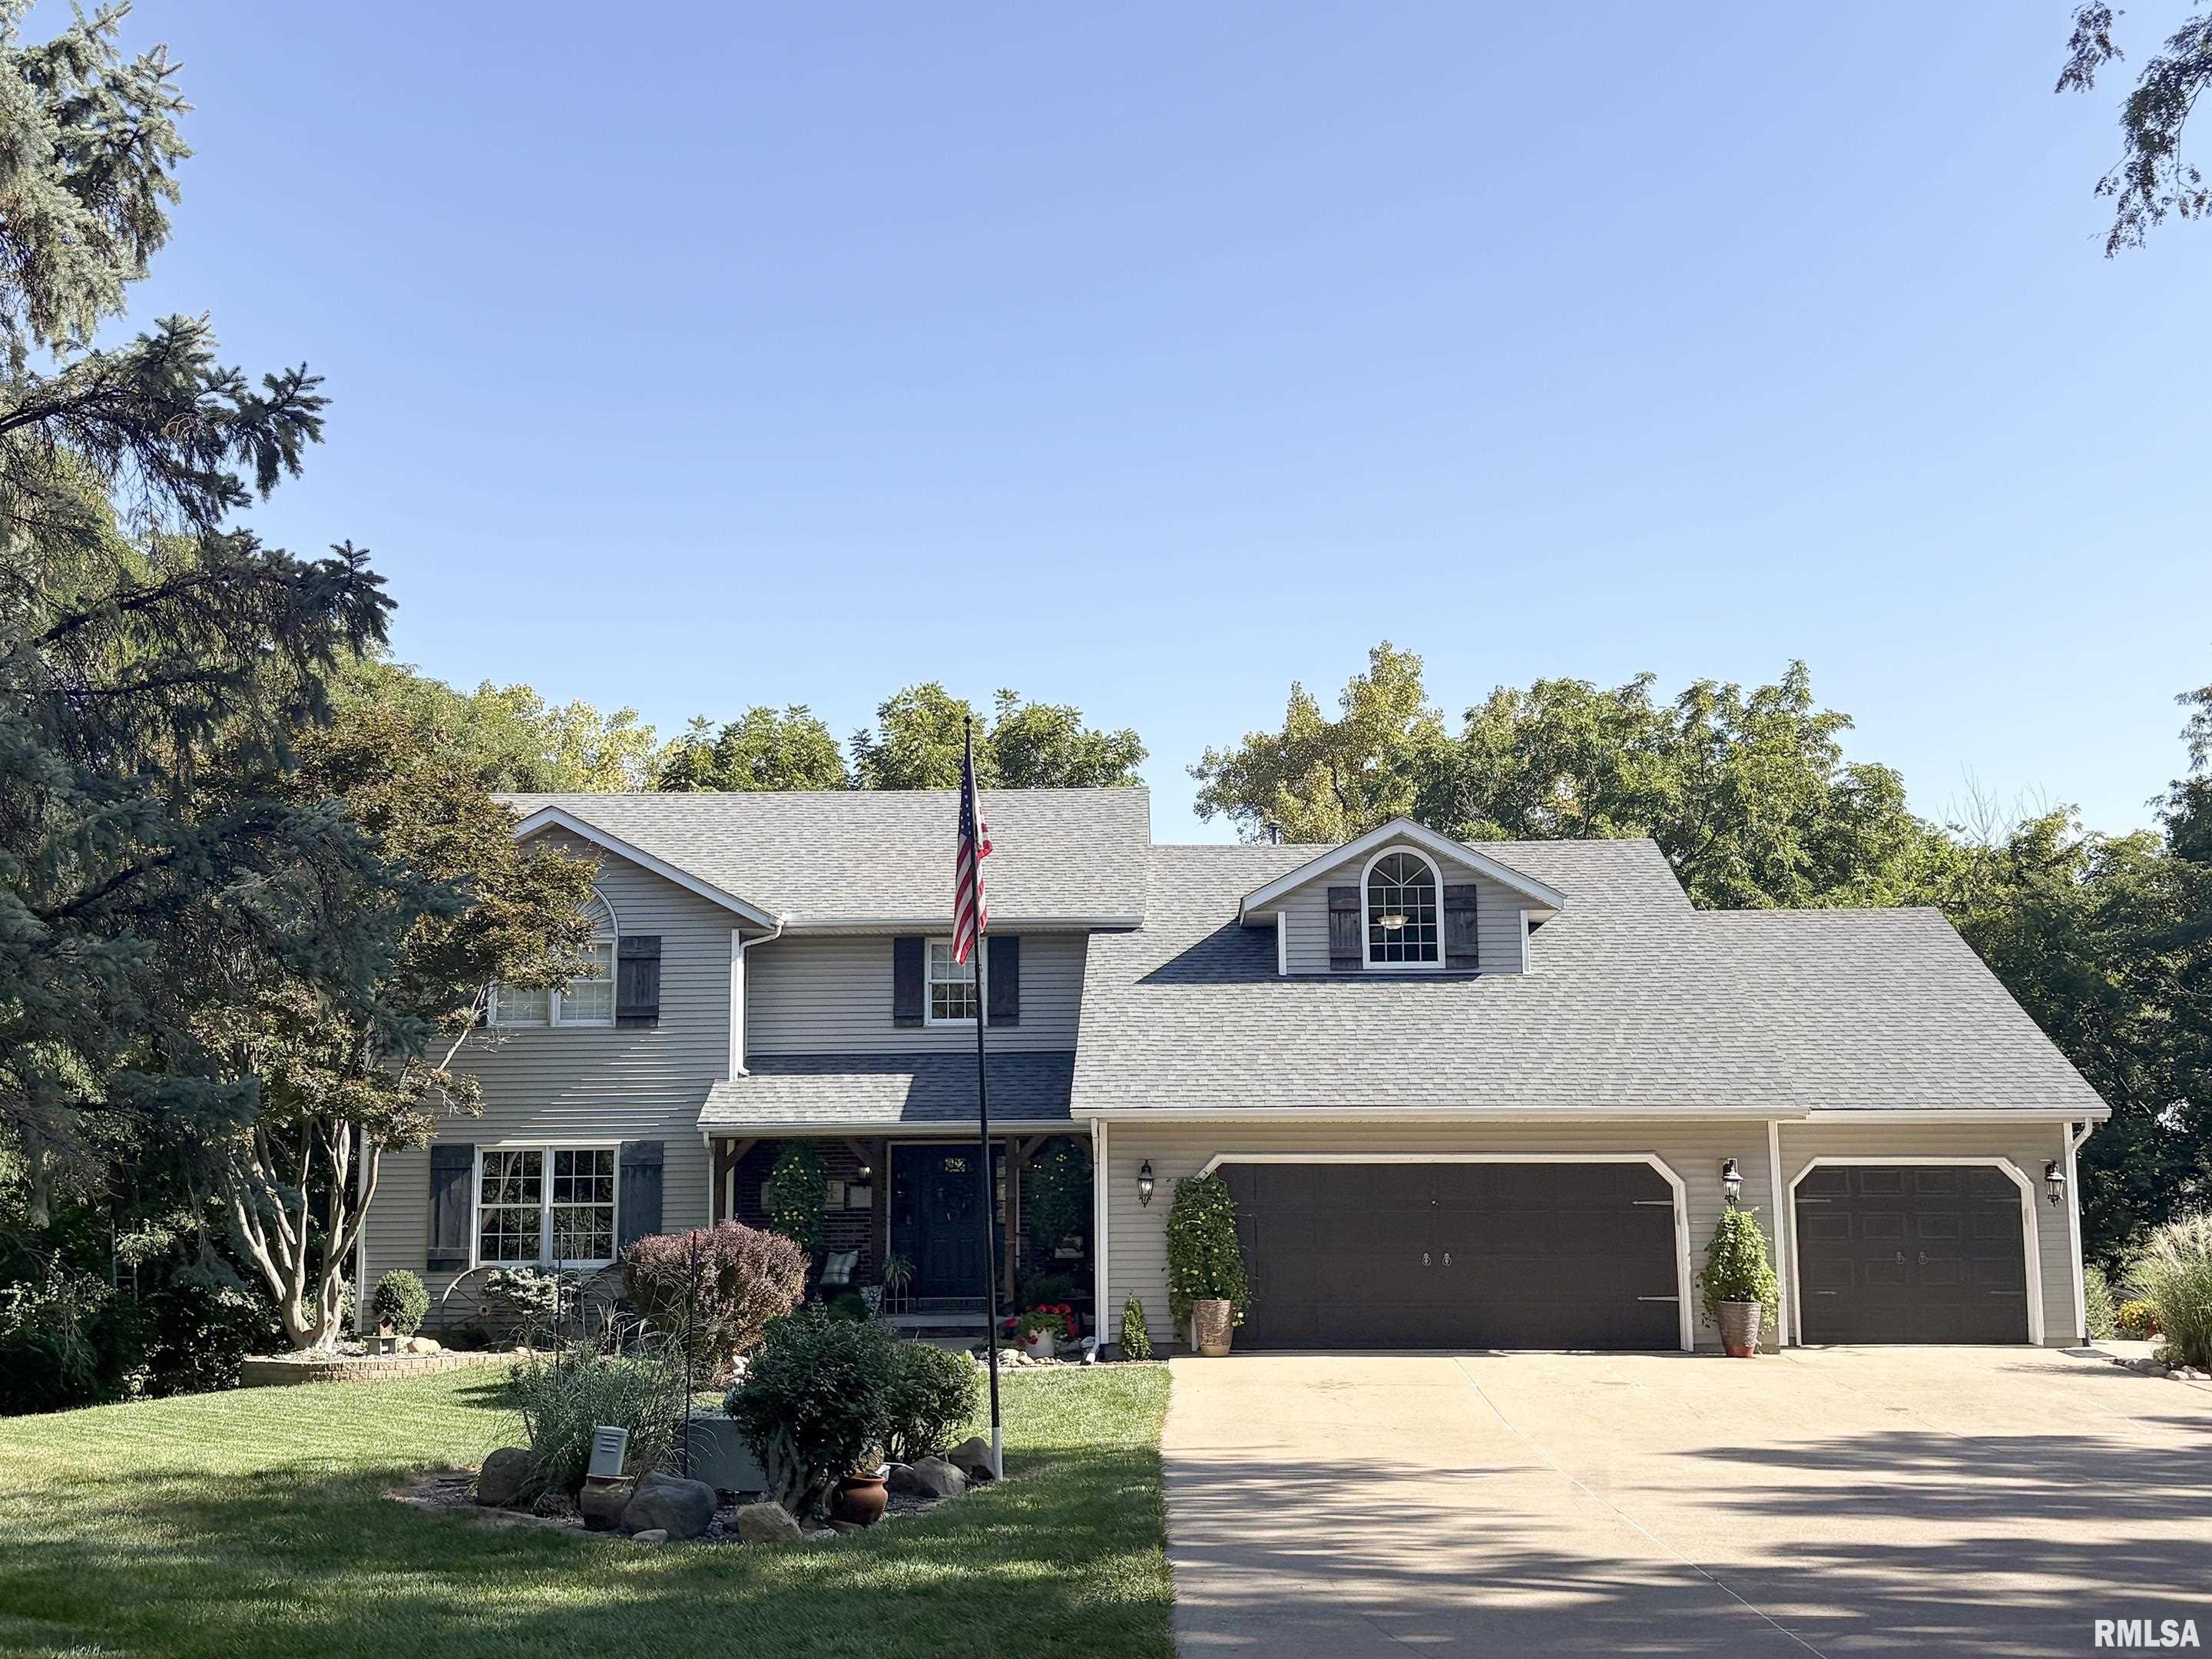
 The accuracy of all information, regardless of source, including but not limited to square footages and lot sizes, is deemed reliable but is not guaranteed and should be independently verified through personal inspection and/or with the appropriate professionals.

