|
|
|
Click thumbnail to view photo
|
|
12740 N 1050th Road
Macomb, IL 61455
MLS #PA1270126
|
$ 369,900
3471 Total Finished Sq. Ft.
3 Bed
/
2 Bath /
|
|
|
|
|
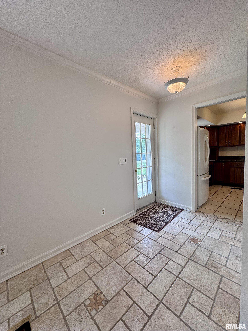
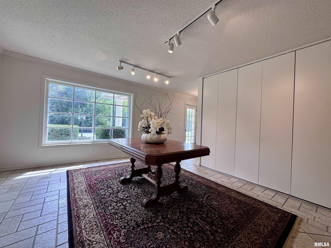
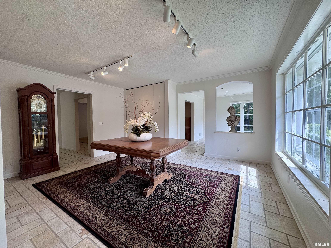
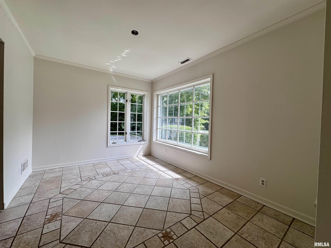
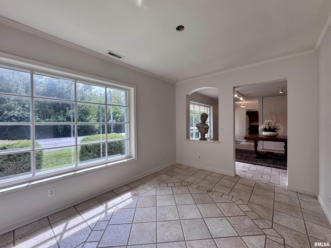
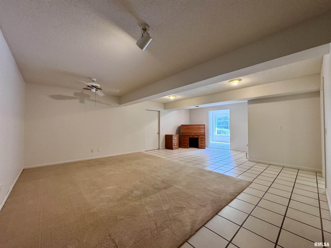
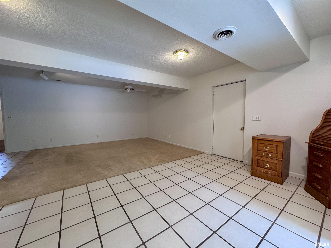
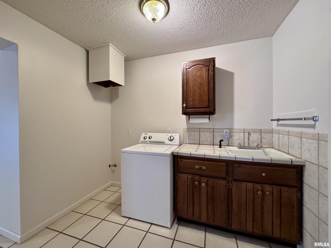
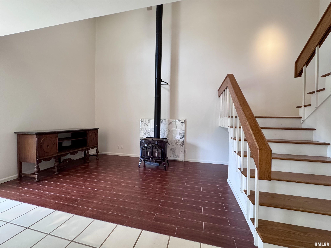
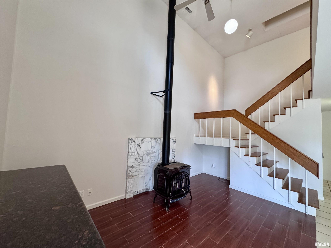
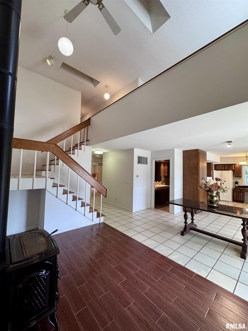
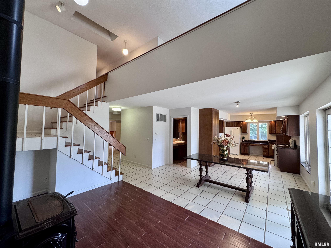
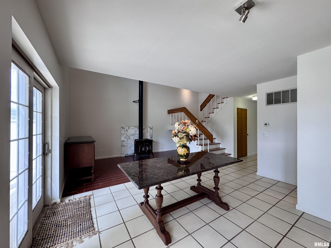
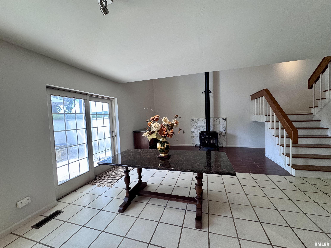
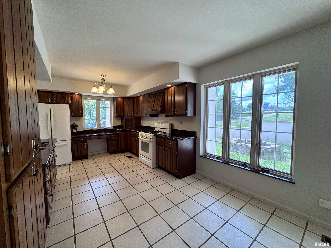
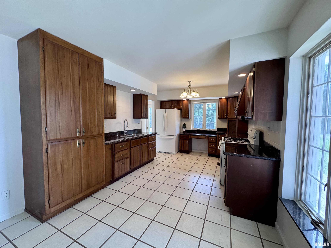
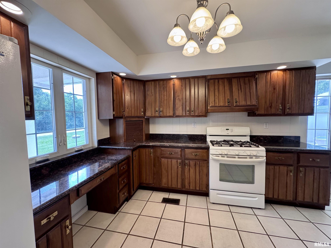
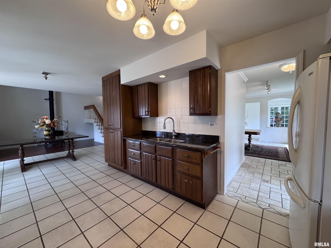
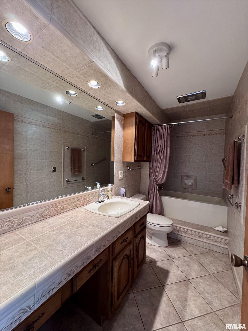
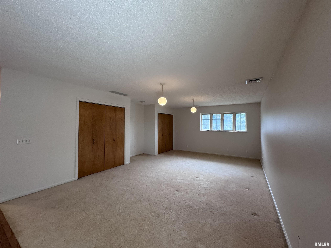
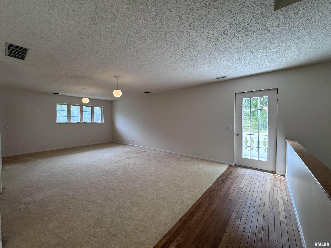
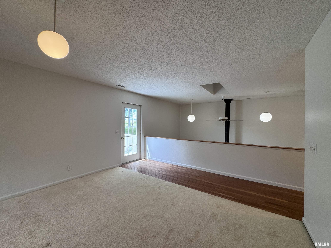
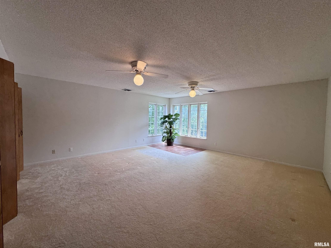
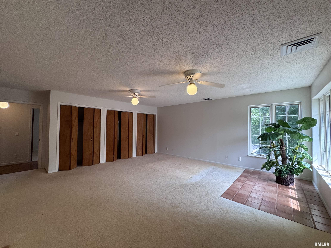
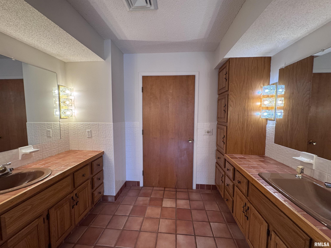
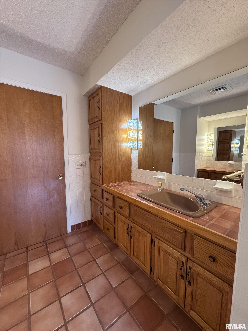
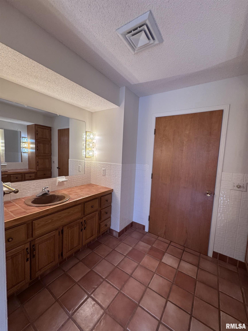
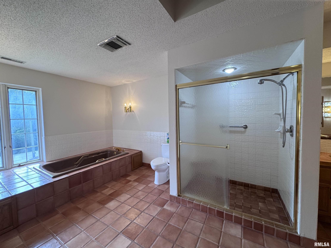
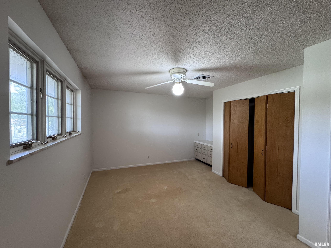
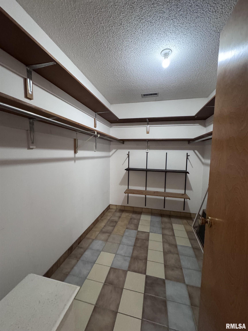
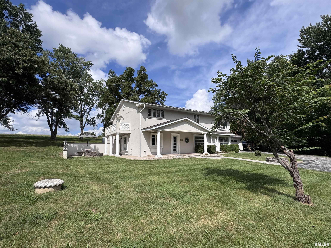
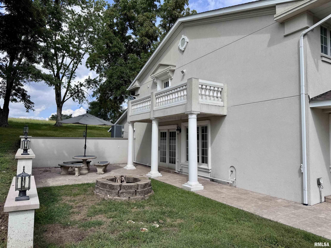
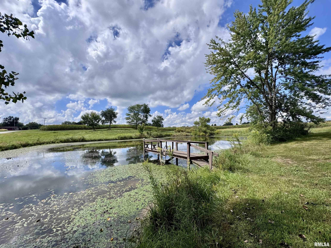
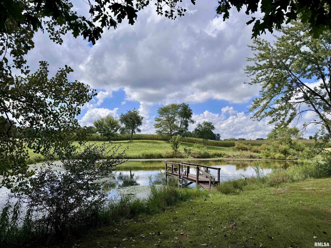
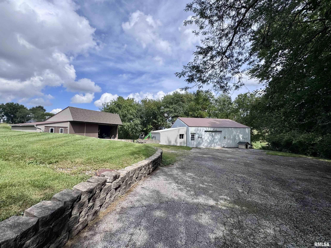
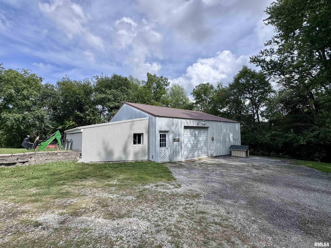
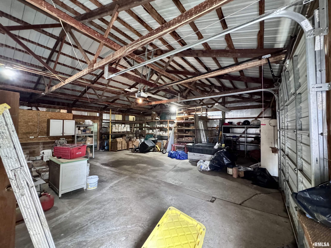
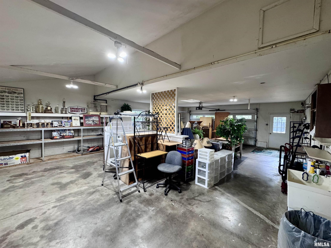
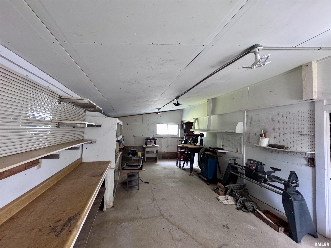
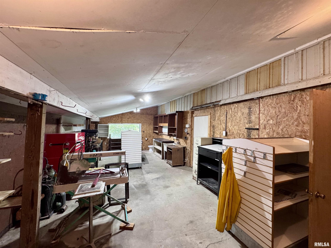
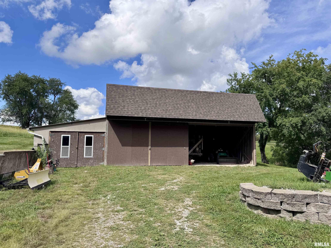
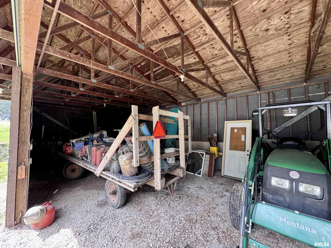
Country home just on the South edge of Macomb, close to schools and the MDH medical campus. The 2- or 3-bedroom home, located on 6 acres and built in 1983, has large living areas and plenty of space for your toys and hobbies. The main level of this home has a large living room, with an attached office/den area with large windows. The kitchen is open to a breakfast area with a walkout to a courtyard patio area. Also off the kitchen/dining area is another den with a soaring ceiling/open stairway to the upper level, and a wood stove. The main level has a 31x14 game room and a large mudroom just off the attached heated 39x25 garage. The main level also has a full bath and laundry area. The upper level has a large 21x13 living area with a walkout to a deck overlooking the 6 acres and pond; this room includes closets and can be used as a bedroom suite. The primary bedroom is 18x18, with lots of closets and large windows, and a spa-like primary bath. This level also has another bedroom and a large storage closet. This property has two outbuildings: one with a nice shop area and plumbing, totaling just over 2,000 sq ft; the other is a large open shed for storage. This property has a lot ot offer and is available for the first time.
|
|
|



 Save This Property
 E-mail Listing Sheet
 Printer-Friendly Version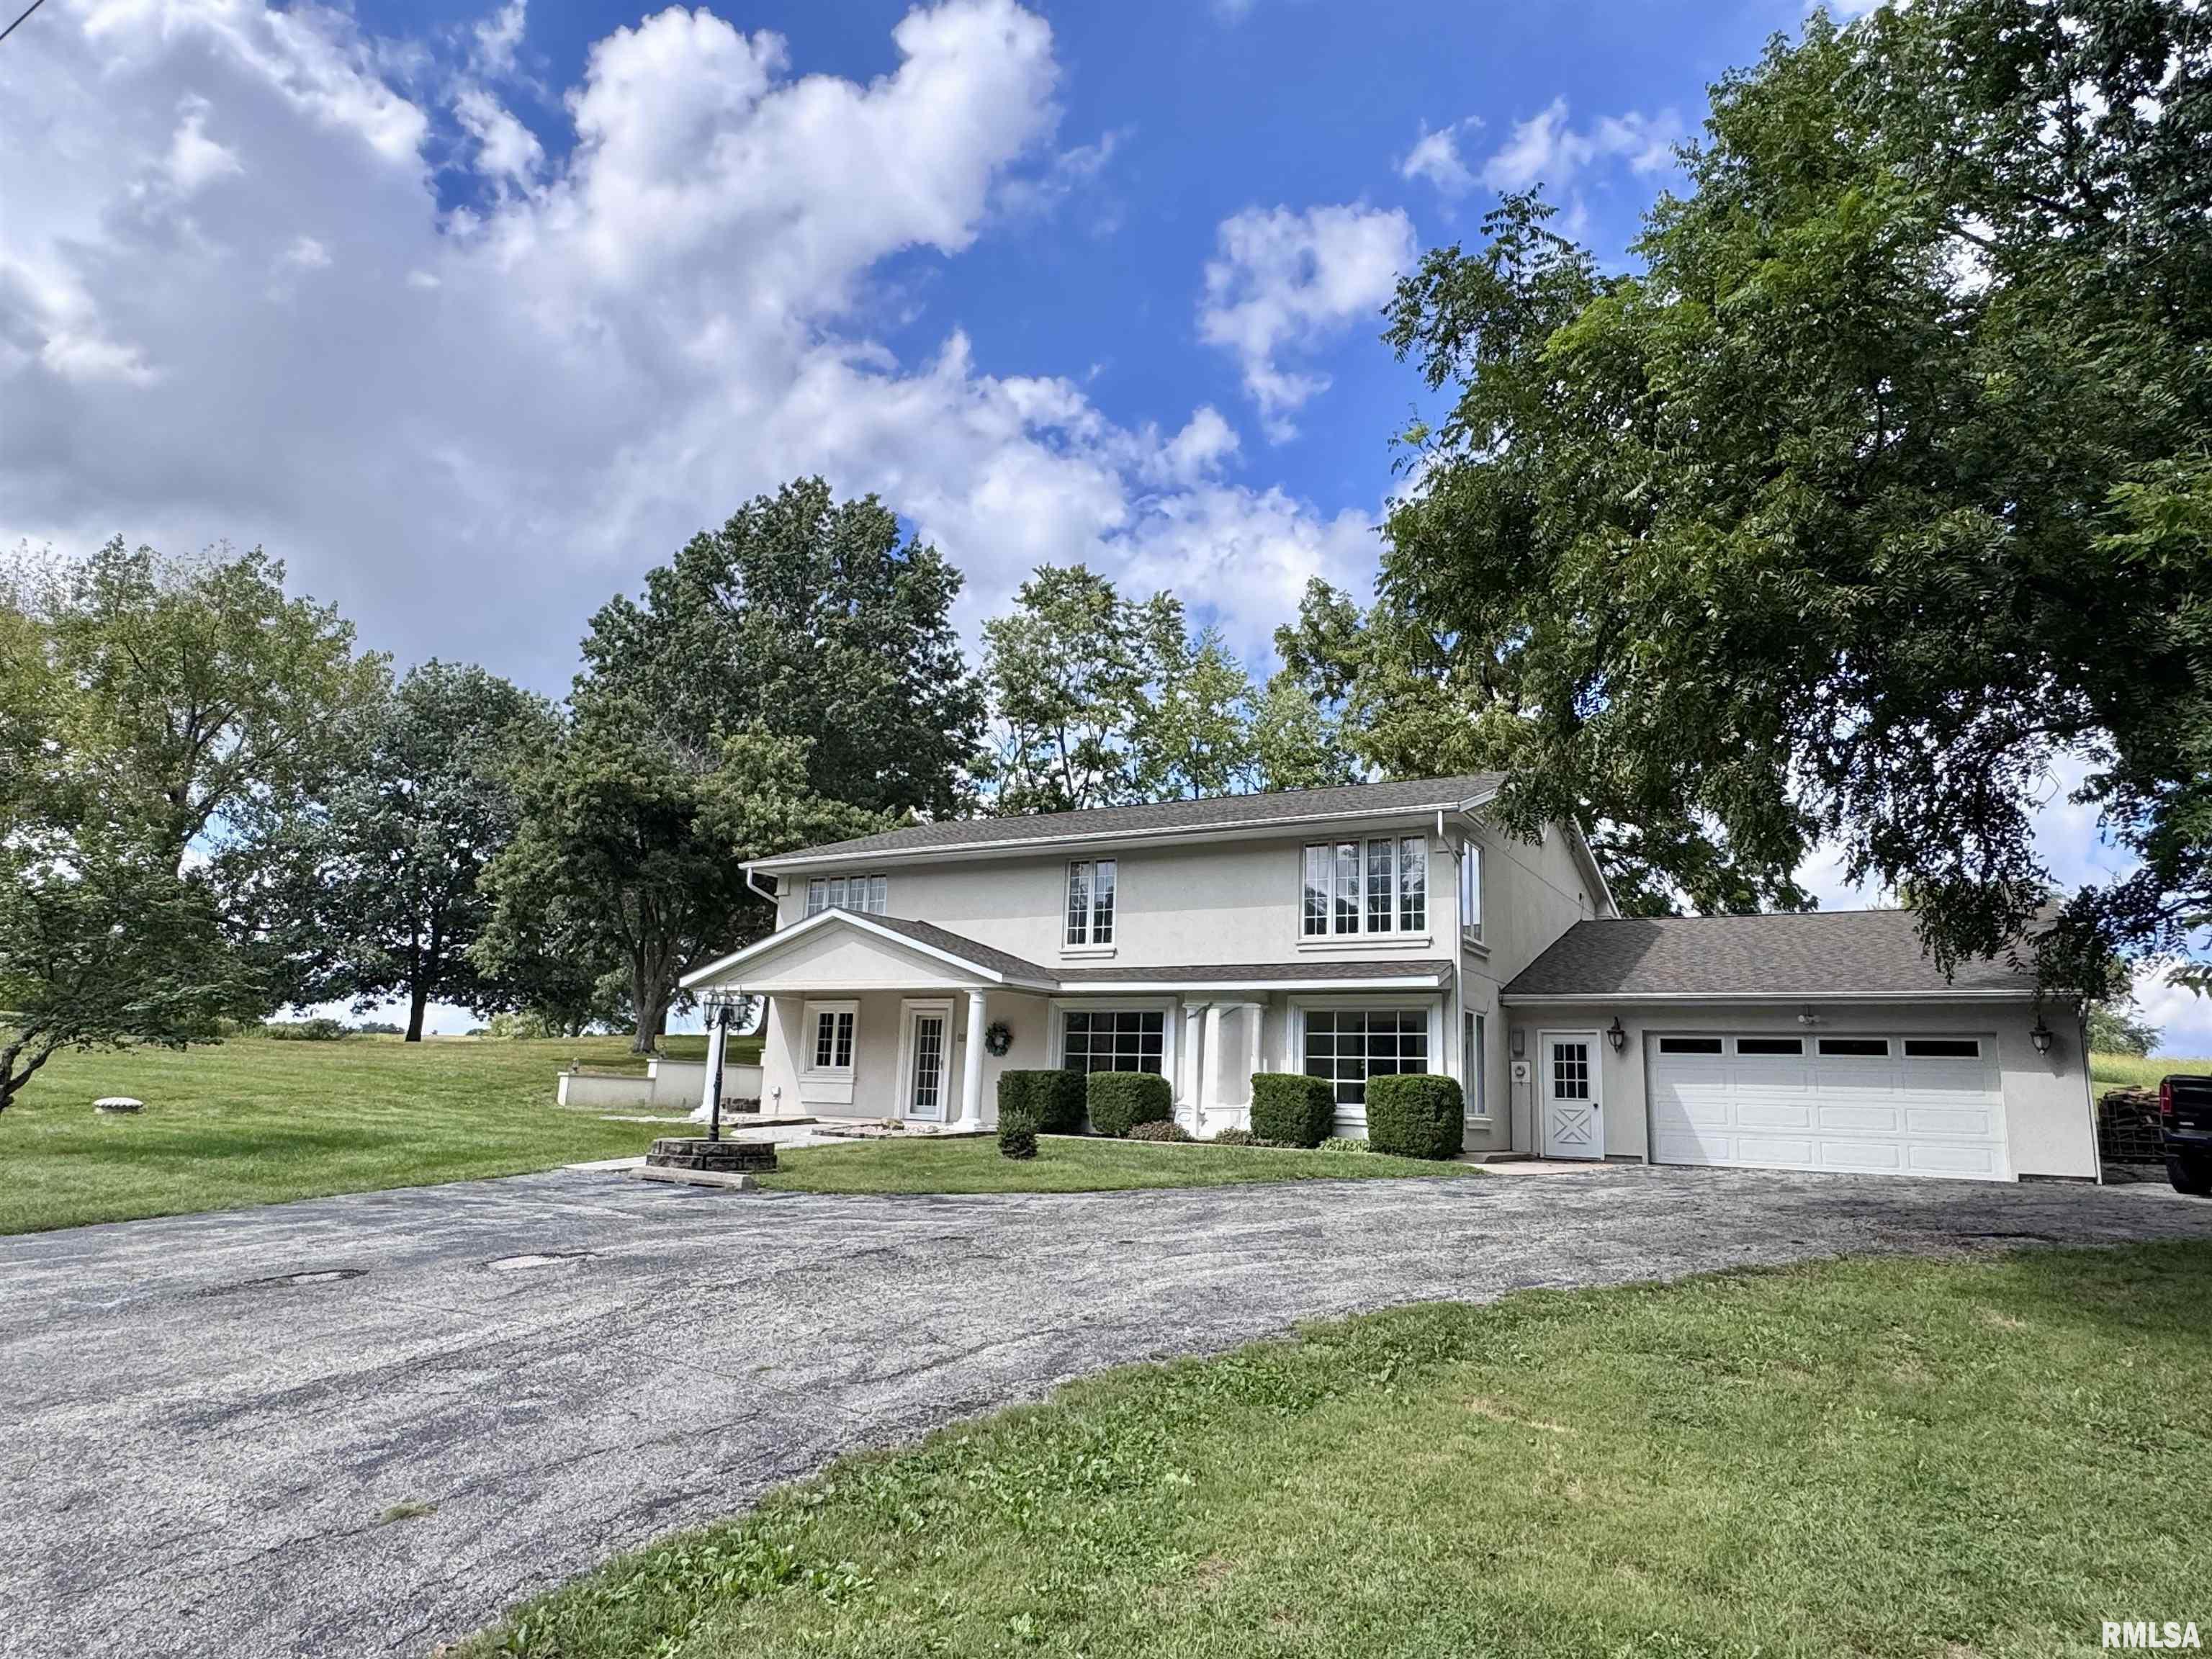
 The accuracy of all information, regardless of source, including but not limited to square footages and lot sizes, is deemed reliable but is not guaranteed and should be independently verified through personal inspection and/or with the appropriate professionals.
