Remax
Contact Marilyn & Wendy:
Phone: (309) 692-7272
marilyn@marilynkohn.com
Quick Search:  Enter Address or MLS #

Mobile Website
Marilyn Kohn & Wendy Kolbus RE/MAX Traders Unlimited


Residential
  • MLS# PA1269952
  • MLS# PA1269952
  • MLS# PA1269952
  • MLS# PA1269952
  • MLS# PA1269952
  • MLS# PA1269952
  • MLS# PA1269952
  • MLS# PA1269952
  • MLS# PA1269952
  • MLS# PA1269952
  • MLS# PA1269952
  • MLS# PA1269952
  • MLS# PA1269952
  • MLS# PA1269952
  • MLS# PA1269952
  • MLS# PA1269952
  • MLS# PA1269952
  • MLS# PA1269952
  • MLS# PA1269952
  • MLS# PA1269952
  • MLS# PA1269952
  • MLS# PA1269952
  • MLS# PA1269952
  • MLS# PA1269952
  • MLS# PA1269952
  • MLS# PA1269952
  • MLS# PA1269952
  • MLS# PA1269952
  • MLS# PA1269952
  • MLS# PA1269952
  • MLS# PA1269952
  • MLS# PA1269952
  • MLS# PA1269952
  • MLS# PA1269952
  • MLS# PA1269952
  • MLS# PA1269952
  • MLS# PA1269952
  • MLS# PA1269952
  • MLS# PA1269952
  • MLS# PA1269952
  • MLS# PA1269952
  • MLS# PA1269952
  • MLS# PA1269952
  • MLS# PA1269952
  • MLS# PA1269952
  • MLS# PA1269952
  • MLS# PA1269952
  • MLS# PA1269952
  • MLS# PA1269952
  • MLS# PA1269952
Click thumbnail to view photo
704 E 2ND Street
Delavan, IL  61734
MLS #PA1269952
$ 319,900
3294 Total Finished Sq. Ft.
1994 Basement Sq. Ft.
3 Bed  /  2 Bath /  1 Half Bath
 
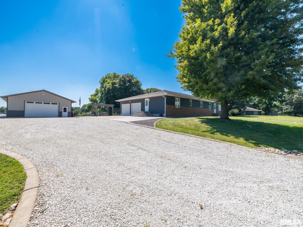
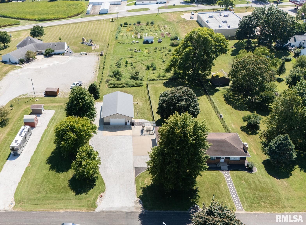
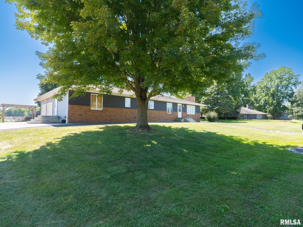
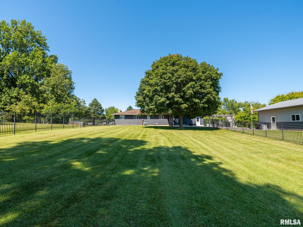
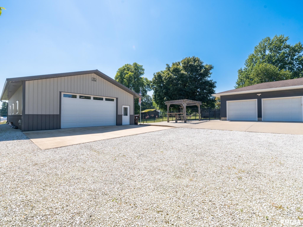
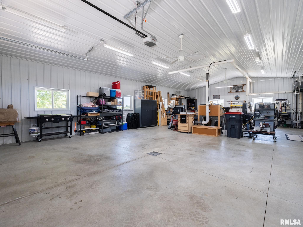
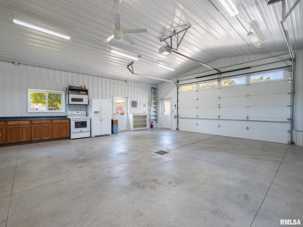
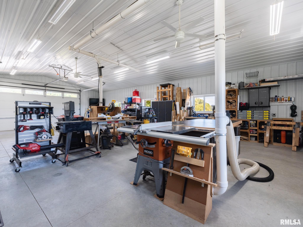
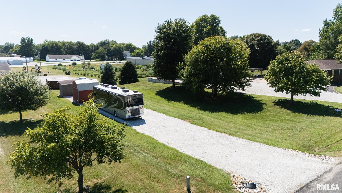
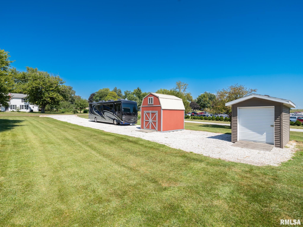
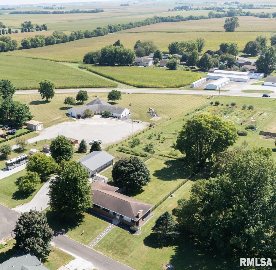
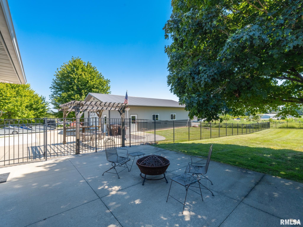
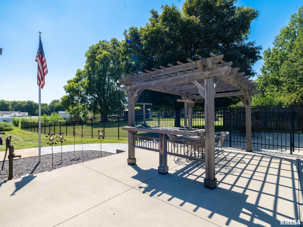
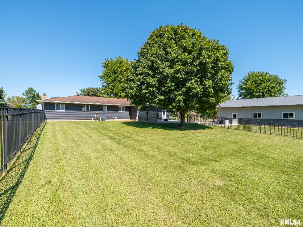
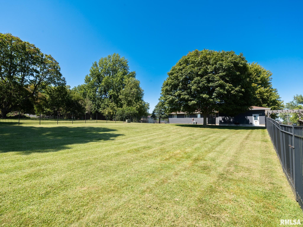
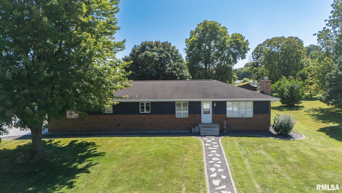
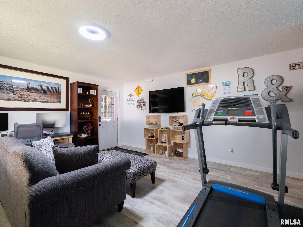
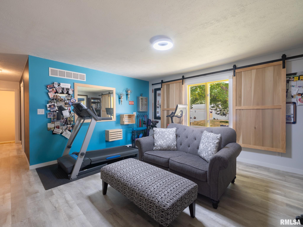
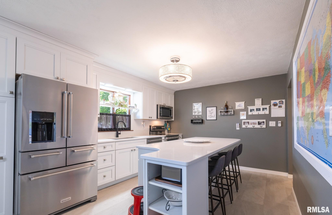
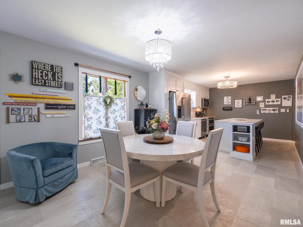
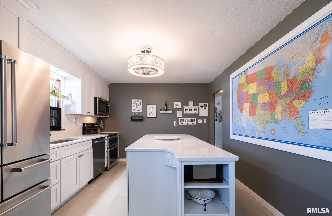
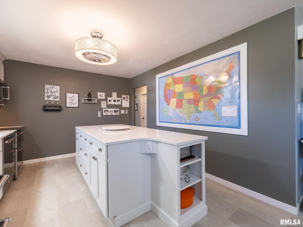
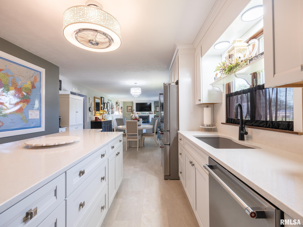
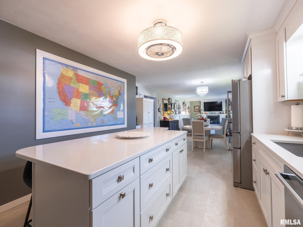
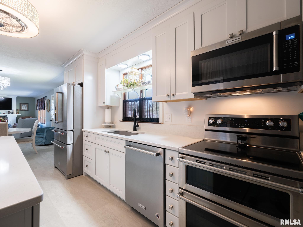
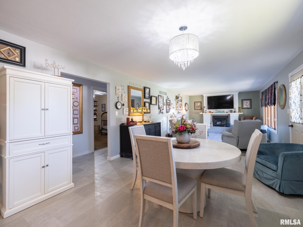
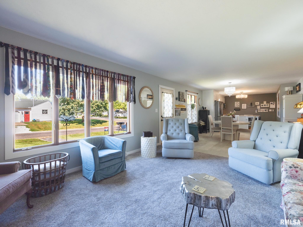
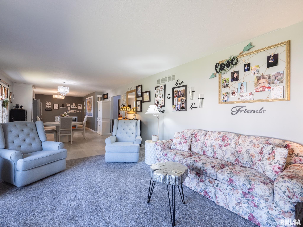
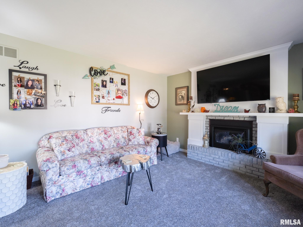
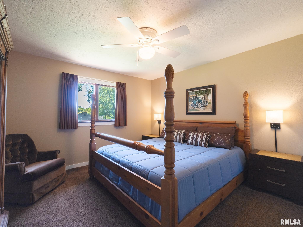
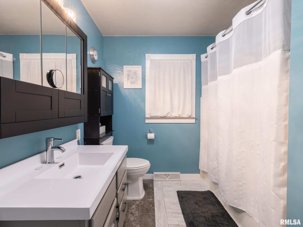
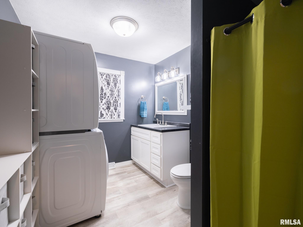
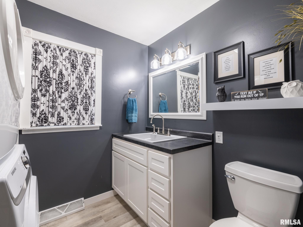
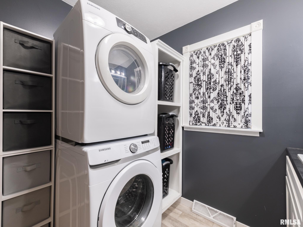
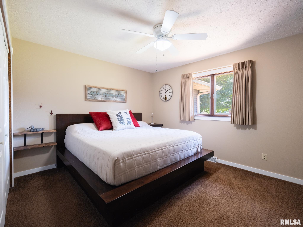
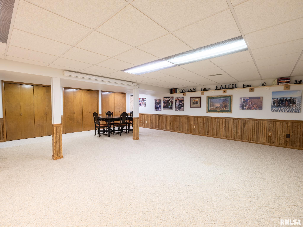
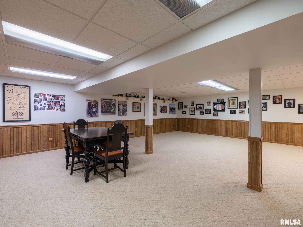
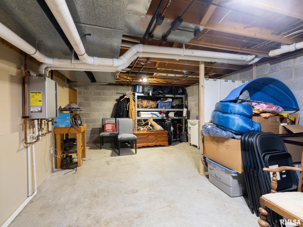
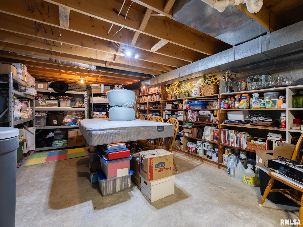
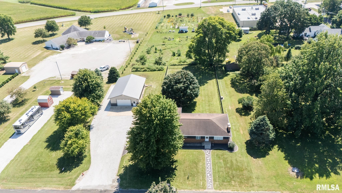
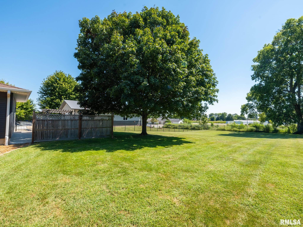
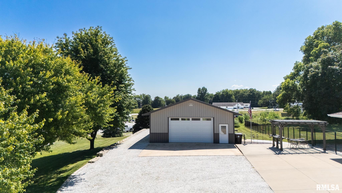
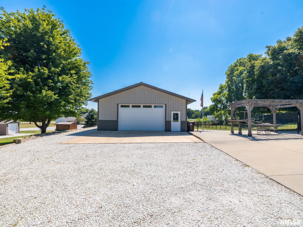
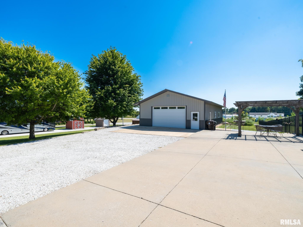
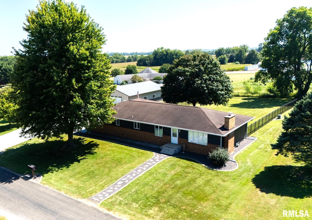
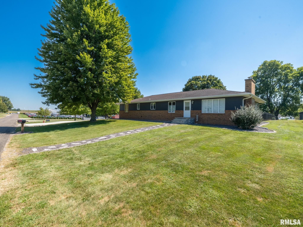
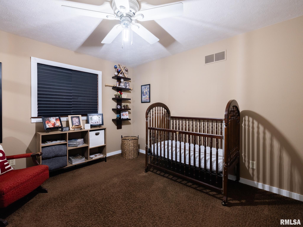
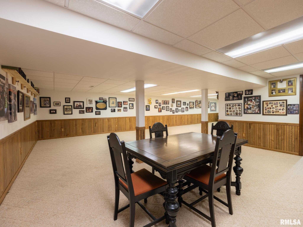
COMING SOON! RARE OPPORTUNITY! COME CHECK OUT THIS 3 BR AND 2.5 BATH BEAUTIFUL HOME IN AND OUT LOADED WITH UPGRADES... SITTING ON 1.02 ACRES ON THE EDGE OF TOWN WITH ALMOST 4,000 SQ FEET OF LIVING SPACE! HUGE BONUS HAS A 50 X 30 HEATED AND AIR CONDITIONED WAGENBACH OUTBUILDING WITH KITCHENETTE AREA EVEN! INCREDIBLY LOW MONTHLY UTILITY BILLS AND LOTS OF GREAT IMPROVEMENTS. JUST UNPACK AND ENJOY TRULY! MASTER SUITE WITH PRIVATE BATH RIGHT AROUND THE CORNER! FULLY APPLIANCED HOUSE! HUGE FINISHED FAMILY ROOM LOWER LEVEL. HOME BOASTS LOTS OF UPGRADES INCLUDING: Gutter Guards 2020, Tankless Water Heater 2024, Wagenbach pole building heated and cooled 2018, Siding 2019, Full kitchen remodel including hard surface countertops, cabinets, island, flooring and appliances 2020, Central Air house 2017, Culvert and second gravel driveway 2021, Interior doors, Trim, Closet Bi Folds, Concrete entry stoops 2018, Stampcrete front door to side entrance, Landscaping, Small deck off outbuilding, additional parking and so much more!
 
 
Listing Features
Style Ranch
Exterior Brick Partial
Vinyl Siding
Lot Description Level
Total Sq Ft 1994
Total Finished Sq Ft 3,294
Finished Basement Sq Ft 1300
Total Basement Sq Ft 1994
Apx. Lot Size 1.02 Acres
Year Built 1983
Fireplaces 1
Bathrooms
Bsmt Lower Main Upper Addtl Total
Full Baths 0 0 2 0 0 2
1/2 Baths 1 0 0 0 0 1
Bedroom Levels & Sizes
Bsmt Lower Main Upper Addtl
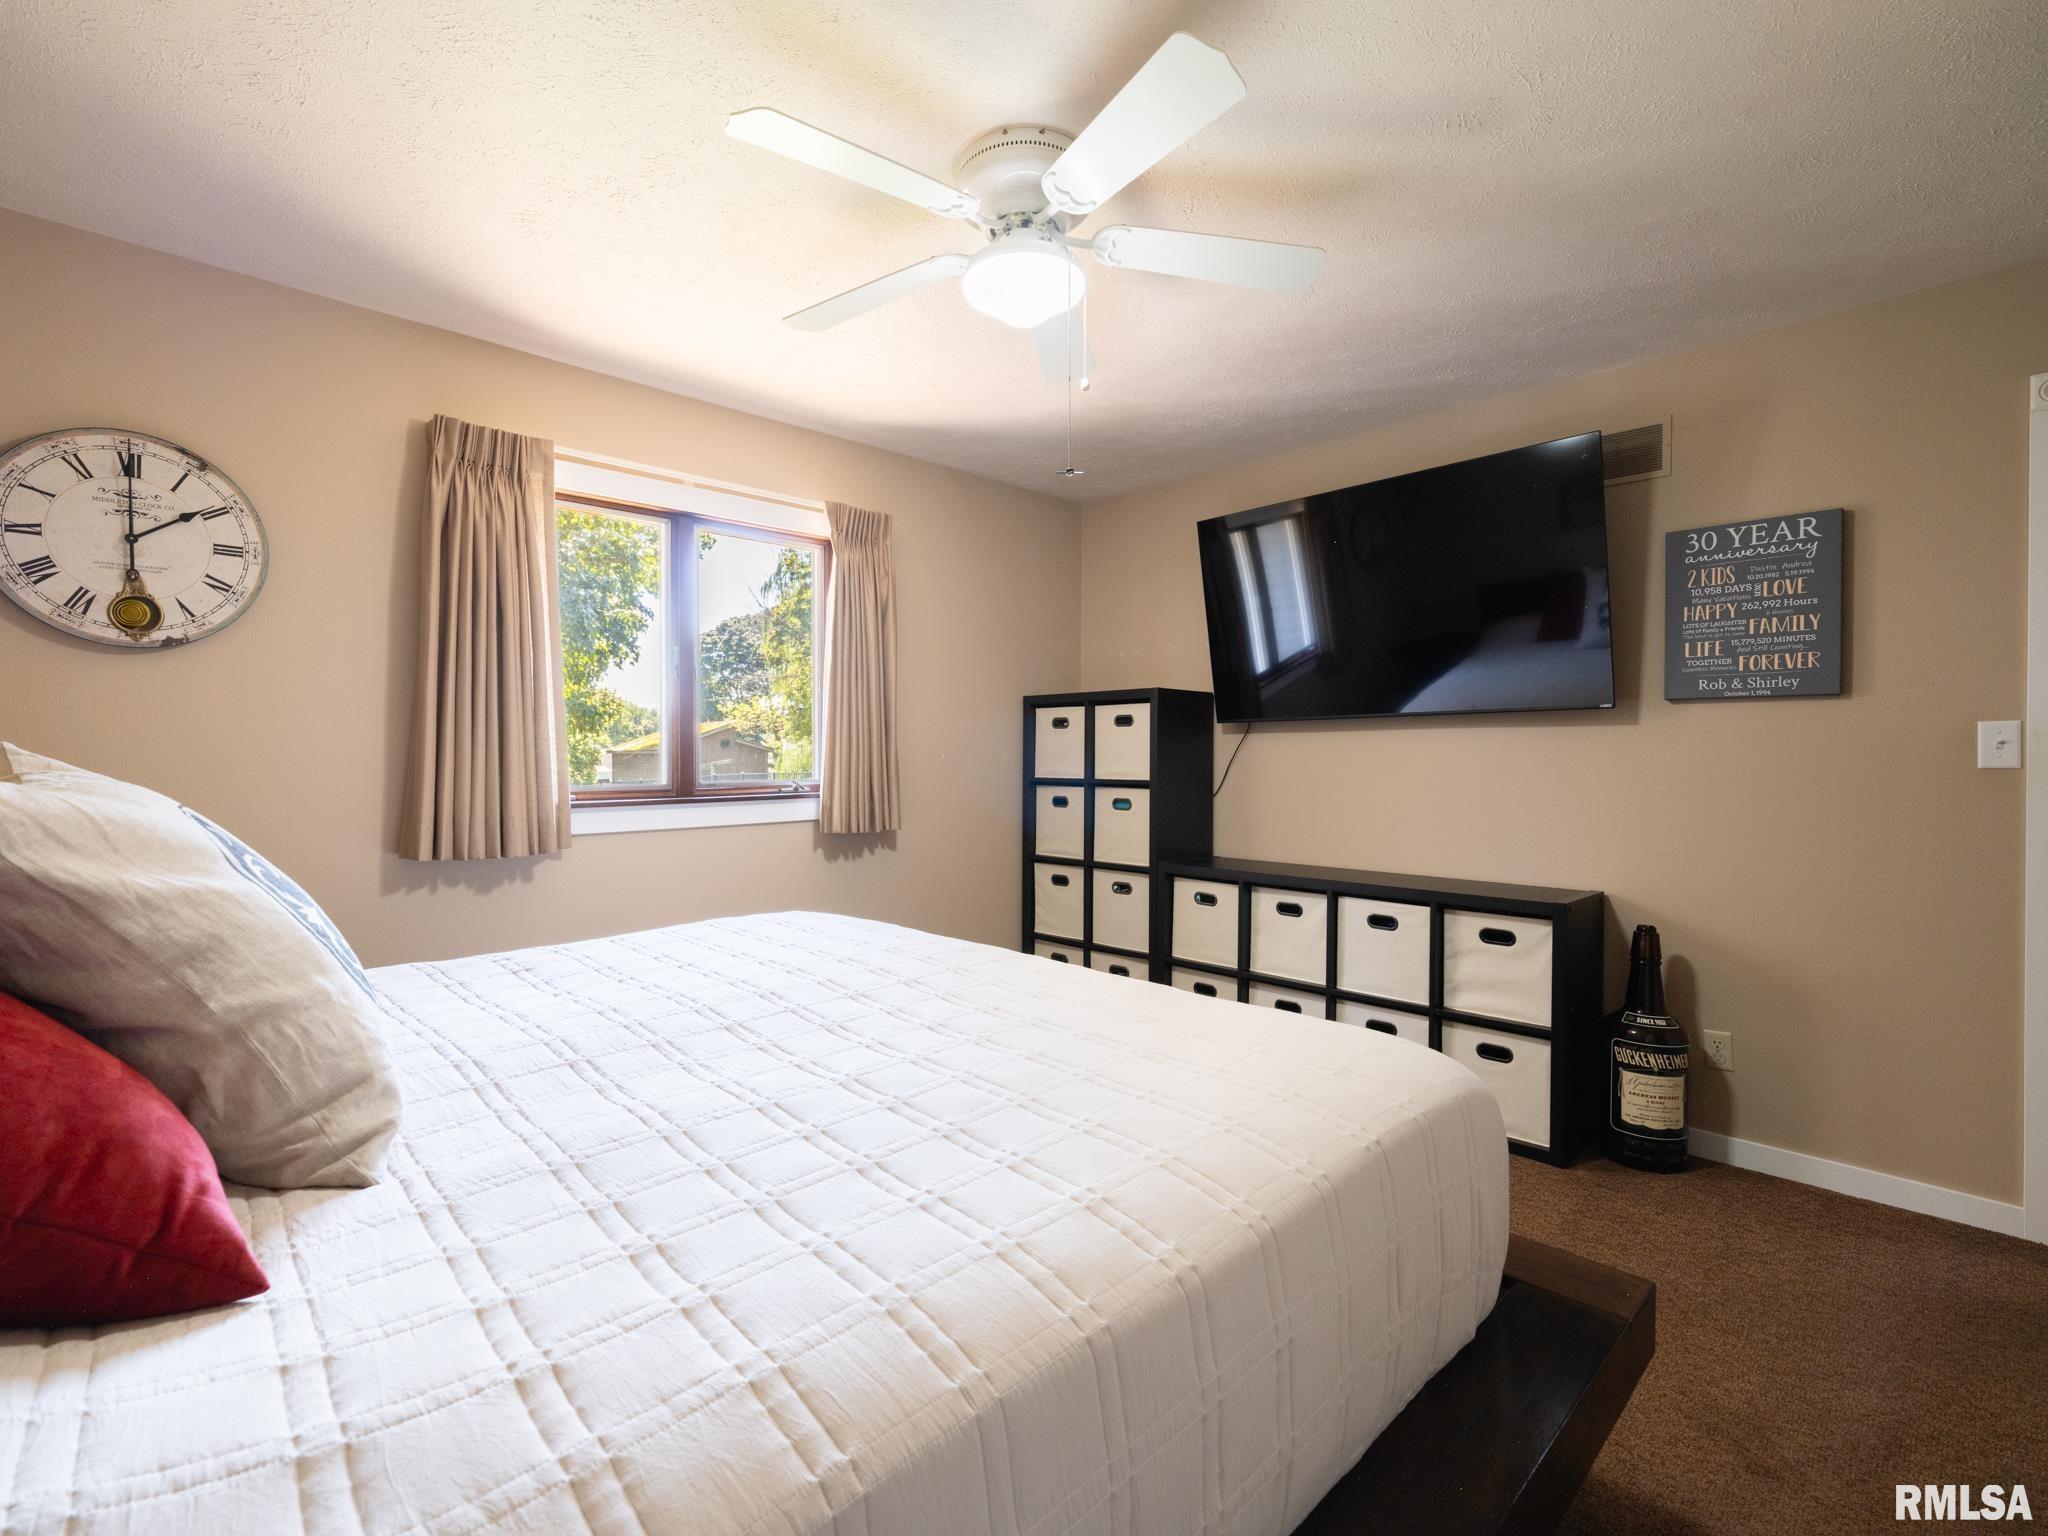
Master Bedroom 14' x 13'10"
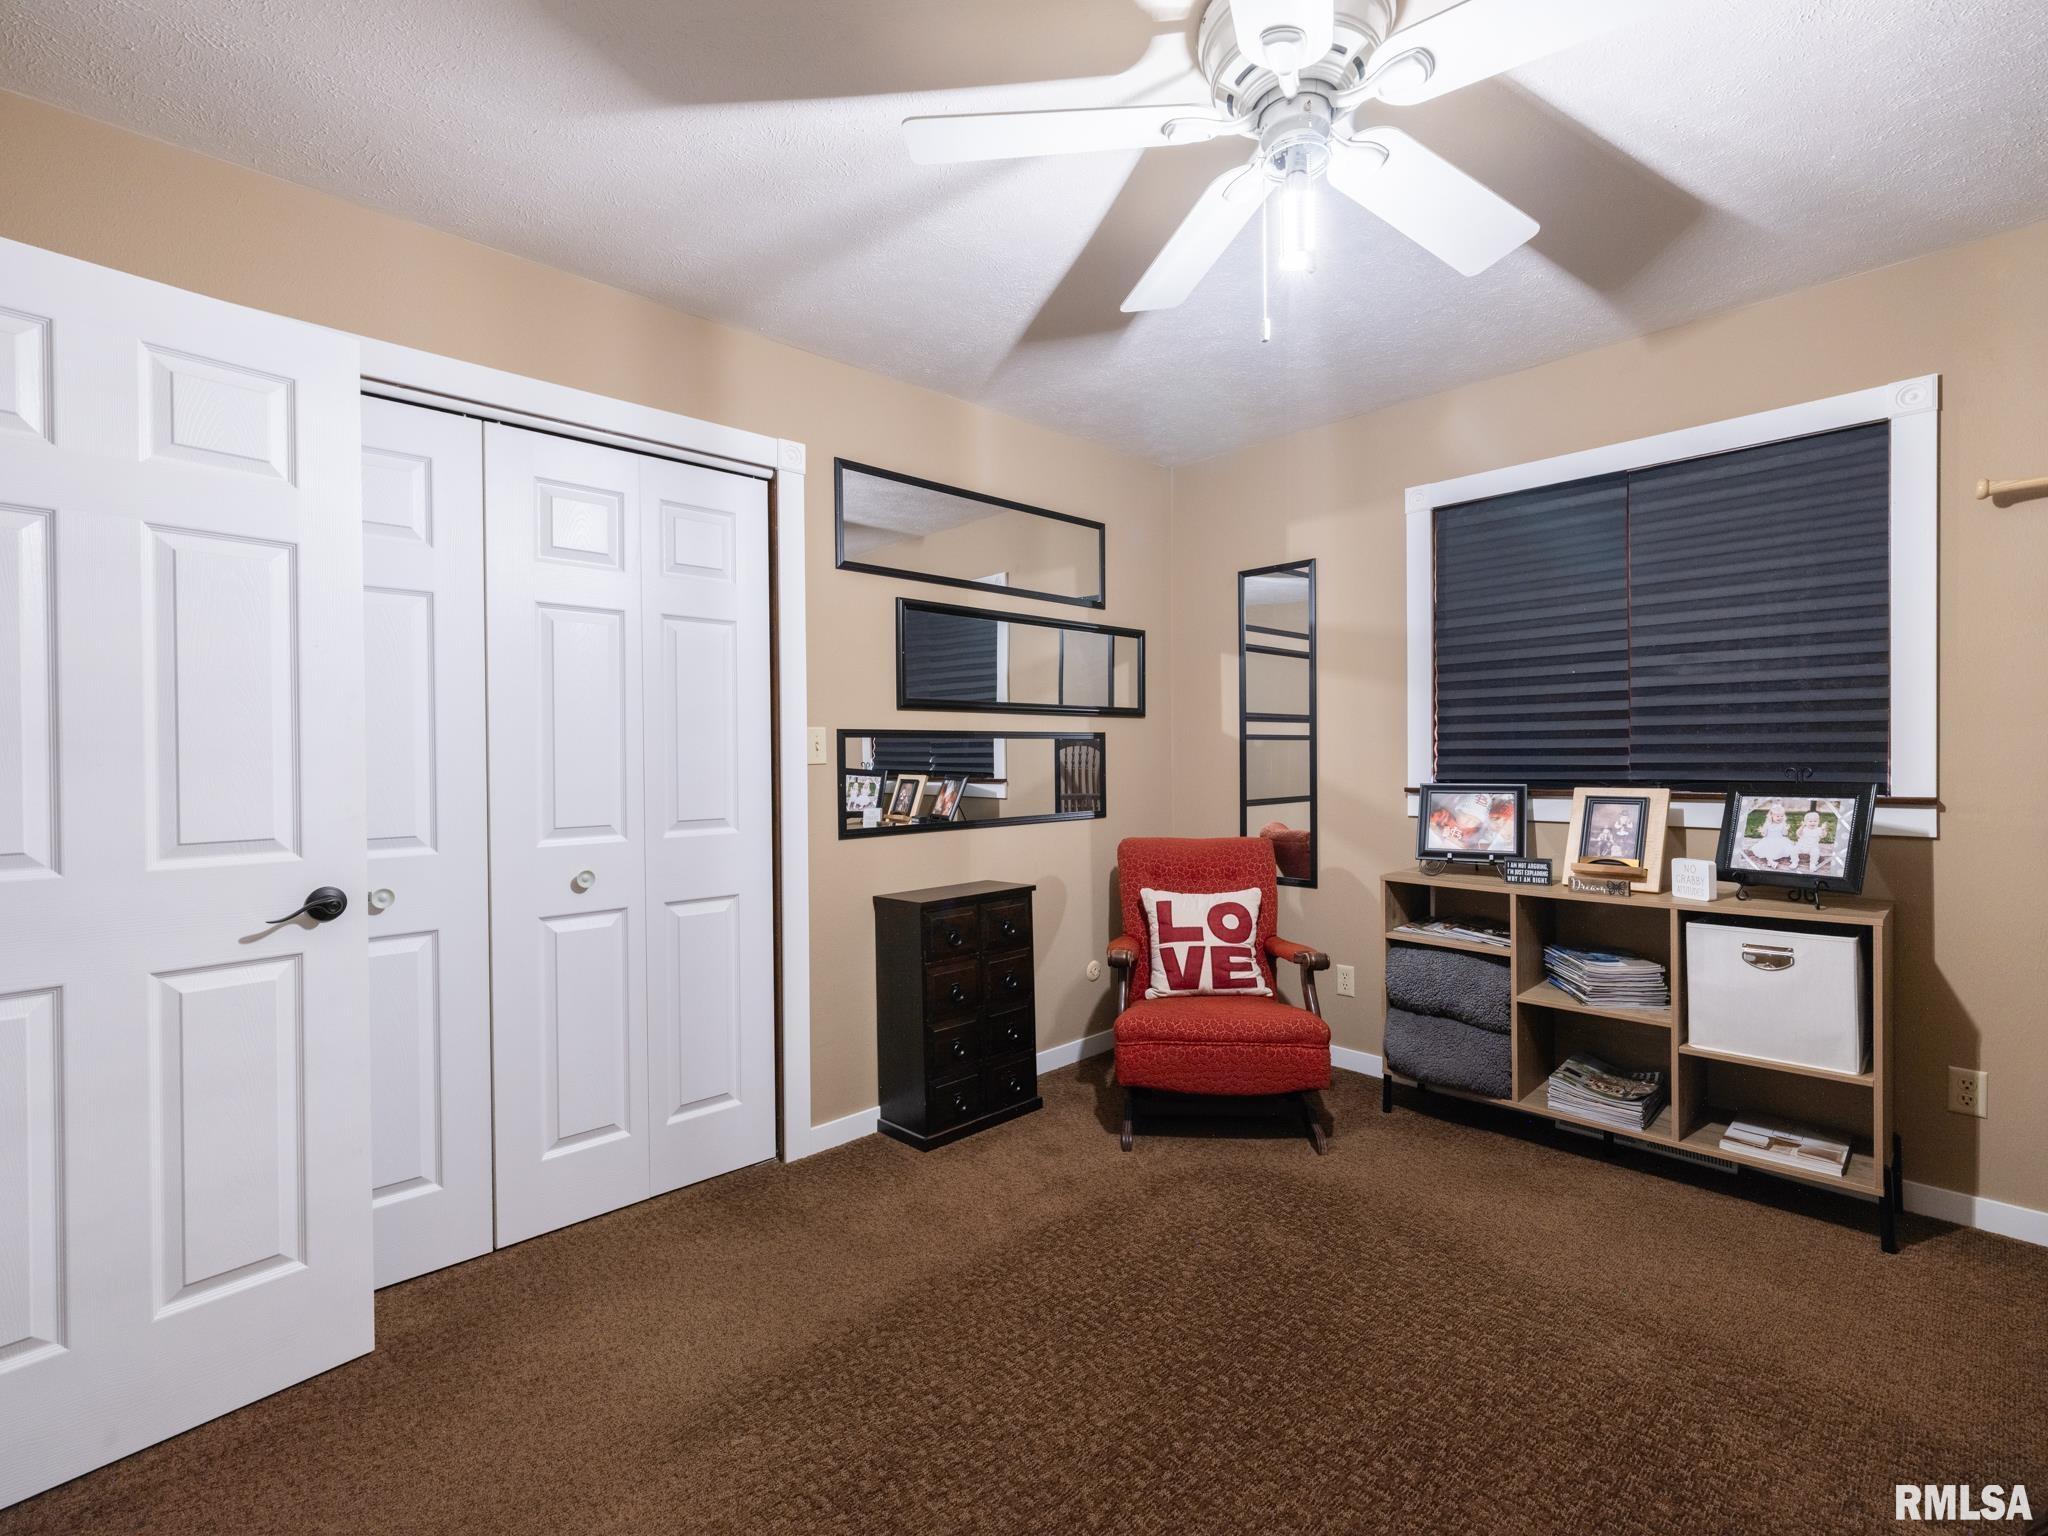
Bedroom #2 13'8" x 12'2"
Bedroom #3 13' x 11'1"
Room Levels & Sizes
Bsmt Lower Main Upper Addtl
Den 15'7" x 14'7"
Informal Dining 14'2" x 13'2"
Family Room 44' x 15'
Living Room 16' x 13'
Rec Room 18'7" x 10'8"
Kitchen 14' x 11'6"
Laundry 8' x 6'
Garage 24' x 23'4"
Neighborhoods/Schools
Subdivision None
County Tazewell
Elementary School
Middle School
High School Delavan
Amenities
Attic Storage Solid Surface Counter Top
Blinds Outbuilding(s)
Ceiling Fan Shed
Garage Door Opener(s) Cable TV Available
Fenced Yard Patio
Kitchen/Dining
Dining Room/Informal Eat-In Kitchen
Island Kitchen
Appliances
Dishwasher Disposal
Microwave Oven Range/Oven
Refrigerator Water Softener - Owned
Dryer
Basement
Full Finished
Garage/Parking
Oversized Attached
Guest Parking 2 car(s)
Fireplaces
Gas Lighter Living Room
Heating/Cooling
Gas Forced Air
Central Air

Peoria Area Association of Realtors (PAAR) The accuracy of all information, regardless of source, including but not limited to square footages and lot sizes, is deemed reliable but is not guaranteed and should be independently verified through personal inspection and/or with the appropriate professionals.
Last Updated on 9/16/2026 8:13:47 AM.

©Marilyn Kohn RE/MAX Traders Unlimited All Rights Reserved.
6811 N. Knoxville Ave., Suite C     Peoria, IL 61614
Privacy Policy
Real Estate The Institute for Luxury Home Marketing
Mobile Website