|
|
|
Click thumbnail to view photo
|
|
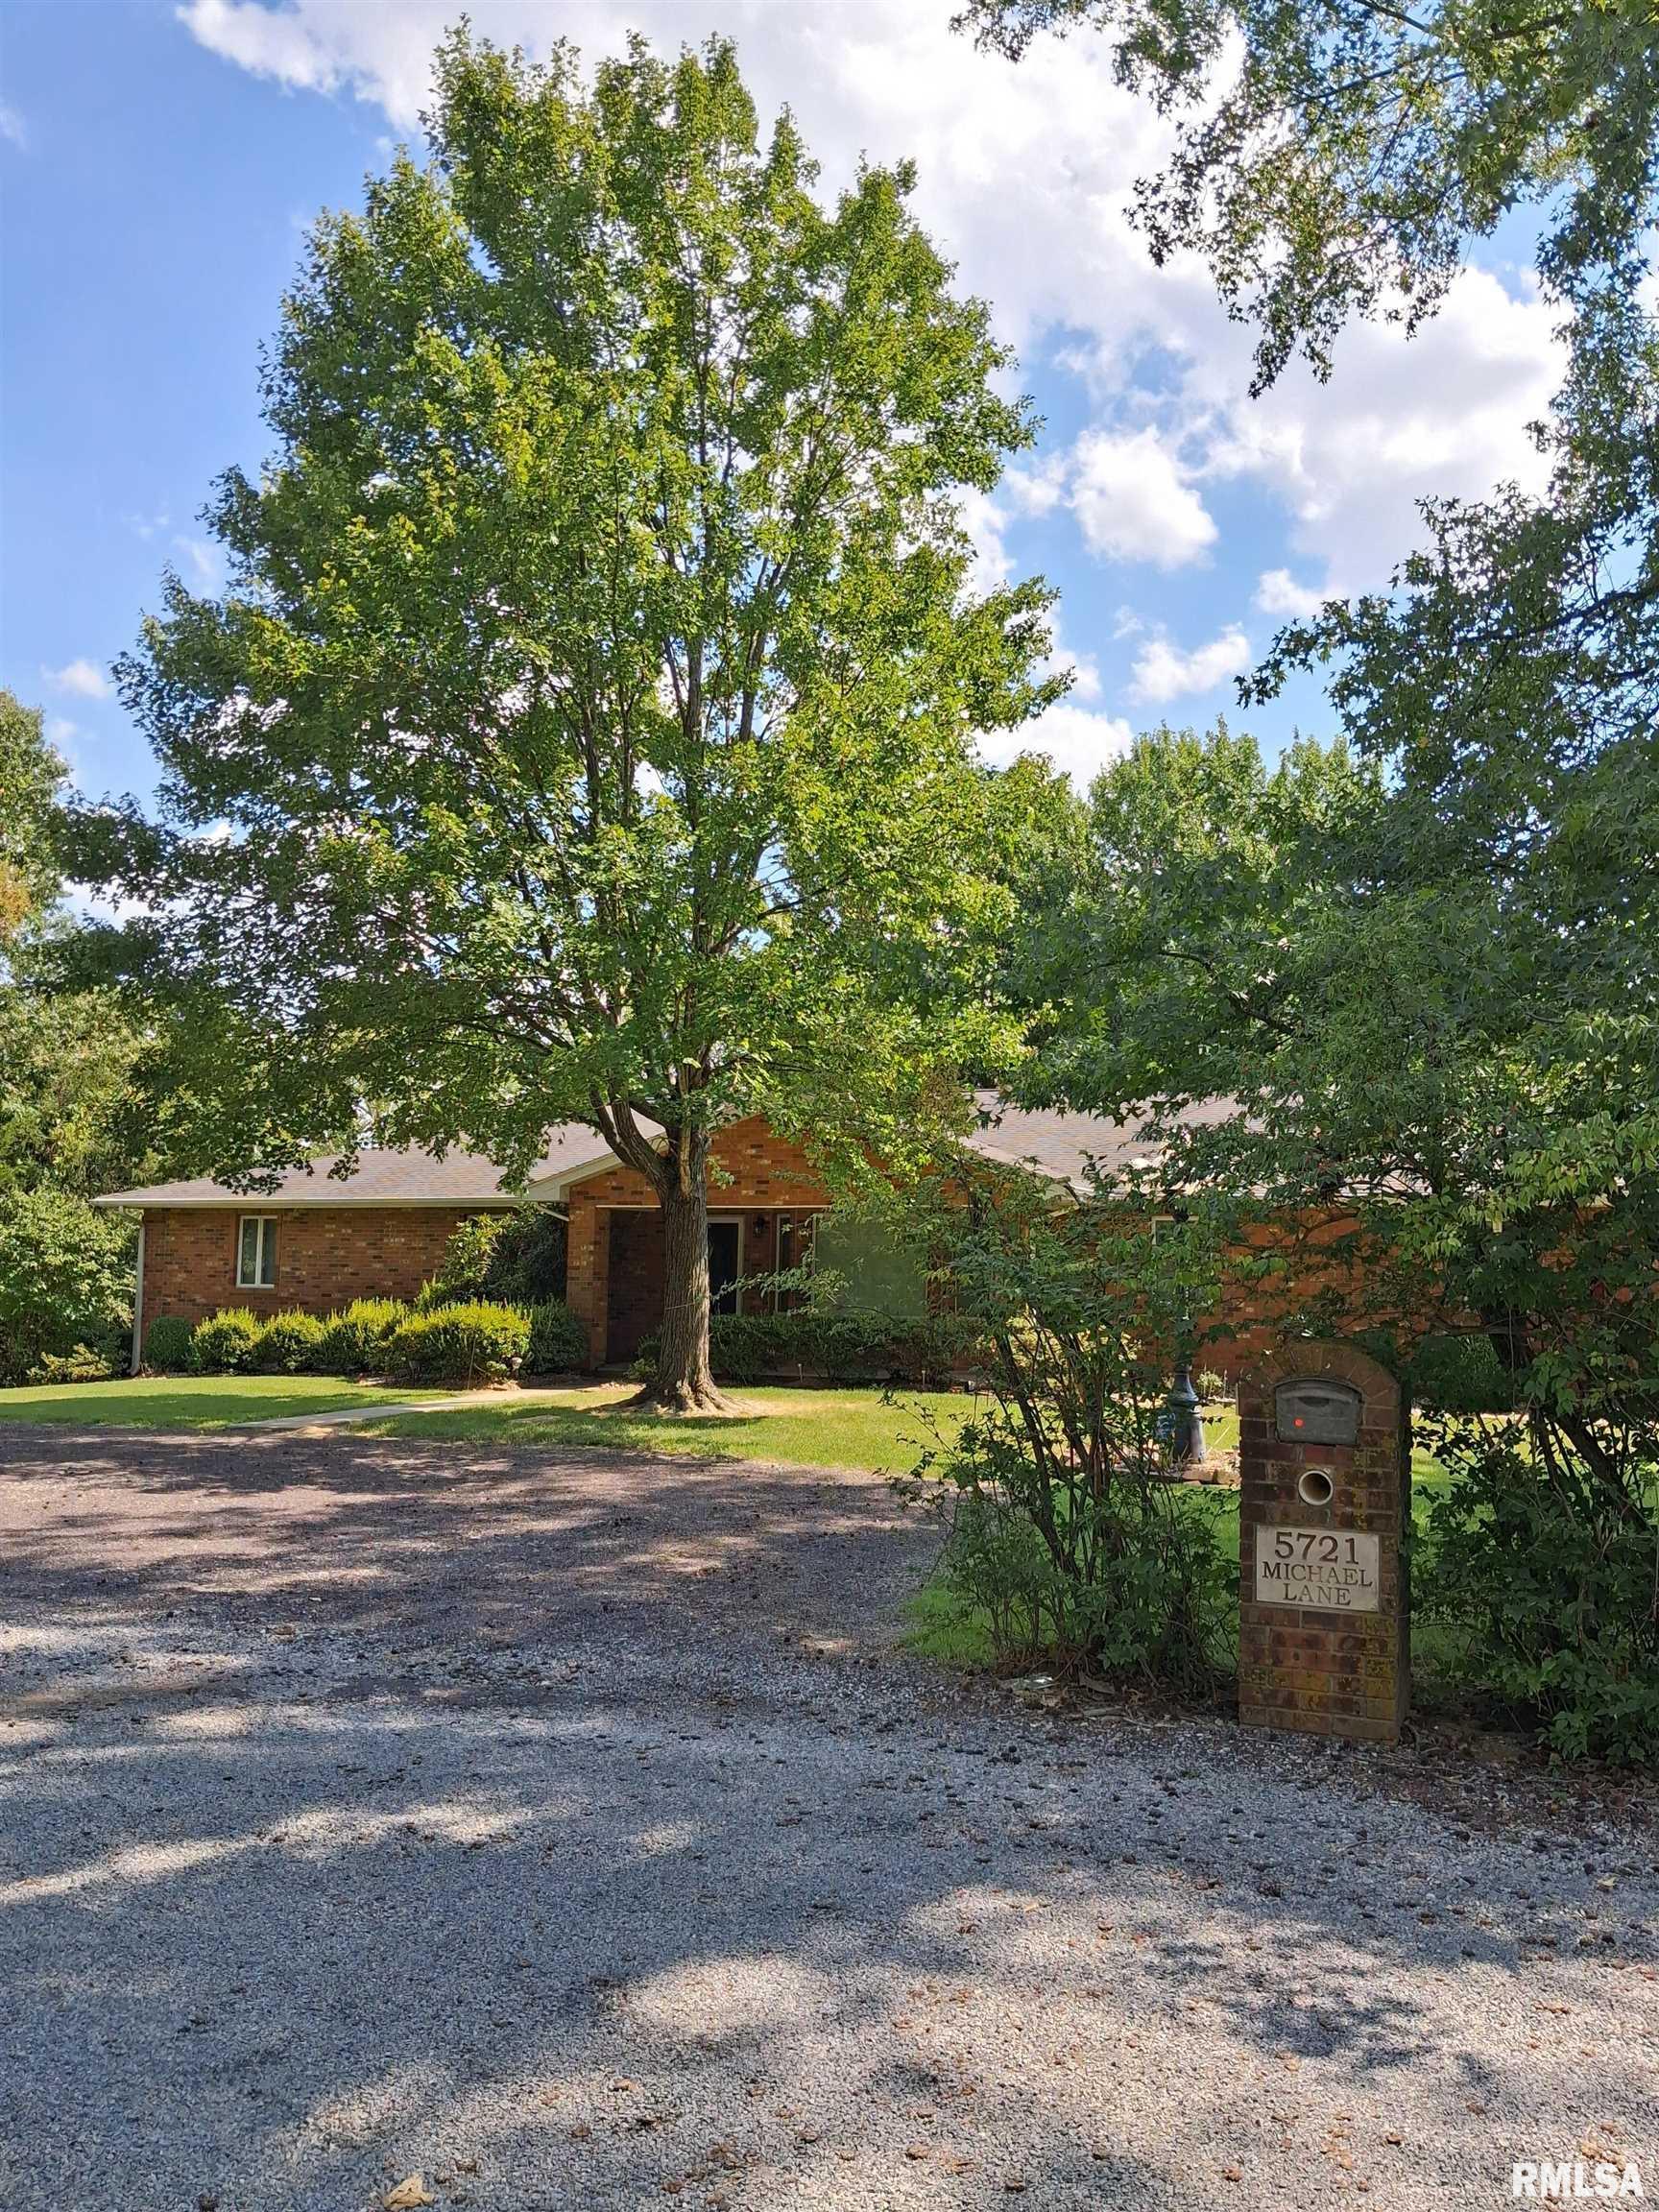
5721 MICHAEL Lane
Carterville, IL 62918
MLS #PA1269859
|
$ 550,000
3300 Total Finished Sq. Ft.
5 Bed
/
3 Bath /
|
|
|
|
|
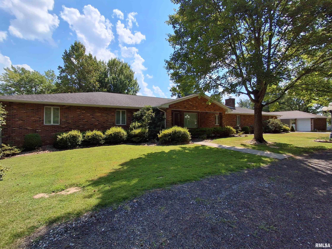
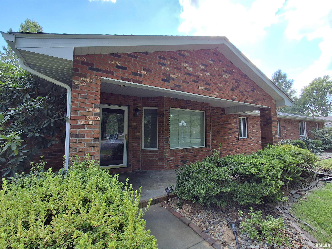
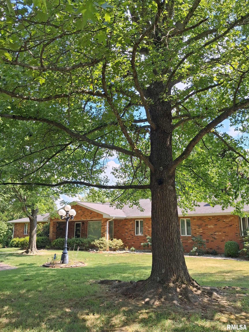
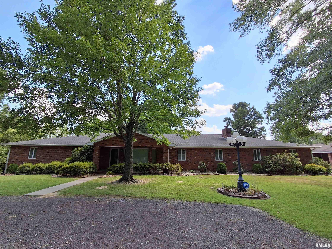
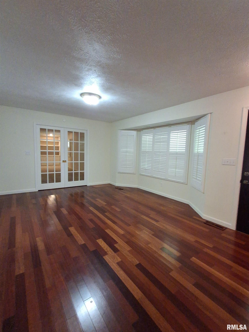
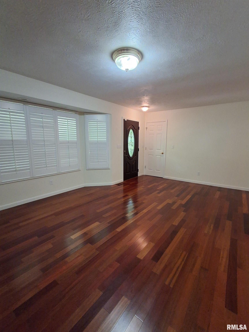
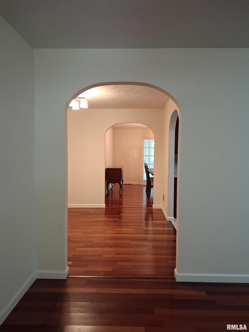
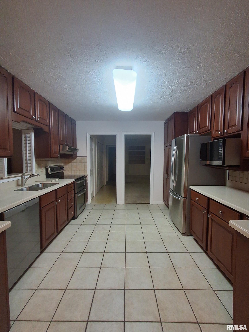
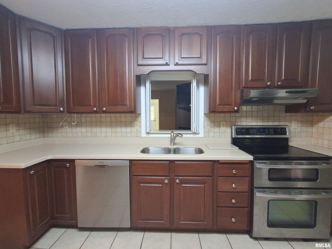
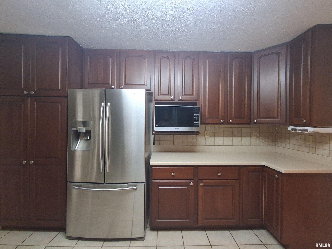
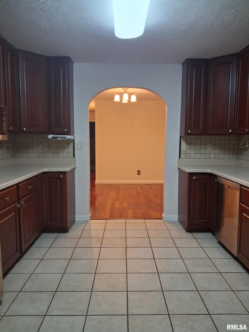
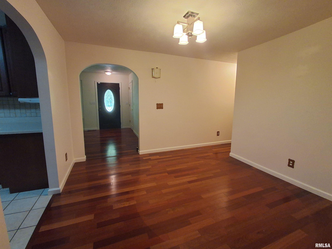
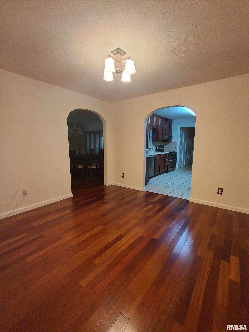
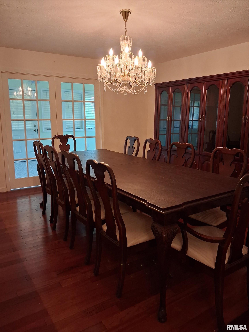
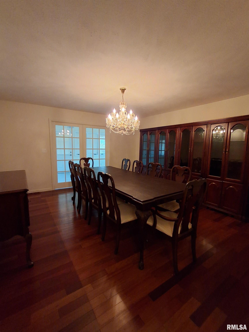
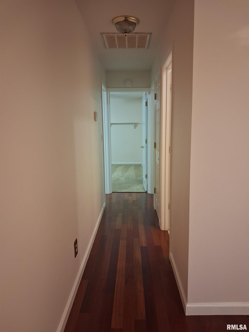
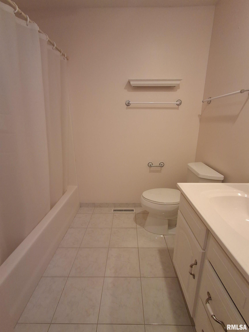
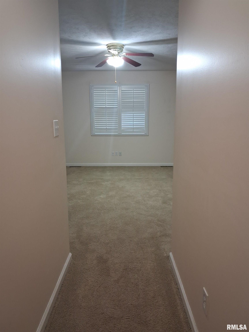
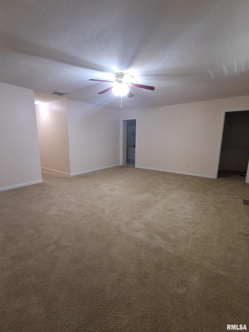
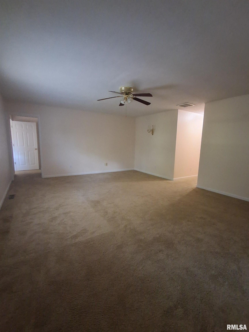
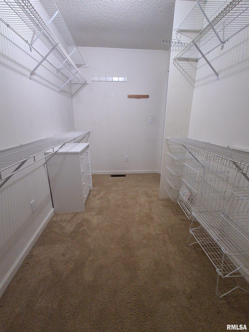
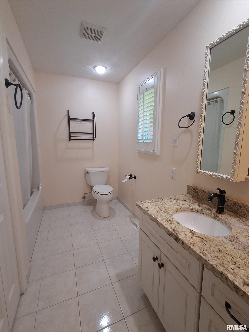
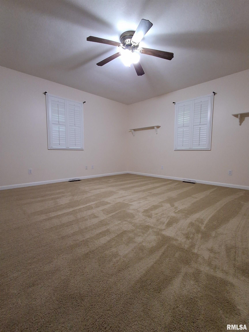
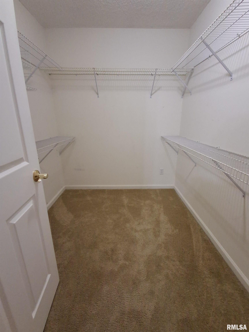
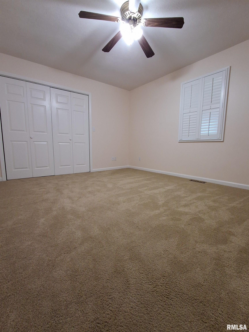
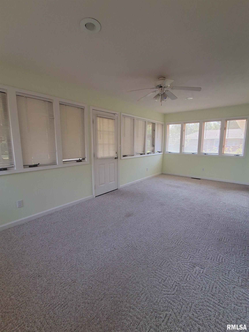
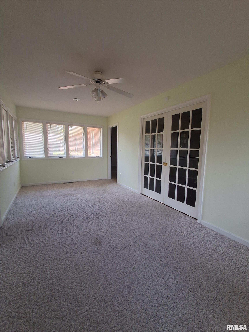
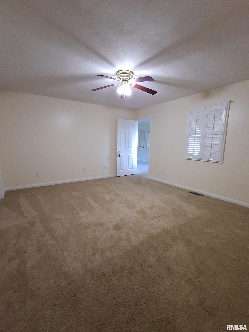
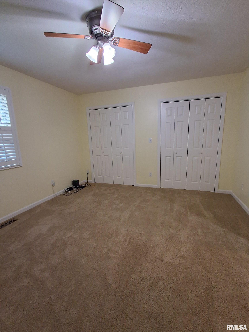
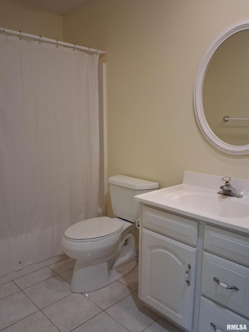
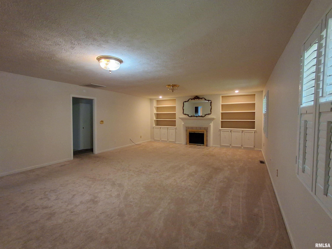
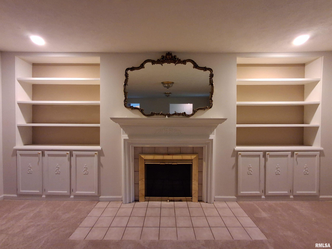
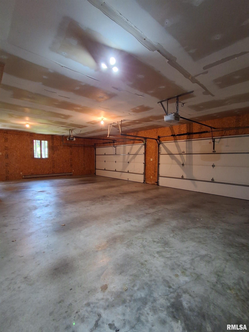
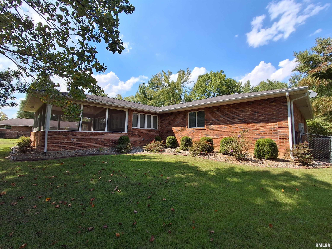
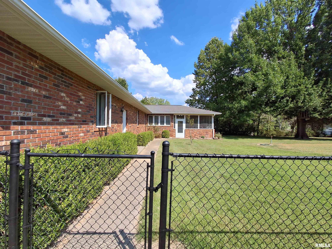
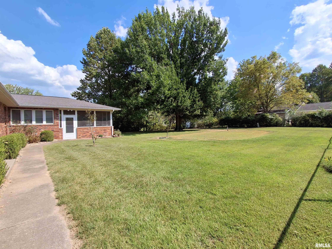
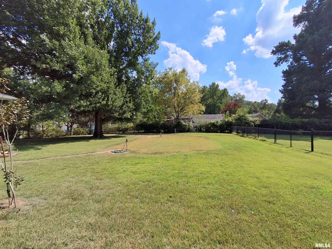
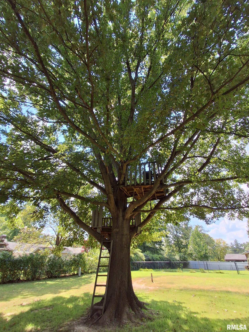
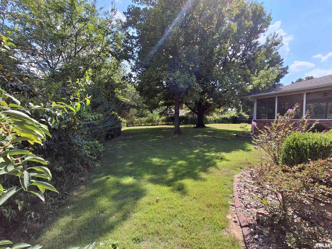
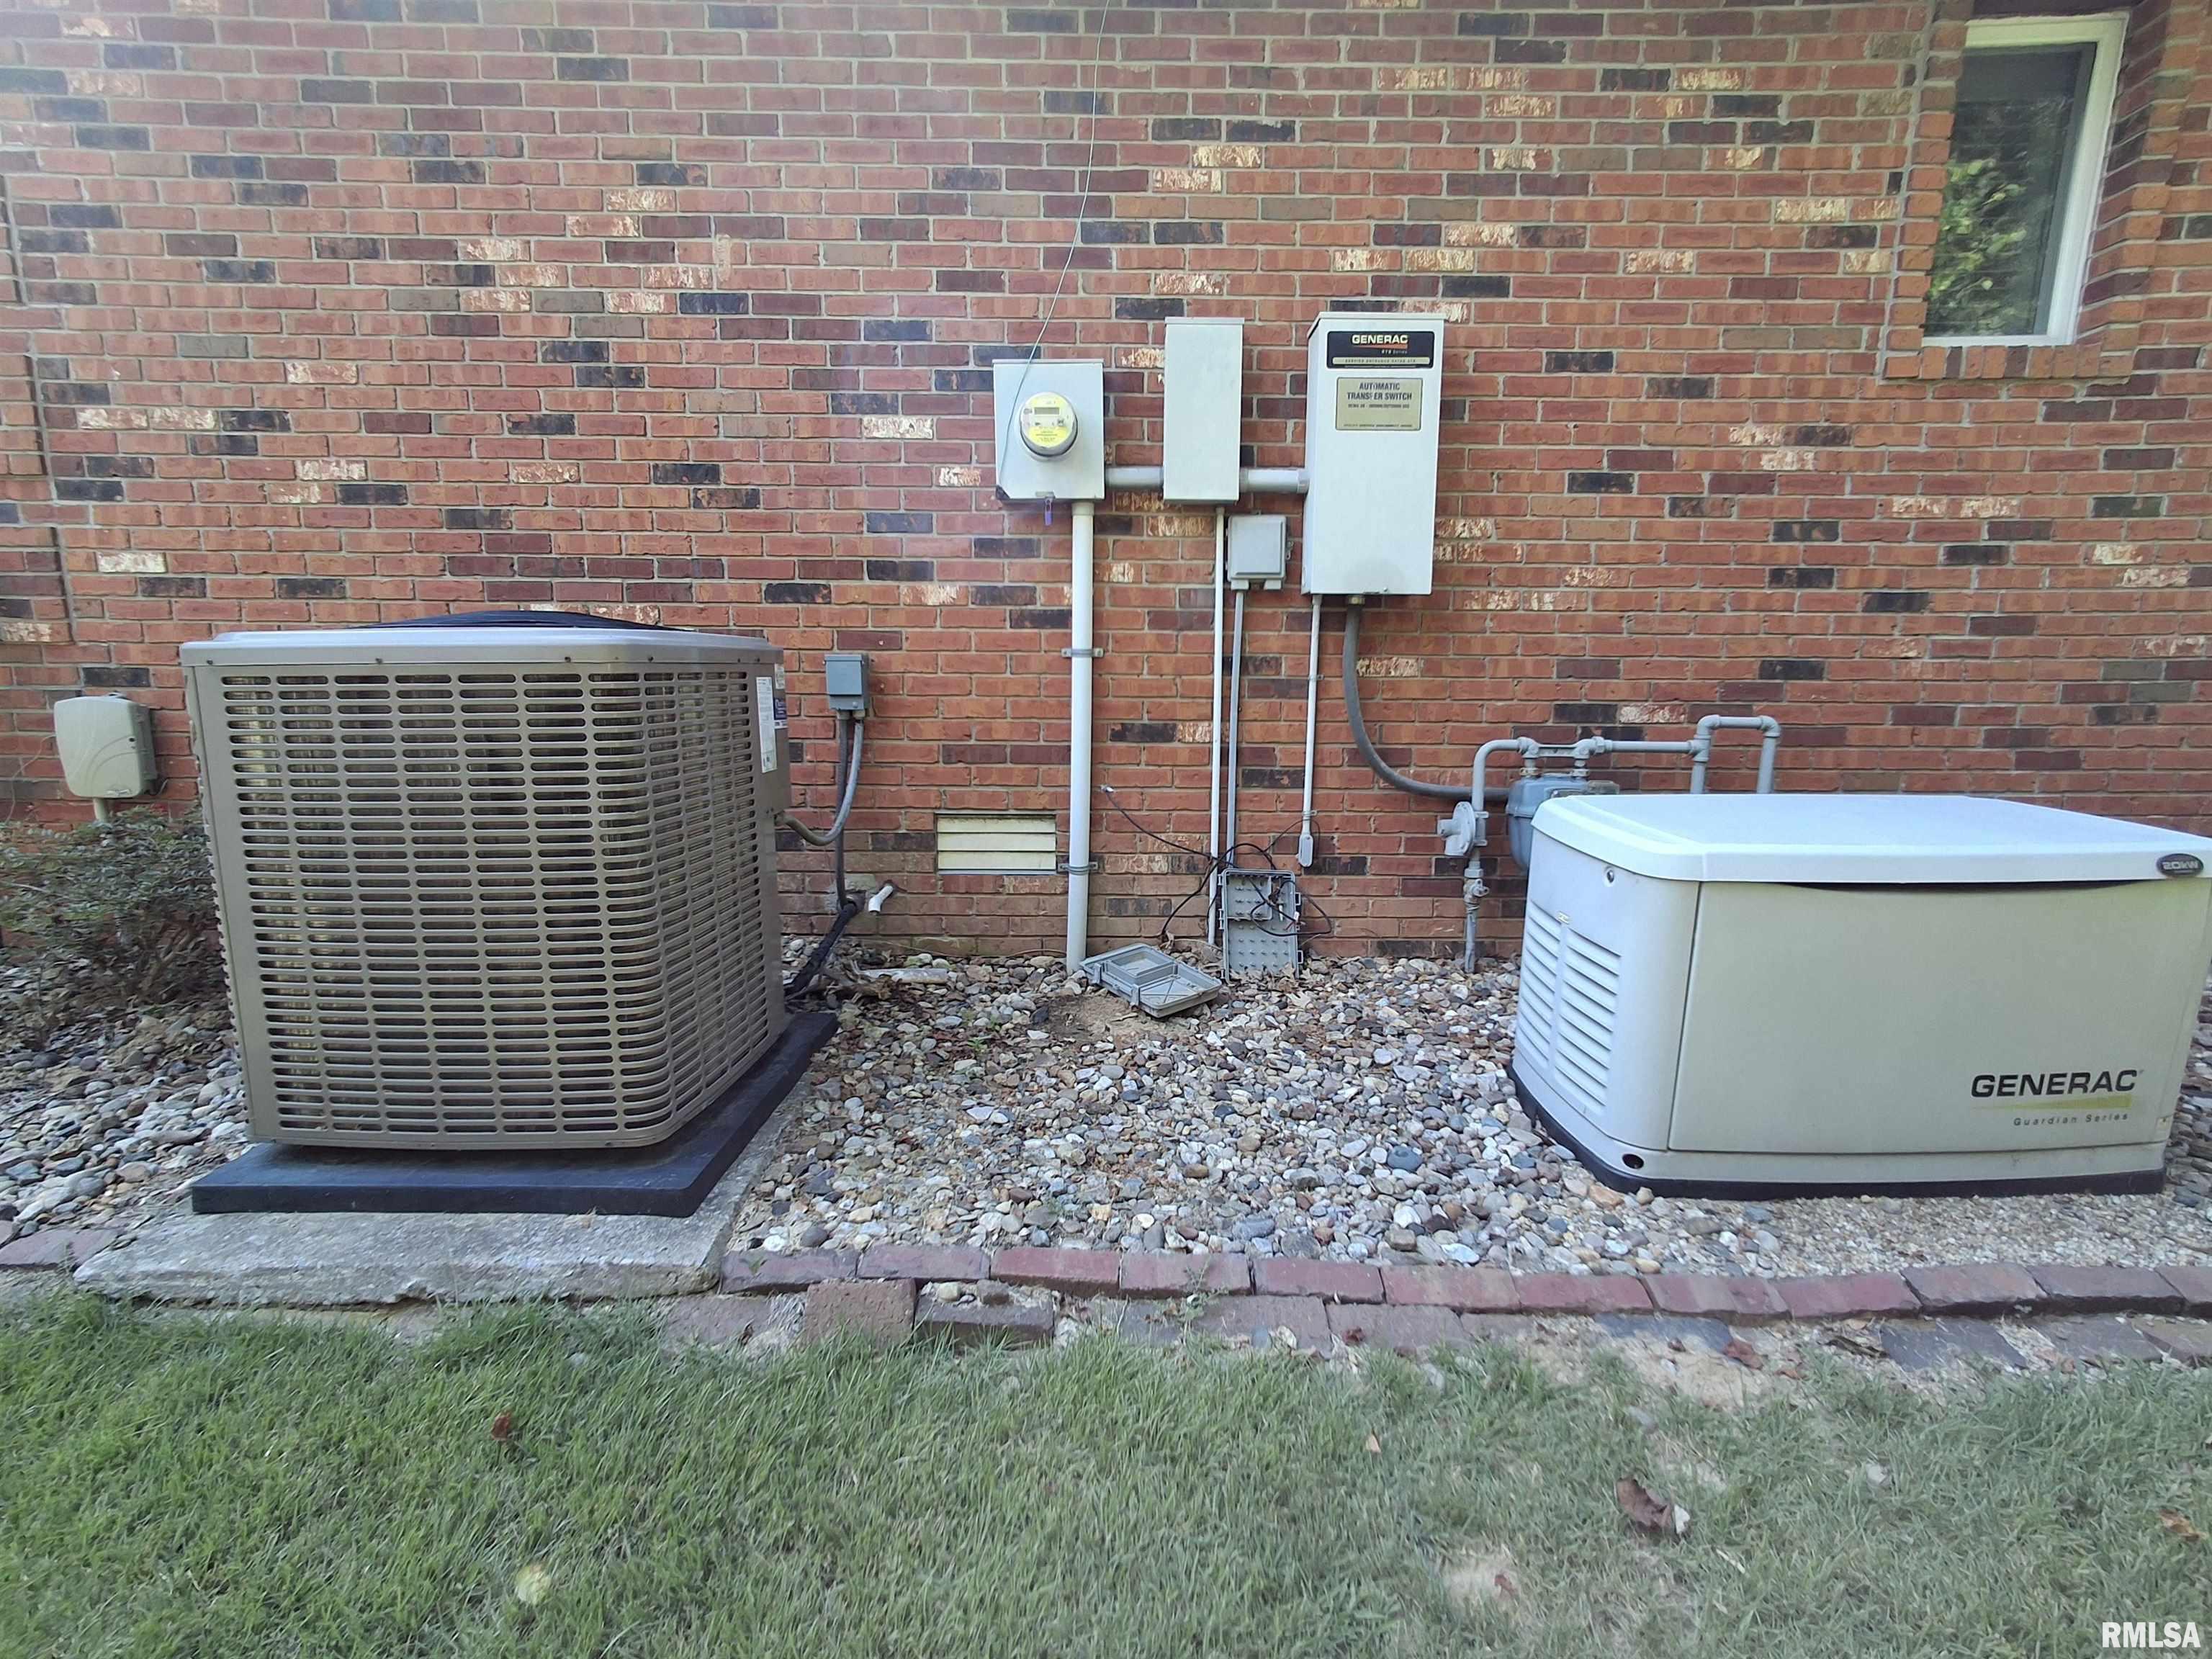
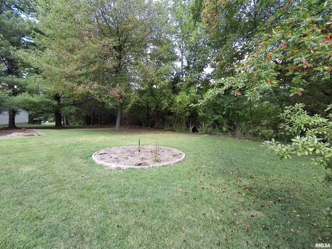
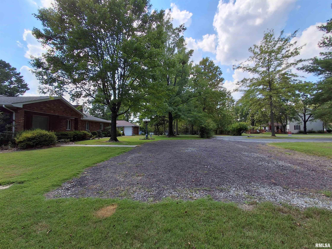
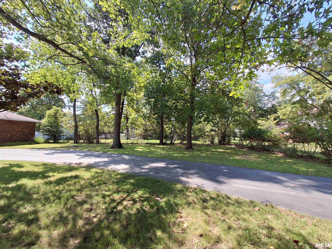
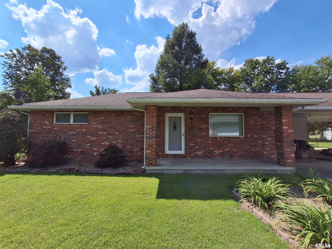
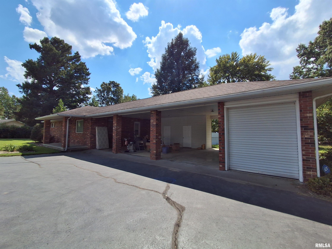
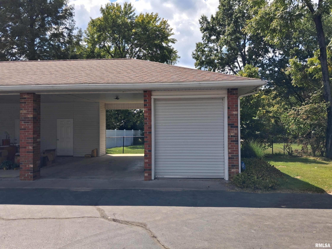
Rare opportunity to own an expansive all-brick ranch with a separate all-brick mother-in-law suite on approximately one acre in the desirable Carterville School District! Built in 1972, the main residence offers approximately 3,300 square feet with 5 bedrooms, 3 bathrooms, and a spacious four-car garage. The inviting floor plan features a foyer/sitting area, massive living/family room with gas fireplace, formal and informal dining rooms, and a galley kitchen with custom cherry cabinetry. Hardwood floors accent the sitting area and dining rooms, while plantation shutters add timeless character throughout. The generous primary suite includes a walk-in closet, with an additional bedroom also featuring a walk-in closet. Enjoy the four-seasons room, screened-in front porch, fenced yard, and peace of mind provided by a whole-house Generac generator. The separate 900-square-foot all-brick mother-in-law suite includes 2 bedrooms, 1 bathroom, an attached three-car brick carport, and additional garage/storage space ideal for lawn equipment, tools, and hobbies. With 7 bedrooms, 4 bathrooms, two living spaces, exceptional parking and storage, and approximately one acre, this unique property offers incredible flexibility for multi-generational living, extended family, guests, or those simply wanting room to spread out.
|
|
|



 Save This Property
 E-mail Listing Sheet
 Printer-Friendly Version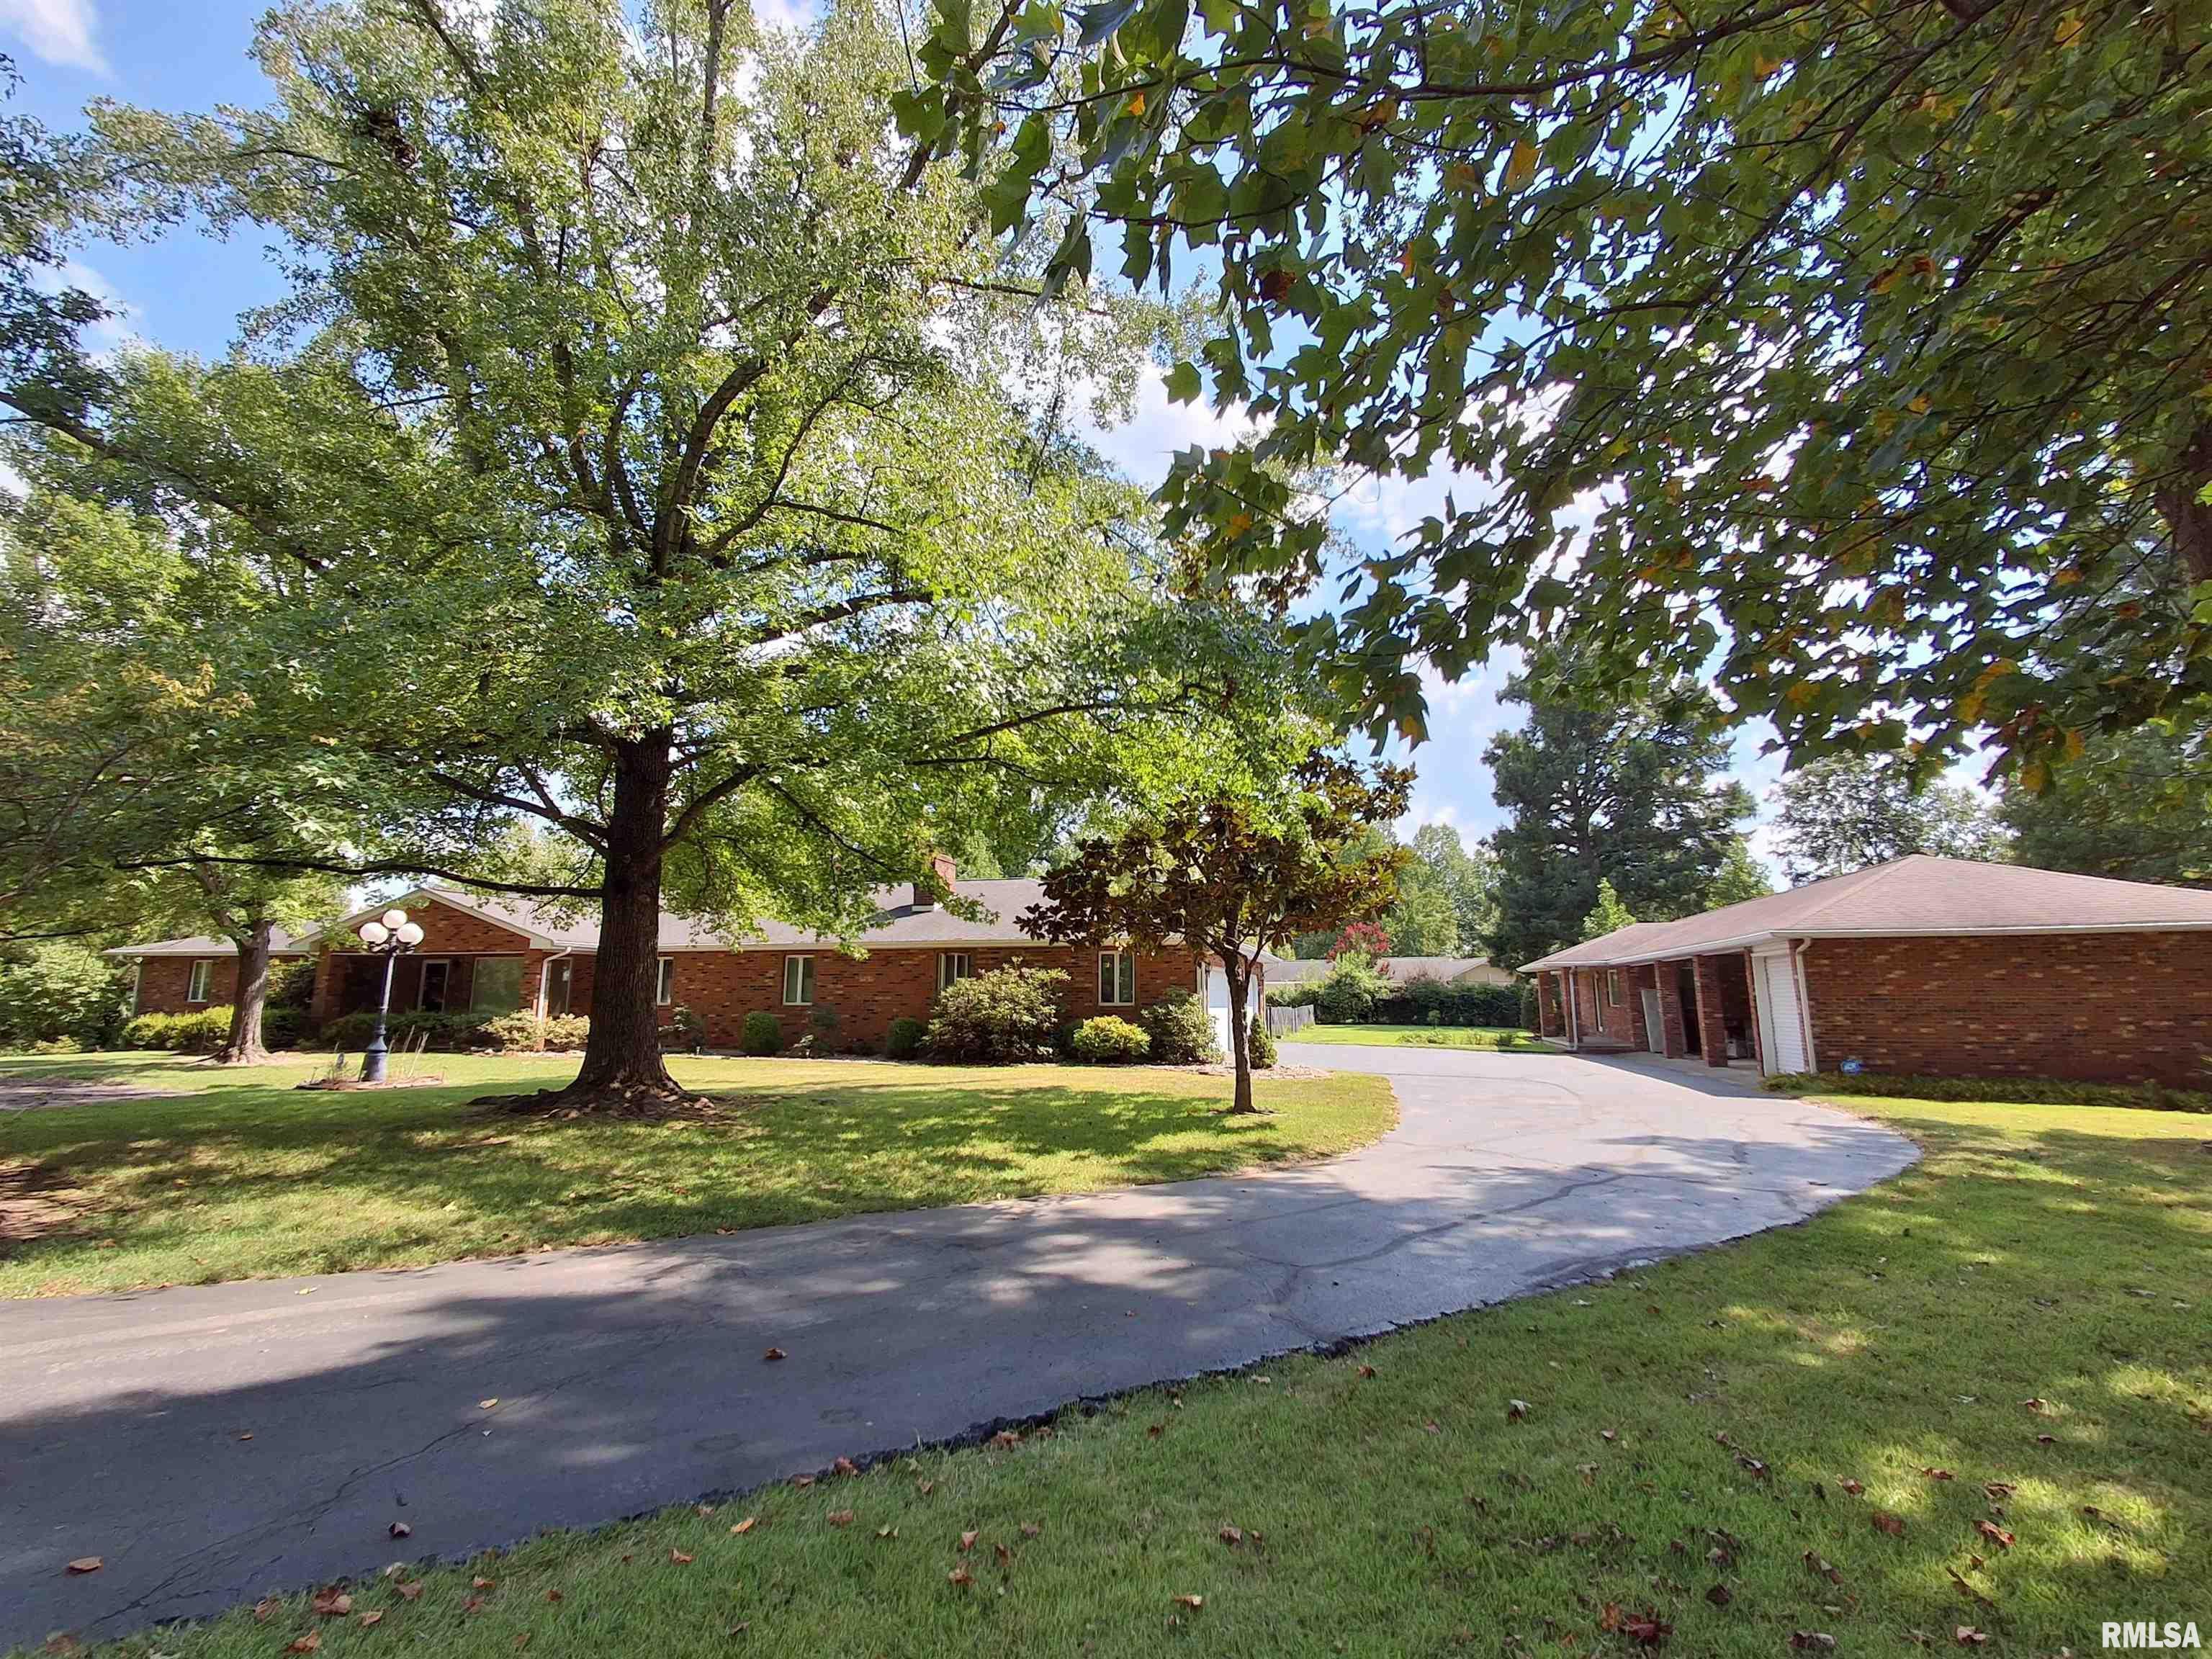
 The accuracy of all information, regardless of source, including but not limited to square footages and lot sizes, is deemed reliable but is not guaranteed and should be independently verified through personal inspection and/or with the appropriate professionals.
