|
|
|
Click thumbnail to view photo
|
|
1405 Pearce Road
Equality, IL 62934
MLS #PA1269839
|
$ 399,000
1922 Total Finished Sq. Ft.
3 Bed
/
2 Bath /
|
|
|
|
|
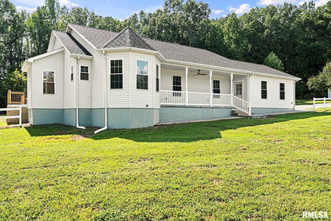
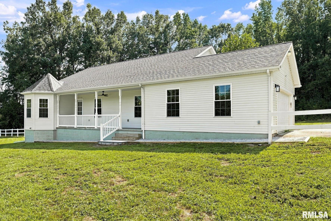
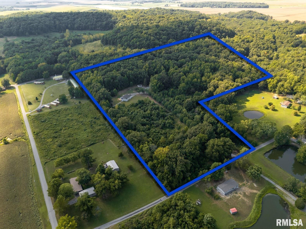
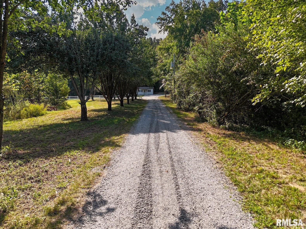
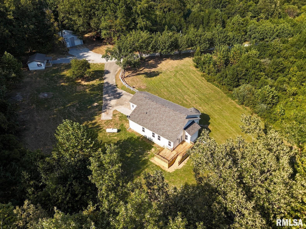
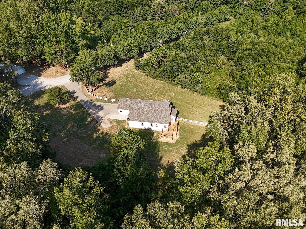
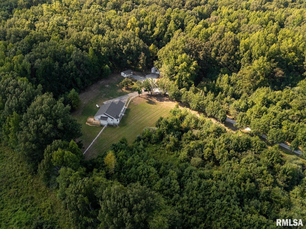
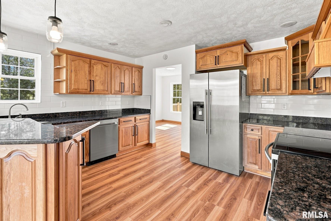
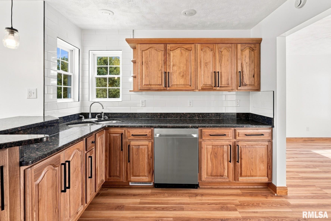
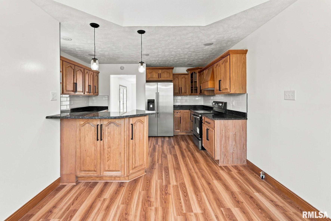
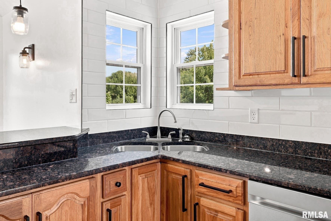
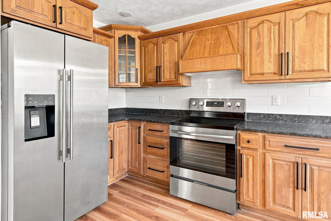
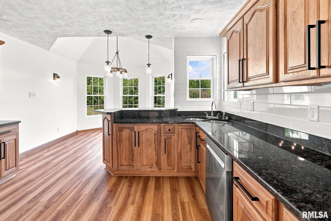
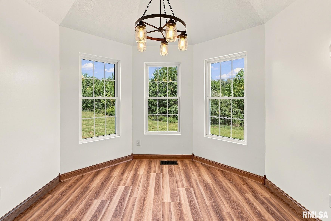
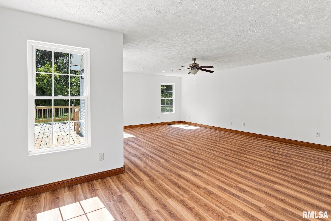
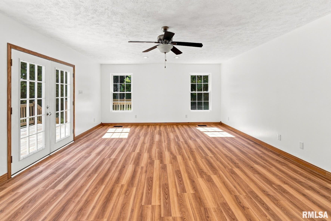
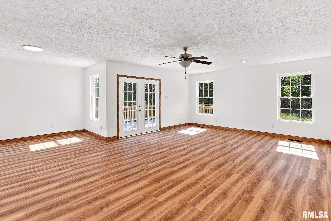
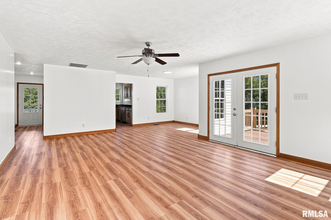
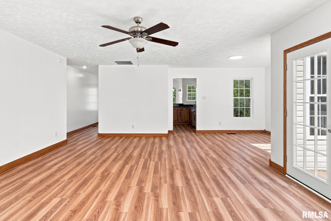
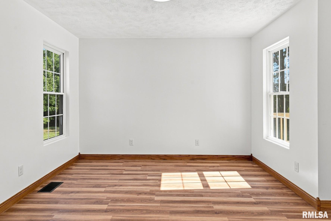
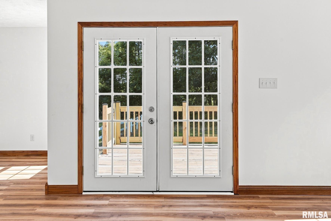
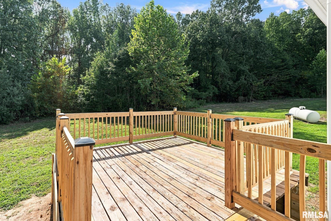
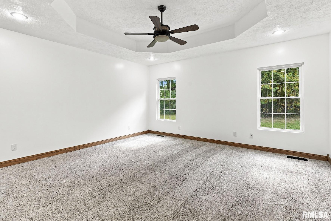
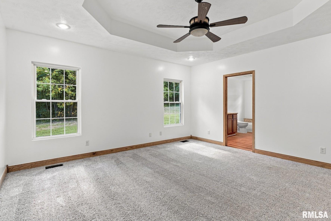
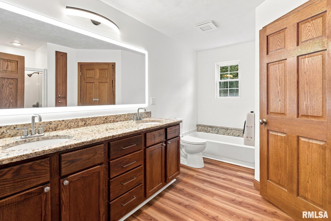
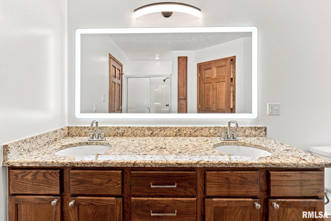
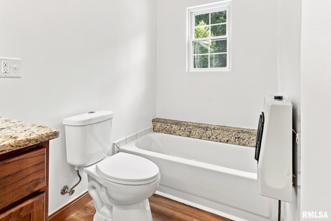
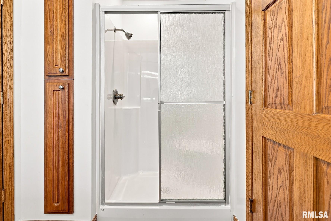
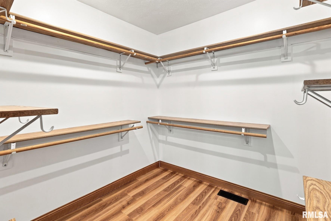
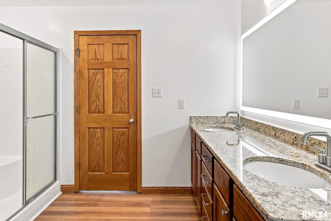
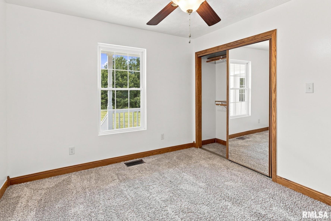
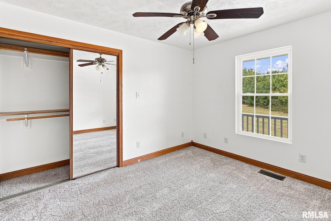
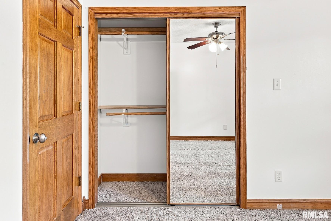
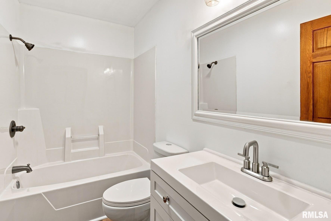
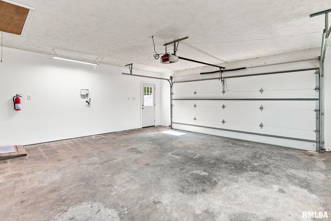
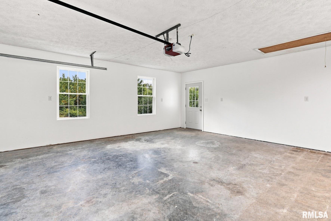
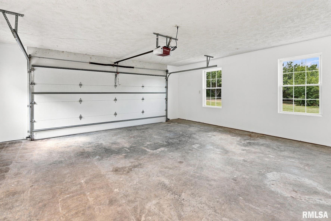
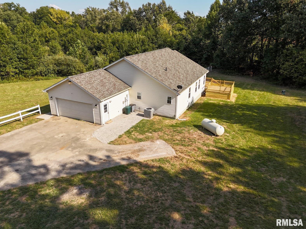
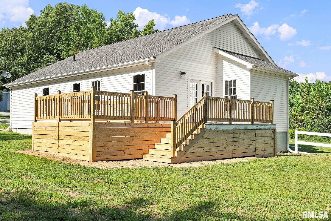
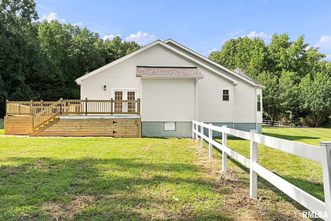
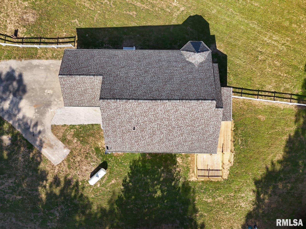
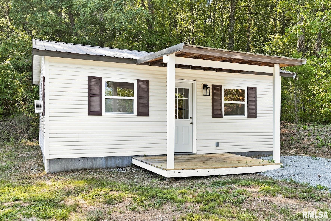
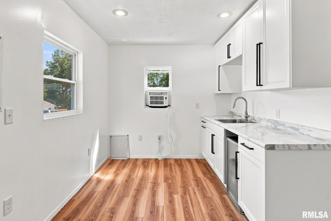
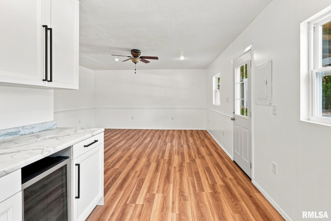
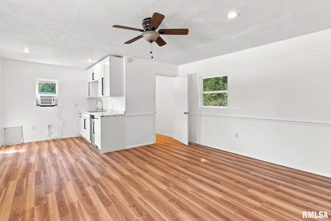
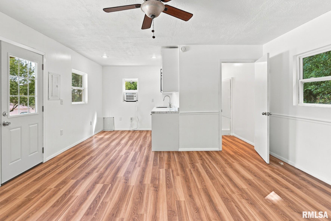
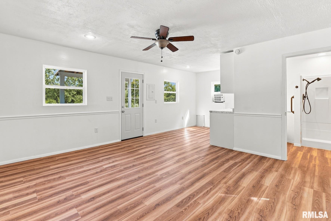
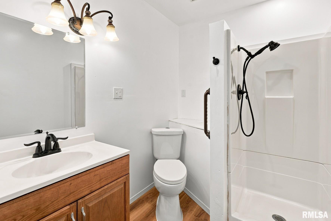
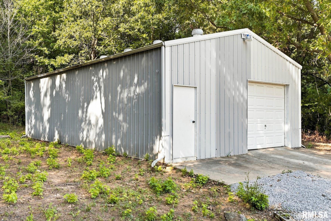
Remodeled 3 bed, 2 bath home on 23.78 wooded acres with a guest house and pole barn! This property is perfect for hunting, recreation, or simply enjoying the outdoors, with an older tree house/family deer stand already built in the woods and a trail cut to meander through the property. You’ll fall in love the moment you drive down the long, tree-lined driveway. Inside, the home features a nice kitchen with granite countertops, all-new appliances, and a breakfast nook surrounded by windows—perfect for watching deer. Spacious living and dining rooms offer plenty of room to gather, with a back deck off the living room. The primary suite includes a large bath with double vanity, bathtub, shower, and walk-in closet. Two additional bedrooms are across the hall with a hall bath and laundry room. Updates include all-new paint, flooring, kitchen appliances, lighting, vanities, water heater, exterior doors, and an updated deck. Attached 2-car garage adds convenience. Outside, the 384 sq ft guest house includes a bathroom and kitchenette, new flooring, window unit, and adorable covered front porch. The 24X40 pole barn has concrete and power. Roof believed installed in 2014; HVAC 2019.
|
|
|



 Save This Property
 E-mail Listing Sheet
 Printer-Friendly Version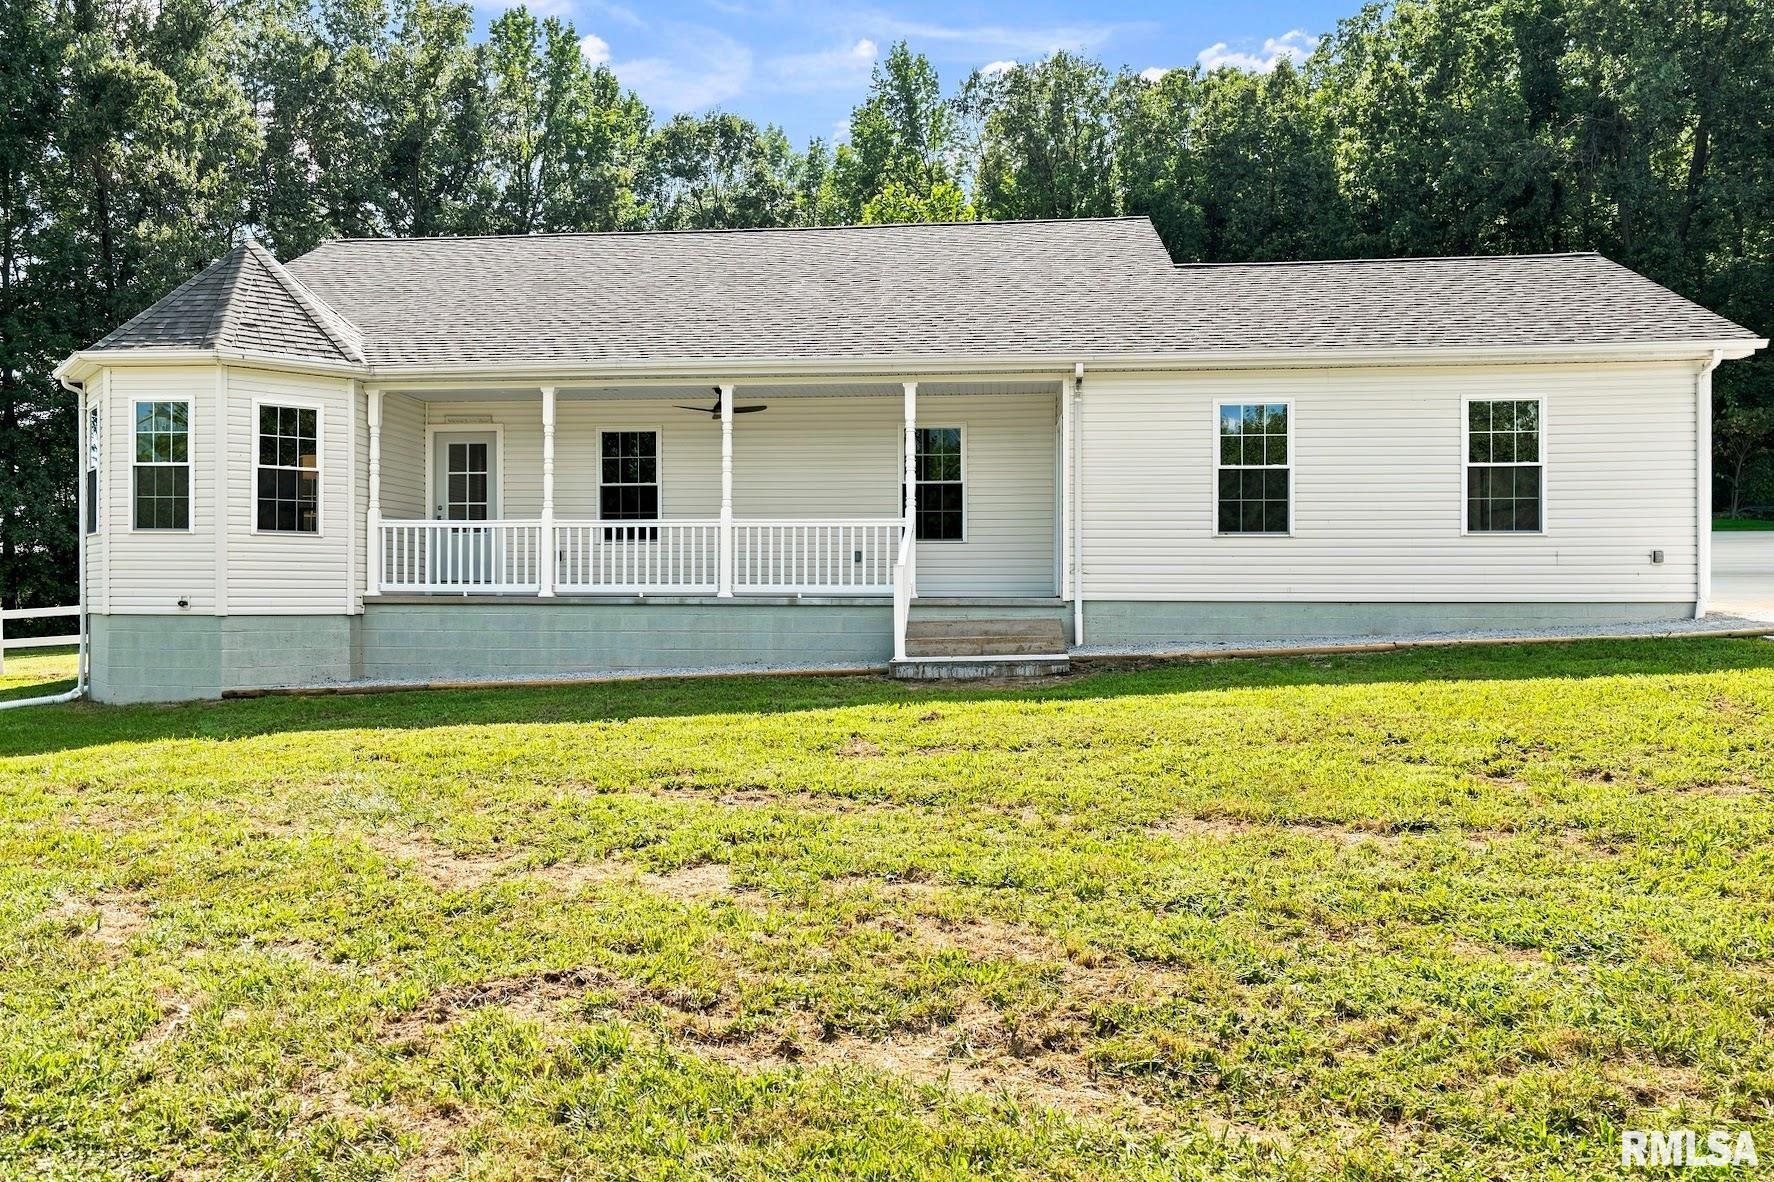
 The accuracy of all information, regardless of source, including but not limited to square footages and lot sizes, is deemed reliable but is not guaranteed and should be independently verified through personal inspection and/or with the appropriate professionals.
