|
|
|
Click thumbnail to view photo
|
|
10627 N DANA Drive
Peoria, IL 61615
MLS #PA1269837
|
$ 499,900
4946 Total Finished Sq. Ft.
2067 Basement Sq. Ft.
5 Bed
/
4 Bath /
1 Half Bath
|
|
|
|
|
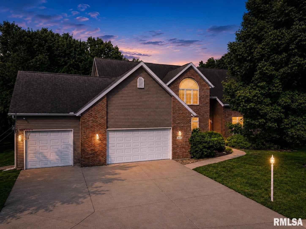
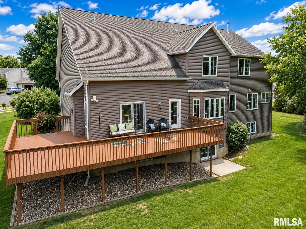
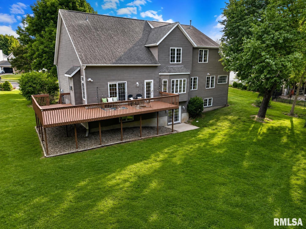
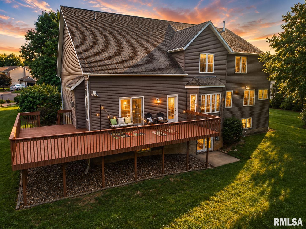
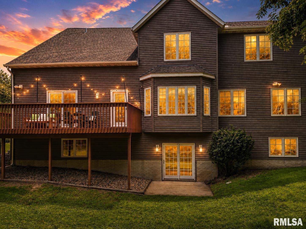
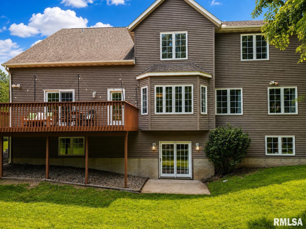
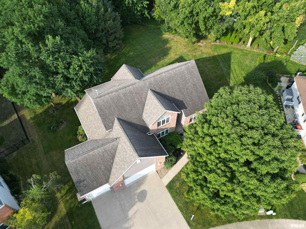
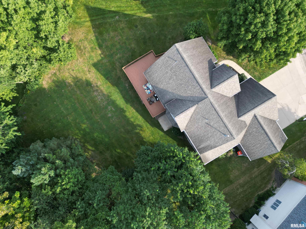
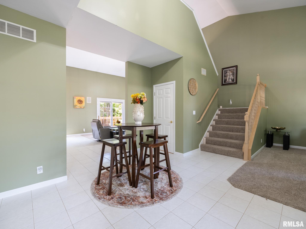
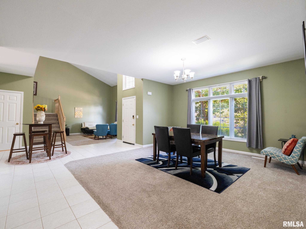
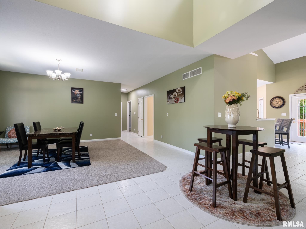
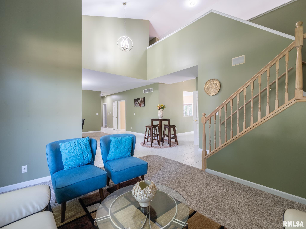
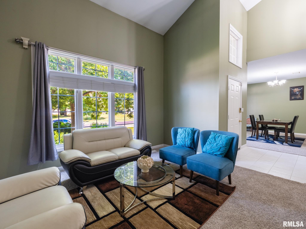
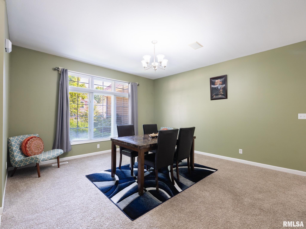
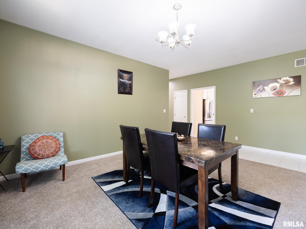
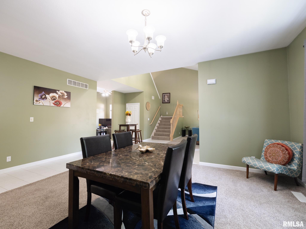
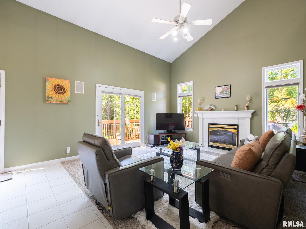
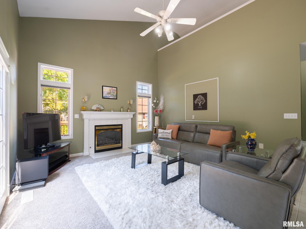
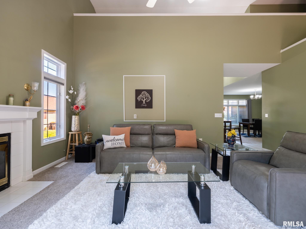
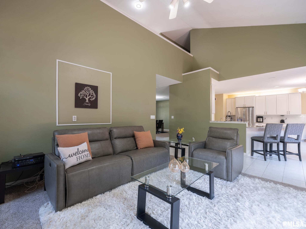
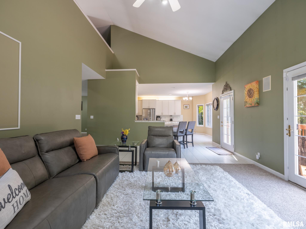
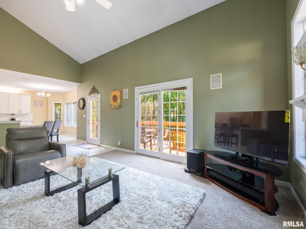
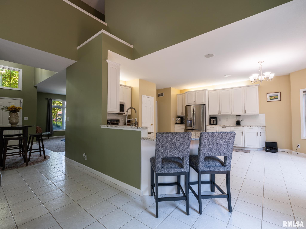
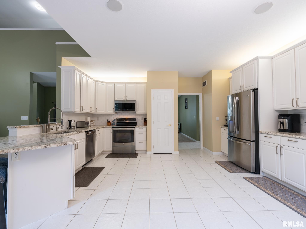
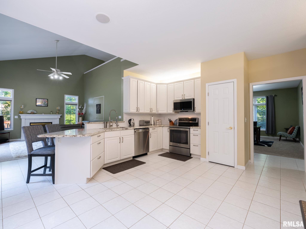
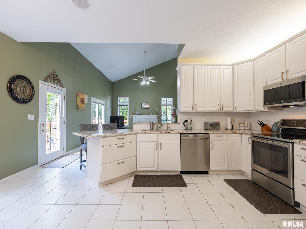
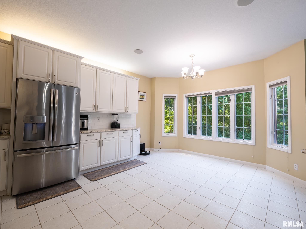
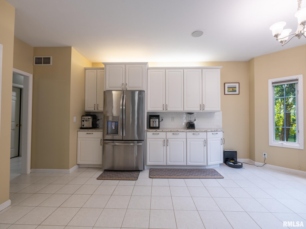
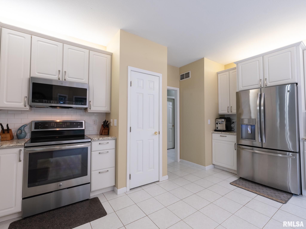
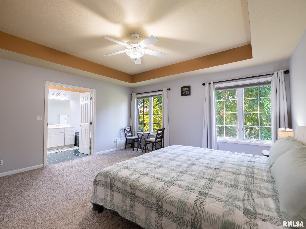
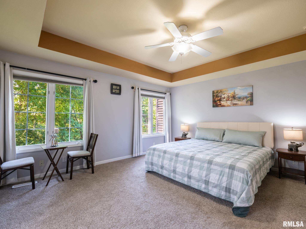
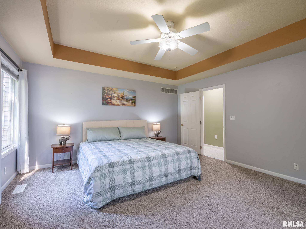
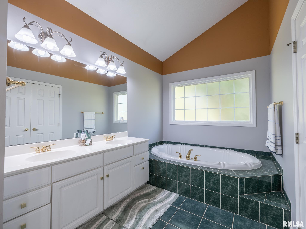
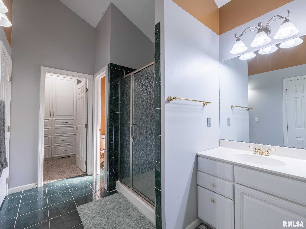
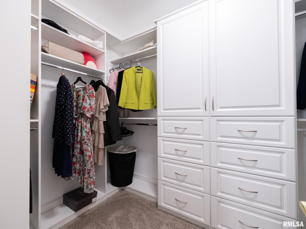
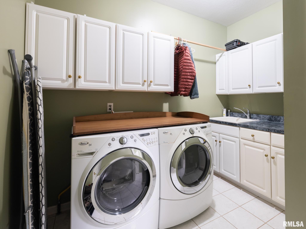
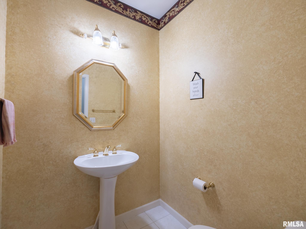
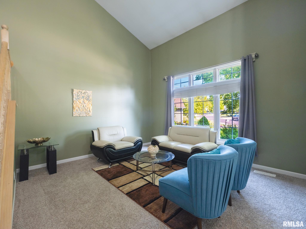
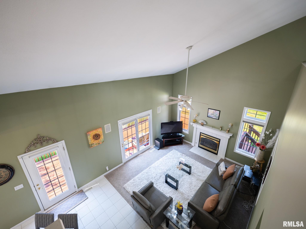
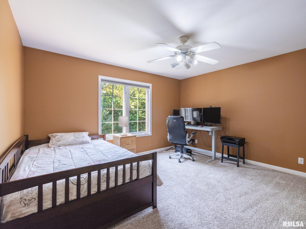
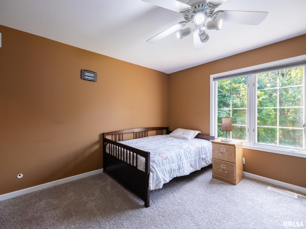
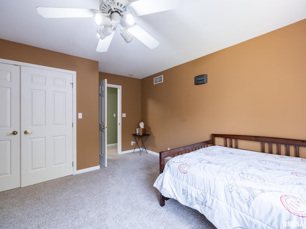
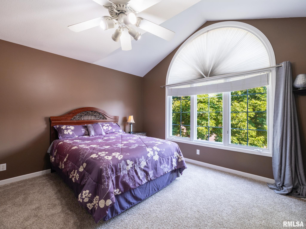
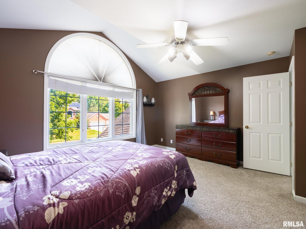
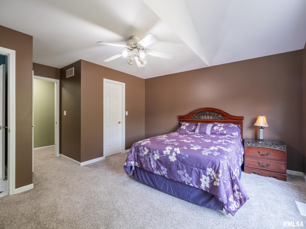
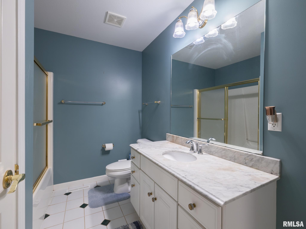
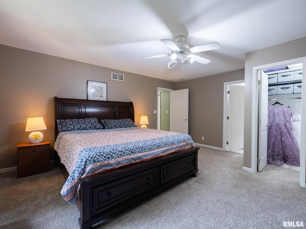
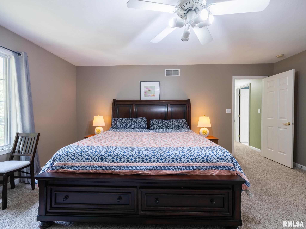
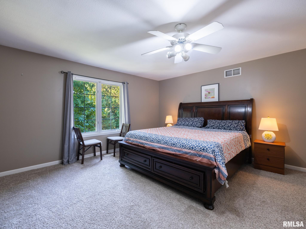
Welcome to this impressive 1.5 story Chapel Park home, tucked away near the back of the neighborhood on a beautiful tree-lined lot. Offering nearly 5,000 finished square feet, this spacious home is designed for both comfortable everyday living and entertaining. Step inside to soaring vaulted ceilings, an open staircase, and a dramatic catwalk overlooking the main floor. The updated kitchen features stainless steel appliances, a tiled backsplash, over- and under-cabinet lighting, and gorgeous granite countertops, all opening to the inviting great room with fireplace and access to the large deck overlooking the private backyard. The main-floor primary suite includes a spacious bath and walk-in closet, while the upper level offers three additional bedrooms, including one with a private bath that could serve as a second primary suite. A formal dining room, additional living room, and main-floor laundry add flexibility and convenience. The full finished walkout/daylight basement has been recently remodeled and includes a full bath, creating even more space for entertaining, guests, recreation, or a home office. Additional highlights include newer carpet throughout, select new light fixtures, a tankless water heater and an oversized garage with 8-foot doors. Located in the award-winning Hickory Grove Elementary Dunlap school district. Front of home faces NE, and rear faces SW. Home warranty and radon warranty included at no charge!
|
|
|



 Save This Property
 E-mail Listing Sheet
 Printer-Friendly Version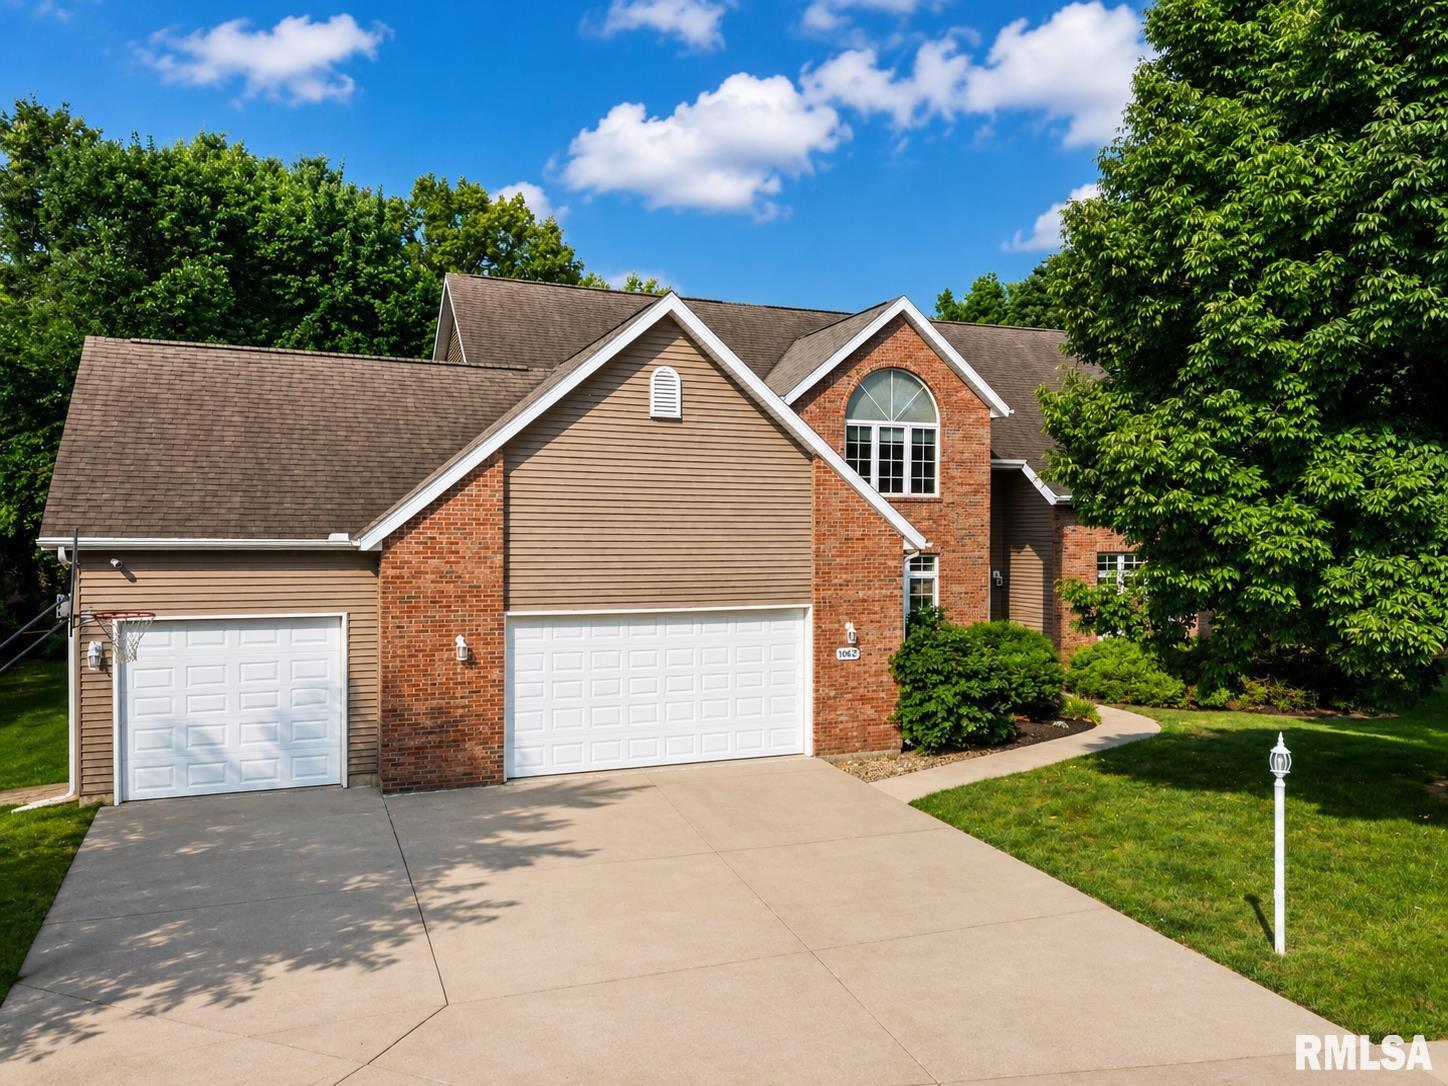
 The accuracy of all information, regardless of source, including but not limited to square footages and lot sizes, is deemed reliable but is not guaranteed and should be independently verified through personal inspection and/or with the appropriate professionals.
