|
|
|
Click thumbnail to view photo
|
|
10412 N TRAILVIEW Drive
Dunlap, IL 61525
MLS #PA1269777
|
$ 532,000
2379 Total Finished Sq. Ft.
673 Basement Sq. Ft.
4 Bed
/
3 Bath /
1 Half Bath
|
|
|
|
|
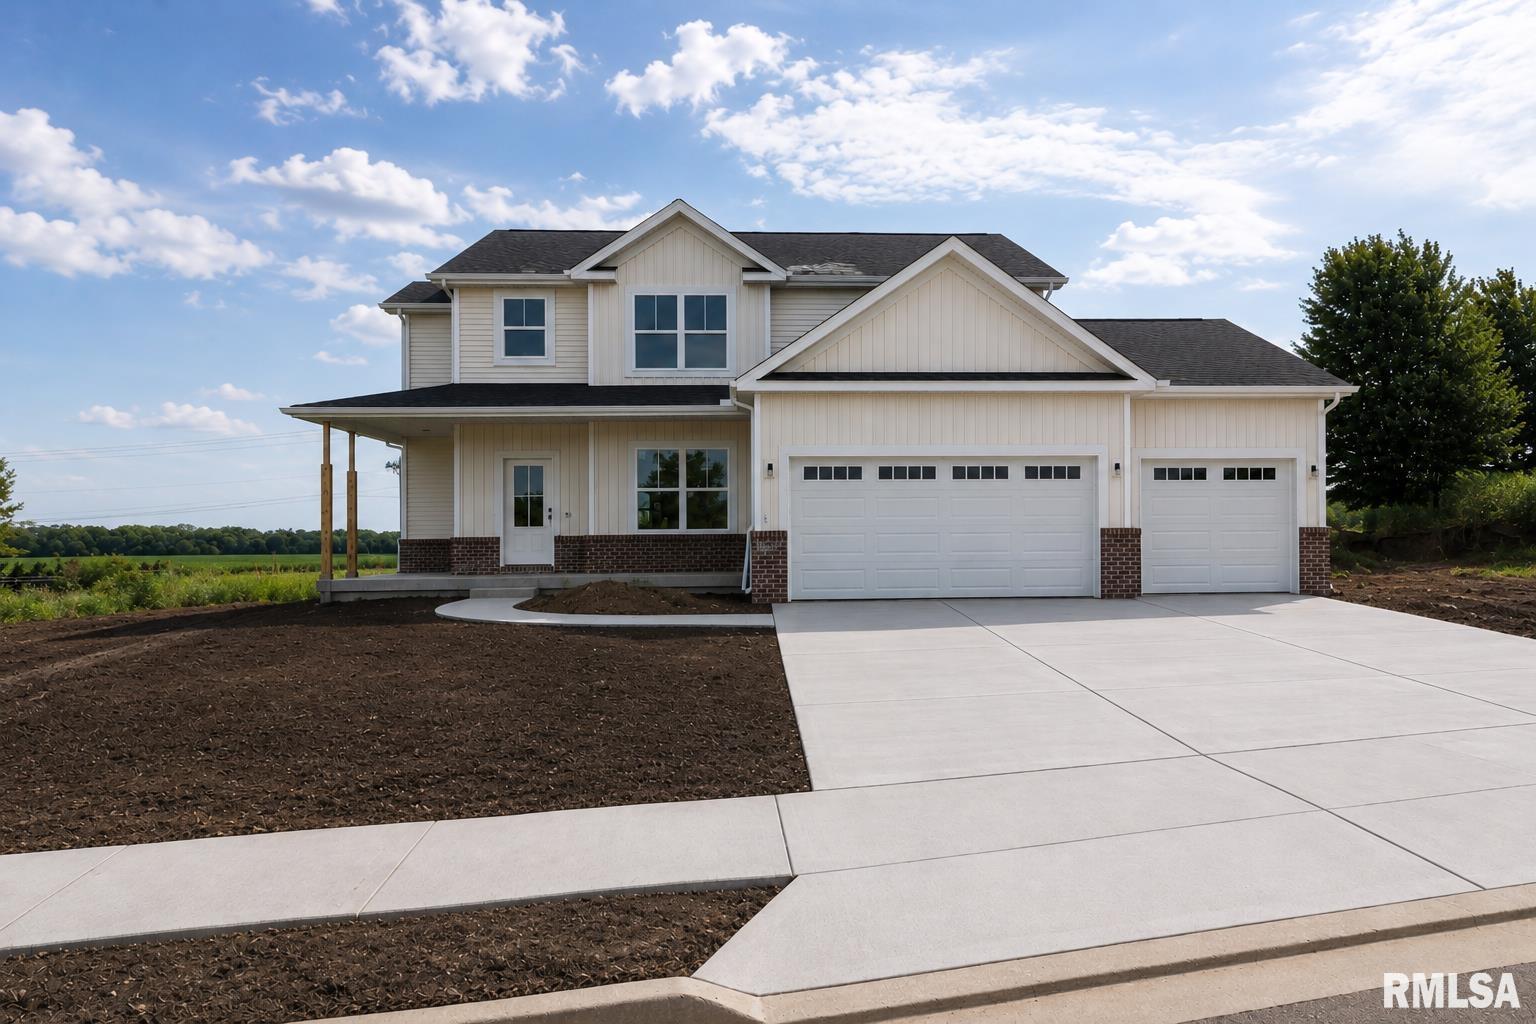
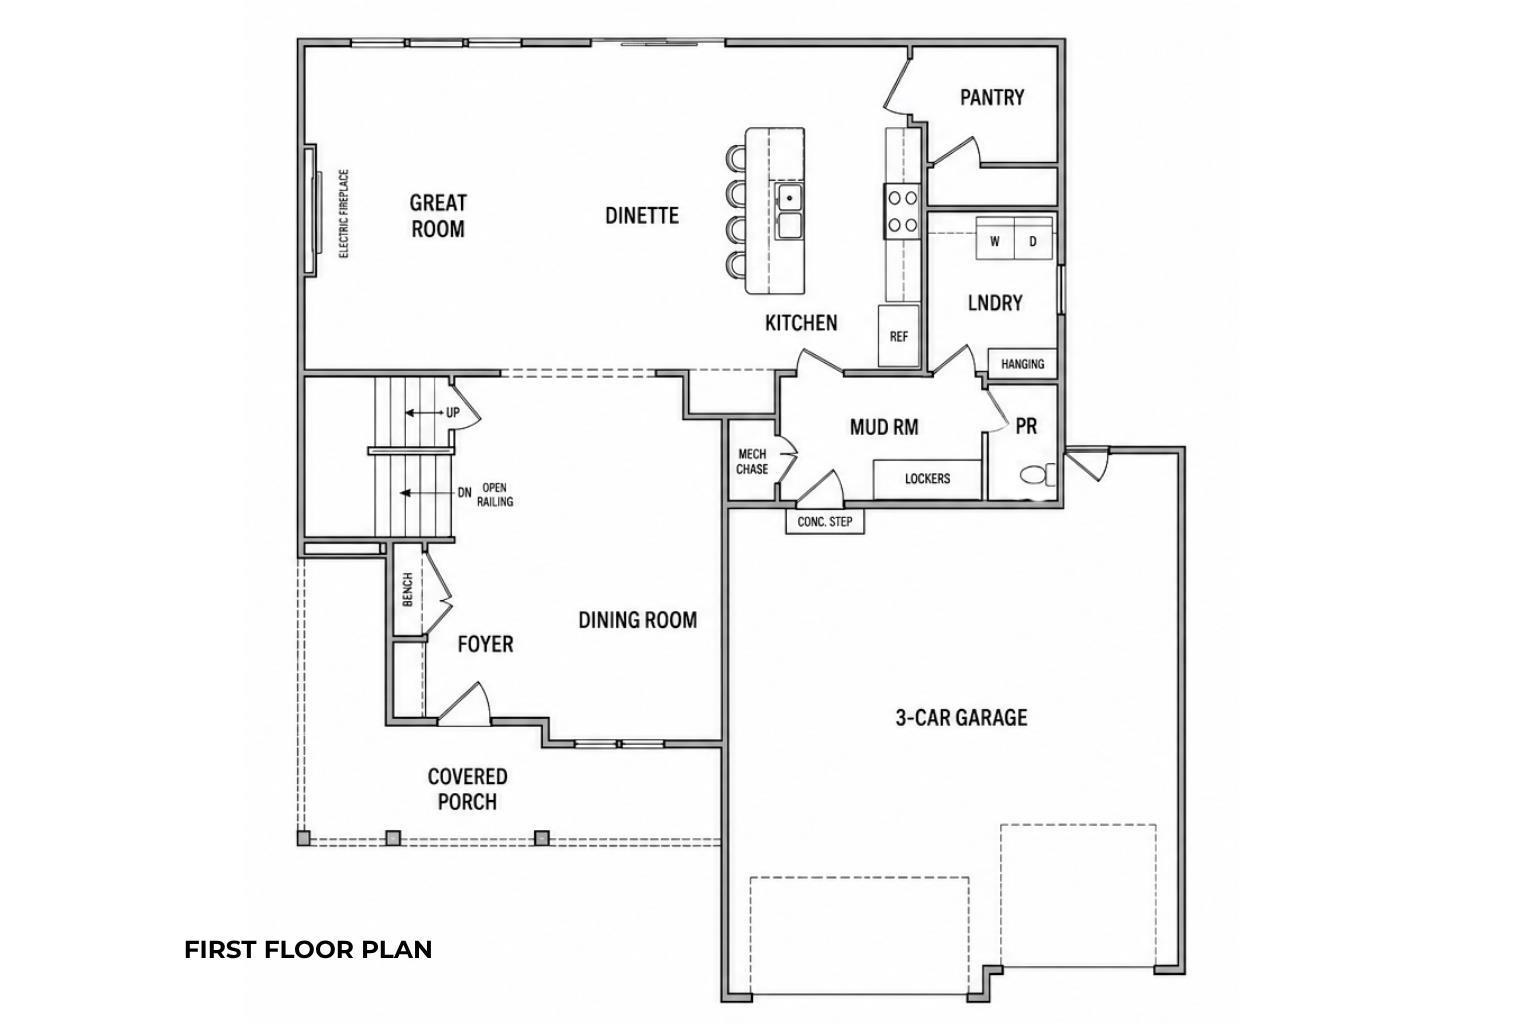
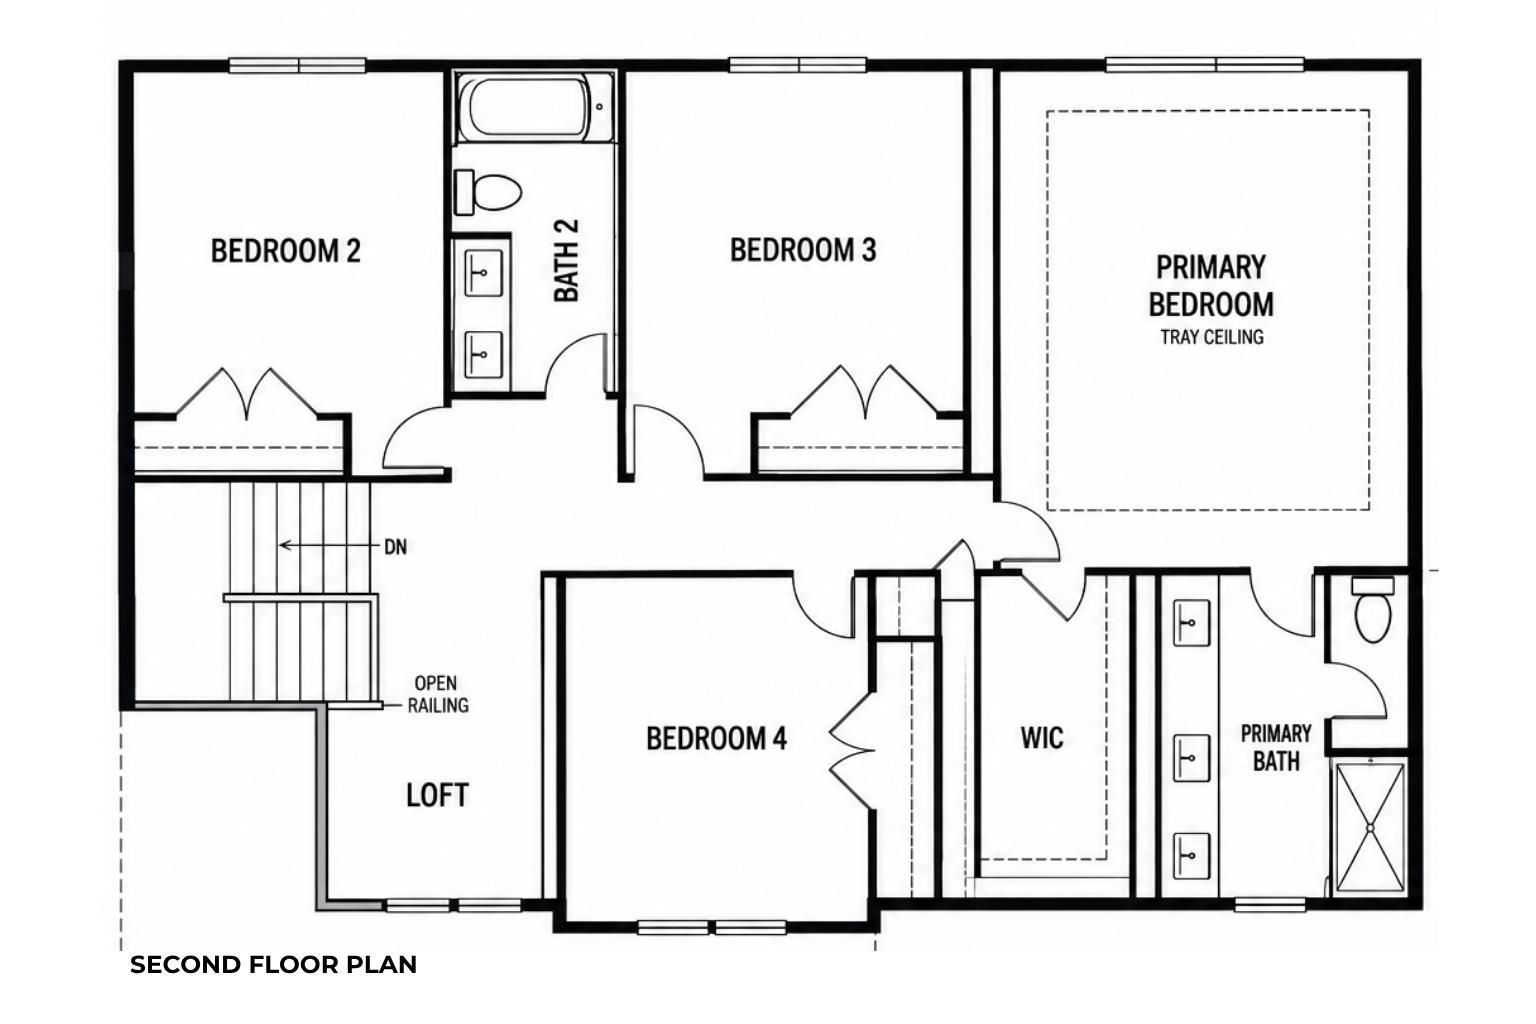
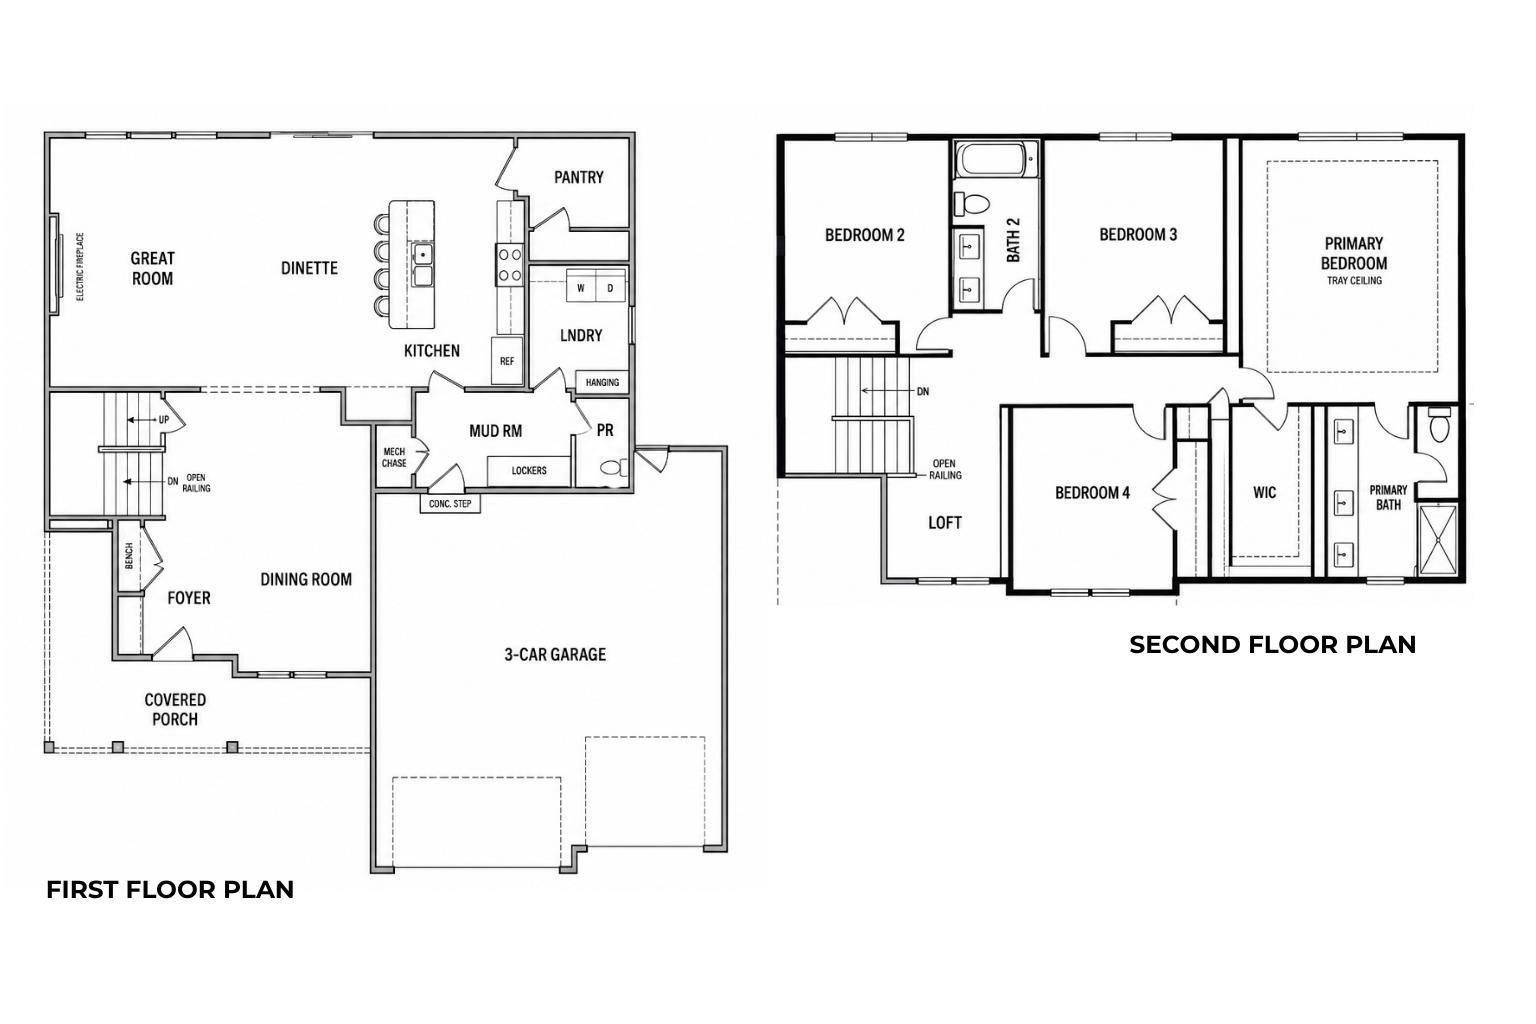
Welcome home to this beautiful new construction in desirable Summer Ridge, located within the Dunlap School District! Thoughtfully designed with 4 bedrooms and 3.5 baths, this home offers plenty of space for everyday living and entertaining. The main level features a spacious kitchen with a center island and huge walk-in pantry, opening to a bright great room with a built-in electric fireplace and sliding doors leading to the backyard. A formal dining room provides the perfect setting for gatherings, while a mudroom and convenient main-floor laundry add everyday functionality. Upstairs, retreat to the impressive primary suite featuring a tray ceiling, roomy ensuite bath, and generous walk-in closet. Three additional bright and spacious bedrooms provide plenty of room for family, guests, or a home office, while the versatile loft creates an additional living space perfect for a playroom, lounge, or study area. A 3-car garage completes this fantastic home, offering the space, modern amenities, and fresh finishes you've been looking for in a wonderful Dunlap location!
|
|
|



 Save This Property
 E-mail Listing Sheet
 Printer-Friendly Version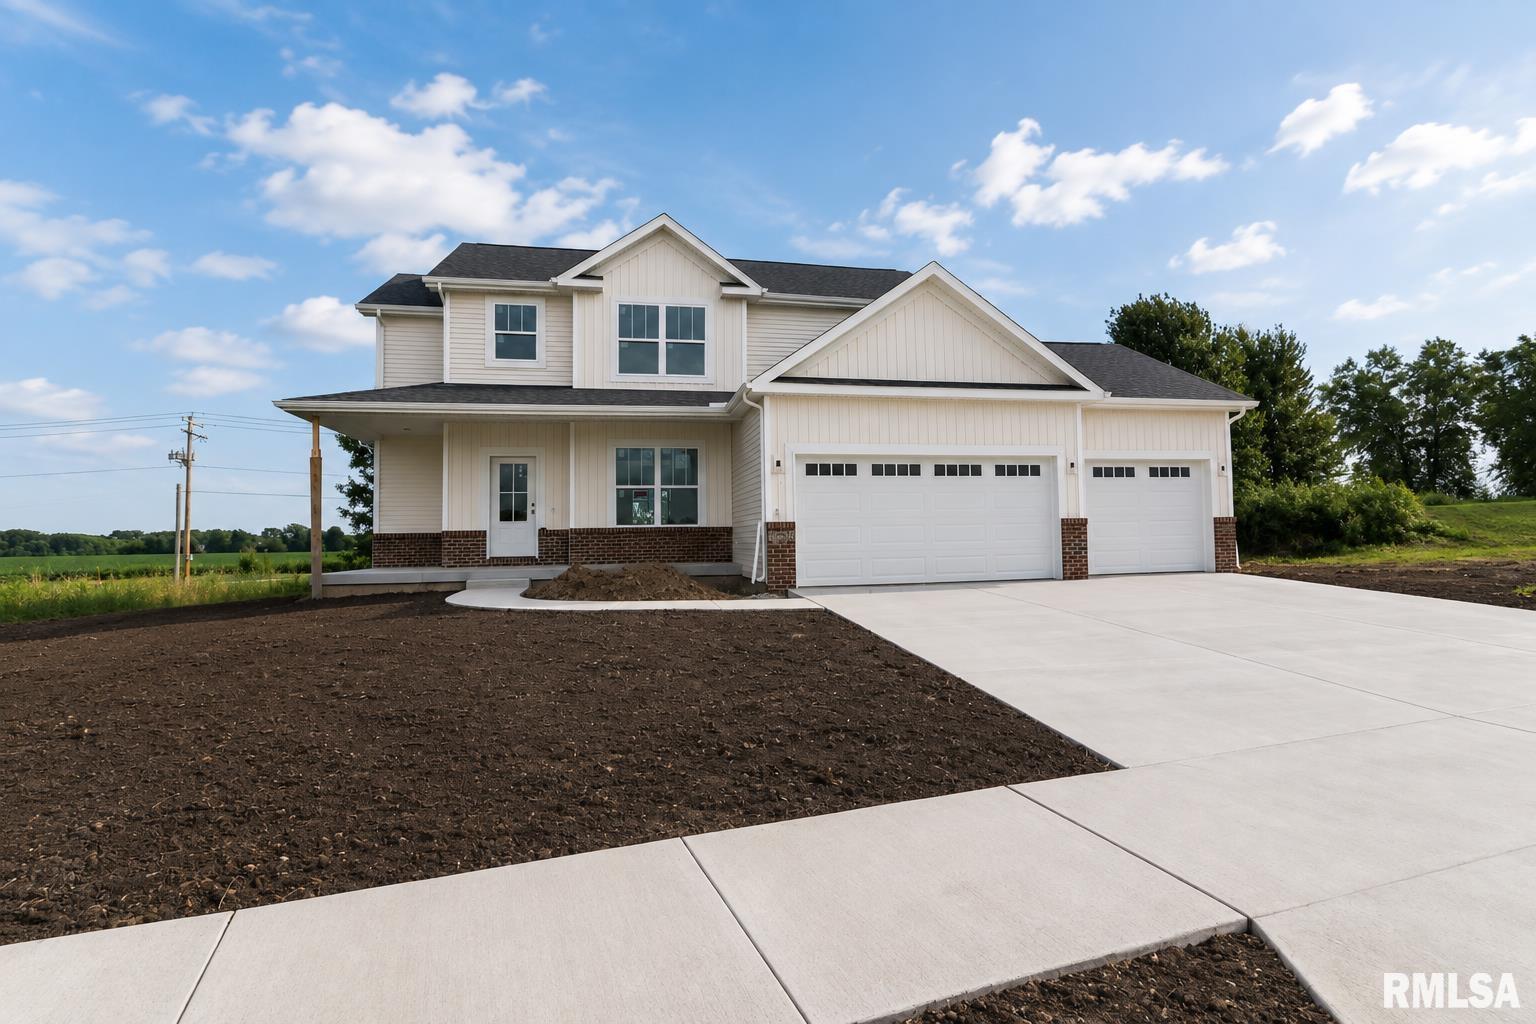
 The accuracy of all information, regardless of source, including but not limited to square footages and lot sizes, is deemed reliable but is not guaranteed and should be independently verified through personal inspection and/or with the appropriate professionals.
