Remax
Contact Marilyn & Wendy:
Phone: (309) 692-7272
marilyn@marilynkohn.com
Quick Search:  Enter Address or MLS #

Mobile Website
Marilyn Kohn & Wendy Kolbus RE/MAX Traders Unlimited


Residential
  • MLS# PA1269773
  • MLS# PA1269773
  • MLS# PA1269773
  • MLS# PA1269773
  • MLS# PA1269773
  • MLS# PA1269773
  • MLS# PA1269773
  • MLS# PA1269773
  • MLS# PA1269773
  • MLS# PA1269773
  • MLS# PA1269773
  • MLS# PA1269773
  • MLS# PA1269773
  • MLS# PA1269773
  • MLS# PA1269773
  • MLS# PA1269773
  • MLS# PA1269773
  • MLS# PA1269773
  • MLS# PA1269773
  • MLS# PA1269773
  • MLS# PA1269773
  • MLS# PA1269773
  • MLS# PA1269773
  • MLS# PA1269773
  • MLS# PA1269773
  • MLS# PA1269773
  • MLS# PA1269773
  • MLS# PA1269773
  • MLS# PA1269773
  • MLS# PA1269773
  • MLS# PA1269773
  • MLS# PA1269773
  • MLS# PA1269773
  • MLS# PA1269773
  • MLS# PA1269773
  • MLS# PA1269773
  • MLS# PA1269773
  • MLS# PA1269773
  • MLS# PA1269773
  • MLS# PA1269773
  • MLS# PA1269773
Click thumbnail to view photo
305 LEXINGTON Drive
Washington, IL  61571
MLS #PA1269773
$ 325,000
2240 Total Finished Sq. Ft.
1340 Basement Sq. Ft.
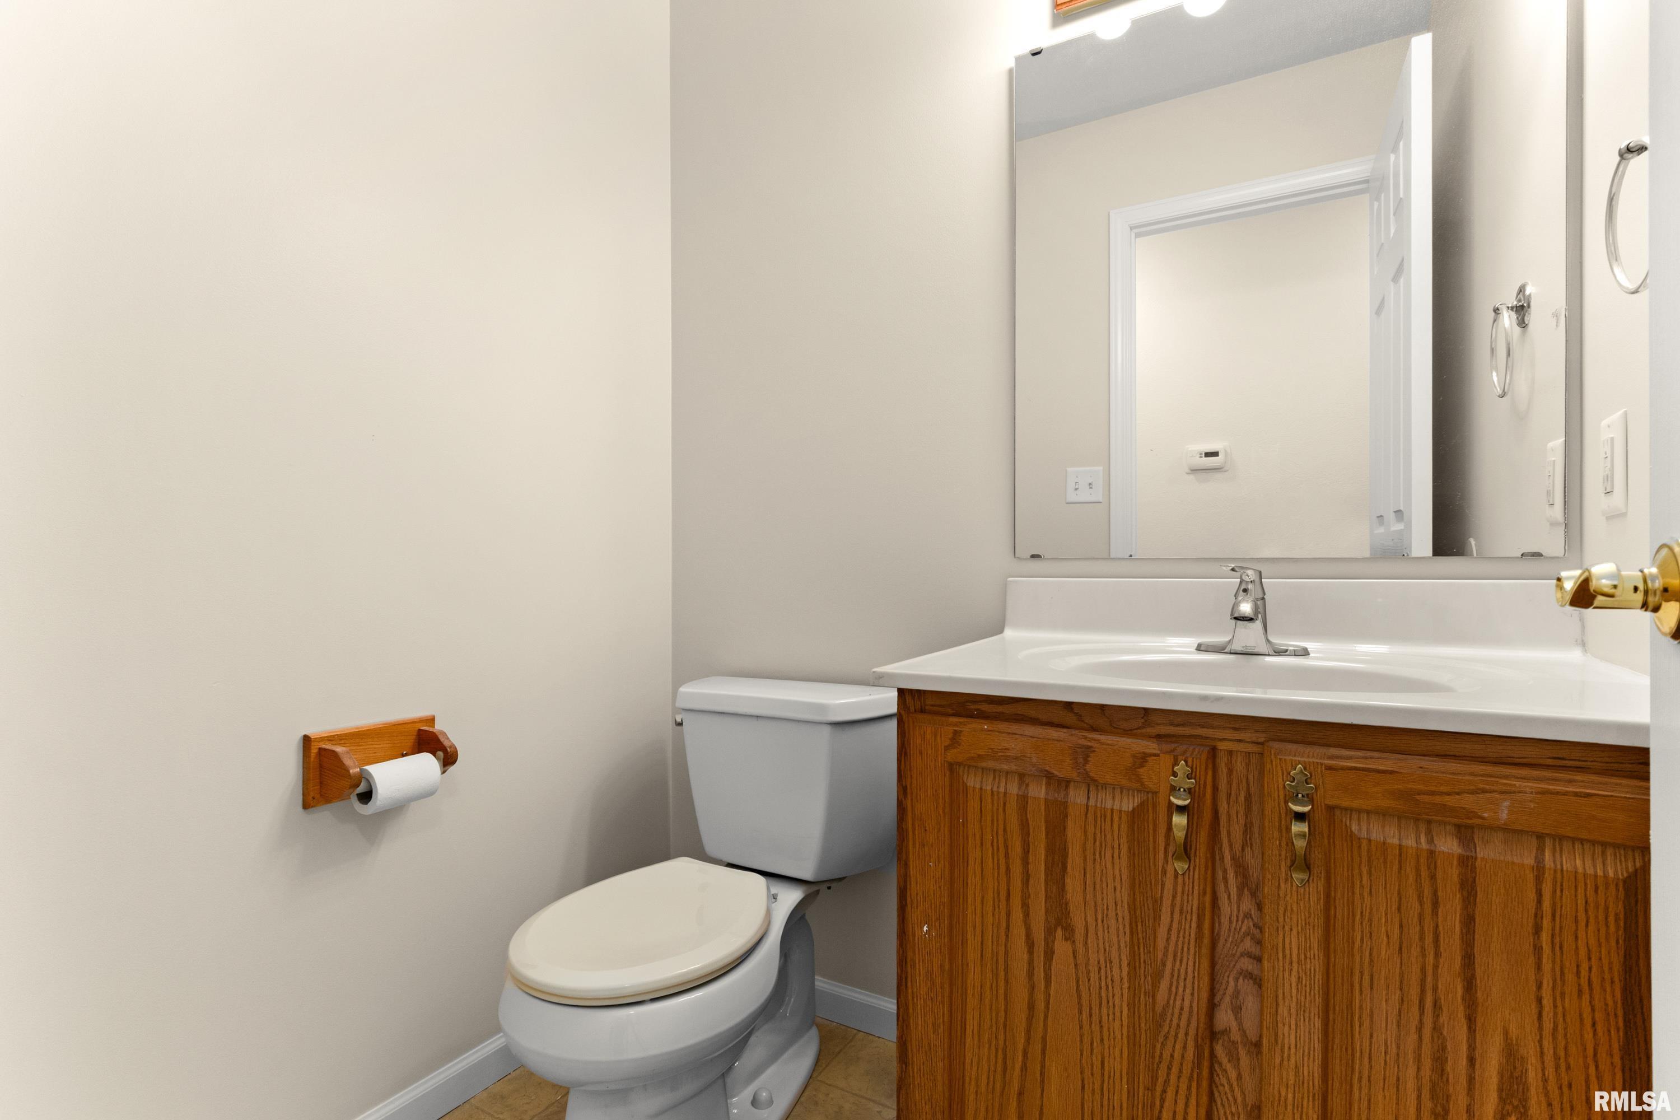
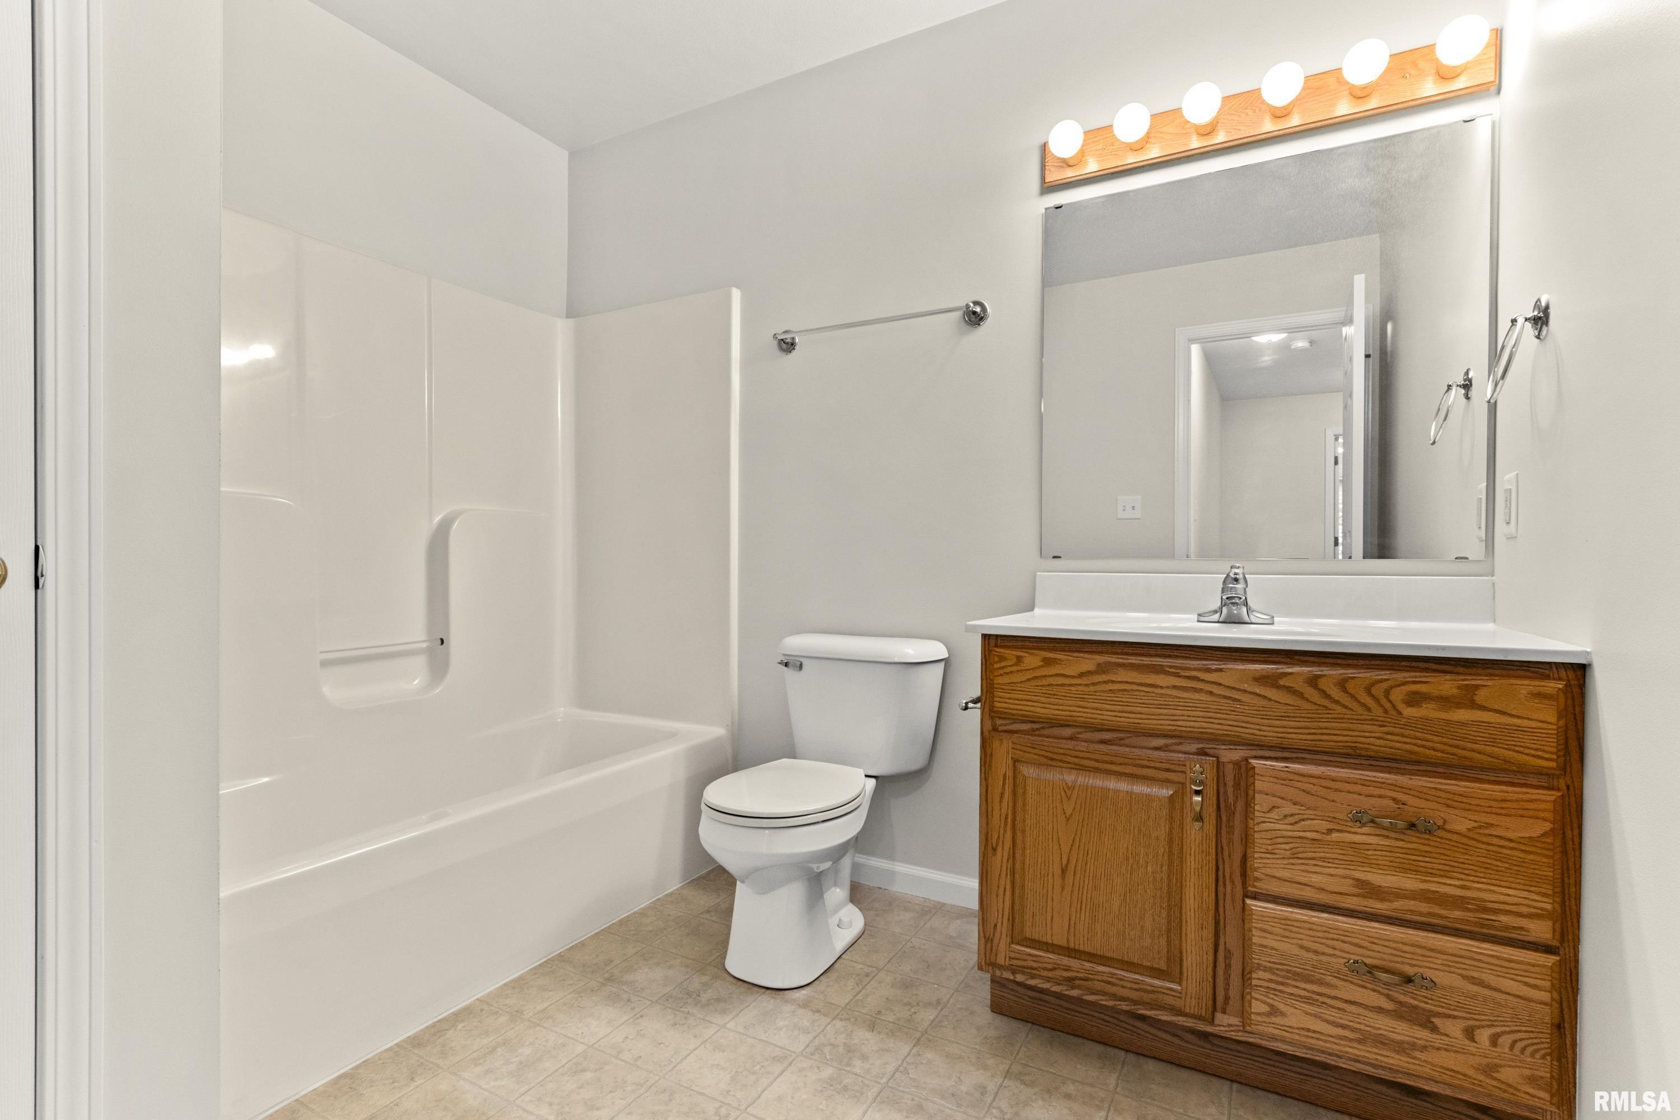
4 Bed  /  2 Bath /  1 Half Bath
 
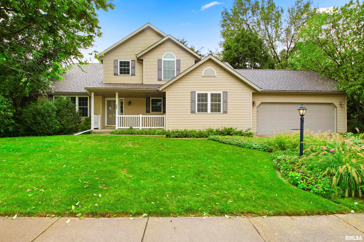
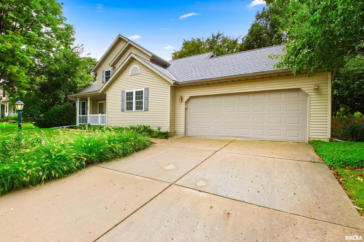
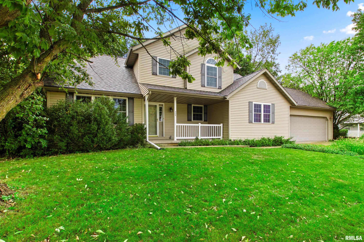
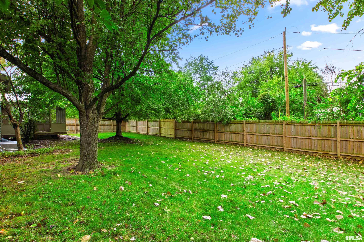
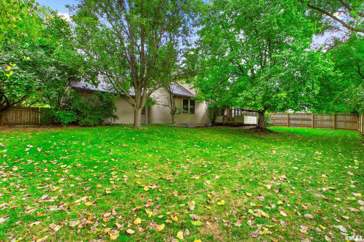
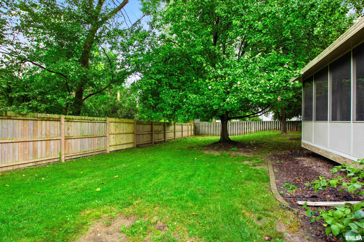
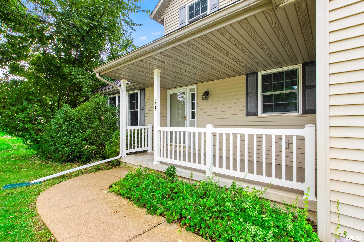
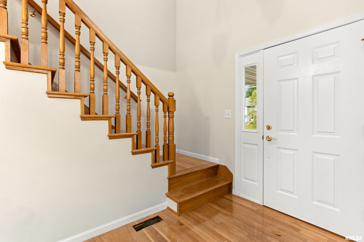
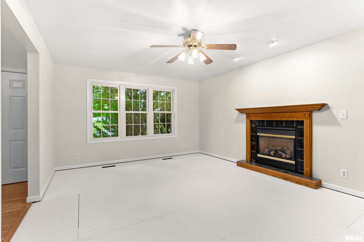
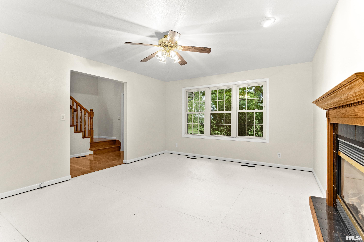
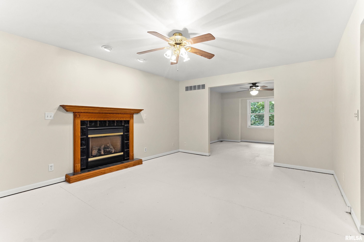
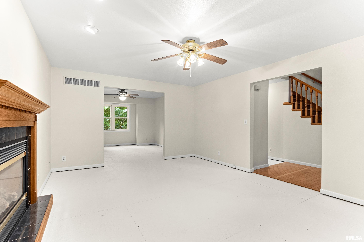
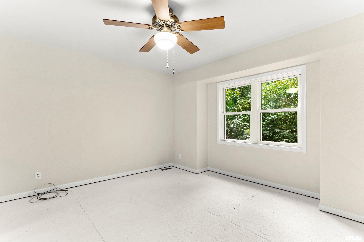
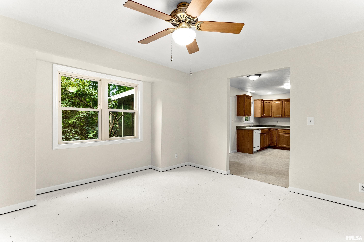
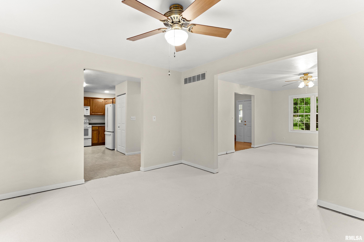
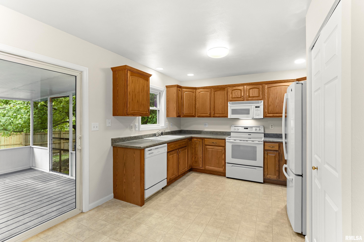
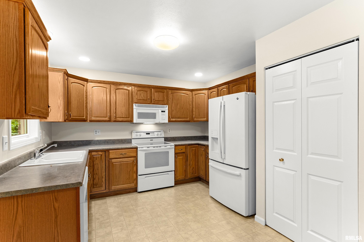
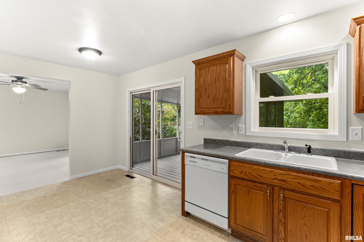
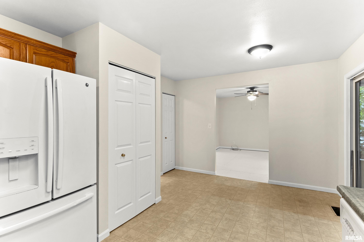
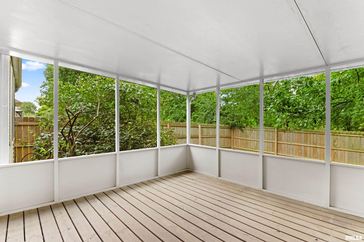
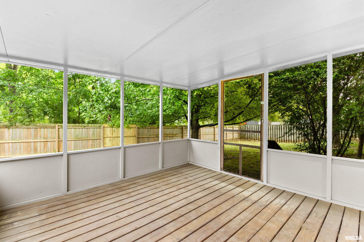
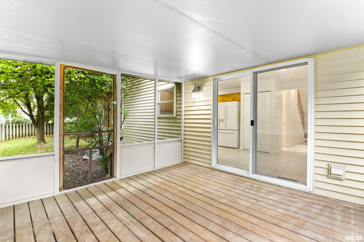
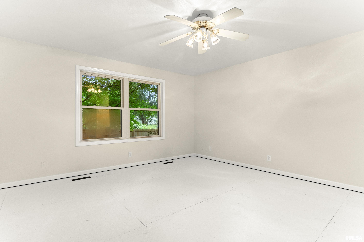
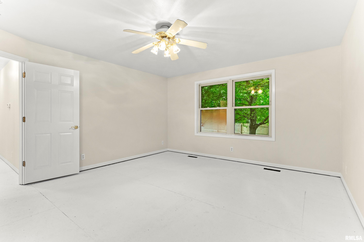
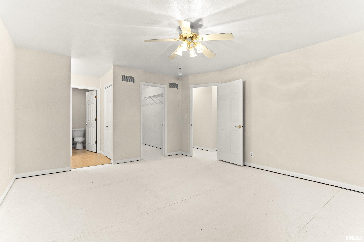
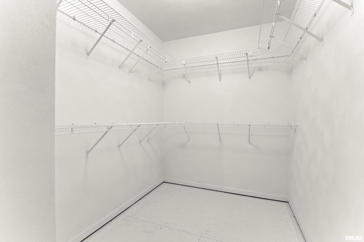
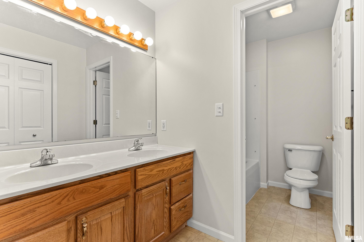
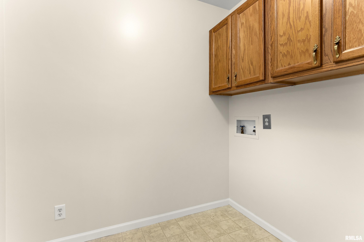
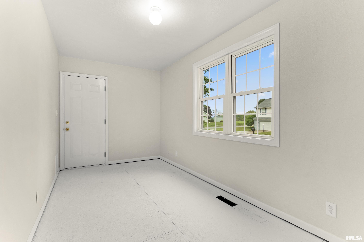
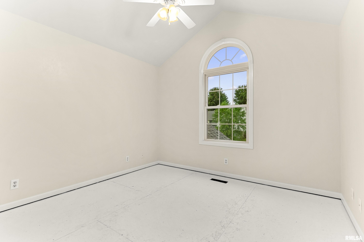
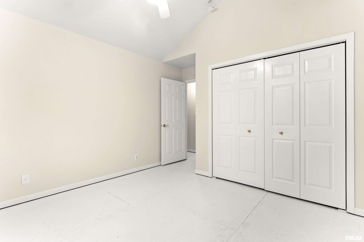
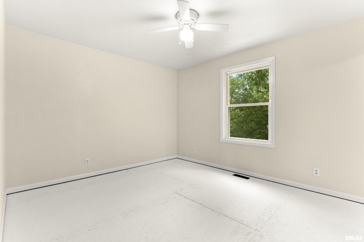
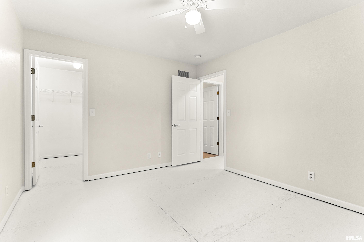
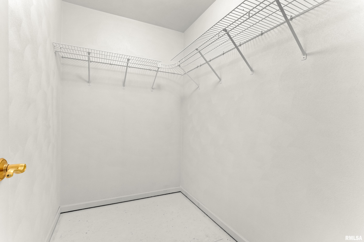
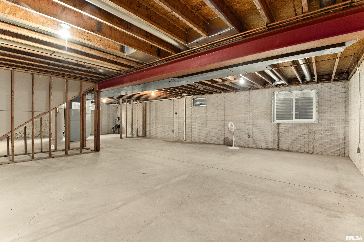
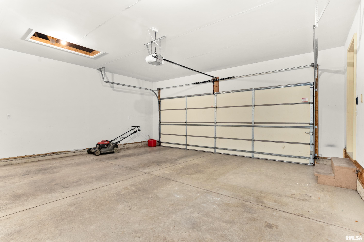
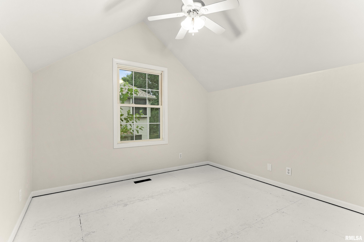
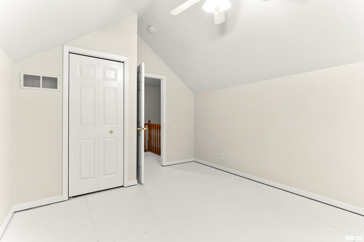
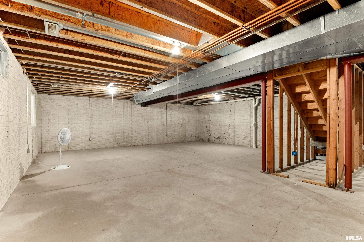
Spacious 1.5-story home offering 4 bedrooms, 2.5 baths, and plenty of room to make it your own! The main level features a primary bedroom, convenient main-floor laundry, an eat-in kitchen, living room with fireplace, and a separate family room. A large back entry provides additional everyday functionality and storage. Upstairs offers additional bedrooms and living space, while the full unfinished basement provides plenty of room for storage or future possibilities. Outside, enjoy the welcoming front porch, screened-in back deck, fenced backyard, and attached two-car garage. The carpet has already been removed, giving the next owner a head start on selecting flooring that fits their own style. Seller is offering up to a $15,000 flooring allowance with an acceptable offer, subject to the terms of the accepted contract. Bring your ideas and make this home your own!
 
 
Listing Features
Style 1.5 Story
Exterior Vinyl Siding
Lot Description Level
Total Sq Ft 2240
Total Finished Sq Ft 2,240
Total Basement Sq Ft 1340
Apx. Lot Size 90x128x100x124
Year Built 2002
Fireplaces 1
Bathrooms
Bsmt Lower Main Upper Addtl Total
Full Baths 0 0 1 1 0 2
1/2 Baths 0 0 1 0 0 1
Bedroom Levels & Sizes
Bsmt Lower Main Upper Addtl
Master Bedroom 16' x 14'
Bedroom #2 11' x 11'3"
Bedroom #3 10'11" x 12'11"
Bedroom #4 13'3" x 10'11"
Room Levels & Sizes
Bsmt Lower Main Upper Addtl
Family Room 13'3" x 12'7"
Living Room 17'6" x 13'3"
Kitchen 17' x 11'4"
16' x 7'7"
11'11" x 11'7"
Garage 21'70" x 22'
Neighborhoods/Schools
Subdivision Colonial Manor
County Tazewell
Elementary School Hensey
Middle School Beverly Manor
High School Washington
Amenities
Porch/Screened Fenced Yard
Kitchen/Dining
Eat-In Kitchen
Appliances
Dishwasher Range/Oven
Refrigerator
Basement
Unfinished Egress Window
Full
Garage/Parking
Attached 2 car(s)
Fireplaces
Gas Lighter
Heating/Cooling
Gas Forced Air
Water Heater - Gas Central Air

Peoria Area Association of Realtors (PAAR) The accuracy of all information, regardless of source, including but not limited to square footages and lot sizes, is deemed reliable but is not guaranteed and should be independently verified through personal inspection and/or with the appropriate professionals.
Last Updated on 9/16/2026 8:39:41 AM.

©Marilyn Kohn RE/MAX Traders Unlimited All Rights Reserved.
6811 N. Knoxville Ave., Suite C     Peoria, IL 61614
Privacy Policy
Real Estate The Institute for Luxury Home Marketing
Mobile Website