|
|
|
Click thumbnail to view photo
|
|
565 N LAKESHORE Drive
Goreville, IL 62939
MLS #PA1269641
|
$ 399,900
1351 Total Finished Sq. Ft.
416 Basement Sq. Ft.
2 Bed
/
2 Bath /
|
|
|
|
|
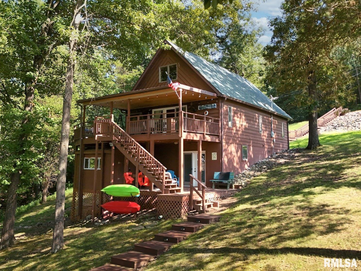
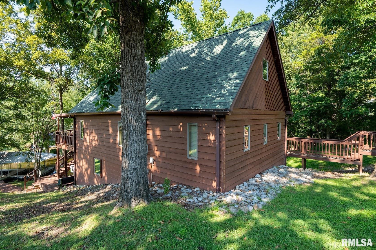
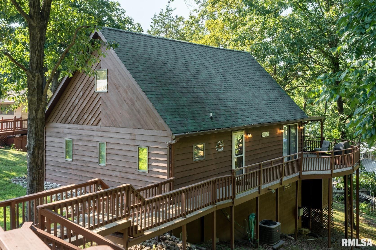
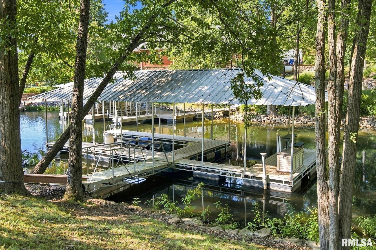
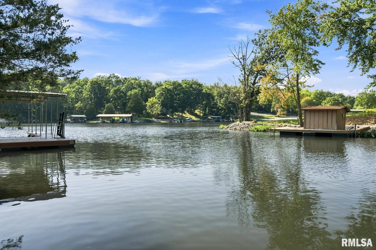
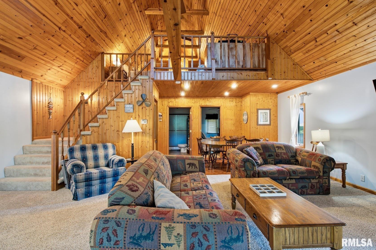
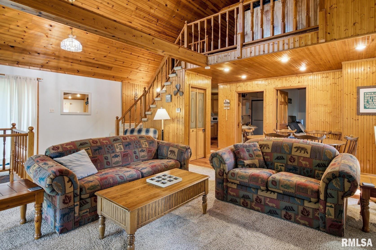
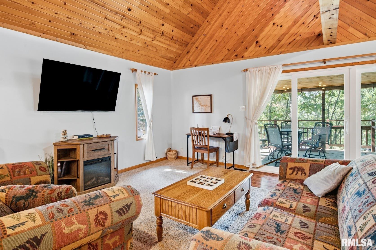
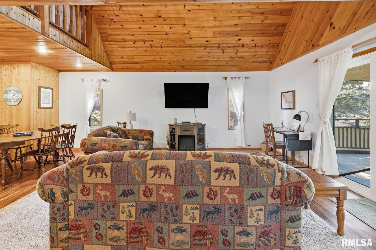
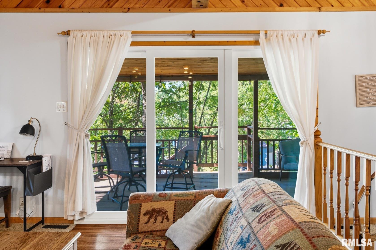
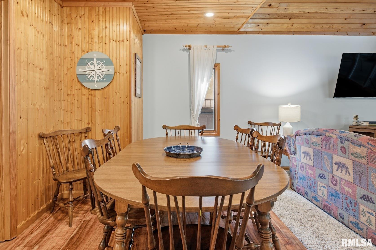
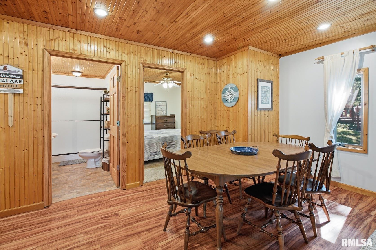
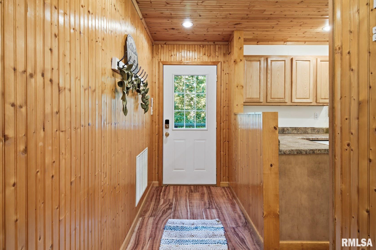
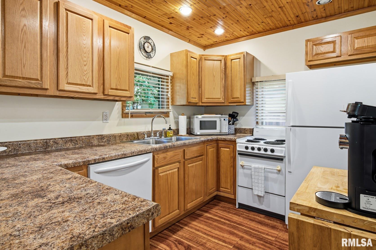
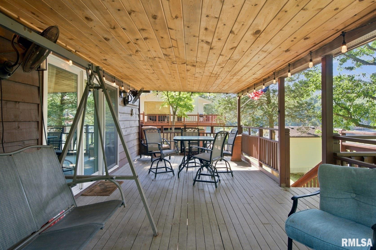
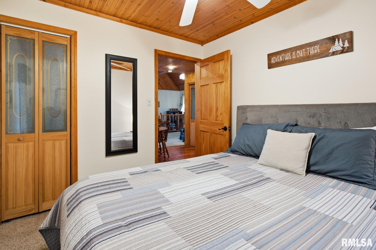
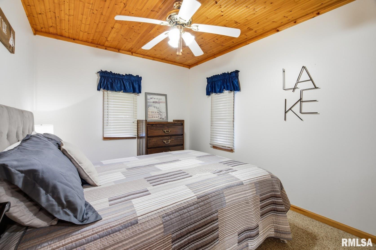
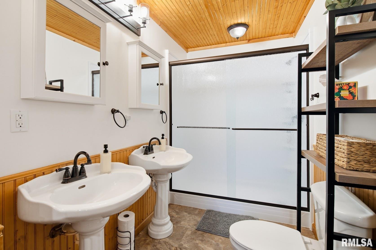
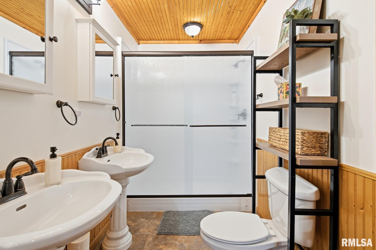
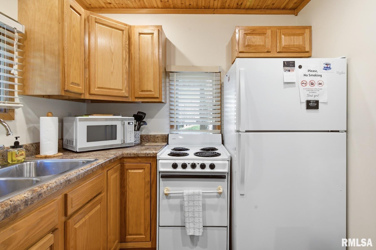
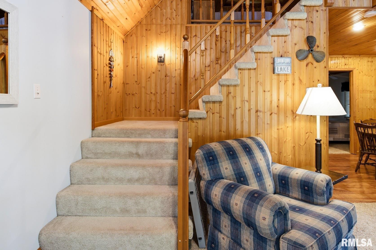
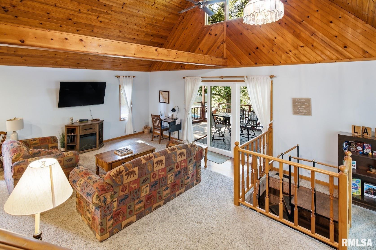
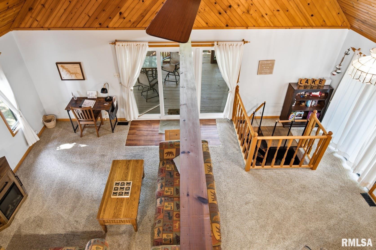
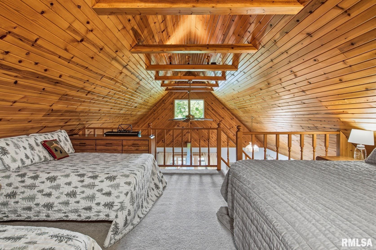
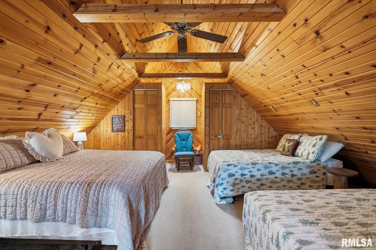
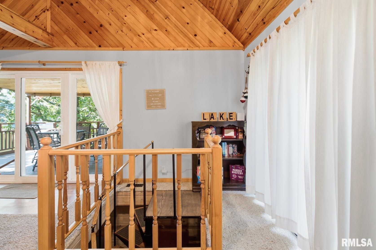
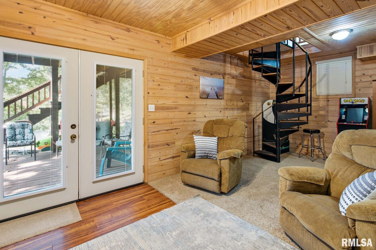
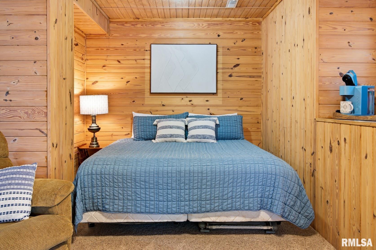
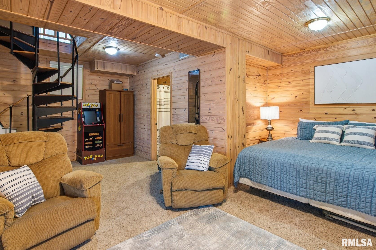
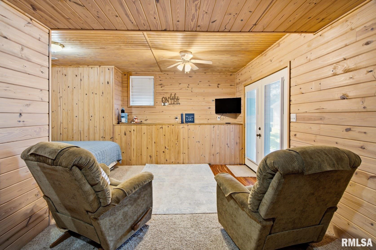
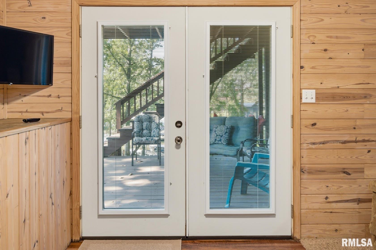
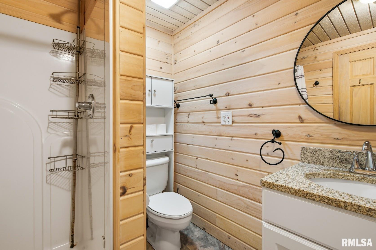
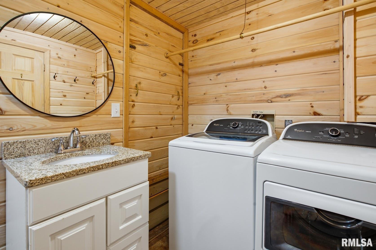
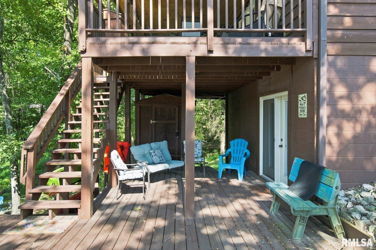
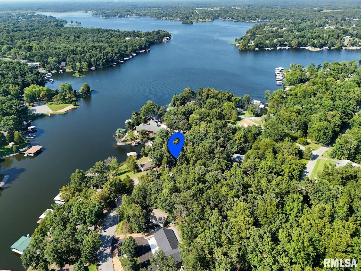
You will fall in love with this charming A-frame cabin on the Lake of Egypt! This 2-bedroom, 2-bathroom home also offers a sleeping loft and beautiful lake views. The main level features a kitchen, dining and living area, along with a bedroom and full bathroom. Step outside to the large covered deck overlooking the lake—perfect for relaxing or entertaining. Upstairs, the spacious loft provides additional sleeping space or would make a great hobby room or retreat. The walkout basement is home to the primary suite with attached bathroom and laundry, with direct access to a private covered patio. Enjoy lake life from the 2-slip covered dock, complete with 2 boat lifts. Parking is plentiful with multiple parking areas and a 2-car carport. This is the perfect lake getaway or year-round home. Furniture is negotiable.
|
|
|



 Save This Property
 E-mail Listing Sheet
 Printer-Friendly Version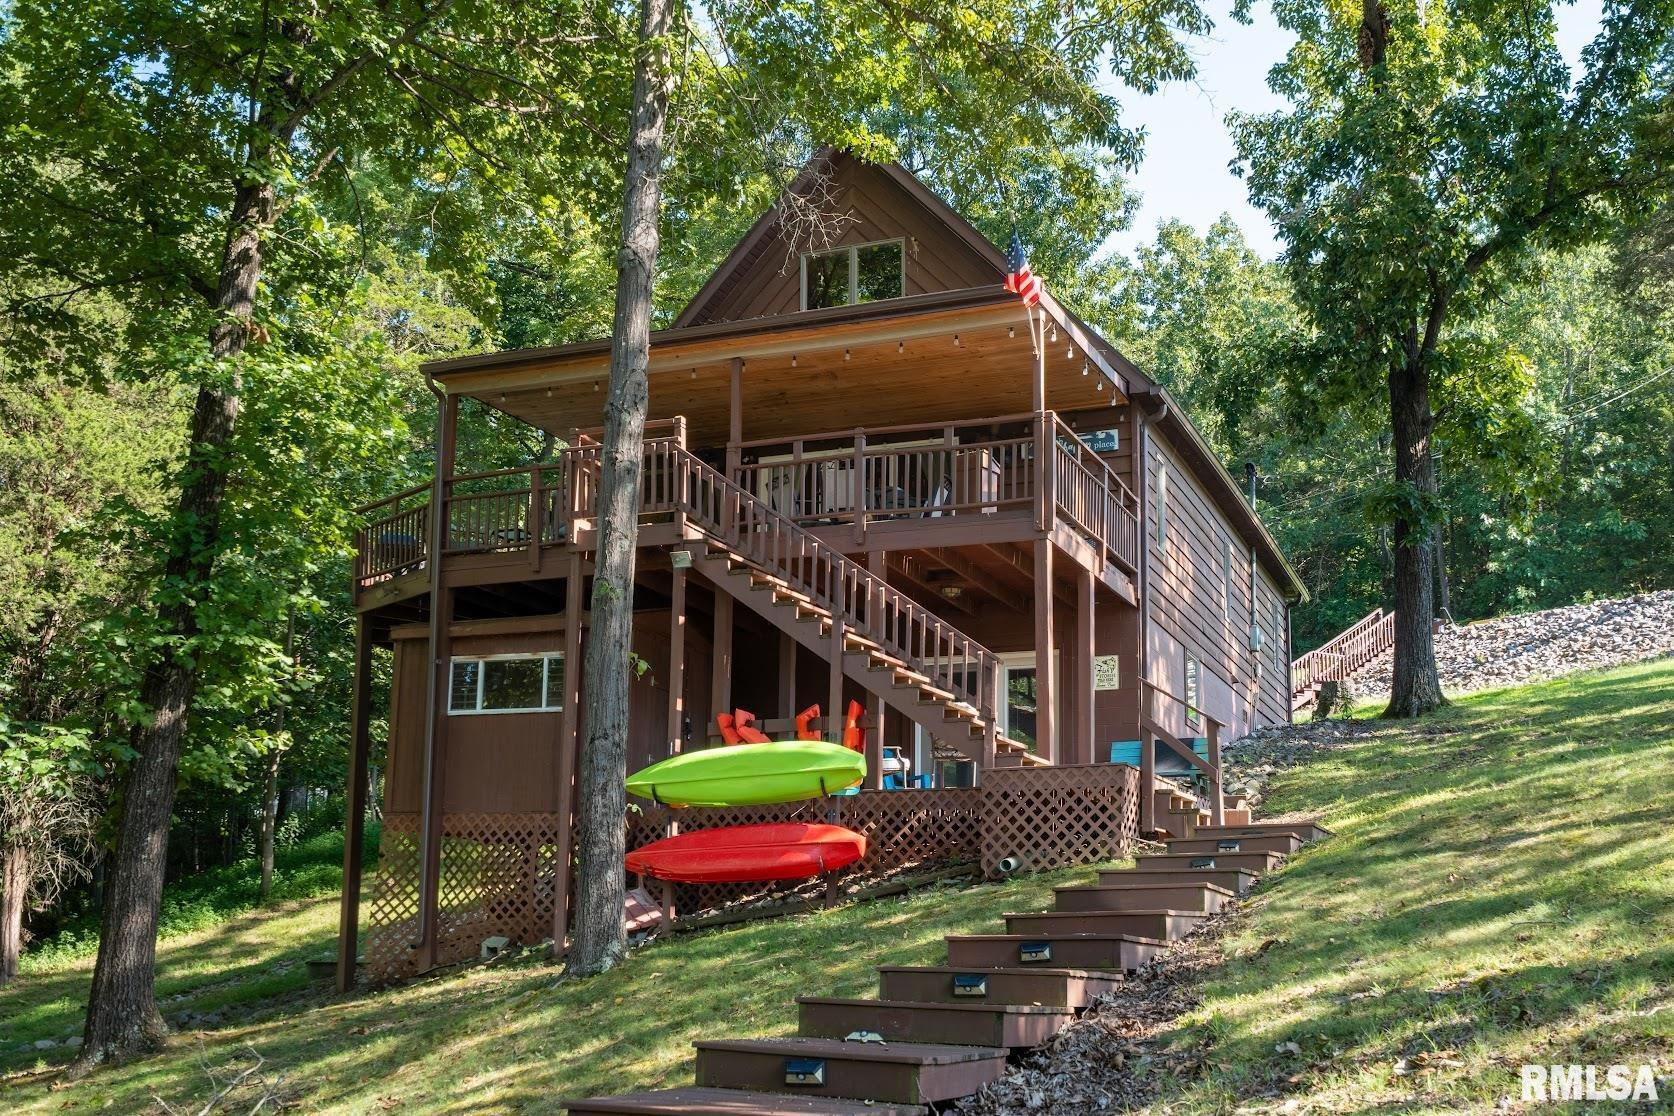
 The accuracy of all information, regardless of source, including but not limited to square footages and lot sizes, is deemed reliable but is not guaranteed and should be independently verified through personal inspection and/or with the appropriate professionals.
