Remax
Contact Marilyn & Wendy:
Phone: (309) 692-7272
marilyn@marilynkohn.com
Quick Search:  Enter Address or MLS #

Mobile Website
Marilyn Kohn & Wendy Kolbus RE/MAX Traders Unlimited


Residential
  • MLS# PA1269144
  • MLS# PA1269144
  • MLS# PA1269144
  • MLS# PA1269144
  • MLS# PA1269144
  • MLS# PA1269144
  • MLS# PA1269144
  • MLS# PA1269144
  • MLS# PA1269144
  • MLS# PA1269144
  • MLS# PA1269144
  • MLS# PA1269144
  • MLS# PA1269144
  • MLS# PA1269144
  • MLS# PA1269144
  • MLS# PA1269144
  • MLS# PA1269144
  • MLS# PA1269144
  • MLS# PA1269144
  • MLS# PA1269144
  • MLS# PA1269144
  • MLS# PA1269144
  • MLS# PA1269144
  • MLS# PA1269144
  • MLS# PA1269144
  • MLS# PA1269144
  • MLS# PA1269144
  • MLS# PA1269144
  • MLS# PA1269144
  • MLS# PA1269144
  • MLS# PA1269144
  • MLS# PA1269144
  • MLS# PA1269144
  • MLS# PA1269144
  • MLS# PA1269144
  • MLS# PA1269144
  • MLS# PA1269144
  • MLS# PA1269144
  • MLS# PA1269144
  • MLS# PA1269144
  • MLS# PA1269144
  • MLS# PA1269144
  • MLS# PA1269144
  • MLS# PA1269144
  • MLS# PA1269144
  • MLS# PA1269144
  • MLS# PA1269144
  • MLS# PA1269144
  • MLS# PA1269144
  • MLS# PA1269144
Click thumbnail to view photo
9825 N ROUTE 91
Peoria, IL  61615
MLS #PA1269144
$ 549,900
4825 Total Finished Sq. Ft.
1602 Basement Sq. Ft.
4 Bed  /  3 Bath /  2 Half Bath
 
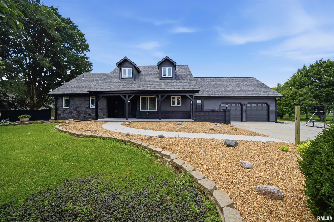
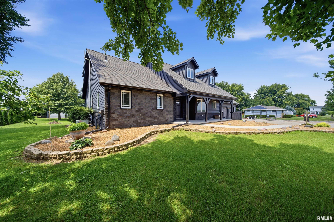
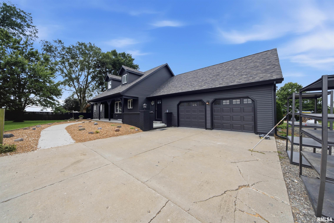
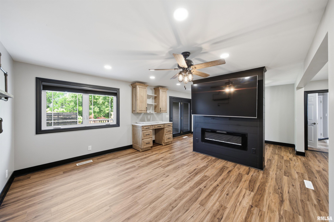
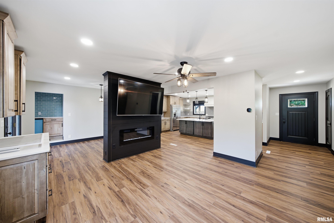
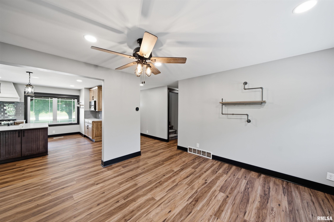
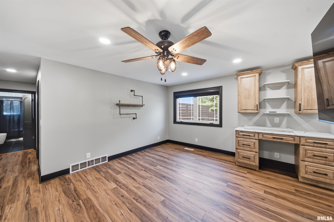
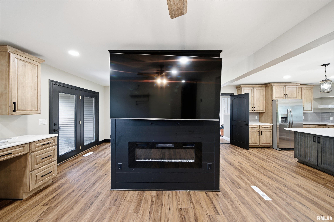
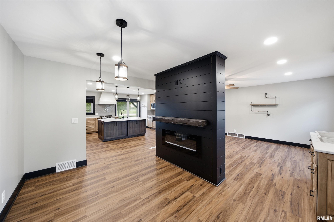
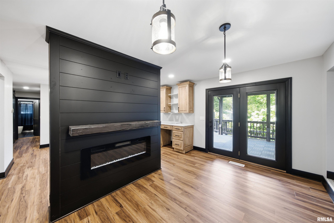
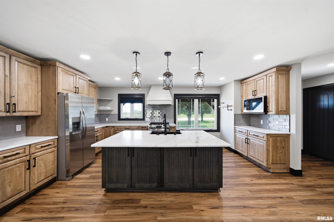
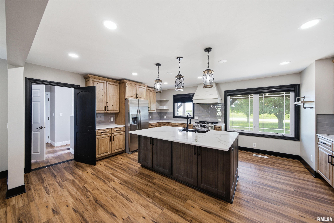
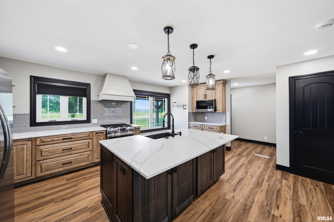
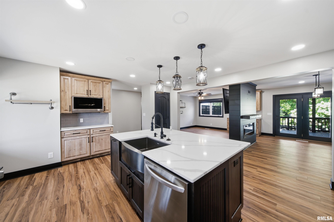
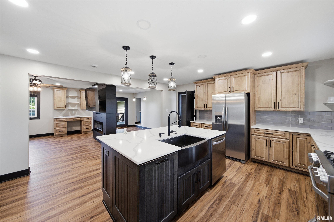
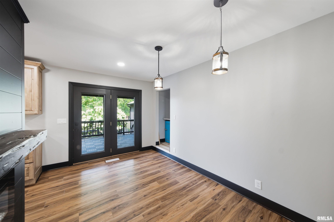
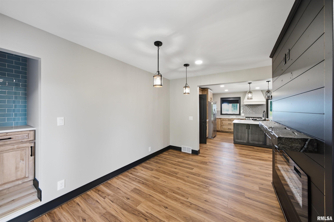
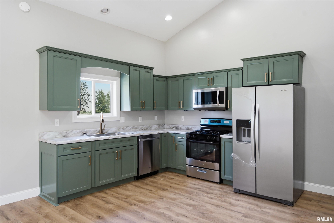
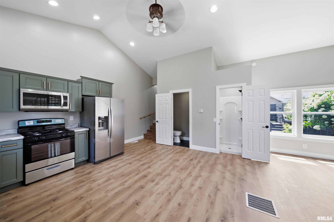
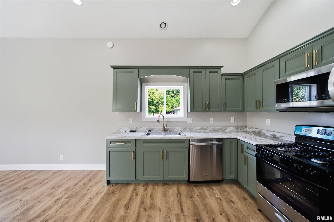
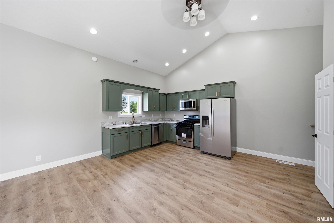
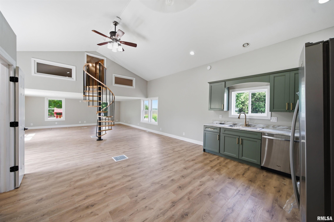
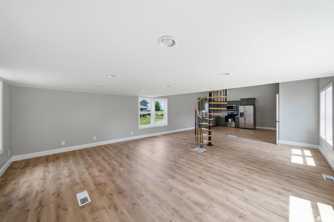
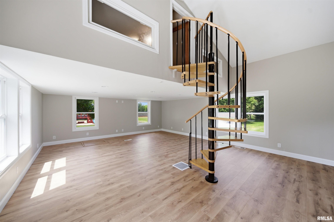
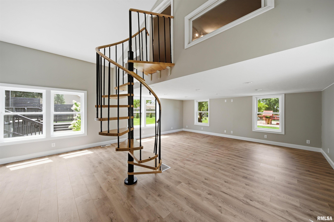
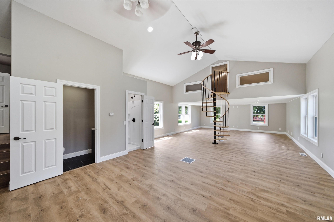
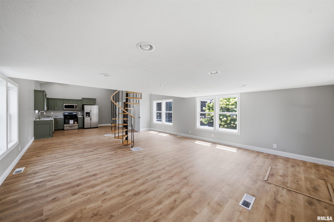
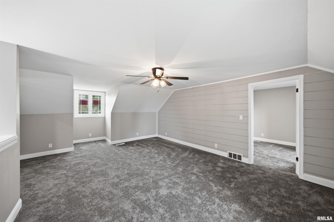
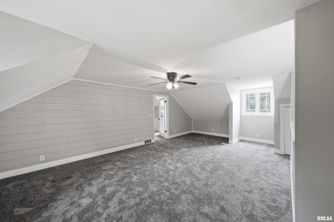
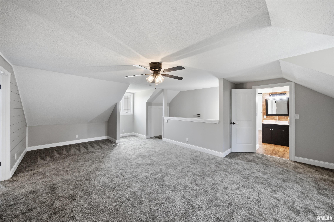
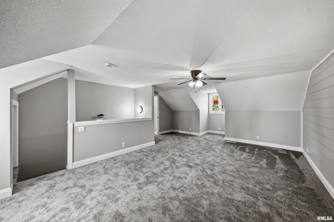
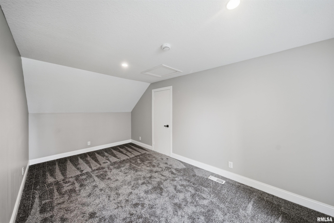
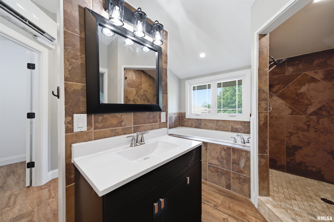
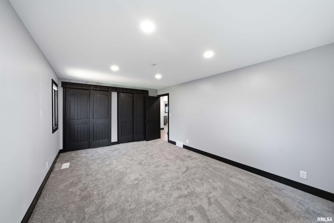
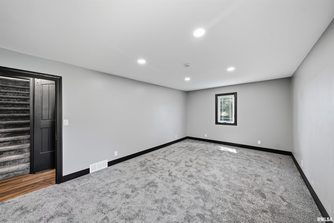
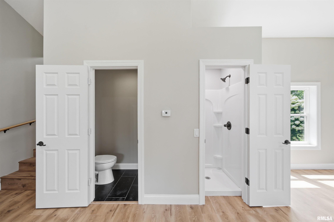
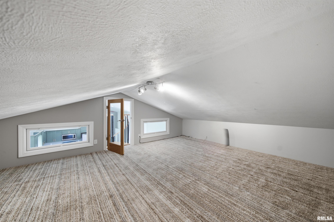
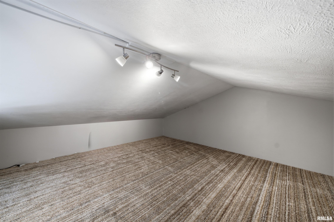
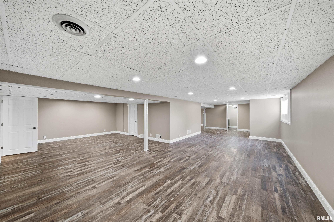
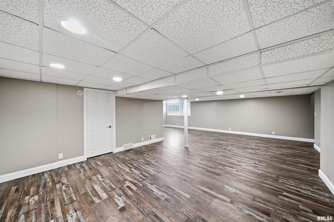
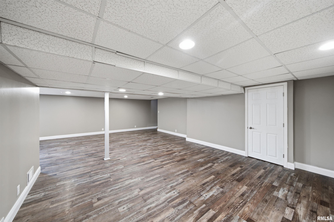
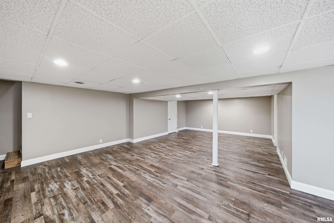
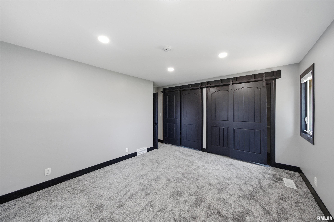
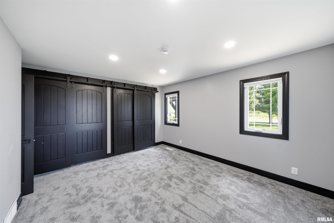
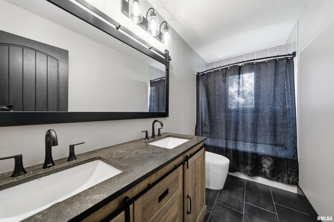
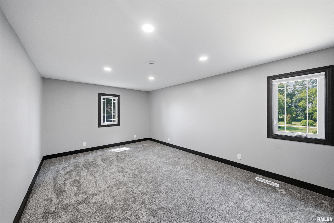
Welcome to your dream home at 9825 N IL 91, Peoria! Nestled on a sprawling 1.18-acre homesite in the highly sought-after Dunlap School District, this property offers unparalleled luxury and multi-generational flexibility. Step inside to beautifully updated interiors featuring new flooring throughout, plus a new roof and new siding for ultimate peace of mind. The open living and dining rooms are anchored by a stunning double-sided fireplace, creating a warm and inviting ambiance. Just off the dining room, a dedicated coffee bar awaits your morning routine. The heart of the home is an amazing Chef's dream kitchen, fully outfitted with high-end appliances. Throughout the home, you'll also find beautifully updated bathrooms. Remarkably, this expansive property features *three* total kitchens! A major highlight is the incredible new addition, boasting its own private kitchen and full bathroom - absolutely perfect for a private in-law suite or guest area. Downstairs, a full finished basement offers even more space to entertain or relax, complete with the home's third kitchen. Car enthusiasts and hobbyists will love the abundant parking and storage, featuring both an attached 2-stall garage and a separate detached 2-stall garage. Whether you need space for extended family or grand-scale entertaining, this move-in-ready gem delivers it all on a picturesque lot. Schedule your private tour today!
 
 
Listing Features
Style 1.5 Story
Exterior Brick
Vinyl Siding
Stone
Lot Description Level
Sloping
Total Sq Ft 3325
Total Finished Sq Ft 4,825
Finished Basement Sq Ft 1500
Total Basement Sq Ft 1602
Apx. Lot Size 164X315
Year Built 1978
Fireplaces 2
Bathrooms
Bsmt Lower Main Upper Addtl Total
Full Baths 0 0 2 1 0 3
1/2 Baths 1 0 1 0 0 2
Bedroom Levels & Sizes
Bsmt Lower Main Upper Addtl
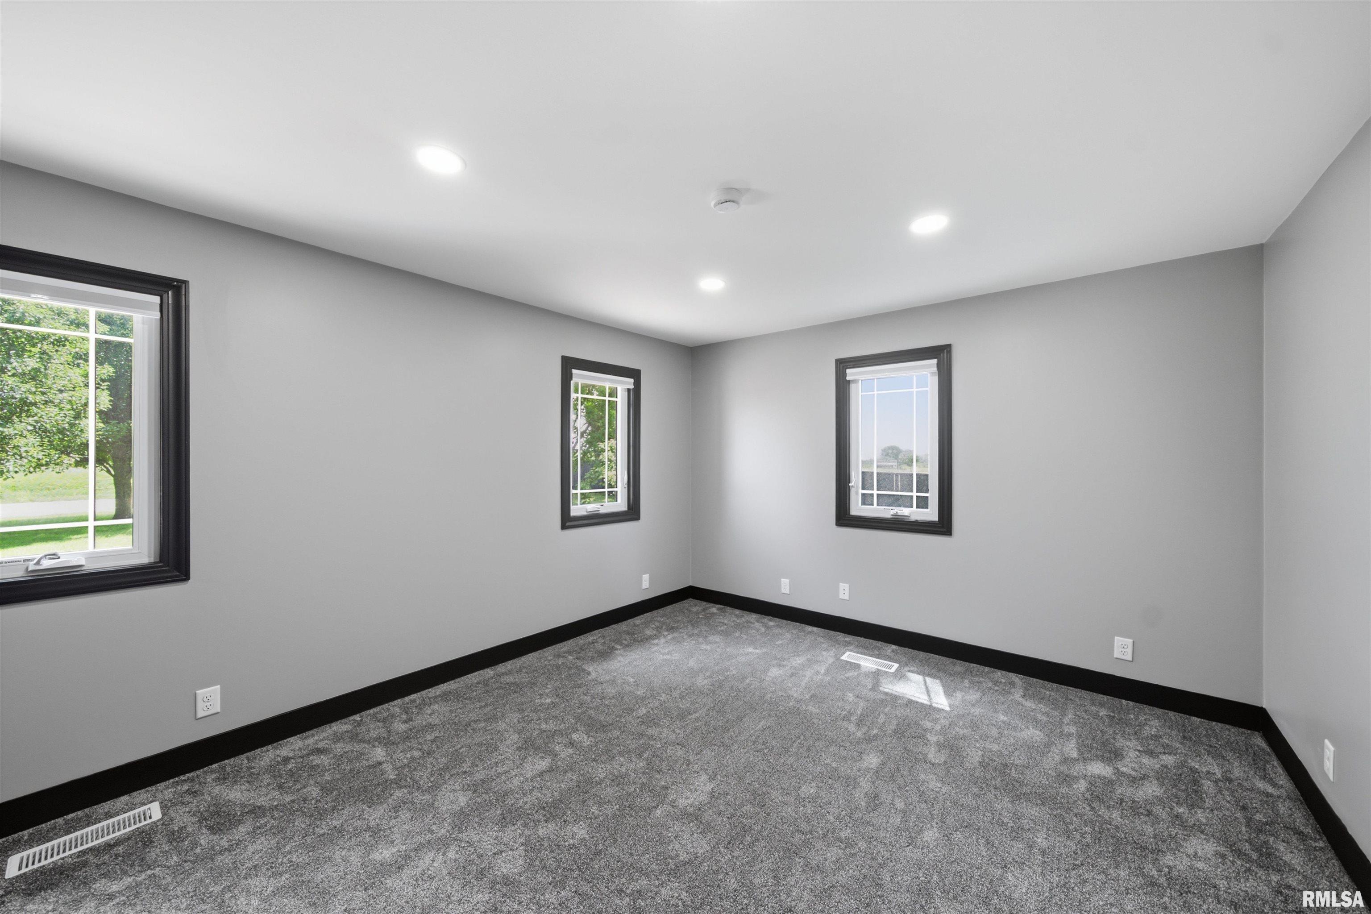
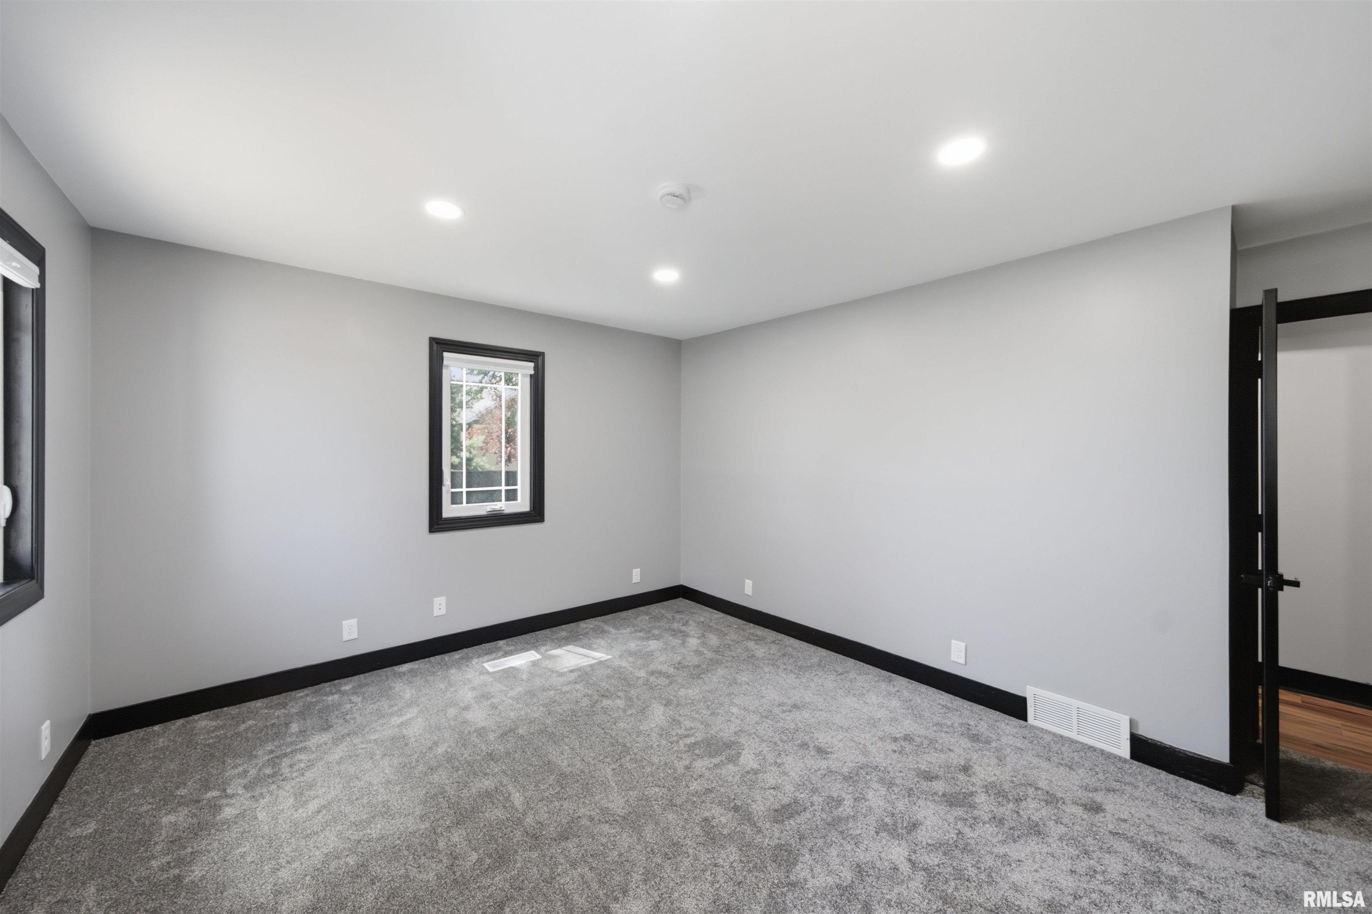
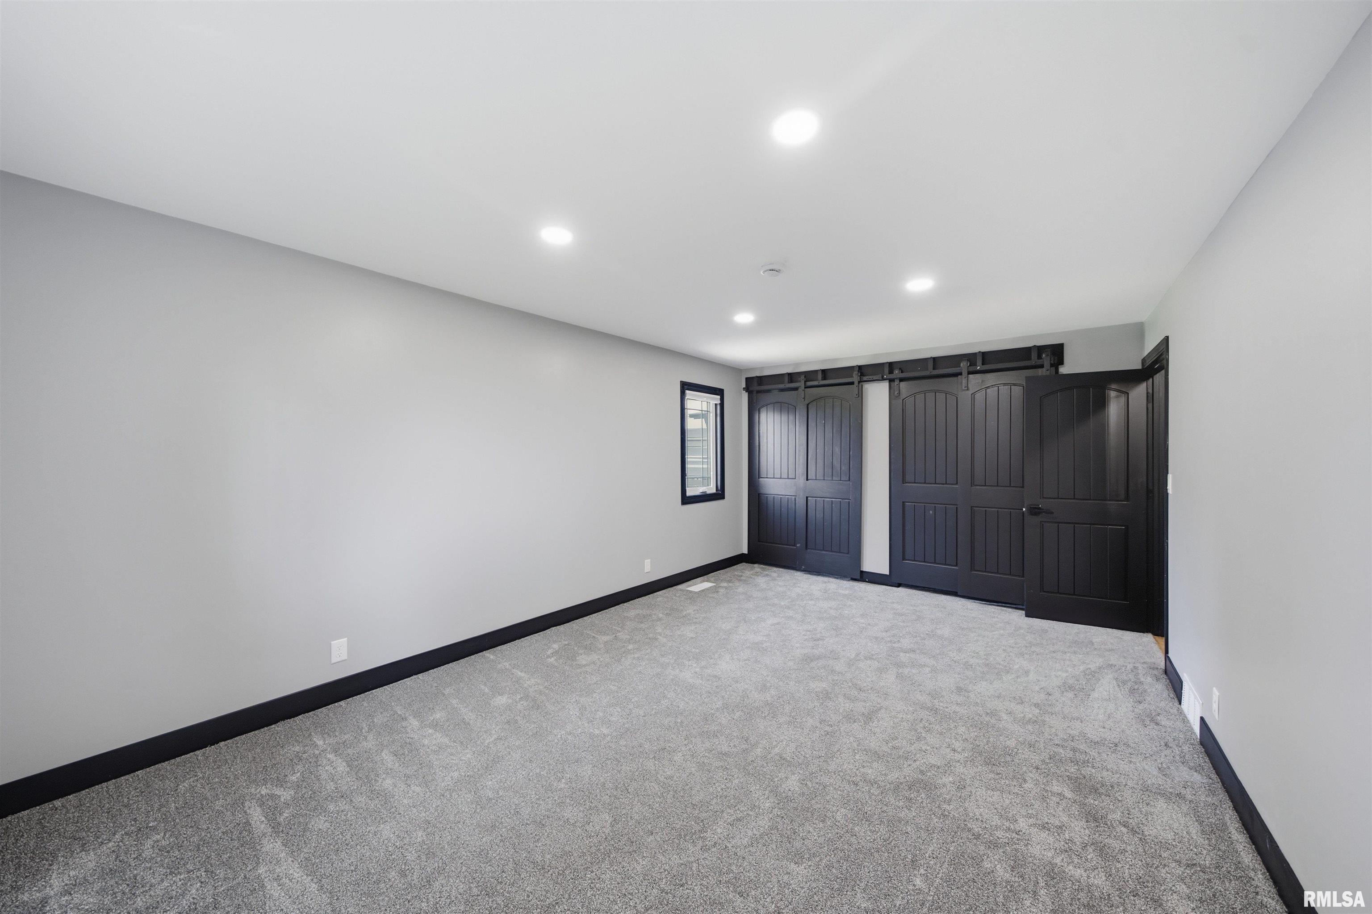
Master Bedroom 23'5" x 17'7"
Bedroom #2 19' x 12'
Bedroom #3 14'4" x 12'
Bedroom #4 25'5" x 18'11"
Room Levels & Sizes
Bsmt Lower Main Upper Addtl
Den 18'11" x 14'8"
Formal Dining 14' x 8'9"
Family Room 37'9" x 13'2"
Living Room 14' x 13'2"
Rec Room 28'5" x 15'4"
Kitchen 16'6" x 15'4"
Laundry 6'6" x 6'
15'6" x 10'1"
15'10" x 12'11"
Garage 24'11" x 21'5"
Neighborhoods/Schools
Subdivision None
County Peoria
Elementary School Wilder Waite
Middle School Dunlap Valley Middle School
High School Dunlap
Amenities
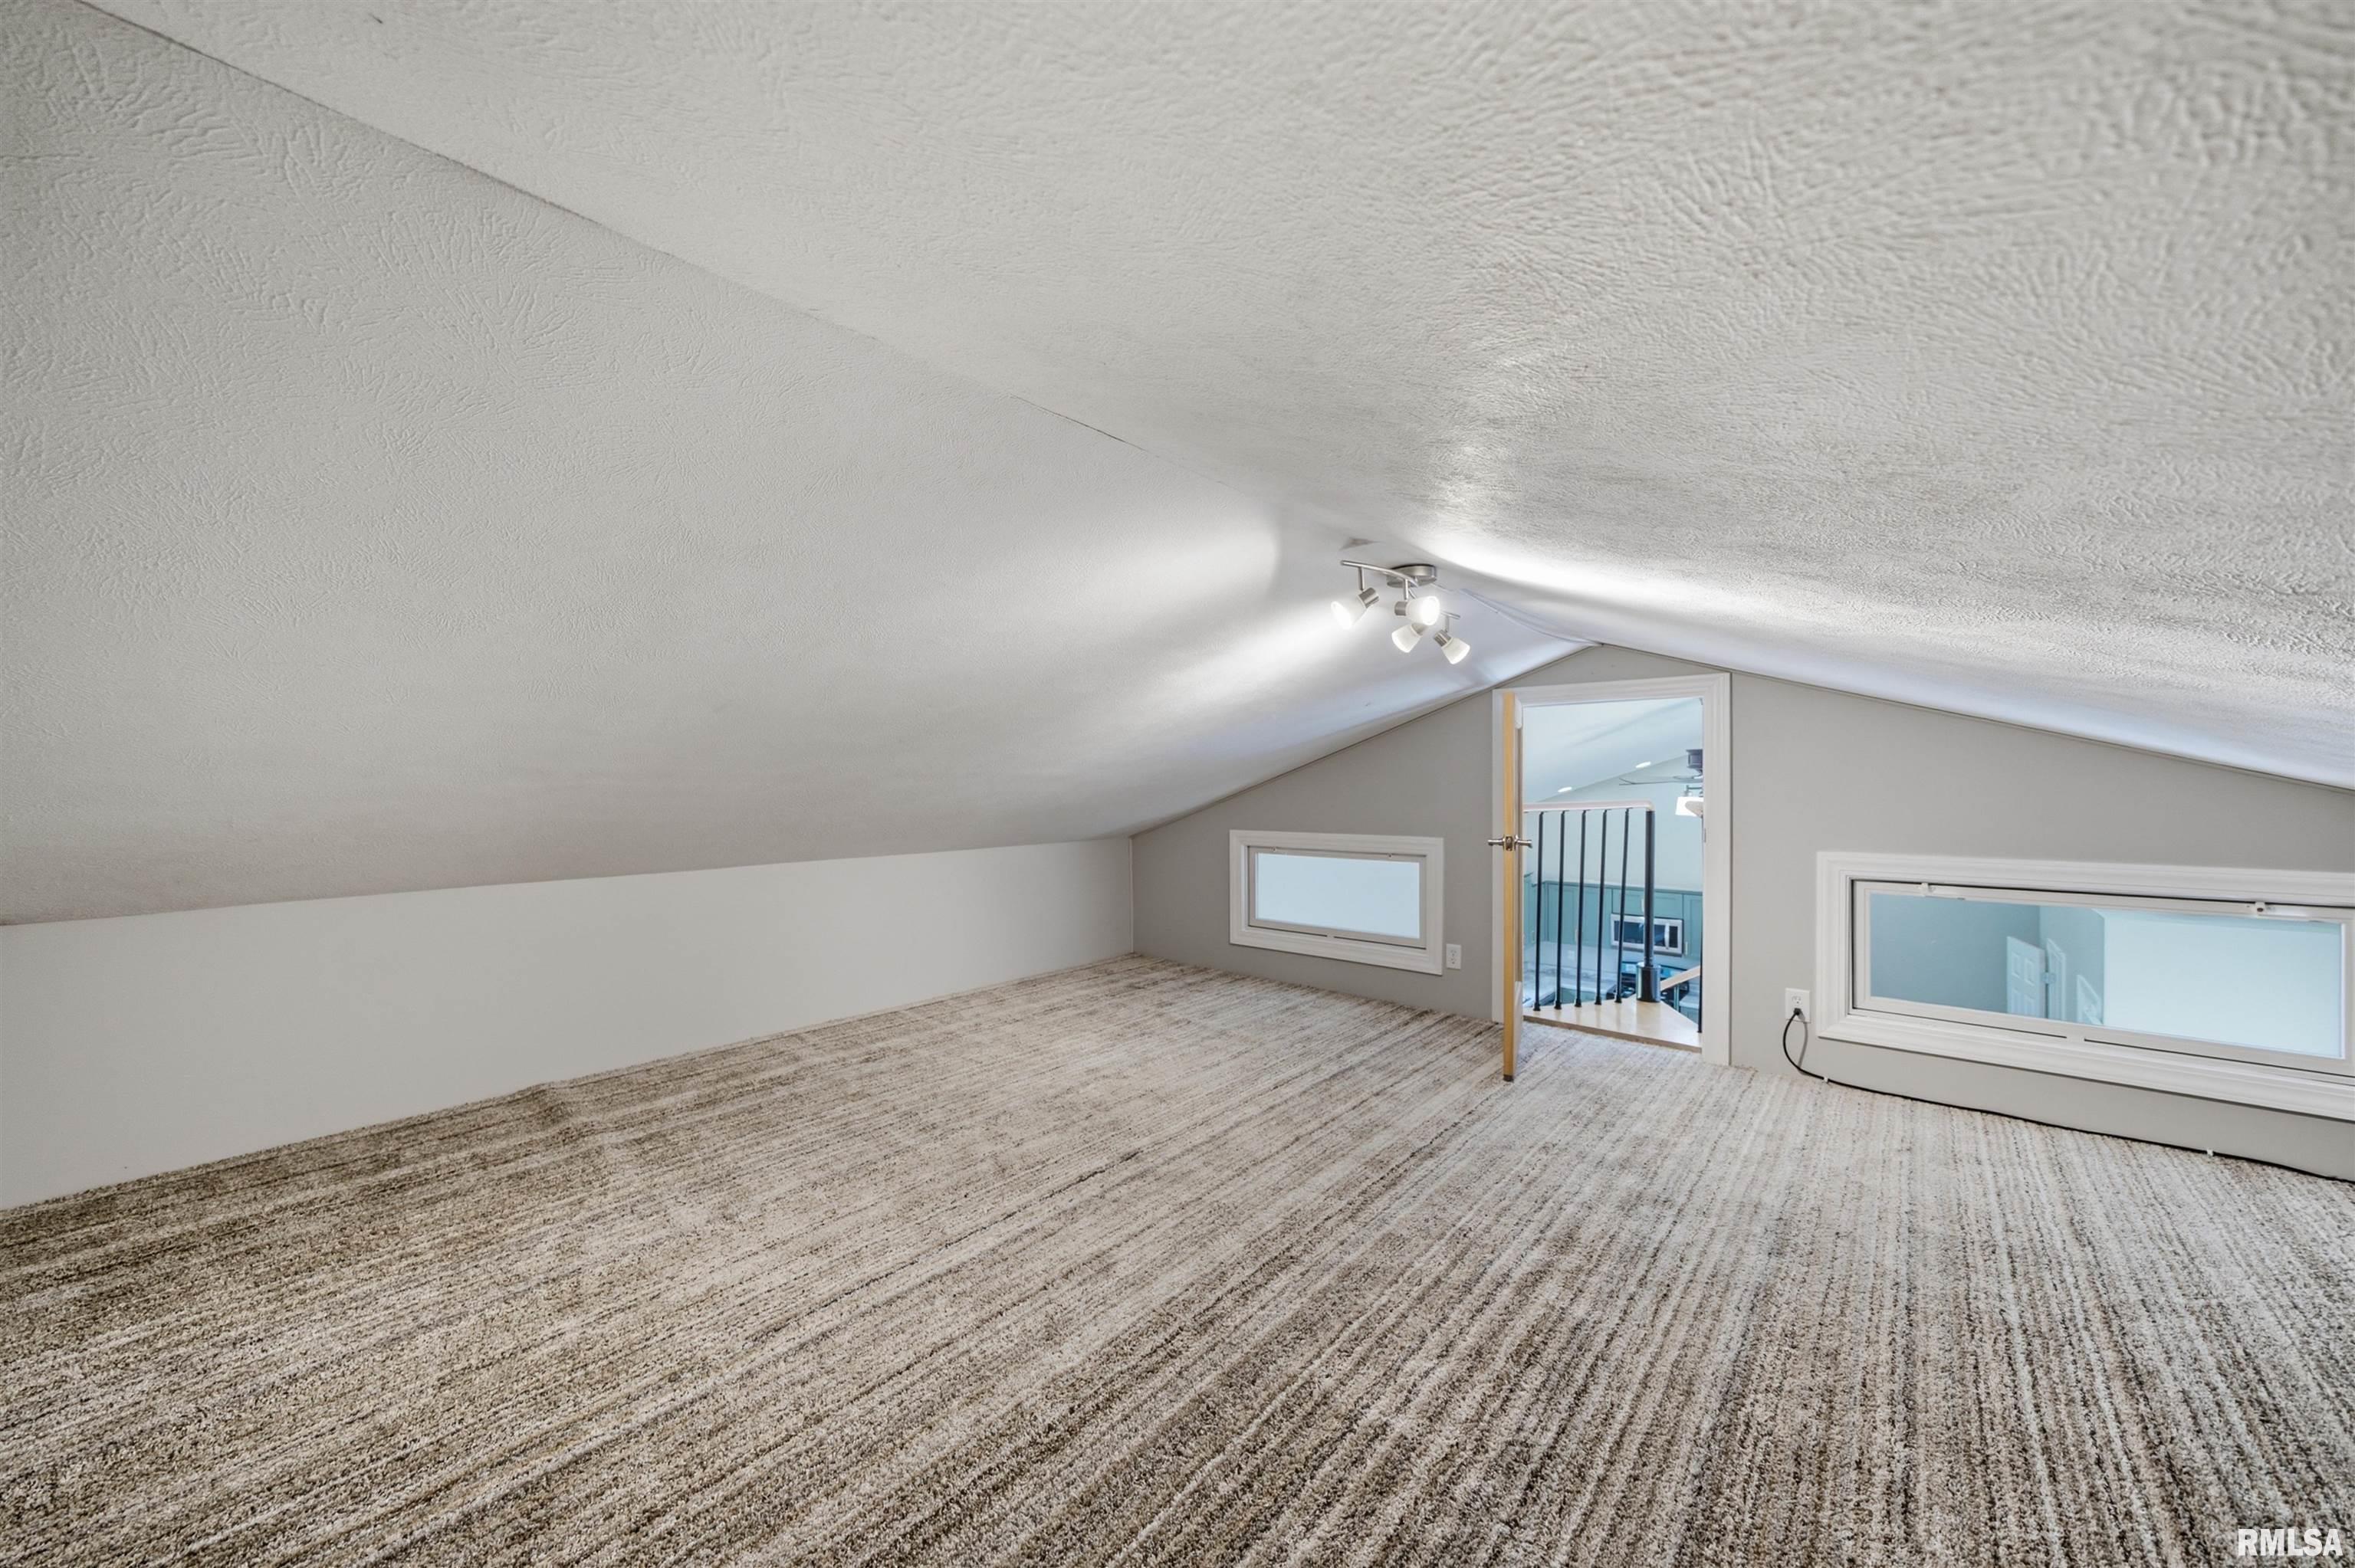
Attic Storage Solid Surface Counter Top
Deck Jetted Tub
Porch Ceiling Fan
Radon Mitigation System Replacement Windows
Garage Door Opener(s) Lean-To
Hi-Speed Internet Availbl
Kitchen/Dining
Dining Room/Formal Island Kitchen
Appliances
Dishwasher Hood/Fan
Microwave Oven Range/Oven
Refrigerator Washer
Dryer
Basement
Partially Finished Crawl Space
Egress Window Walk-Out
Partial
Garage/Parking
Attached Detached
4 car(s)
Fireplaces
Multi_Sided Living Room
Other Fireplace
Heating/Cooling
Gas 2 or More Heating Systems
Baseboard Heat PUmp
Water Heater - Gas 2 or More Cooling Systems
Central Air Wall Unit (s)

Peoria Area Association of Realtors (PAAR) The accuracy of all information, regardless of source, including but not limited to square footages and lot sizes, is deemed reliable but is not guaranteed and should be independently verified through personal inspection and/or with the appropriate professionals.

Courtesy of Adam Merrick Real Estate
Last Updated on 9/16/2026 9:26:06 AM.


©Marilyn Kohn RE/MAX Traders Unlimited All Rights Reserved.
6811 N. Knoxville Ave., Suite C     Peoria, IL 61614
Privacy Policy
Real Estate The Institute for Luxury Home Marketing
Mobile Website