Remax
Contact Marilyn & Wendy:
Phone: (309) 692-7272
marilyn@marilynkohn.com
Quick Search:  Enter Address or MLS #

Mobile Website
Marilyn Kohn & Wendy Kolbus RE/MAX Traders Unlimited


Residential
  • MLS# PA1269618
  • MLS# PA1269618
  • MLS# PA1269618
  • MLS# PA1269618
  • MLS# PA1269618
  • MLS# PA1269618
  • MLS# PA1269618
  • MLS# PA1269618
  • MLS# PA1269618
  • MLS# PA1269618
  • MLS# PA1269618
  • MLS# PA1269618
  • MLS# PA1269618
  • MLS# PA1269618
  • MLS# PA1269618
  • MLS# PA1269618
  • MLS# PA1269618
  • MLS# PA1269618
  • MLS# PA1269618
  • MLS# PA1269618
  • MLS# PA1269618
  • MLS# PA1269618
  • MLS# PA1269618
  • MLS# PA1269618
  • MLS# PA1269618
  • MLS# PA1269618
  • MLS# PA1269618
  • MLS# PA1269618
  • MLS# PA1269618
  • MLS# PA1269618
  • MLS# PA1269618
  • MLS# PA1269618
  • MLS# PA1269618
  • MLS# PA1269618
  • MLS# PA1269618
  • MLS# PA1269618
  • MLS# PA1269618
  • MLS# PA1269618
  • MLS# PA1269618
  • MLS# PA1269618
  • MLS# PA1269618
  • MLS# PA1269618
  • MLS# PA1269618
  • MLS# PA1269618
  • MLS# PA1269618
  • MLS# PA1269618
  • MLS# PA1269618
  • MLS# PA1269618
  • MLS# PA1269618
  • MLS# PA1269618
Click thumbnail to view photo
22730 E 100TH Street
Blandinsville, IL  61420
MLS #PA1269618
$ 319,000
2048 Total Finished Sq. Ft.
392 Basement Sq. Ft.
3 Bed  /  1 Bath /  1 Half Bath
 
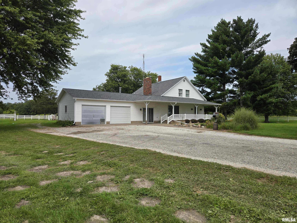
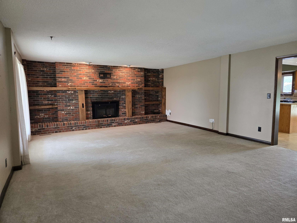
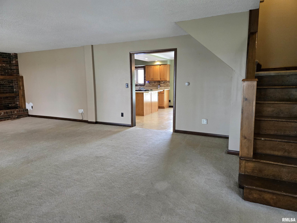
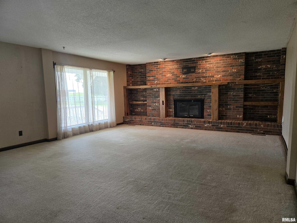
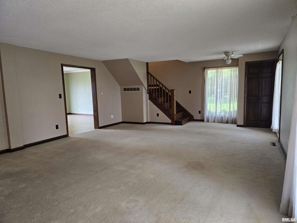
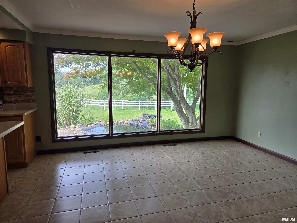
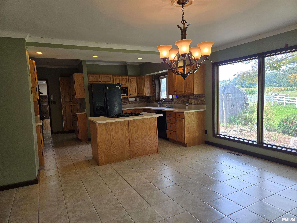
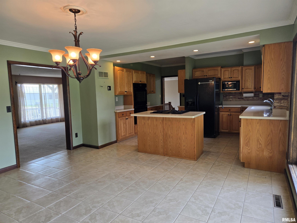
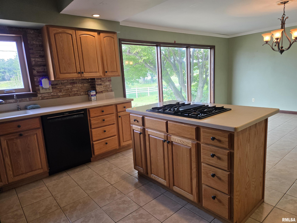
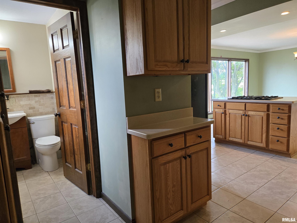
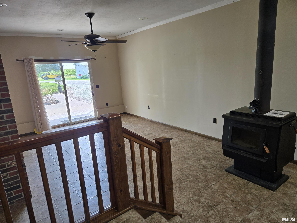
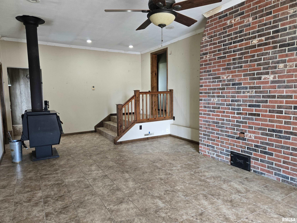
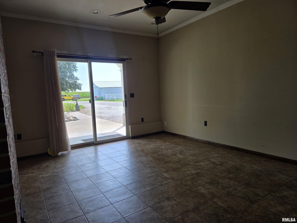
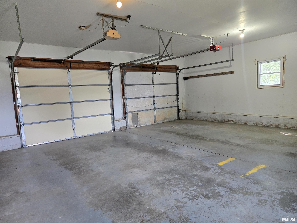
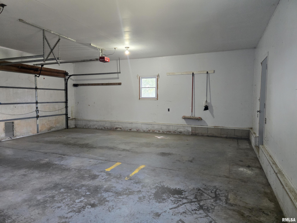
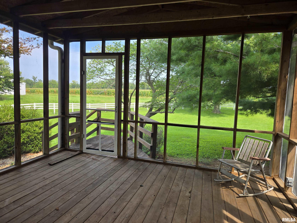
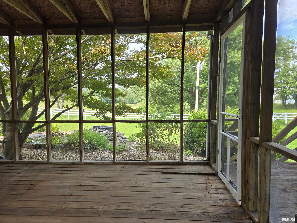
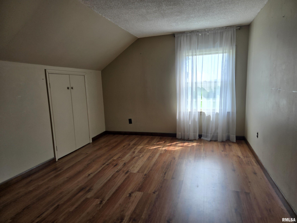
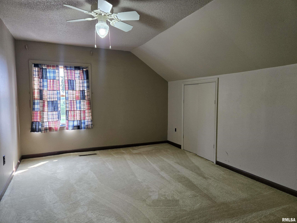
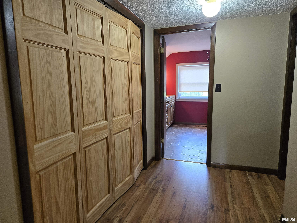
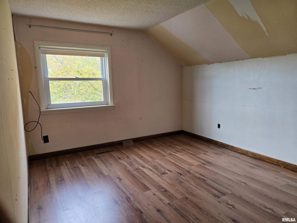
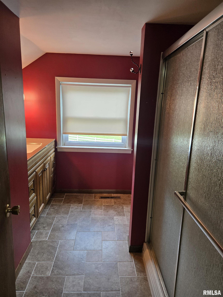
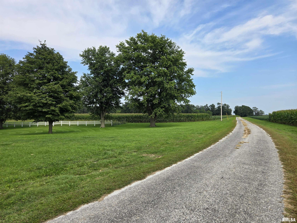
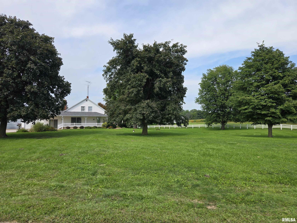
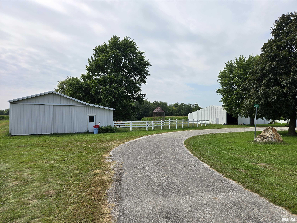
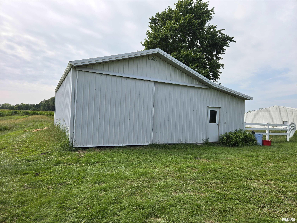
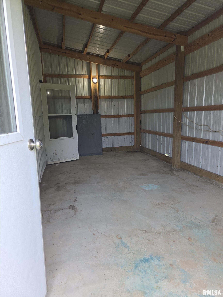
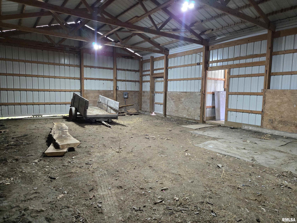
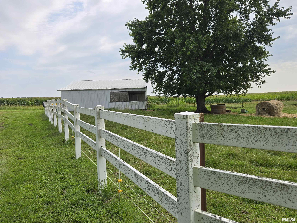
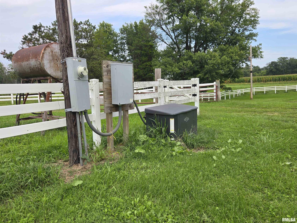
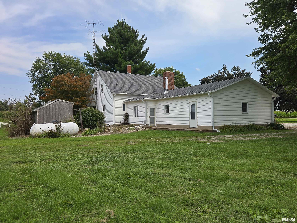
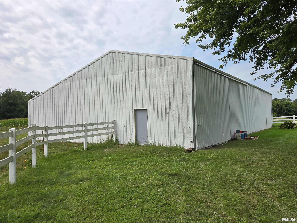
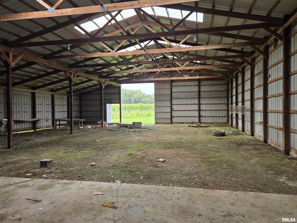
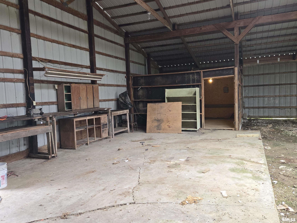
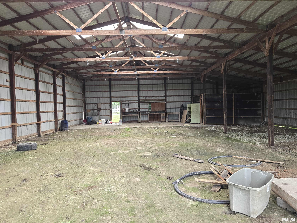
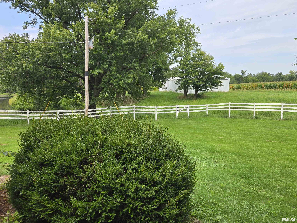
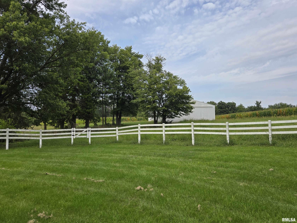
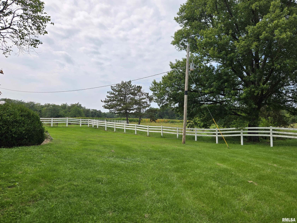
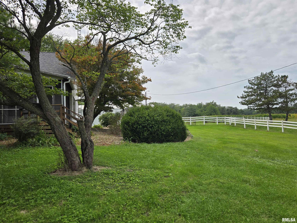
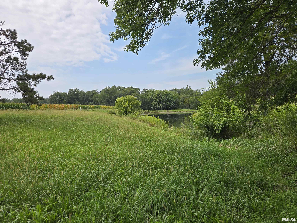
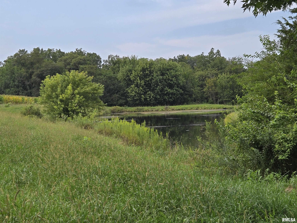
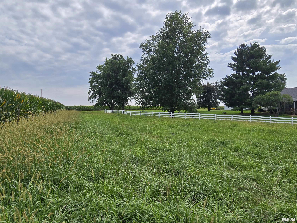
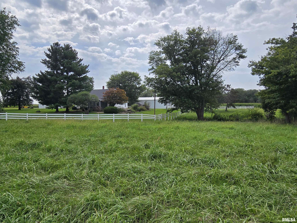
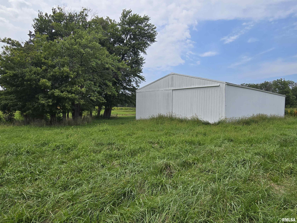
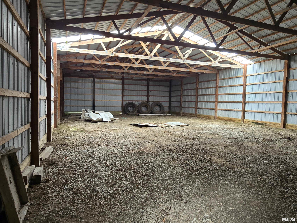
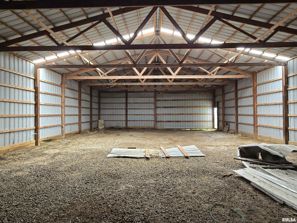
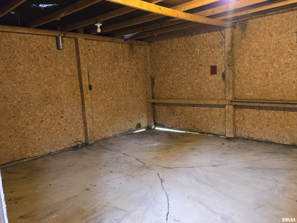
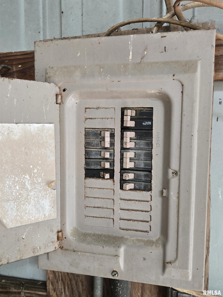
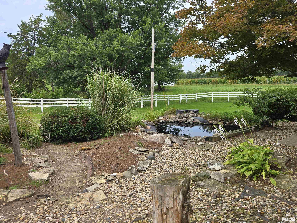
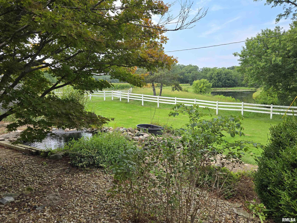
Three bed, one and a half bath home on approx. 6.5 acres (to be surveyed off by 10-30-26 from parent parcel). The home features a large living room, kitchen, half bath, and family room all on the main floor. Upstairs you will find the three bedrooms, full bath, and large storage closet. The kitchen and dining room area has been nicely updated and has an open feel that overlooks the Koi pond and the half acre pond to the north. Outside the house is a large covered front porch and screened in 3 season room for outdoor entertaining. The acreage includes a pond, pasture, a 32x36 shed with 1 bay door and 20x10 feed room, a 52x80 machine shed with 3 bay doors, 100 amp service, partial concrete floor, and insulated storage area, and another 40x72 machine shed with 1 bay door. Call today for a tour of this incredible property.
 
 
Listing Features
Style 1.5 Story
Exterior Vinyl Siding
Lot Description Agricultural
Lake/Pond
Pasture
Total Sq Ft 2048
Total Finished Sq Ft 2,048
Total Basement Sq Ft 392
Apx. Lot Size 6.5 acres to be surveyed
Year Built 1920
Fireplaces 1
Bathrooms
Bsmt Lower Main Upper Addtl Total
Full Baths 0 0 0 1 0 1
1/2 Baths 0 0 1 0 0 1
Bedroom Levels & Sizes
Bsmt Lower Main Upper Addtl
Master Bedroom 13'6" x 9'10"
Bedroom #2 13'7" x 9'11"
Bedroom #3 12'7" x 9'10"
Room Levels & Sizes
Bsmt Lower Main Upper Addtl
Informal Dining 14'8" x 13'11"
Family Room 23'3" x 13'8"
Living Room 28'2" x 17'2"
Kitchen 14'8" x 15'5"
13'7" x 13'5"
Garage 23'7" x 23'3"
Neighborhoods/Schools
Subdivision None
County McDonough
Elementary School
Middle School
High School Illini West
Amenities
Pond Outbuilding(s)
Pole Barn Patio
Porch/3-Season
Kitchen/Dining
Dining Room/Informal
Appliances
Dishwasher Range/Oven
Refrigerator
Basement
Unfinished Crawl Space
Partial
Garage/Parking
Attached Parking Slab
Shared Drive 2 car(s)
Fireplaces
Wood Burning Wood Burning Stove
Heating/Cooling
Gas Forced Air
Central Air

Peoria Area Association of Realtors (PAAR) The accuracy of all information, regardless of source, including but not limited to square footages and lot sizes, is deemed reliable but is not guaranteed and should be independently verified through personal inspection and/or with the appropriate professionals.
Courtesy of Crossroads Real Estate
Last Updated on 8/26/2026 11:01:46 PM.

©Marilyn Kohn RE/MAX Traders Unlimited All Rights Reserved.
6811 N. Knoxville Ave., Suite C     Peoria, IL 61614
Privacy Policy
Real Estate The Institute for Luxury Home Marketing
Mobile Website