|
|
|
Click thumbnail to view photo
|
|
128 DONALD Court
East Peoria, IL 61611
MLS #PA1269600
|
$ 319,990
1705 Total Finished Sq. Ft.
1144 Basement Sq. Ft.
3 Bed
/
2 Bath /
|
|
|
|
|
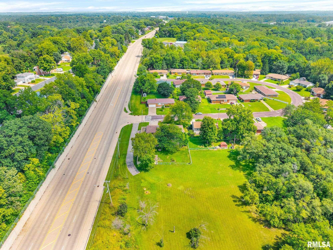
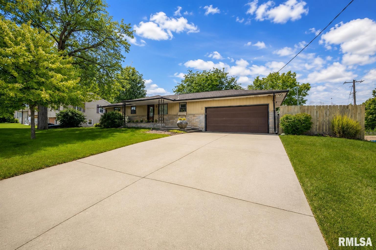
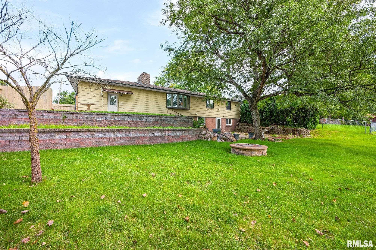
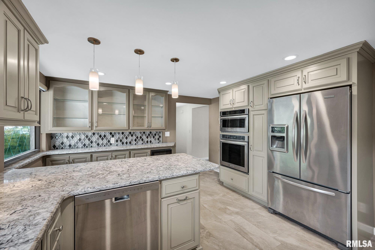
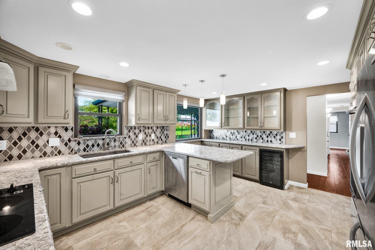
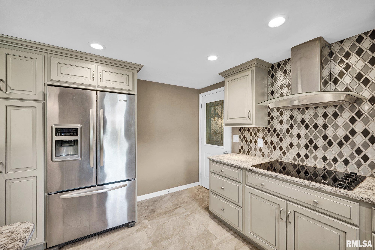
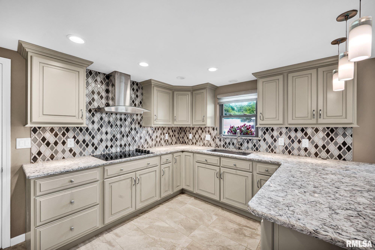
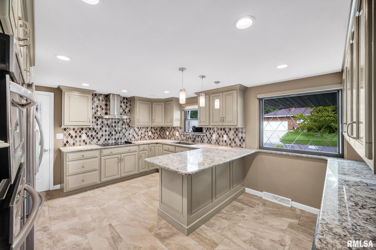
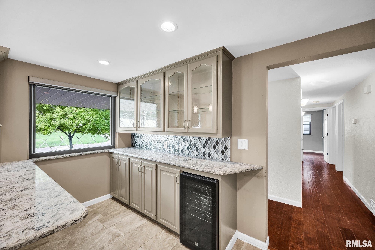
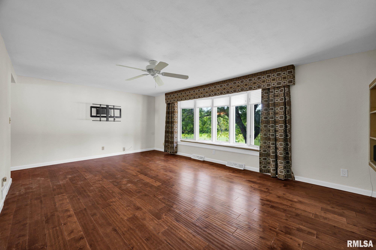
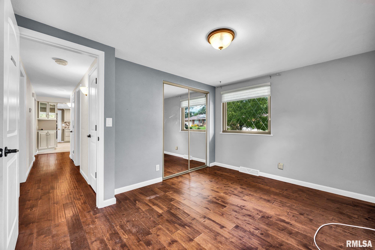
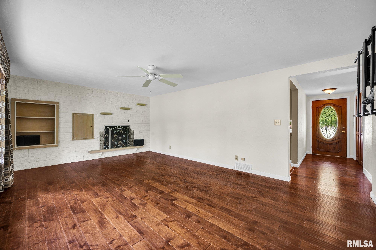
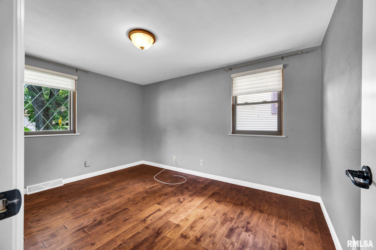
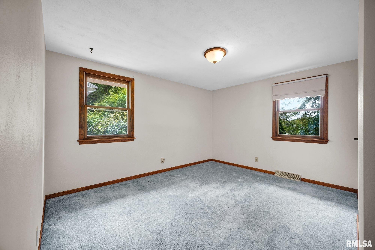
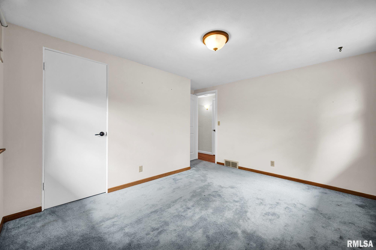
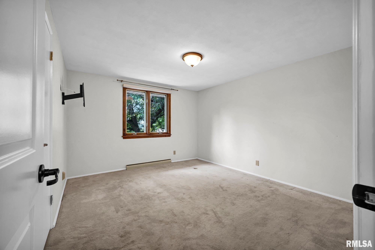
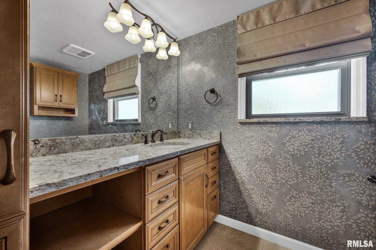
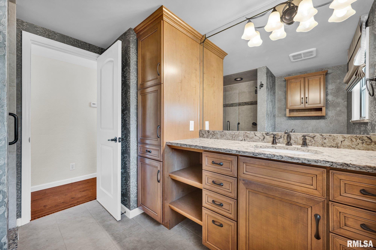
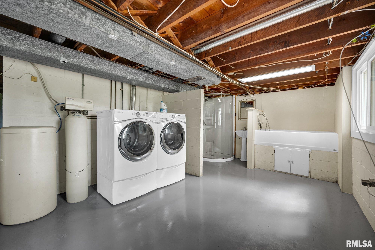
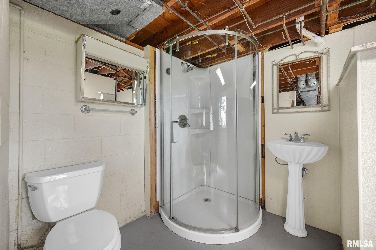
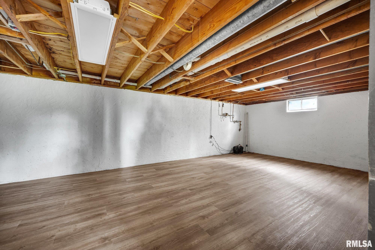
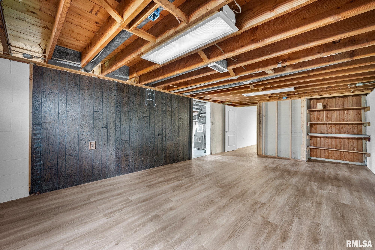
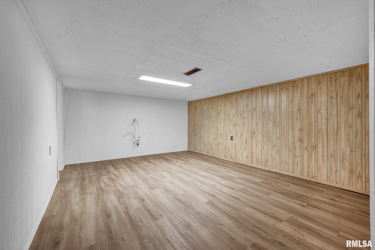
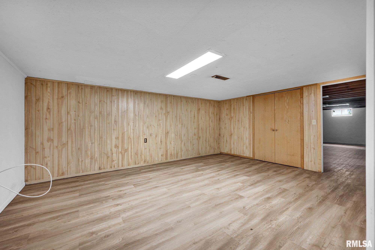
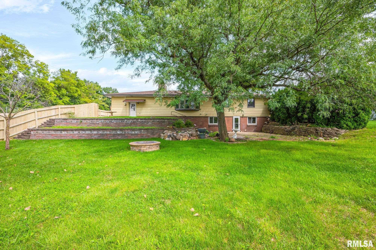
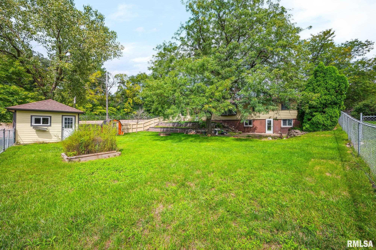
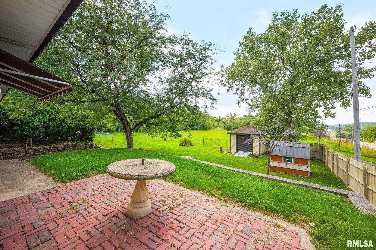
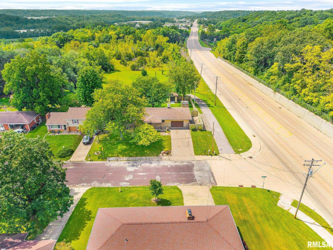
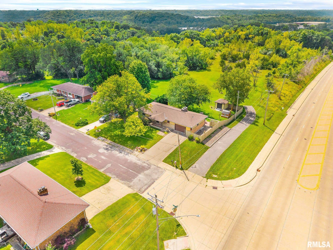
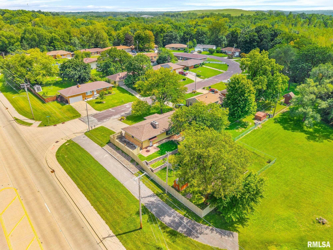
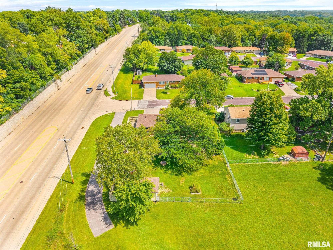
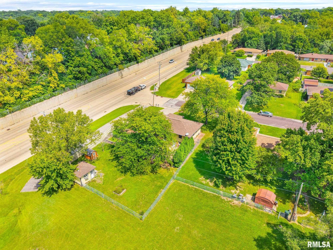
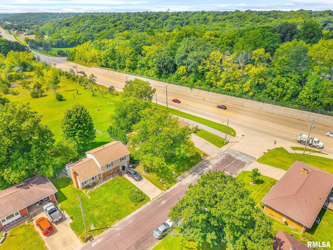
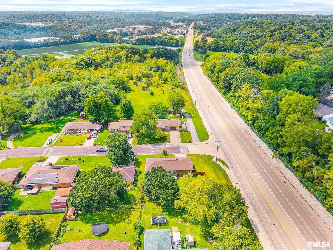
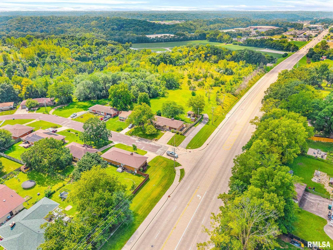
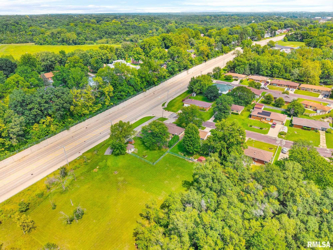
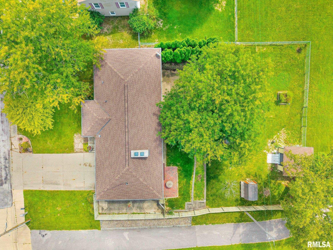
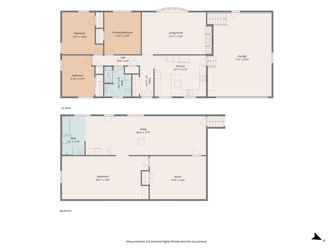
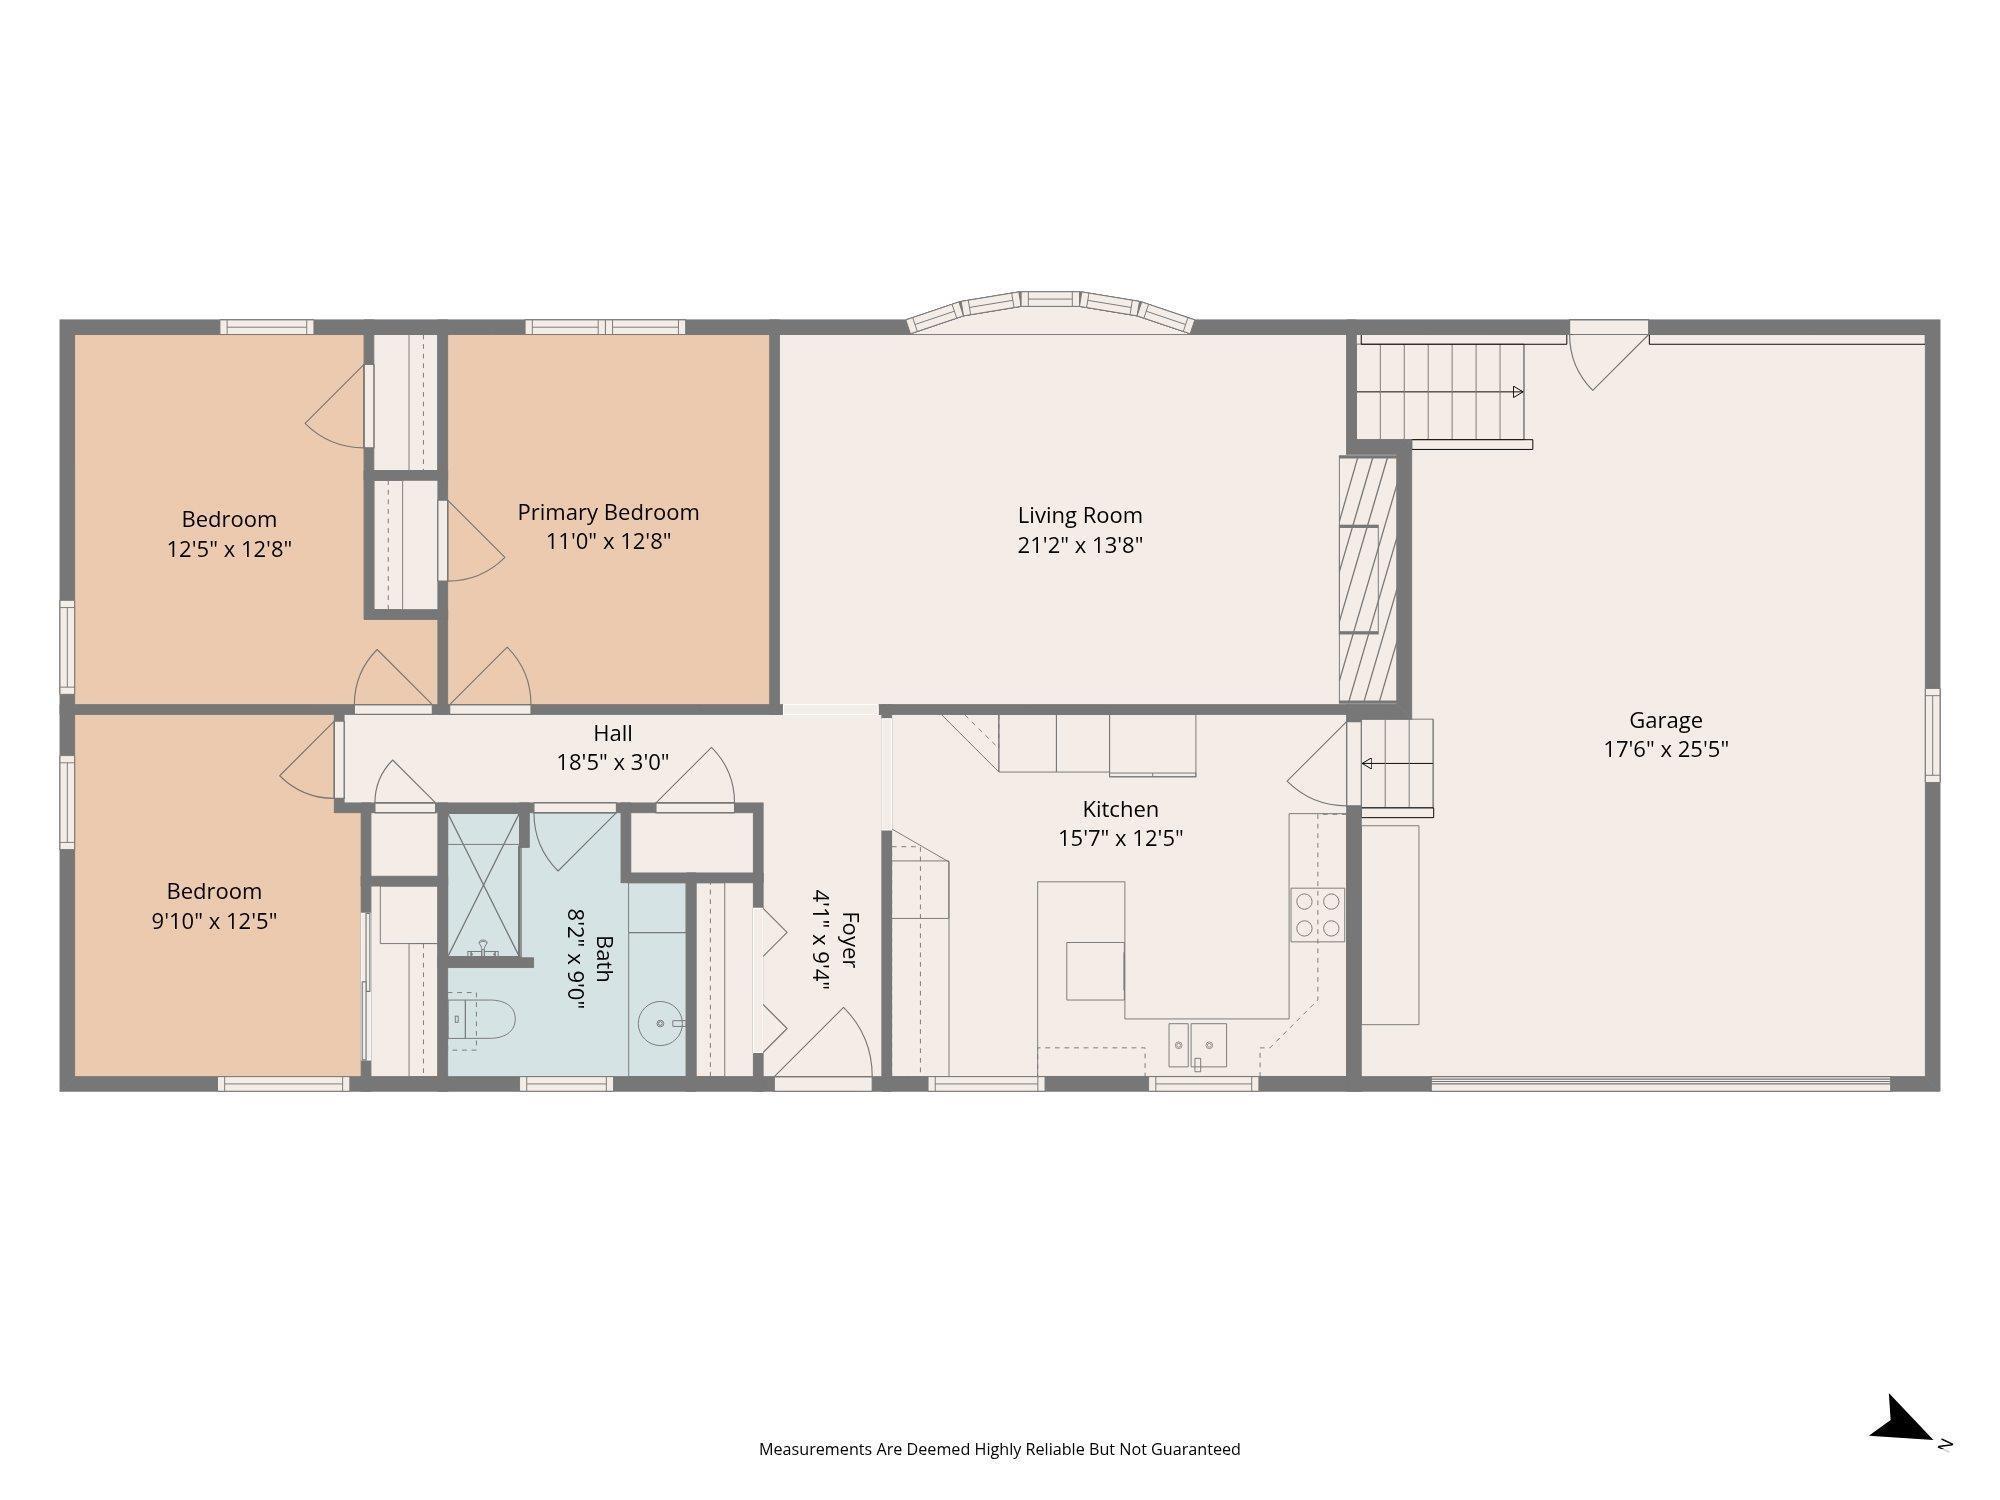
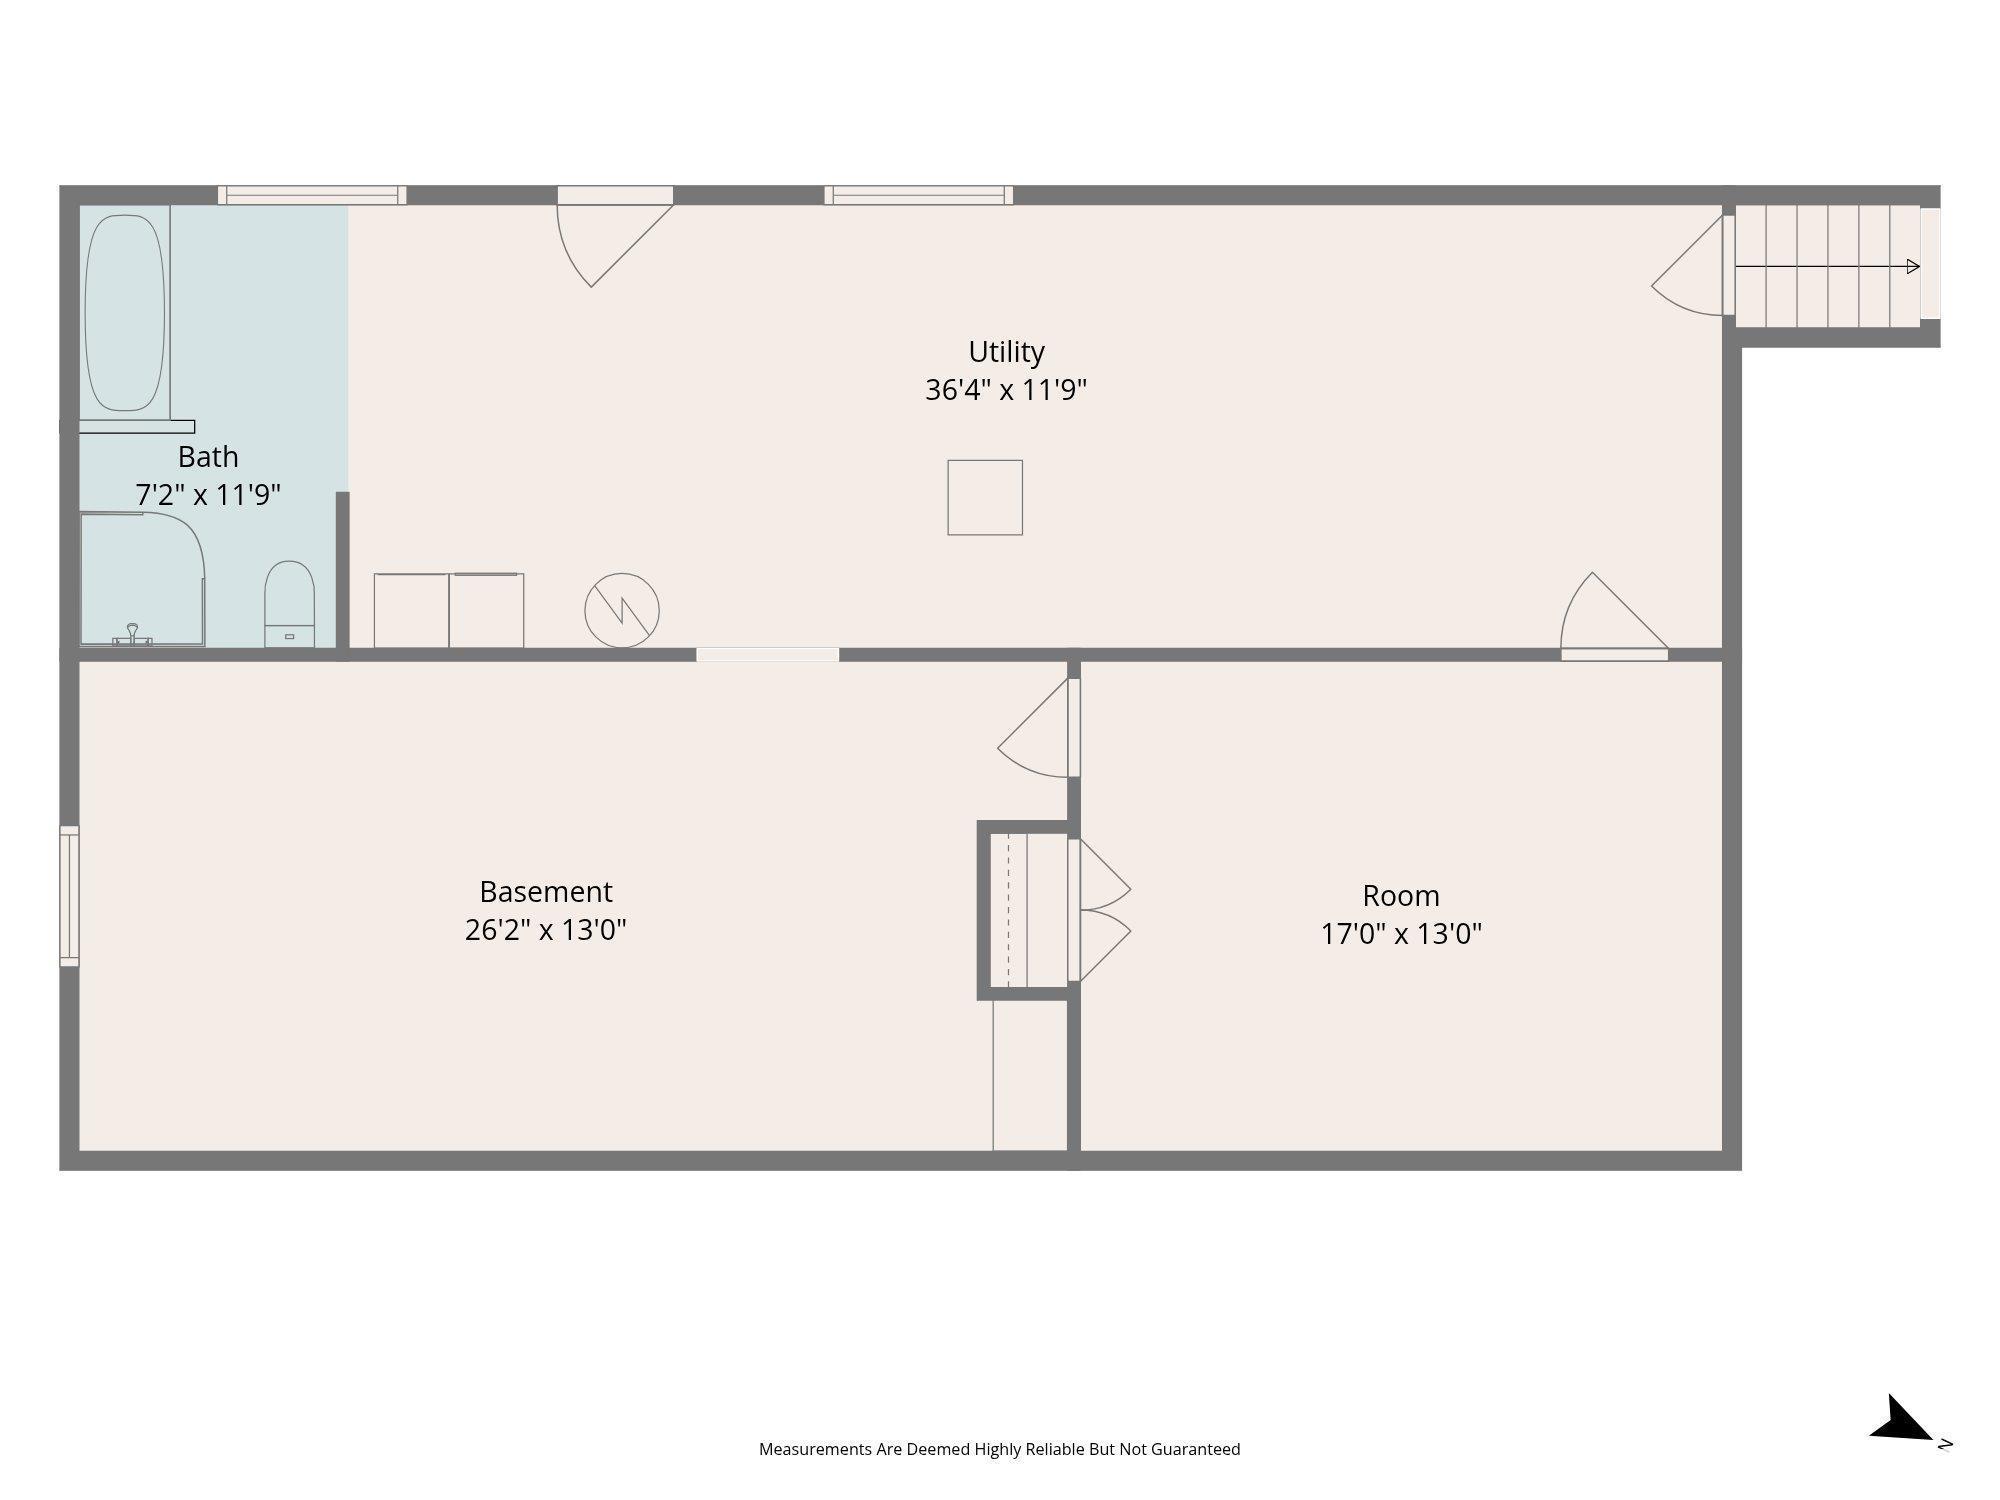
Gorgeous 3-bedroom, 2-bath walkout ranch situated on 5+ scenic acres—a rare find in East Peoria! The beautifully remodeled chef’s kitchen features quality cabinetry with glass-front accents, tiled backsplash, stainless steel appliances, breakfast bar, and an abundance of granite countertops. The remodeled main-floor bathroom offers a spacious vanity with a granite countertop and updated shower. The entire main level has been professionally painted, beautifully complementing the hand-scraped engineered wood flooring throughout. The spacious living room features a cozy fireplace and large picture window showcasing peaceful views of the surrounding acreage. The finished walkout lower level provides even more living space with a large family room and den featuring NEW luxury vinyl flooring. The den offers flexibility as a home office, guest space, or potential 4th bedroom. A second full bathroom and tankless water heater complete the lower level. Step outside to enjoy the walkout patio and brick-paver patio overlooking the property. The backyard includes a fenced chicken coop and oversized shed, while the acreage offers a wonderful combination of open ground and mature timber—perfect for recreation, animals, gardening, or simply enjoying the outdoors. All of this while remaining conveniently close to dining, shopping, and entertainment. A truly special acreage property—schedule your showing today!
|
|
|



 Save This Property
 E-mail Listing Sheet
 Printer-Friendly Version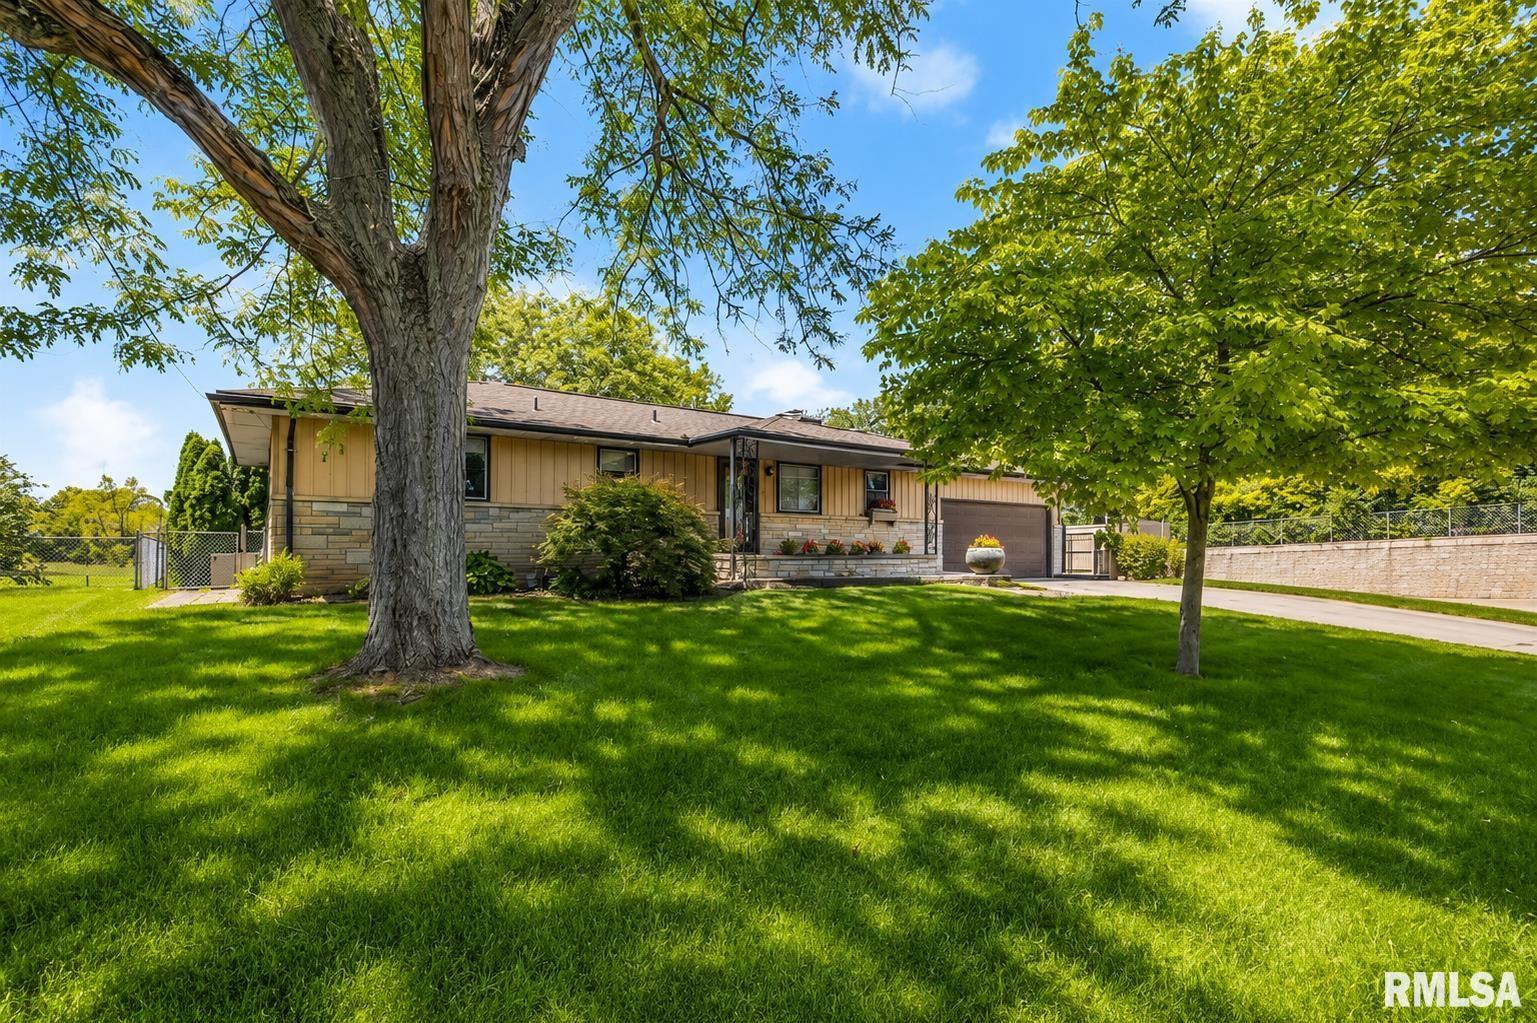
 The accuracy of all information, regardless of source, including but not limited to square footages and lot sizes, is deemed reliable but is not guaranteed and should be independently verified through personal inspection and/or with the appropriate professionals.
