|
|
|
Click thumbnail to view photo
|
|
145 APPLE Lane
Carbondale, IL 62901
MLS #PA1269588
|
$ 425,000
4319 Total Finished Sq. Ft.
2028 Basement Sq. Ft.
6 Bed
/
3 Bath /
2 Half Bath
|
|
|
|
|
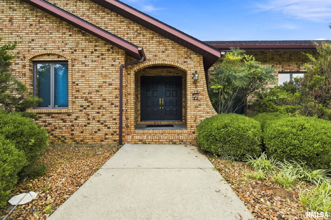
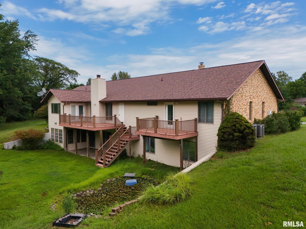
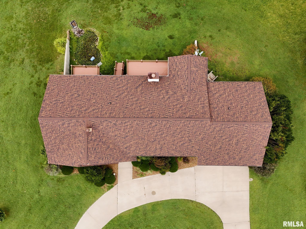
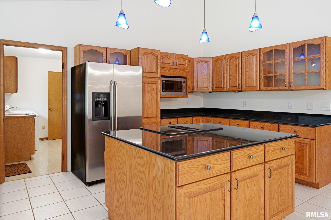
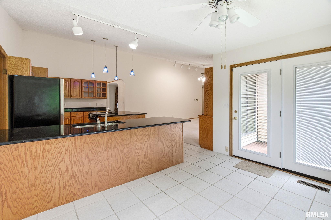
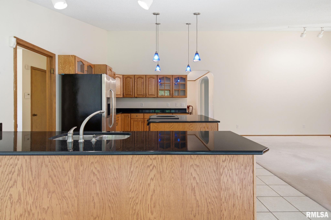
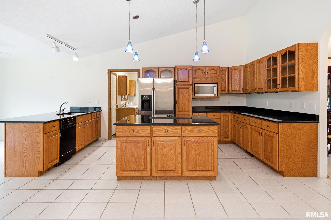
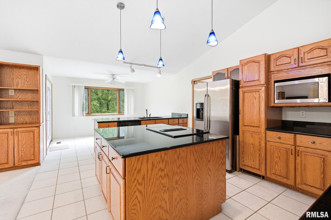
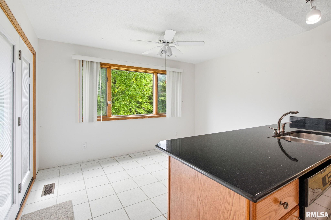
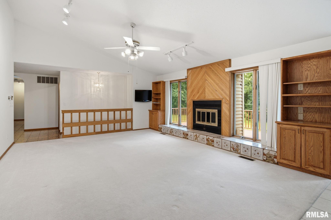
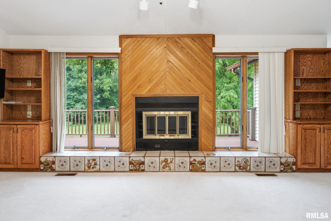
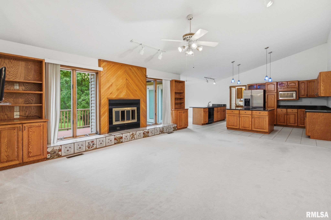
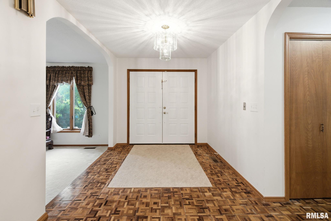
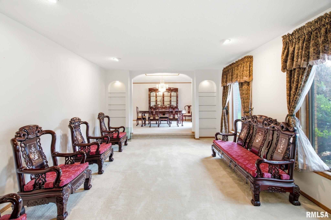
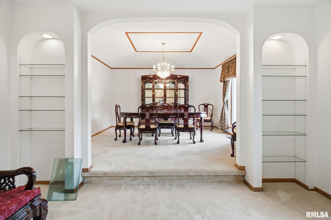
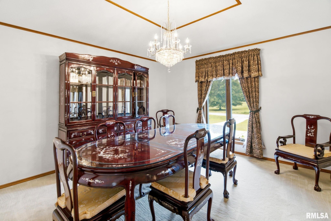
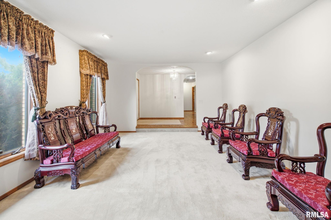
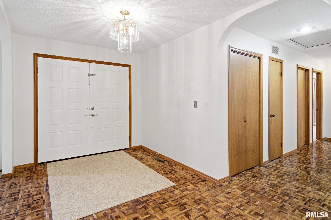
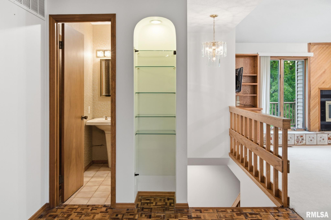
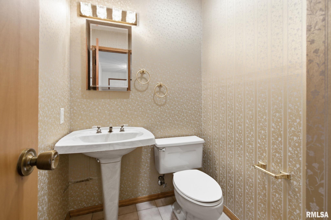
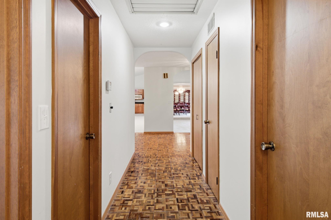
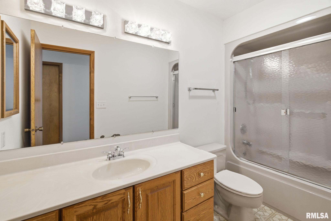
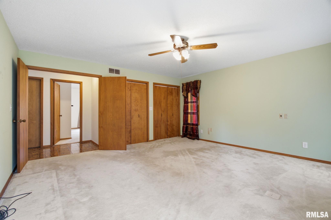
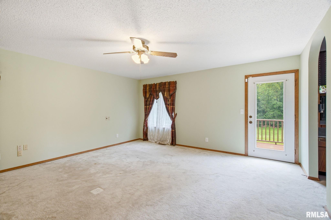
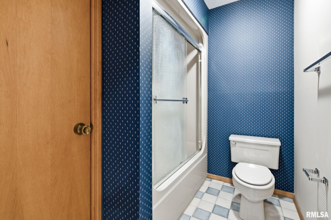
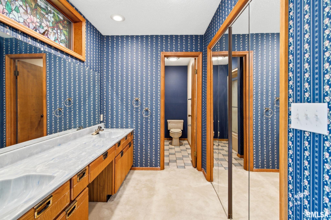
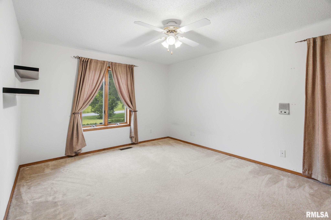
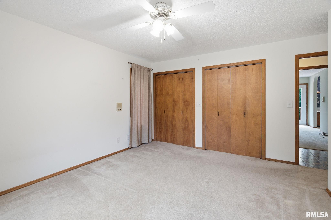
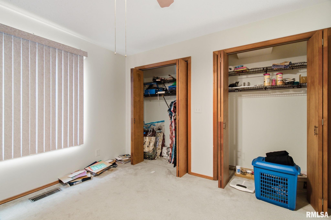
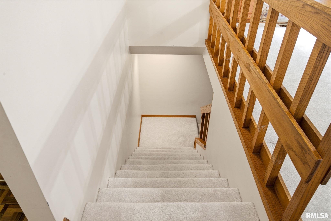
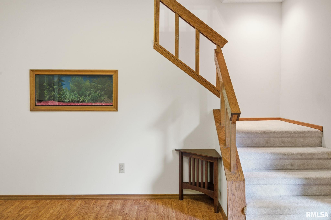
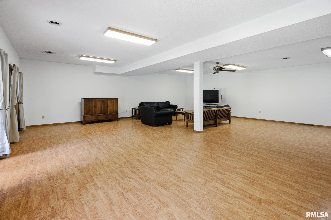
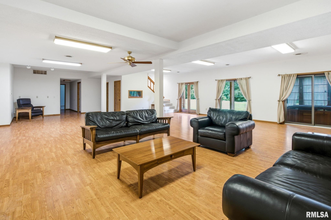
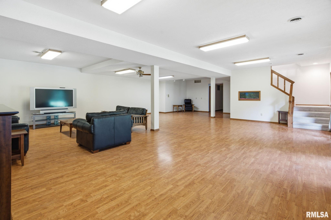
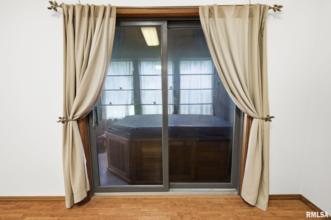
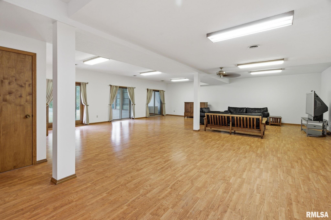
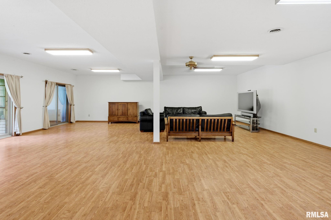
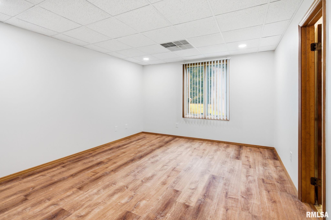
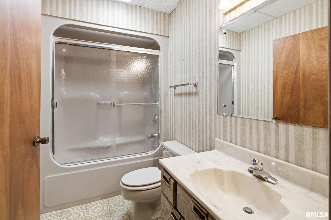
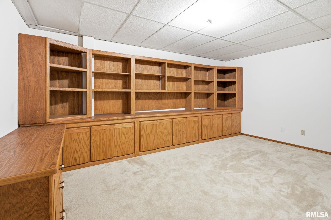
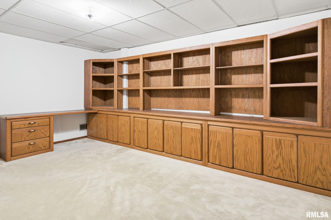
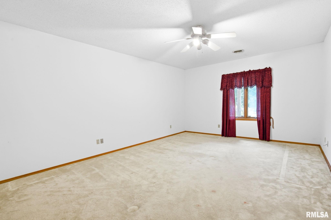
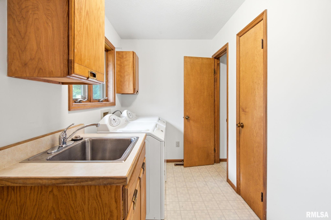
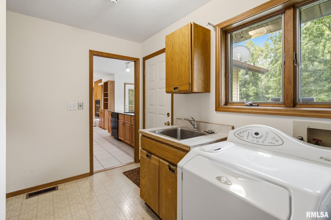
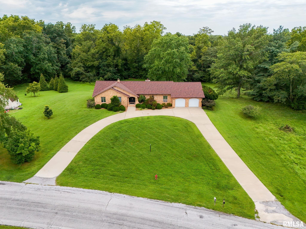
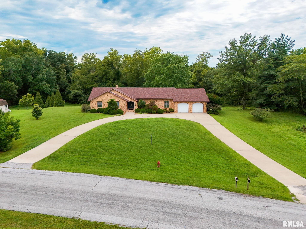
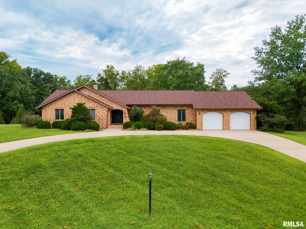
Some homes were built for a season of life. This one was built for generations. Situated on approximately 3 acres in Carbondale, this impressive brick home offers 6 bedrooms, 3 full baths and 2 half baths, plus an adjoining lot providing additional space and privacy. A circular concrete drive, mature trees and established landscaping create a beautiful first impression. Inside, this home has two distinct personalities. The main level feels stately and refined, with craftsmanship and a traditional layout designed for both everyday living and more formal gatherings. The handcrafted wood kitchen features solid-surface countertops, stainless appliances and a breakfast nook opening to the deck. A fireplace, built-ins and large backyard windows anchor the family room, while formal dining and a step-down living room add to the home's polished feel. The primary suite even offers its own private balcony overlooking the wooded backyard. Then head downstairs, where the mood completely changes. This level was made for relaxing, entertaining and having fun, with 3 additional bedrooms, 1.5 baths, a sprawling family/rec room with hardwood floors, built-in aquarium, patio access and an enclosed hot tub room. With an attached 2-car garage, multiple outdoor living spaces and convenient access to SIU, Carbondale amenities and Southern Illinois recreation, this is a home with room for every side of life. Gather upstairs. Play downstairs. Make memories everywhere.
|
|
|



 Save This Property
 E-mail Listing Sheet
 Printer-Friendly Version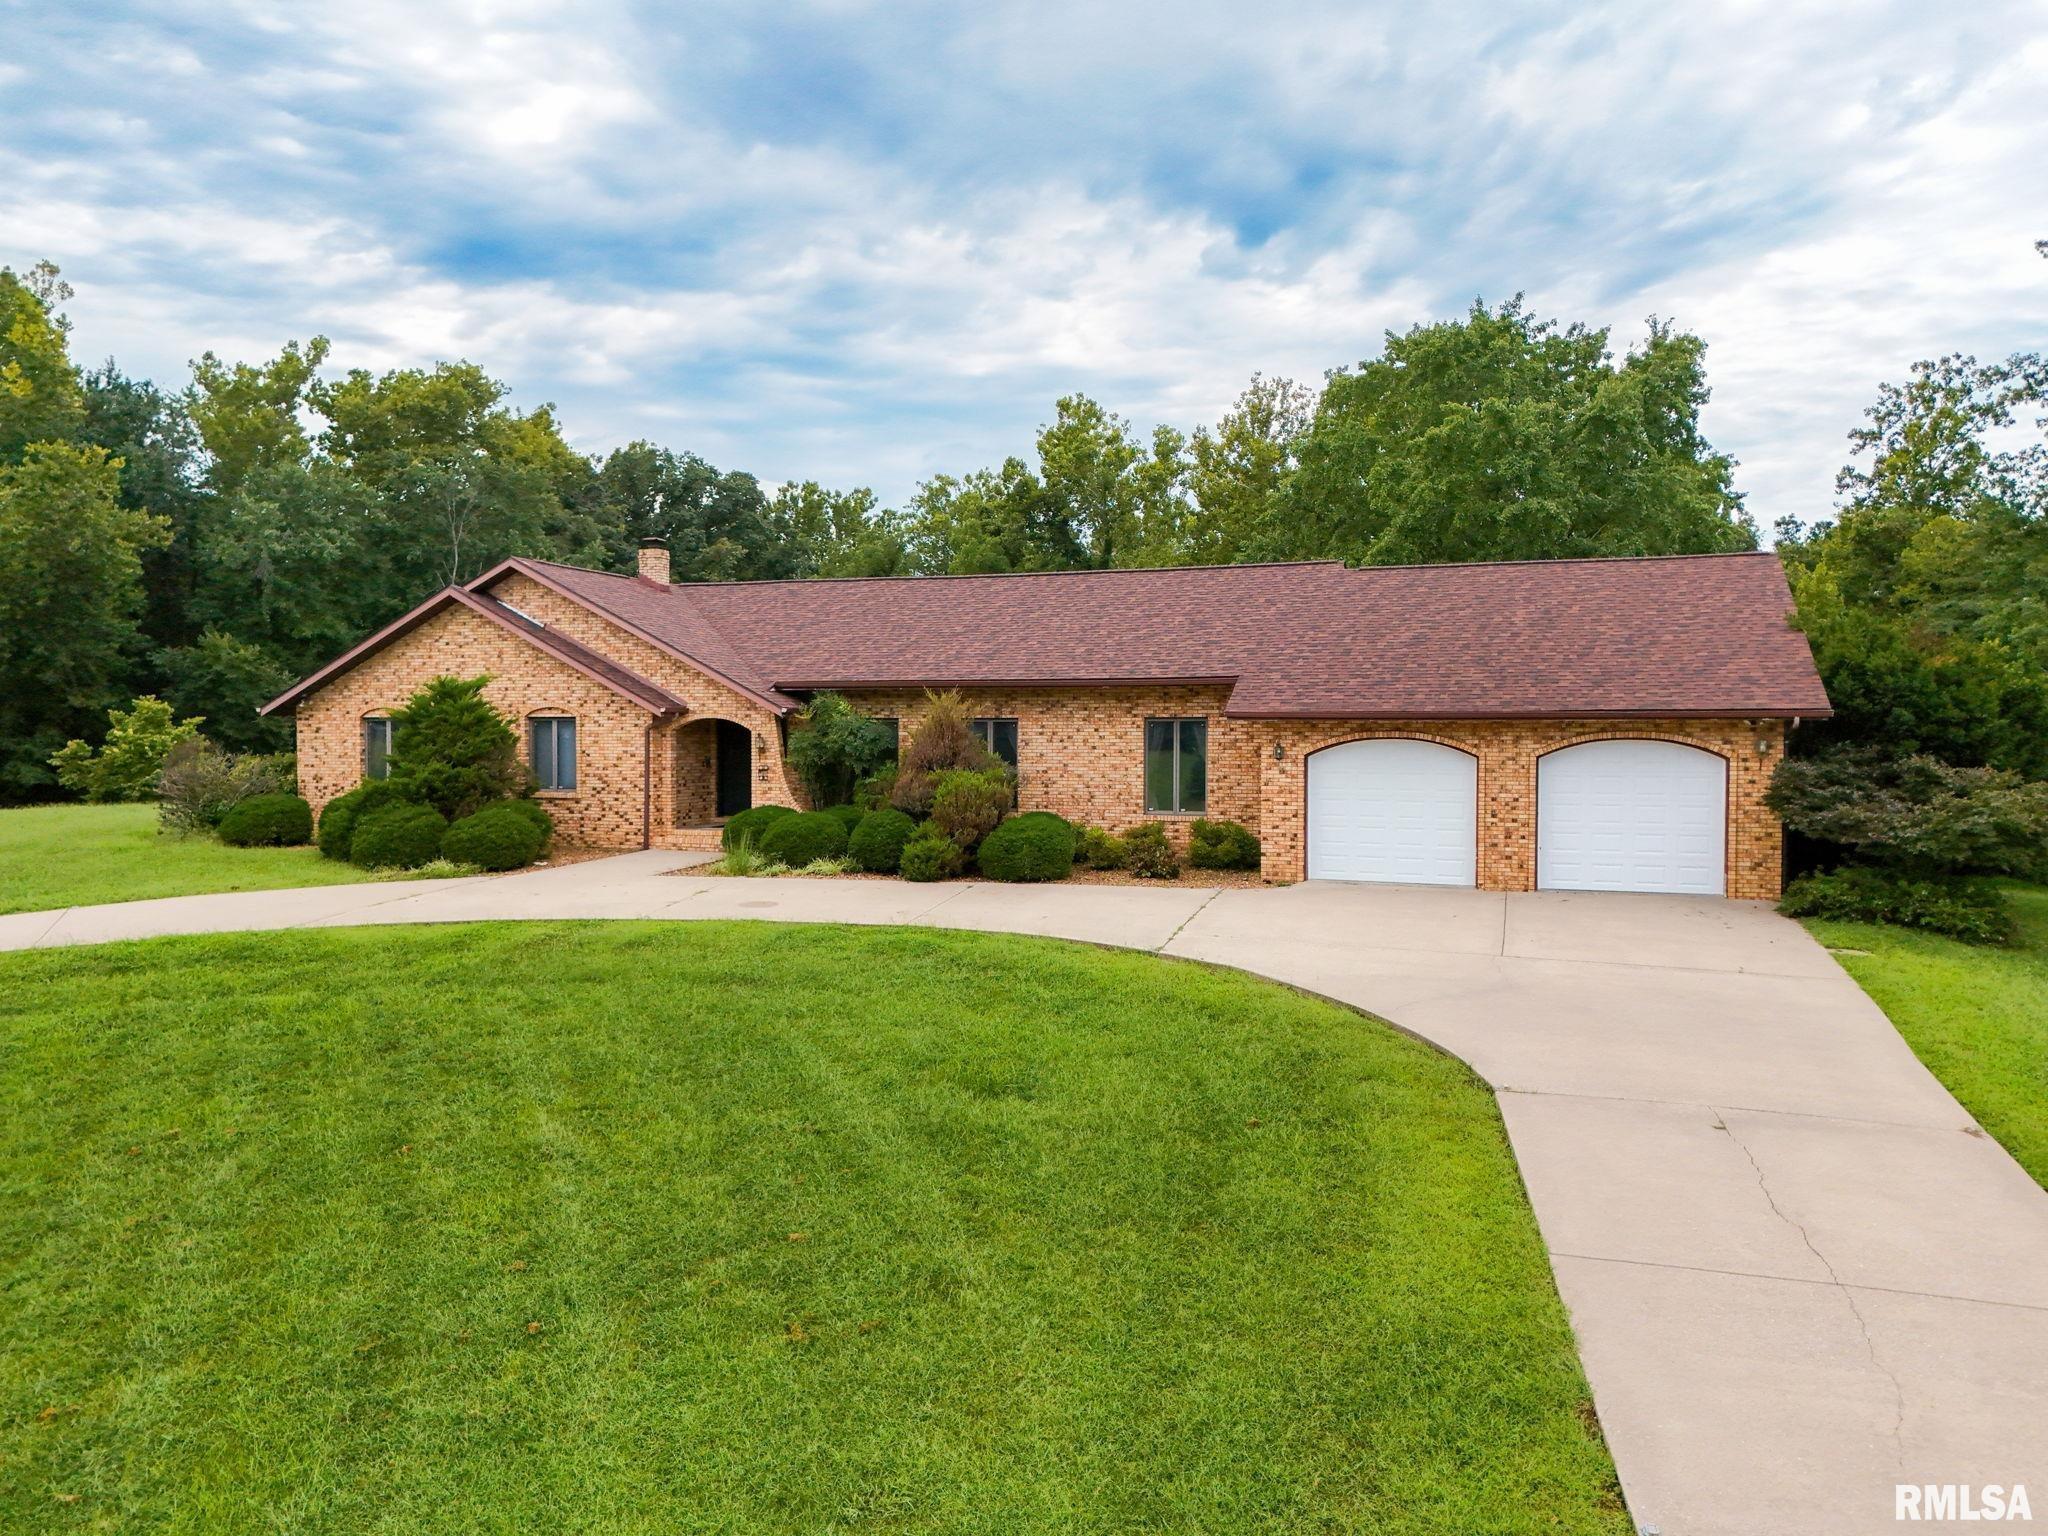
 The accuracy of all information, regardless of source, including but not limited to square footages and lot sizes, is deemed reliable but is not guaranteed and should be independently verified through personal inspection and/or with the appropriate professionals.
